Residential · Active
Lone Tree, CO 80124
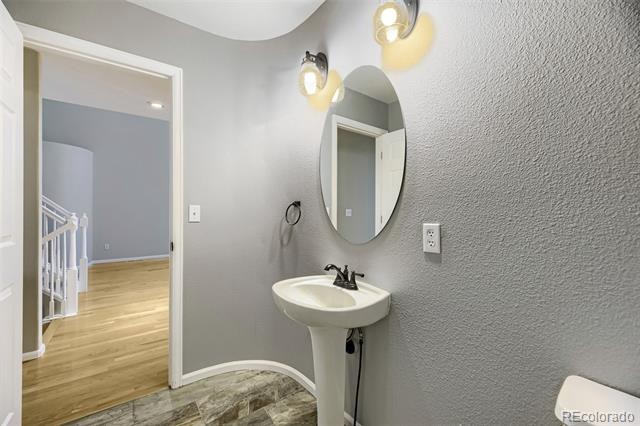
3 Beds · 4 Baths · 2,510 Sq Ft
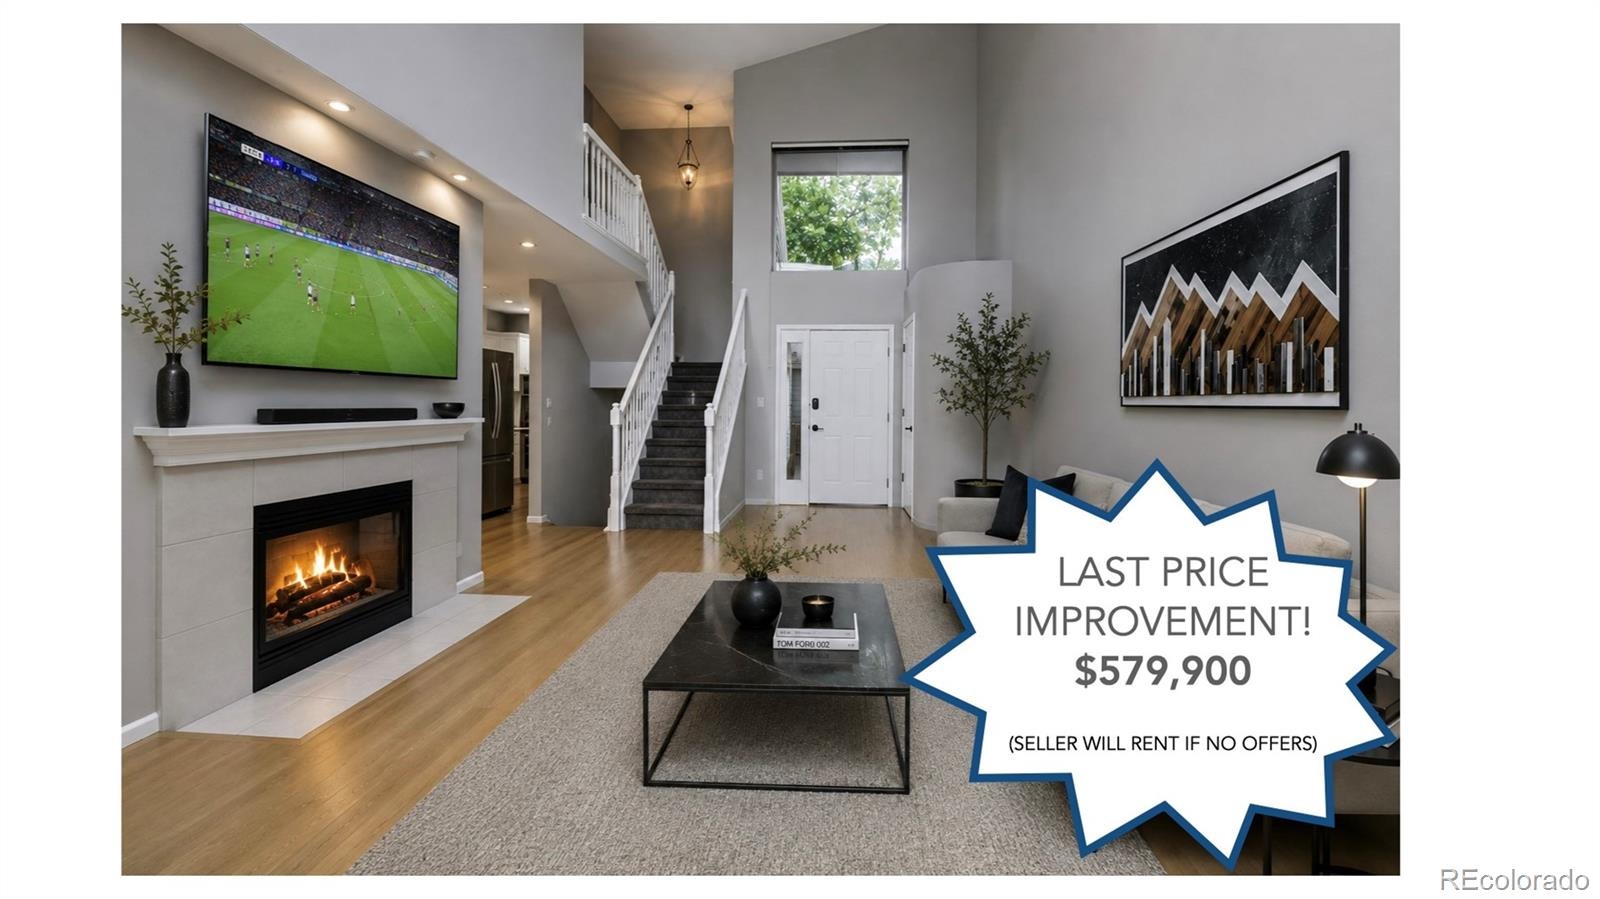
$579,900
Townhouse
Property Type
1993
Year Built
$231
Price per Sq Ft
2
Parking Spaces
$557
HOA Fee
1902378
MLS #
About This Property
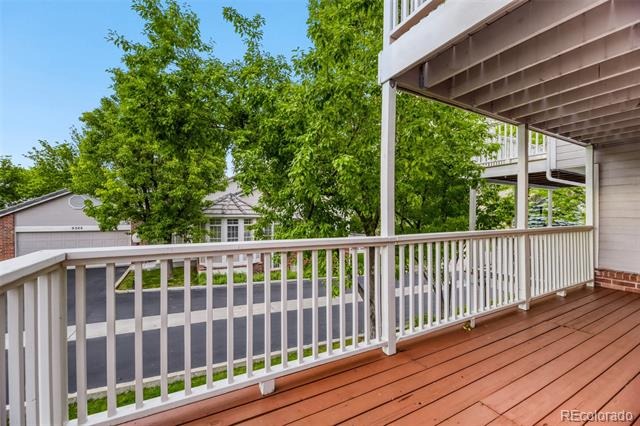
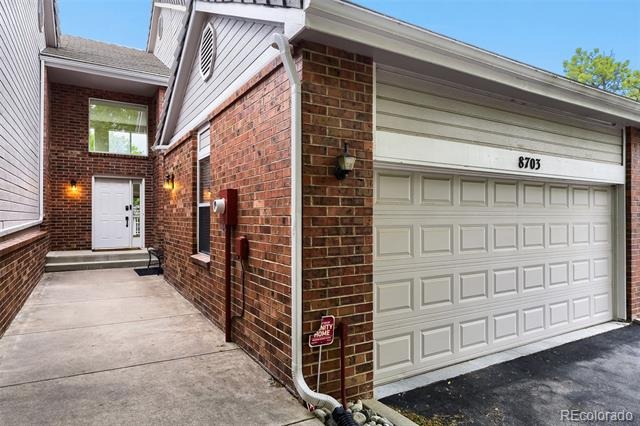
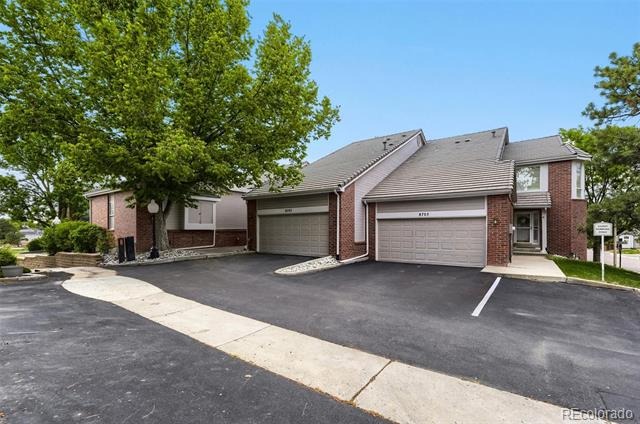
ULTIMATE VALUE IN LONE TREE! - WHERE ELSE IN LONE TREE CAN YOU GET 2,500+ SF, 3 BEDROOMS, 4 BATHS, A FINISHED WALKOUT BASEMENT, MULTIPLE OUTDOOR SPACES, 2-CAR GARAGE AND GOLF COURSE LIVING FOR UNDER $580K?
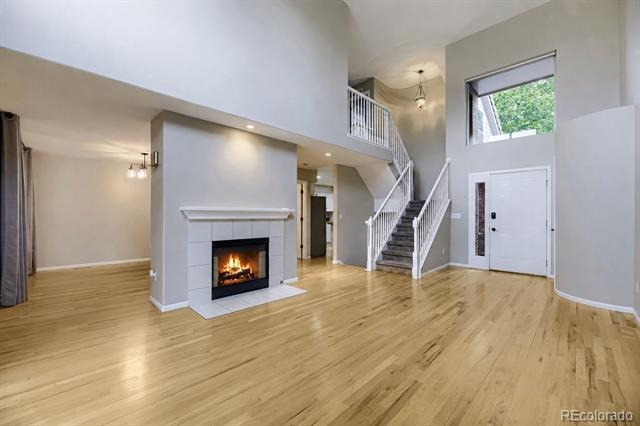
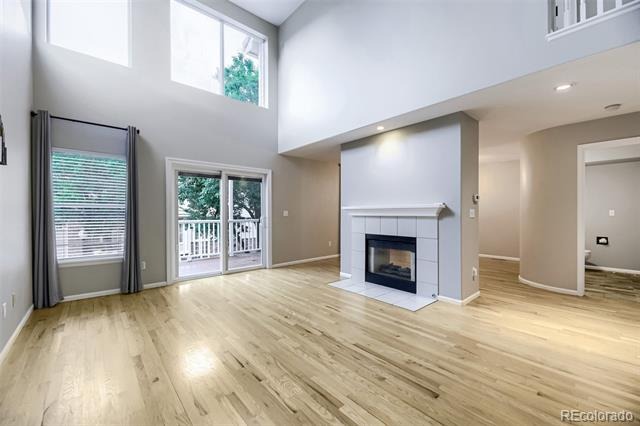
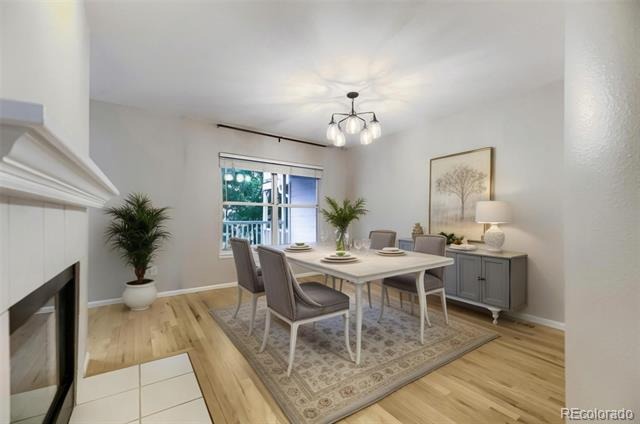
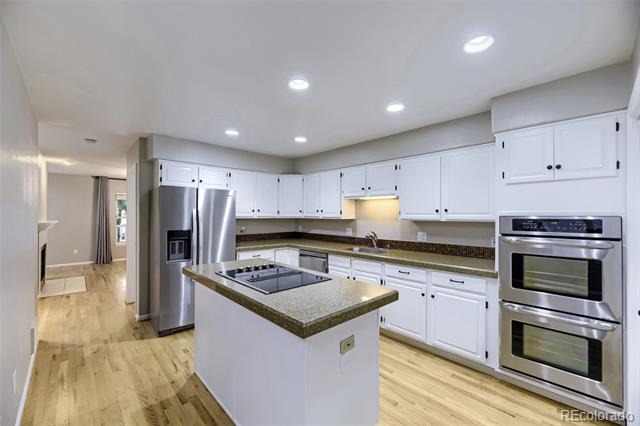
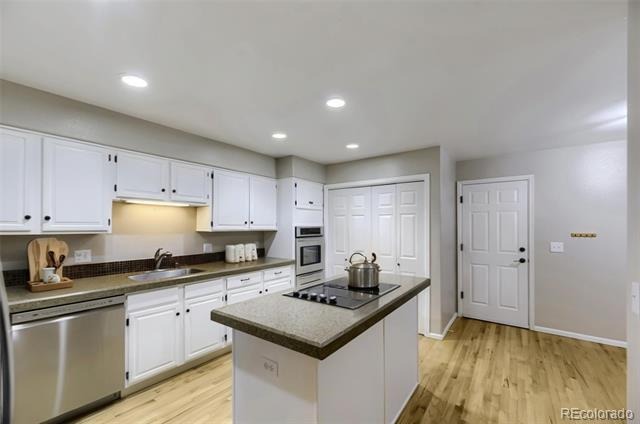
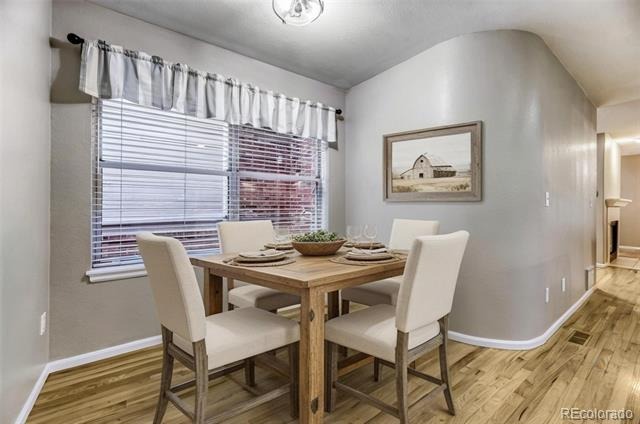
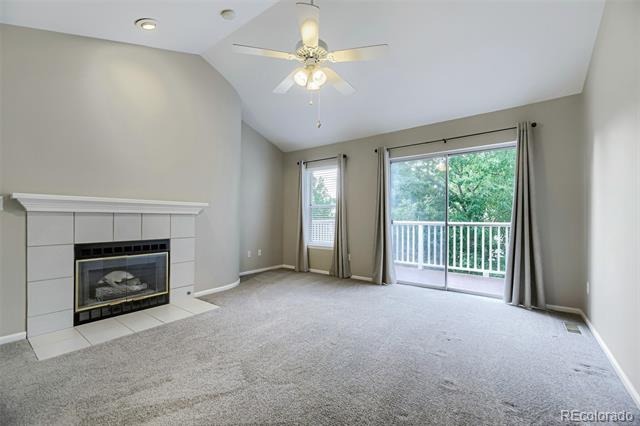
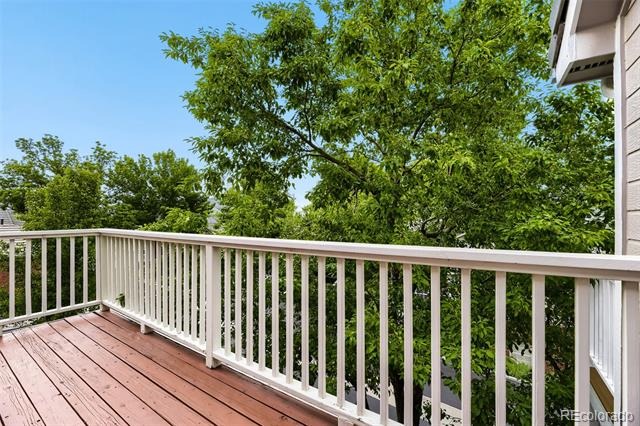
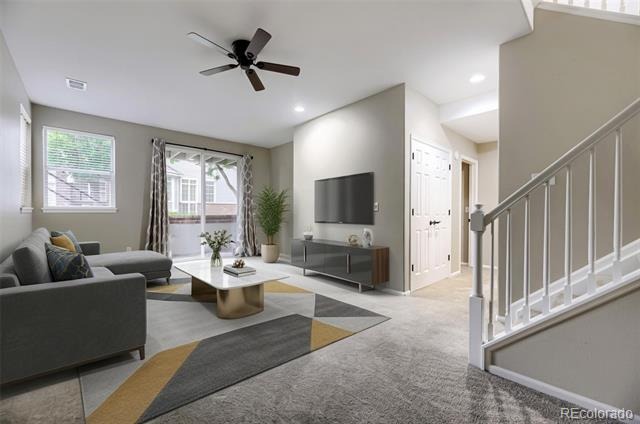
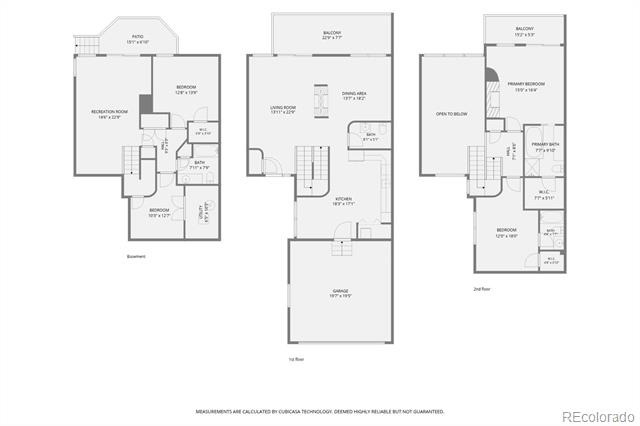
This home has beautiful hardwood flooring, an eat-in kitchen with stainless steel appliances including double-oven, a convenient laundry closet with WASHER & DRYER INCLUDED, and generous dining and living spaces. A double-sided gas fireplace creates ambiance between the living and dining areas. Sliding glass doors off the living room open to the first of two private decks.
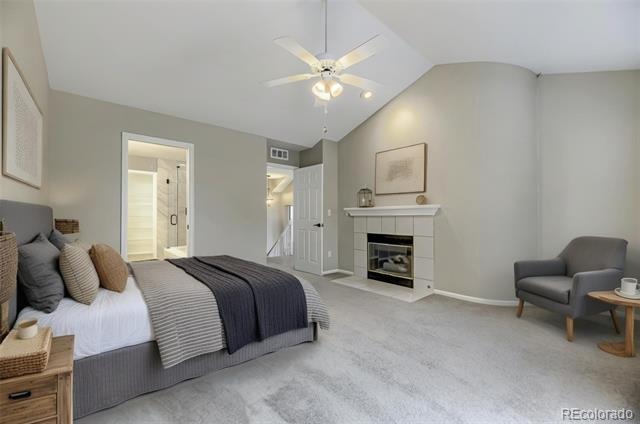
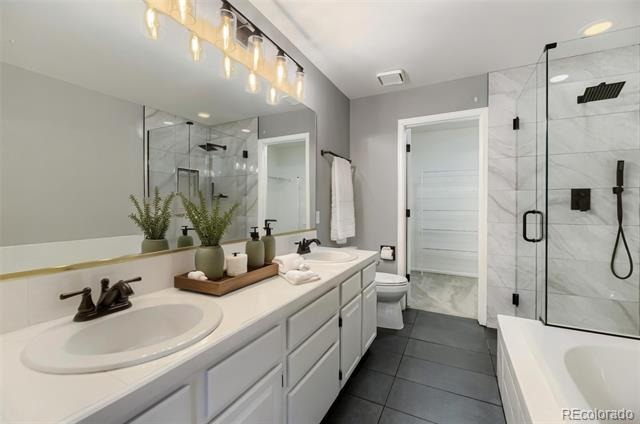
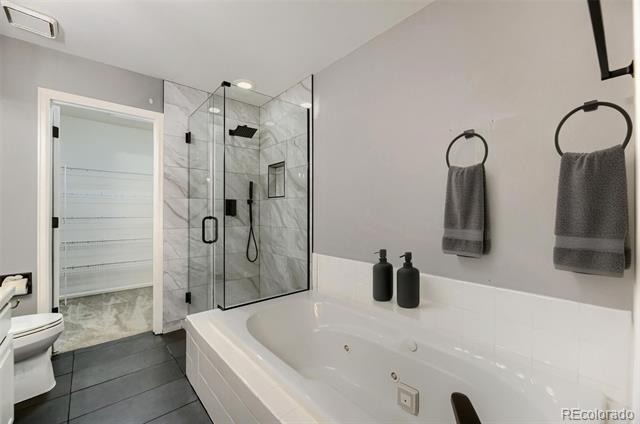
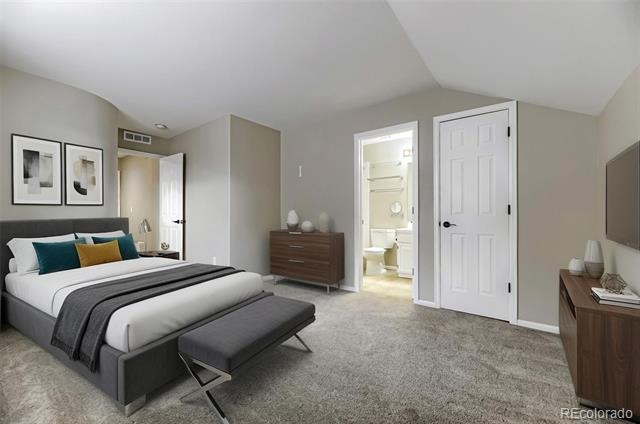
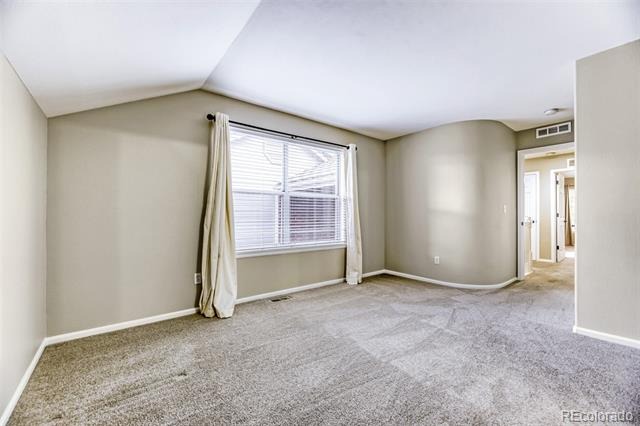
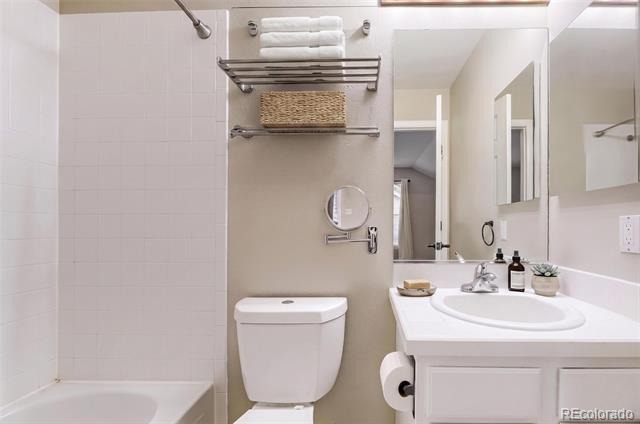
Upstairs, the large primary suite offers its own gas fireplace, private access to 2nd deck, a five-piece bath with jetted soaking tub, and a large walk-in closet. A second bedroom with an en-suite bathroom completes the upper level.
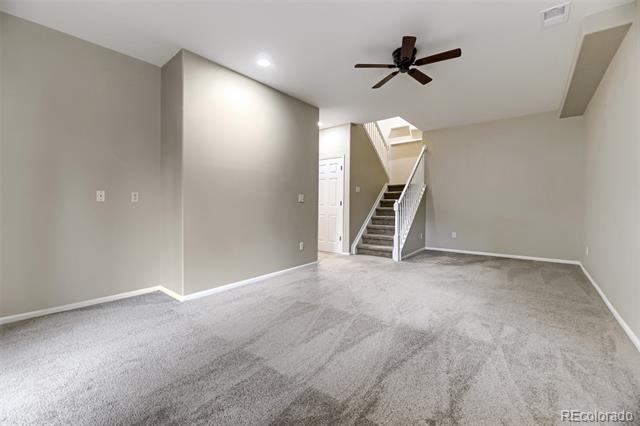
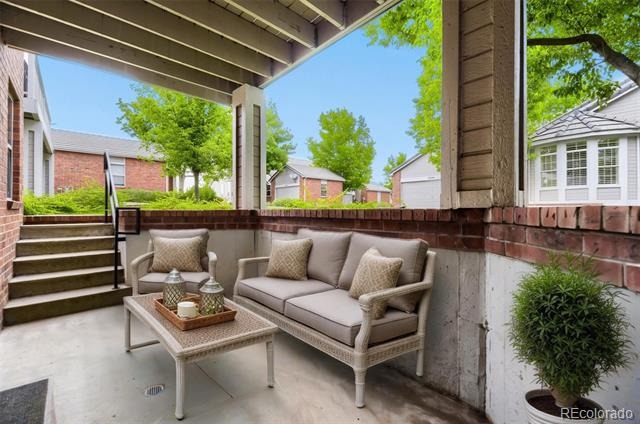
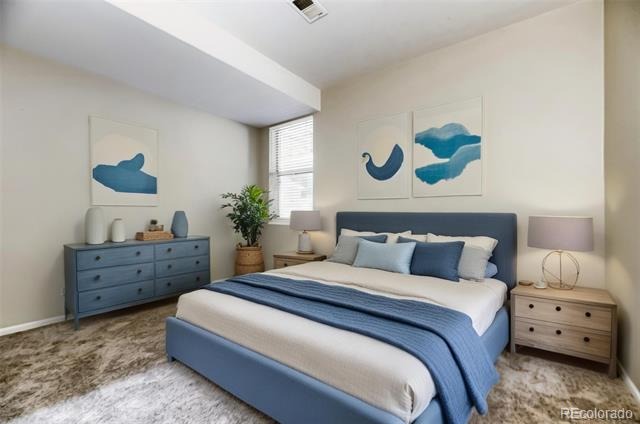
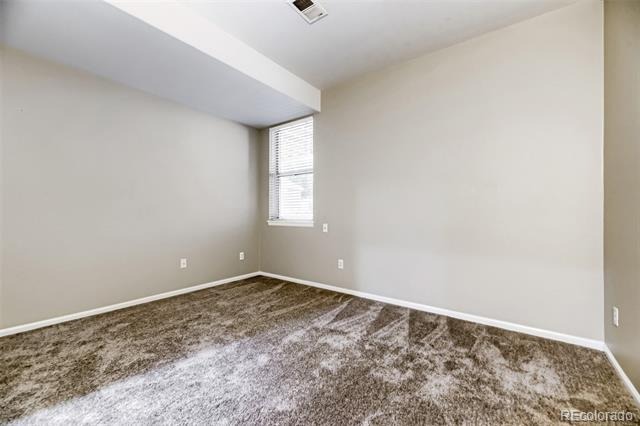
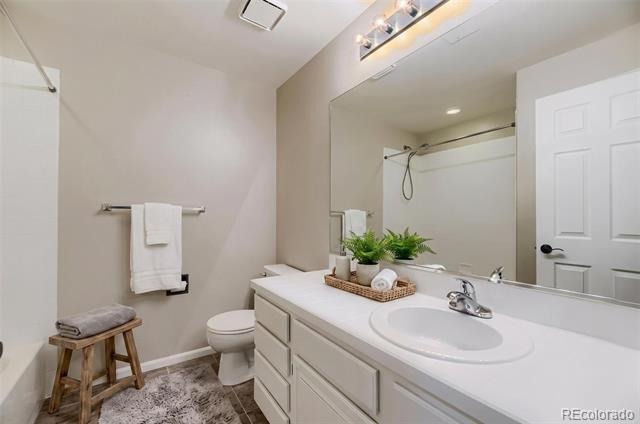
The finished walkout basement provides additional living space with a large family room that opens to a covered patio, a third bedroom, a full bathroom, and a dedicated storage room.
The HOA INCLUDES Water, Sewer, Trash, Recycling, Snow Removal, Exterior Insurance and Building Maintenance... truly "LOCK $ LEAVE" living!
Ideally situated in Lone Tree, this home combines comfortable living, generous space, and a desirable golf course lifestyle.
158 days on market
Listed by James Doerr · HomeSmart · doerr@teamdoerr.com,
Property Details
| Property Type | Residential |
| Sub Type | Townhouse |
| Status | Active |
| Price per Sq Ft | $231 |
| Subdivision | Fairways at Lone Tree |
| MLS # | 1902378 |
| Days on Market | 158 |
| Bedrooms | 3 |
| Full Baths | 3 |
| Half Baths | 1 |
| Year Built | 1993 |
| HOA | Yes |
| HOA Fee | $557 |
| Annual Taxes | $3,724 |
| State | CO |
| County | Douglas |
| Interior Features | Breakfast Bar, Ceiling Fan(s), High Ceilings, Kitchen Island, Open Floorplan, Pantry, Walk-In Closet(s), Five Piece Bath |
| Heating | Forced Air, Natural Gas |
| Cooling | Central Air |
| Flooring | Carpet, Wood |
| Fireplaces | 2 |
| Fireplace Features | Bedroom, Dining Room, Family Room |
| Appliances | Dishwasher, Dryer, Oven, Refrigerator, Washer |
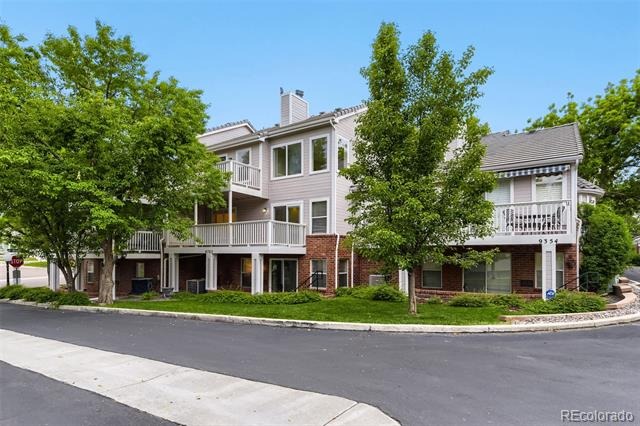
| Exterior Features | Balcony |
| Garage | Yes |
| Garage Spaces | 2 |
| Parking Features | Concrete, Dry Walled, Floor Coating |
| Roof | Concrete |
| Basement | Partial |
| Architectural Style | Contemporary |
| Levels | Two |
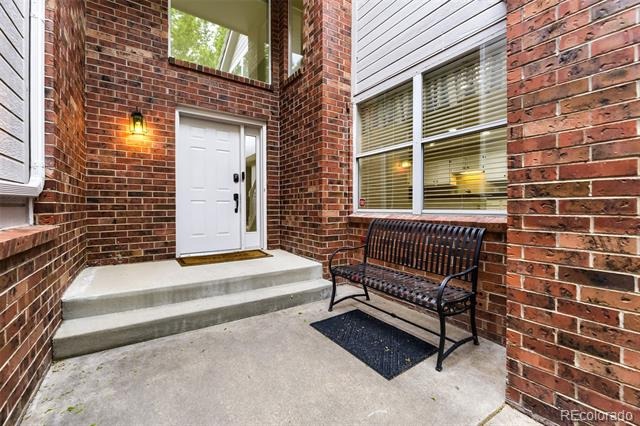
| Construction | Brick, Wood Siding |
| Sewer | Public Sewer |
| Water Source | Public |
| Senior Community | No |
| Special Conditions | None Known |
Location
Price History
| Date | Event | Price |
|---|---|---|
| 10/8/2026 |
Price change Source: REcolorado® #1902378 |
$579,900 -3.3% $231/sqft |
| 6/5/2026 |
Listed for sale Source: REcolorado® #1902378 |
$599,999 $239/sqft |

Based on information submitted to the MLS GRID as of November 10, 2026 at 3:15 PM MST. All data is obtained from various sources and may not have been verified by broker or MLS GRID. Supplied Open House Information is subject to change without notice. All information should be independently reviewed and verified for accuracy. Properties may or may not be listed by the office/agent presenting the information.
Thank you — a Mont Haus broker will be in touch shortly.
For Mont Haus agents and staff. Sign in with your Mont Haus Microsoft account and the Agent Portal opens in a new tab.
Sign in with MicrosoftNo Microsoft account yet? Ask Nikki Boxer, who sets up portal access.