Residential · Under Contract
Denver, CO 80227
5 Beds · 3 Baths · 3,404 Sq Ft
$625,000
Single Family
Property Type
0.24 acres
Lot Size
1962
Year Built
$184
Price per Sq Ft
2
Parking Spaces
1904297
MLS #
About This Property
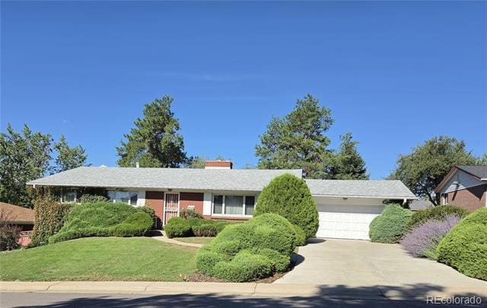
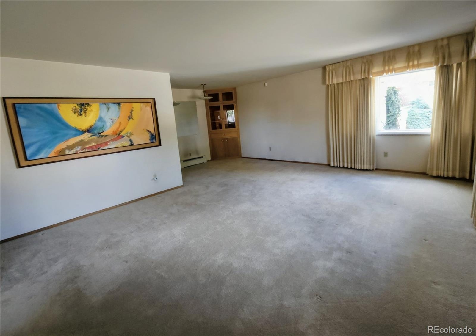
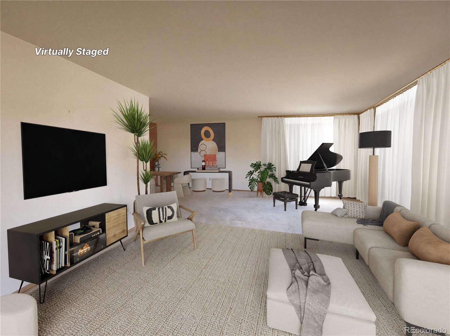
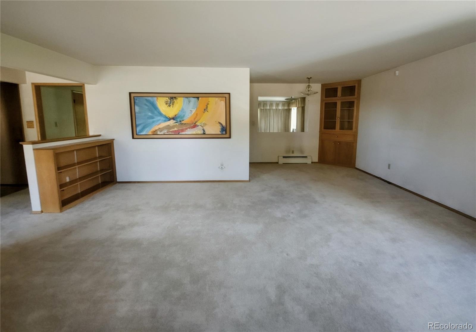
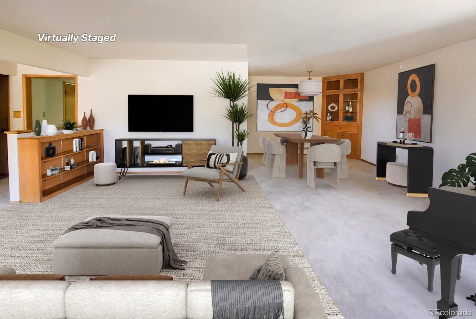
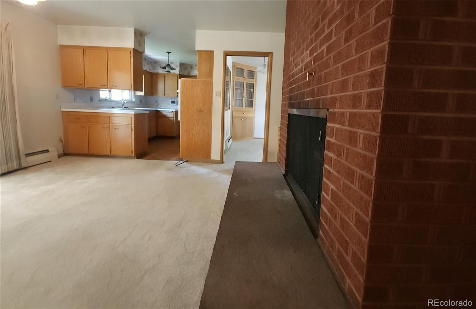
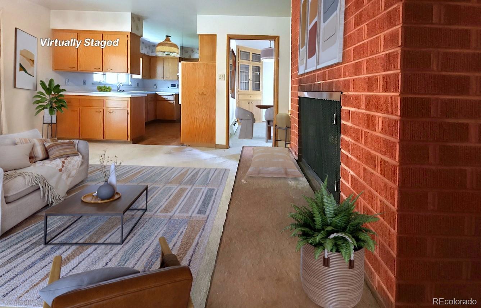
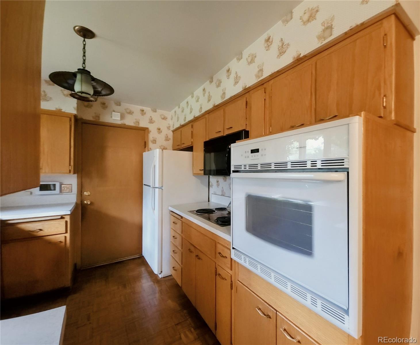
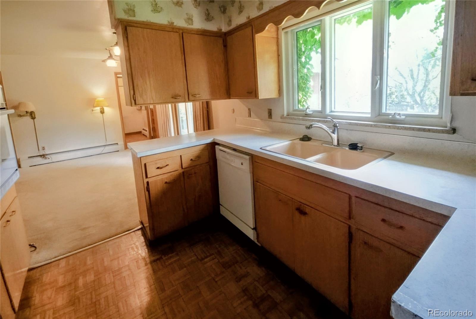
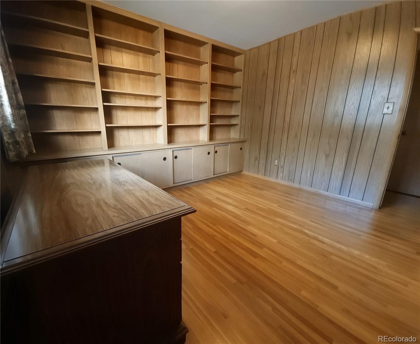
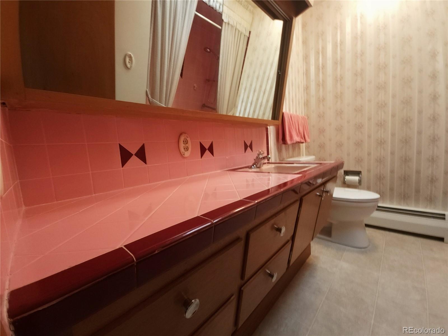
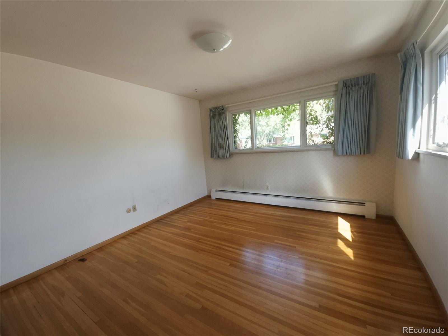
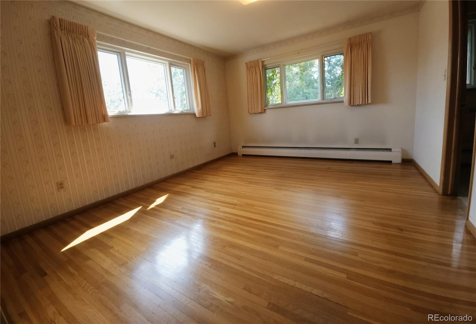
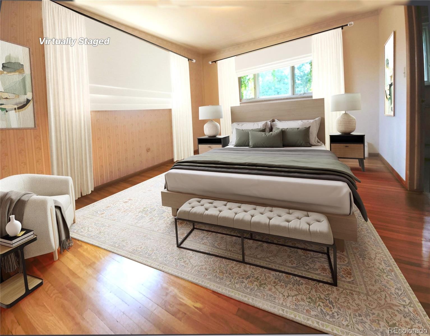
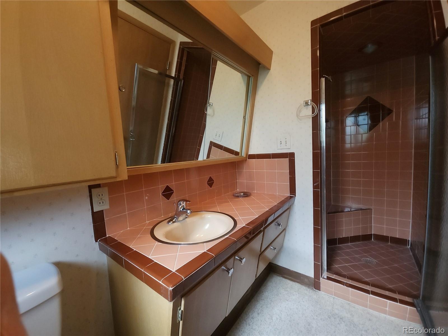
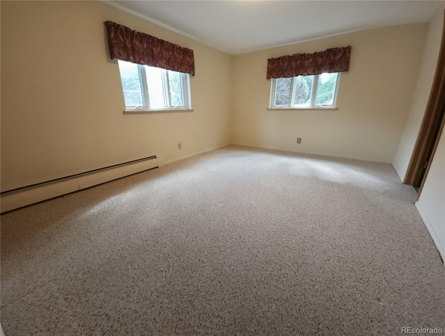
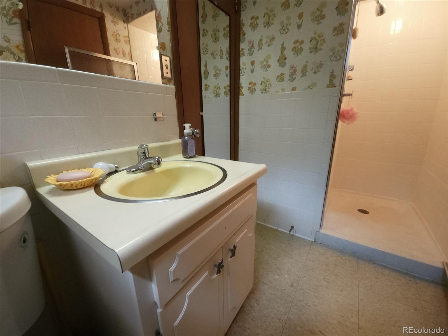
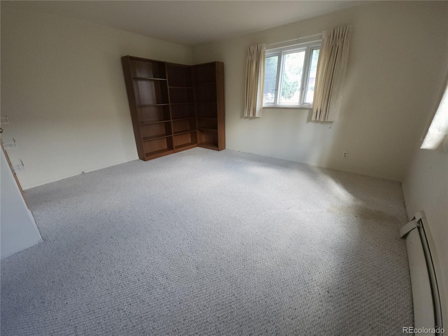
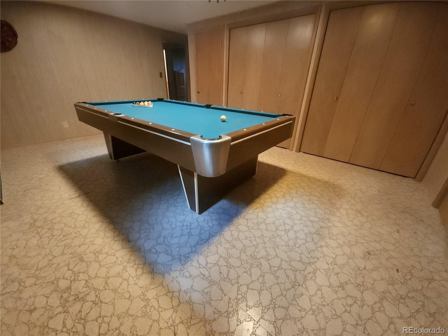
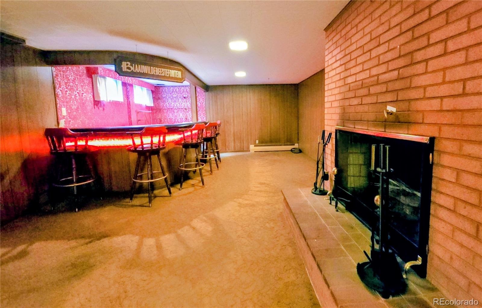
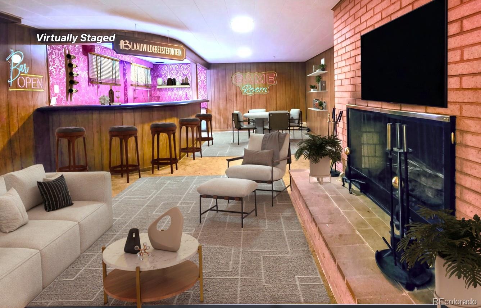
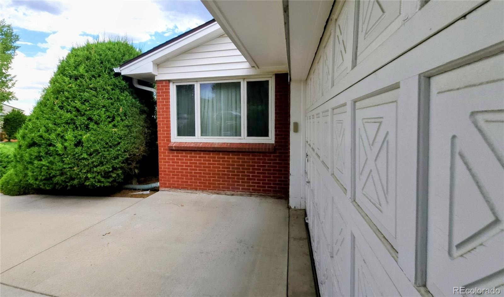
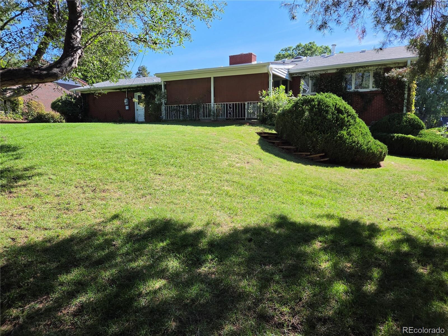
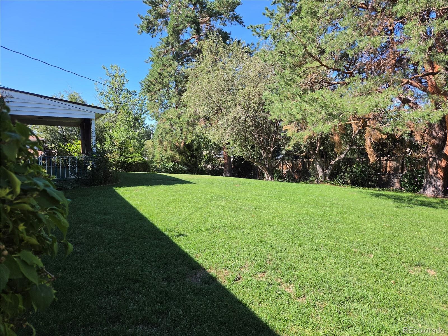
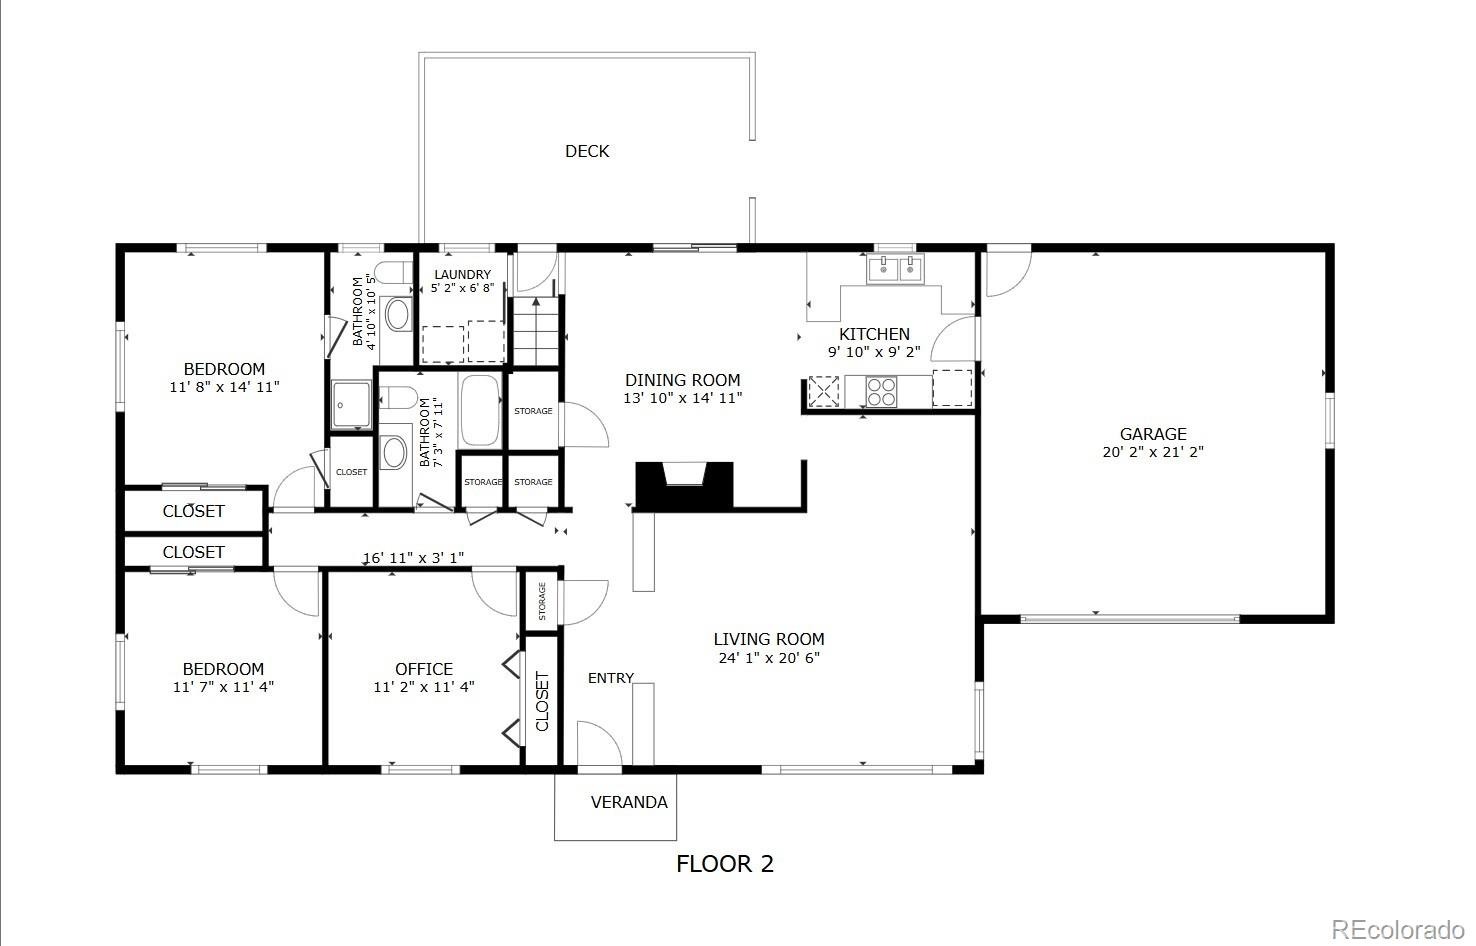
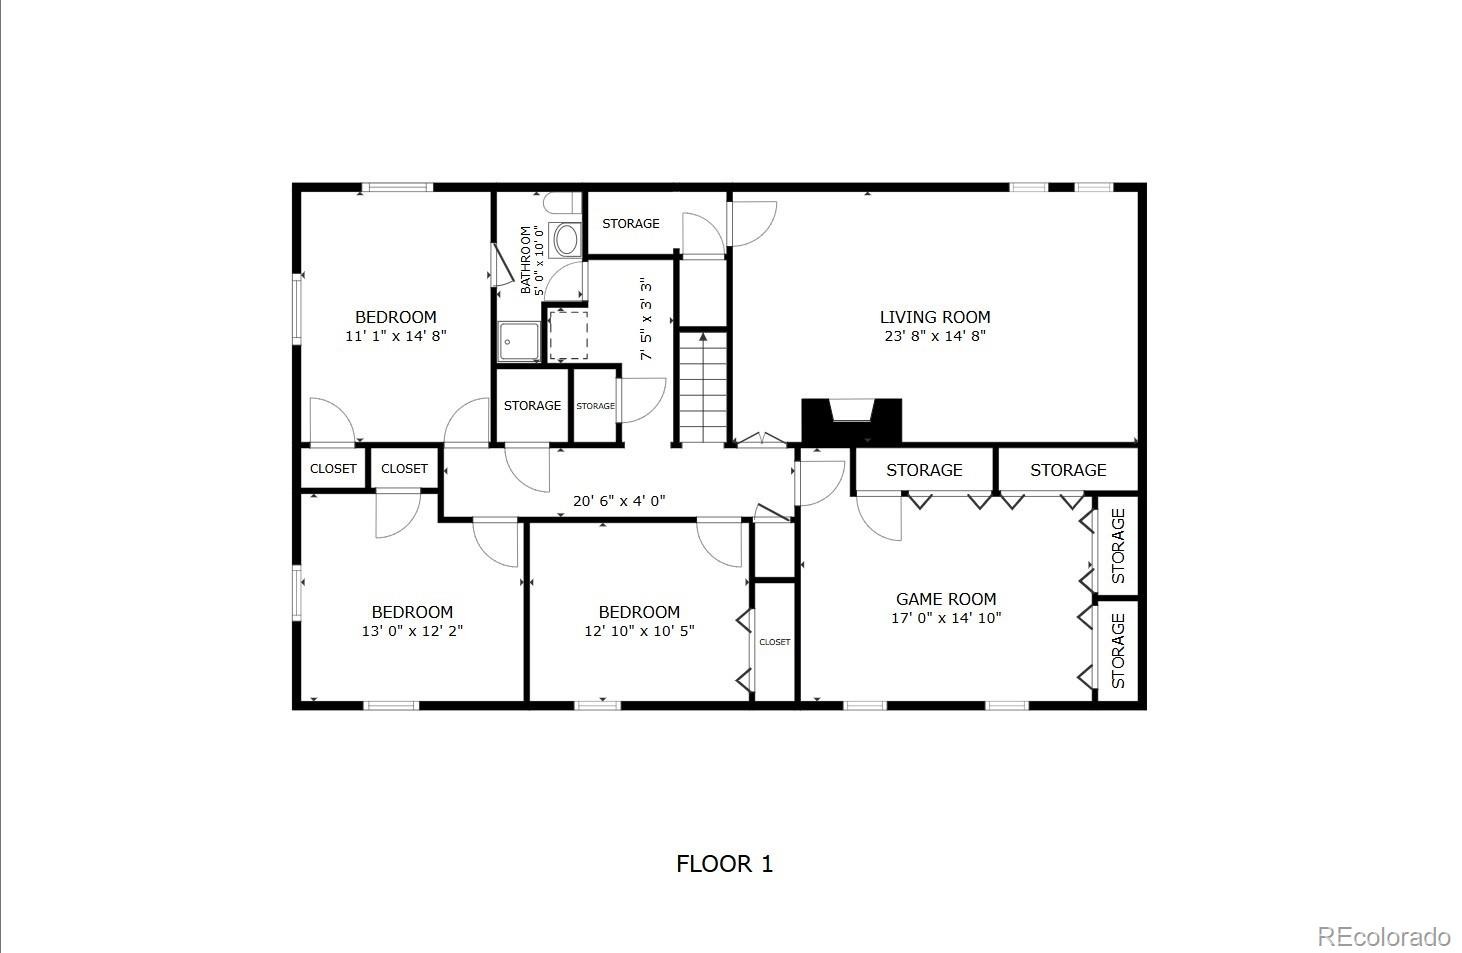
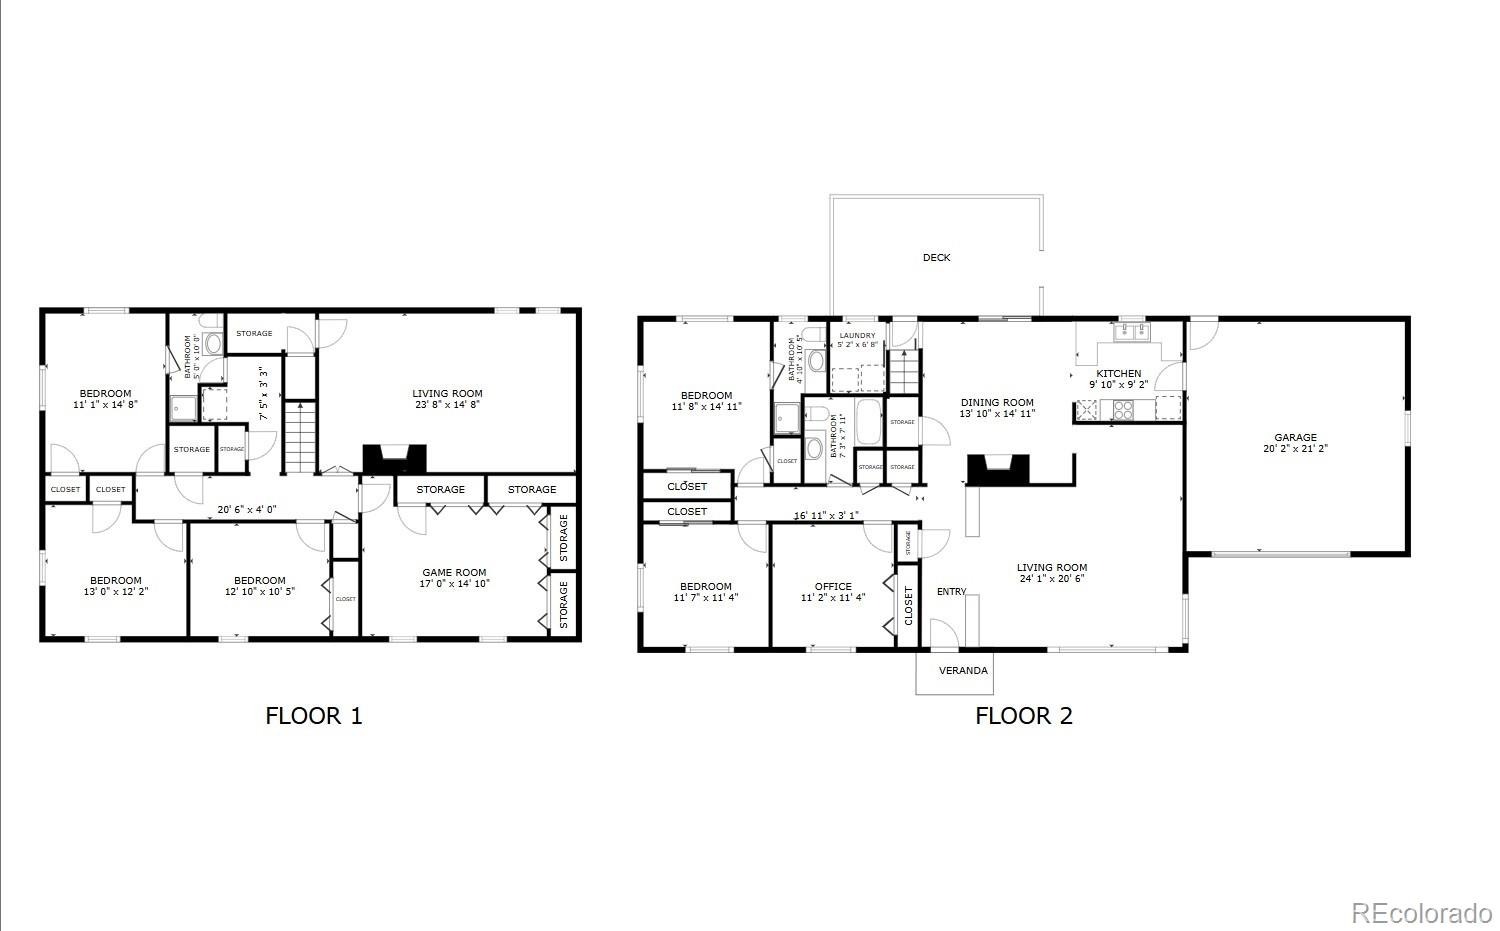
This custom, all-brick ranch features three bedrooms, two bathrooms, and a convenient laundry room on the main level. The architect-designed basement flows efficiently without wasted space, offering two additional bedrooms, a third bathroom, a game room with a pool table, and a basement family room with a bar area for entertaining. All of the main level windows are double-pane Anderson windows, as are the basement bedroom windows. Additional features are numerous built-ins, bountiful storage, a new roof that is less than six months old, and custom, red-dyed brick mortar for enhanced curb appeal. The huge yard has been lovingly cared for by this home's original owner. This house has served as an owner-occupied, single-family home since it was built in 1962, but because the staircase to the basement is just inside one of the backdoors to the house, this home could easily serve as multi-generational housing with minimal modifications to the property.
Located just minutes from the Bear Creek Greenbelt, trails, shopping, dining, golf courses, and Highway 285.
76 days on market
Listed by Richard Saiz & Veronica Saiz · Brokers Guild Homes · 303-748-0192
Property Details
| Property Type | Residential |
| Sub Type | Single Family Residence |
| Status | Active Under Contract |
| Price per Sq Ft | $184 |
| Subdivision | Bear Valley |
| MLS # | 1904297 |
| Days on Market | 76 |
| Bedrooms | 5 |
| Full Baths | 1 |
| Three-Quarter Baths | 2 |
| Year Built | 1962 |
| Lot Size (Sq Ft) | 10,400 |
| Acres | 0.24 |
| HOA | No |
| Annual Taxes | $2,525 |
| State | CO |
| County | Denver |
| Zoning | S-SU-F |
| Interior Features | Built-in Features, Laminate Counters, Wet Bar, Primary Suite, Smoke Free |
| Heating | Baseboard, Hot Water, Natural Gas |
| Cooling | None |
| Flooring | Carpet, Concrete, Tile, Vinyl, Wood |
| Fireplaces | 2 |
| Fireplace Features | Basement, Family Room, Wood Burning |
| Appliances | Cooktop, Dishwasher, Disposal, Dryer, Freezer, Gas Water Heater, Microwave, Oven, Refrigerator, Washer |
| Exterior Features | Gas Grill, Private Yard |
| Garage | Yes |
| Garage Spaces | 2 |
| Parking Features | Concrete, Exterior Access Door |
| Roof | Composition |
| Basement | Finished, Full |
| Lot Features | Landscaped, Sloped, Sprinklers In Front, Sprinklers In Rear |
| Architectural Style | Traditional |
| Levels | One |
| Construction | Brick |
| Sewer | Public Sewer |
| Water Source | Public |
| Senior Community | No |
| Special Conditions | None Known |
Location
Price History
| Date | Event | Price |
|---|---|---|
| 9/1/2026 |
Active Under Contract Source: REcolorado® #1904297 |
— |
| 8/26/2026 |
Listed for sale Source: REcolorado® #1904297 |
$625,000 $184/sqft |

Based on information submitted to the MLS GRID as of November 10, 2026 at 1:01 AM MST. All data is obtained from various sources and may not have been verified by broker or MLS GRID. Supplied Open House Information is subject to change without notice. All information should be independently reviewed and verified for accuracy. Properties may or may not be listed by the office/agent presenting the information.
Thank you — a Mont Haus broker will be in touch shortly.
For Mont Haus agents and staff. Sign in with your Mont Haus Microsoft account and the Agent Portal opens in a new tab.
Sign in with MicrosoftNo Microsoft account yet? Ask Nikki Boxer, who sets up portal access.