Residential · Active
Lone Tree, CO 80124
2 Beds · 2 Baths · 1,311 Sq Ft
$525,000
Condominium
Property Type
2005
Year Built
$400
Price per Sq Ft
$483
HOA Fee
1911621
MLS #
About This Property
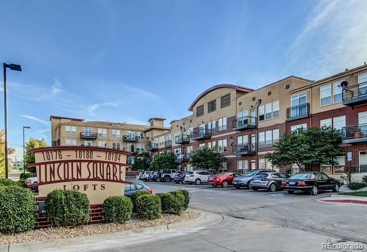
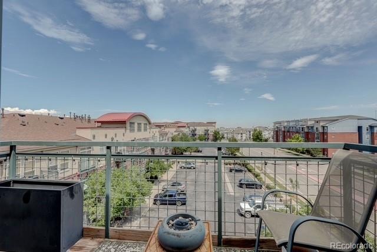
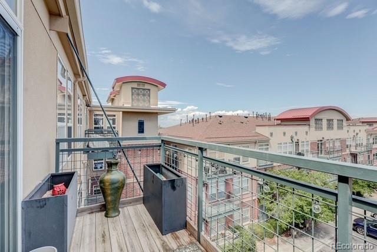
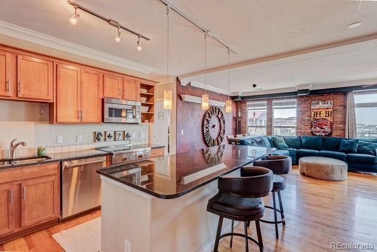
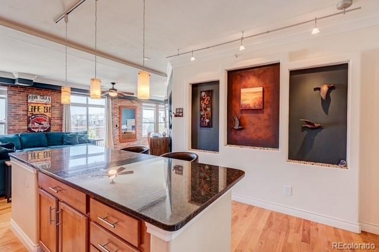
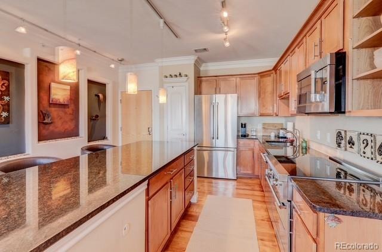
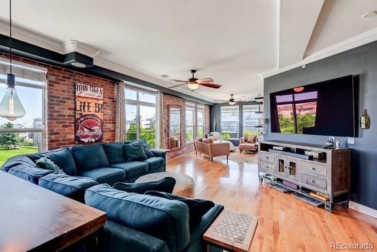
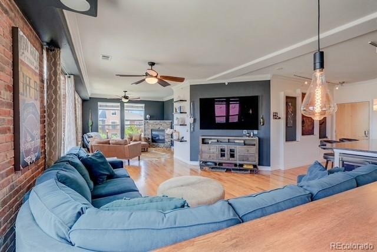
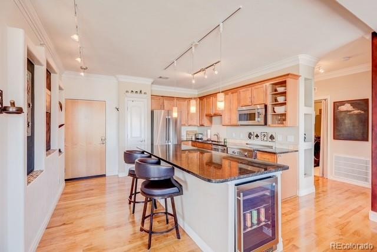
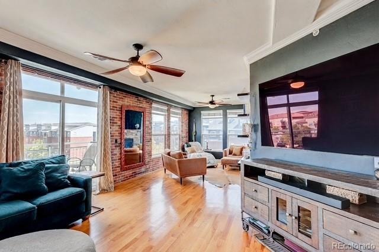
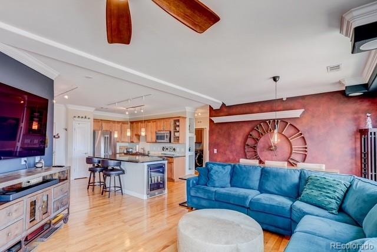
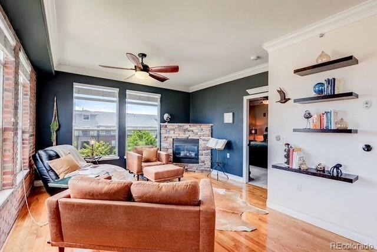
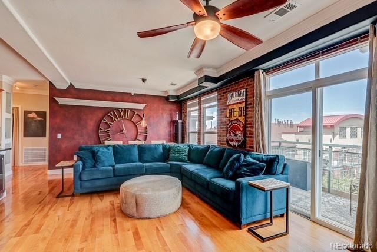
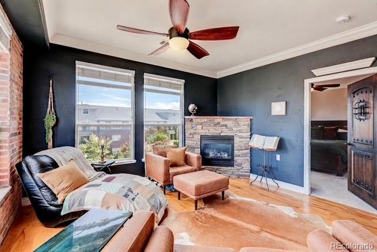
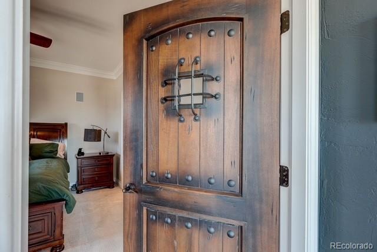
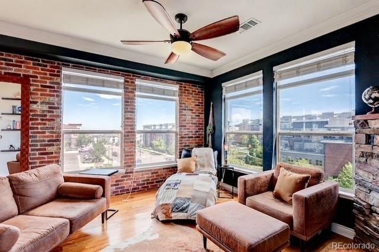
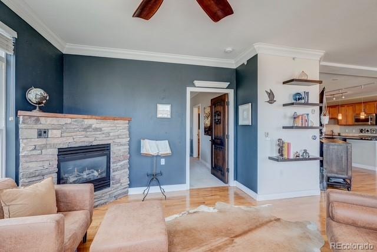
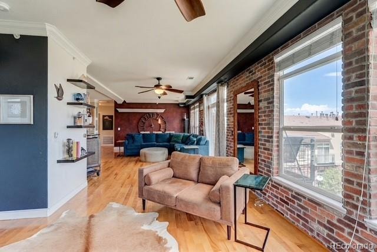
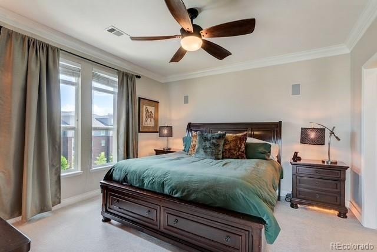
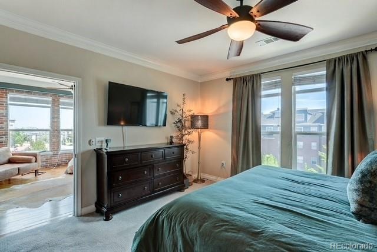
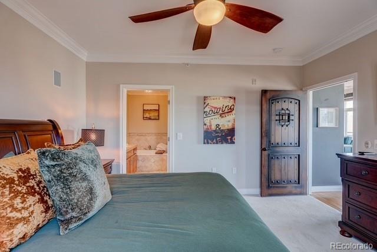
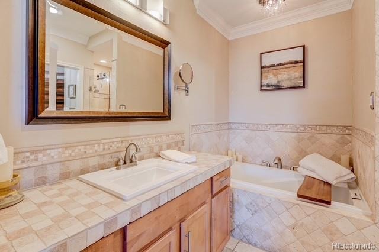
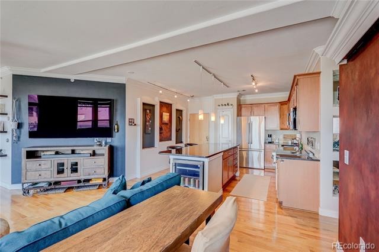
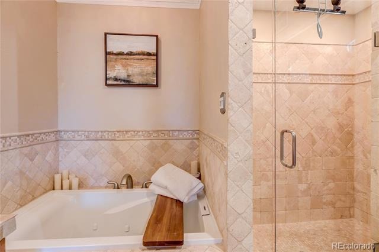
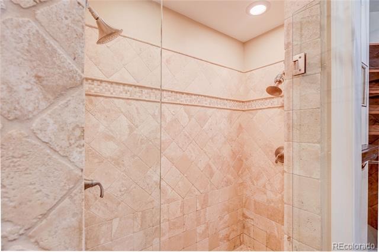
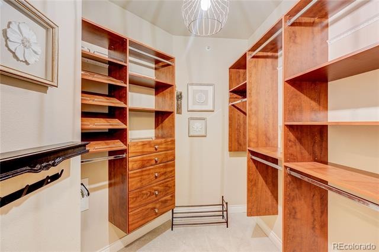
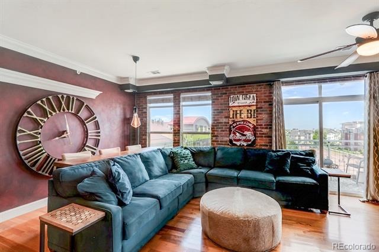
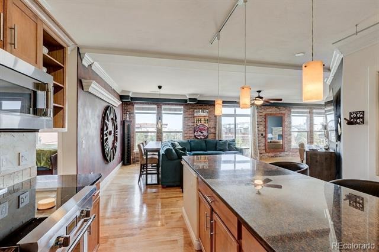
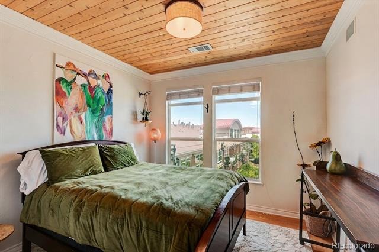
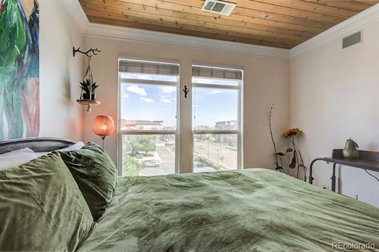
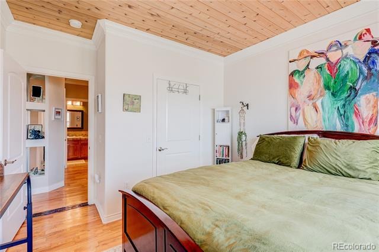
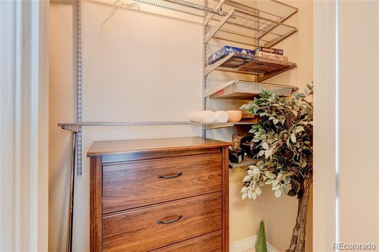
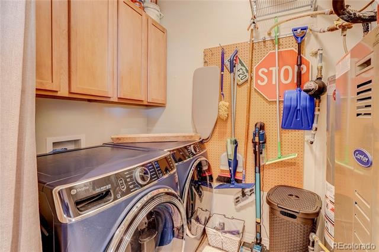
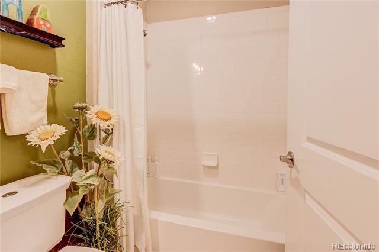
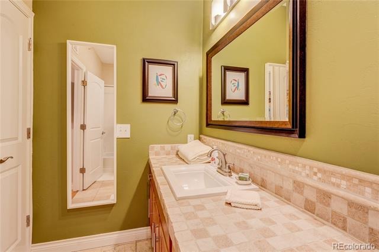
Welcome to this stunning corner penthouse unit at Lincoln Square Lofts, Lone Tree’s premier, centrally located luxury living space. High ceilings, abundant natural light and an open floor plan with a large private balcony allow for seamless, one floor easy living. The chef’s kitchen enjoys a $20k Thermador stainless appliance package, granite countertops, 42” Hickory Cabinets, wine/beverage fridge, a large island for food prep and ample space to entertain guests. Warm toned, wide plank hardwood flooring, exposed brick, custom stone fireplace hearth, shiplap ceilings with crown molding, hard wired in wall surround sound speakers, ceiling fans thru out, radiant heated bathroom flooring, huge dual head walk in shower, custom closet shelving/built ins, hand trowled walls, and ample niches thru out for art display make this turn key home fully custom and unique.
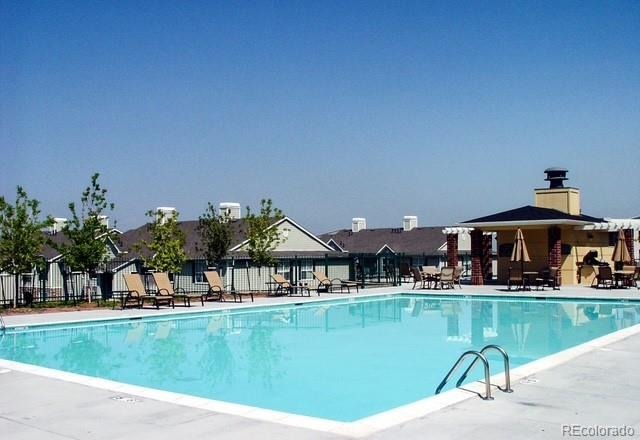
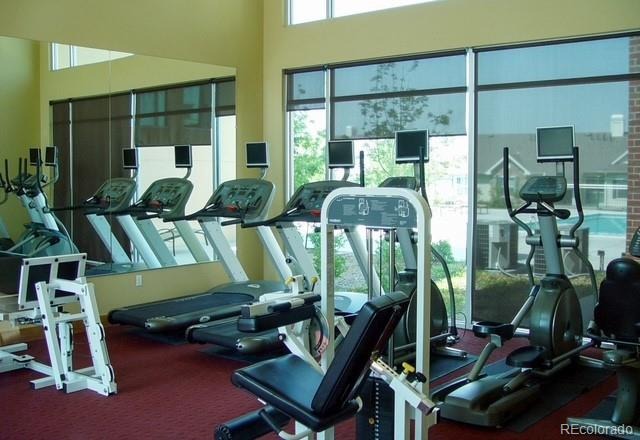
Your future Secure, heated and underground parking spot is conveniently located right off the elevator and also enjoys 2 additionally purchased storage closets at the front of your parking space. Many pieces of furniture in this beautifully decorated home are also available for separate purchase - inquire with listing agent for further information. This is the lock and leave, easy living oasis with resort style amenities you’ve been waiting for!!
88 days on market
Listed by Amy Chase · Compass - Denver · amy.chase@compass.com,303-888-4178
Property Details
| Property Type | Residential |
| Sub Type | Condominium |
| Status | Active |
| Price per Sq Ft | $400 |
| Subdivision | Lincoln Square Lofts |
| MLS # | 1911621 |
| Days on Market | 88 |
| Bedrooms | 2 |
| Full Baths | 2 |
| Year Built | 2005 |
| HOA | Yes |
| HOA Fee | $483 |
| Annual Taxes | $2,777 |
| State | CO |
| County | Douglas |
| Interior Features | Built-in Features, Ceiling Fan(s), Eat-in Kitchen, Elevator, Entrance Foyer, Granite Counters, High Ceilings, Kitchen Island, Open Floorplan, Pantry, Smart Thermostat, Sound System, Stone Counters, Walk-In Closet(s), Jet Action Tub, No Stairs, Primary Suite, Smoke Free, Solid Surface Counters |
| Heating | Forced Air, Natural Gas |
| Cooling | Central Air |
| Flooring | Carpet, Tile, Wood |
| Fireplaces | 1 |
| Fireplace Features | Family Room, Gas, Gas Log |
| Appliances | Bar Fridge, Cooktop, Dishwasher, Disposal, Dryer, Gas Water Heater, Microwave, Oven, Range, Refrigerator, Self Cleaning Oven, Washer, Wine Cooler |
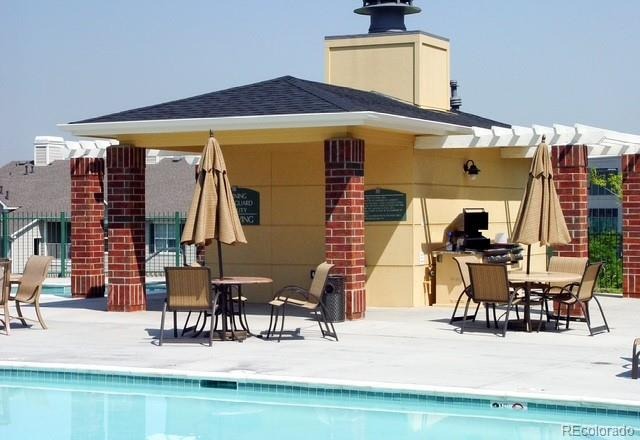
| Exterior Features | Balcony, Gas Grill, Elevator, Spa/Hot Tub, Water Feature |
| Garage | Yes |
| Parking Features | Heated Garage, Storage, Underground |
| Roof | Unknown |
| Architectural Style | Contemporary |
| Levels | One |
| Construction | Brick, Frame, Stucco |
| Sewer | Public Sewer |
| Water Source | Public |
| Senior Community | No |
| Special Conditions | None Known |
Location
Price History
| Date | Event | Price |
|---|---|---|
| 8/15/2026 |
Listed for sale Source: REcolorado® #1911621 |
$525,000 +2.9% $400/sqft |
| 8/22/2024 |
Sold Source: REcolorado® #9549839 |
$510,000 -1.0% $389/sqft |
| 7/31/2024 |
Listed for sale Source: REcolorado® #9549839 |
$515,000 $393/sqft |

Based on information submitted to the MLS GRID as of November 11, 2026 at 12:05 PM MST. All data is obtained from various sources and may not have been verified by broker or MLS GRID. Supplied Open House Information is subject to change without notice. All information should be independently reviewed and verified for accuracy. Properties may or may not be listed by the office/agent presenting the information.
Thank you — a Mont Haus broker will be in touch shortly.
For Mont Haus agents and staff. Sign in with your Mont Haus Microsoft account and the Agent Portal opens in a new tab.
Sign in with MicrosoftNo Microsoft account yet? Ask Nikki Boxer, who sets up portal access.