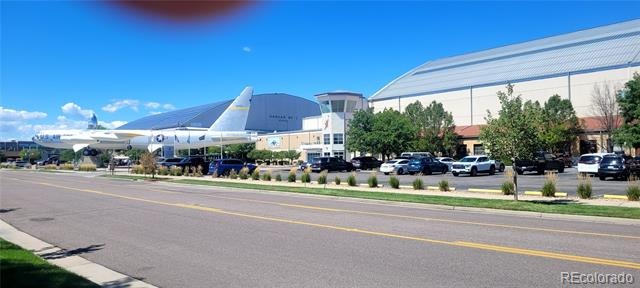
Residential · Active
Denver, CO 80230
2 Beds · 3 Baths · 1,615 Sq Ft
$499,900
Condominium
Property Type
2007
Year Built
$310
Price per Sq Ft
$569
HOA Fee
1912391
MLS #
About This Property
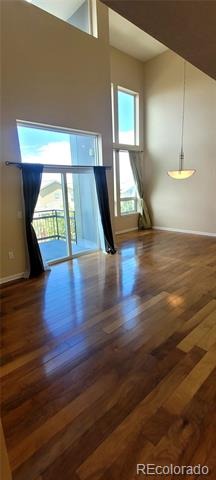
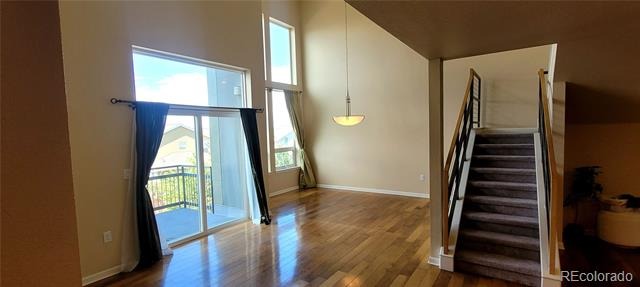
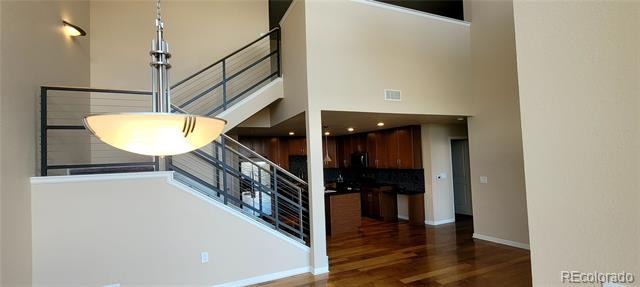
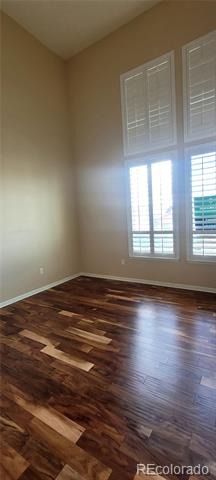
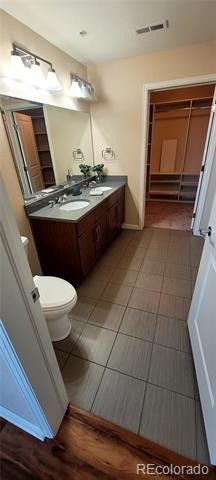
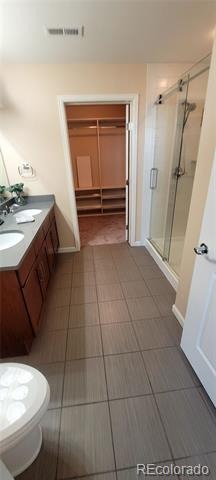
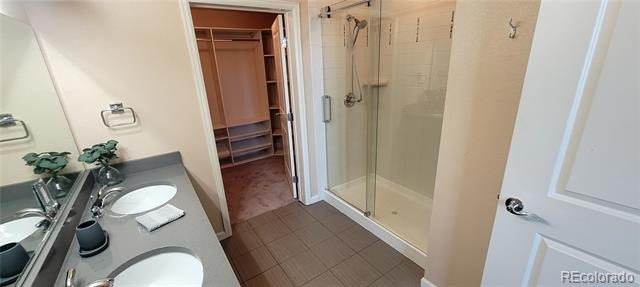
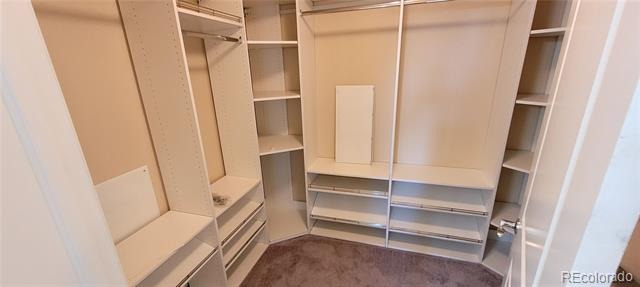
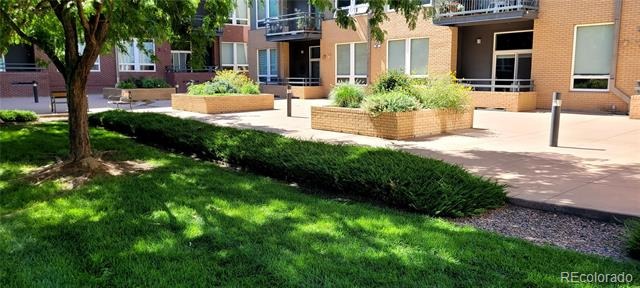
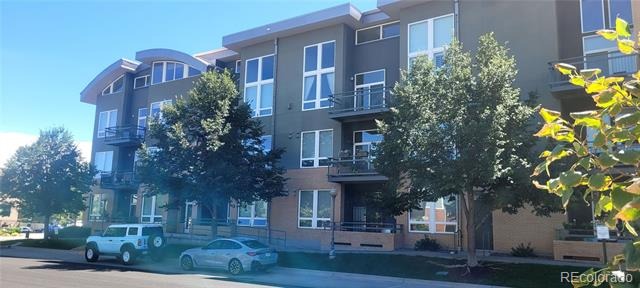
WELCOME TO THE HANGAR LOFTS AT LOWRY! YOU WILL LOVE THIS BEAUTIFUL LOFT CONDO LOCATED IN THE HEART OF THE LOWRY AREA! PRIDE OF OWNERSHIP RADIATES IN THIS VERY CONTEMPORARY OPEN FLOOR PLAN FEATURING SPACIOUS LIVING AREA, HIGH CEILINGS, LARGE WINDOWS ALLOWING LOTS OF NATURAL LIGHT! BASICALLY TWO PRIMARY BEDROOMS- ONE ON THE MAIN FLOOR WITH VAULTED CEILINGS, LARGE 3/4 BATHHROOM WITH LARGE WALK-IN CLOSET-LARGER 16FT.
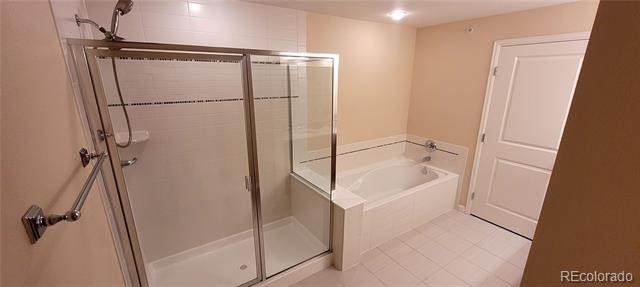
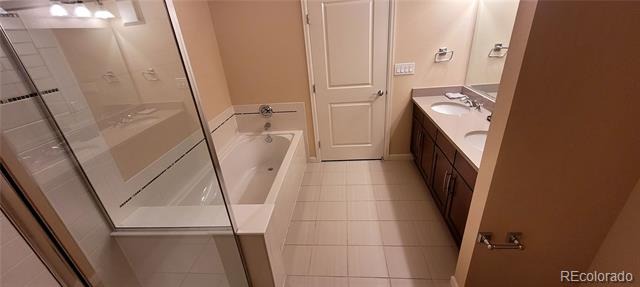
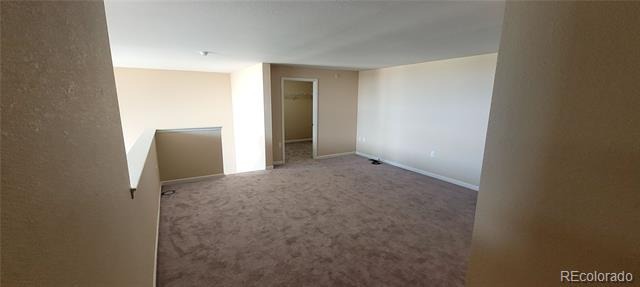
X 16FT. PRIMARY BEDROOM UP IS OPEN TO THE LOWER LEVEL, 5 PIECE BATHROOM, LARGE WALK-IN CLOSET PLUS AN 11 FT. X 9.5 FT. BONUS ROOM FOR OFFICE, DEN, OR ???
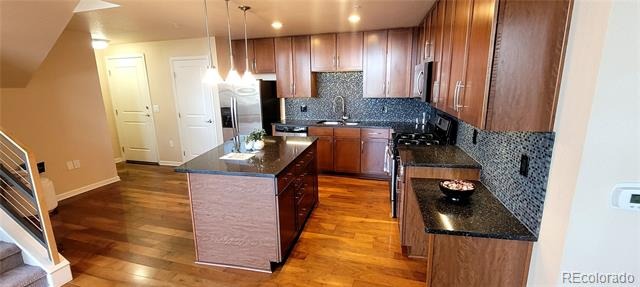
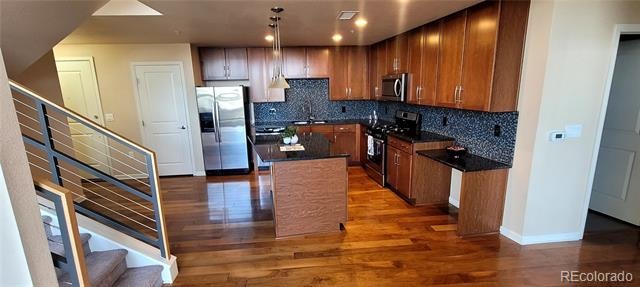
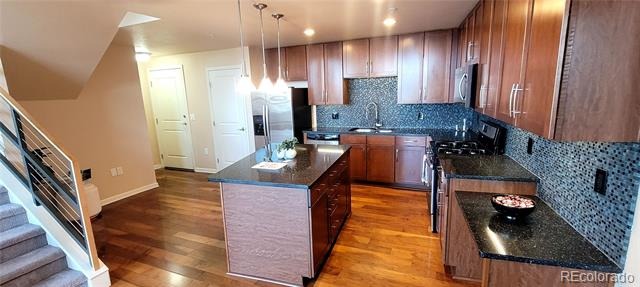
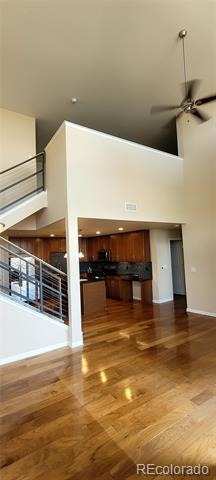
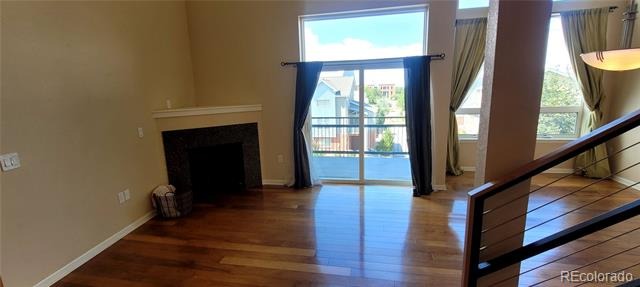
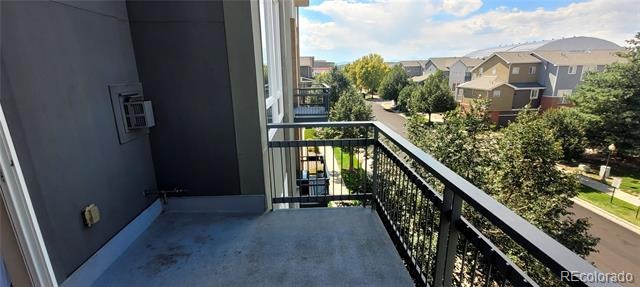
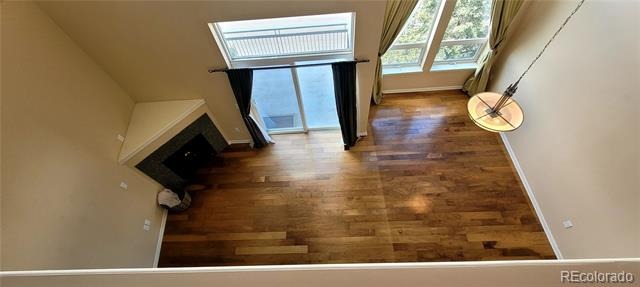
LARGE EAT-IN KITCHEN WITH BEAUTIFUL CABINETRY, GRANITE COUNTERTOPS, STAINLESS STEEL APPLIANCES, LARGE ISLAND AND OPEN TO THE LIVING AND FORMAL DINING AREAS!GAS STOVE FOR YOUR GOURMET COOK! LIVING ROOM HAS A GAS LOG FIREPLACE AND BOTH LIVING ROOM AND FORMAL DINING ROOMS ARE 2 STORIES HIGH! THREE BATHROOMS! PROPERTY IS CONVENIENTLY LOCATED NEAR LOWRY TOWN CENTER, LOWRY BEER GARDEN, WINGS OVER THE ROCKIES AIR AND SPACE MUSEUM, PARKS AND MUCH MORE WITHIN WALKING DISTANCE!
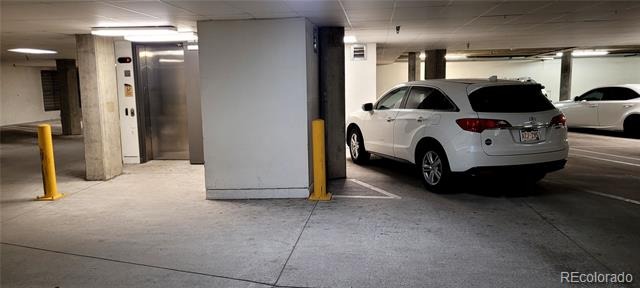
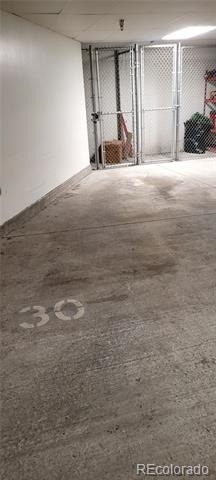
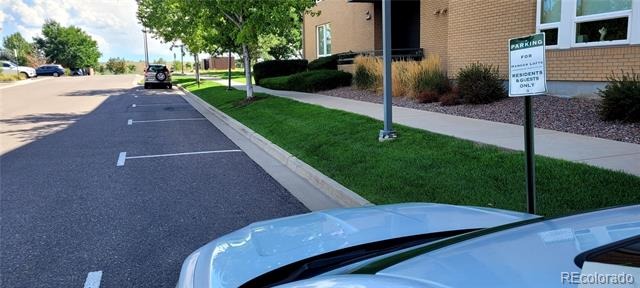
TWO UNDERGROUND PARKING SPACES CLOSE TO THE ELEVATOR AND FEATURING A 13FT. X 4FT. STORAGE AREA FOR BIKES, CAMPING GEAR OR WHATEVER! (PARKING SPACE #75 CLOSEST TO ELEVATOR!) GUEST PARKING NORTH AND EAST ON THE STREET!
72 days on market
Listed by Herb Zimmerman & ShiAnn Zimmerman · Zimmerman & Associates · herb@mbpros.net,720-974-5900
Property Details
| Property Type | Residential |
| Sub Type | Condominium |
| Status | Active |
| Price per Sq Ft | $310 |
| Subdivision | LOWRY |
| MLS # | 1912391 |
| Days on Market | 72 |
| Bedrooms | 2 |
| Full Baths | 1 |
| Half Baths | 1 |
| Three-Quarter Baths | 1 |
| Year Built | 2007 |
| HOA | Yes |
| HOA Fee | $569 |
| Annual Taxes | $3,250 |
| State | CO |
| County | Denver |
| Zoning | B-3 |
| Interior Features | Ceiling Fan(s), Granite Counters, High Ceilings, Kitchen Island, Open Floorplan, Pantry, Vaulted Ceiling(s), Walk-In Closet(s), Five Piece Bath, Primary Suite |
| Heating | Forced Air |
| Cooling | Central Air |
| Flooring | Carpet, Wood |
| Fireplaces | 1 |
| Fireplace Features | Gas Log, Living Room |
| Appliances | Dishwasher, Disposal, Dryer, Gas Water Heater, Microwave, Oven, Range, Refrigerator, Washer |
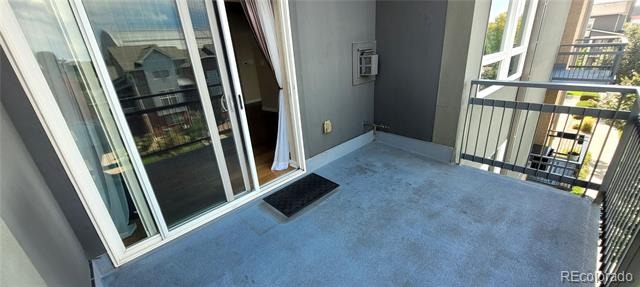
| Exterior Features | Balcony, Elevator, Gas Valve |
| Parking Features | Underground |
| Roof | Other |
| Architectural Style | Contemporary |
| Levels | Two |
| Construction | Brick, Other |
| Sewer | Public Sewer |
| Water Source | Public |
| Senior Community | No |
| Special Conditions | None Known |
Location
Price History
| Date | Event | Price |
|---|---|---|
| 9/1/2026 |
Listed for sale Source: REcolorado® #1912391 |
$499,900 $310/sqft |

Based on information submitted to the MLS GRID as of November 12, 2026 at 1:01 AM MST. All data is obtained from various sources and may not have been verified by broker or MLS GRID. Supplied Open House Information is subject to change without notice. All information should be independently reviewed and verified for accuracy. Properties may or may not be listed by the office/agent presenting the information.
Thank you — a Mont Haus broker will be in touch shortly.
For Mont Haus agents and staff. Sign in with your Mont Haus Microsoft account and the Agent Portal opens in a new tab.
Sign in with MicrosoftNo Microsoft account yet? Ask Nikki Boxer, who sets up portal access.