Residential · Active
Castle Pines, CO 80108
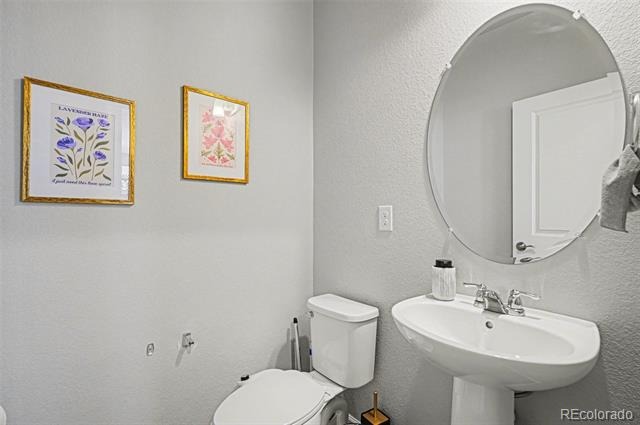
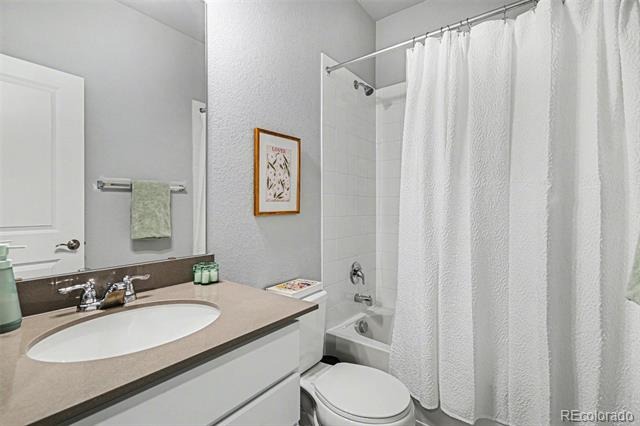
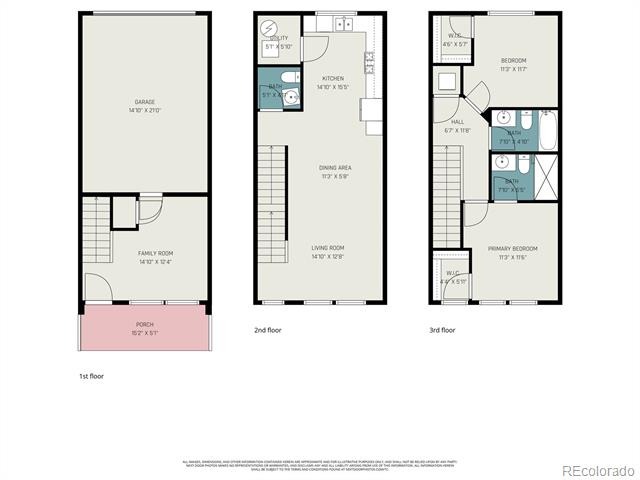
2 Beds · 3 Baths · 1,336 Sq Ft
$467,500
Townhouse
Property Type
0.02 acres
Lot Size
2023
Year Built
$350
Price per Sq Ft
1
Parking Spaces
$125
HOA Fee
1913677
MLS #
About This Property
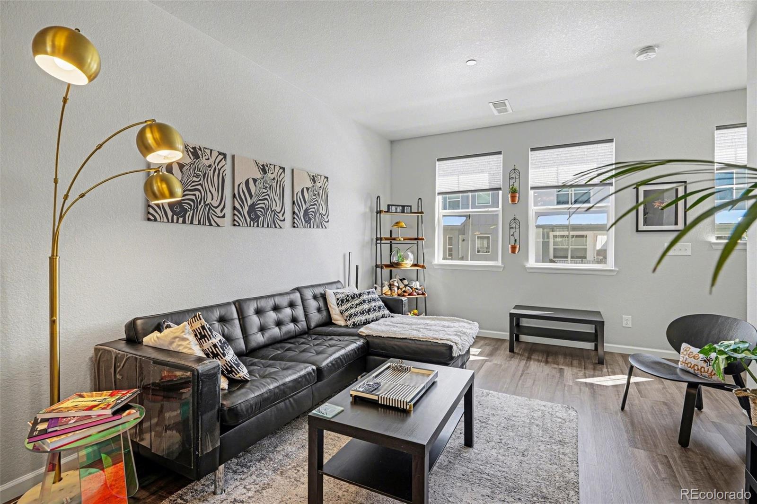
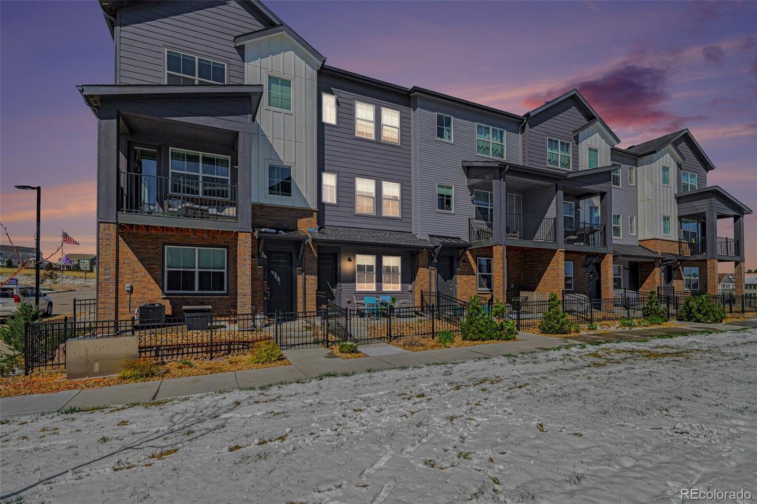
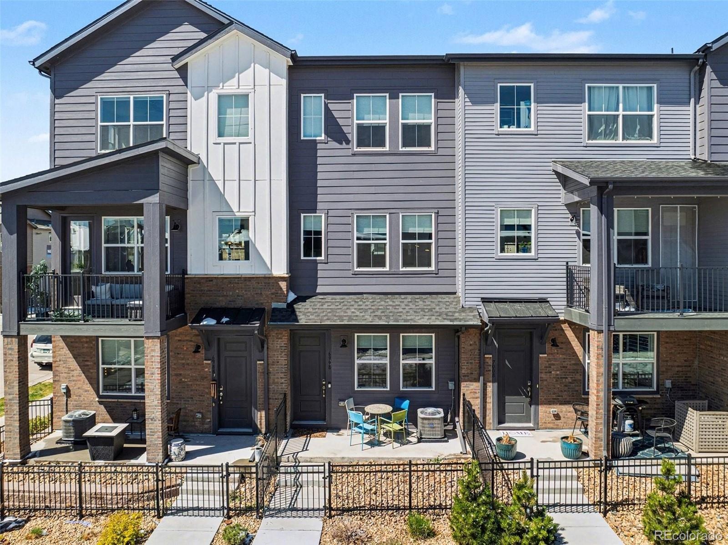
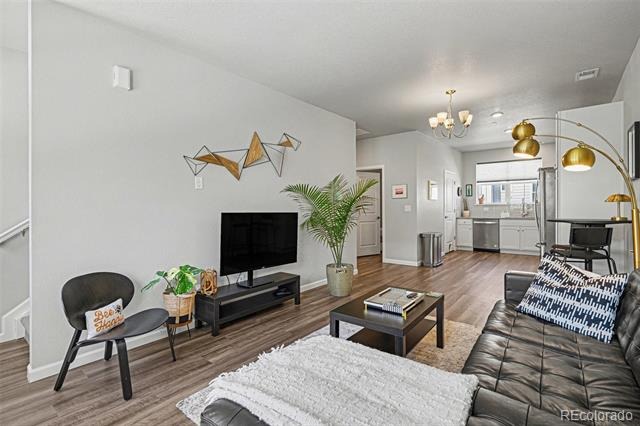
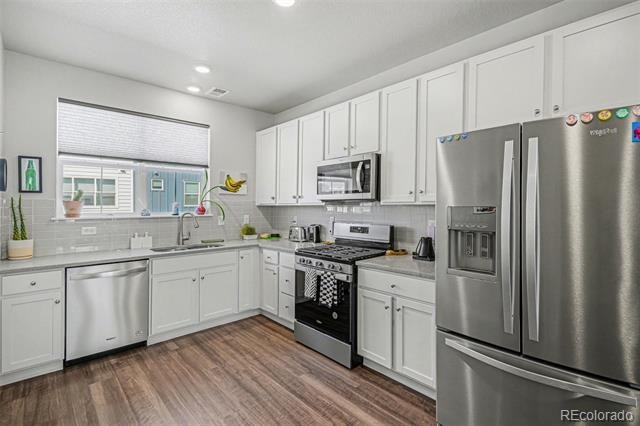
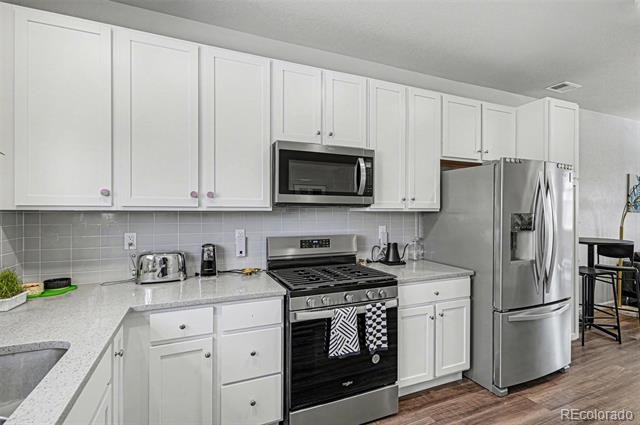
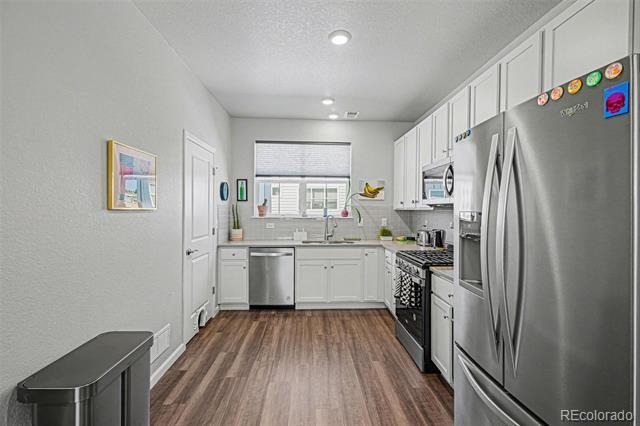
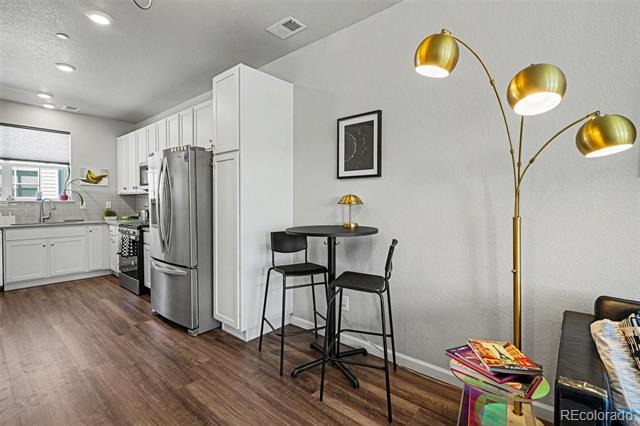
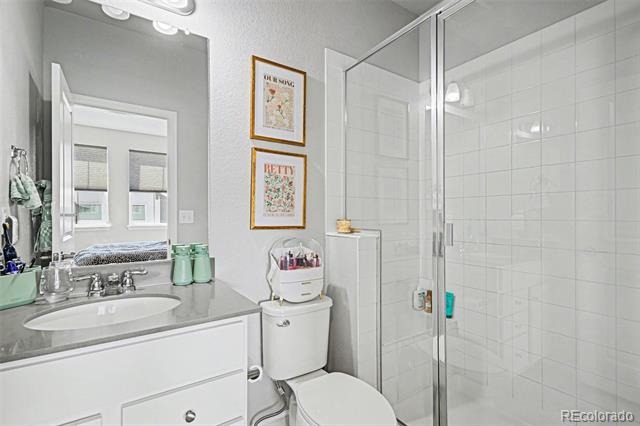
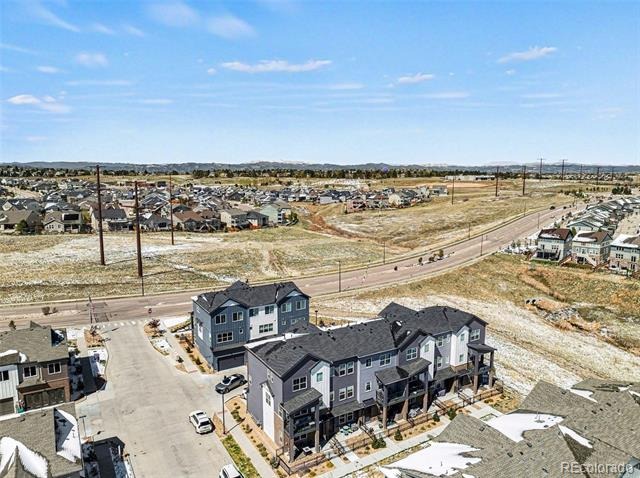
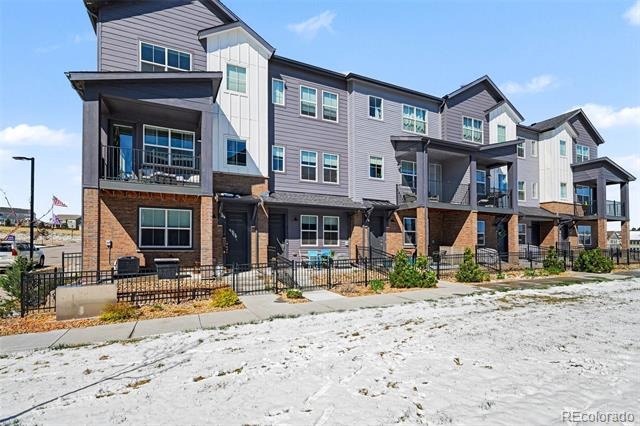
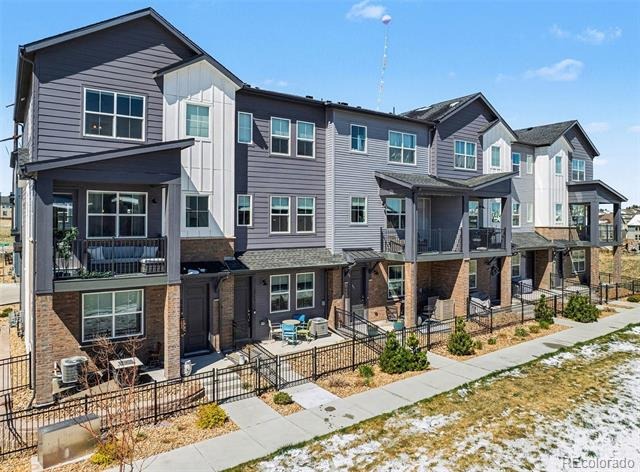
GREAT OPPORTUNITY! Fantastic 3-Story Luxury Townhome in beautiful Skyline Ridge in Castle Pines! This rare 2 bed, 3 bath Jamestown model by Century Communities is ideally positioned (not backing to I-25), offering added privacy and tranquility. The open, light-filled floor plan showcases a modern chef’s kitchen with gas range, 42” white cabinetry, quartz countertops, and stainless-steel appliances, seamlessly flowing into the spacious living area—perfect for entertaining.
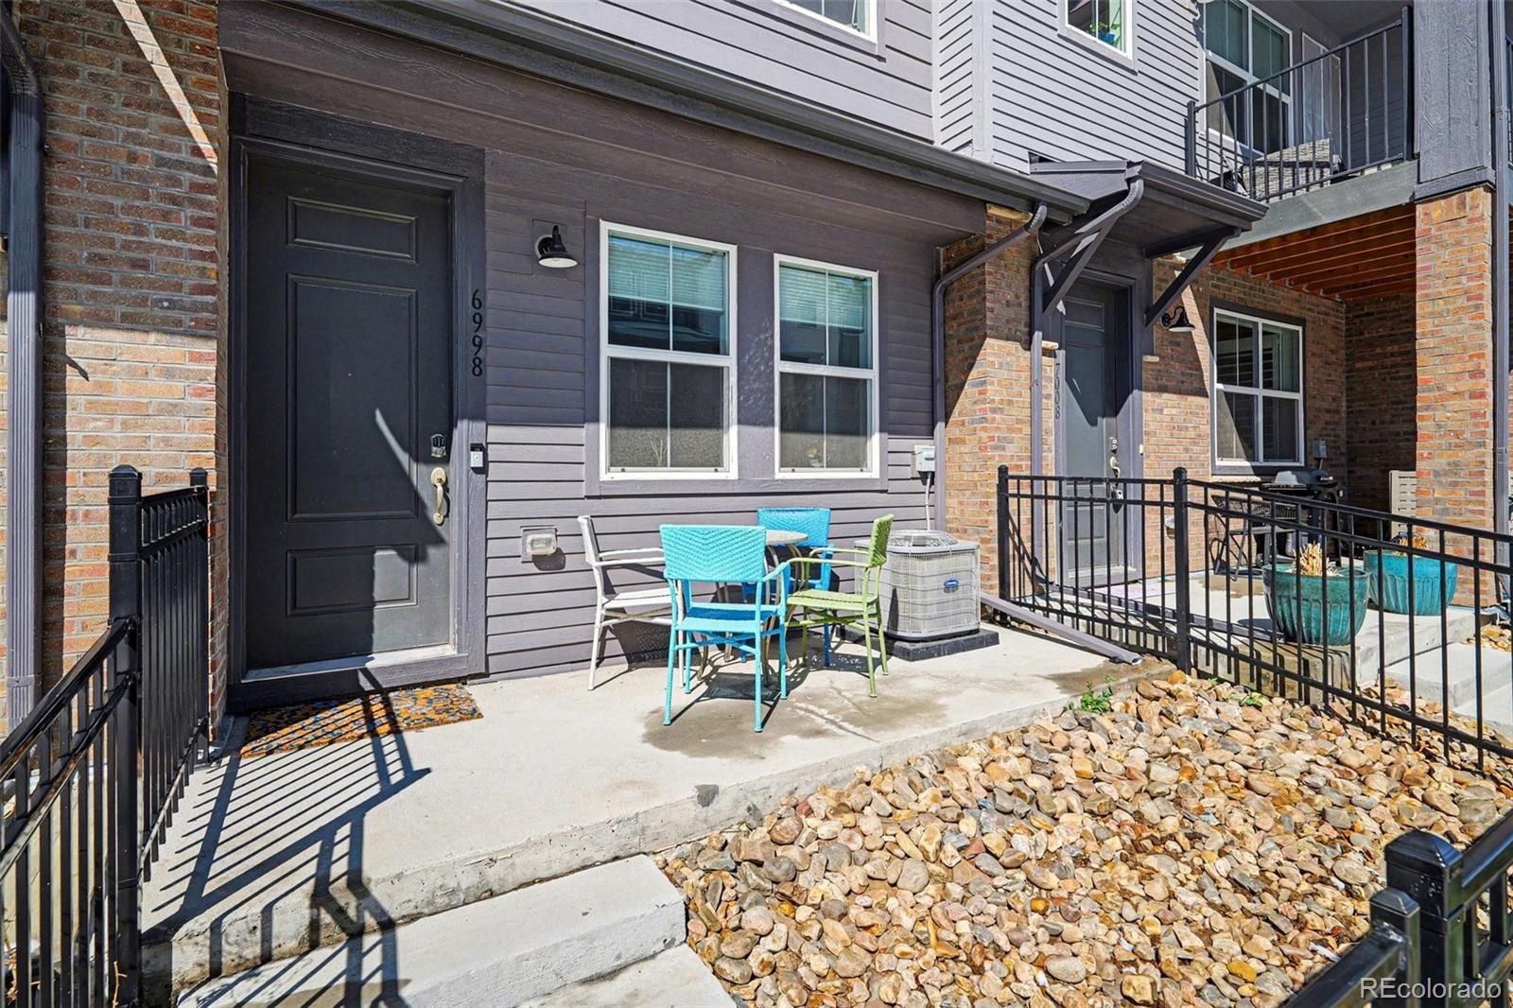
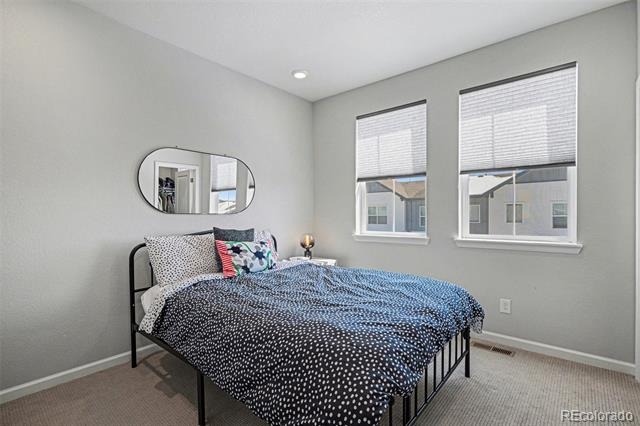
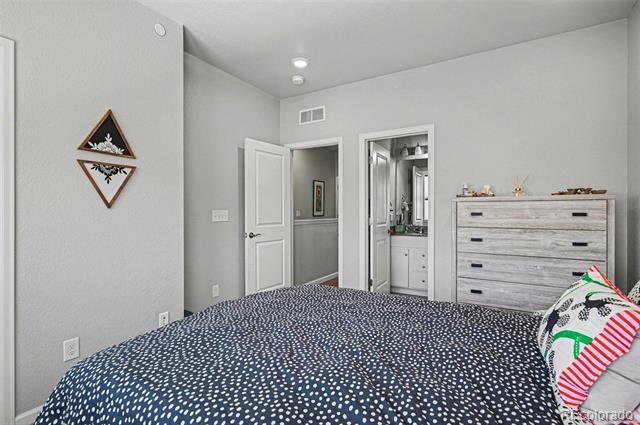
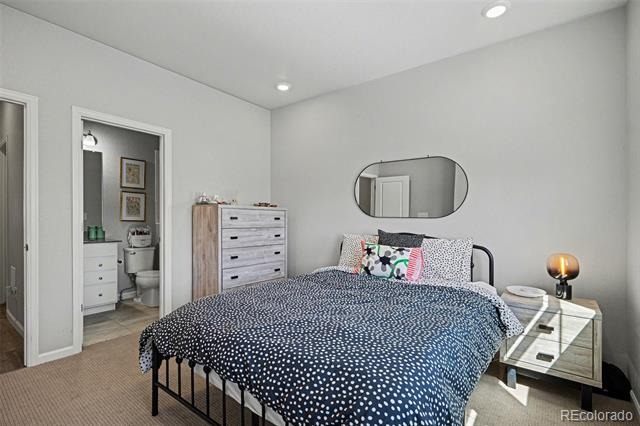
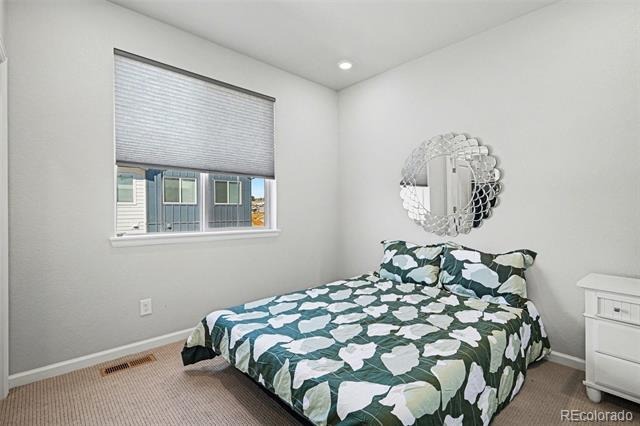
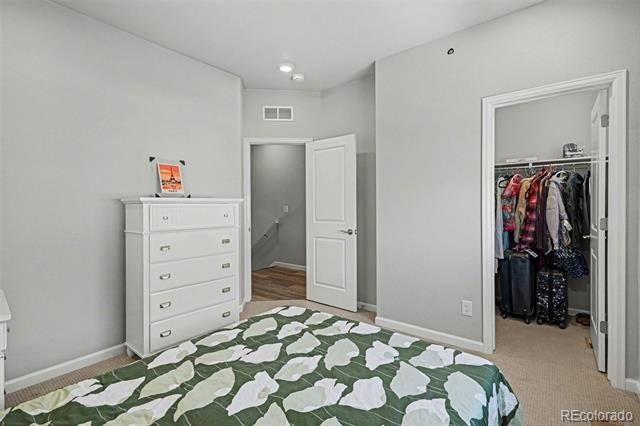
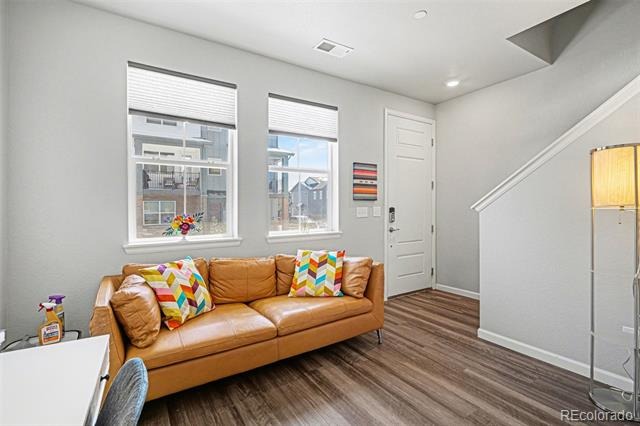
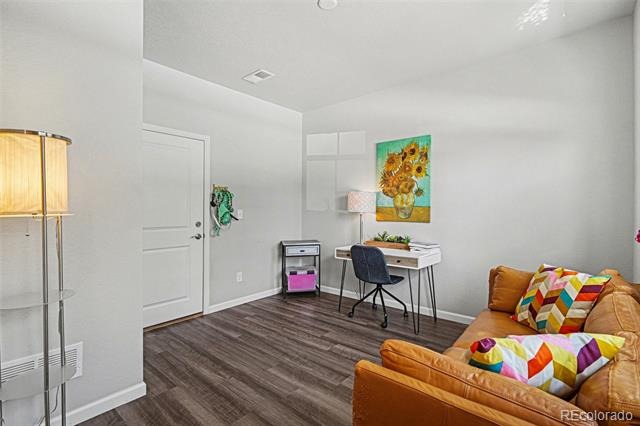
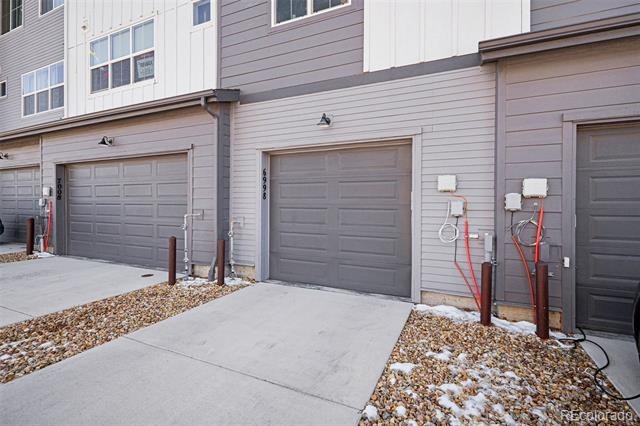
Upstairs features new luxury vinyl plank flooring, a generous primary suite with walk-in closet, plus a secondary bedroom and full bath. The entry level offers a versatile office/flex space and direct access to the single car garage. LOCATION, LOCATION, LOCATION! Quick access to I-25 and Castle Pines, Lone Tree and Castle Rock with great local shopping and dining.
Lock and Leave Low maintenance living at its best! Your outdoor adventures await with miles of nearby scenic hiking and biking trails including Daniels Park, the East West Trail, Bluffs Regional Park and more! Don’t wait to build and miss this opportunity to make this move in ready home yours!
203 days on market
Listed by Matthew Zettel · Keller Williams DTC · Mattzettel@KW.com,720-394-3825
Property Details
| Property Type | Residential |
| Sub Type | Townhouse |
| Status | Active |
| Price per Sq Ft | $350 |
| Subdivision | The Townes at Skyline Ridge |
| MLS # | 1913677 |
| Days on Market | 203 |
| Bedrooms | 2 |
| Full Baths | 1 |
| Half Baths | 1 |
| Three-Quarter Baths | 1 |
| Year Built | 2023 |
| Lot Size (Sq Ft) | 871 |
| Acres | 0.02 |
| HOA | Yes |
| HOA Fee | $125 |
| Annual Taxes | $5,473 |
| State | CO |
| County | Douglas |
| Interior Features | Eat-in Kitchen, Open Floorplan, Pantry, Smart Thermostat, Walk-In Closet(s), Primary Suite, Quartz Counters, Smart Lights, Smoke Free |
| Heating | Forced Air, Natural Gas |
| Cooling | Central Air |
| Flooring | Carpet, Vinyl |
| Appliances | Dishwasher, Disposal, Dryer, Microwave, Oven, Refrigerator, Washer |
| Garage | Yes |
| Garage Spaces | 1 |
| Parking Features | Concrete, Finished |
| Roof | Composition |
| Architectural Style | Contemporary |
| Levels | Three Or More |
| Construction | Frame, Other |
| Sewer | Public Sewer |
| Water Source | Public |
| Senior Community | No |
| Special Conditions | None Known |
Location
Price History
| Date | Event | Price |
|---|---|---|
| 4/23/2026 |
Listed for sale Source: REcolorado® #1913677 |
$467,500 $350/sqft |

Based on information submitted to the MLS GRID as of November 12, 2026 at 3:30 PM MST. All data is obtained from various sources and may not have been verified by broker or MLS GRID. Supplied Open House Information is subject to change without notice. All information should be independently reviewed and verified for accuracy. Properties may or may not be listed by the office/agent presenting the information.
Thank you — a Mont Haus broker will be in touch shortly.
For Mont Haus agents and staff. Sign in with your Mont Haus Microsoft account and the Agent Portal opens in a new tab.
Sign in with MicrosoftNo Microsoft account yet? Ask Nikki Boxer, who sets up portal access.