Residential · Active
Littleton, CO 80123
2 Beds · 2 Baths · 1,372 Sq Ft
$585,000
Single Family
Property Type
0.16 acres
Lot Size
1998
Year Built
$426
Price per Sq Ft
2
Parking Spaces
$160
HOA Fee
1914527
MLS #
About This Property
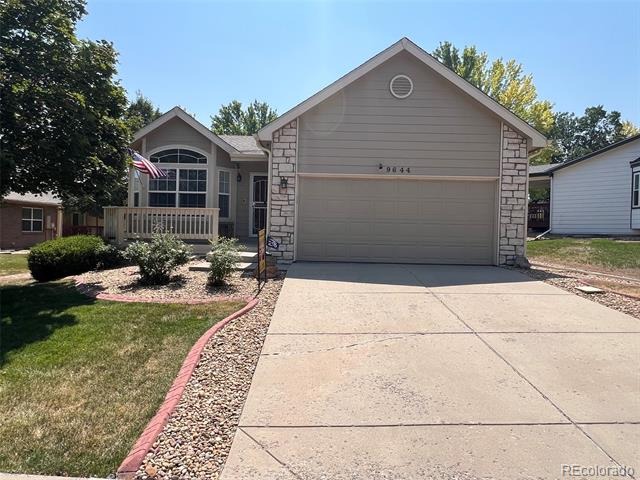
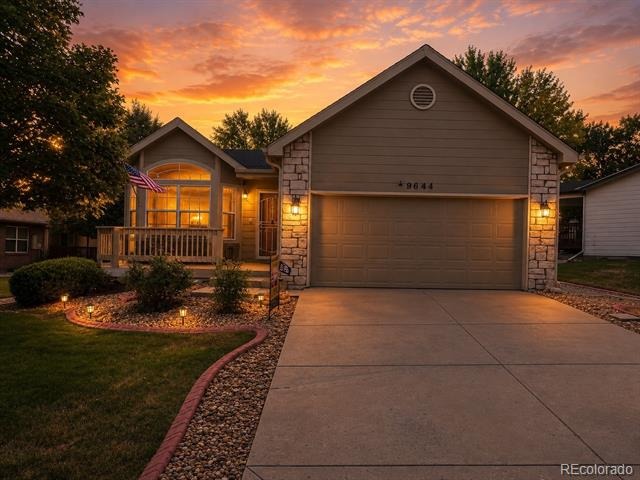
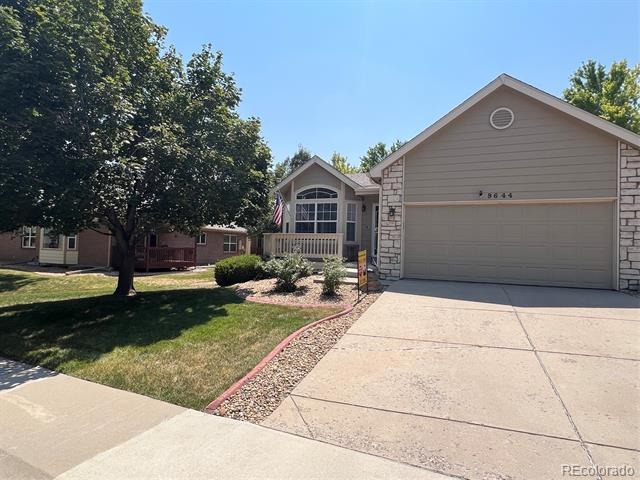
Welcome to easy, low-maintenance living in the sought-after 55+ community of Peak View Village!
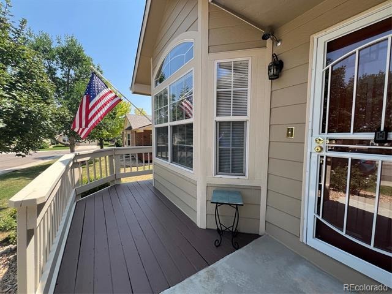
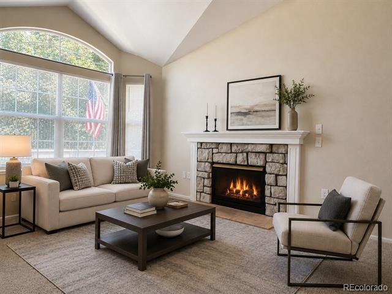
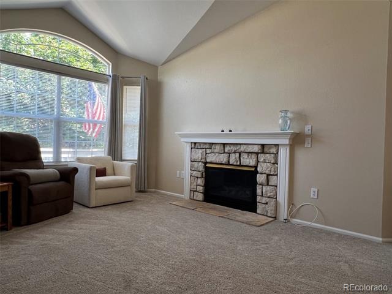
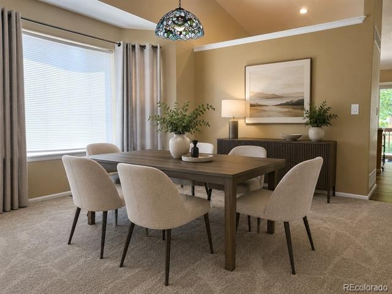
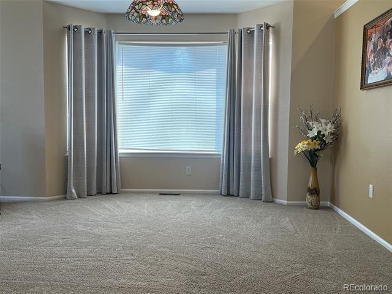
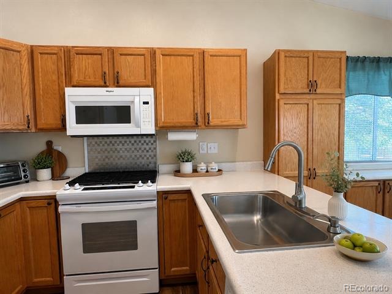
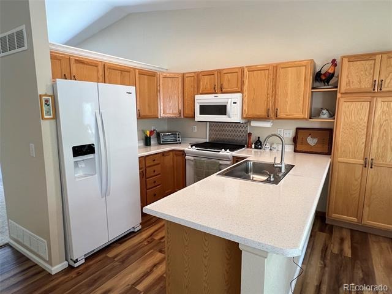
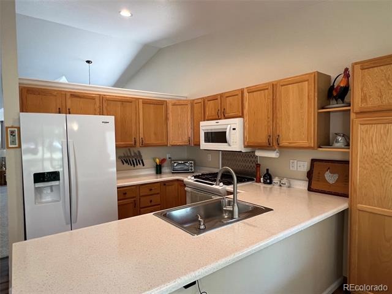
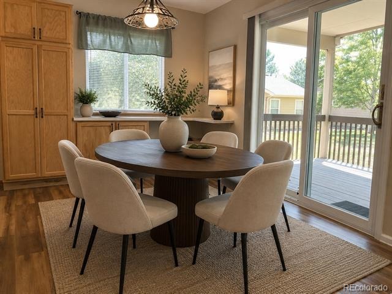
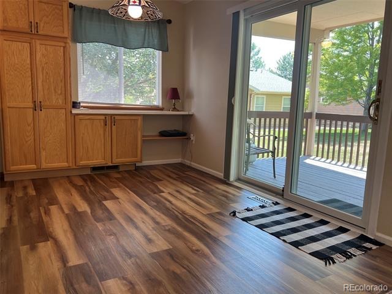
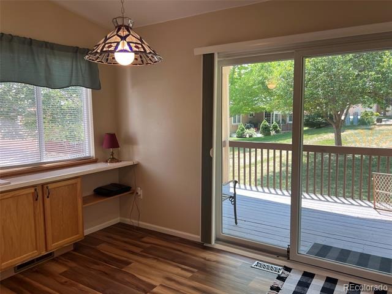
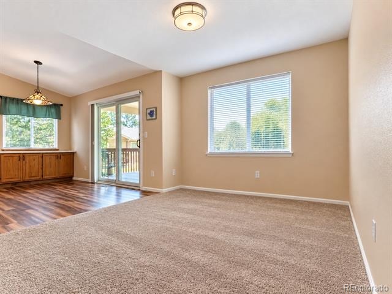
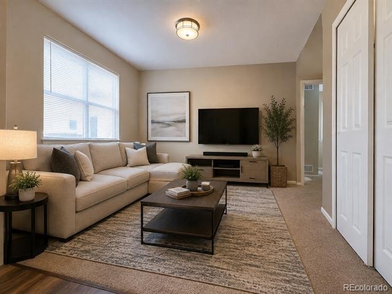
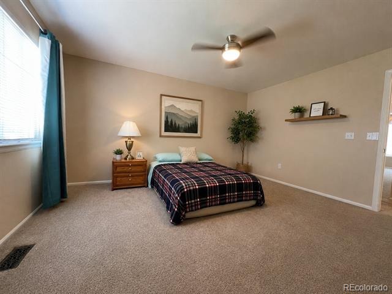
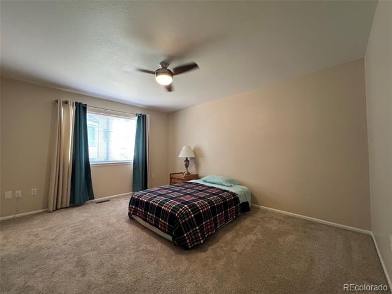
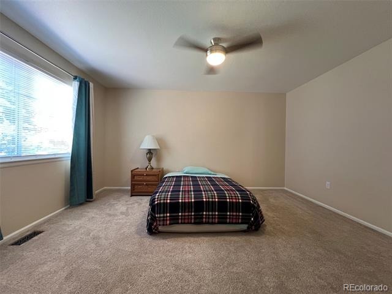
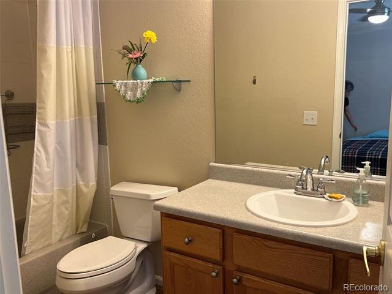
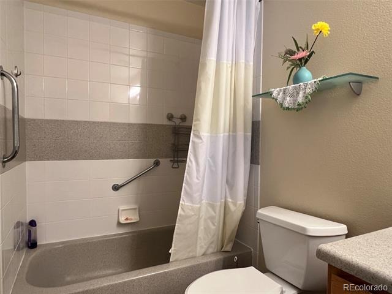
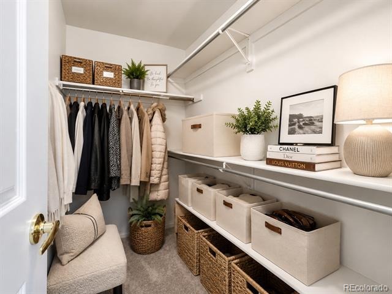
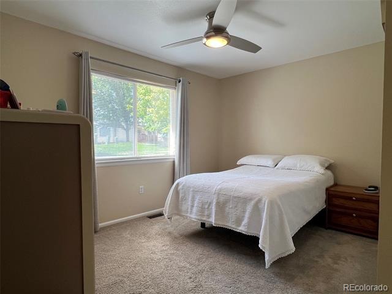
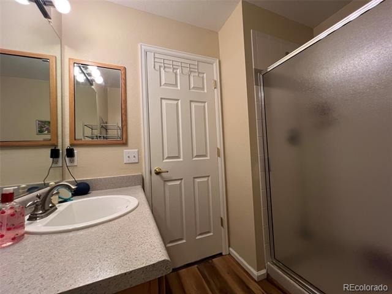
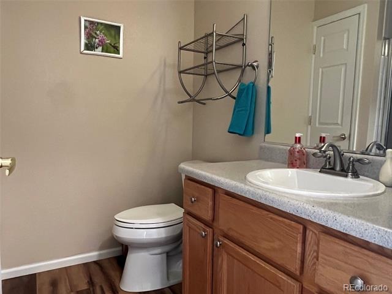
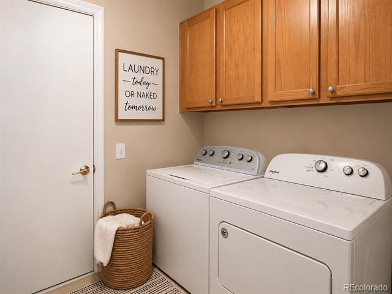
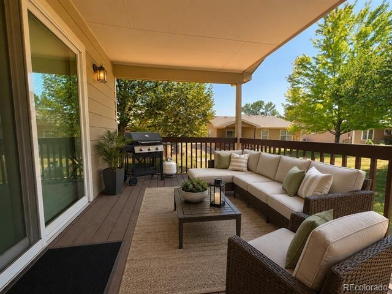
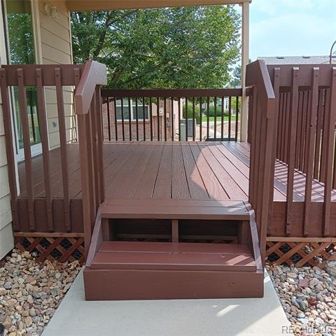
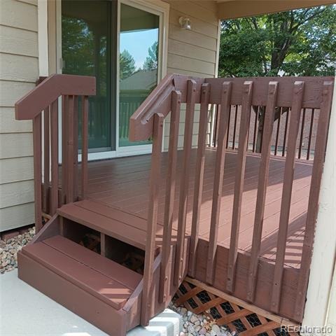
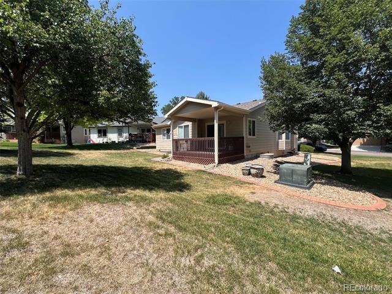
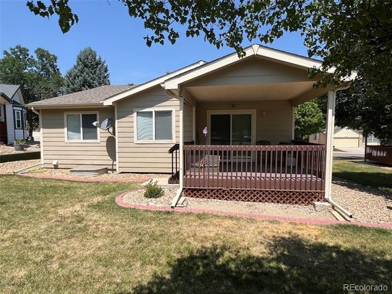
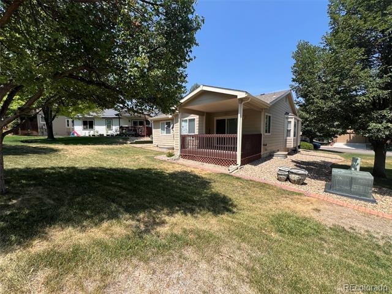
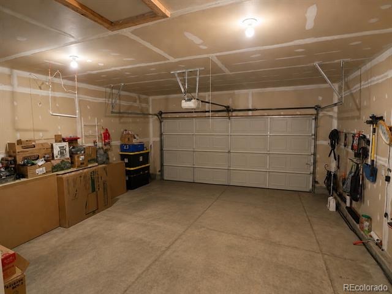
This beautifully updated ranch-style home offers true main-floor living with vaulted ceilings, two bedrooms, two bathrooms, and a spacious, comfortable floor plan. Step inside to a welcoming living room featuring a cozy gas fireplace and adjoining dining area. The open kitchen offers plenty of cabinet and countertop space, creating a functional and inviting setting for everyday living and entertaining. The spacious primary suite features a walk-in closet and an updated private full bathroom. A generously sized secondary bedroom and three-quarter bathroom provide comfortable accommodations for guests or a home office. Main-floor laundry adds even more convenience. A newer sliding glass door (2020) from Renewal by Andersen leads to the freshly painted covered deck overlooking a peaceful yard area -perfect for relaxing, entertaining, or enjoying Colorado's beautiful weather. The attached oversized two-car garage provides additional convenience and plenty of storage.
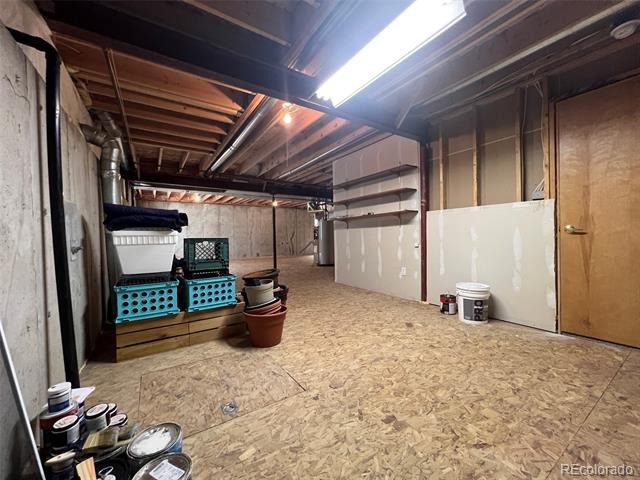
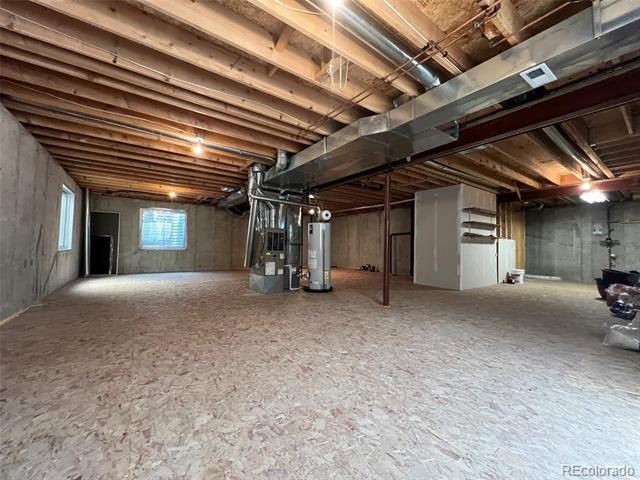
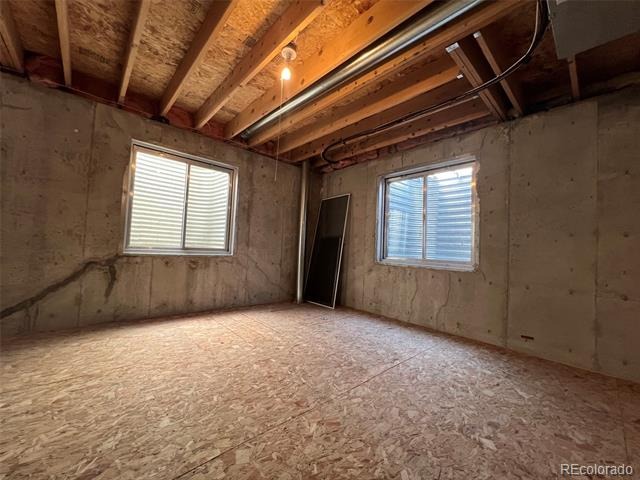
Need more space? The full unfinished basement offers tremendous potential for future living space, a workshop, hobbies, or all the storage you could want. A newer roof and gutters (2023) provide peace of mind. Newer water heater (2020) as well.
All of this is located in a fantastic location close to shopping, dining, worshipping, entertainment, and everyday conveniences.
Comfortable, updated, and easy to maintain, this is the kind of home that makes 55+ living easy!
91 days on market
Listed by Jeffrey Crase · MB A Perfect Home 4 U Realty · 720-217-5789
Property Details
| Property Type | Residential |
| Sub Type | Single Family Residence |
| Status | Active |
| Price per Sq Ft | $426 |
| Subdivision | Peakview Village |
| MLS # | 1914527 |
| Days on Market | 91 |
| Bedrooms | 2 |
| Full Baths | 1 |
| Three-Quarter Baths | 1 |
| Year Built | 1998 |
| Lot Size (Sq Ft) | 6,970 |
| Acres | 0.16 |
| HOA | Yes |
| HOA Fee | $160 |
| Annual Taxes | $3,724 |
| State | CO |
| County | Jefferson |
| Zoning | P-D |
| Interior Features | Breakfast Bar, Eat-in Kitchen, High Ceilings, Open Floorplan, Vaulted Ceiling(s), Walk-In Closet(s), Primary Suite, Smoke Free |
| Heating | Forced Air |
| Cooling | Central Air |
| Flooring | Carpet, Tile, Wood |
| Fireplaces | 1 |
| Fireplace Features | Gas, Gas Log |
| Appliances | Dishwasher, Dryer, Microwave, Oven, Refrigerator, Washer |
| Exterior Features | Private Yard |
| Garage | Yes |
| Garage Spaces | 2 |
| Parking Features | Oversized |
| Roof | Composition |
| Basement | Bath/Stubbed, Full, Unfinished |
| Lot Features | Many Trees |
| Architectural Style | Traditional |
| Levels | One |
| Construction | Other |
| Sewer | Public Sewer |
| Water Source | Public |
| Senior Community | Yes |
| Special Conditions | None Known |
Location
Price History
| Date | Event | Price |
|---|---|---|
| 10/12/2026 |
Price change Source: REcolorado® #1914527 |
$585,000 -2.3% $426/sqft |
| 8/11/2026 |
Listed for sale Source: REcolorado® #1914527 |
$599,000 $437/sqft |

Based on information submitted to the MLS GRID as of November 10, 2026 at 1:45 PM MST. All data is obtained from various sources and may not have been verified by broker or MLS GRID. Supplied Open House Information is subject to change without notice. All information should be independently reviewed and verified for accuracy. Properties may or may not be listed by the office/agent presenting the information.
Thank you — a Mont Haus broker will be in touch shortly.
For Mont Haus agents and staff. Sign in with your Mont Haus Microsoft account and the Agent Portal opens in a new tab.
Sign in with MicrosoftNo Microsoft account yet? Ask Nikki Boxer, who sets up portal access.