Residential · Active
Aurora, CO 80012
2 Beds · 2 Baths · 1,200 Sq Ft
$250,000
Condominium
Property Type
0.03 acres
Lot Size
1996
Year Built
$208
Price per Sq Ft
$407
HOA Fee
1915324
MLS #
About This Property
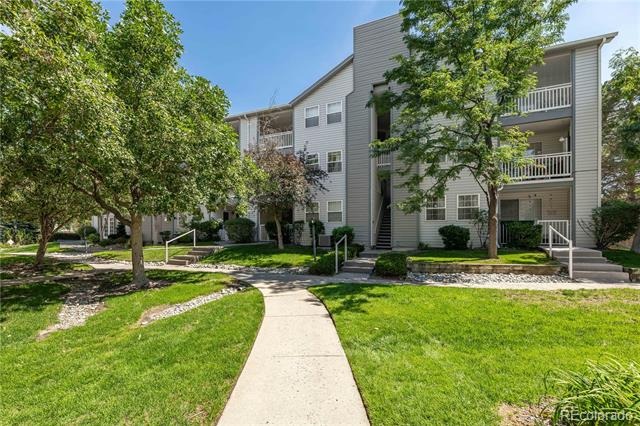
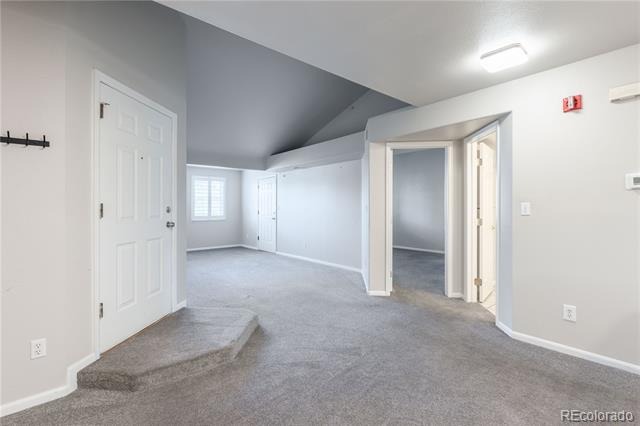
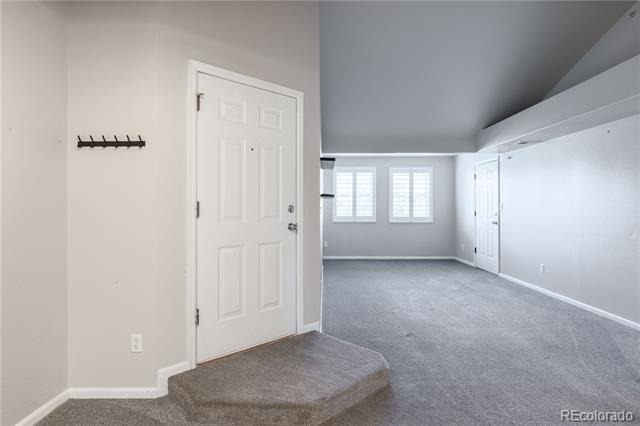
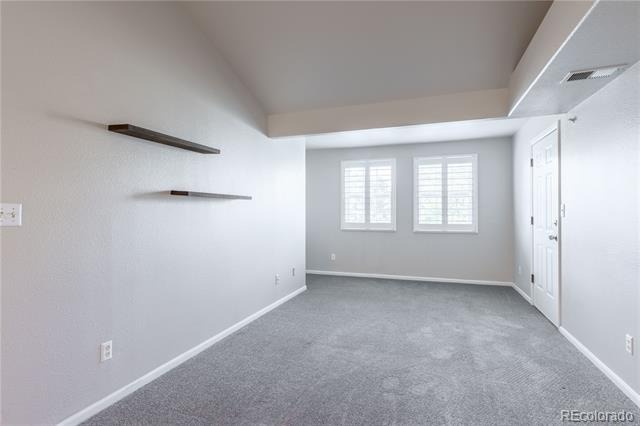
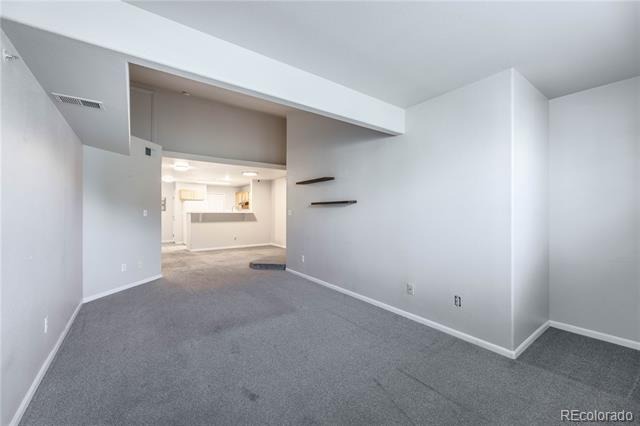
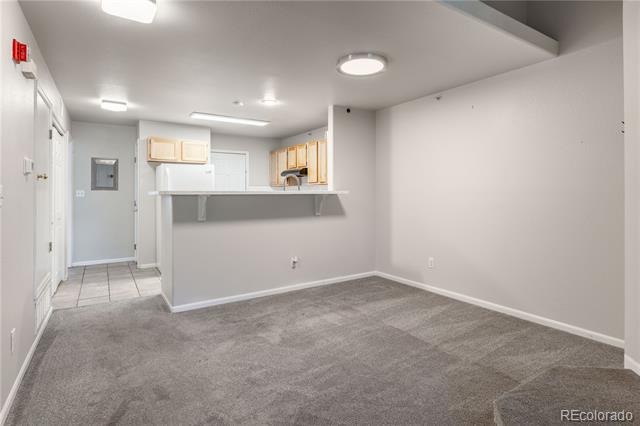
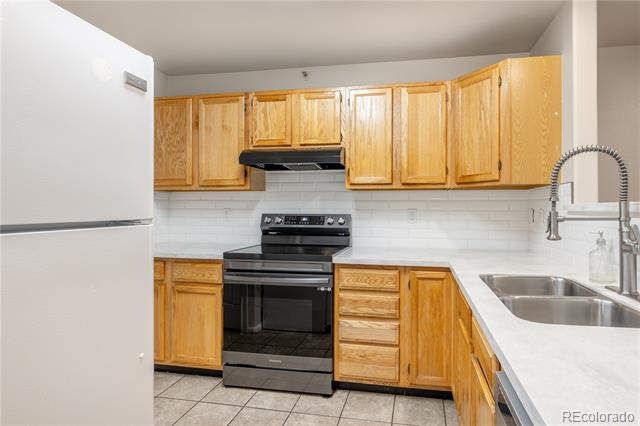
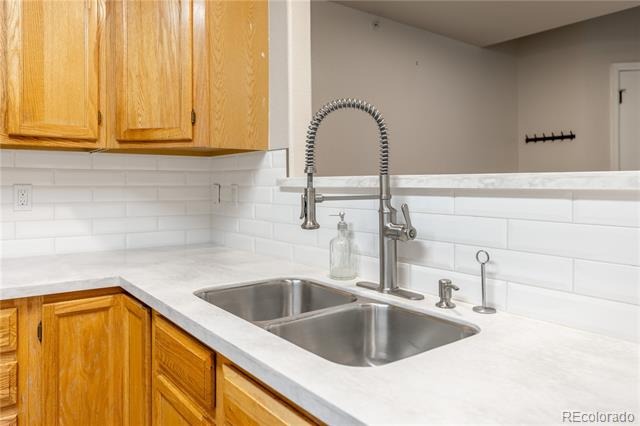
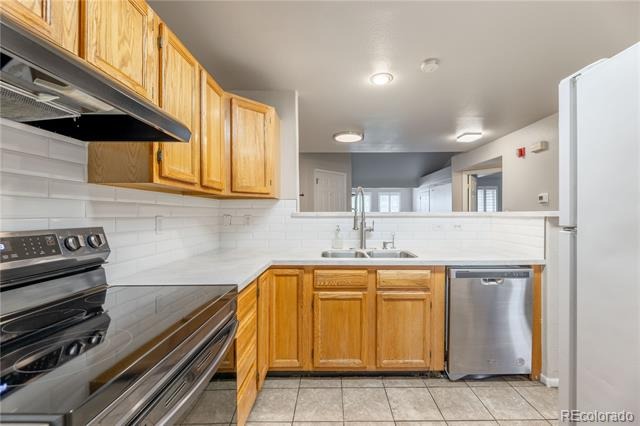
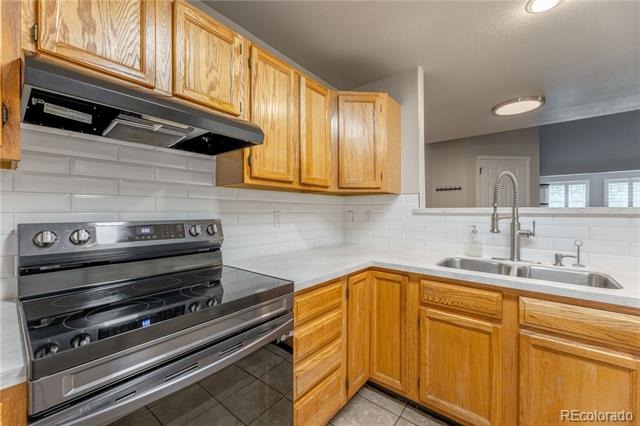
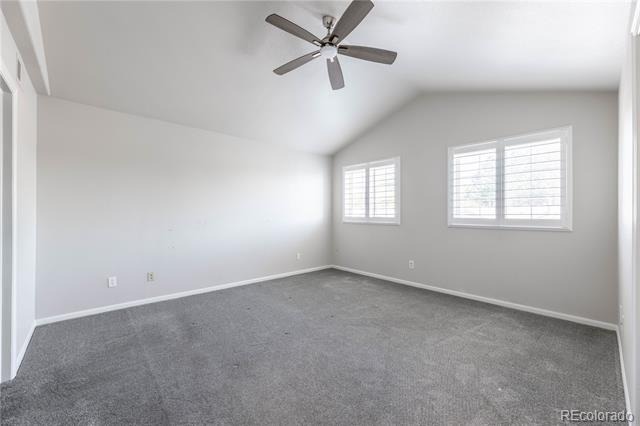
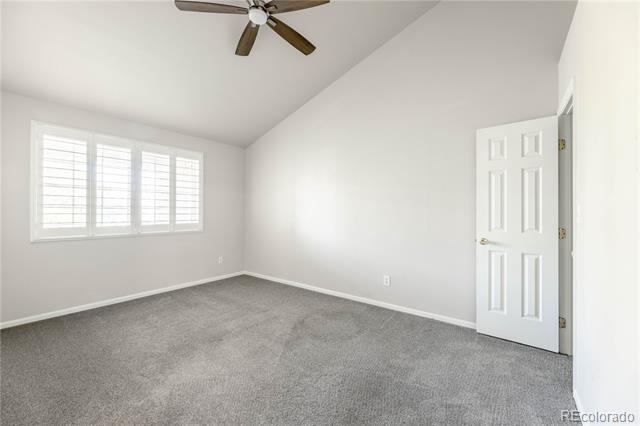
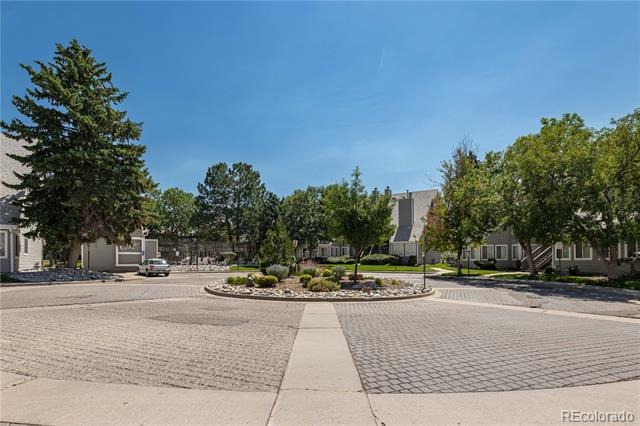
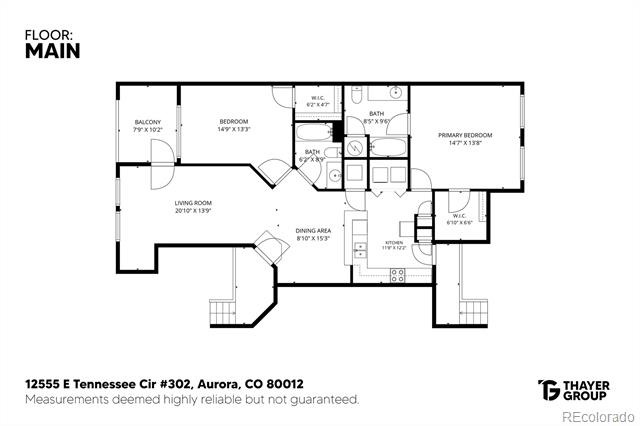
Spacious 2-bed, 2-bath top-floor condo with vaulted ceilings throughout and no upstairs neighbors! Located just off Mississippi Avenue near I-225, this home is close to restaurants, shopping, schools, and parks and has easy access to Denver, Aurora, and DIA. The sizeable open-concept living/dining area is filled with plentiful natural light and features a bonus office nook. The kitchen is complete with a bar counter, new countertops, new subway tile backsplash, tile floors, 2 pantries, and all appliances included!
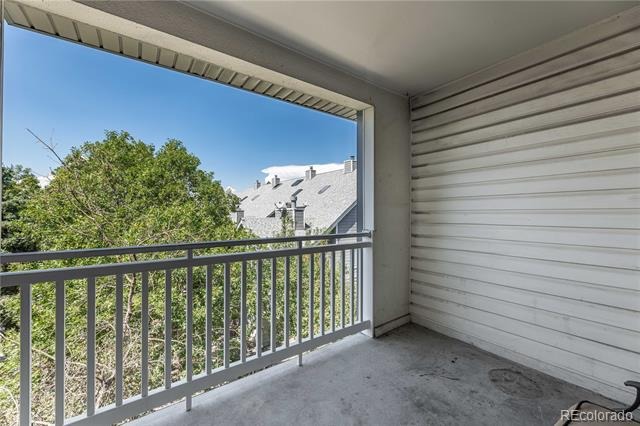
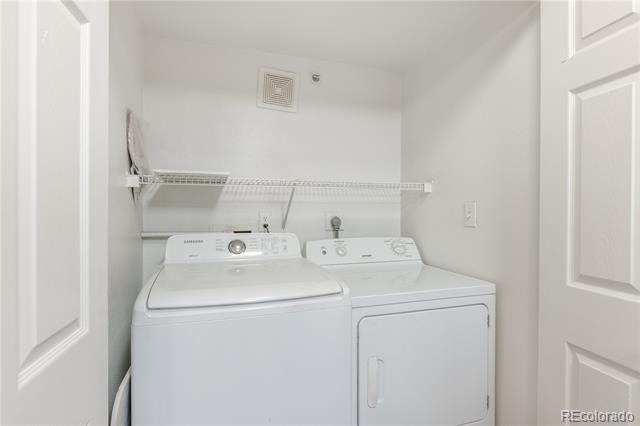
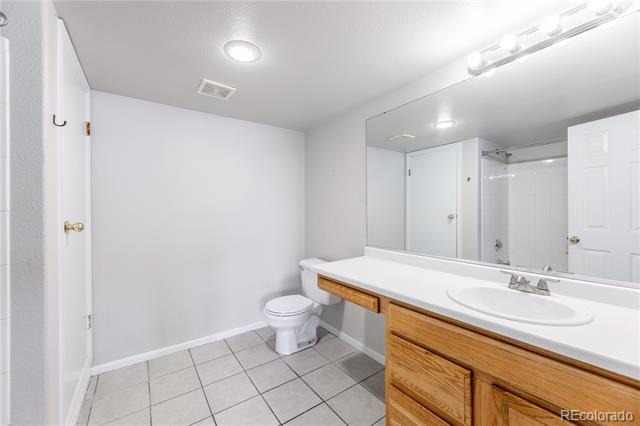
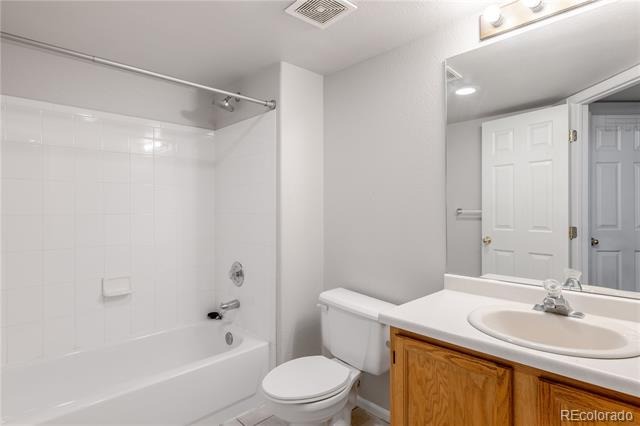
The large primary suite features an attached full bathroom with an oversized vanity. A second bedroom and full bathroom complete the living space - perfect for use as another bedroom, guest room, office, or more! Walk out to your private covered balcony to soak up the beautiful Colorado sun and enjoy morning coffee outdoors. In-unit laundry area with washer and dryer included.
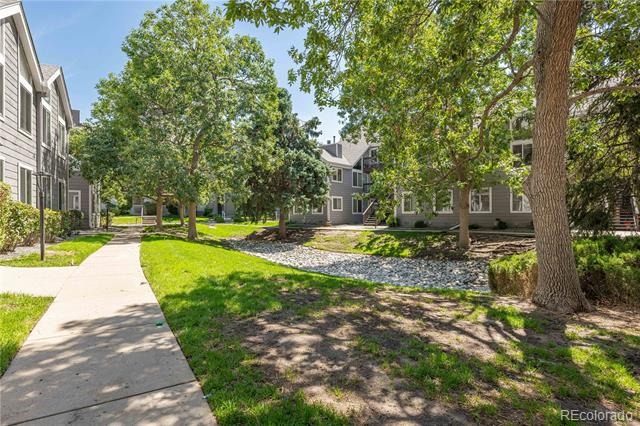
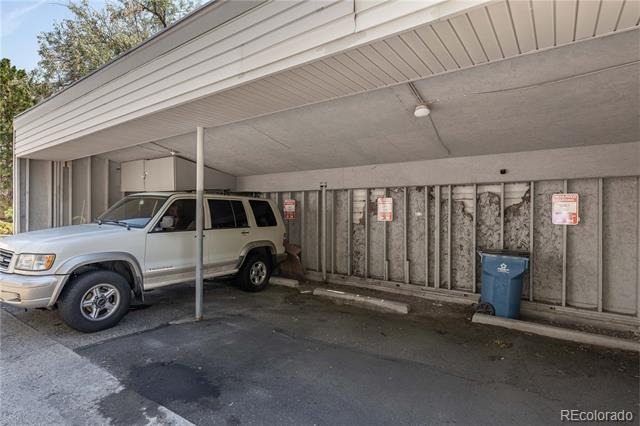
Two entrances, fire sprinklers, and central AC are just a few of the many safety and convenience features in this home! This unit includes an assigned carport space, plus the complex has lots of open parking as well. HOA fees include water! Don't miss out on this opportunity to own a well-maintained, beautiful condo in a great location!
80 days on market
Listed by The Thayer Group & Cooper Thayer · Keller Williams Action Realty LLC · thayergroup@kw.com,720-663-1224
Property Details
| Property Type | Residential |
| Sub Type | Condominium |
| Status | Active |
| Price per Sq Ft | $208 |
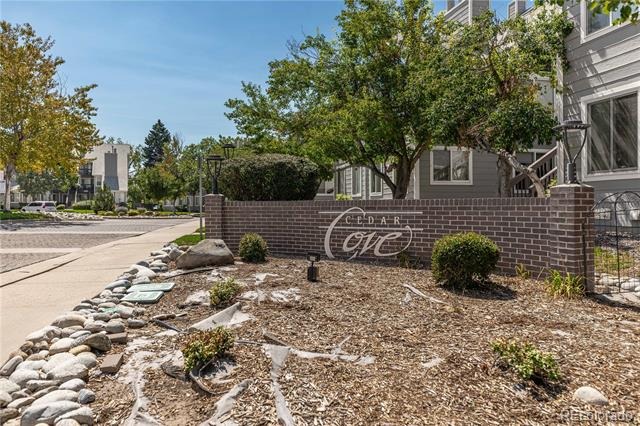
| Subdivision | Cedar Cove II Condos |
| MLS # | 1915324 |
| Days on Market | 80 |
| Bedrooms | 2 |
| Full Baths | 2 |
| Year Built | 1996 |
| Lot Size (Sq Ft) | 1,200 |
| Acres | 0.03 |
| HOA | Yes |
| HOA Fee | $407 |
| Annual Taxes | $1,918 |
| State | CO |
| County | Arapahoe |
| Zoning | Residential |
| Interior Features | Breakfast Bar, Built-in Features, Ceiling Fan(s), High Ceilings, Laminate Counters, Open Floorplan, Pantry, Vaulted Ceiling(s), Walk-In Closet(s), Primary Suite |
| Heating | Forced Air, Natural Gas |
| Cooling | Central Air |
| Flooring | Carpet, Tile |
| Appliances | Dishwasher, Dryer, Oven, Refrigerator, Washer |
| Exterior Features | Balcony |
| Parking Features | Asphalt |
| Roof | Composition |
| Lot Features | Landscaped |
| Levels | One |
| Construction | Frame, Vinyl Siding |
| Sewer | Public Sewer |
| Water Source | Public |
| Senior Community | No |
| Special Conditions | None Known |
Location
Price History
| Date | Event | Price |
|---|---|---|
| 8/27/2026 |
Listed for sale Source: REcolorado® #1915324 |
$250,000 $208/sqft |

Based on information submitted to the MLS GRID as of November 15, 2026 at 1:48 PM MST. All data is obtained from various sources and may not have been verified by broker or MLS GRID. Supplied Open House Information is subject to change without notice. All information should be independently reviewed and verified for accuracy. Properties may or may not be listed by the office/agent presenting the information.
Thank you — a Mont Haus broker will be in touch shortly.
For Mont Haus agents and staff. Sign in with your Mont Haus Microsoft account and the Agent Portal opens in a new tab.
Sign in with MicrosoftNo Microsoft account yet? Ask Nikki Boxer, who sets up portal access.