Residential · Active
Denver, CO 80224
5 Beds · 3 Baths · 2,392 Sq Ft
$650,000
Single Family
Property Type
0.2 acres
Lot Size
1966
Year Built
$272
Price per Sq Ft
2
Parking Spaces
1917754
MLS #
About This Property
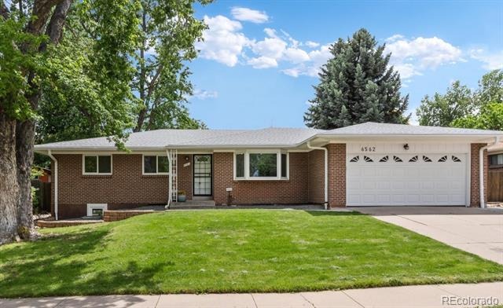
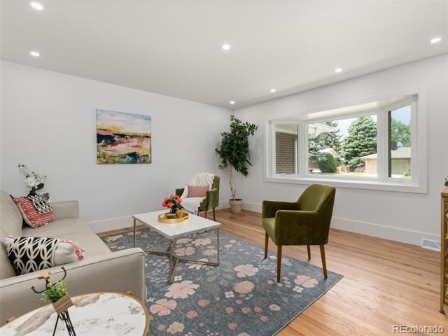
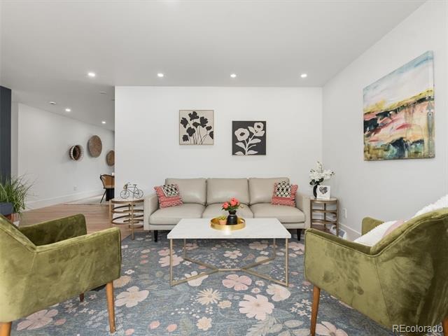
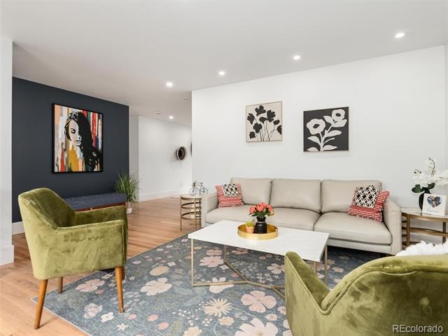
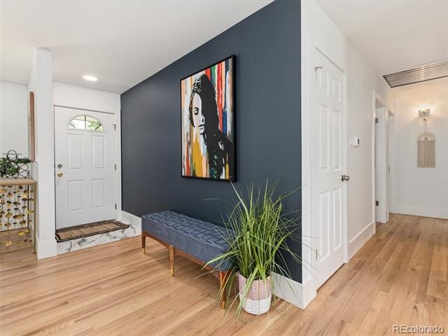
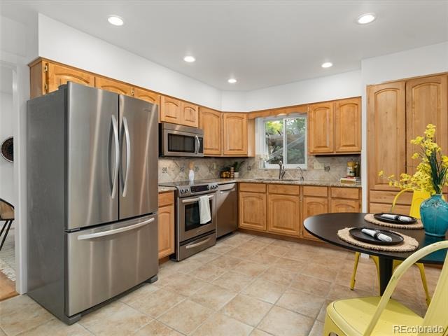
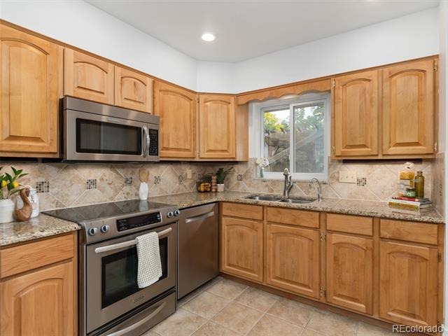
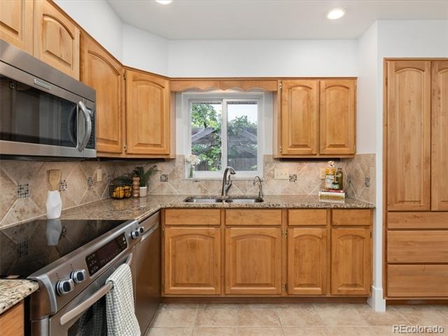
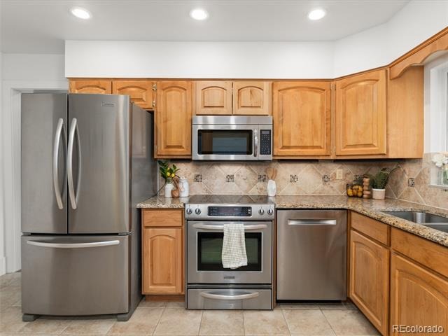
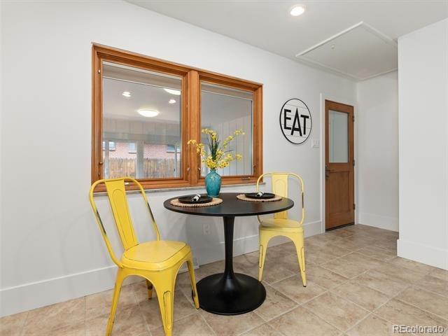
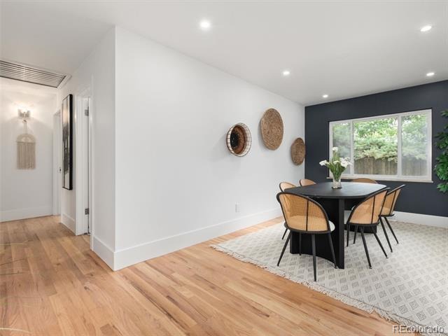
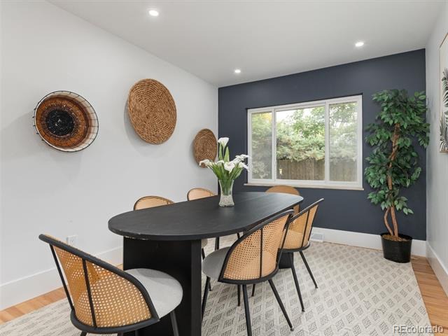
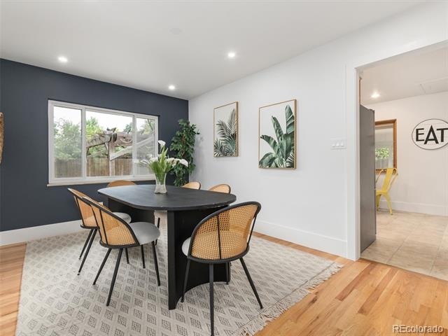
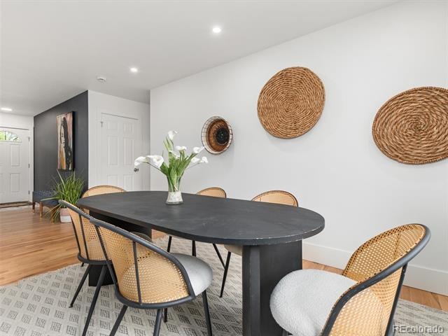
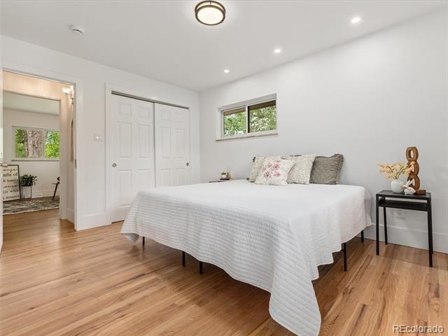
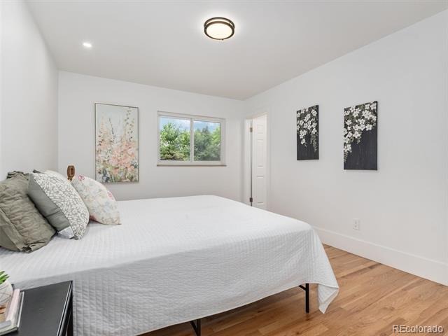
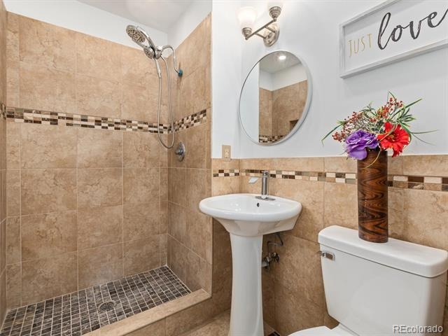
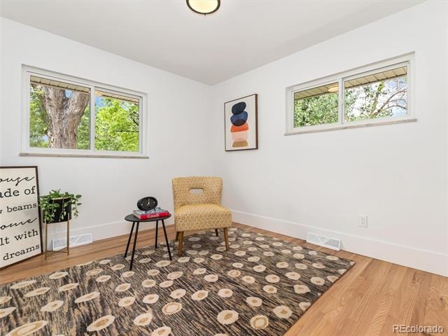
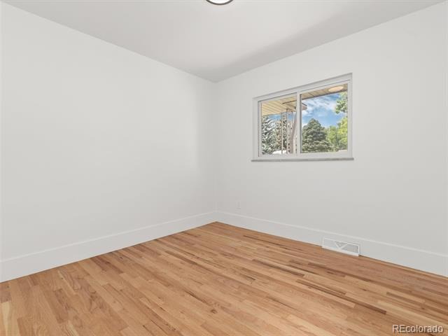
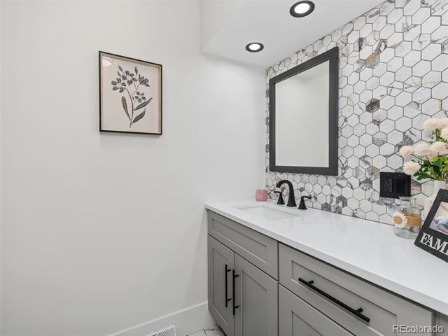
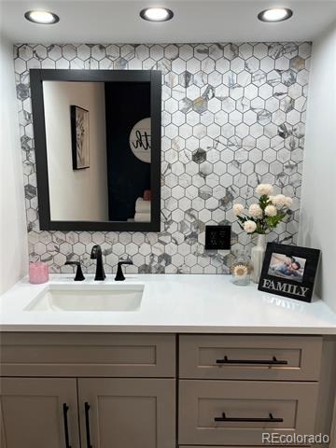
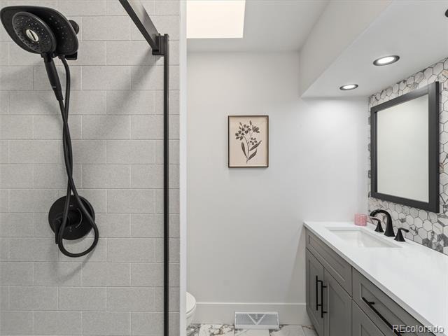
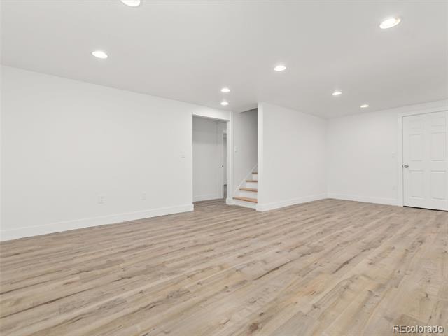
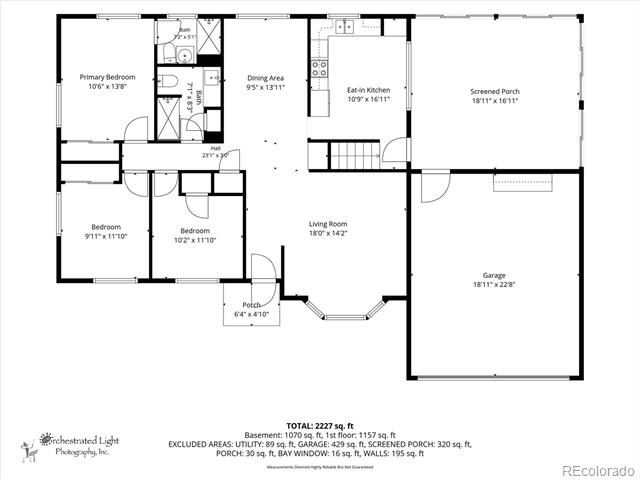
Completely updated and Move-in Ready, this classic 1960s ranch in sought-after Hutchinson Hills/Bible Park blends timeless character with modern functionality. Interior updates include hardwood floors on the main level, new flooring in the basement, contemporary light fixtures, renovated bathrooms, and updated windows throughout. The eat-in kitchen features stainless steel appliances, granite countertops, decorative tile backsplash, and cabinetry with convenient pull-out shelving.
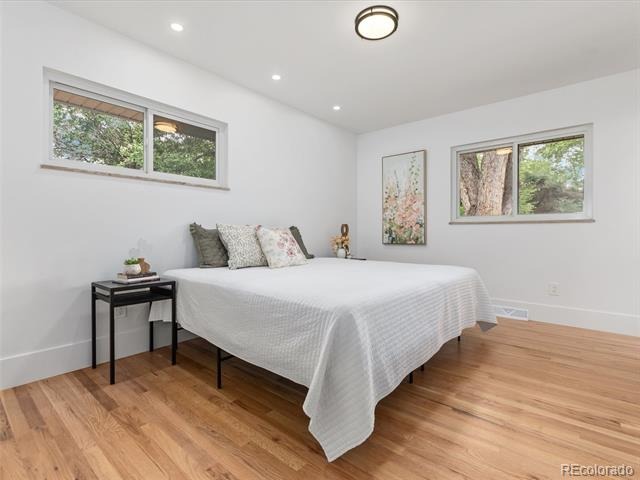
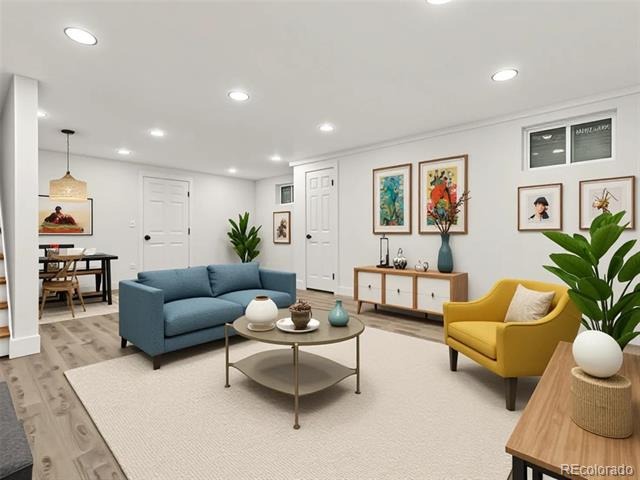
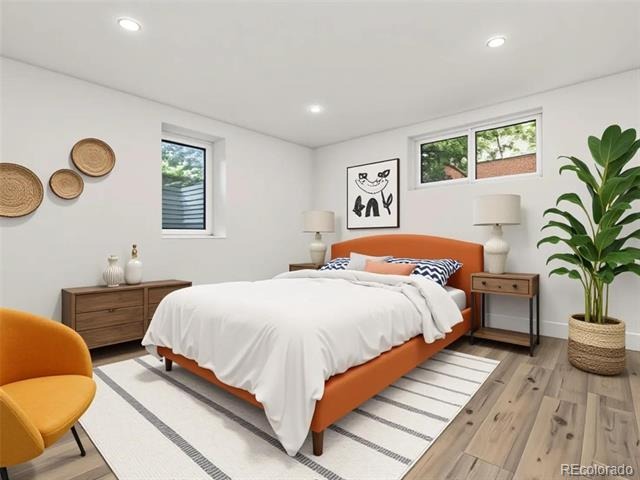
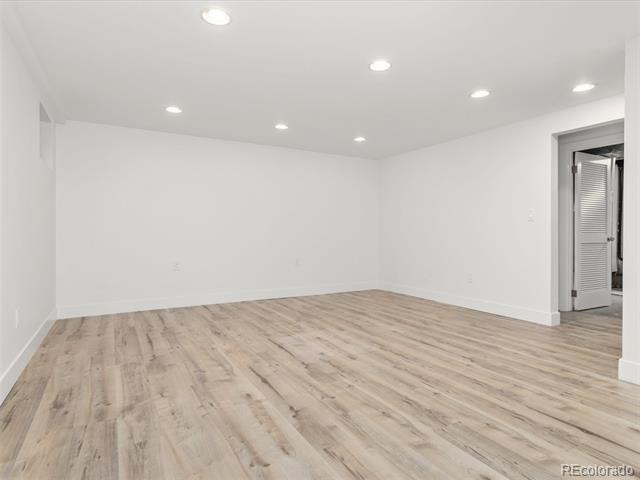
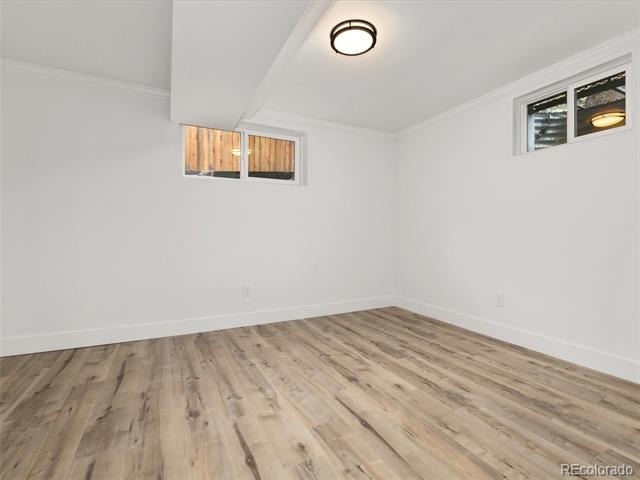
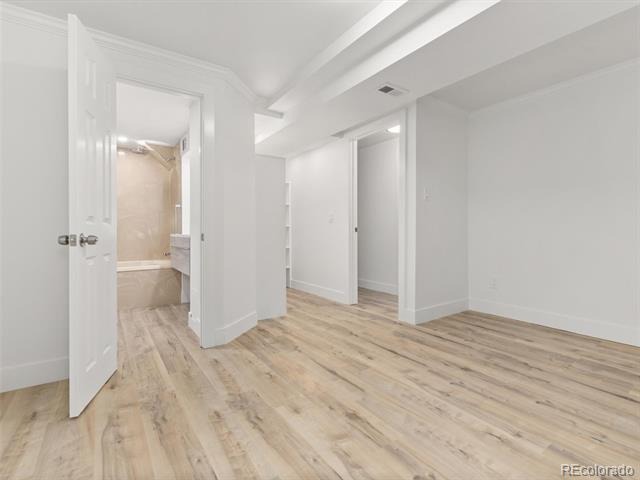
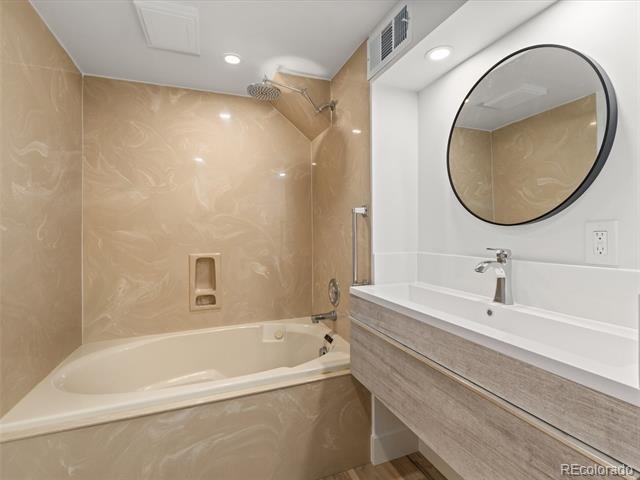
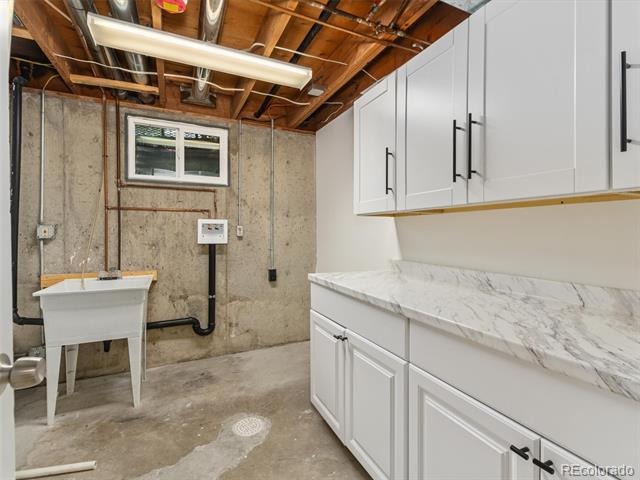
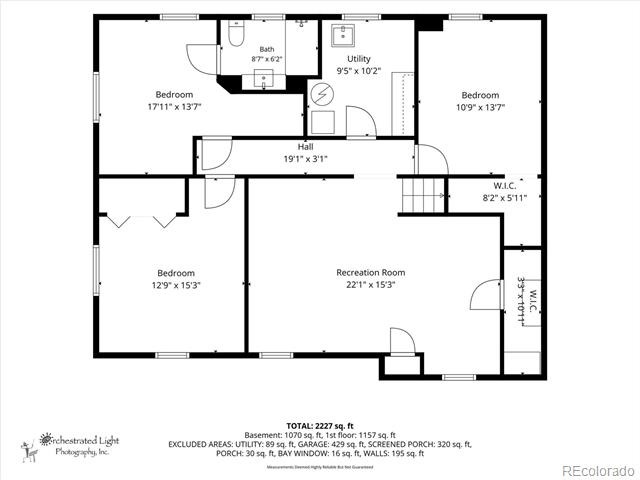
The main level offers three bedrooms, including a private primary suite with an updated ¾ bath, plus a beautifully remodeled guest bathroom. The finished basement includes a spacious family room, a conforming bedroom with egress window, an additional non-conforming bedroom with a full bath and Jacuzzi tub, a dedicated office/study that could easily function as a third non-conforming bedroom, and a large utility room complete with washer/dryer hookups, utility sink and built-ins.
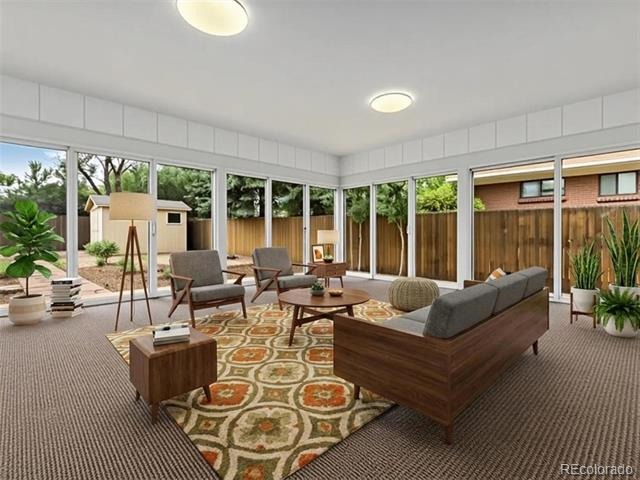
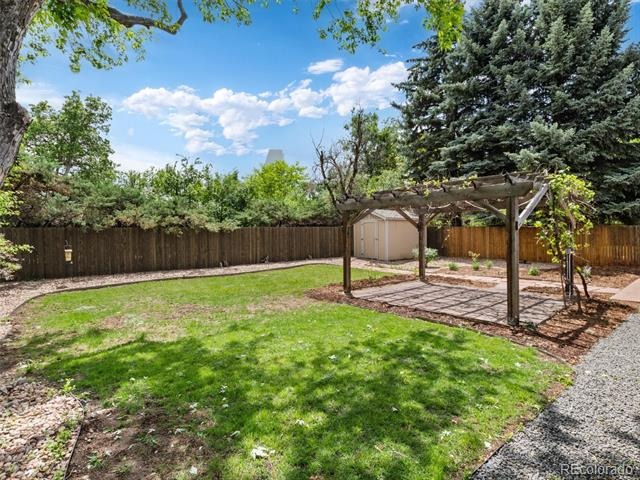
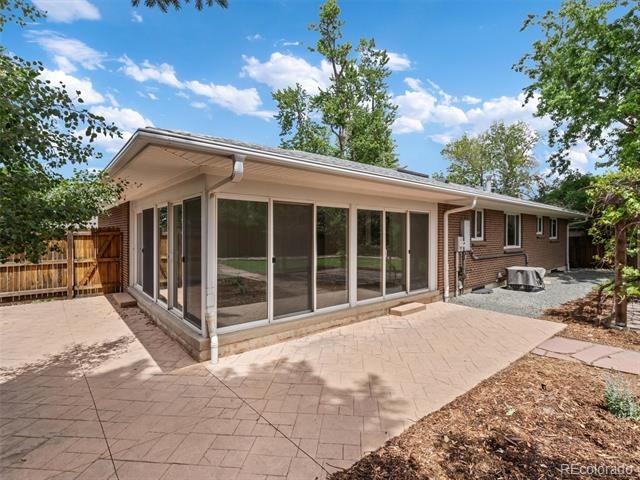
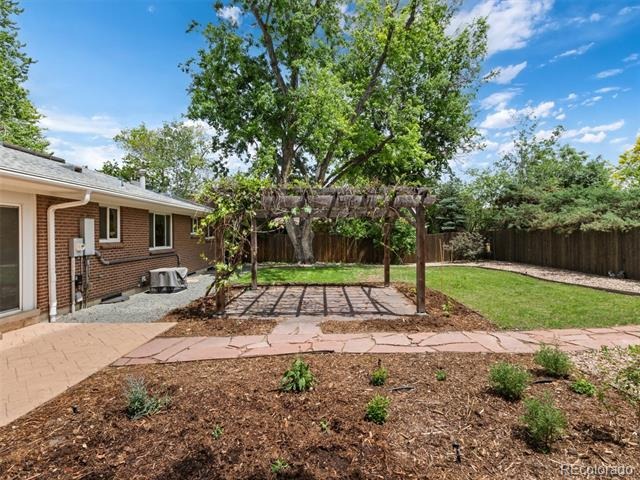
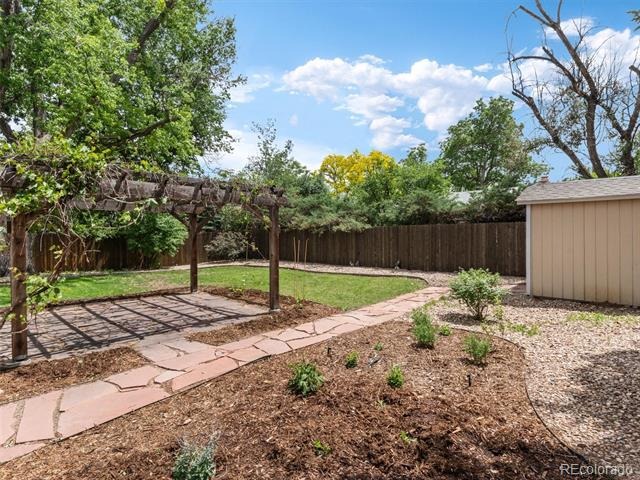
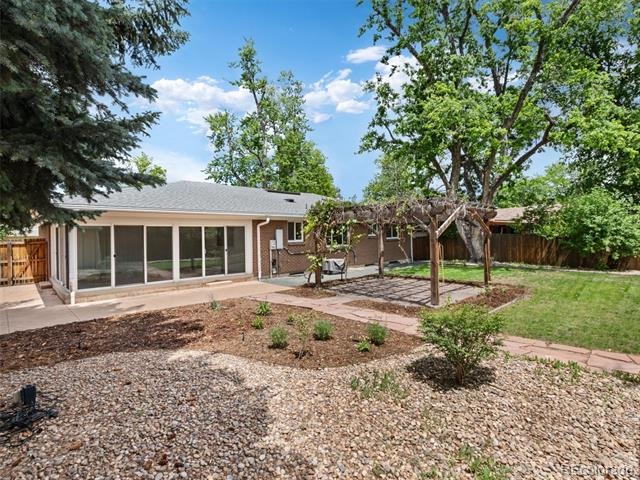
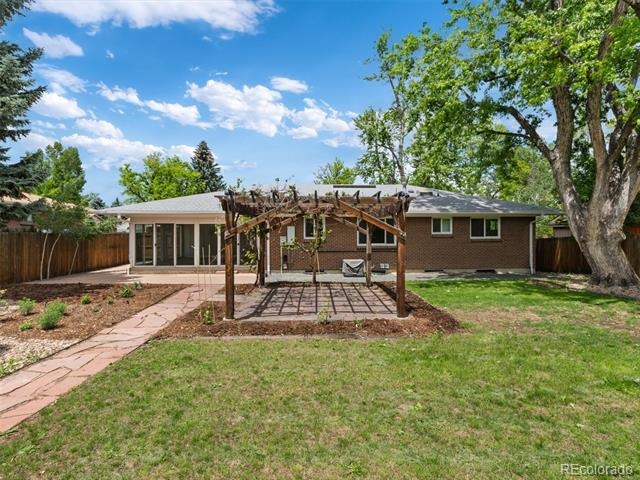
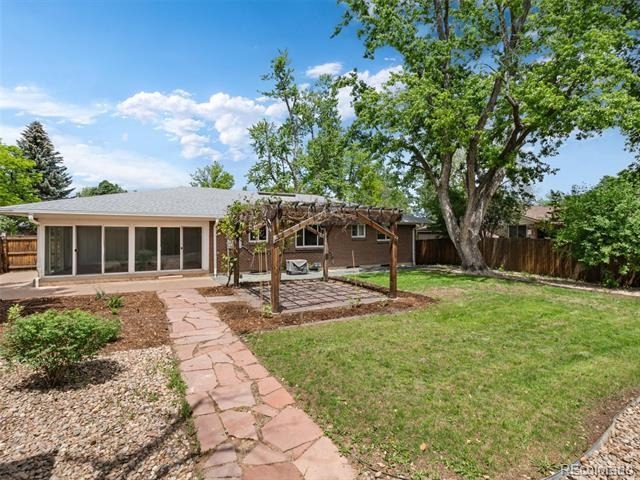
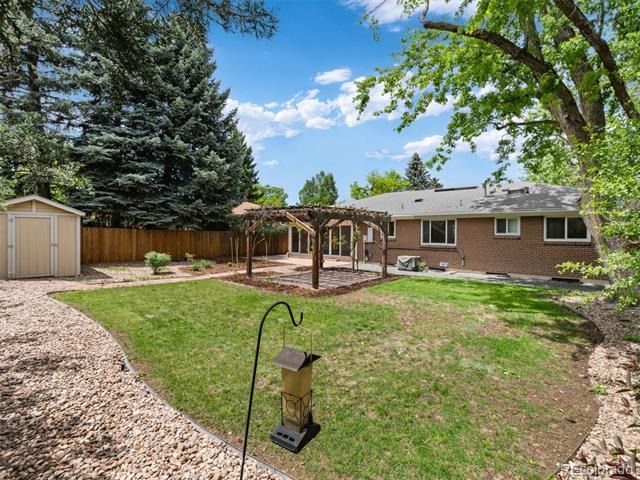
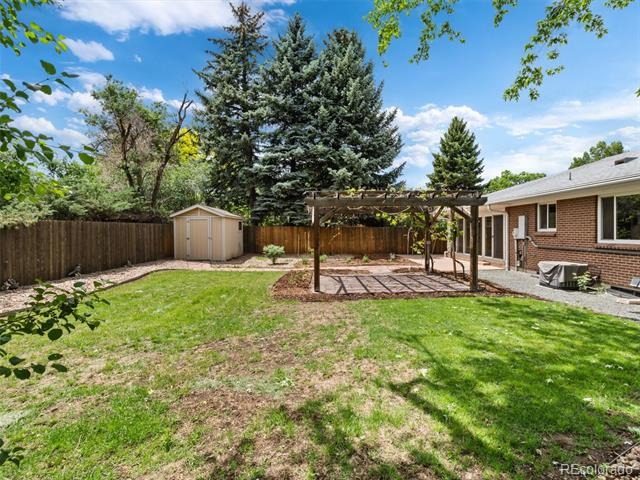
Enjoy seamless indoor-outdoor living from the sunroom just off the kitchen, overlooking a private, low-maintenance backyard with an open patio with stamped concrete, flagstone path, pergola and oversized storage shed. Additional highlights include an oversized two-car garage with built-in cabinetry, newer insulated garage door, third off-street parking space beside the driveway, newer Furnace & A/C, and newer water heater. Close to Bible Park, shops, grocery stores and restaurants. This is an exceptional opportunity to own a beautifully updated home in one of Denver’s established and centrally located neighborhoods.
158 days on market
Listed by Bob Serotta · Kentwood Real Estate DTC, LLC · Bob@Kentwood.com,303-773-3399
Property Details
| Property Type | Residential |
| Sub Type | Single Family Residence |
| Status | Active |
| Price per Sq Ft | $272 |
| Subdivision | Hutchinson Hills |
| MLS # | 1917754 |
| Days on Market | 158 |
| Bedrooms | 5 |
| Full Baths | 2 |
| Three-Quarter Baths | 1 |
| Year Built | 1966 |
| Lot Size (Sq Ft) | 8,886 |
| Acres | 0.2 |
| HOA | No |
| Annual Taxes | $3,177 |
| State | CO |
| County | Denver |
| Zoning | S-SU-F |
| Interior Features | Built-in Features, Eat-in Kitchen, Entrance Foyer, Granite Counters, Jet Action Tub, Primary Suite, Utility Sink |
| Heating | Forced Air, Natural Gas |
| Cooling | Attic Fan, Central Air |
| Flooring | Carpet, Laminate, Tile, Wood |
| Appliances | Dishwasher, Disposal, Microwave, Range, Refrigerator |
| Exterior Features | Private Yard |
| Garage | Yes |
| Garage Spaces | 2 |
| Parking Features | Oversized, Storage, Insulated |
| Roof | Composition |
| Basement | Finished, Full |
| Lot Features | Level, Near Public Transit, Sprinklers In Front, Sprinklers In Rear |
| Architectural Style | Traditional |
| Levels | One |
| Construction | Brick |
| Sewer | Public Sewer |
| Water Source | Public |
| Senior Community | No |
| Special Conditions | None Known |
Location
Price History
| Date | Event | Price |
|---|---|---|
| 11/2/2026 |
Price change Source: REcolorado® #1917754 |
$650,000 -3.7% $272/sqft |
| 10/16/2026 |
Price change Source: REcolorado® #1917754 |
$675,000 -3.6% $282/sqft |
| 6/4/2026 |
Listed for sale Source: REcolorado® #1917754 |
$700,000 $293/sqft |

Based on information submitted to the MLS GRID as of November 9, 2026 at 10:04 AM MST. All data is obtained from various sources and may not have been verified by broker or MLS GRID. Supplied Open House Information is subject to change without notice. All information should be independently reviewed and verified for accuracy. Properties may or may not be listed by the office/agent presenting the information.
Thank you — a Mont Haus broker will be in touch shortly.
For Mont Haus agents and staff. Sign in with your Mont Haus Microsoft account and the Agent Portal opens in a new tab.
Sign in with MicrosoftNo Microsoft account yet? Ask Nikki Boxer, who sets up portal access.