Residential · Active
Littleton, CO 80122
3 Beds · 3 Baths · 1,600 Sq Ft
$489,999
Townhouse
Property Type
0.04 acres
Lot Size
2017
Year Built
$306
Price per Sq Ft
2
Parking Spaces
$287
HOA Fee
1921932
MLS #
About This Property
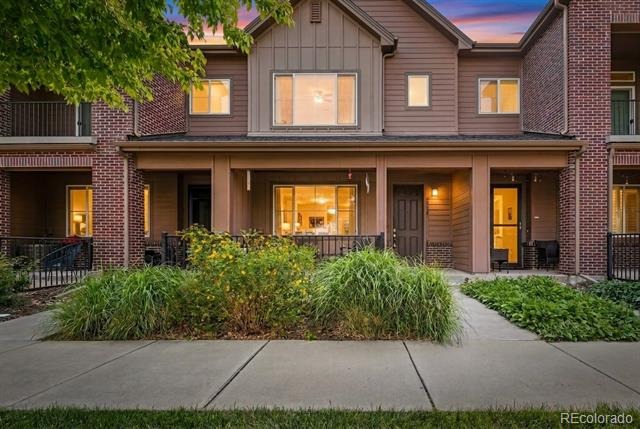
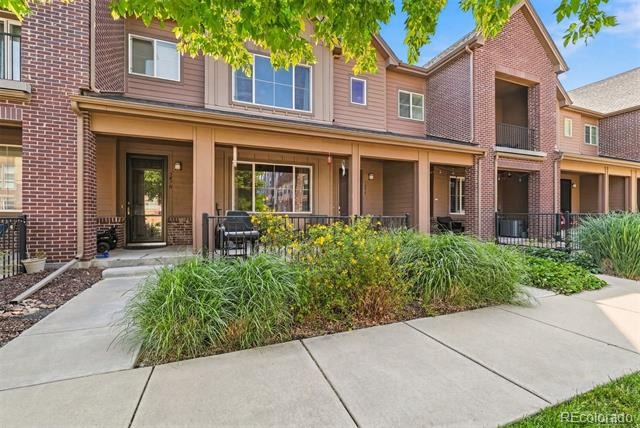
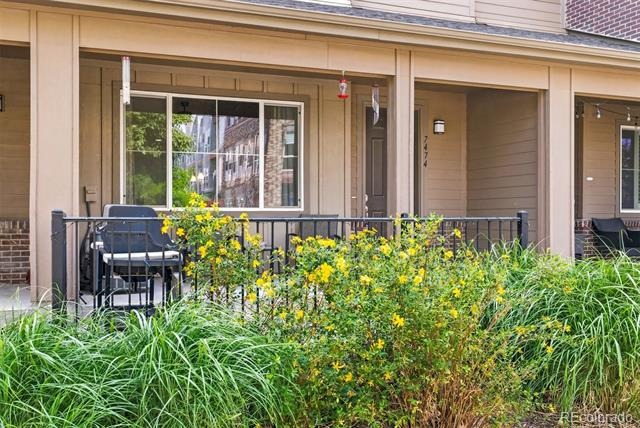
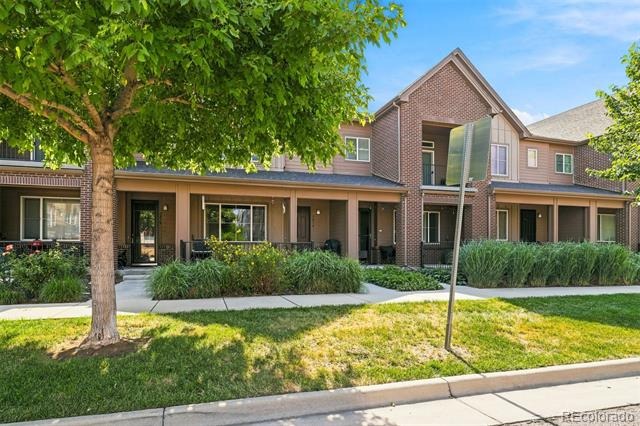
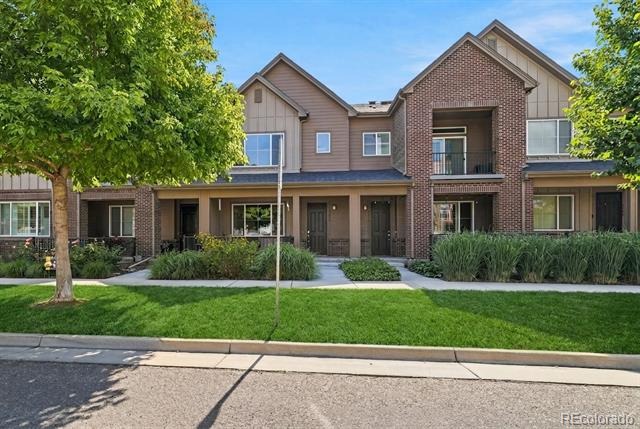
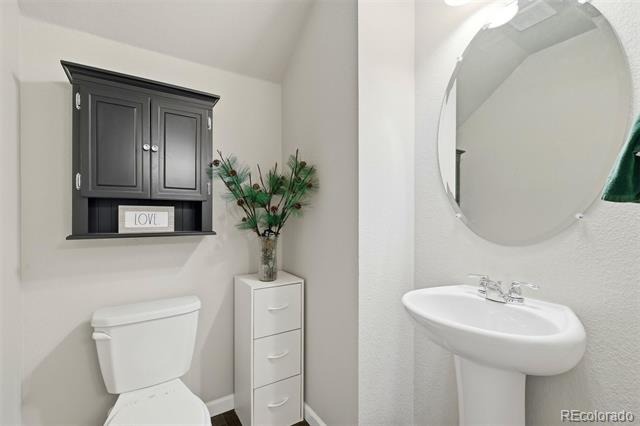
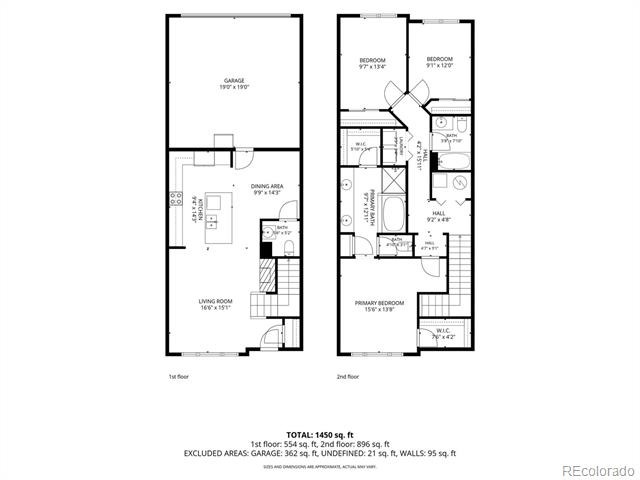
Low-maintenance living, modern comfort, and everyday convenience come together in the heart of Littleton Village. Welcome to 7474 S Logan Street, a beautifully maintained 3-bedroom, 2.5-bath townhome designed with an open, inviting layout and a location that keeps you connected to everything Littleton has to offer.
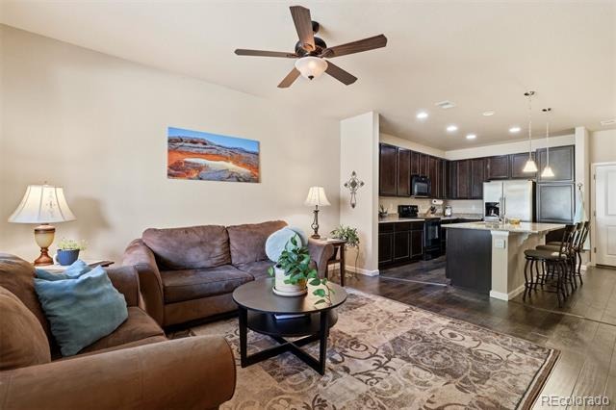
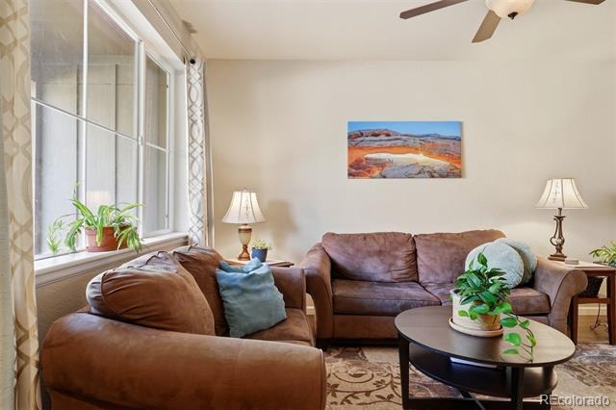
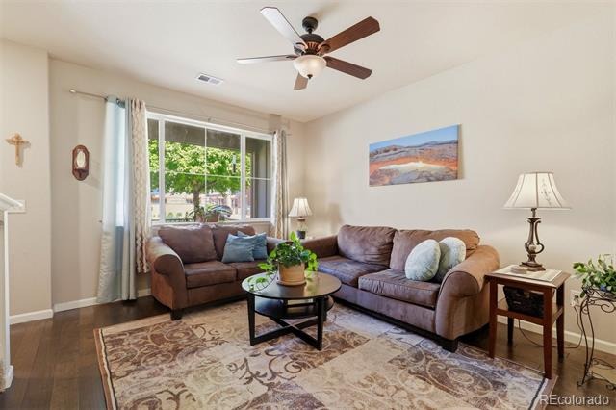
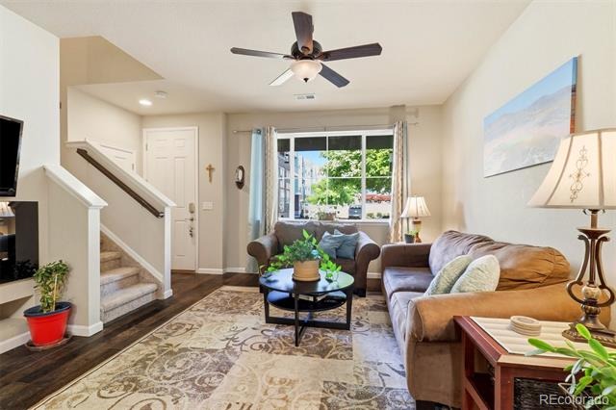
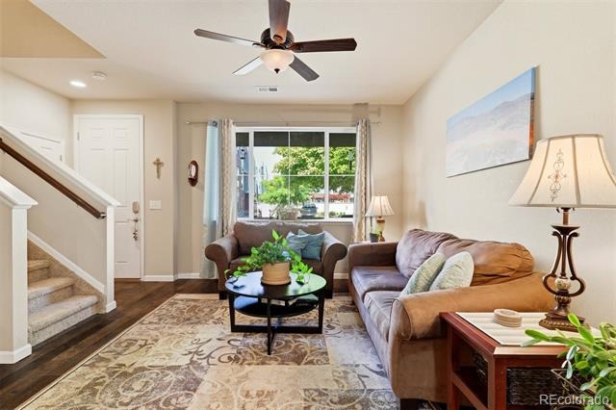
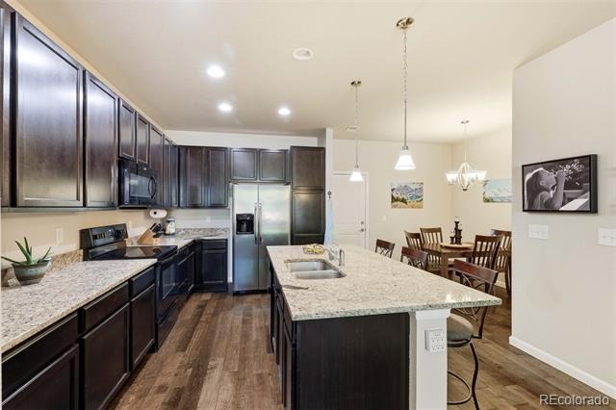
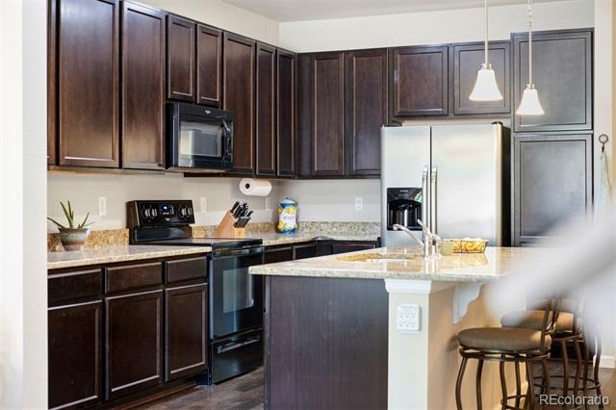
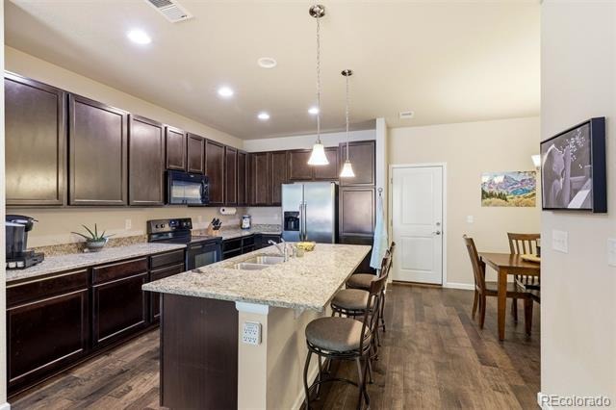
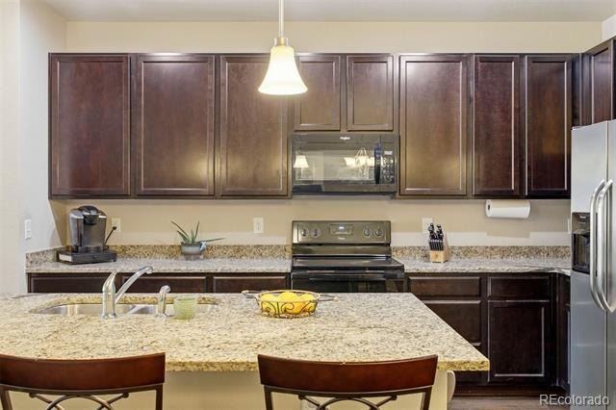
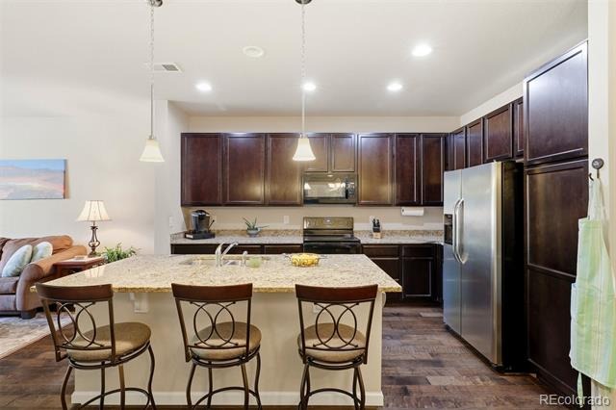
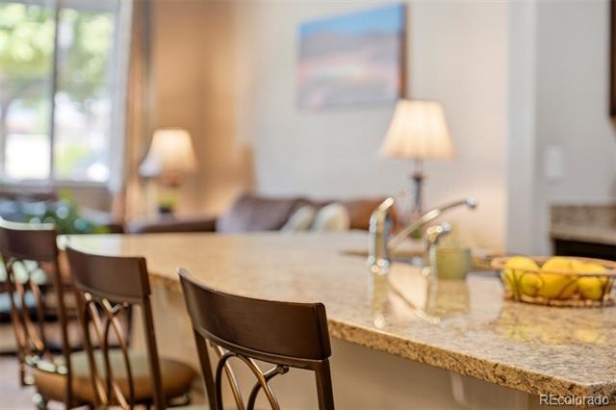
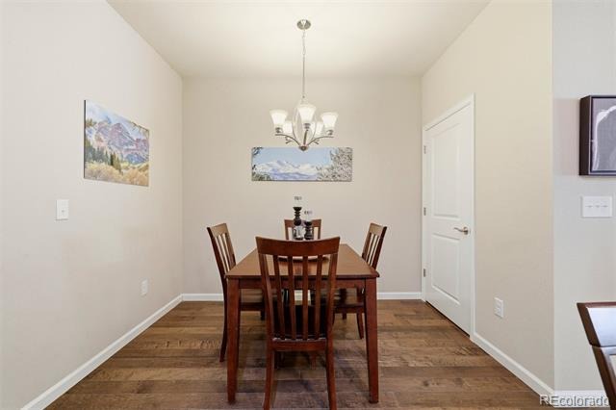
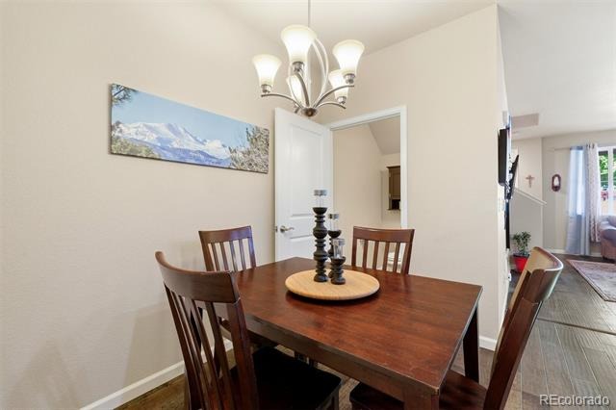
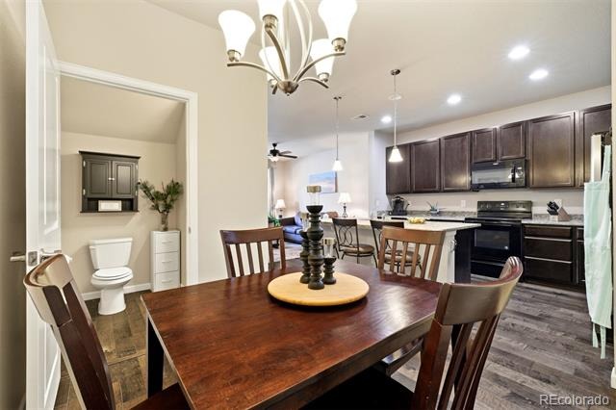
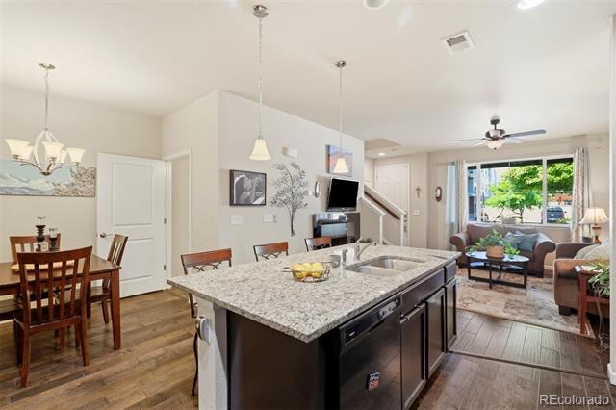
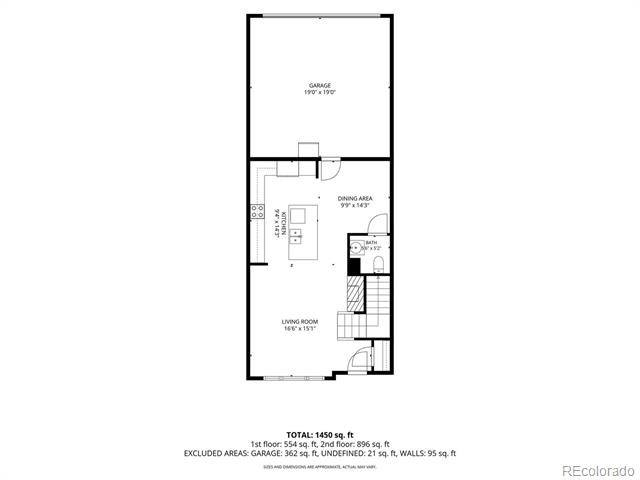
Step inside to a bright and spacious main level featuring high ceilings, abundant natural light, and a comfortable flow ideal for both daily living and entertaining. The kitchen serves as the heart of the home with a large center island, granite countertops, stainless steel appliances, generous cabinet space, and an easy connection to the dining and living areas.
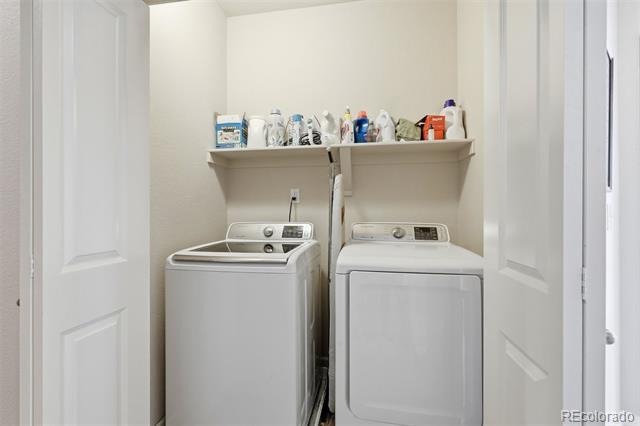
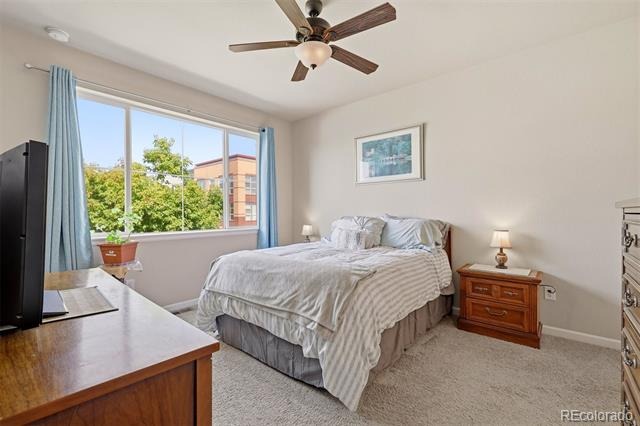
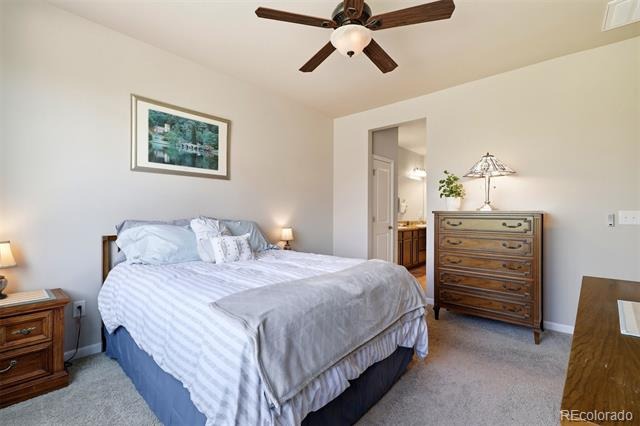
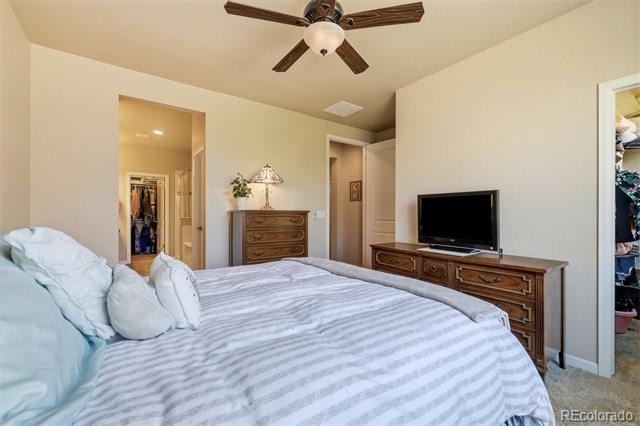
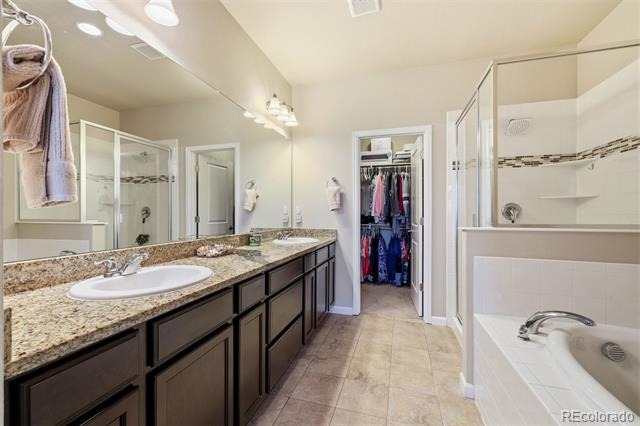
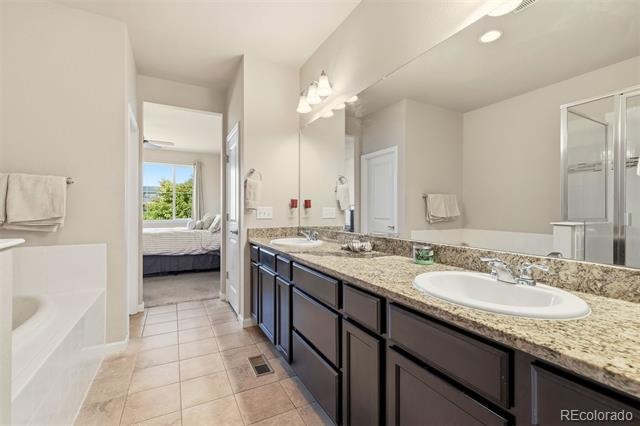
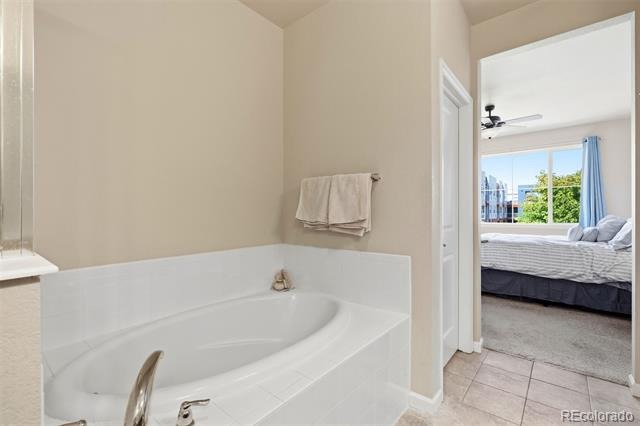
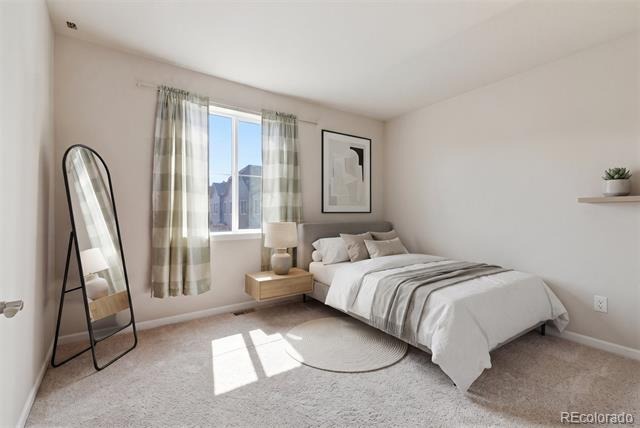
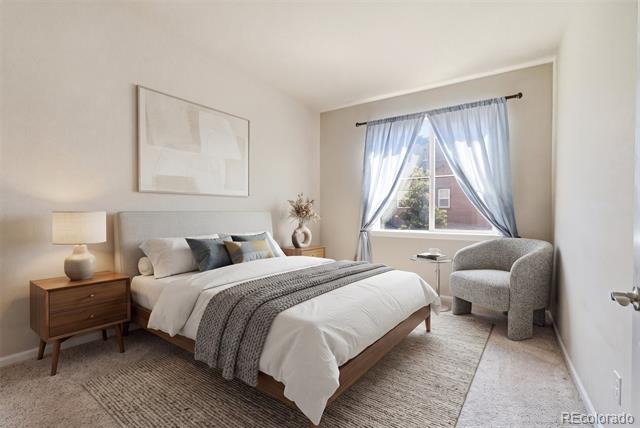
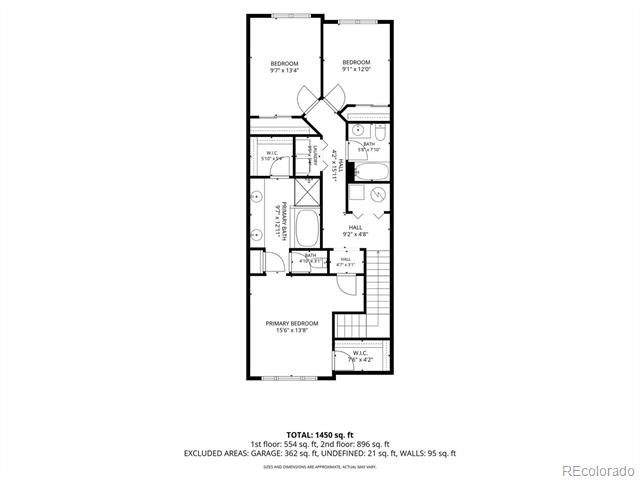
Upstairs, the spacious primary suite offers a relaxing retreat with a private 5-piece en-suite bath, complete with a soaking tub, separate shower, dual sinks, and plenty of space to unwind. Two additional bedrooms, a full bathroom, and convenient upper-level laundry complete the second floor.
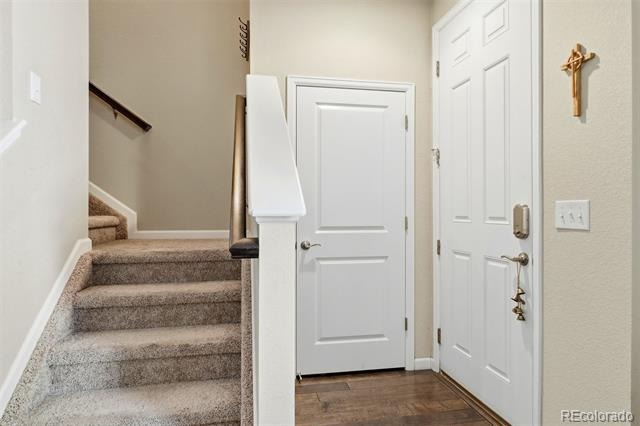
A spacious attached two-car garage provides convenient parking, additional storage, and easy access to the home. Enjoy low-maintenance townhome living in a prime Littleton location near the High Line Canal, trails, parks, shopping, dining, C-470, Downtown Littleton, The Streets at SouthGlenn, Aspen Grove, and more. This home offers the perfect blend of comfort, convenience, and Colorado lifestyle.
130 days on market
Listed by David Dershem · Compass - Denver · david.dershem@compass.com,720-573-0707
Property Details
| Property Type | Residential |
| Sub Type | Townhouse |
| Status | Active |
| Price per Sq Ft | $306 |
| Subdivision | Littleton Village Rep 2 |
| MLS # | 1921932 |
| Days on Market | 130 |
| Bedrooms | 3 |
| Full Baths | 2 |
| Half Baths | 1 |
| Year Built | 2017 |
| Lot Size (Sq Ft) | 1,581 |
| Acres | 0.04 |
| HOA | Yes |
| HOA Fee | $287 |
| Annual Taxes | $5,867 |
| State | CO |
| County | Arapahoe |
| Interior Features | Built-in Features, Eat-in Kitchen, Entrance Foyer, Granite Counters, Kitchen Island, Pantry, Primary Suite |
| Heating | Forced Air |
| Cooling | Central Air |
| Flooring | Carpet, Wood |
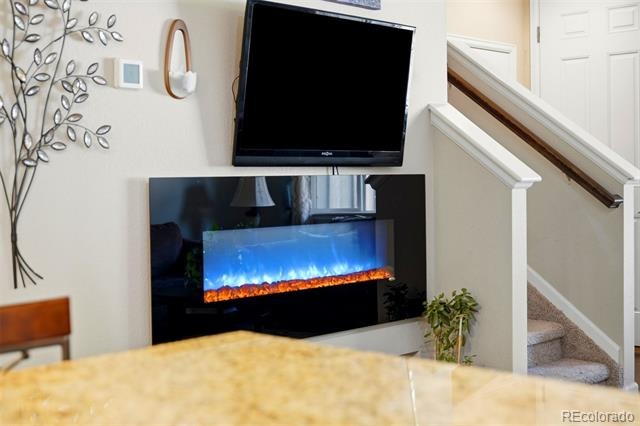
| Fireplace Features | Electric |
| Appliances | Cooktop, Dishwasher, Disposal, Dryer, Microwave, Oven, Refrigerator, Washer |
| Exterior Features | Rain Gutters |
| Garage | Yes |
| Garage Spaces | 2 |
| Parking Features | Concrete |
| Roof | Composition |
| Lot Features | Landscaped, Level, Master Planned |
| Architectural Style | Contemporary |
| Levels | Two |
| Construction | Wood Siding |
| Sewer | Public Sewer |
| Water Source | Public |
| Senior Community | No |
| Special Conditions | None Known |
Location
Price History
| Date | Event | Price |
|---|---|---|
| 10/1/2026 |
Price change Source: REcolorado® #1921932 |
$489,999 -2.0% $306/sqft |
| 7/5/2026 |
Listed for sale Source: REcolorado® #1921932 |
$499,999 $312/sqft |

Based on information submitted to the MLS GRID as of November 12, 2026 at 6:28 AM MST. All data is obtained from various sources and may not have been verified by broker or MLS GRID. Supplied Open House Information is subject to change without notice. All information should be independently reviewed and verified for accuracy. Properties may or may not be listed by the office/agent presenting the information.
Thank you — a Mont Haus broker will be in touch shortly.
For Mont Haus agents and staff. Sign in with your Mont Haus Microsoft account and the Agent Portal opens in a new tab.
Sign in with MicrosoftNo Microsoft account yet? Ask Nikki Boxer, who sets up portal access.