Residential · Active
Littleton, CO 80120
2 Beds · 2 Baths · 1,572 Sq Ft
$410,000
Townhouse
Property Type
1982
Year Built
$261
Price per Sq Ft
2
Parking Spaces
$335
HOA Fee
1928030
MLS #
About This Property
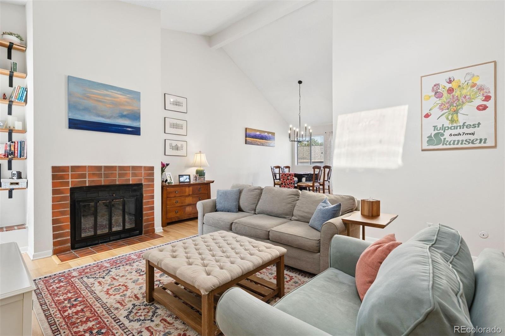
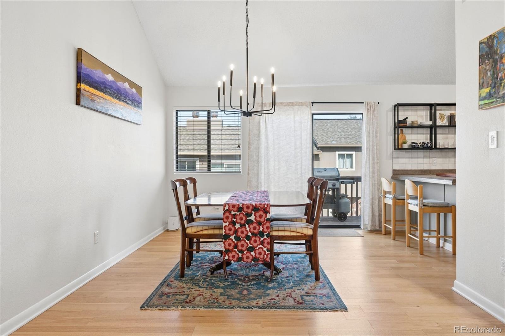
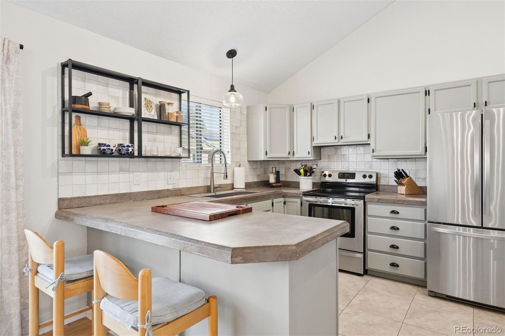
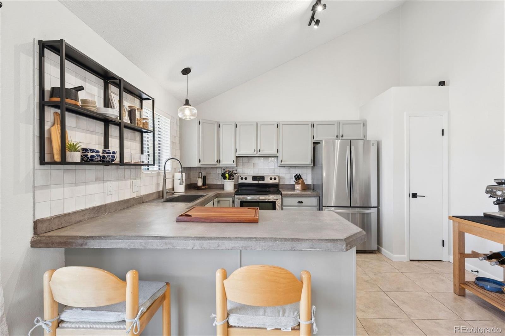
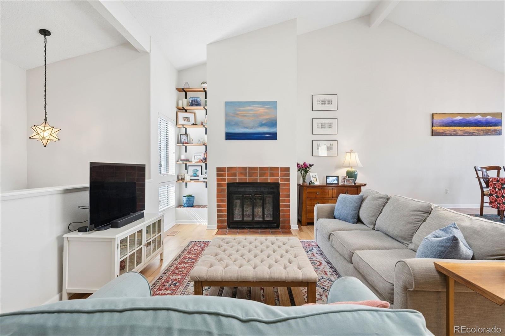
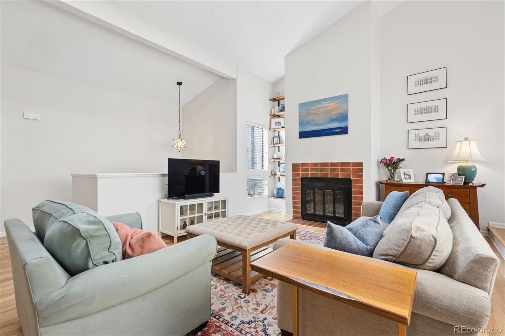
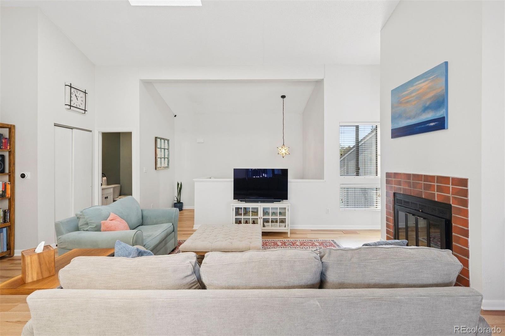
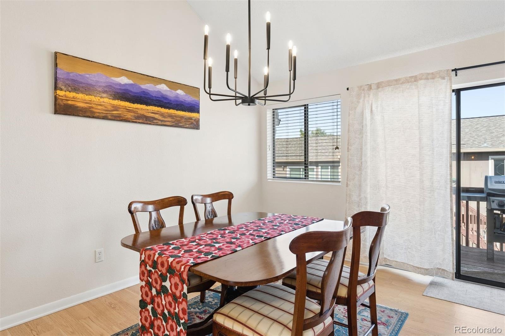
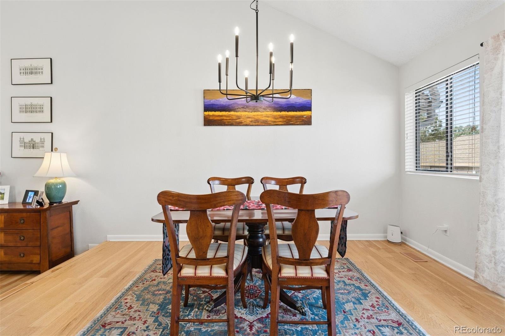
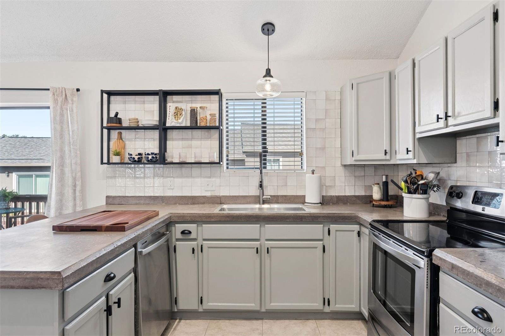
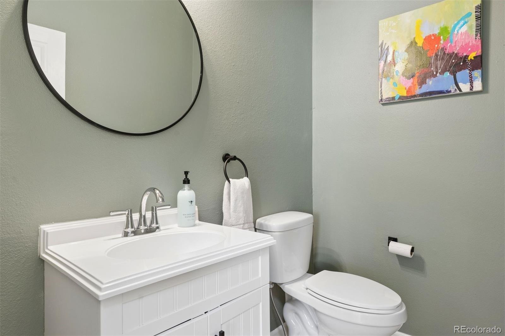
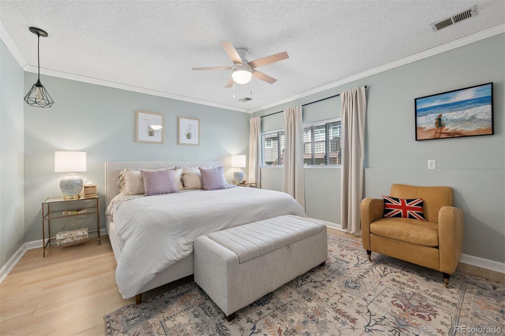
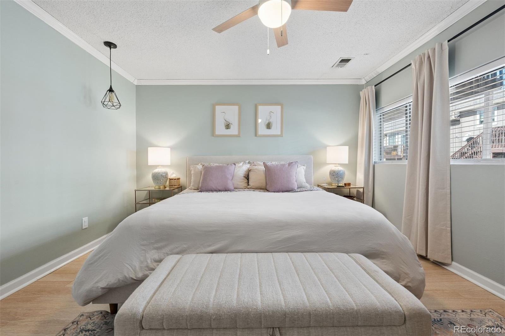
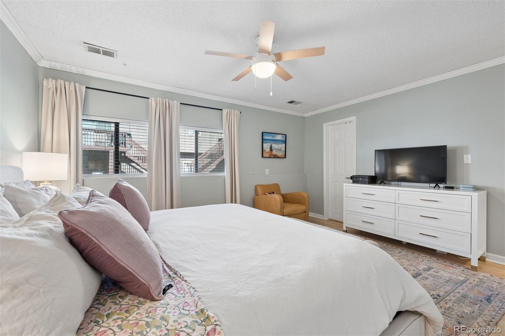
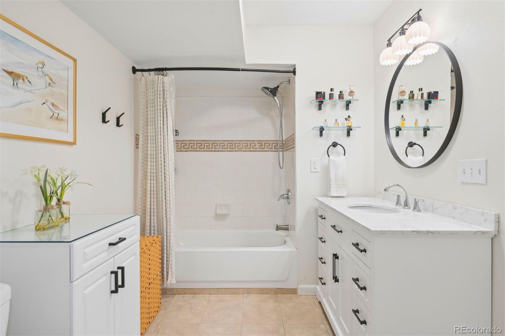
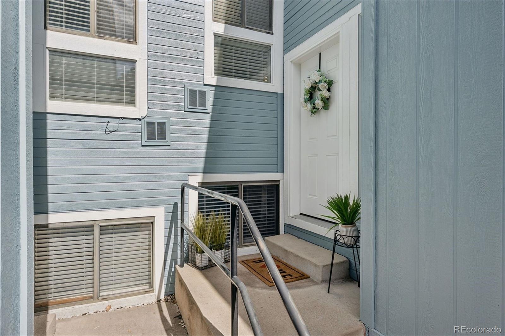
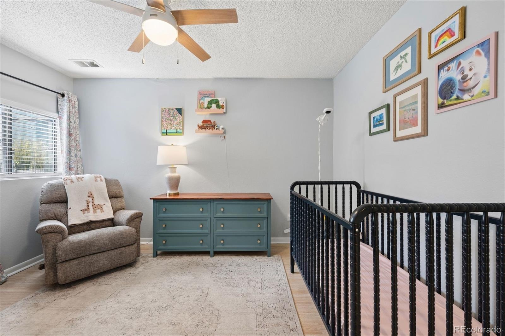
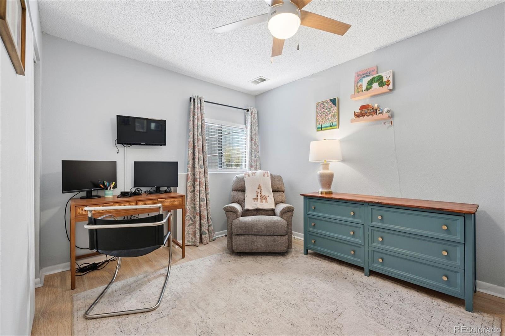
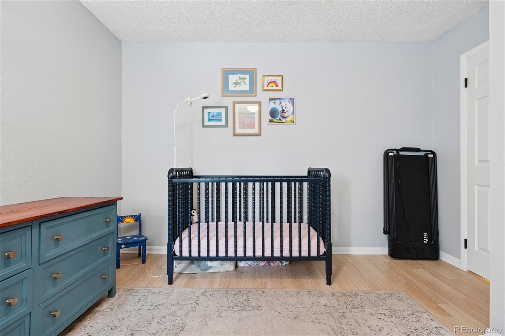
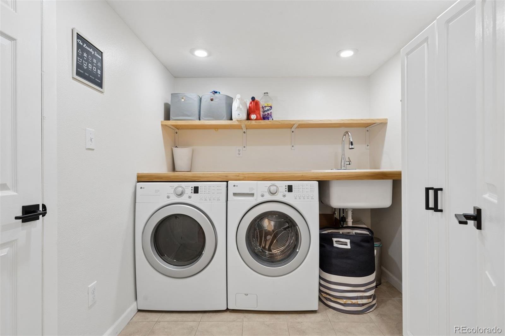
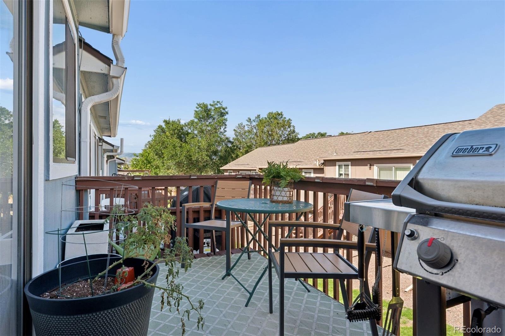
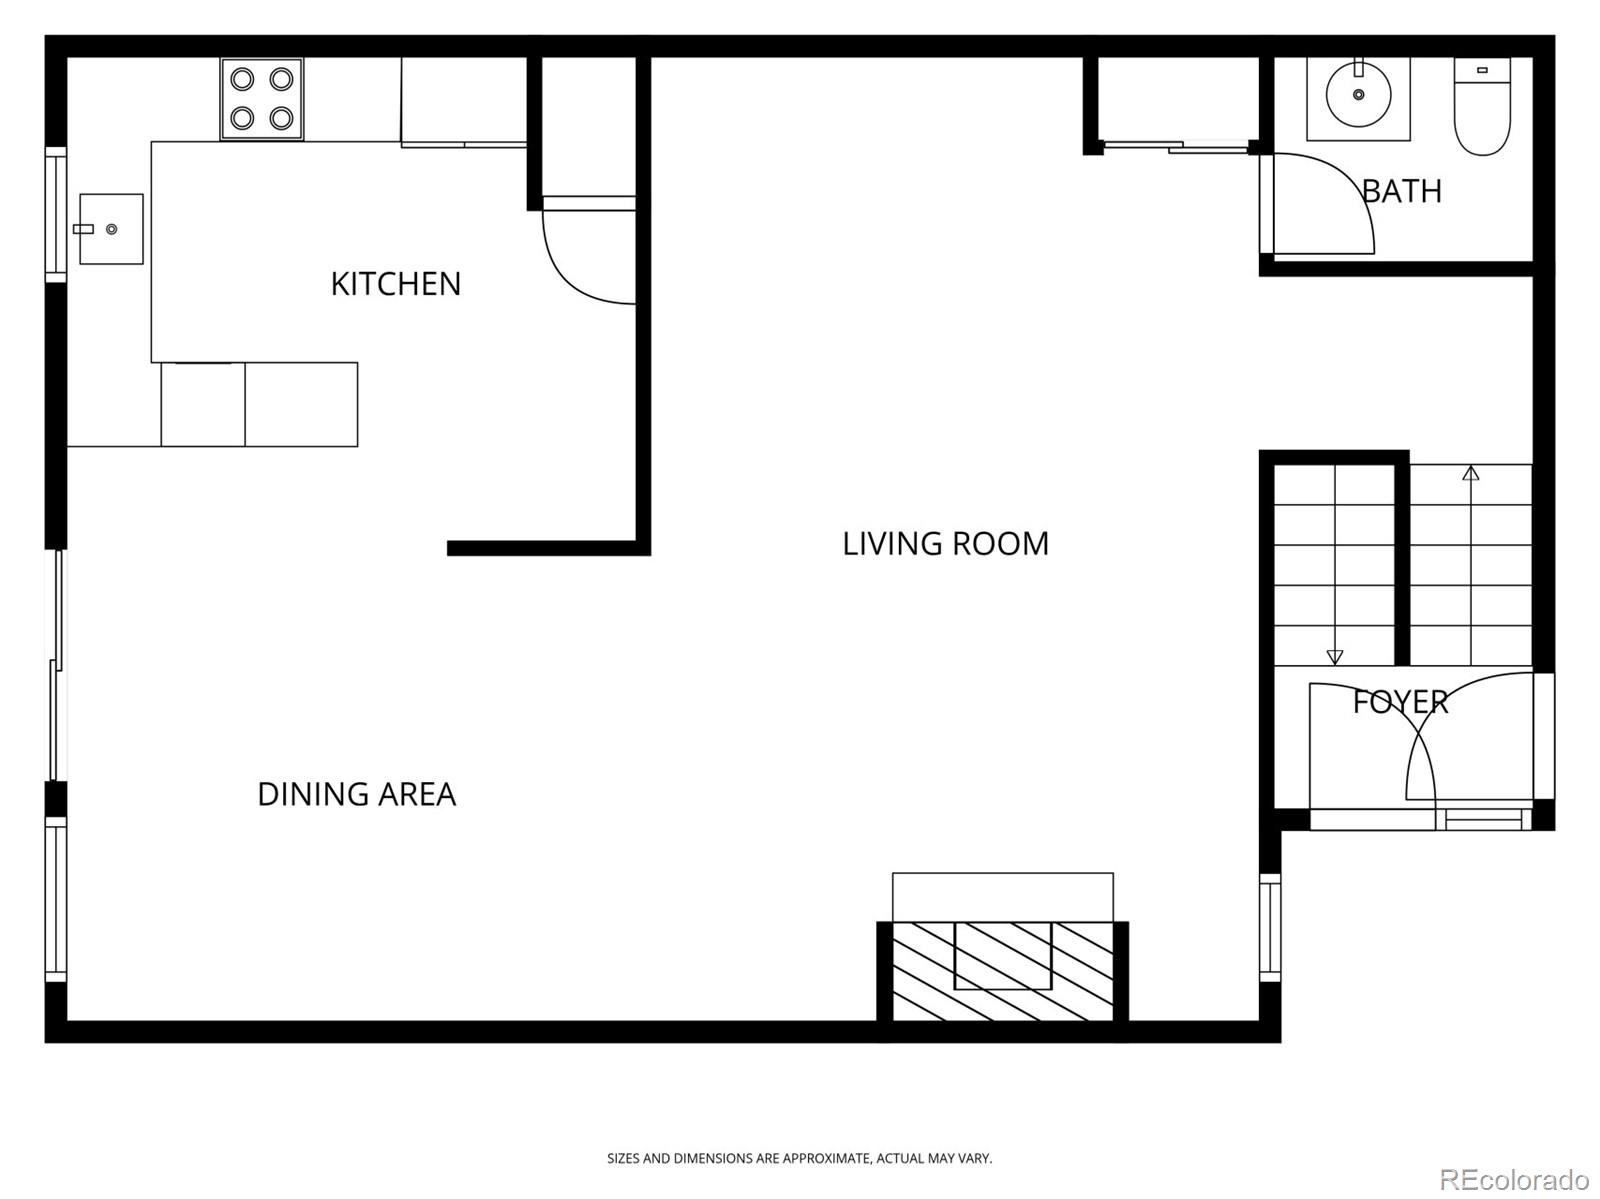
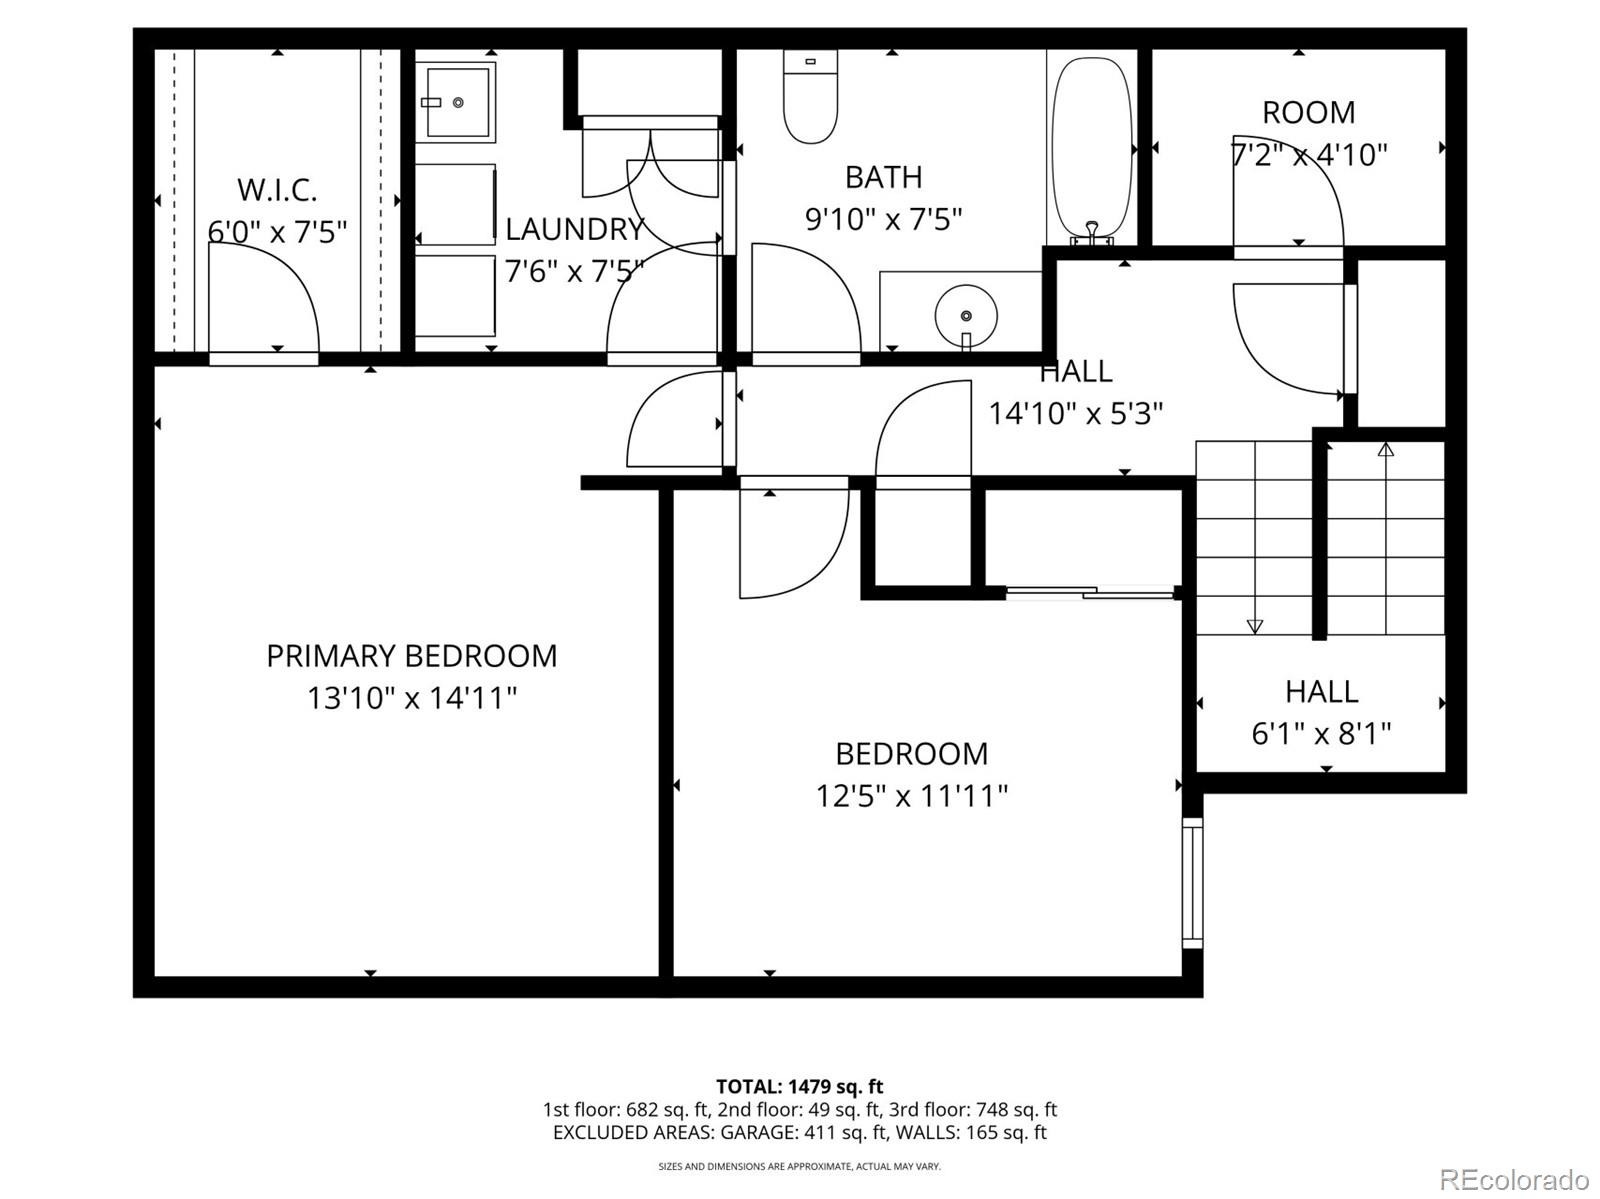
Welcome to low maintenance living in the heart of Littleton! You’ll love this updated townhome featuring a bright & open main level with high ceilings and hardwood floors in the great room, which flow seamlessly into a generous dining area and a kitchen filled with natural light. A convenient powder room completes the main level. Downstairs, you’ll find two comfortable bedrooms, an updated full bathroom and a dedicated laundry room with a utility sink.
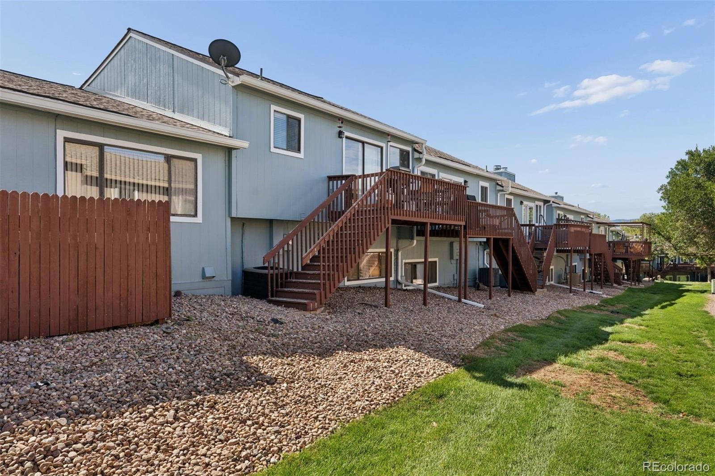
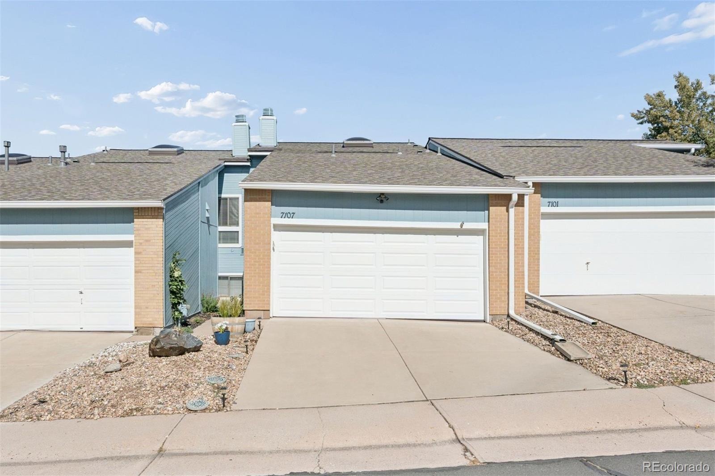
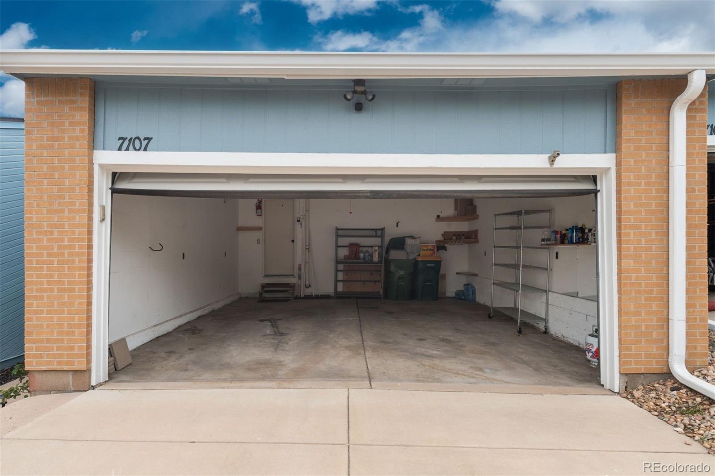
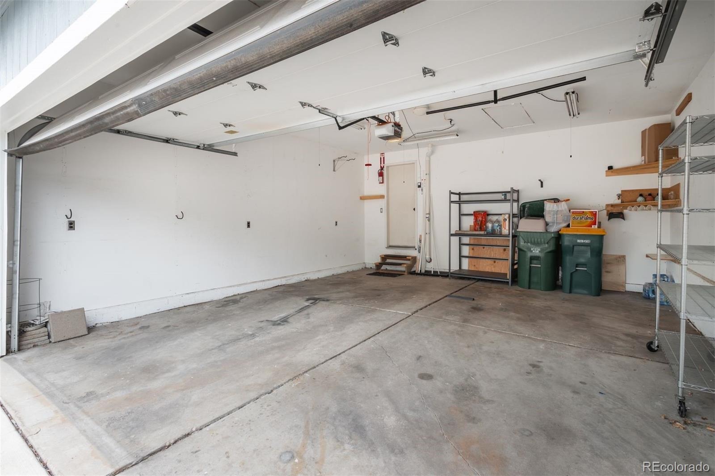
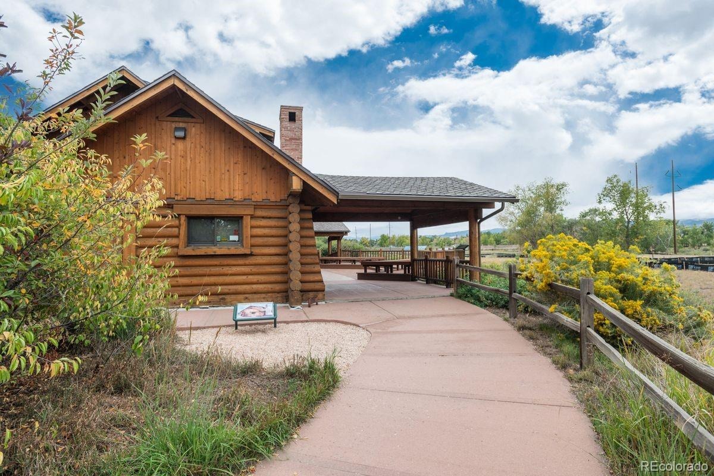
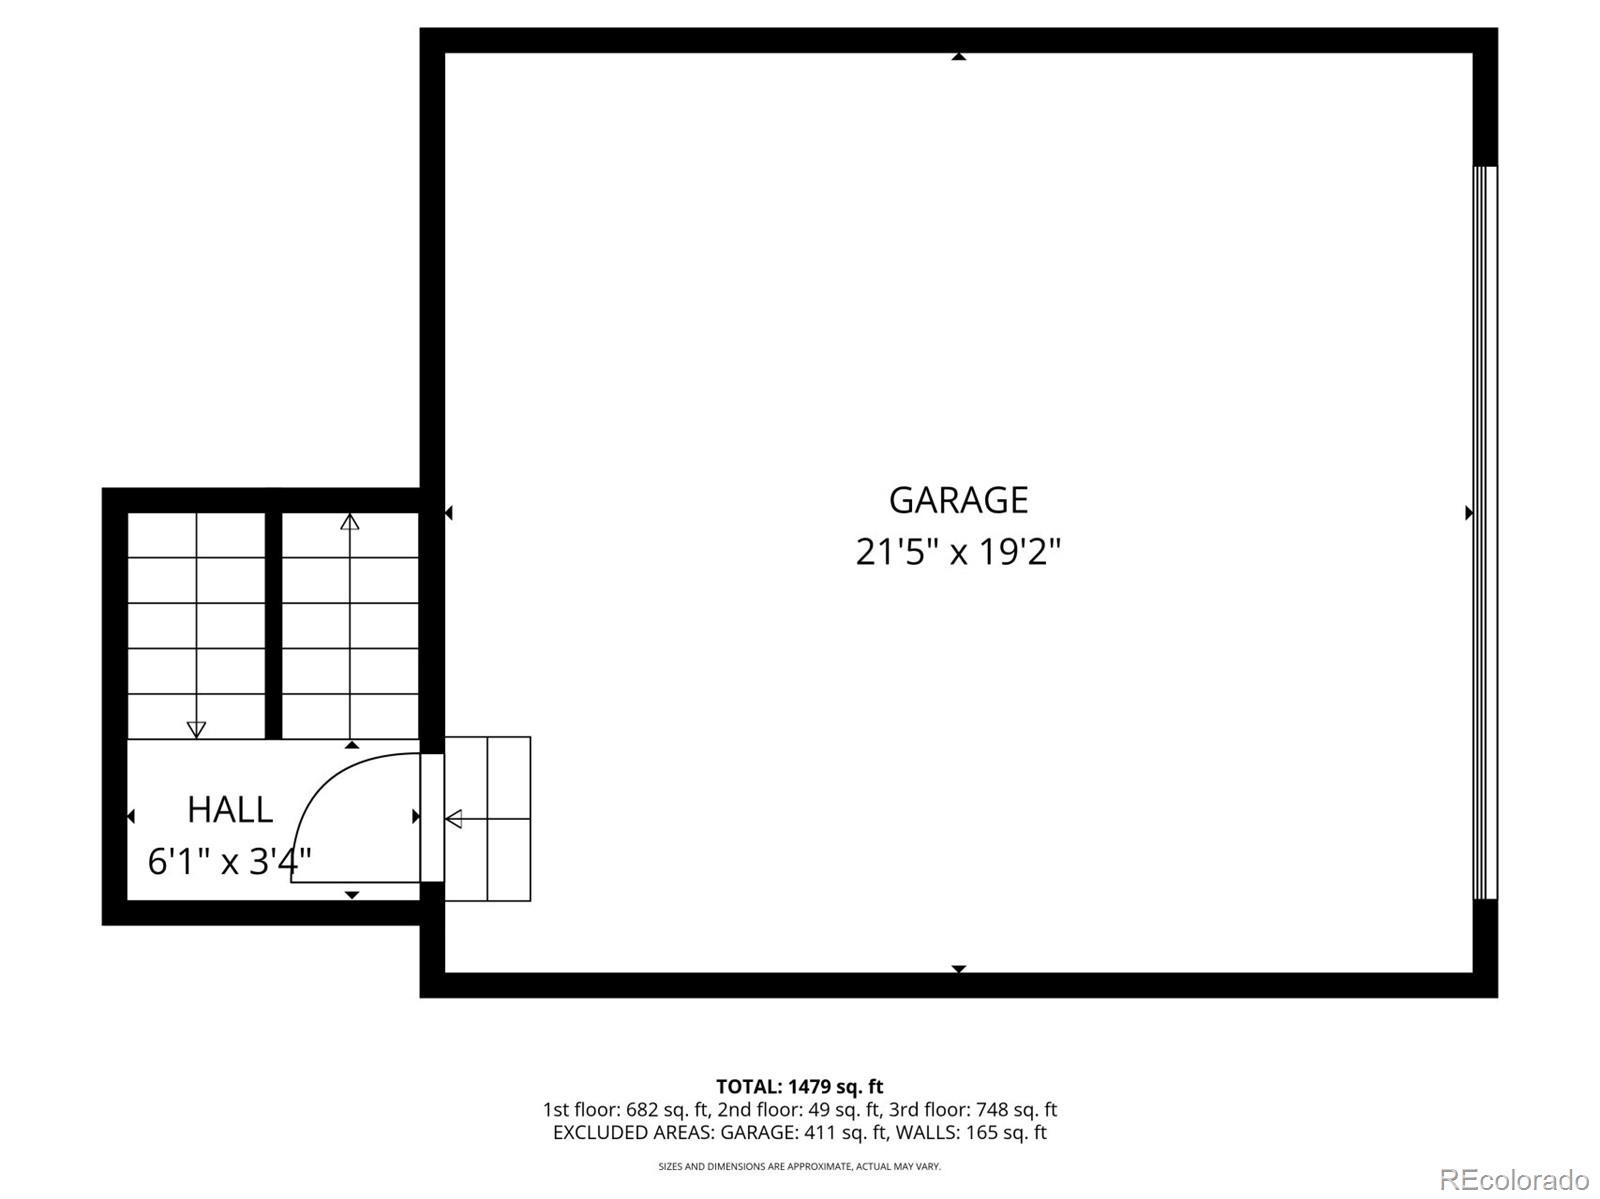
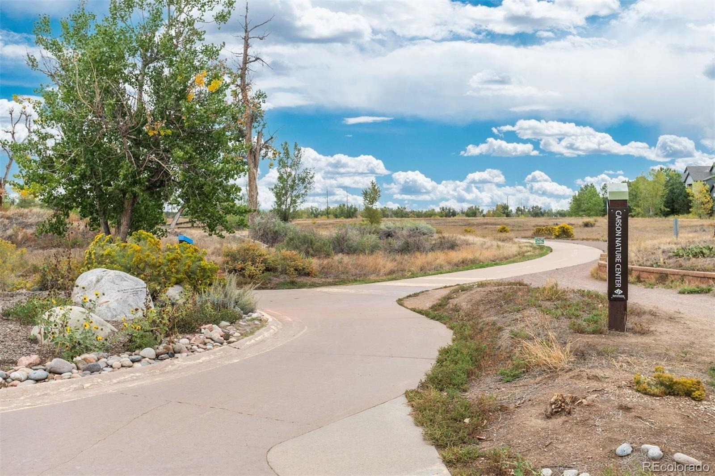
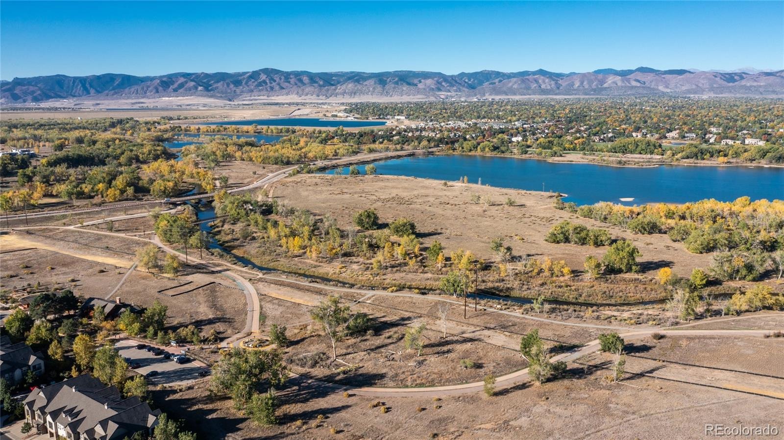
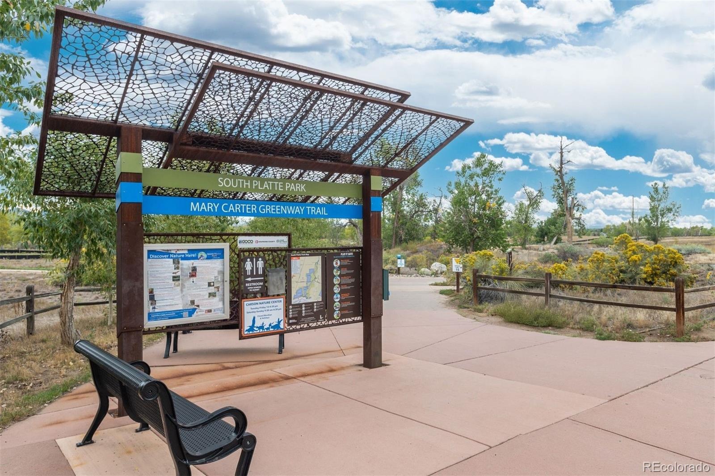
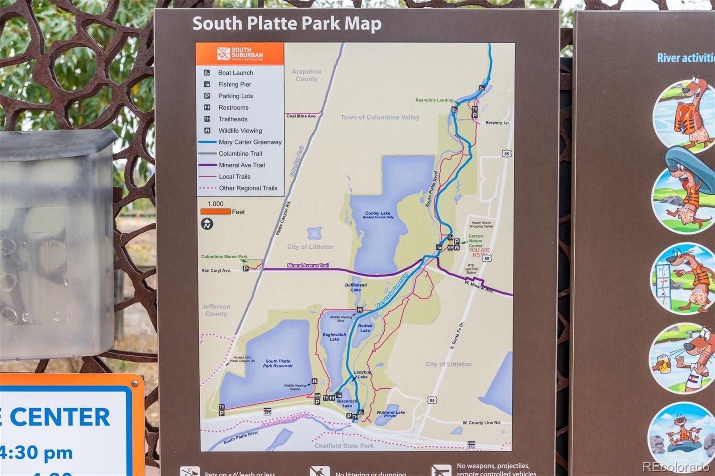
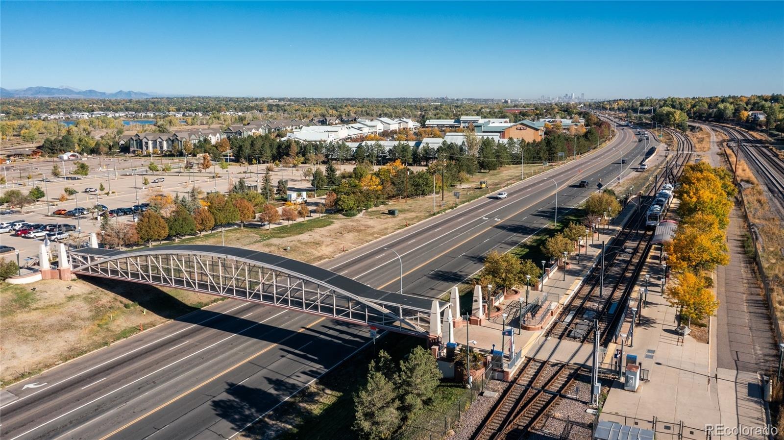
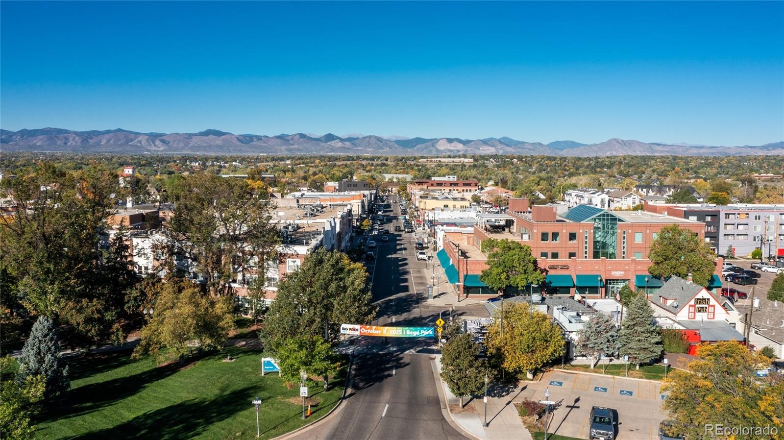
The attached 2 car garage is an especially desirable feature, offering plenty of room for parking and storage, plus a 220V outlet for electric vehicle owners. Enjoy the convenience of a reasonable HOA that covers trash, recycling, structure, roof and grounds maintenance, plus snow removal. You can take advantage of nearby trails for walking and biking along the Platte River, or stroll to shopping, dining and seasonal farmers markets at Aspen Grove and Downtown Littleton. With light rail nearby, commuting to work or heading downtown for concerts or sporting events is easy without always needing the car.
Whether you’re looking for a convenient place to call home or a lifestyle that allows you to spend less time on home maintenance, this townhome offers a wonderful combination of comfort, convenience and location.
44 days on market
Listed by Tom & Denise Barnwell · LIV Sotheby's International Realty · Barnwell@livsir.com,303-349-1998
Property Details
| Property Type | Residential |
| Sub Type | Townhouse |
| Status | Active |
| Price per Sq Ft | $261 |
| Subdivision | Wolhurst Landing |
| MLS # | 1928030 |
| Days on Market | 44 |
| Bedrooms | 2 |
| Full Baths | 1 |
| Half Baths | 1 |
| Year Built | 1982 |
| HOA | Yes |
| HOA Fee | $335 |
| Annual Taxes | $3,074 |
| State | CO |
| County | Arapahoe |
| Interior Features | Ceiling Fan(s), Open Floorplan, Pantry, Vaulted Ceiling(s), Concrete Counters, Quartz Counters, Smoke Free, Utility Sink |
| Heating | Heat Pump |
| Cooling | Central Air |
| Flooring | Laminate, Tile, Wood |
| Fireplaces | 1 |
| Fireplace Features | Great Room |
| Appliances | Dishwasher, Disposal, Dryer, Range, Refrigerator, Washer |
| Garage | Yes |
| Garage Spaces | 2 |
| Parking Features | Concrete, 220 Volts |
| Roof | Composition |
| Lot Features | Greenbelt, Near Public Transit |
| Levels | Bi-Level |
| Construction | Frame, Wood Siding |
| Sewer | Public Sewer |
| Water Source | Public |
| Senior Community | No |
| Special Conditions | None Known |
Location
Price History
| Date | Event | Price |
|---|---|---|
| 11/12/2026 |
Price change Source: REcolorado® #1928030 |
$410,000 -3.5% $261/sqft |
| 9/30/2026 |
Listed for sale Source: REcolorado® #1928030 |
$425,000 $270/sqft |

Based on information submitted to the MLS GRID as of November 13, 2026 at 3:30 PM MST. All data is obtained from various sources and may not have been verified by broker or MLS GRID. Supplied Open House Information is subject to change without notice. All information should be independently reviewed and verified for accuracy. Properties may or may not be listed by the office/agent presenting the information.
Thank you — a Mont Haus broker will be in touch shortly.
For Mont Haus agents and staff. Sign in with your Mont Haus Microsoft account and the Agent Portal opens in a new tab.
Sign in with MicrosoftNo Microsoft account yet? Ask Nikki Boxer, who sets up portal access.