Residential · Active
Castle Rock, CO 80109
2 Beds · 3 Baths · 1,920 Sq Ft
$550,000
Single Family
Property Type
0.04 acres
Lot Size
2019
Year Built
$286
Price per Sq Ft
2
Parking Spaces
$432
HOA Fee
1934091
MLS #
About This Property
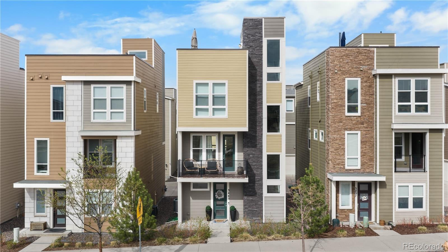
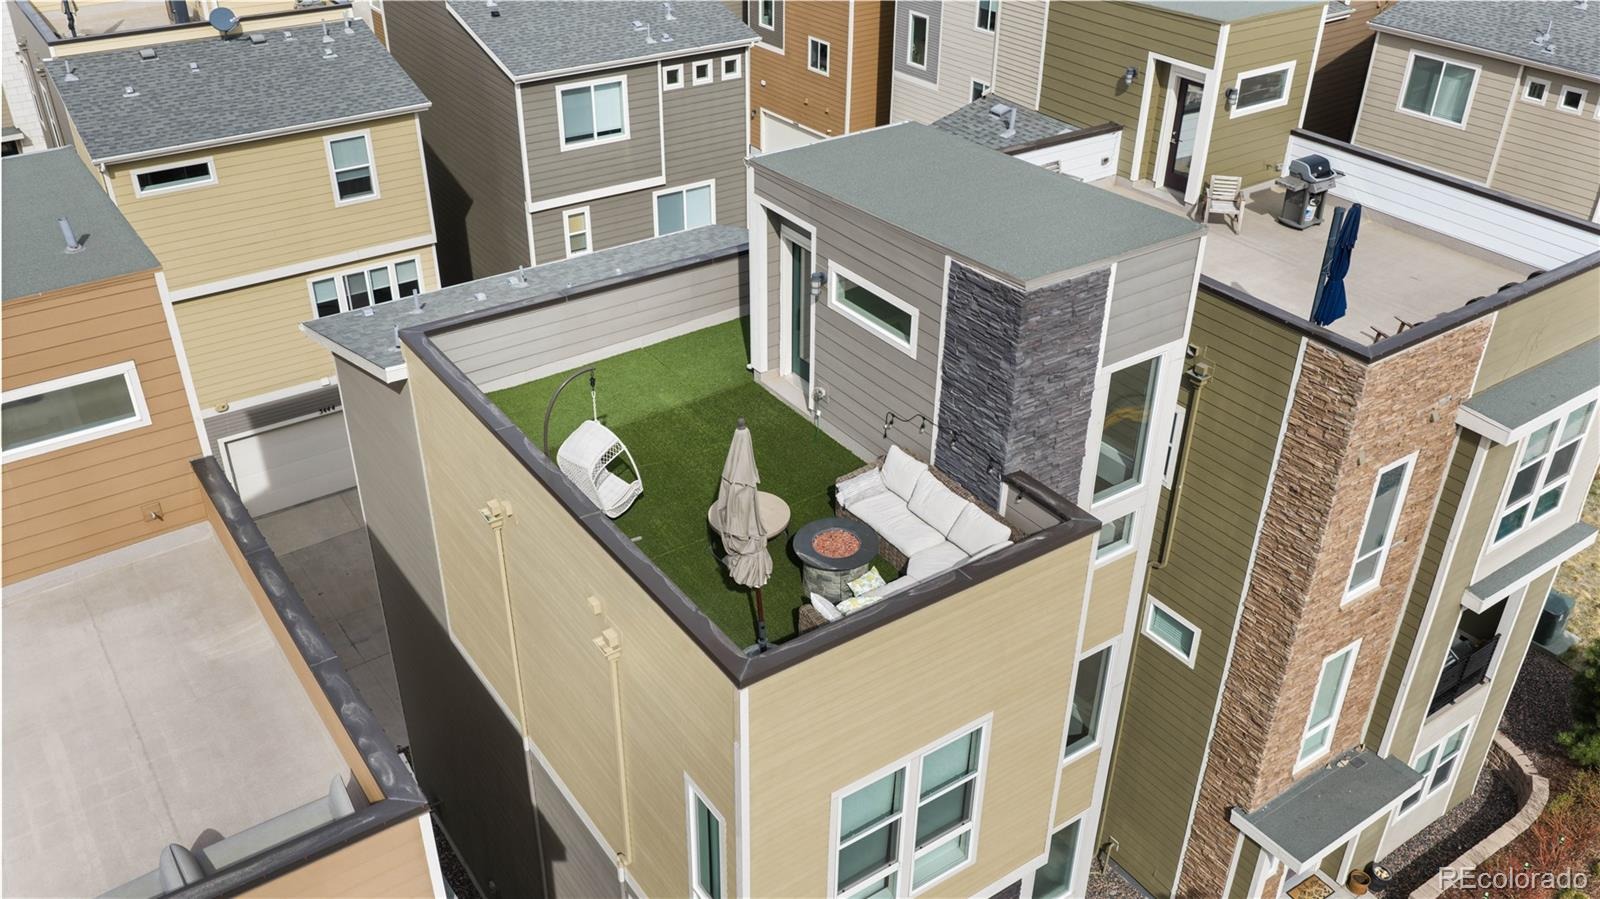
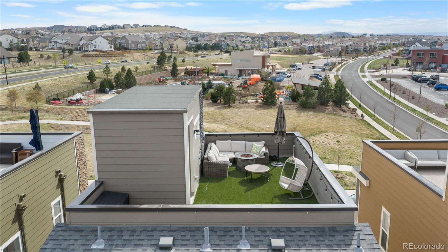
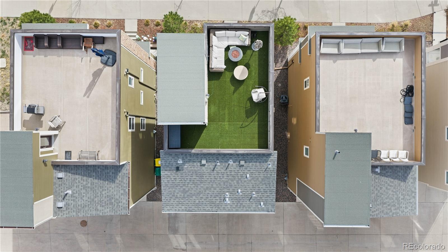
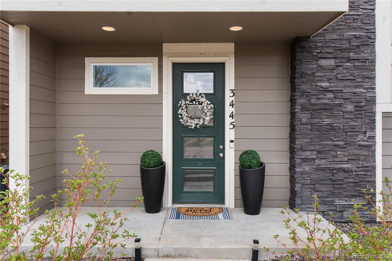
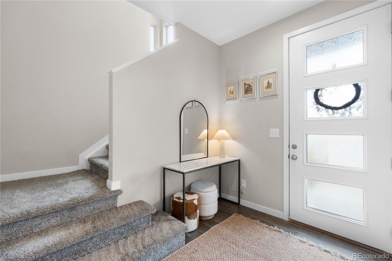
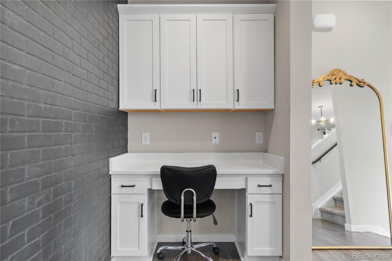
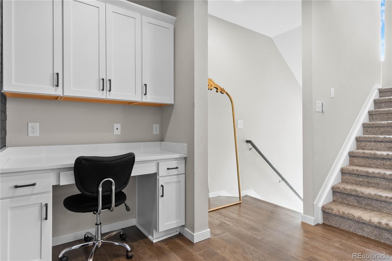
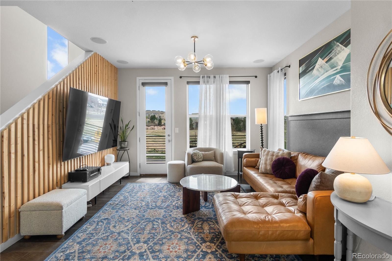
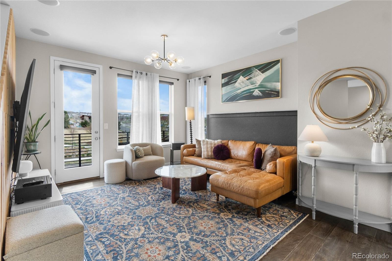
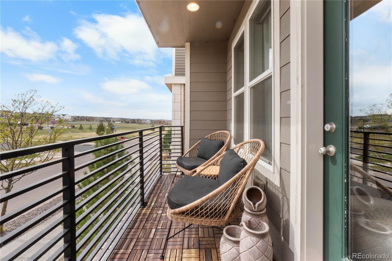
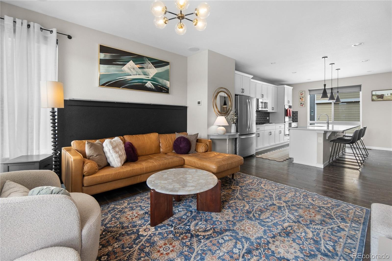
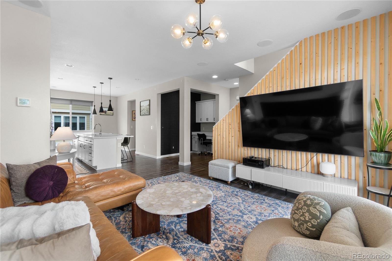
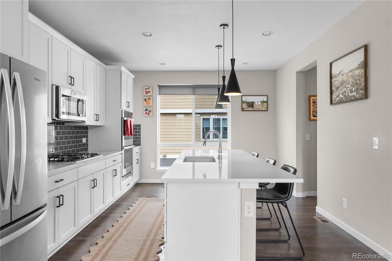
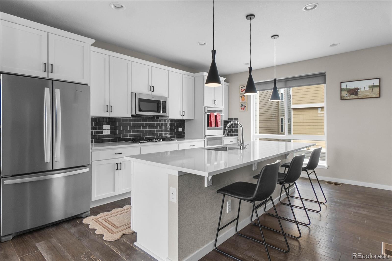
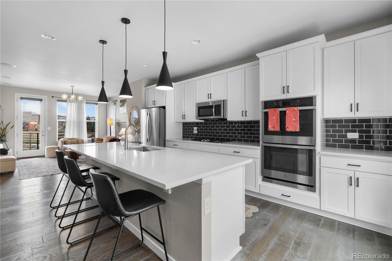
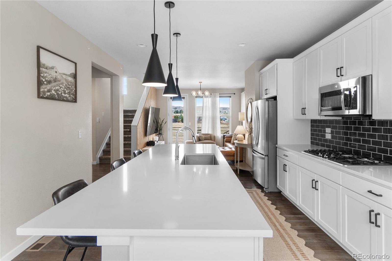
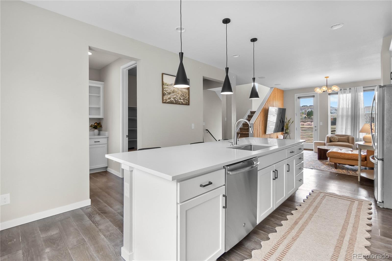
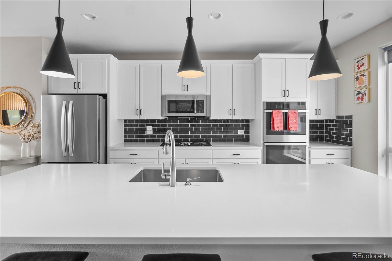
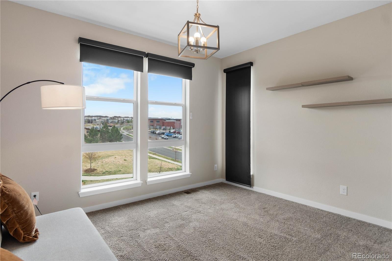
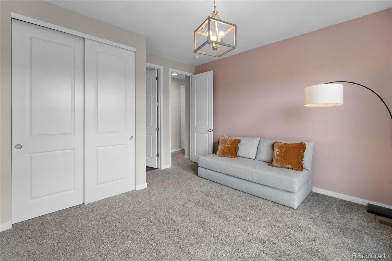
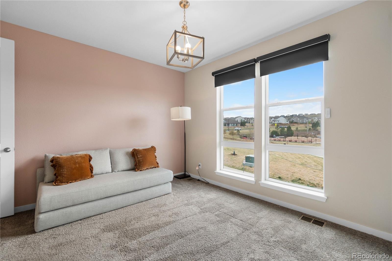
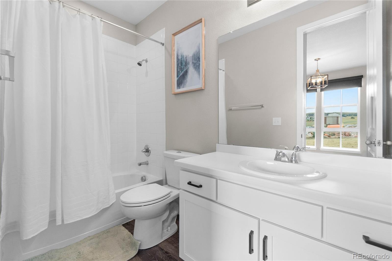
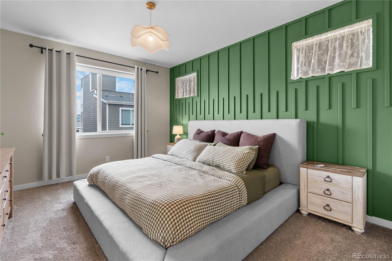
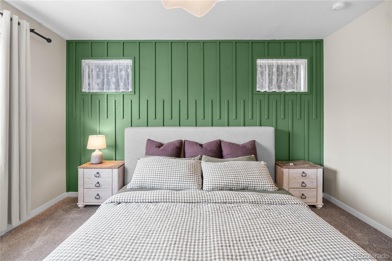
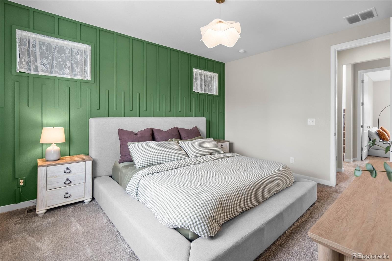
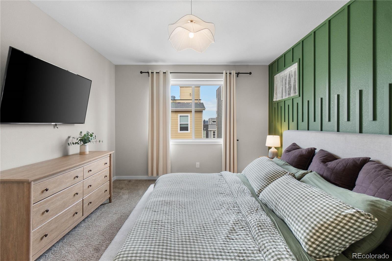
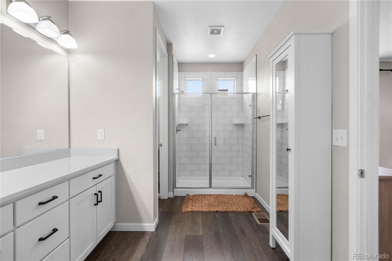
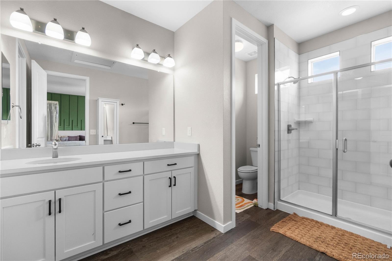
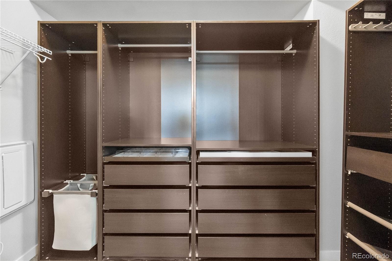
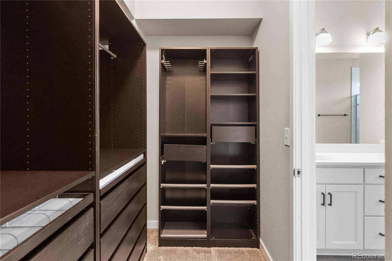
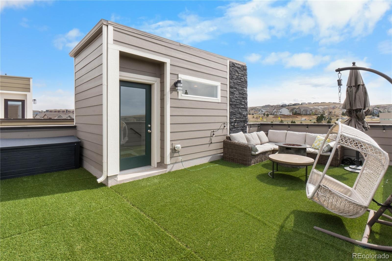
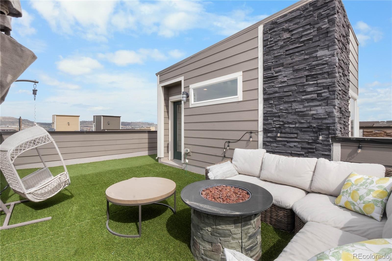
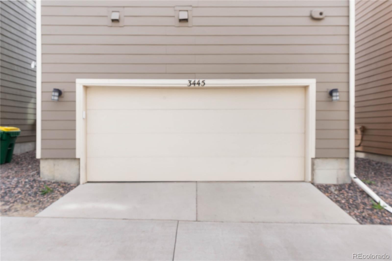
Refined and design-forward, this home delivers a seamless blend of sophistication, function, and elevated outdoor experience.Inside, the home opens to a light-filled, open-concept layout where expansive windows, high ceilings, and clean architectural lines create an airy, inviting atmosphere. The main living spaces are thoughtfully connected, offering both everyday comfort and an ideal flow for entertaining. The kitchen serves as the centerpiece—featuring generous prep space, abundant cabinetry, and a layout that keeps you connected to guests and gatherings at all times. The primary suite is a true retreat—spacious, built-in closets, and well-appointed—while additional bedrooms provide versatility for guests, remote work, or lifestyle flexibility. Every space is designed with intention, balancing livability with elevated style. What truly sets this property apart is the rooftop deck—an entertainer’s dream and a rare vantage point in the community. This expansive outdoor living space offers panoramic mountain views, capturing Colorado’s iconic Front Range in full display. Imagine hosting sunset dinners, evening cocktails under the stars, or weekend gatherings with a backdrop that never gets old. The scale and privacy of the deck create a true extension of the home—designed for both intimate moments and larger social experiences. It’s not just an outdoor space—it’s a lifestyle feature that differentiates this property in a competitive
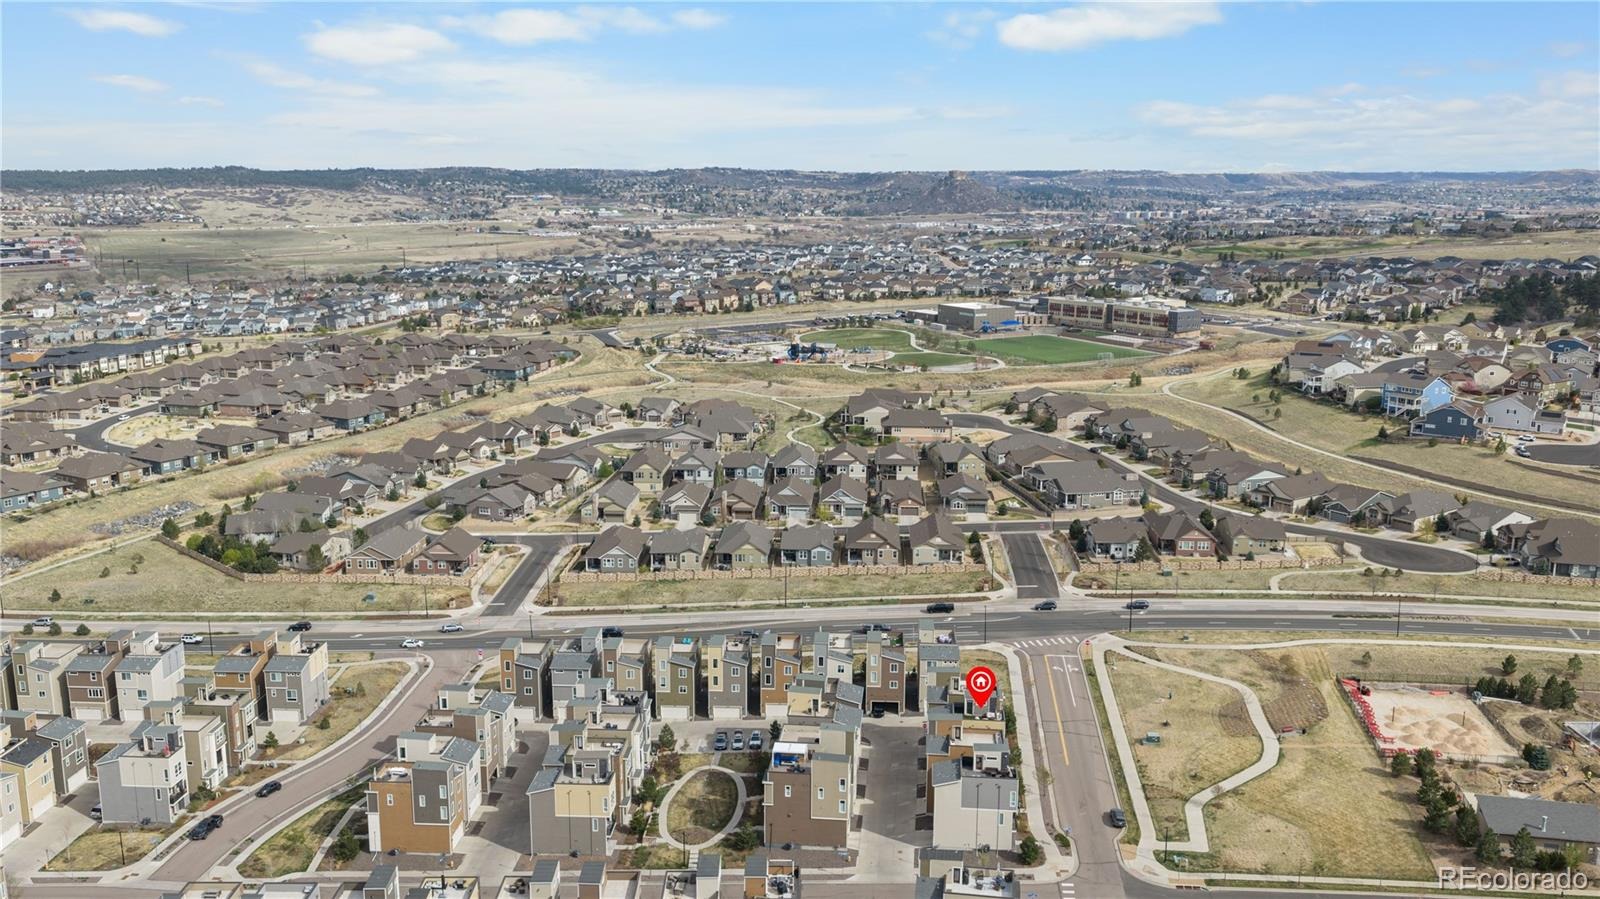
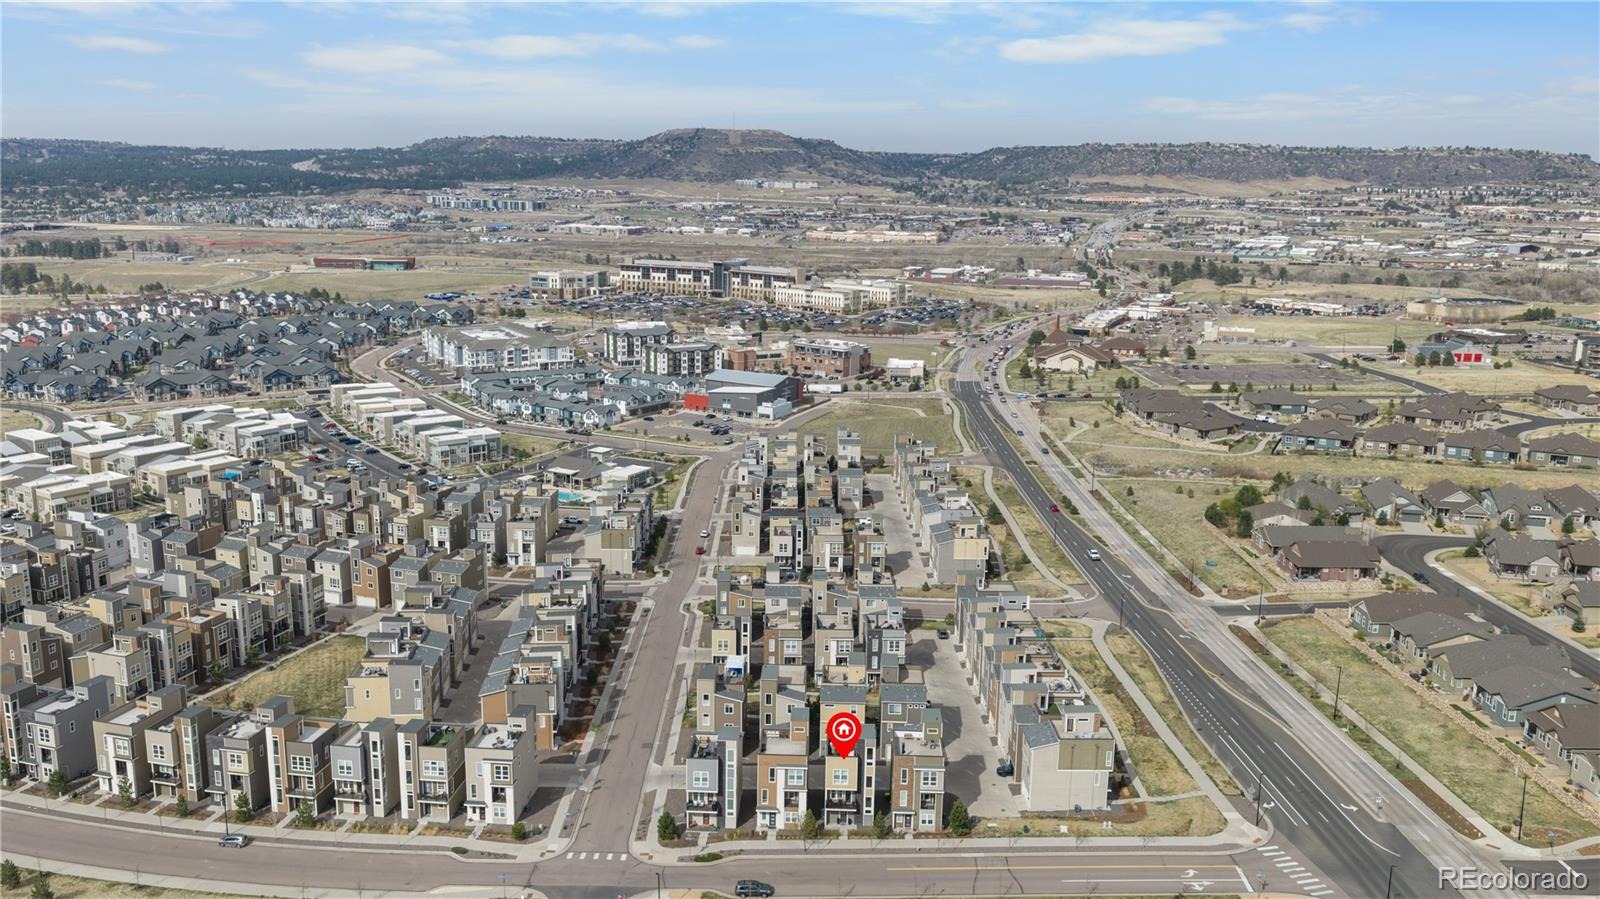
market. Located in a highly desirable pocket of Castle Rock, with convenient access to shopping, dining, parks, and commuter routes, this home checks both lifestyle boxes. Preferred Lender Offering Concessions 1-0 Buydown!!!
36 days on market
Listed by Nichelle Phillips · Lifestyle International Realty · Nichelle@LifestyleIntRealty.com,407-474-0422
Property Details
| Property Type | Residential |
| Sub Type | Single Family Residence |
| Status | Active |
| Price per Sq Ft | $286 |
| Subdivision | The Meadows |
| MLS # | 1934091 |
| Days on Market | 36 |
| Bedrooms | 2 |
| Full Baths | 1 |
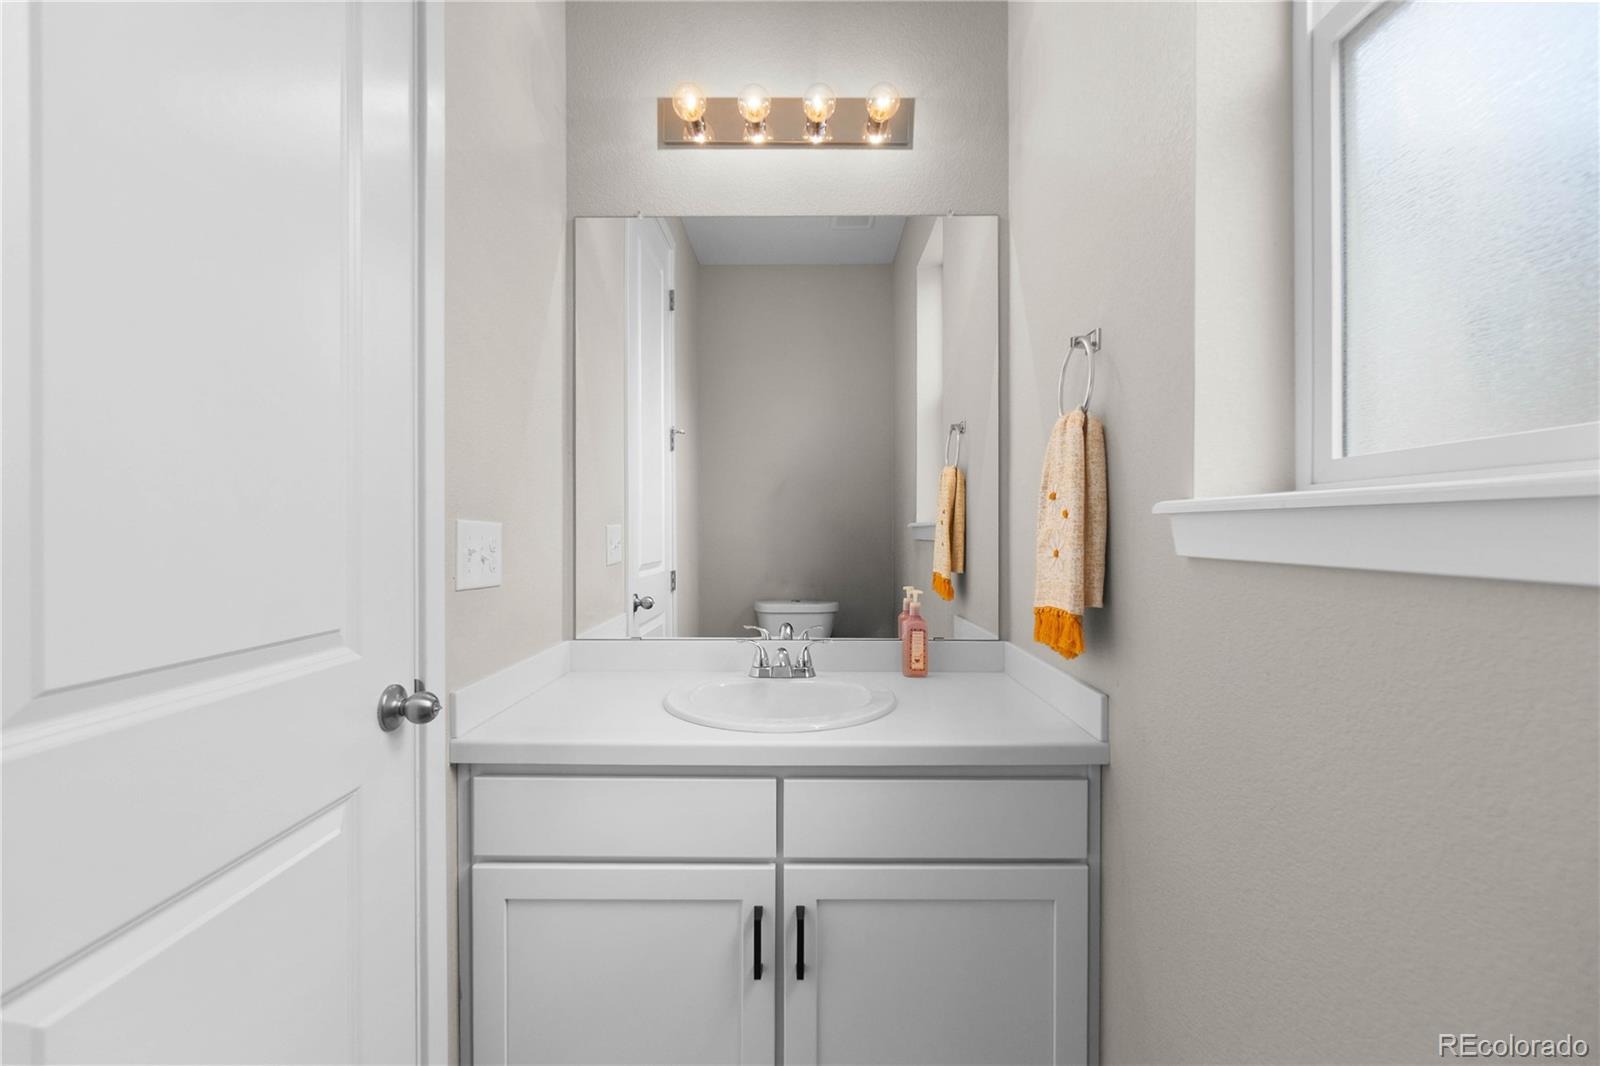
| Half Baths | 1 |
| Three-Quarter Baths | 1 |
| Year Built | 2019 |
| Lot Size (Sq Ft) | 1,742 |
| Acres | 0.04 |
| HOA | Yes |
| HOA Fee | $432 |
| Annual Taxes | $3,849 |
| State | CO |
| County | Douglas |
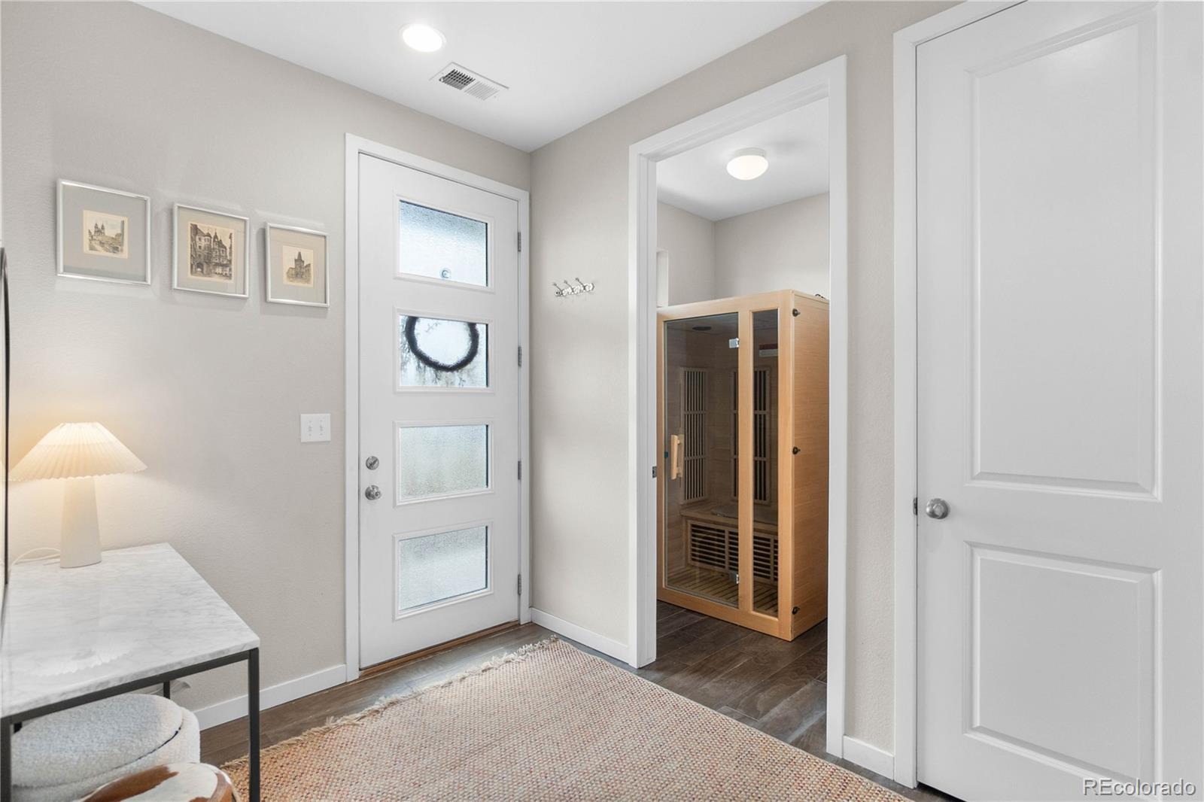
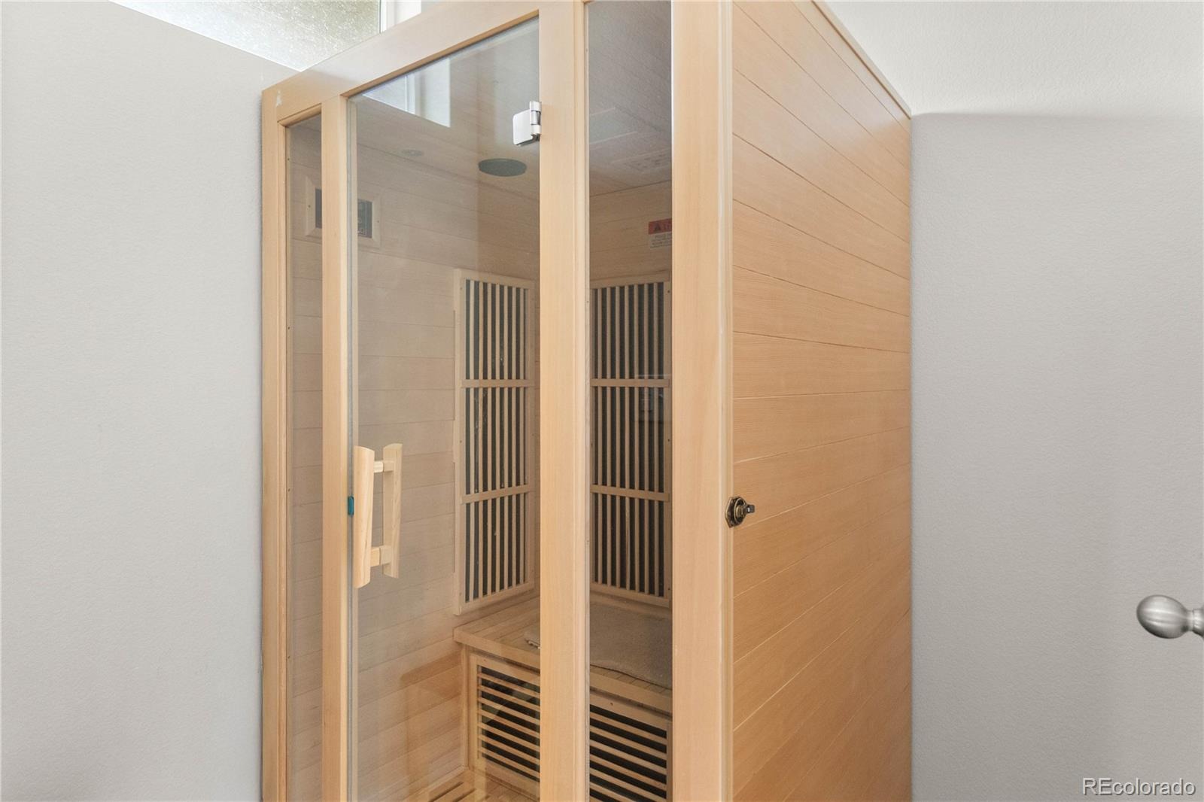
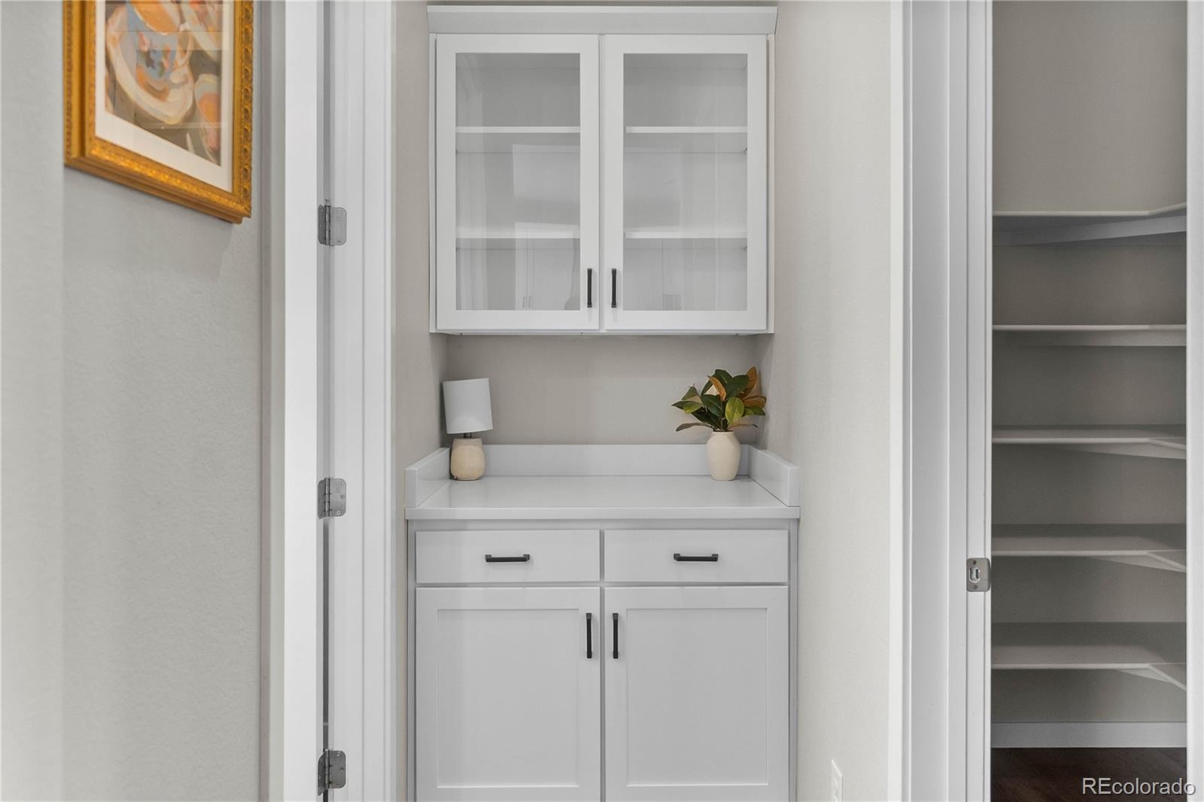
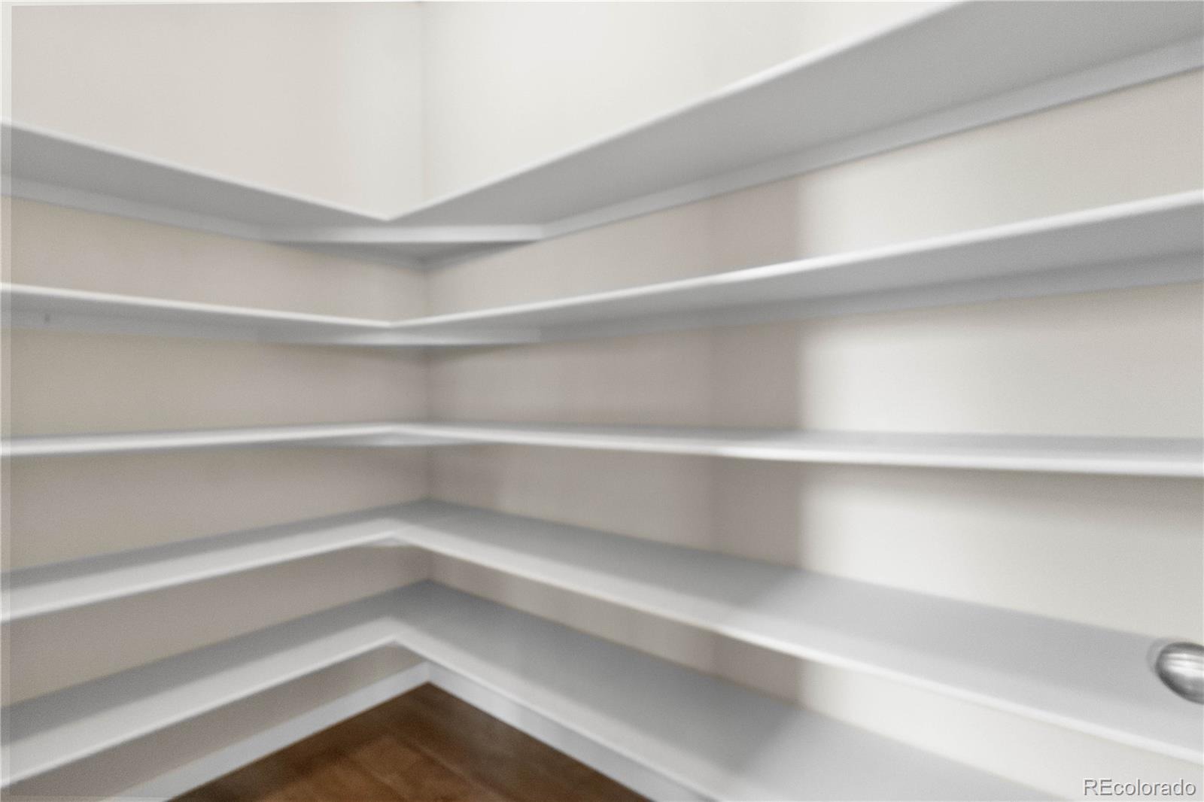
| Interior Features | Built-in Features, Eat-in Kitchen, Entrance Foyer, High Ceilings, Kitchen Island, Open Floorplan, Pantry, Sauna, Walk-In Closet(s), Five Piece Bath, Primary Suite, Quartz Counters, Radon Mitigation System, Smoke Free |
| Heating | Forced Air |
| Cooling | Central Air |
| Flooring | Carpet, Tile, Vinyl |
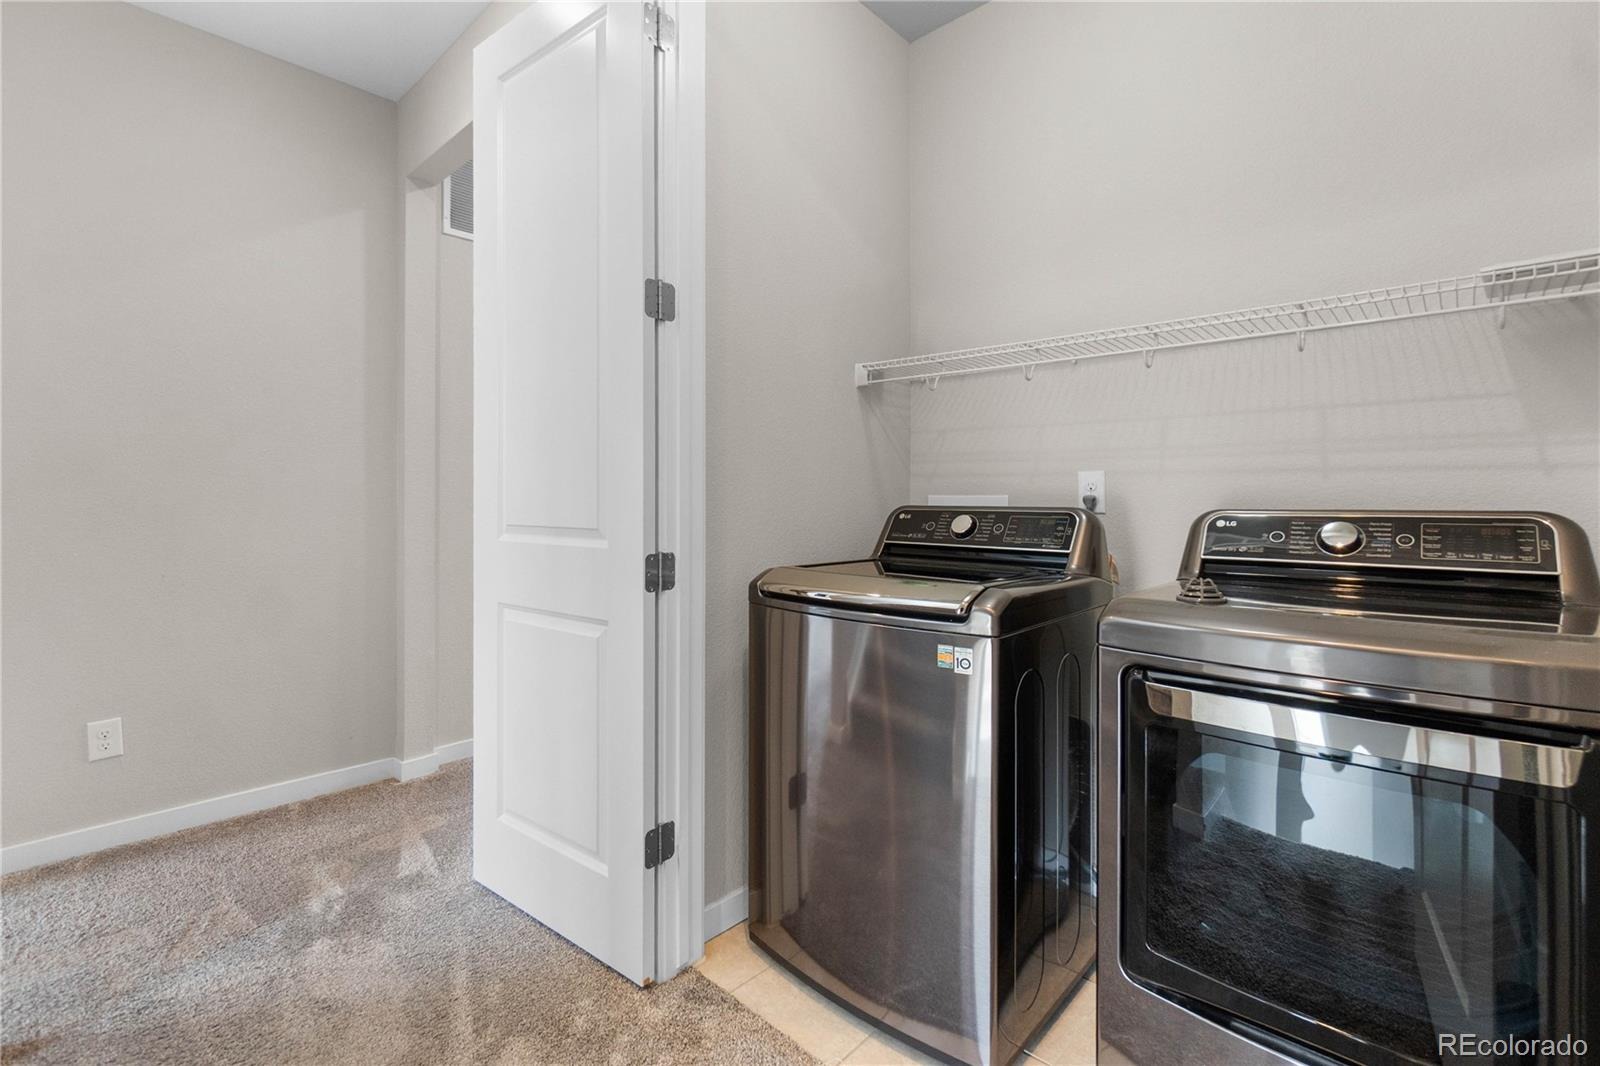
| Appliances | Dishwasher, Disposal, Double Oven, Dryer, Gas Water Heater, Microwave, Range, Refrigerator, Washer |
| Exterior Features | Balcony, Lighting, Smart Irrigation, Gas Valve |
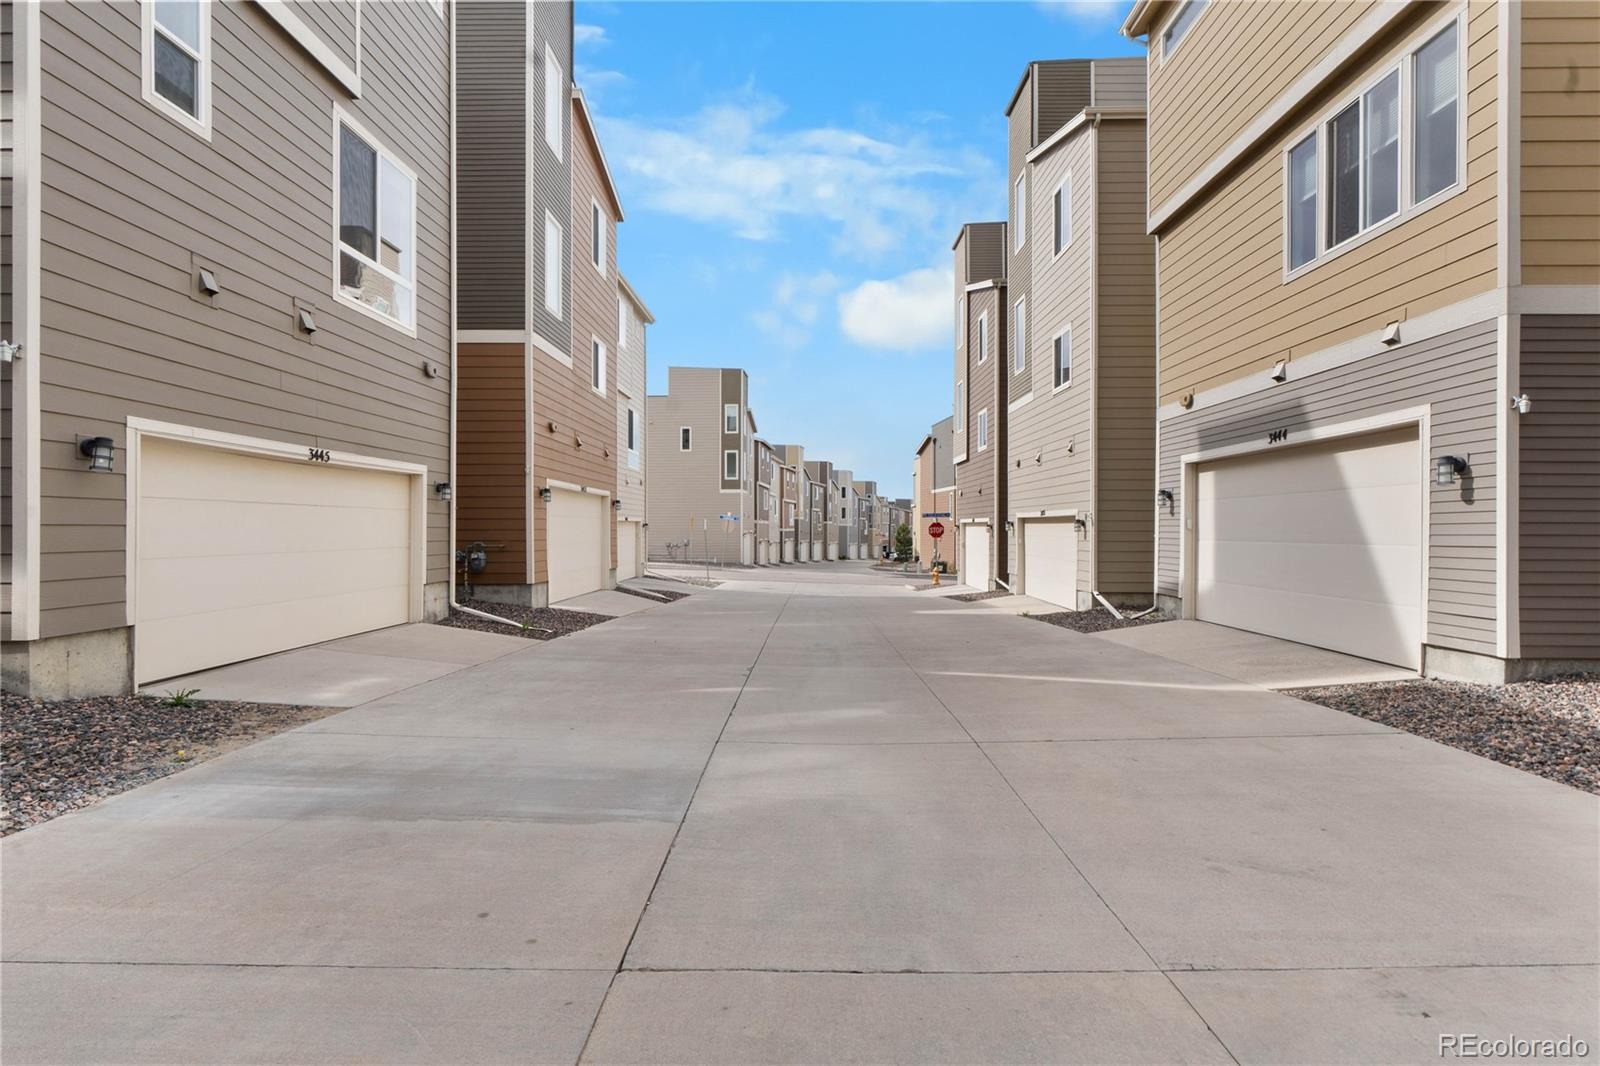
| Garage | Yes |
| Garage Spaces | 2 |
| Parking Features | Concrete |
| Roof | Shingle |
| Lot Features | Landscaped, Level, Near Public Transit, Sprinklers In Front, Irrigated, Master Planned |
| Architectural Style | Contemporary |
| Levels | Three Or More |
| Construction | Frame, Stone, Wood Siding |
| Sewer | Public Sewer |
| Water Source | Public |
| Senior Community | No |
| Special Conditions | None Known |
Location
Price History
| Date | Event | Price |
|---|---|---|
| 10/6/2026 |
Listed for sale Source: REcolorado® #1934091 |
$550,000 +18,233.3% $286/sqft |
| 9/8/2026 |
Listing removed Source: REcolorado® #9911181 |
— |
| 6/26/2026 |
Listed for sale Source: REcolorado® #9911181 |
$3,000 $2/sqft |

Based on information submitted to the MLS GRID as of November 11, 2026 at 12:38 AM MST. All data is obtained from various sources and may not have been verified by broker or MLS GRID. Supplied Open House Information is subject to change without notice. All information should be independently reviewed and verified for accuracy. Properties may or may not be listed by the office/agent presenting the information.
Thank you — a Mont Haus broker will be in touch shortly.
For Mont Haus agents and staff. Sign in with your Mont Haus Microsoft account and the Agent Portal opens in a new tab.
Sign in with MicrosoftNo Microsoft account yet? Ask Nikki Boxer, who sets up portal access.