Residential · Active
Denver, CO 80238
2 Beds · 3 Baths · 2,162 Sq Ft
$625,000
Townhouse
Property Type
0.05 acres
Lot Size
2015
Year Built
$289
Price per Sq Ft
2
Parking Spaces
$361
HOA Fee
1952331
MLS #
About This Property
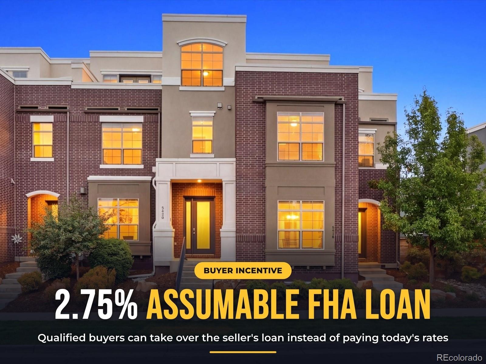
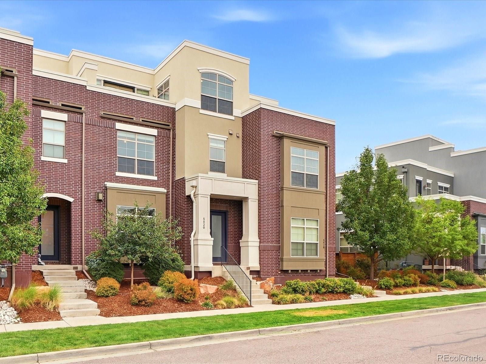
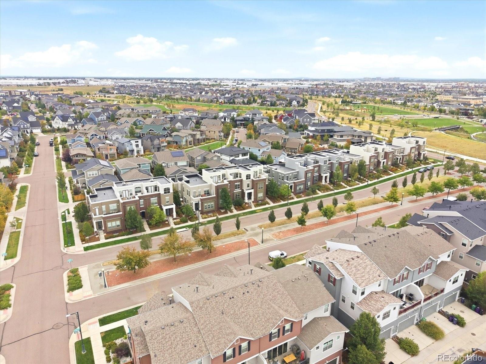
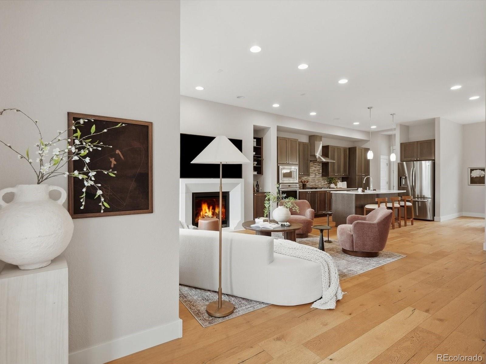
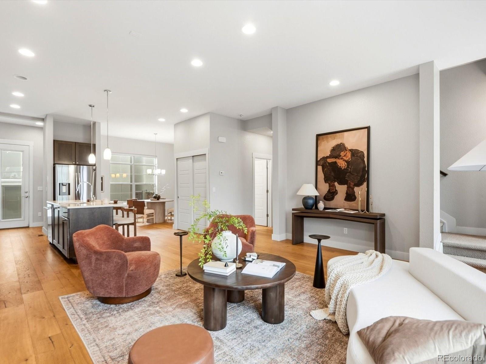
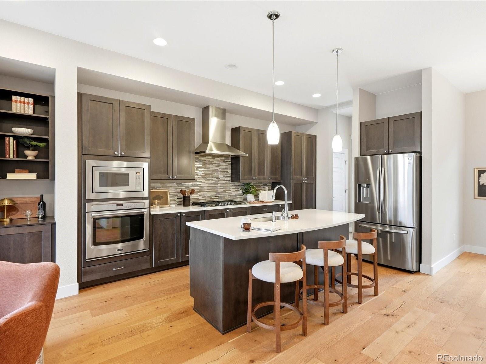
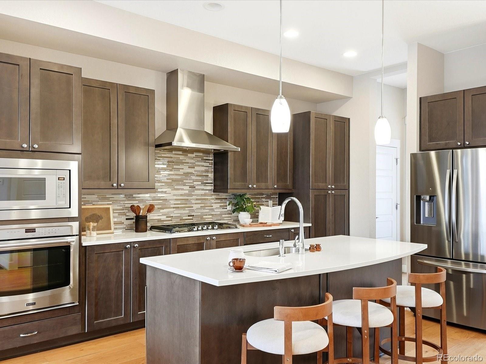
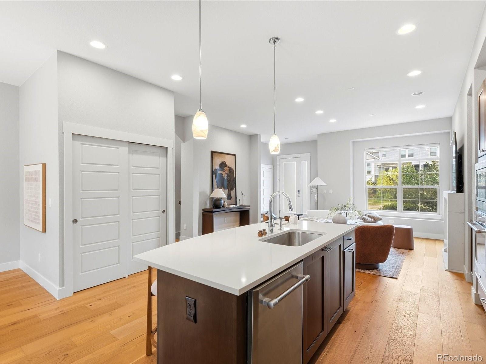
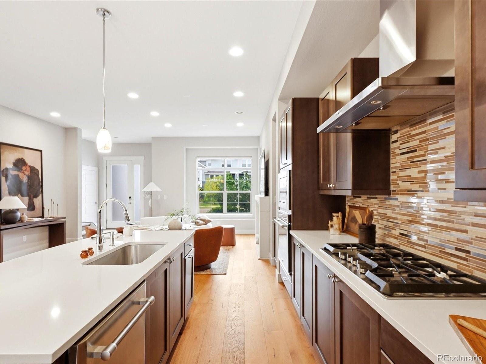
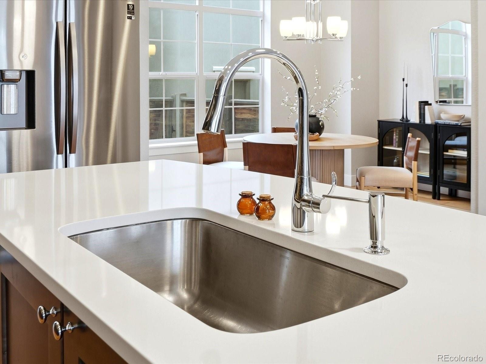
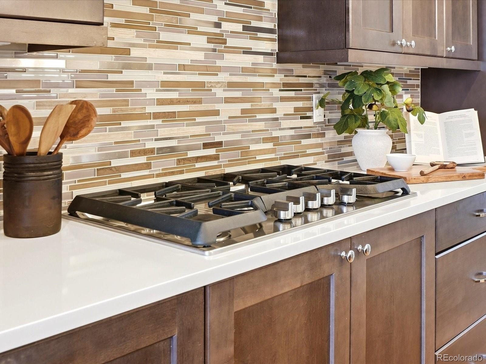
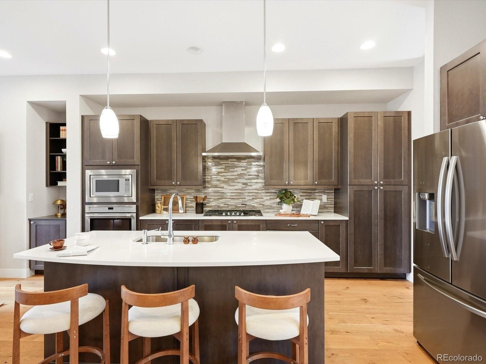
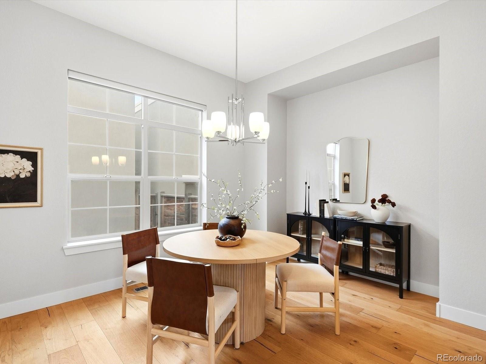
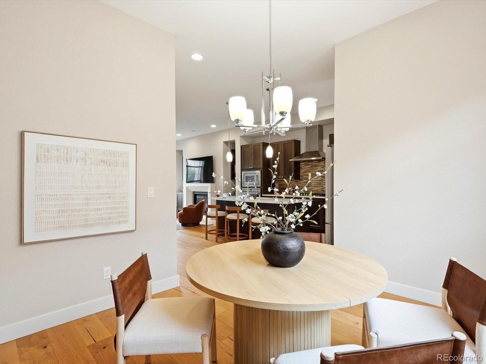
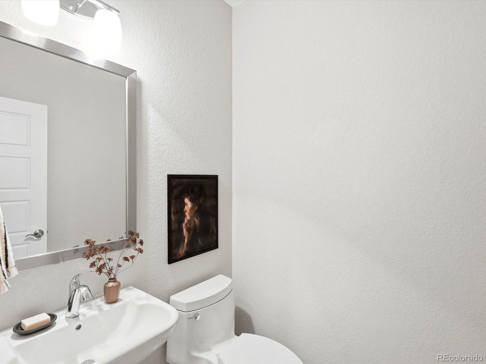
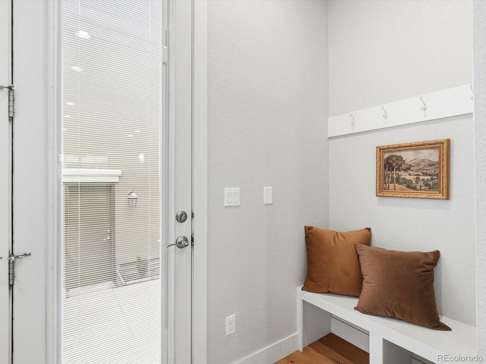
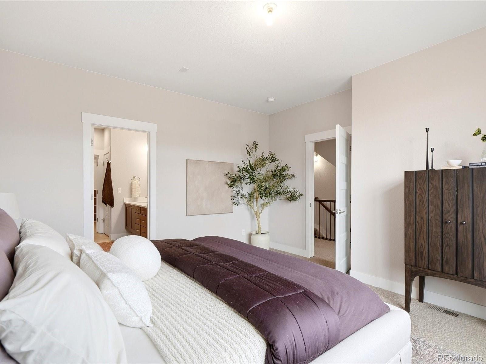
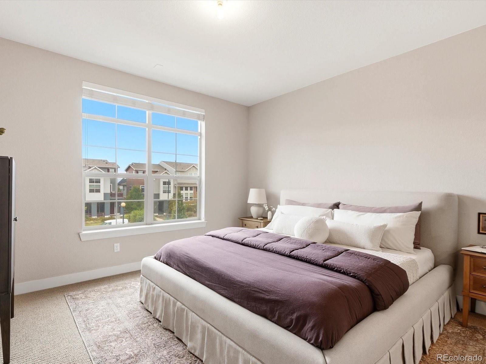
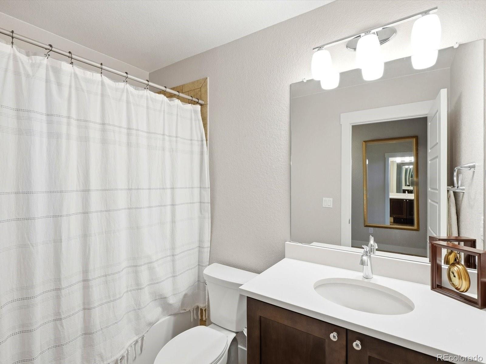
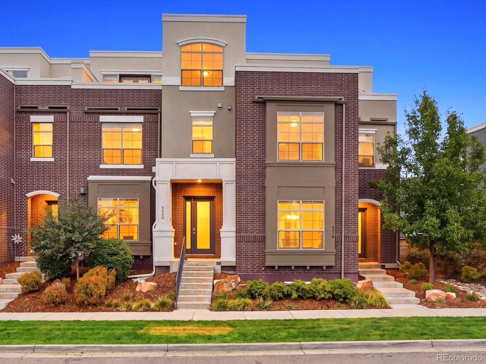
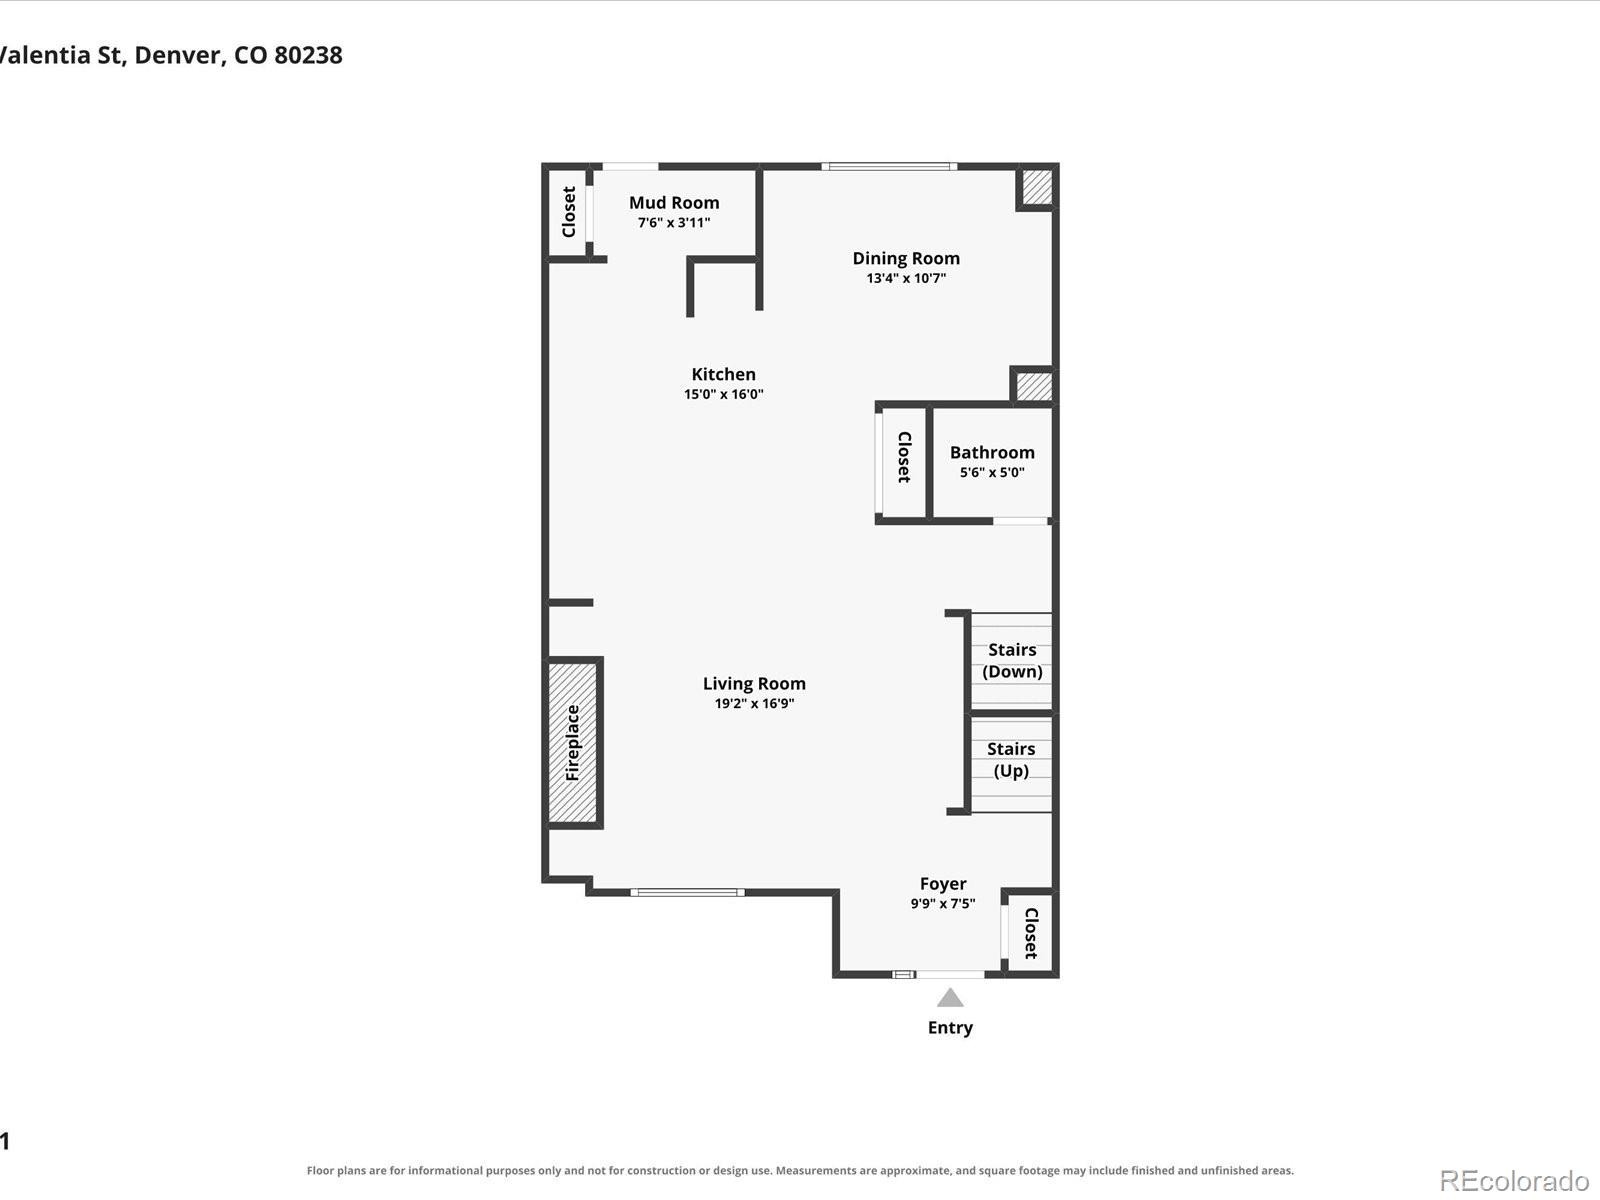
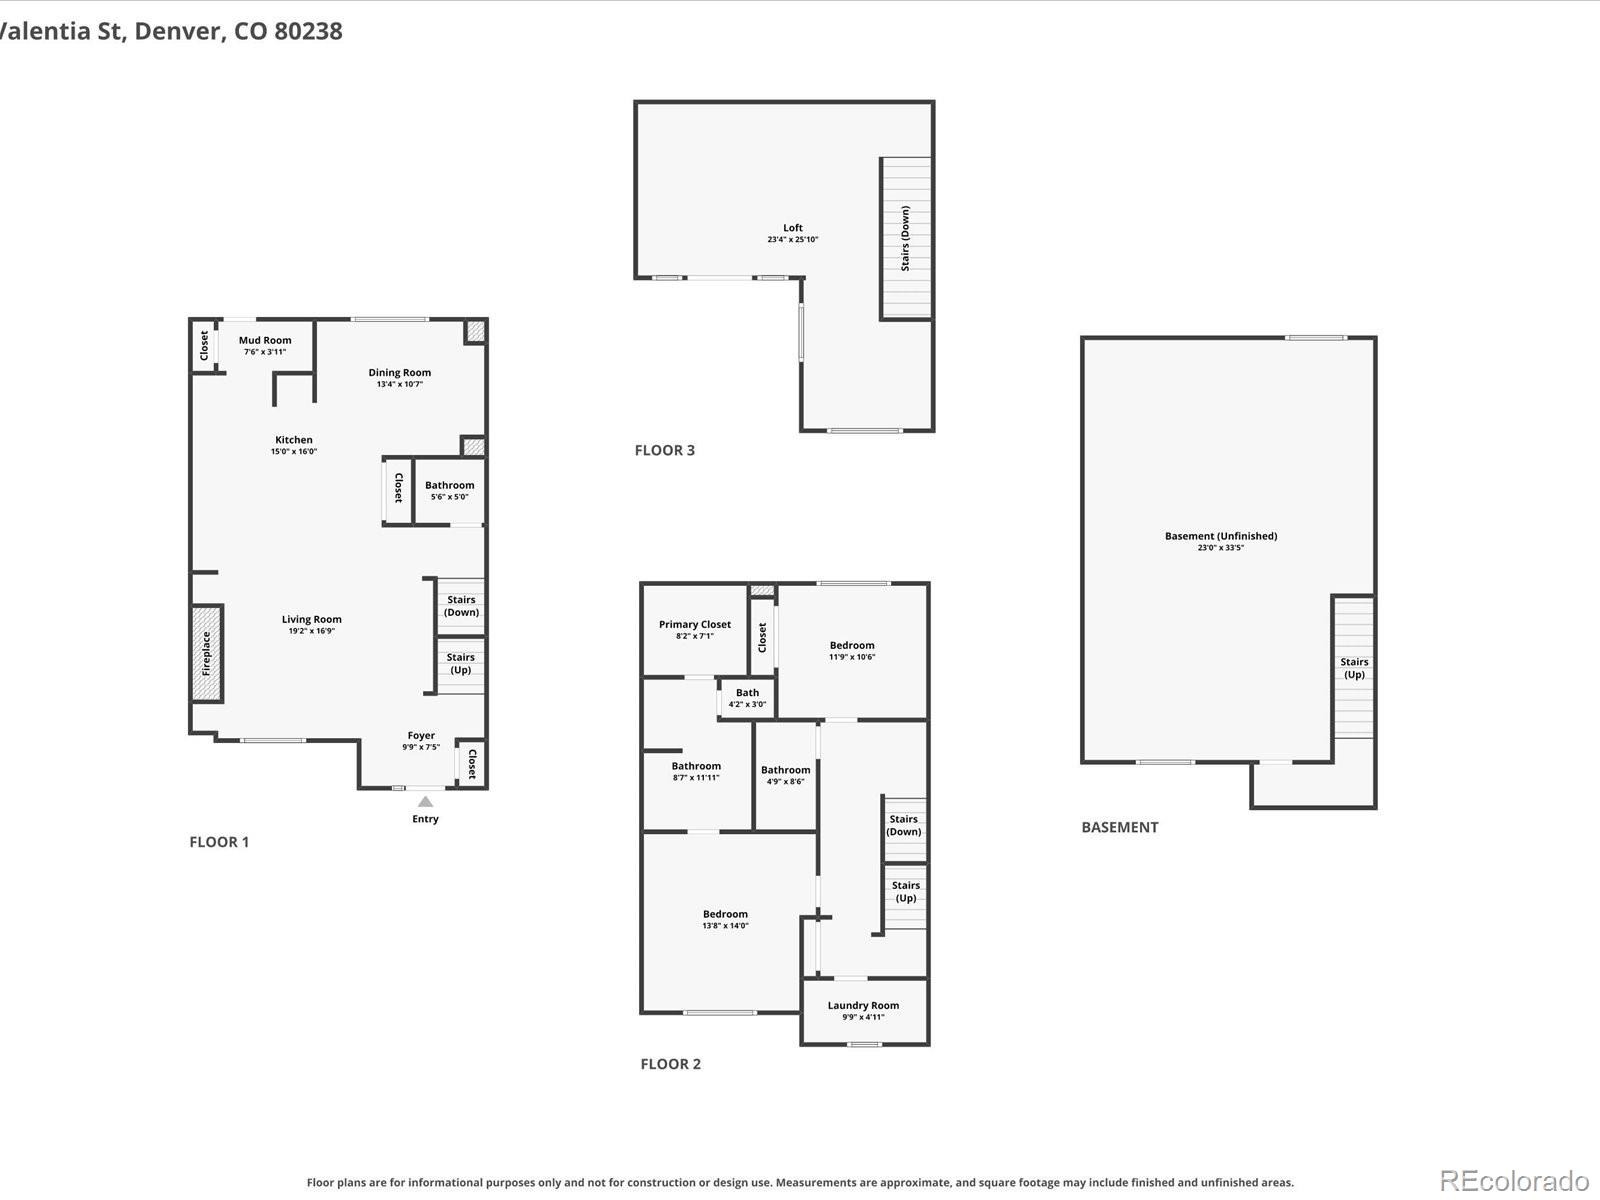
ASSUMABLE 2.75% FHA LOAN AVAILABLE. Wake up to mountain views and walk to it all, welcome home to 5420 Valentia St, tucked in the heart of Central Park. This quality-built townhome blends sunny, open living with an easy, lock-and-leave lifestyle just steps from parks, trails, and everyday conveniences. The main level is bright and open, anchored by a sleek kitchen with quartz counters, gourmet appliances, and an oversized island built for entertaining.
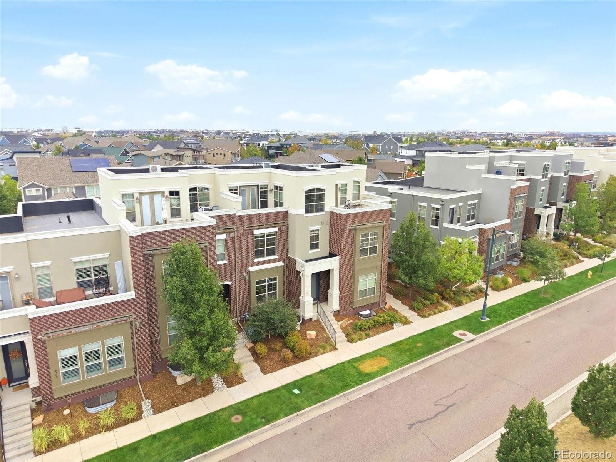
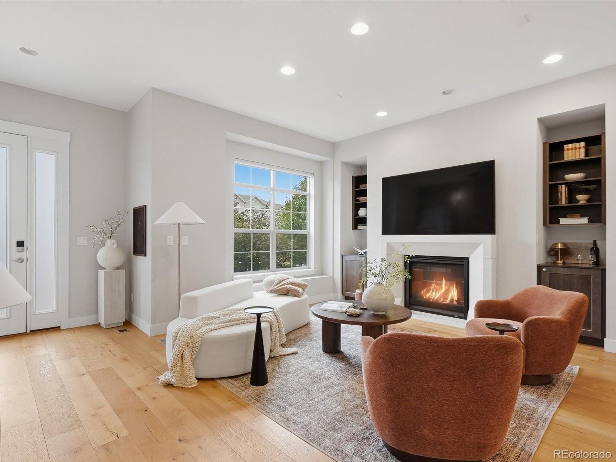
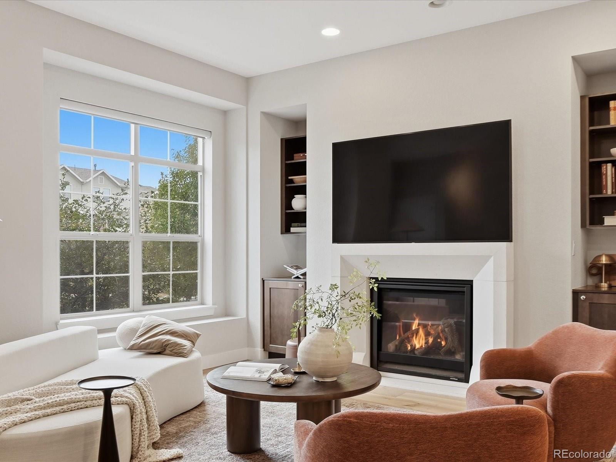
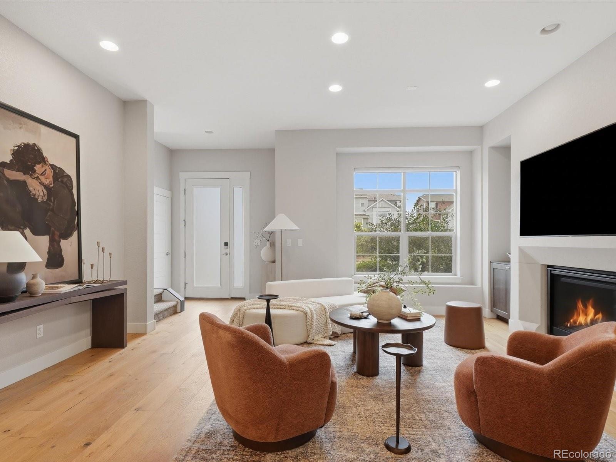
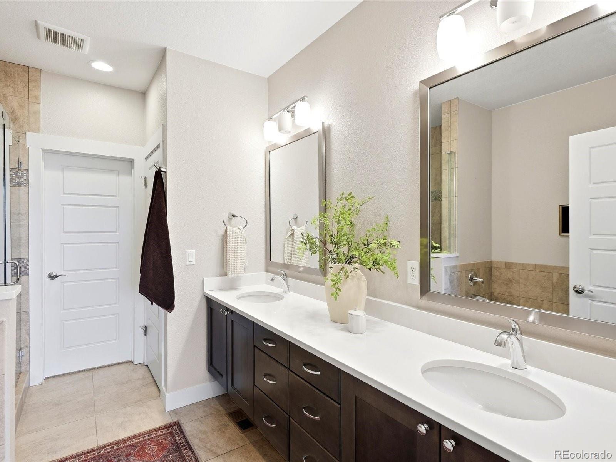
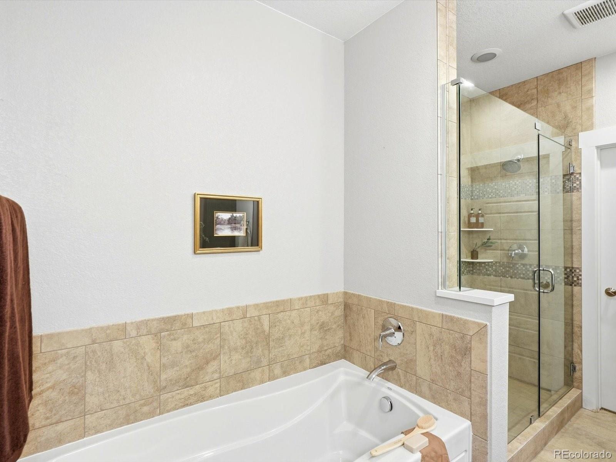
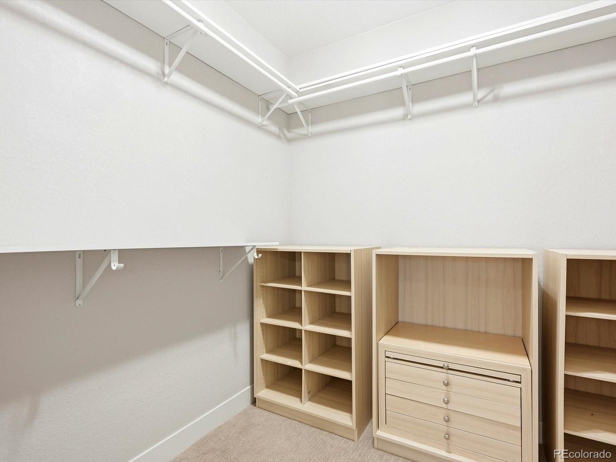
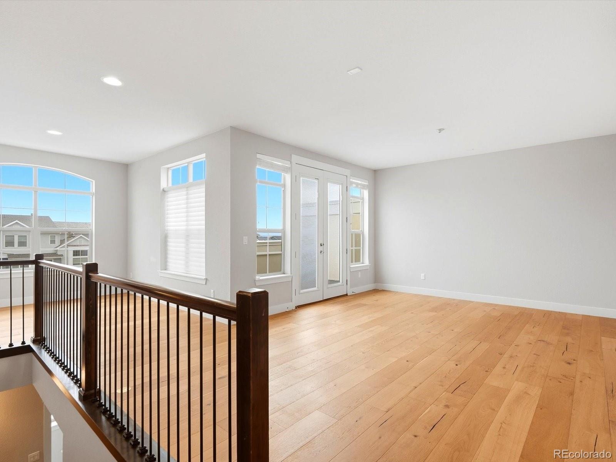
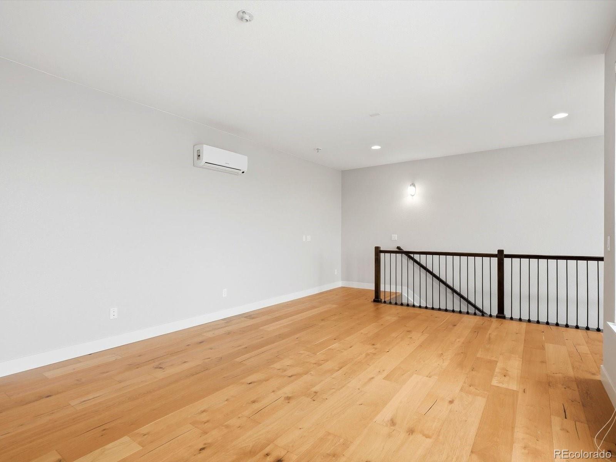
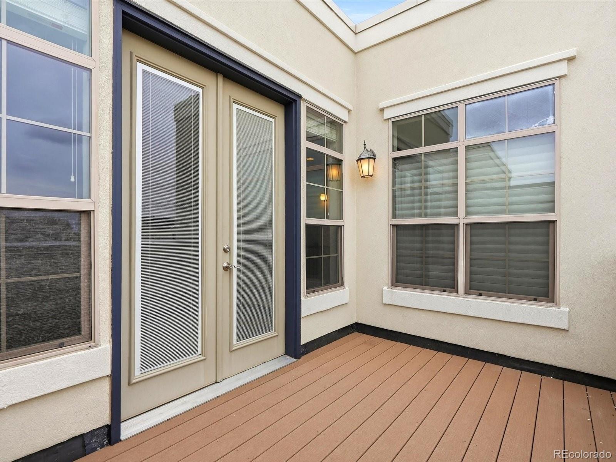
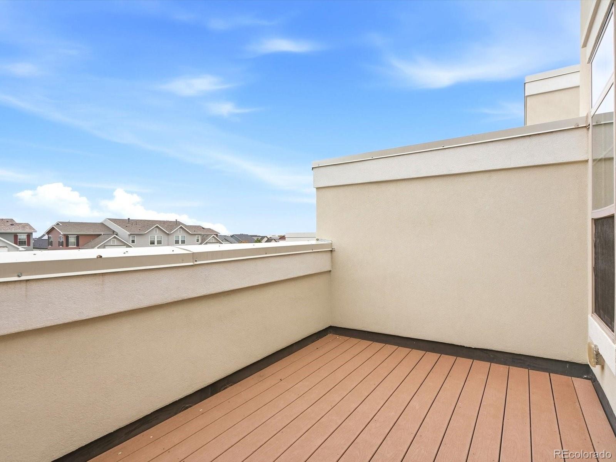
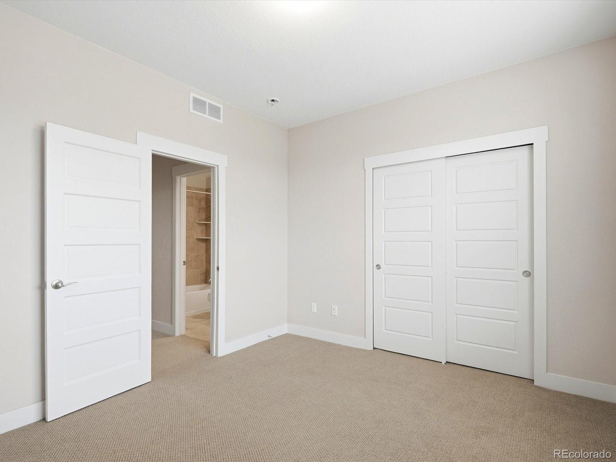
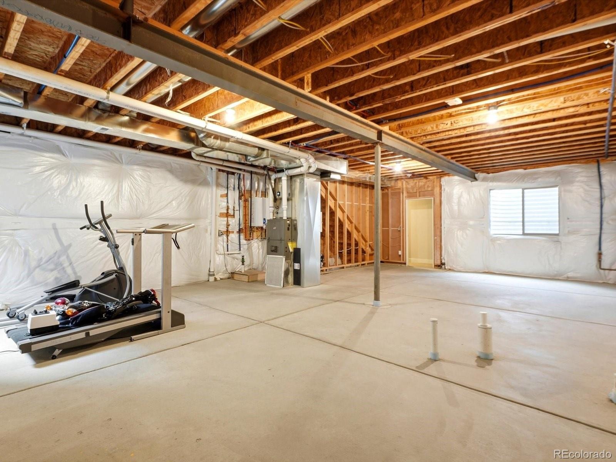
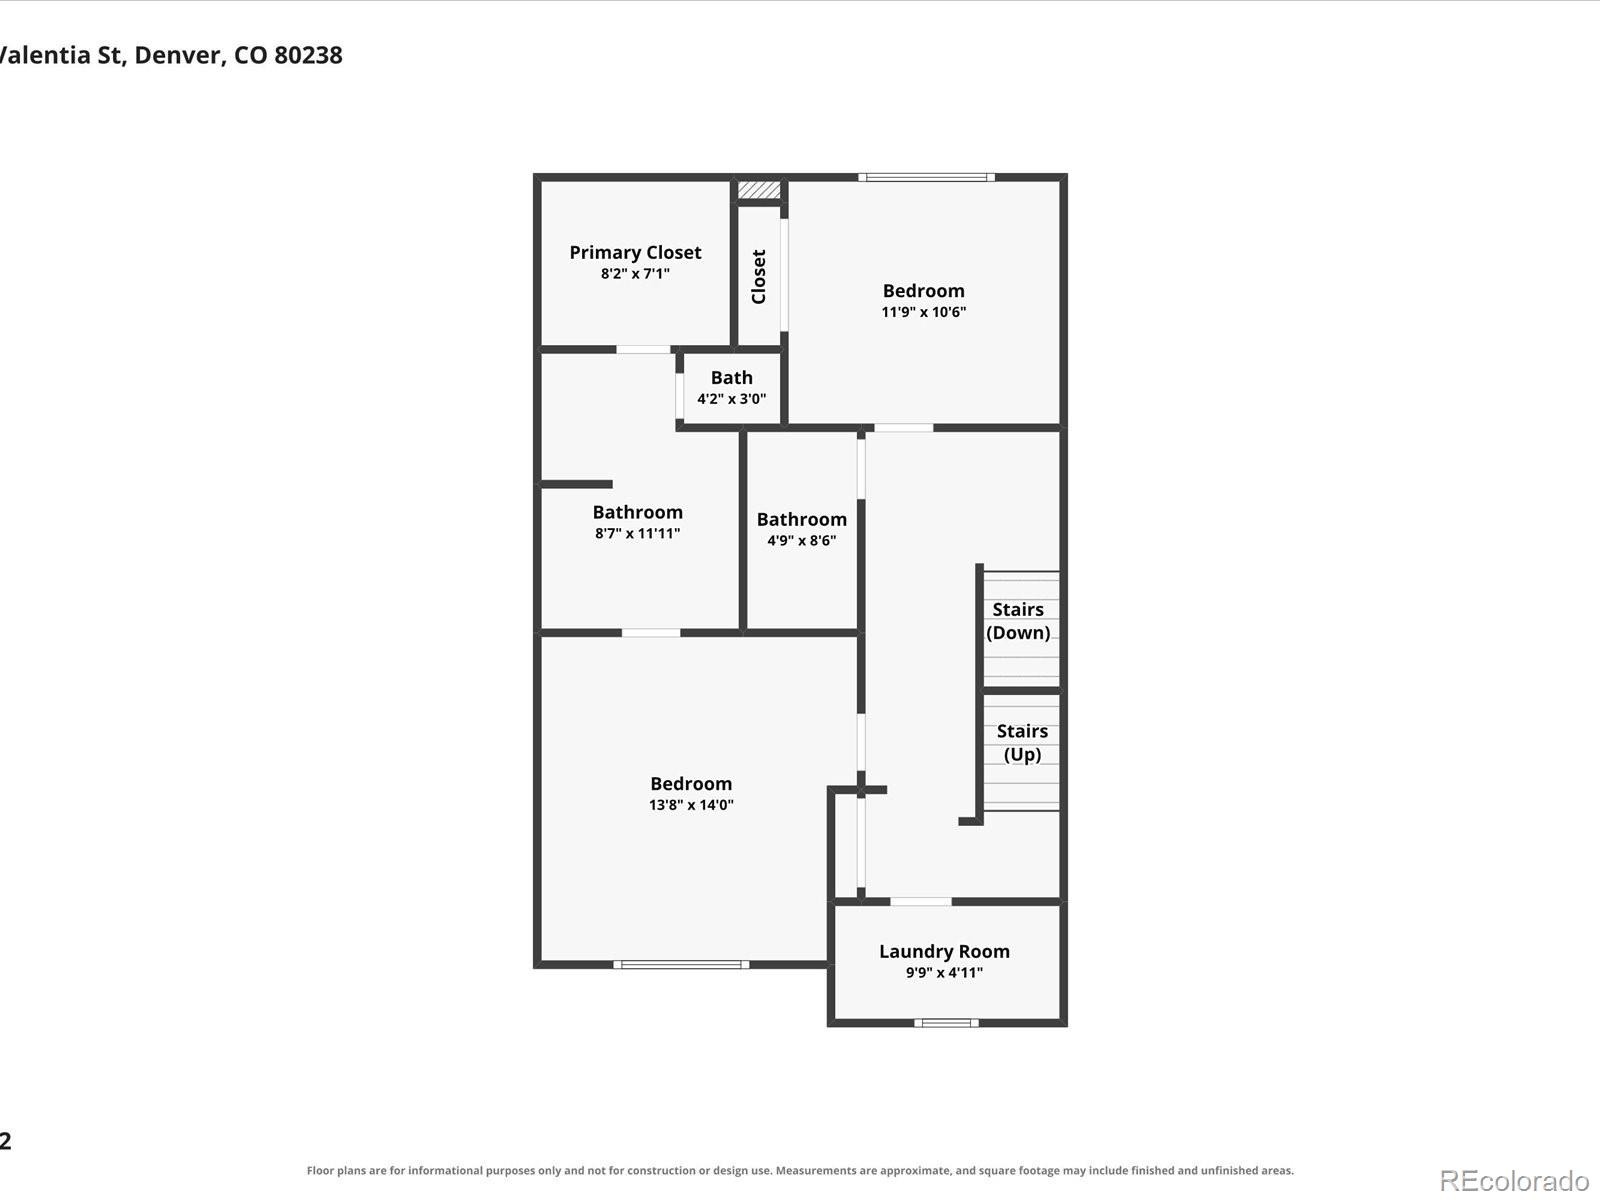
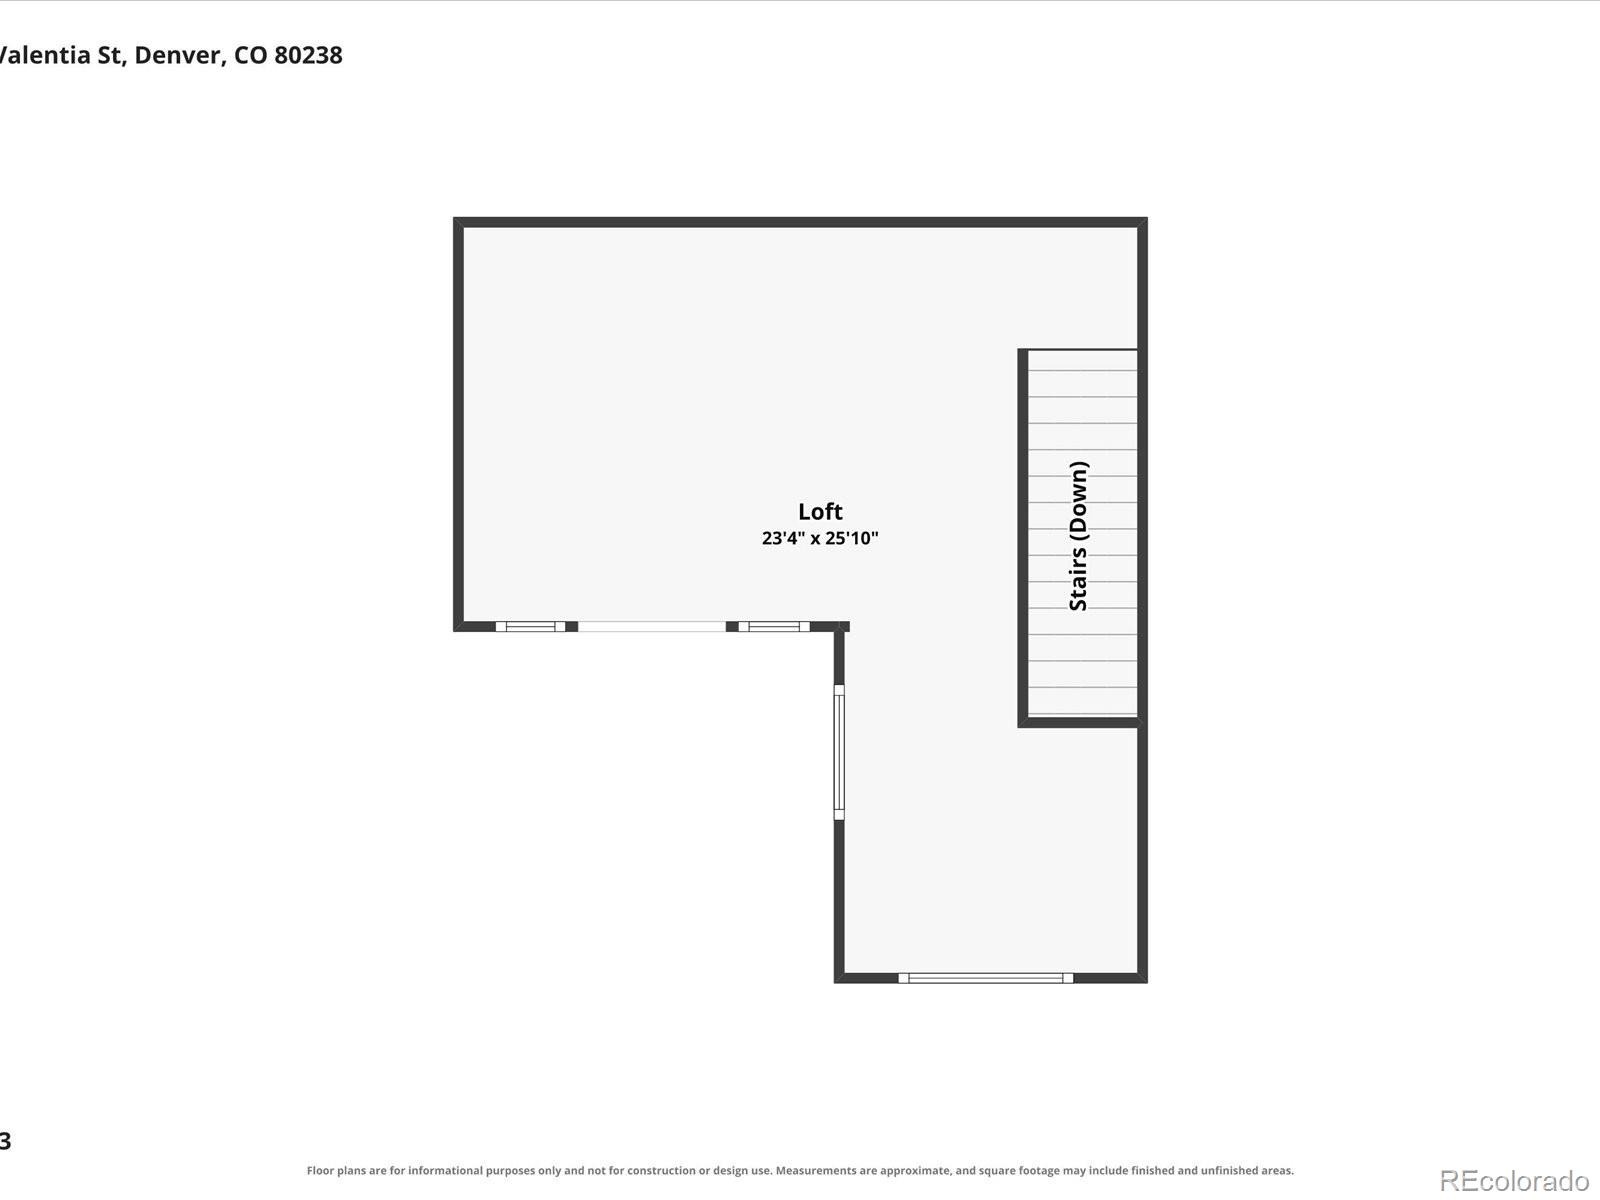
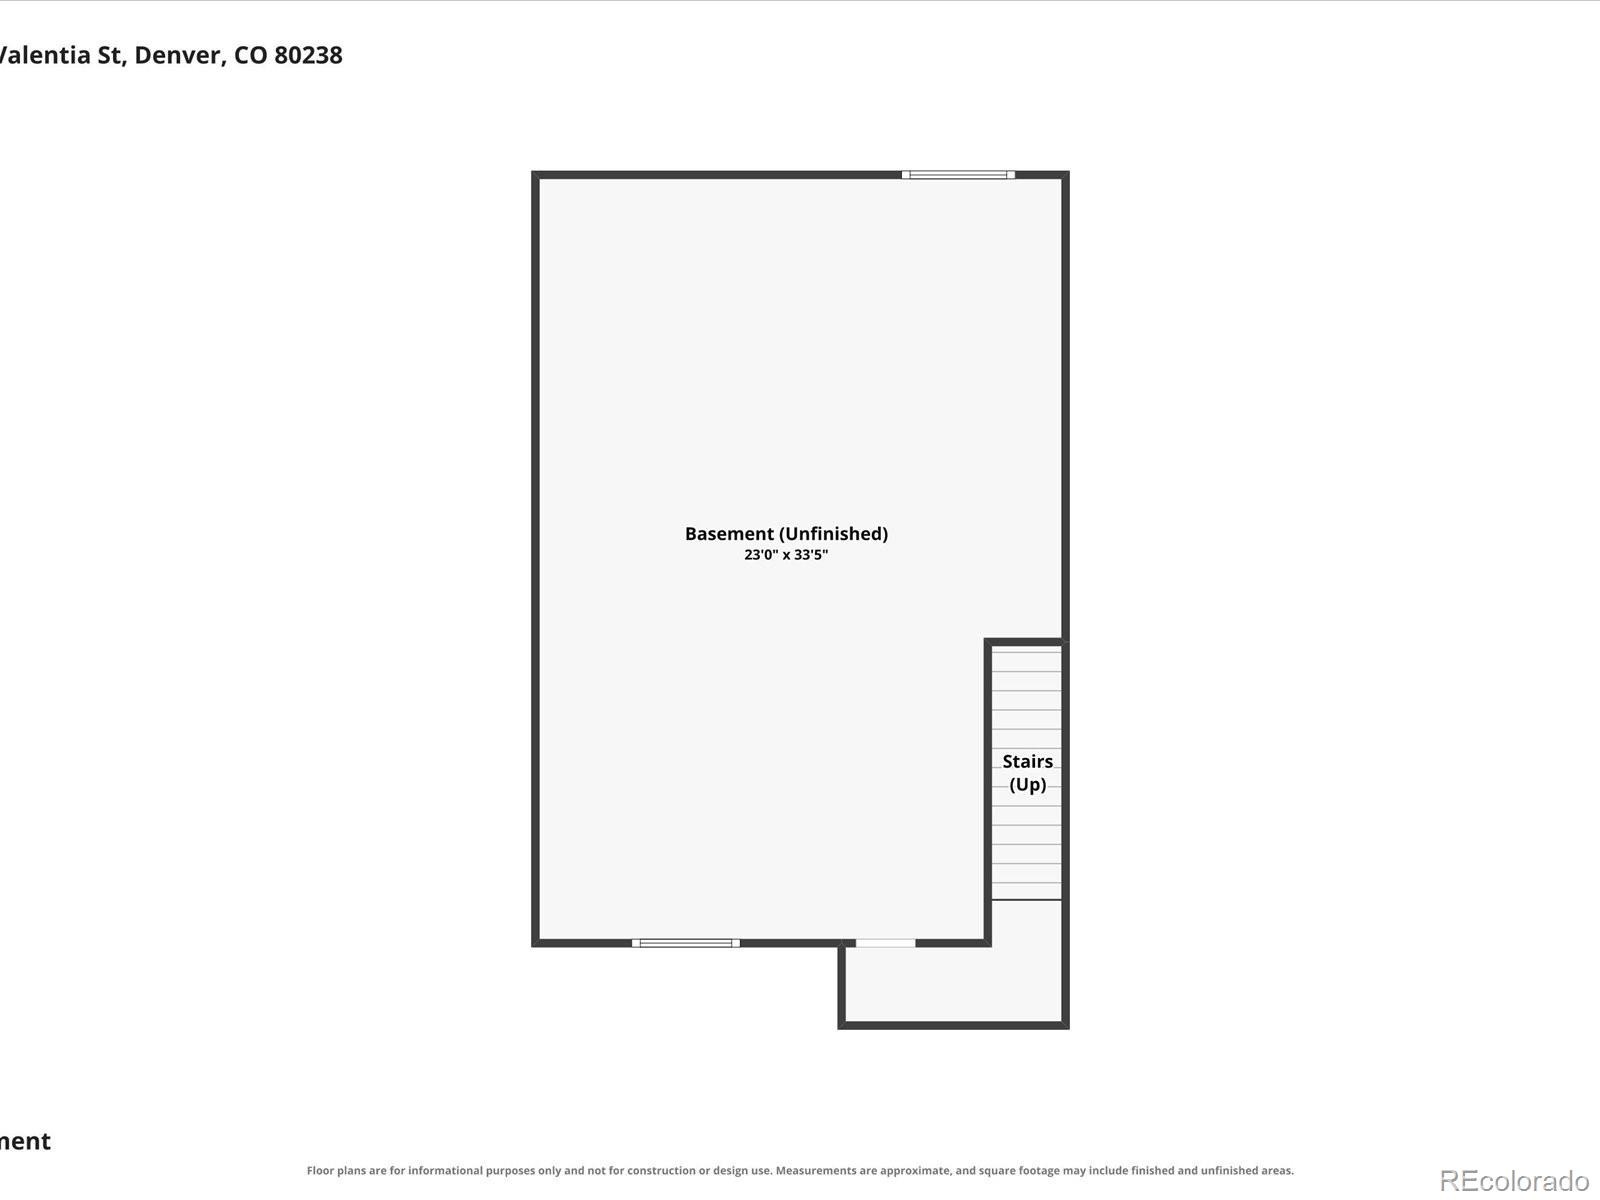
The living room glows with natural light and centers around a cozy gas fireplace, perfect for unwinding after a day exploring the neighborhood. Upstairs, the primary suite is a true retreat: a spa-like 5-piece bath, soaking tub, and a walk-in closet with custom organization. The showstopper is the top-floor loft, a flexible family room and office space with west-facing mountain and city views from your private deck, plus its own heating and cooling for year-round comfort. The basement offers a blank canvas ready for your vision - home gym, media room, or guest space.
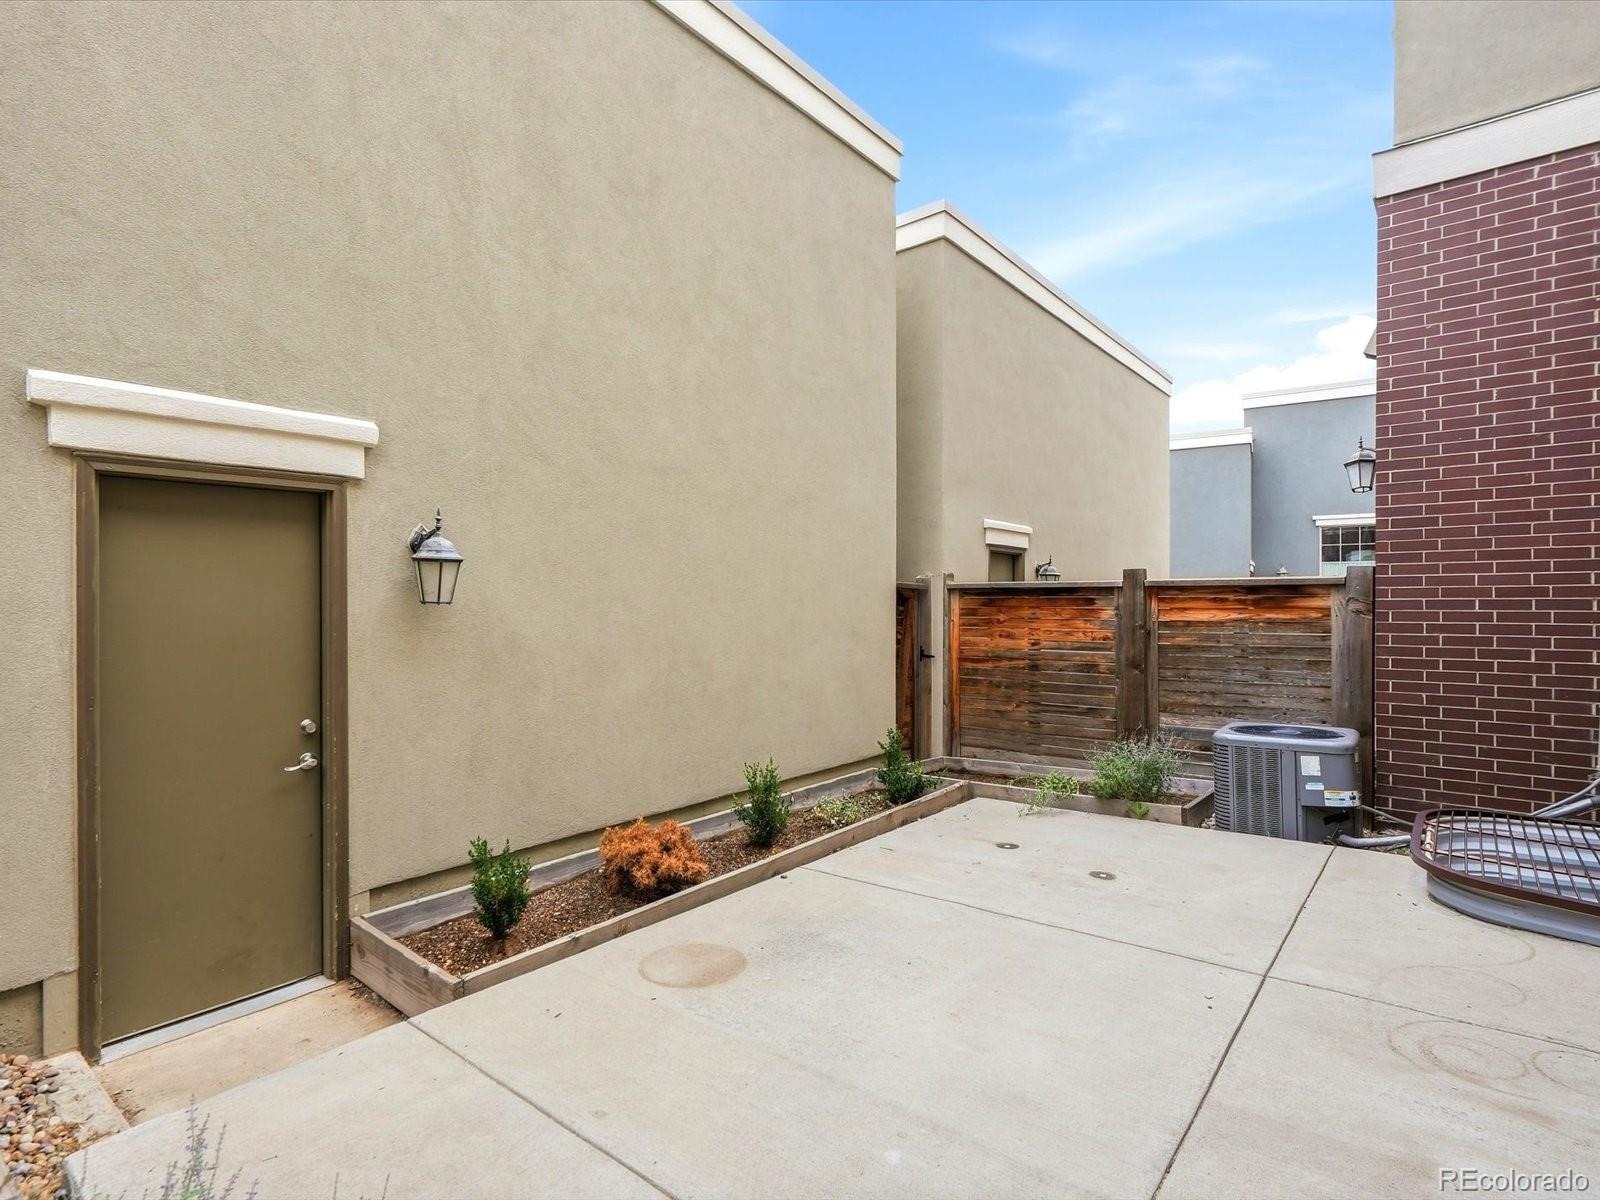
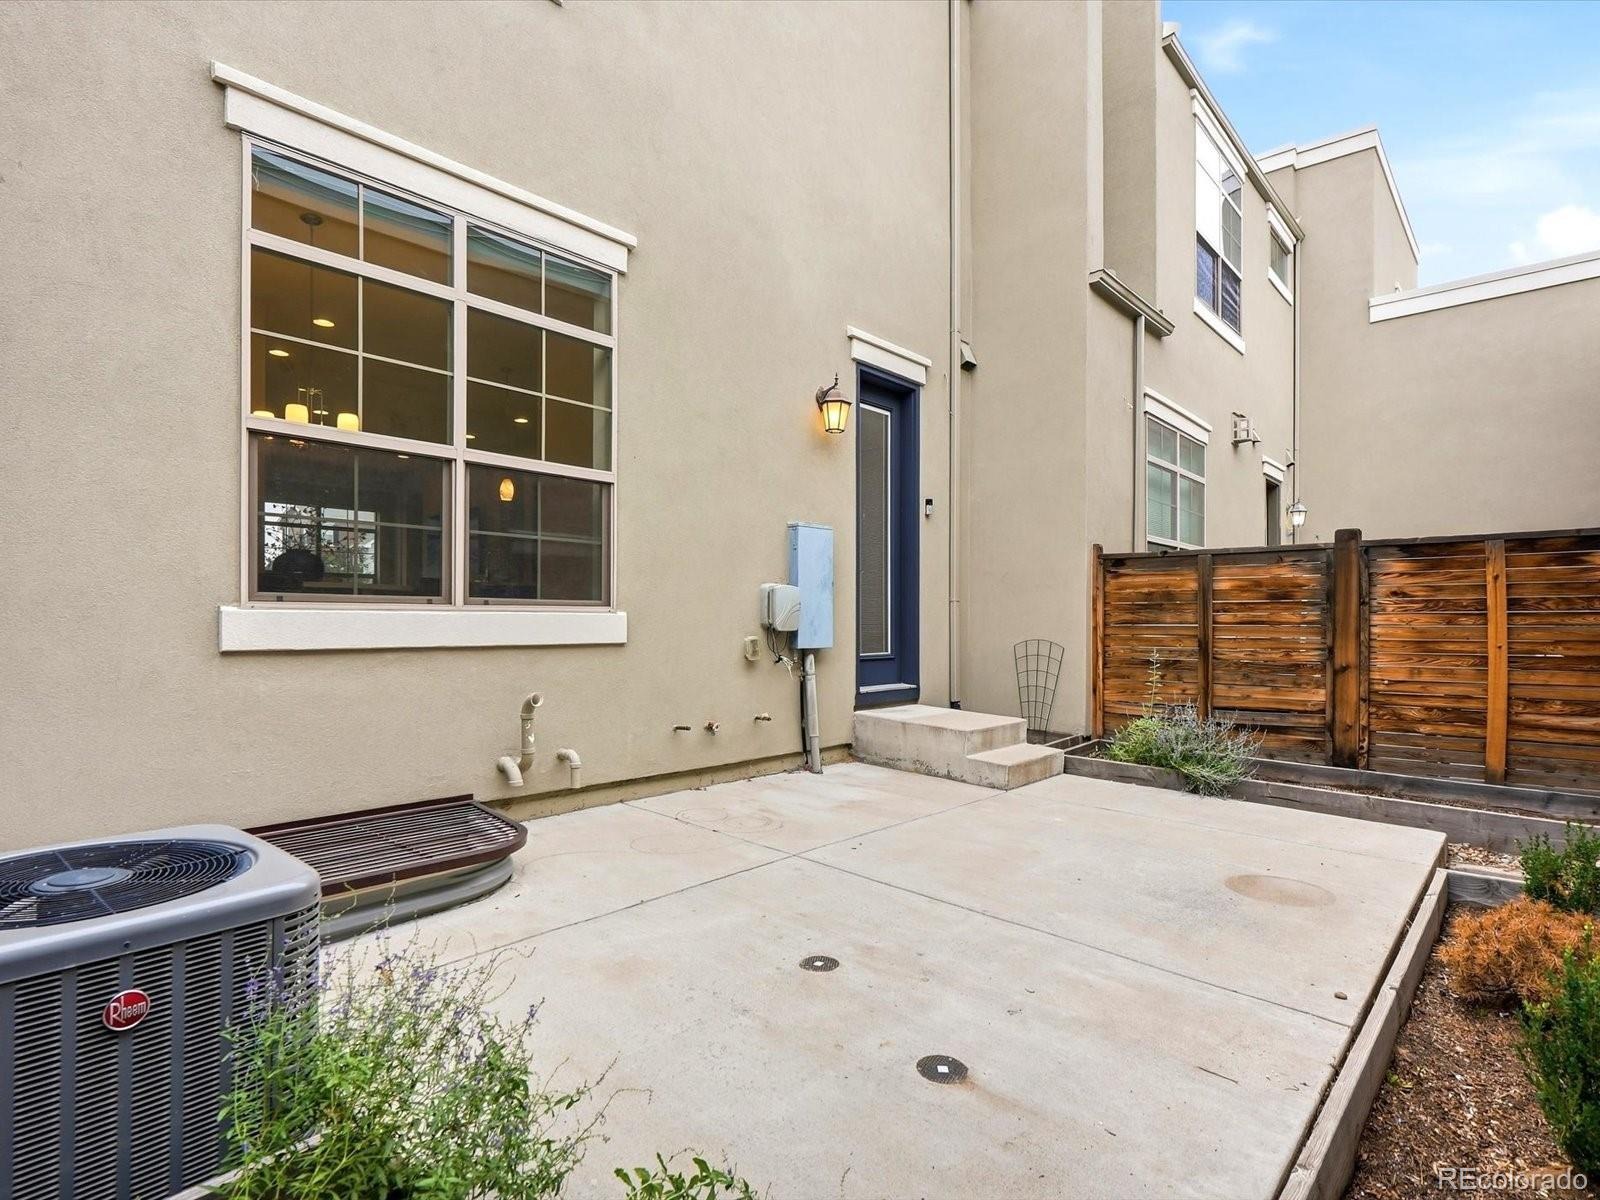
Out back, a private patio with a gas grill hookup makes weeknight dinners and weekend hosting effortless. Live minutes from Eastbridge Town Center, Stanley Marketplace, farmers markets, and miles of trails and greenways, with Central Park's 80-acre namesake park and playgrounds just down the block. This is Denver living at its best, walkable, vibrant, and move-in ready. Homes like this in this neighborhood don't last long. Book your tour today!
40 days on market
Listed by Kristen Anderson & iMPACT Team · eXp Realty, LLC · Kristen@homewithimpact.com,720-797-7054
Property Details
| Property Type | Residential |
| Sub Type | Townhouse |
| Status | Active |
| Price per Sq Ft | $289 |
| Subdivision | Central Park |
| MLS # | 1952331 |
| Days on Market | 40 |
| Bedrooms | 2 |
| Full Baths | 2 |
| Half Baths | 1 |
| Year Built | 2015 |
| Lot Size (Sq Ft) | 2,160 |
| Acres | 0.05 |
| HOA | Yes |
| HOA Fee | $361 |
| Annual Taxes | $6,892 |
| State | CO |
| County | Denver |
| Zoning | M-RX-5 |
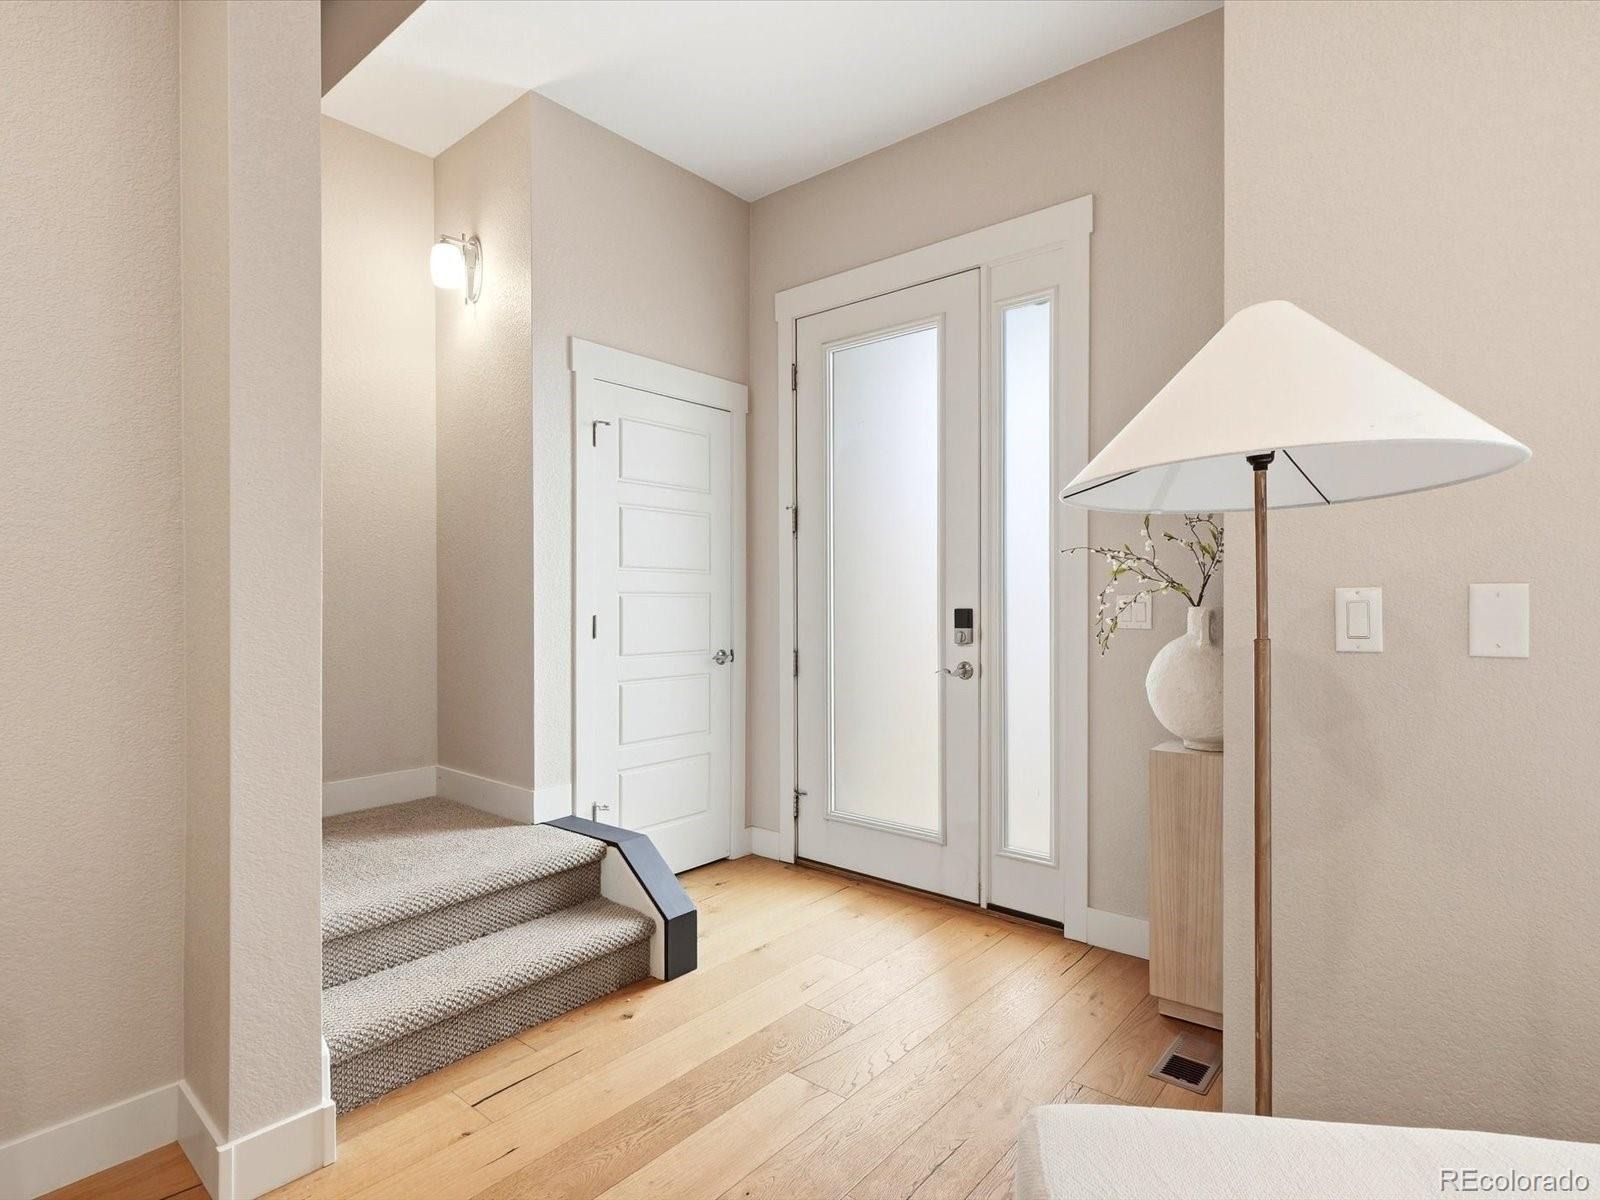
| Interior Features | Breakfast Bar, Built-in Features, Eat-in Kitchen, Entrance Foyer, Kitchen Island, Open Floorplan, Walk-In Closet(s), Five Piece Bath, Primary Suite, Quartz Counters |
| Heating | Forced Air, Natural Gas |
| Cooling | Central Air |
| Flooring | Carpet, Tile, Wood |
| Fireplaces | 1 |
| Fireplace Features | Gas Log, Living Room |
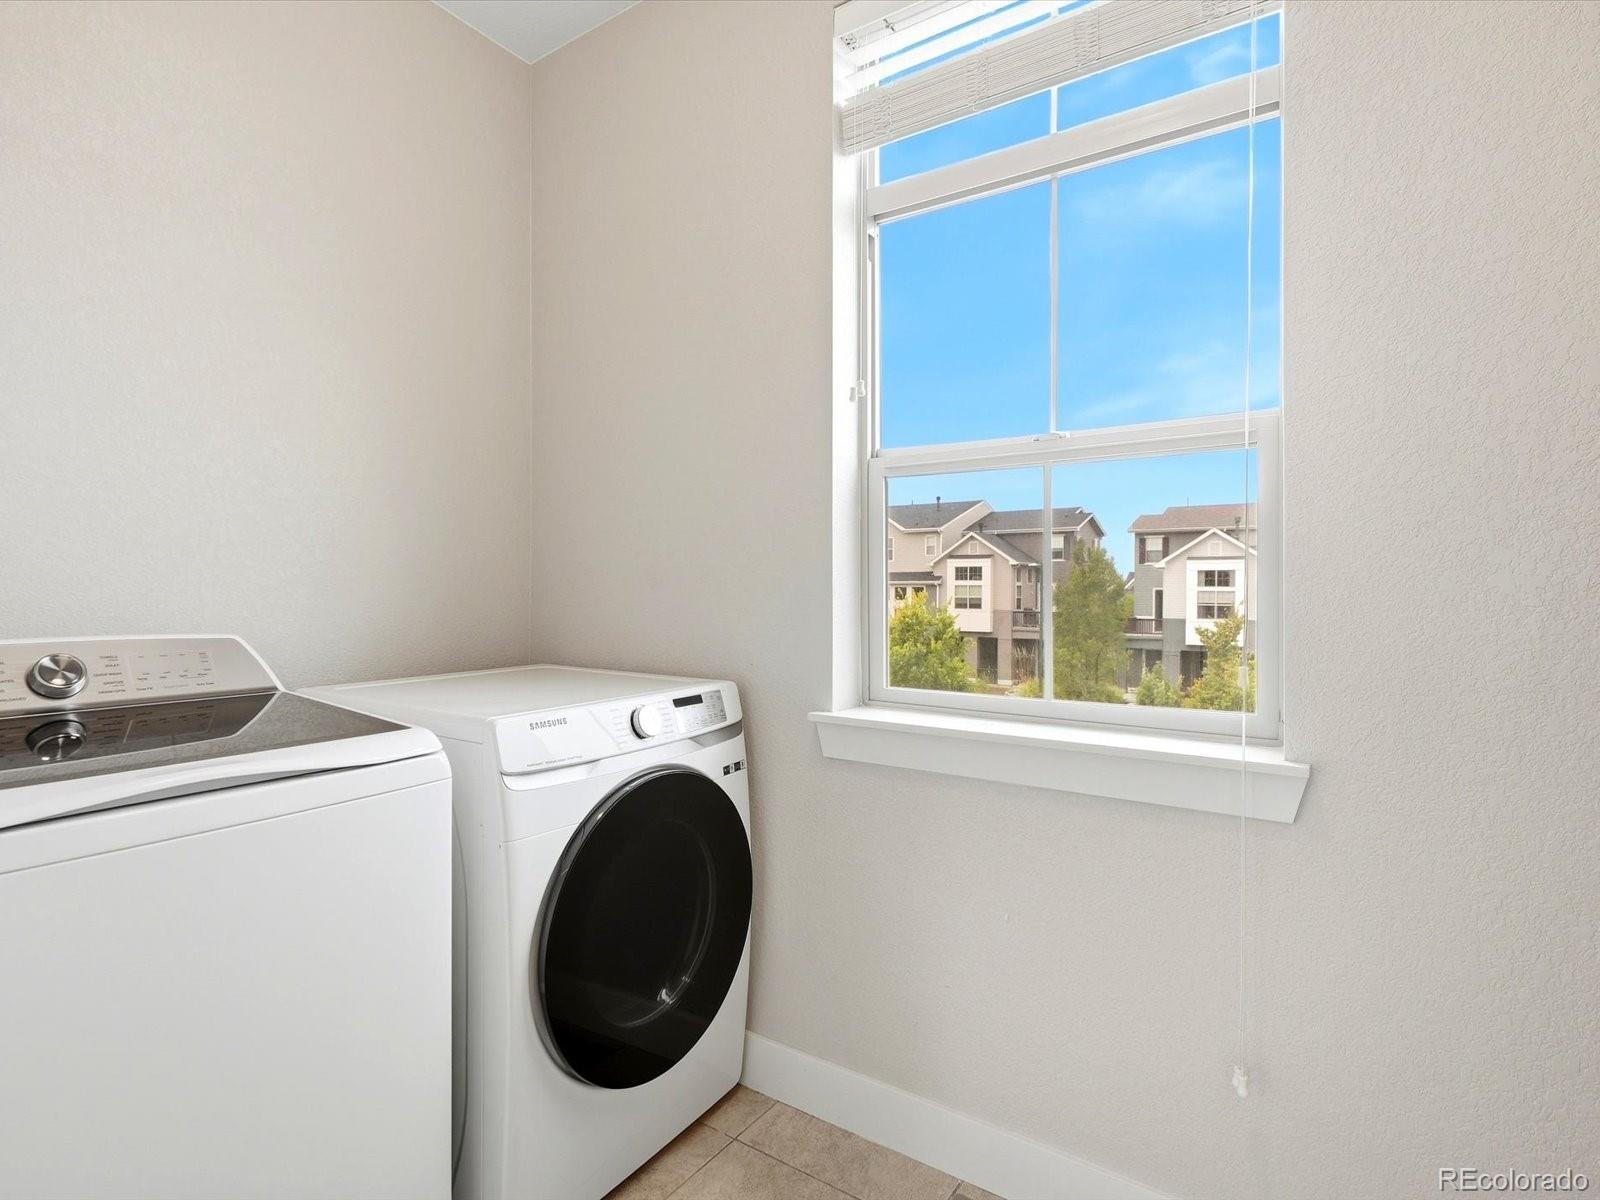
| Appliances | Dishwasher, Disposal, Dryer, Microwave, Oven, Range, Refrigerator, Washer |
| Exterior Features | Balcony, Garden, Private Yard, Rain Gutters, Gas Valve |
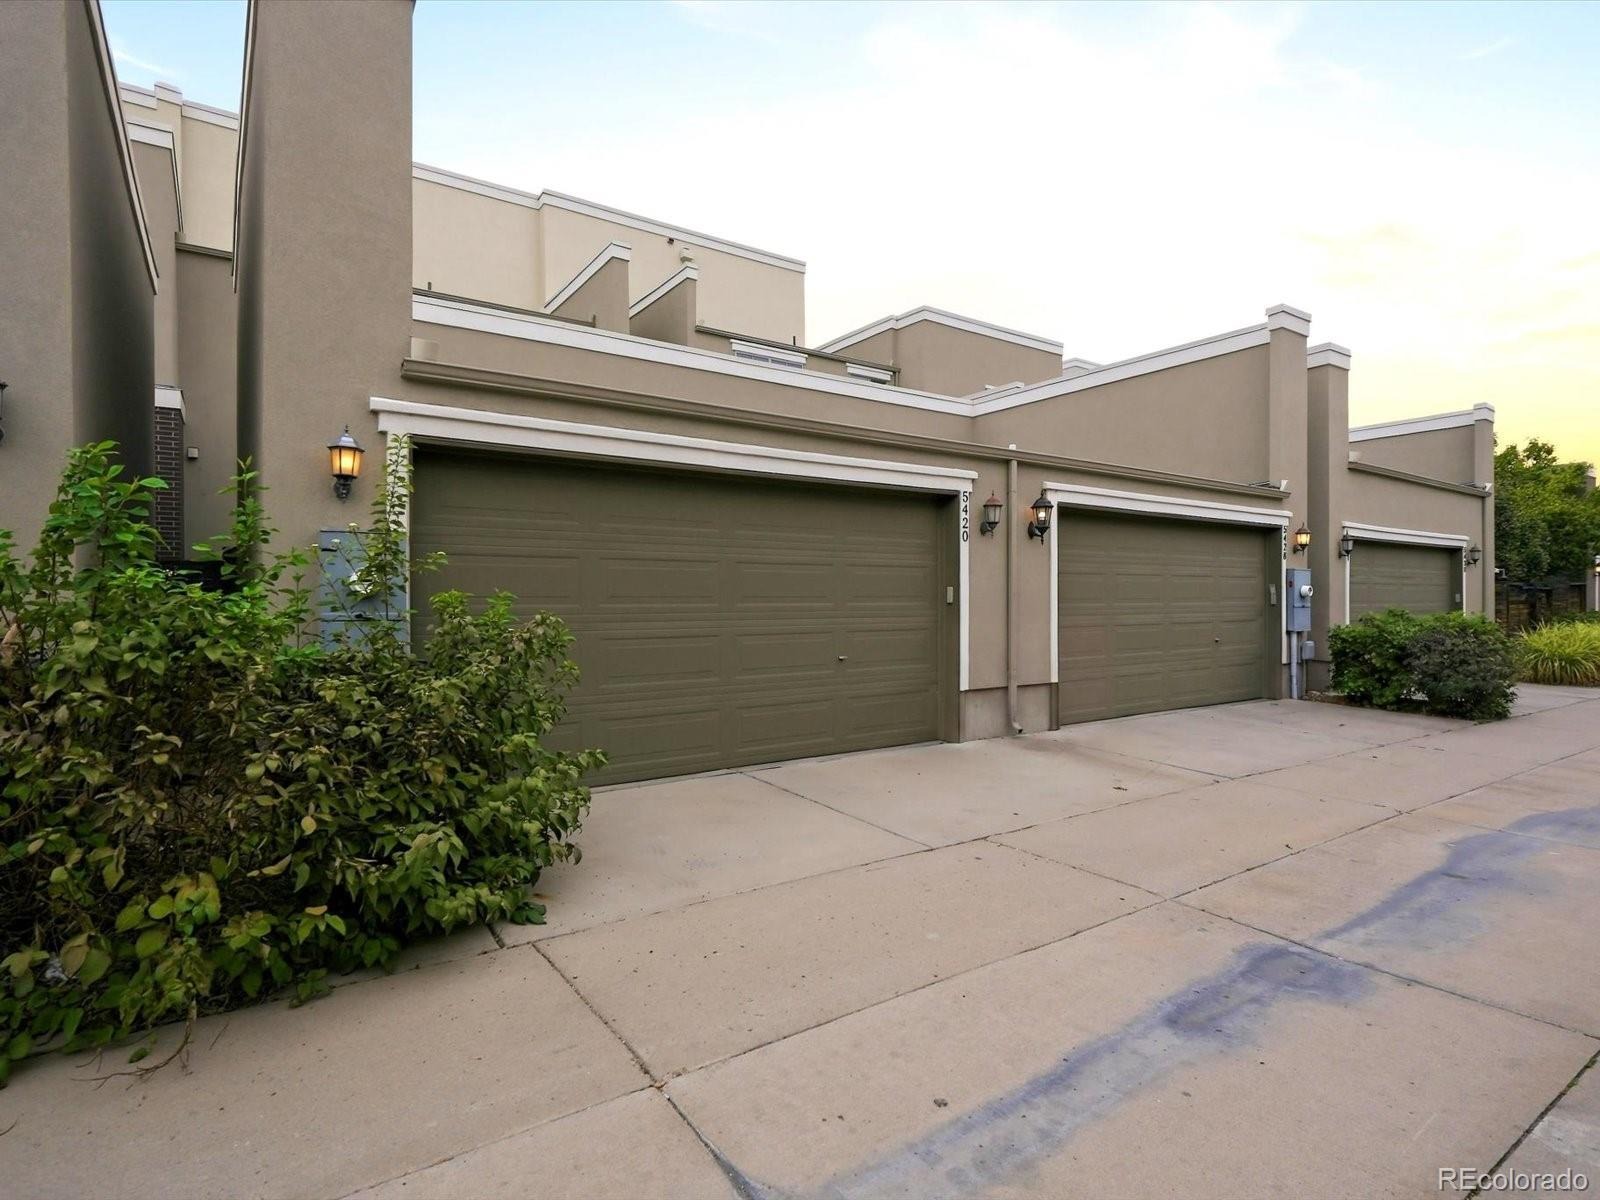
| Garage | Yes |
| Garage Spaces | 2 |
| Parking Features | Exterior Access Door |
| Roof | Composition, Membrane, Rolled/Hot Mop |
| Basement | Bath/Stubbed, Full, Interior Entry, Unfinished |
| Lot Features | Greenbelt, Landscaped |
| Architectural Style | Contemporary |
| Levels | Three Or More |
| Construction | Brick, Stucco |
| Sewer | Public Sewer |
| Water Source | Public |
| Senior Community | No |
| Special Conditions | None Known |
Location
Price History
| Date | Event | Price |
|---|---|---|
| 10/30/2026 |
Price change Source: REcolorado® #1952331 |
$625,000 -2.2% $289/sqft |
| 10/9/2026 |
Price change Source: REcolorado® #1952331 |
$639,000 -1.7% $296/sqft |
| 10/1/2026 |
Listed for sale Source: REcolorado® #1952331 |
$650,000 $301/sqft |

Based on information submitted to the MLS GRID as of November 9, 2026 at 11:02 PM MST. All data is obtained from various sources and may not have been verified by broker or MLS GRID. Supplied Open House Information is subject to change without notice. All information should be independently reviewed and verified for accuracy. Properties may or may not be listed by the office/agent presenting the information.
Thank you — a Mont Haus broker will be in touch shortly.
For Mont Haus agents and staff. Sign in with your Mont Haus Microsoft account and the Agent Portal opens in a new tab.
Sign in with MicrosoftNo Microsoft account yet? Ask Nikki Boxer, who sets up portal access.