Residential · Active
Brighton, CO 80603
6 Beds · 4 Baths · 5,810 Sq Ft
$1,200,000
Single Family
Property Type
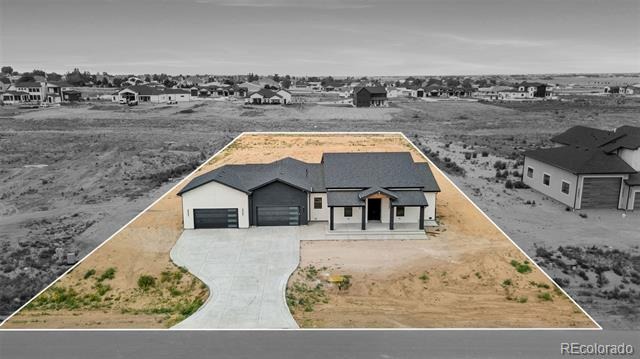
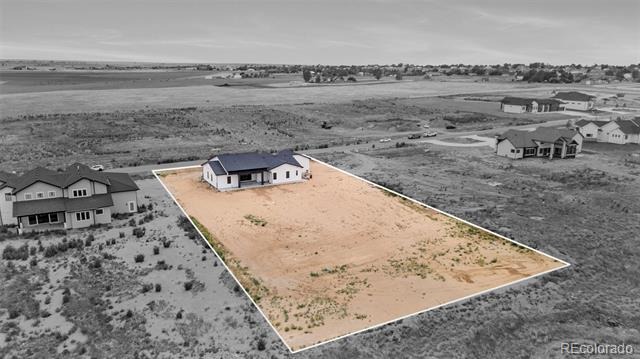
1.59 acres
Lot Size
2026
Year Built
$207
Price per Sq Ft
4
Parking Spaces
1956280
MLS #
About This Property
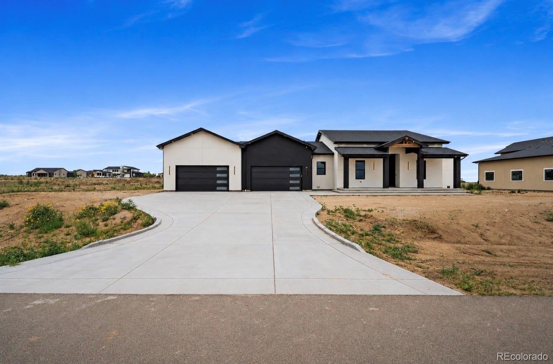
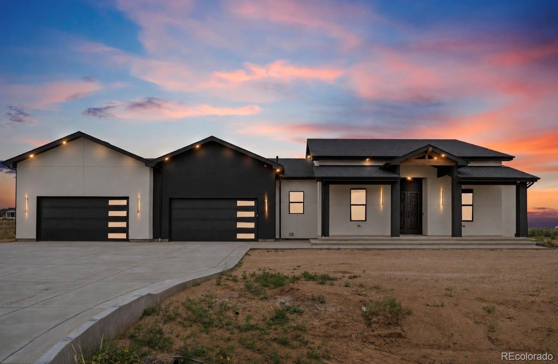
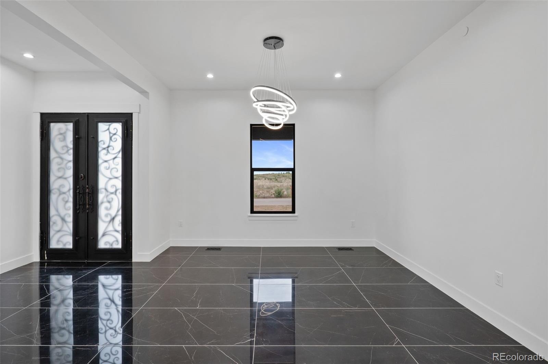
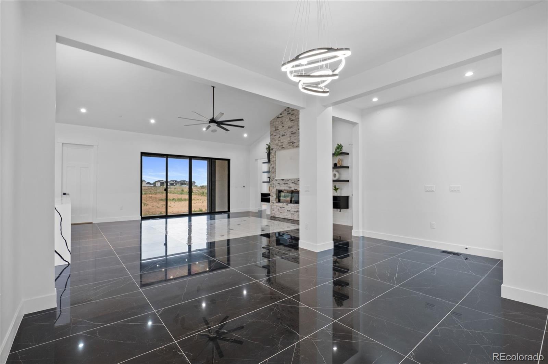
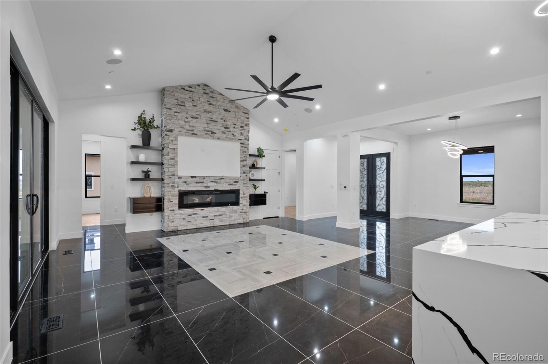
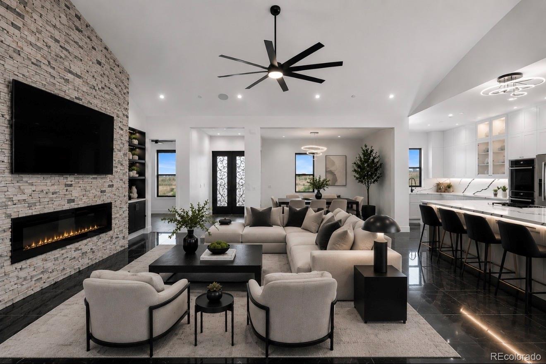
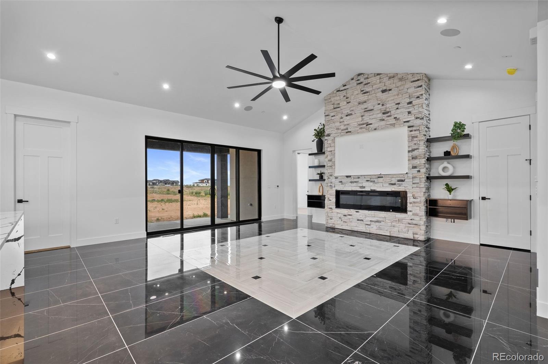
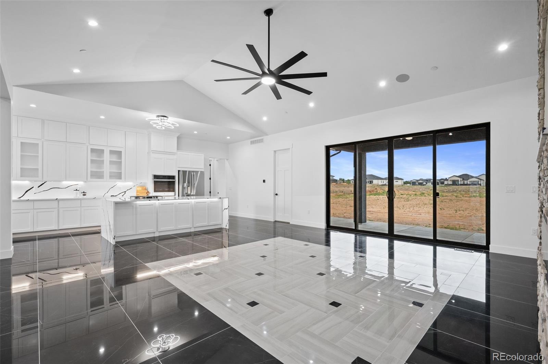
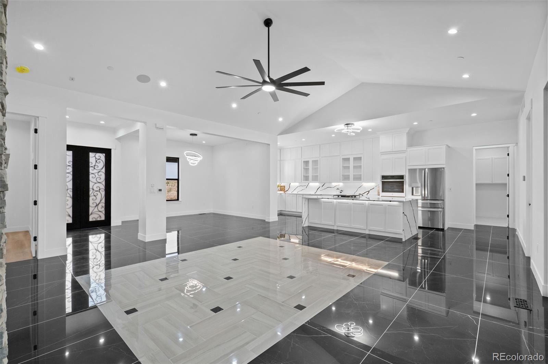
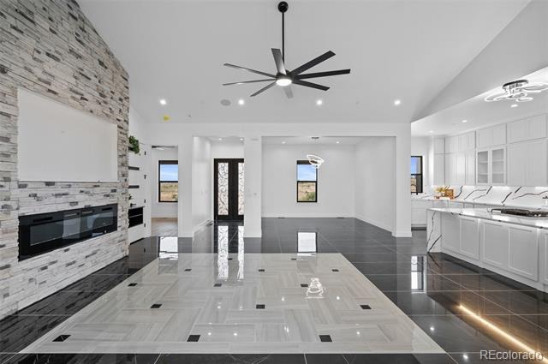
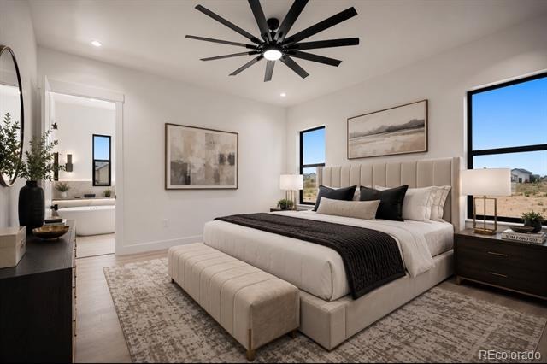
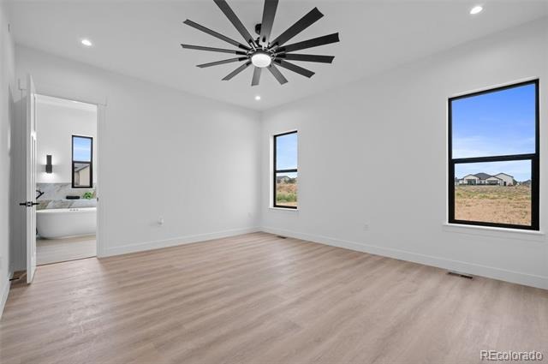
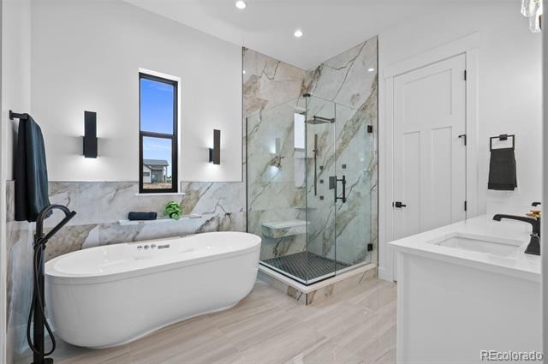
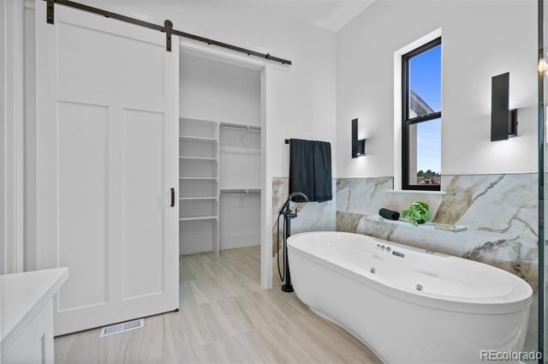
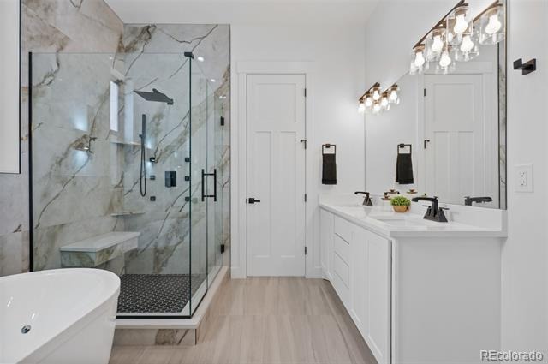
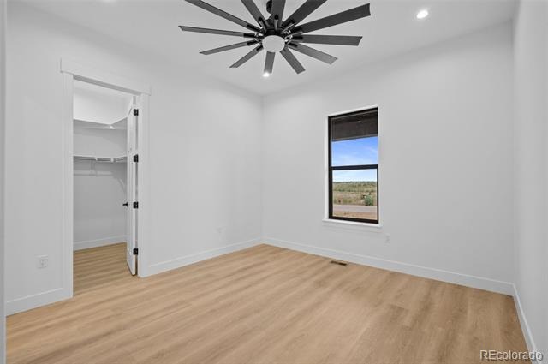
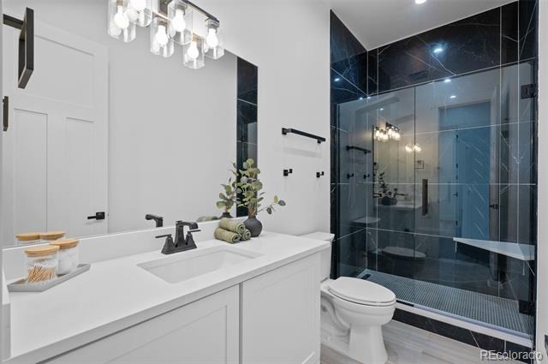
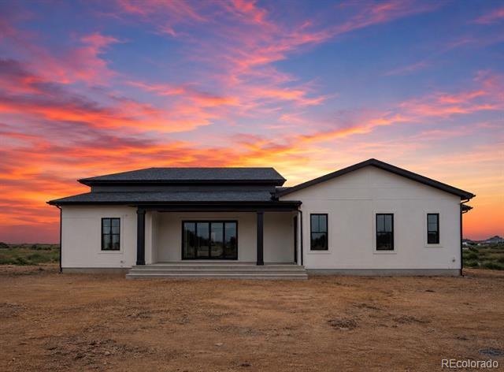
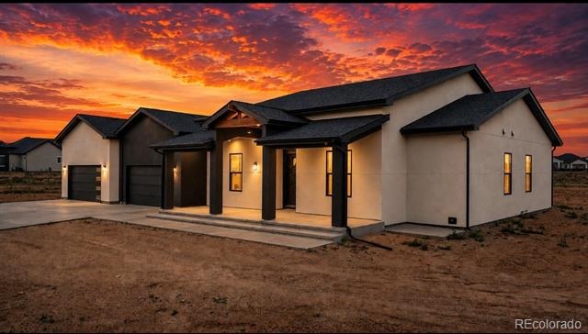
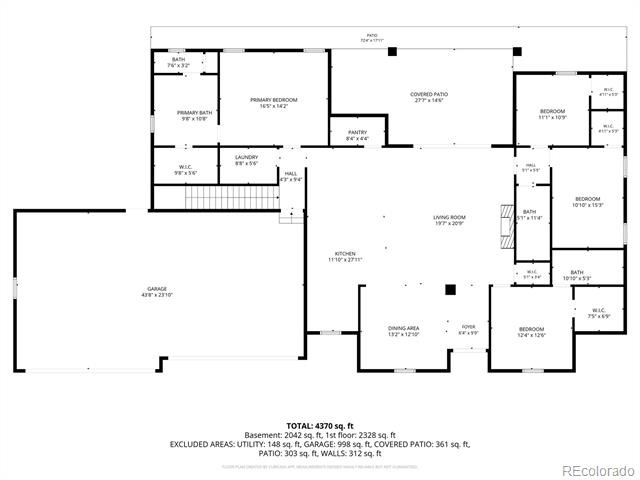
Experience modern elegance in this stunning new construction home designed with sophistication and comfort in mind. From the moment you enter, you'll be captivated by the dramatic black porcelain flooring, soaring ceilings, designer lighting, and expansive open-concept layout.
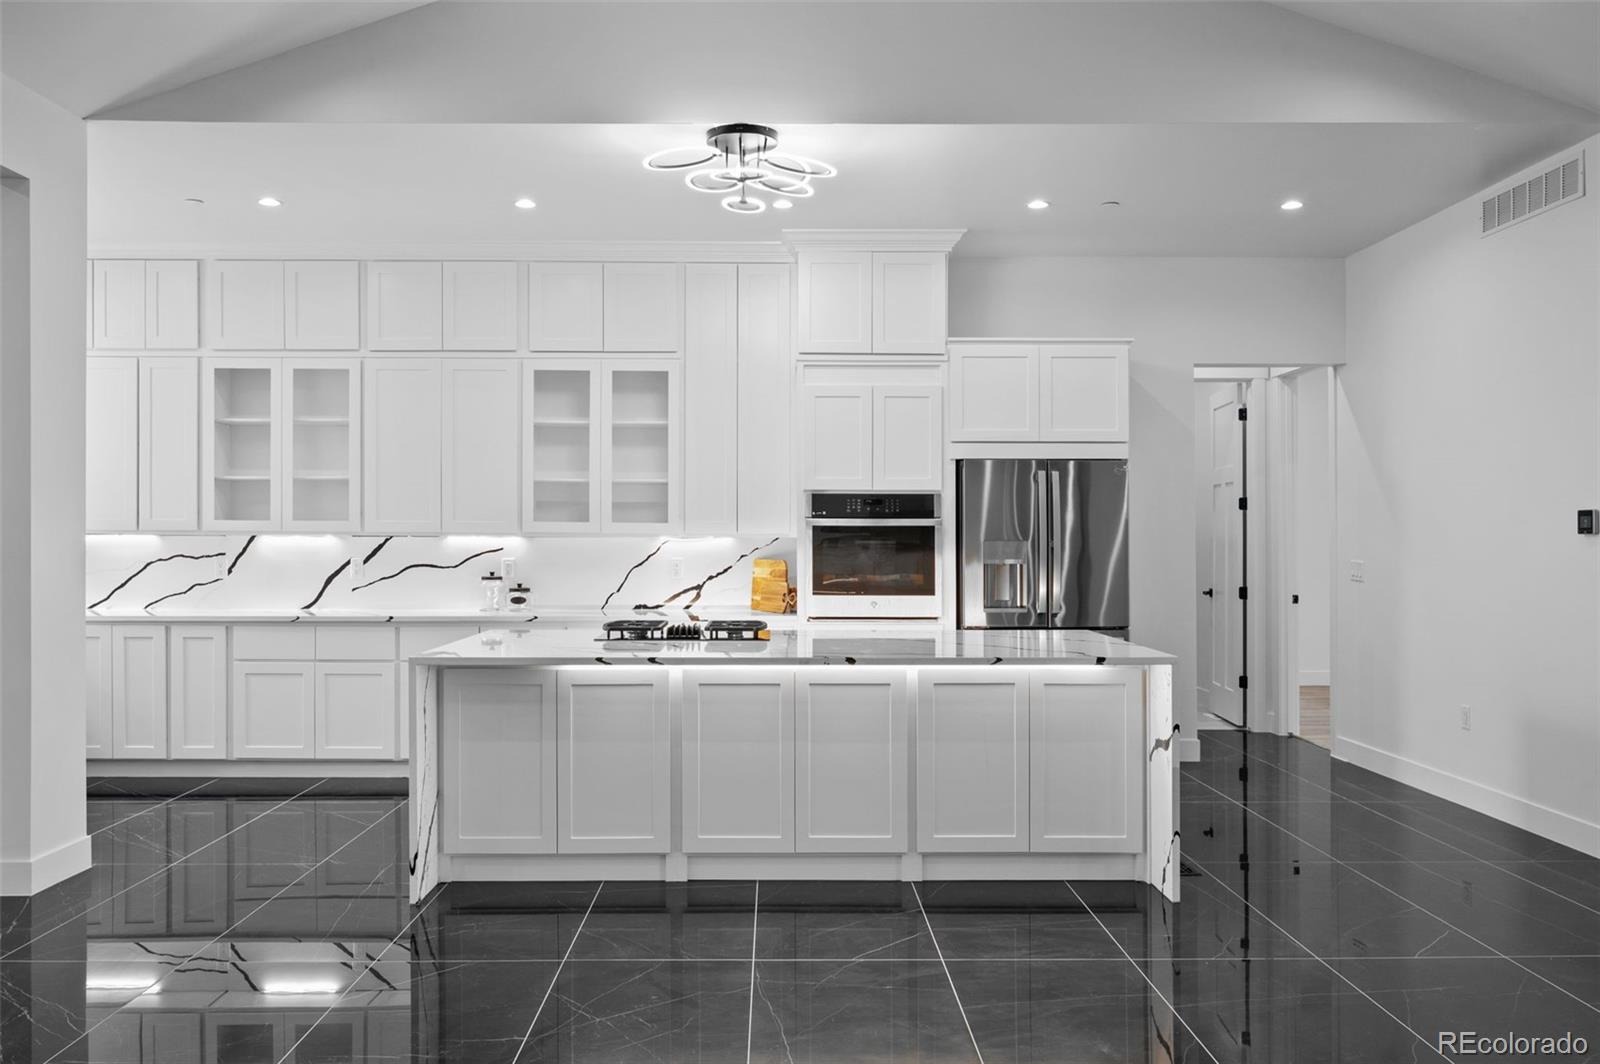
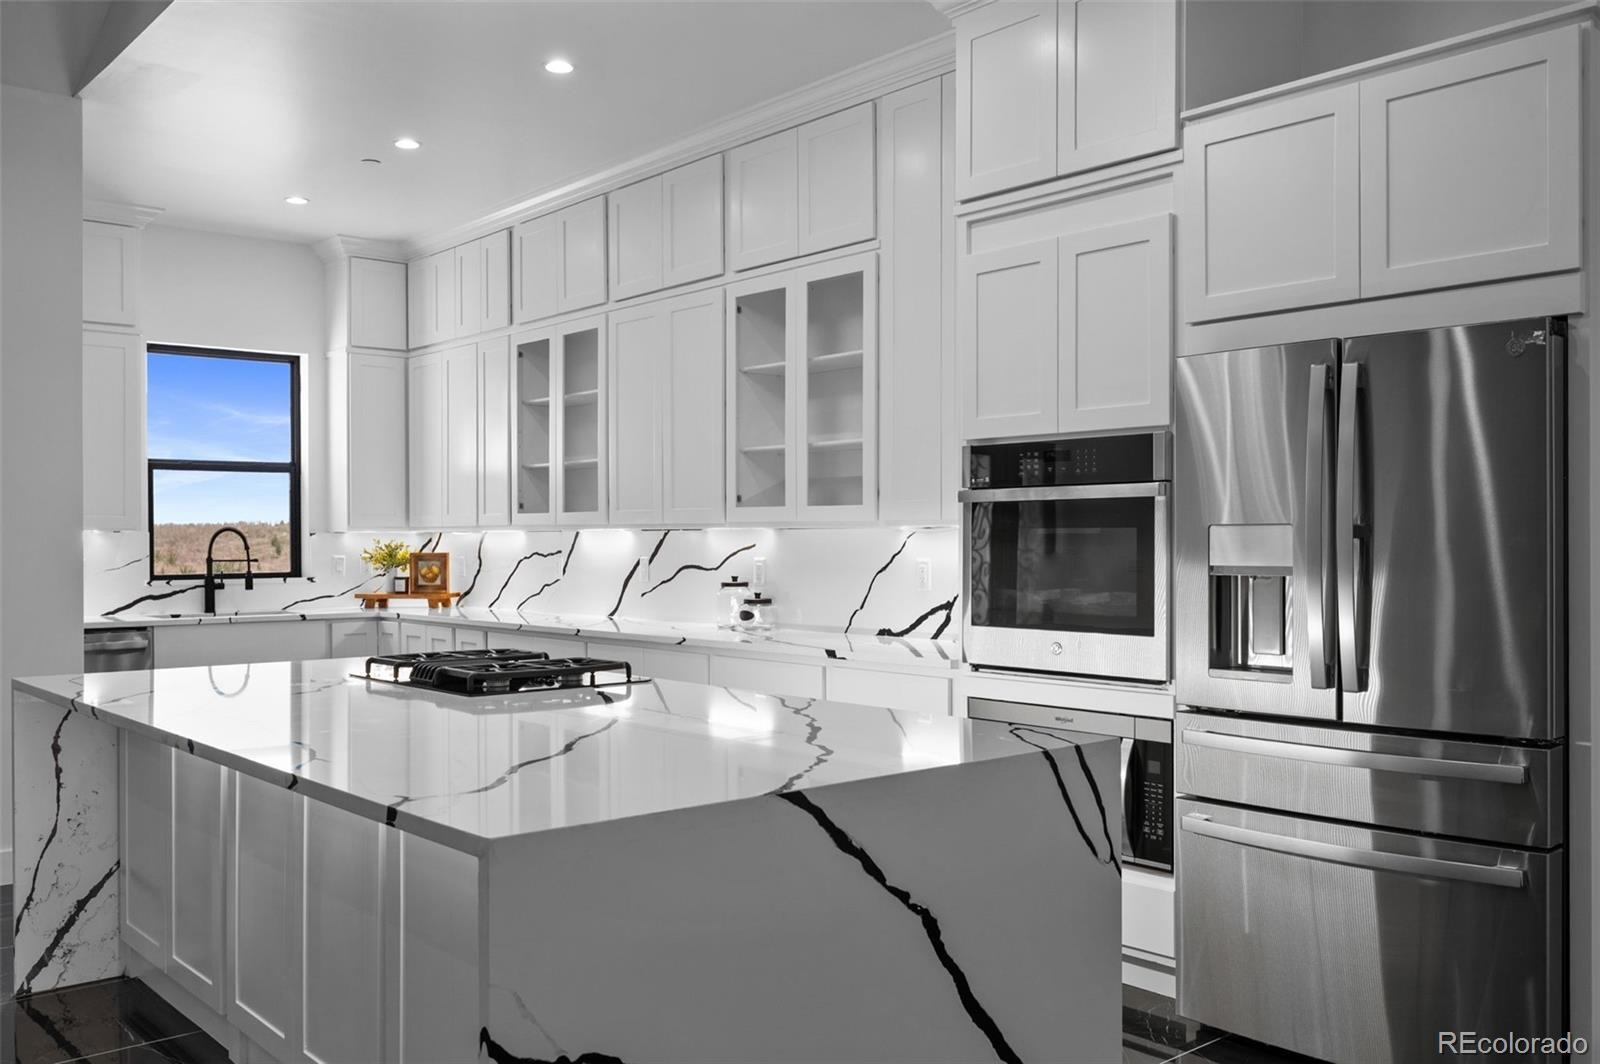
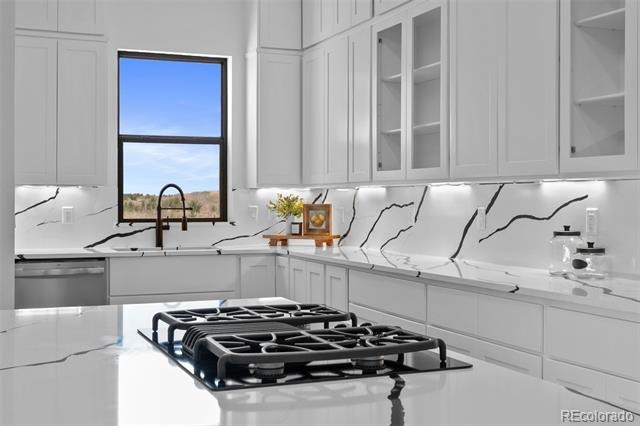
The gourmet kitchen serves as the centrepiece of the home, featuring sleek custom cabinetry, striking quartz countertops with waterfall edges, premium stainless steel appliances, and a spacious island perfect for entertaining. The seamless flow between the kitchen, dining, and living areas creates an inviting atmosphere ideal for both everyday living and hosting guests.
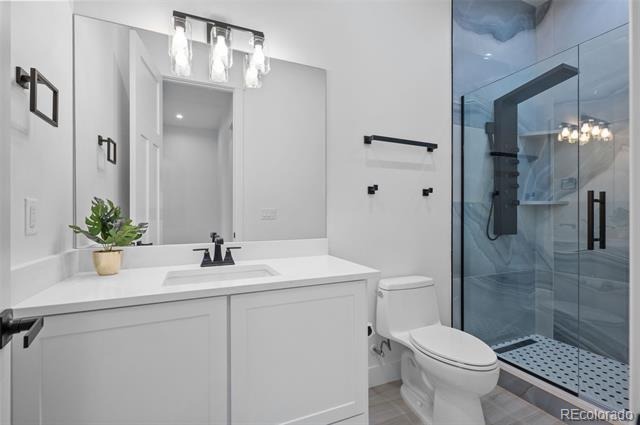
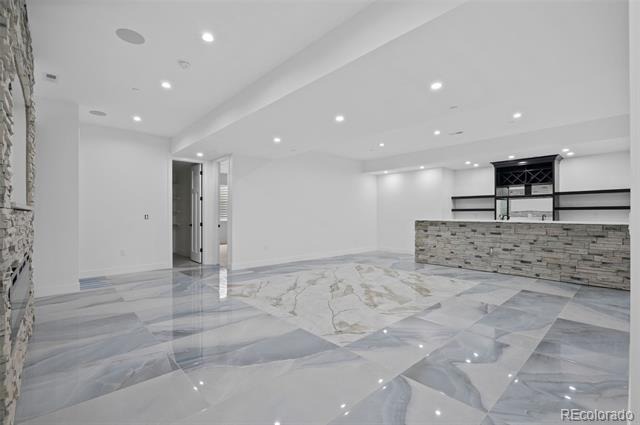
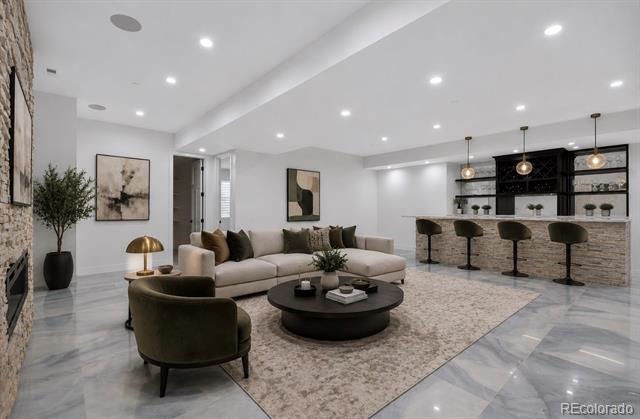
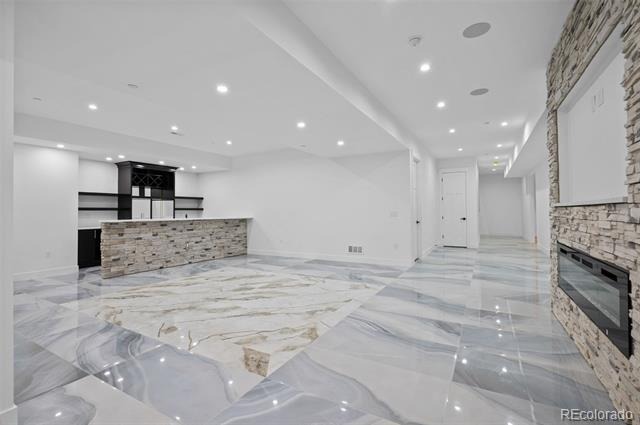
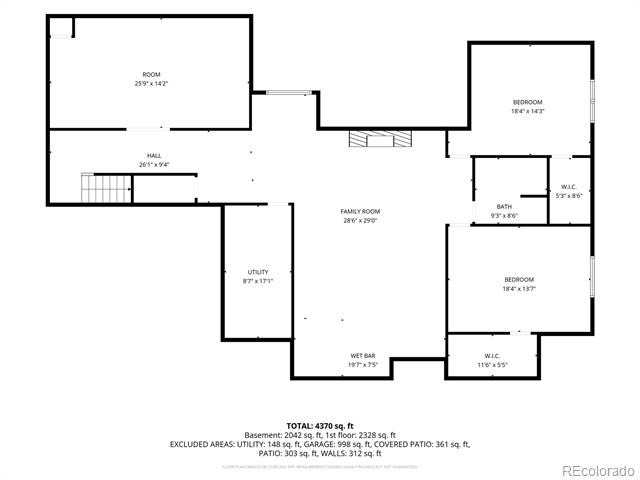
The fully finished basement expands the living space with two additional bedrooms, a full bathroom, a large family room, and a versatile gym/media room perfect for workouts, movie nights, gaming, or entertaining. A stylish wet bar creates the ideal setting for hosting guests and enjoying gatherings year-round.Situated on 1.59 acres, this exceptional property offers endless possibilities for outdoor living, recreation, and future expansion. Combining luxury finishes, contemporary architecture, and expansive space, this is a rare opportunity to own a truly remarkable home.
149 days on market
Listed by Lizbeth Chavez · PAK Home Realty · lachavezo88@gmail.com,720-421-8552
Property Details
| Property Type | Residential |
| Sub Type | Single Family Residence |
| Status | Active |
| Price per Sq Ft | $207 |
| Subdivision | Country Club Ranchettes |
| MLS # | 1956280 |
| Days on Market | 149 |
| Bedrooms | 6 |
| Full Baths | 4 |
| Year Built | 2026 |
| Lot Size (Sq Ft) | 69,260 |
| Acres | 1.59 |
| HOA | Yes |
| HOA Fee | $0 |
| Annual Taxes | $7,009 |
| State | CO |
| County | Adams |
| Interior Features | Ceiling Fan(s), High Ceilings, Kitchen Island, Open Floorplan, Pantry, Smart Thermostat, Sound System, Vaulted Ceiling(s), Walk-In Closet(s), Wet Bar, Quartz Counters, Radon Mitigation System, Smart Ceiling Fan, Smart Lights |
| Heating | Forced Air |
| Cooling | Central Air |
| Flooring | Stone, Tile, Vinyl |
| Fireplaces | 2 |
| Fireplace Features | Electric, Family Room, Living Room |
| Appliances | Cooktop, Dishwasher, Disposal, Microwave, Oven, Refrigerator, Tankless Water Heater |
| Exterior Features | Rain Gutters |
| Garage | Yes |
| Garage Spaces | 4 |
| Parking Features | Concrete, Lighted, Oversized, 220 Volts, Dry Walled, Finished, Insulated, Smart Garage Door |
| Roof | Composition |
| Basement | Finished, Full |
| Architectural Style | Traditional |
| Levels | One |
| Construction | Stucco |
| Sewer | Septic Tank |
| Water Source | Public |
| Senior Community | No |
| Special Conditions | None Known |
Location
Price History
| Date | Event | Price |
|---|---|---|
| 10/29/2026 |
Price change Source: REcolorado® #1956280 |
$1,200,000 -1.2% $207/sqft |
| 6/5/2026 |
Listed for sale Source: REcolorado® #1956280 |
$1,215,000 $209/sqft |

Based on information submitted to the MLS GRID as of November 1, 2026 at 1:03 AM MST. All data is obtained from various sources and may not have been verified by broker or MLS GRID. Supplied Open House Information is subject to change without notice. All information should be independently reviewed and verified for accuracy. Properties may or may not be listed by the office/agent presenting the information.
Thank you — a Mont Haus broker will be in touch shortly.