Residential · Active
Aurora, CO 80018
3 Beds · 3 Baths · 2,309 Sq Ft
$550,000
Single Family
Property Type
0.13 acres
Lot Size
2021
Year Built
$238
Price per Sq Ft
2
Parking Spaces
$135
HOA Fee
1956530
MLS #
About This Property
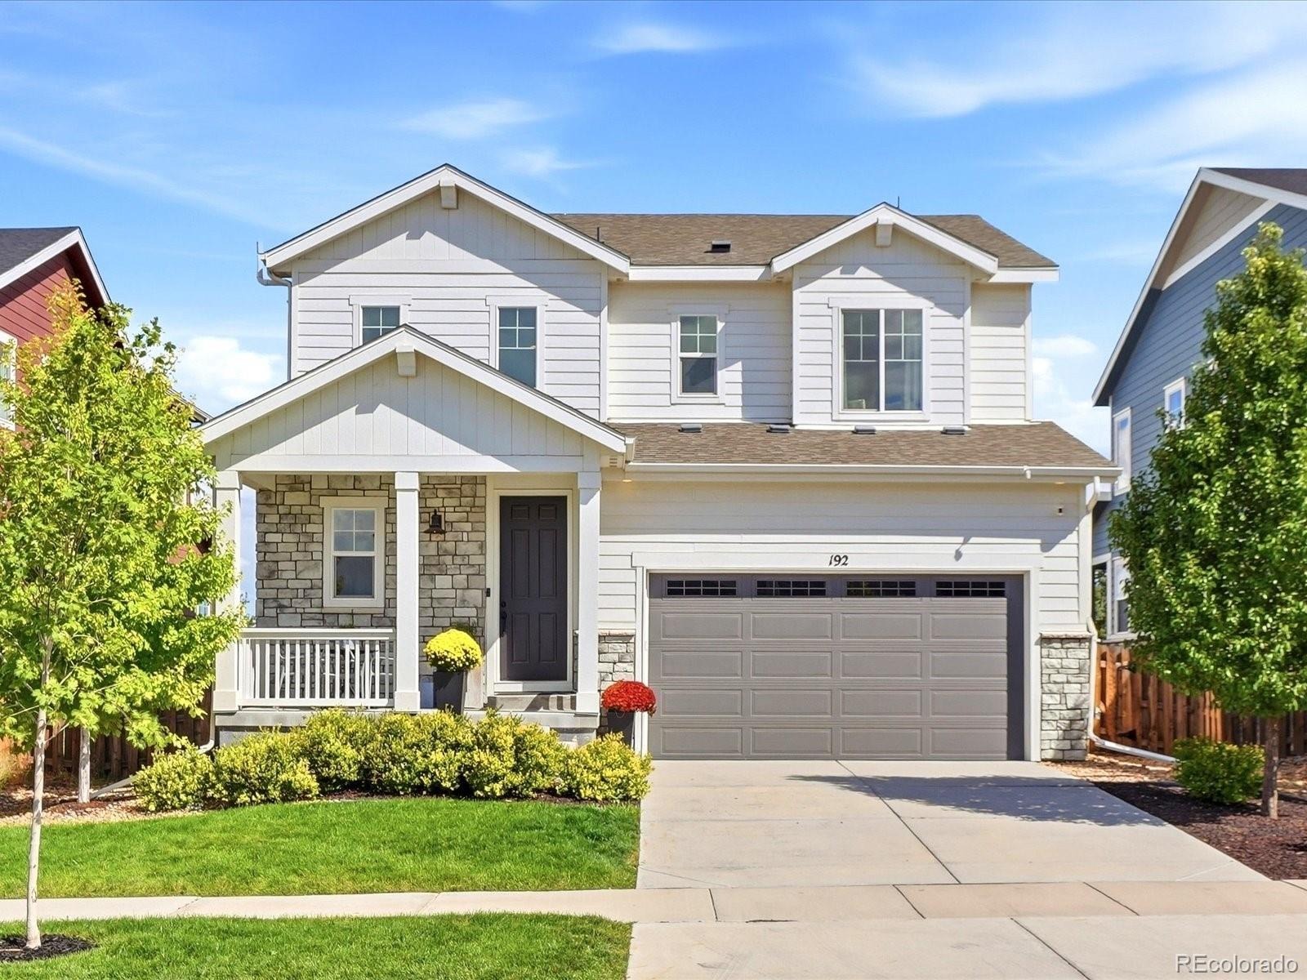
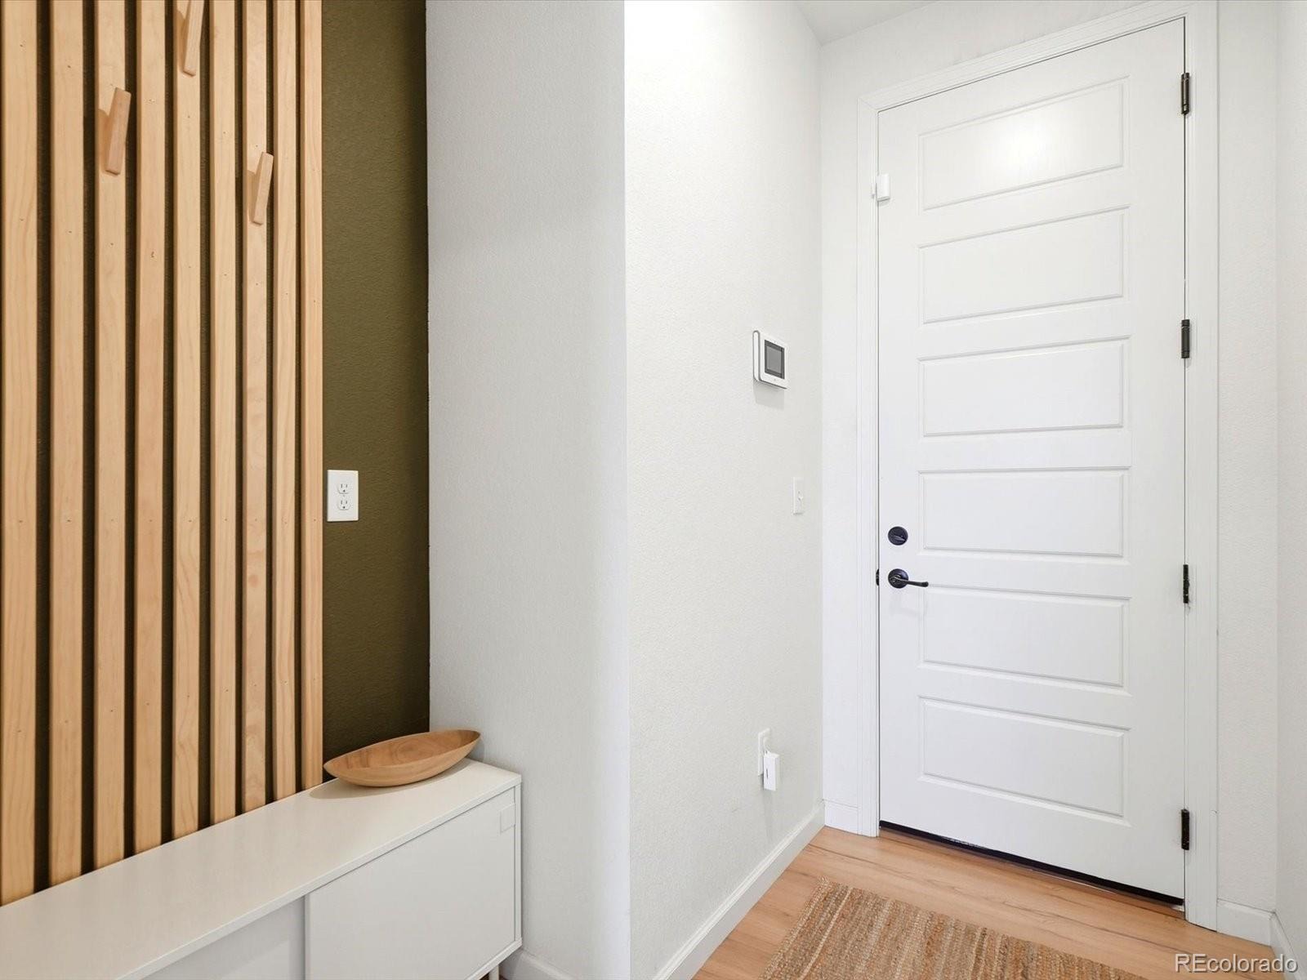
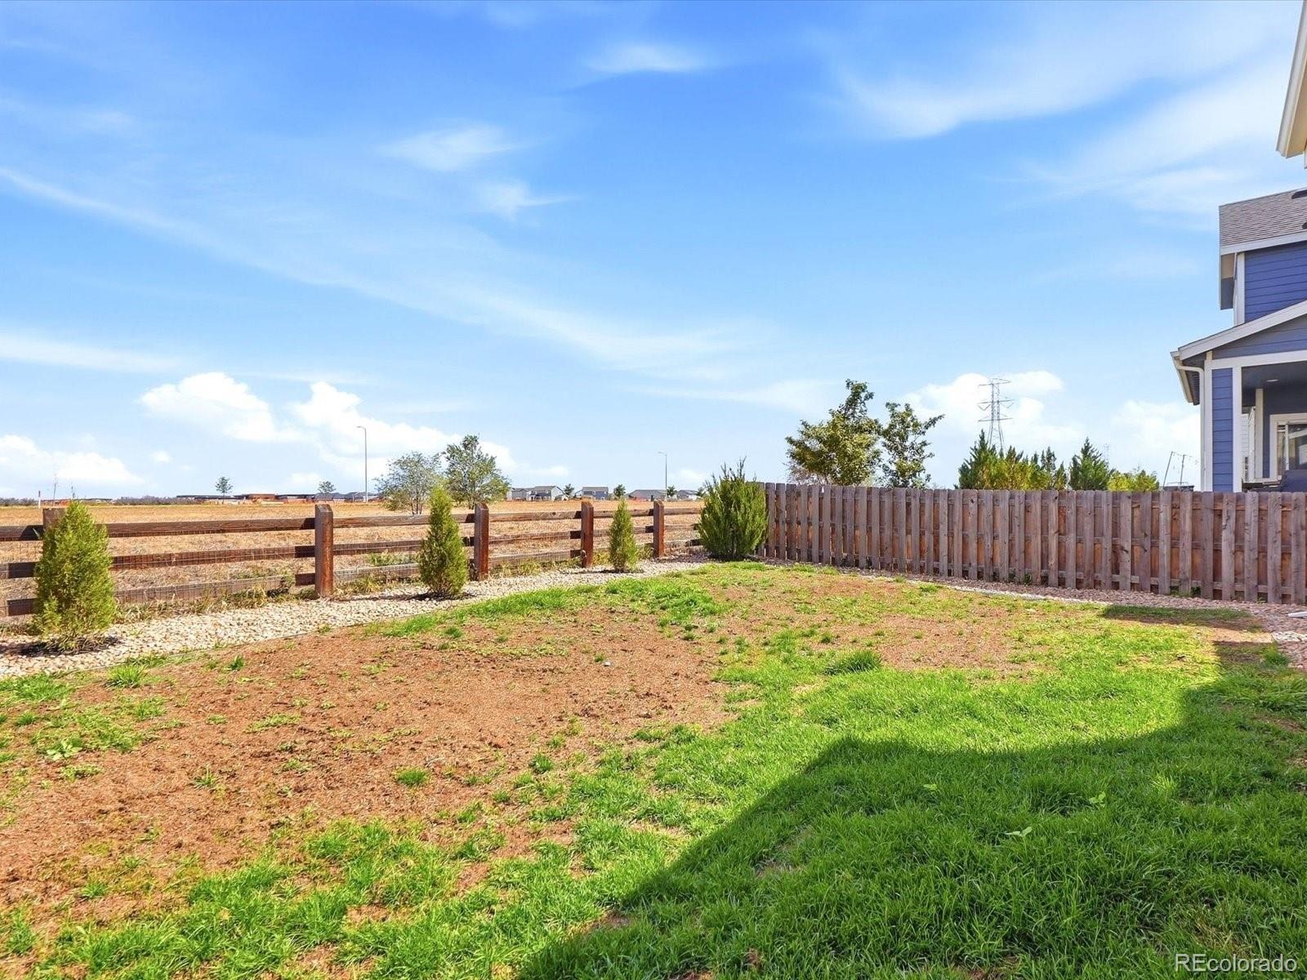
Beautifully finished home with an office, a loft, builder upgrades, backing to views of preserved open space!
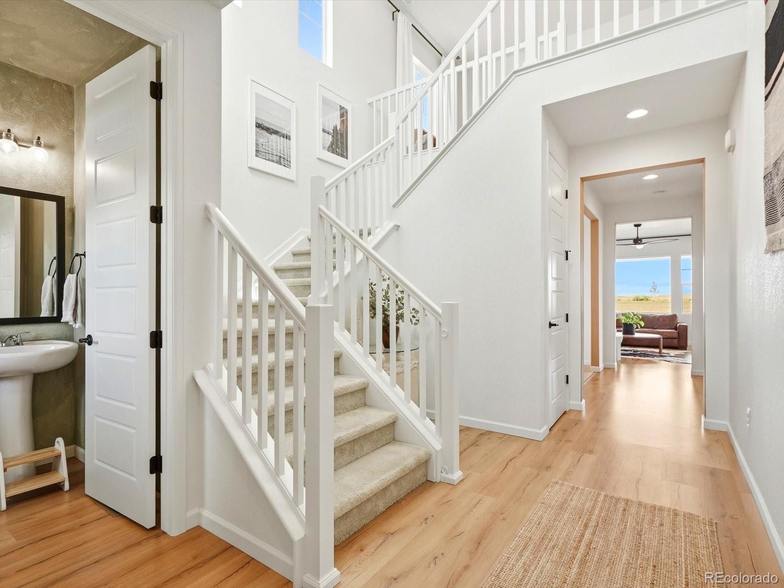
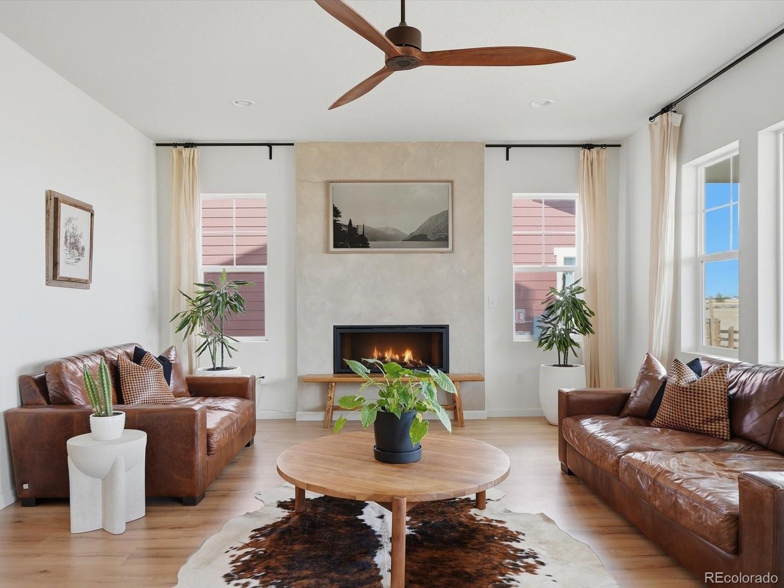
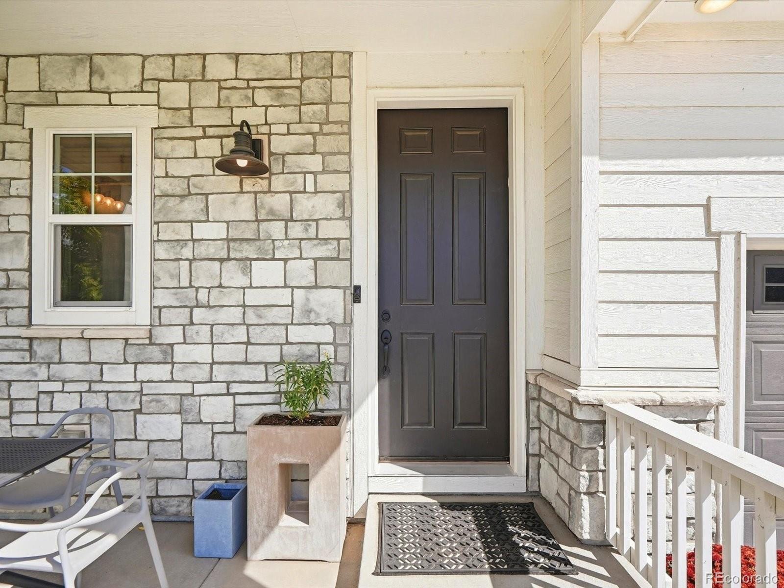
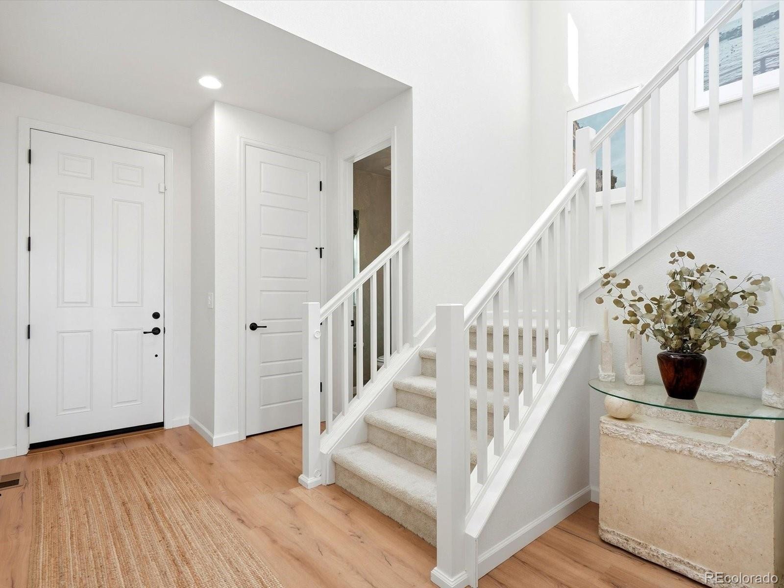
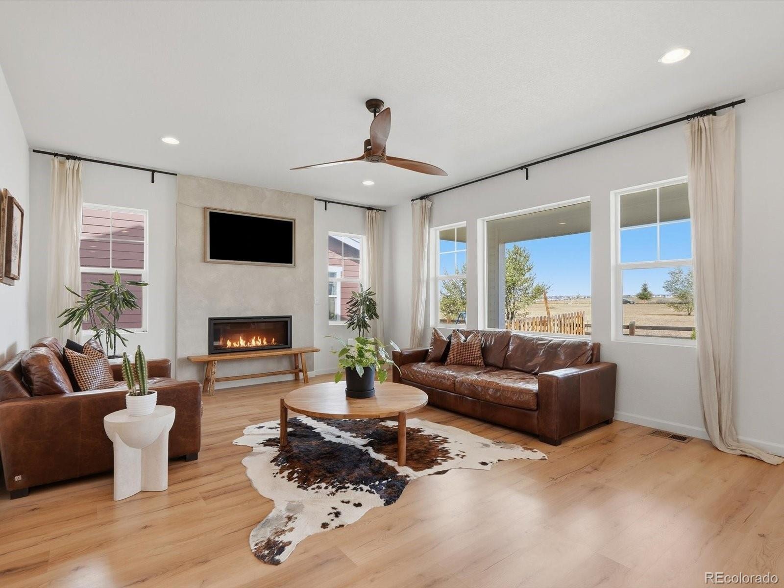
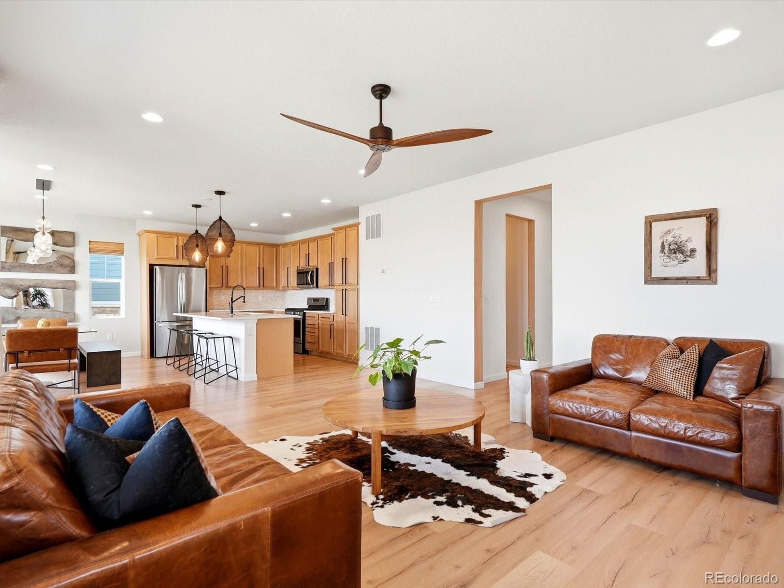
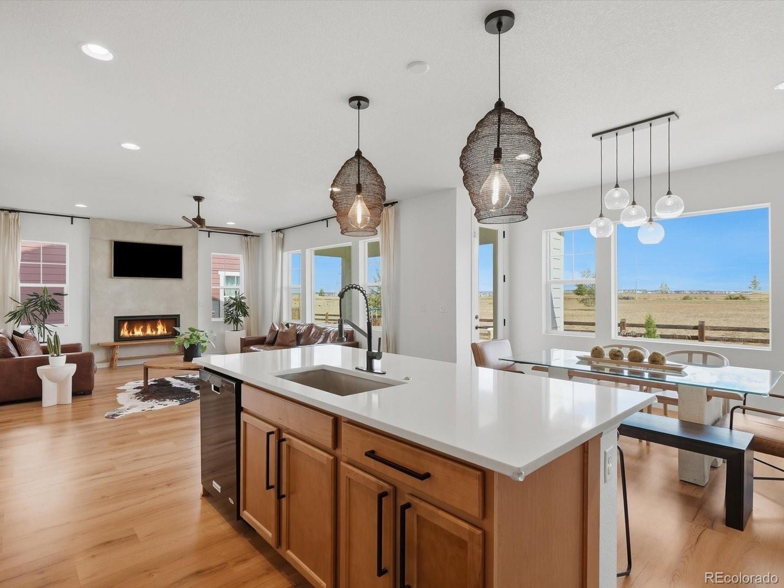
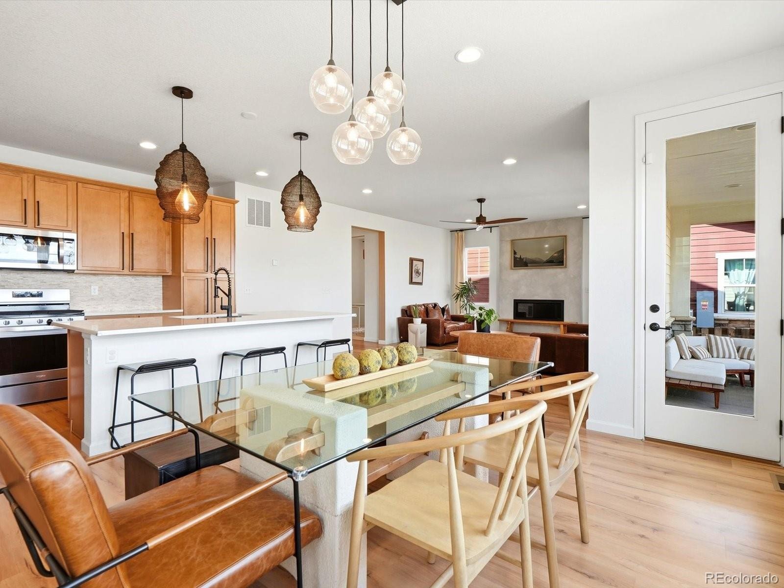
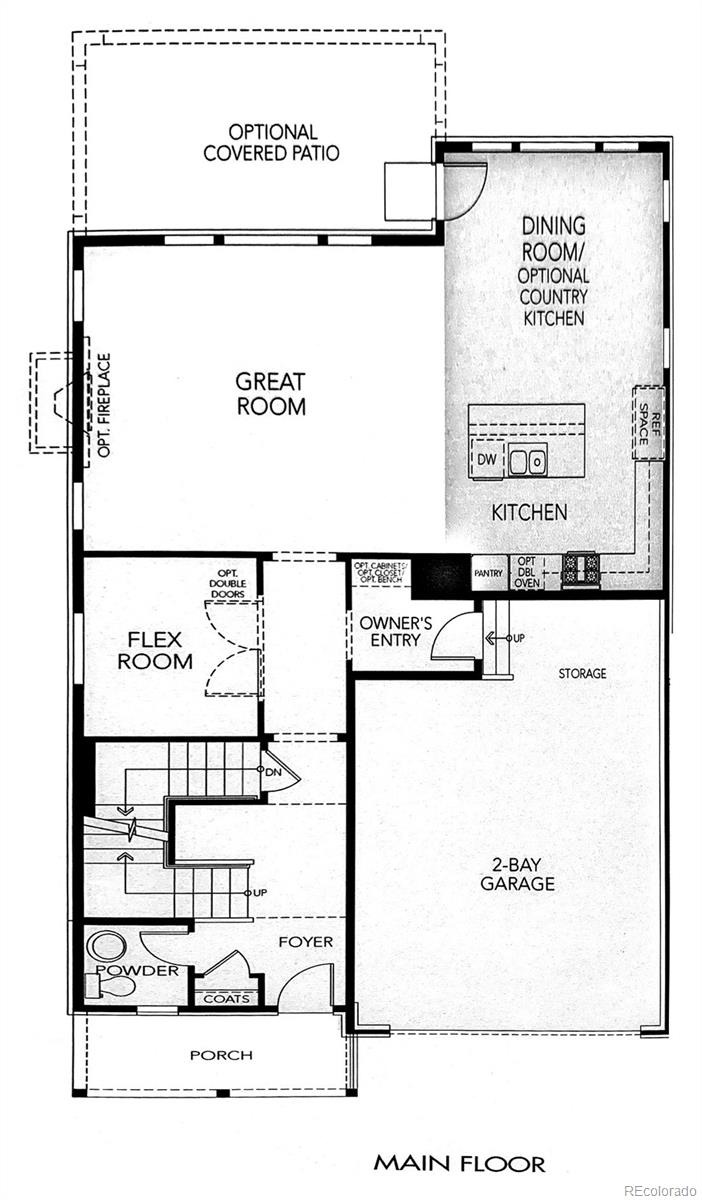
Thoughtful details & meticulous care of ownership set this home apart from the moment you arrive. A stone-accented covered front porch leads into a light-filled, two-story entry with soaring ceilings, and 9-foot ceilings continue through every level, including even into the basement. Wide-plank luxury flooring flows through the main level to the living room, where a sleek linear fireplace framed by a textured plaster surround anchors the space. Oversized windows frame peaceful views of the open space behind the home which is untouched by builders and developers so your privacy will remain intact.
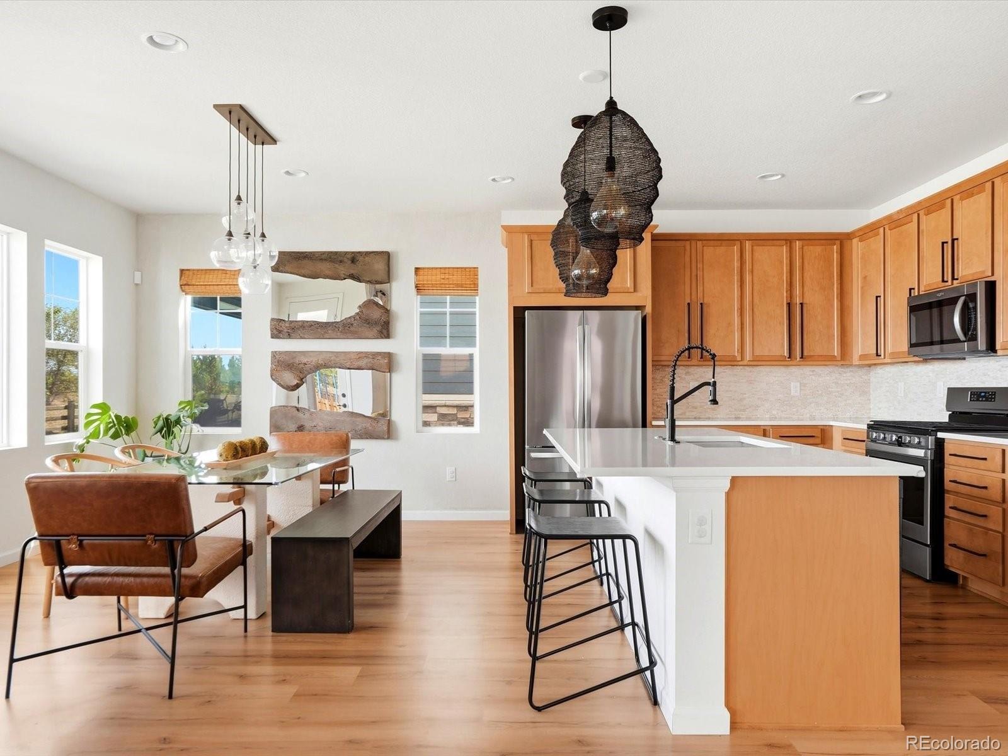
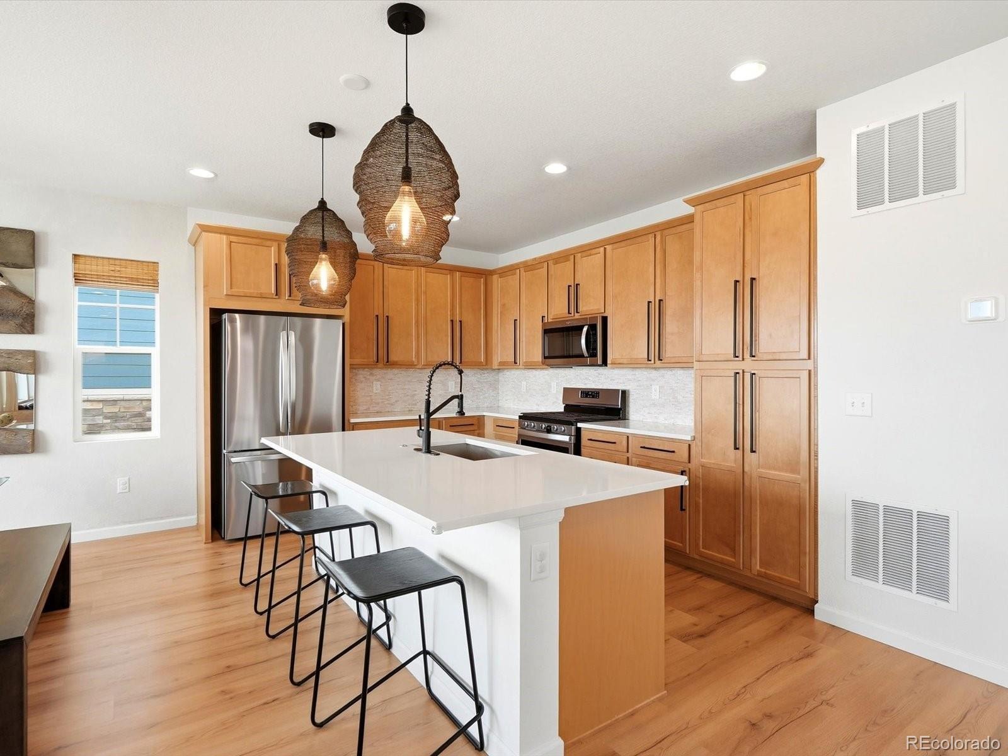
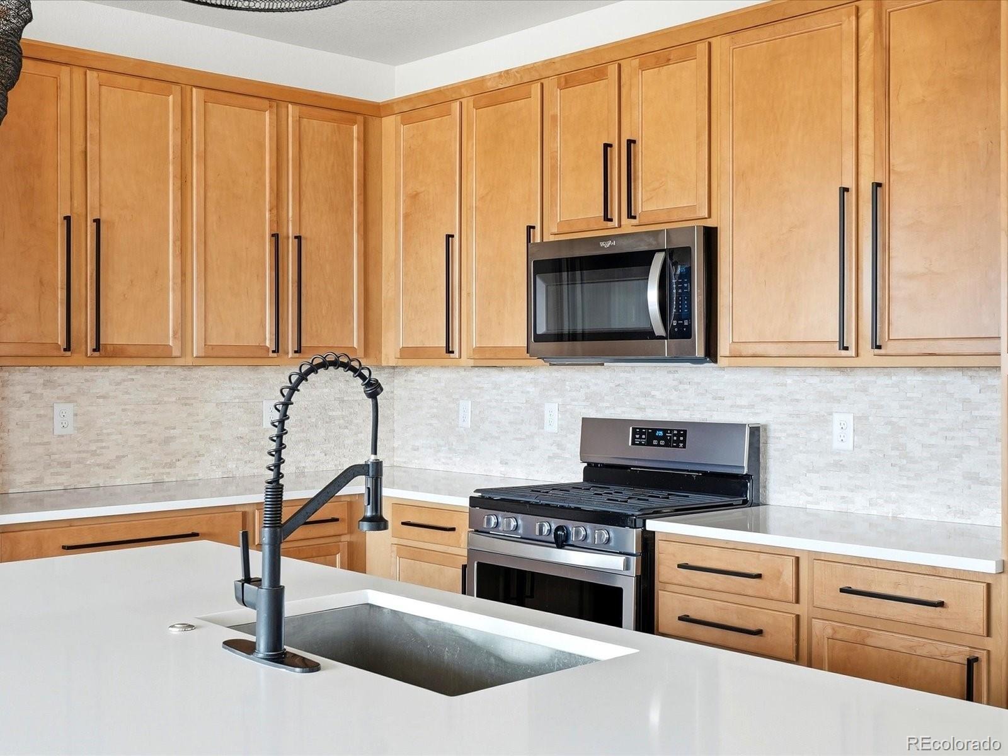
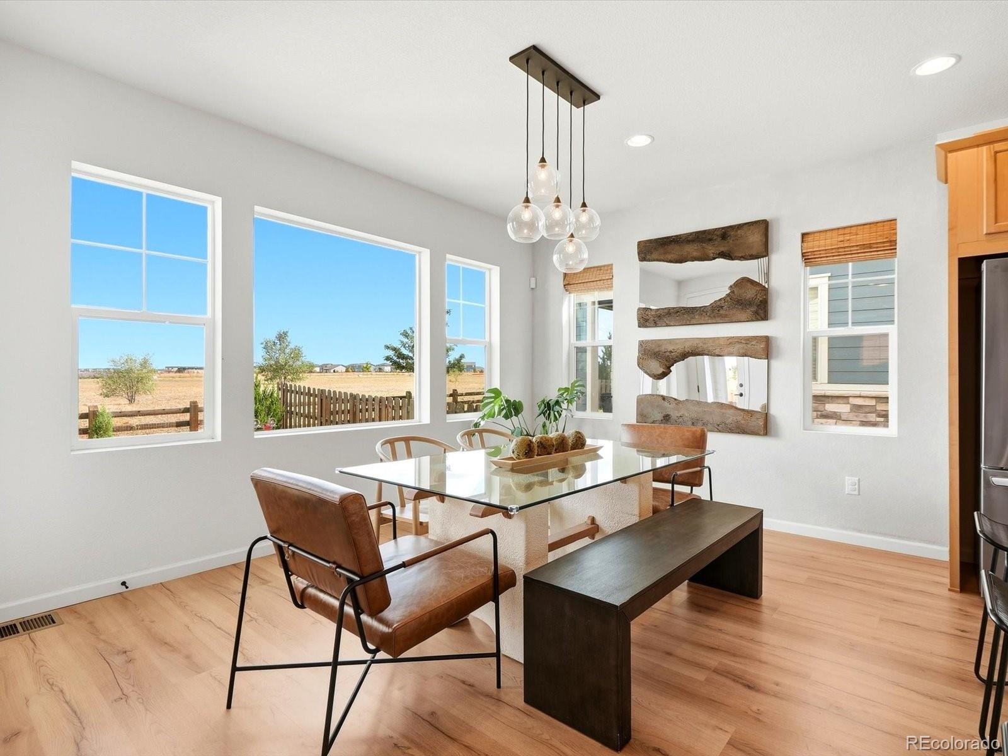
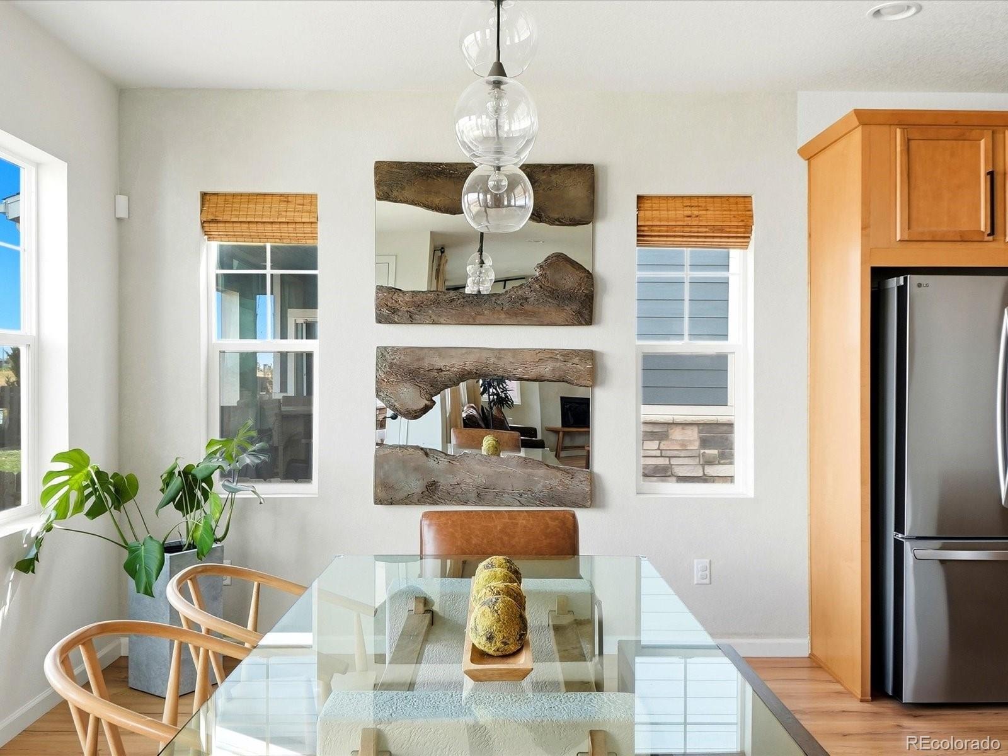
The large kitchen features an extra long center island overlooking the dining nook perfectly made for both cooking and gathering. It has warm maple cabinetry with matte black hardware, a stacked-stone backsplash, a gas range and stainless steel appliances. Designer pendant lighting finishes the look.
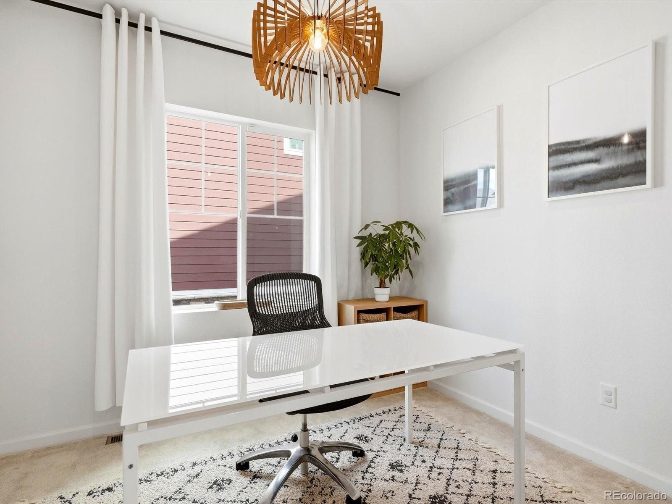
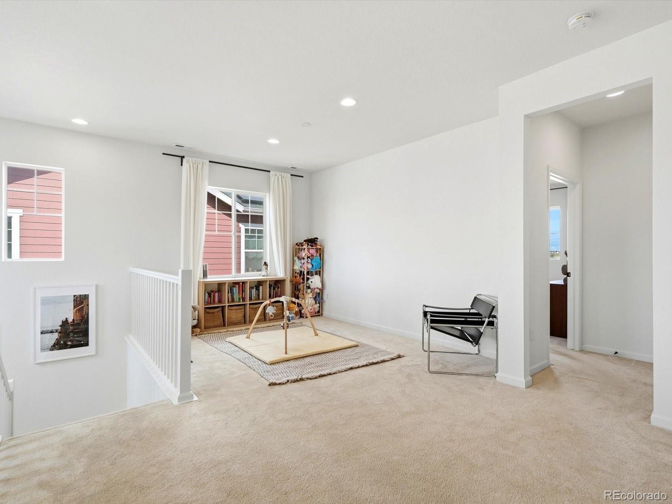
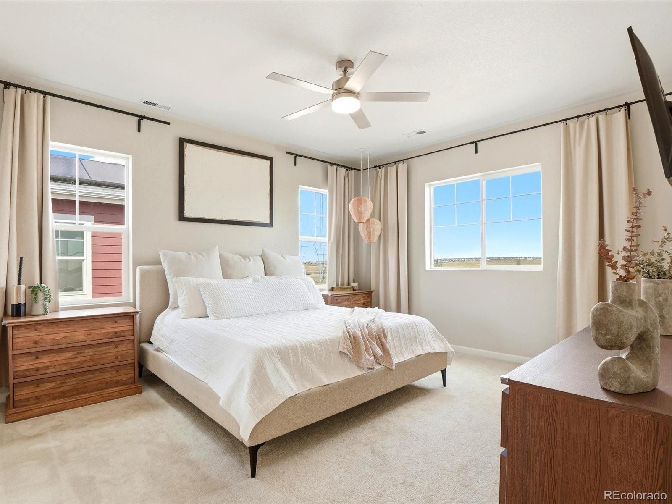
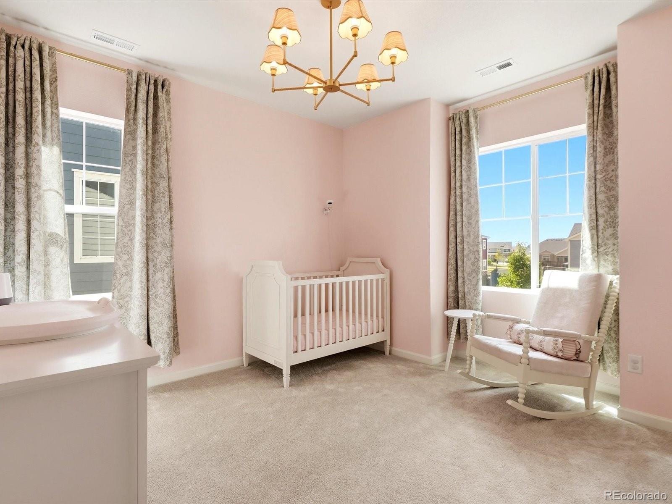
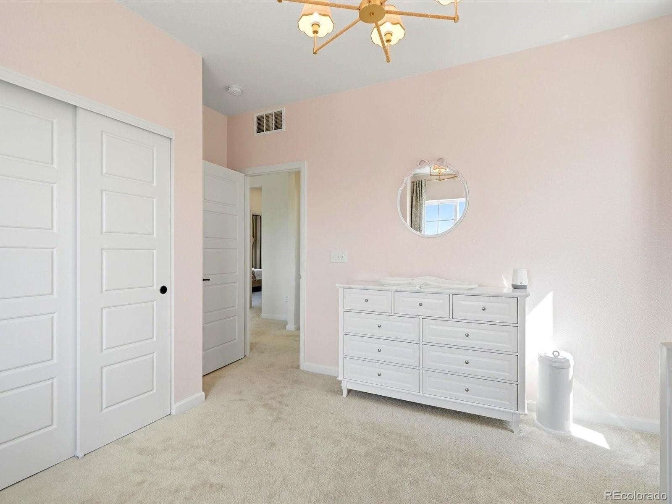
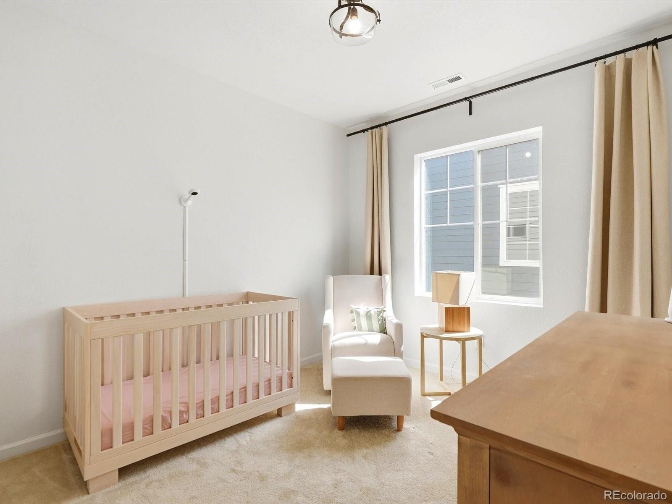
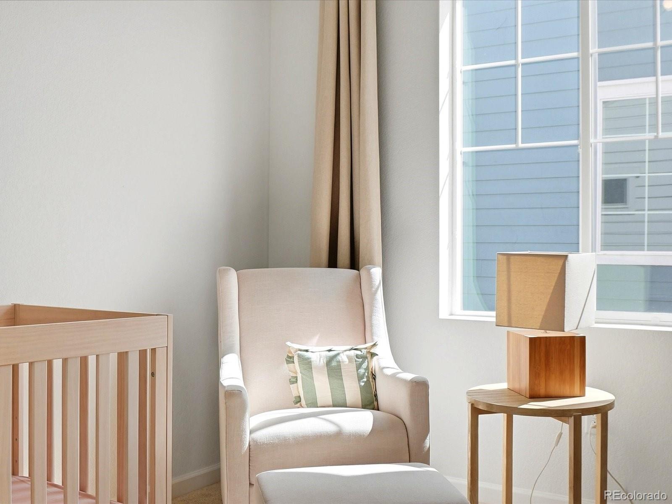
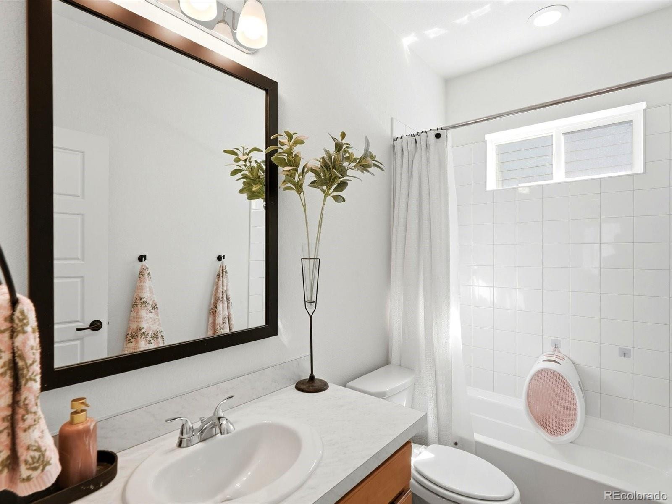
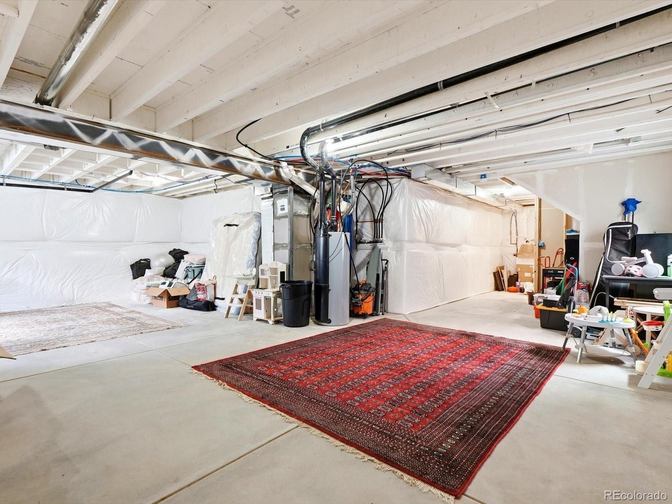
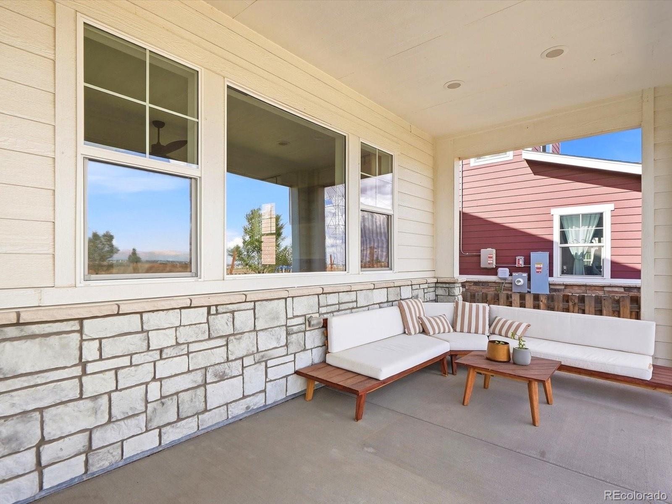
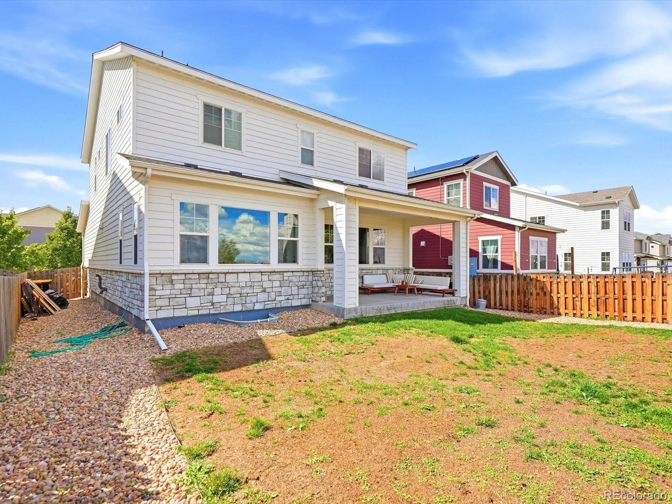
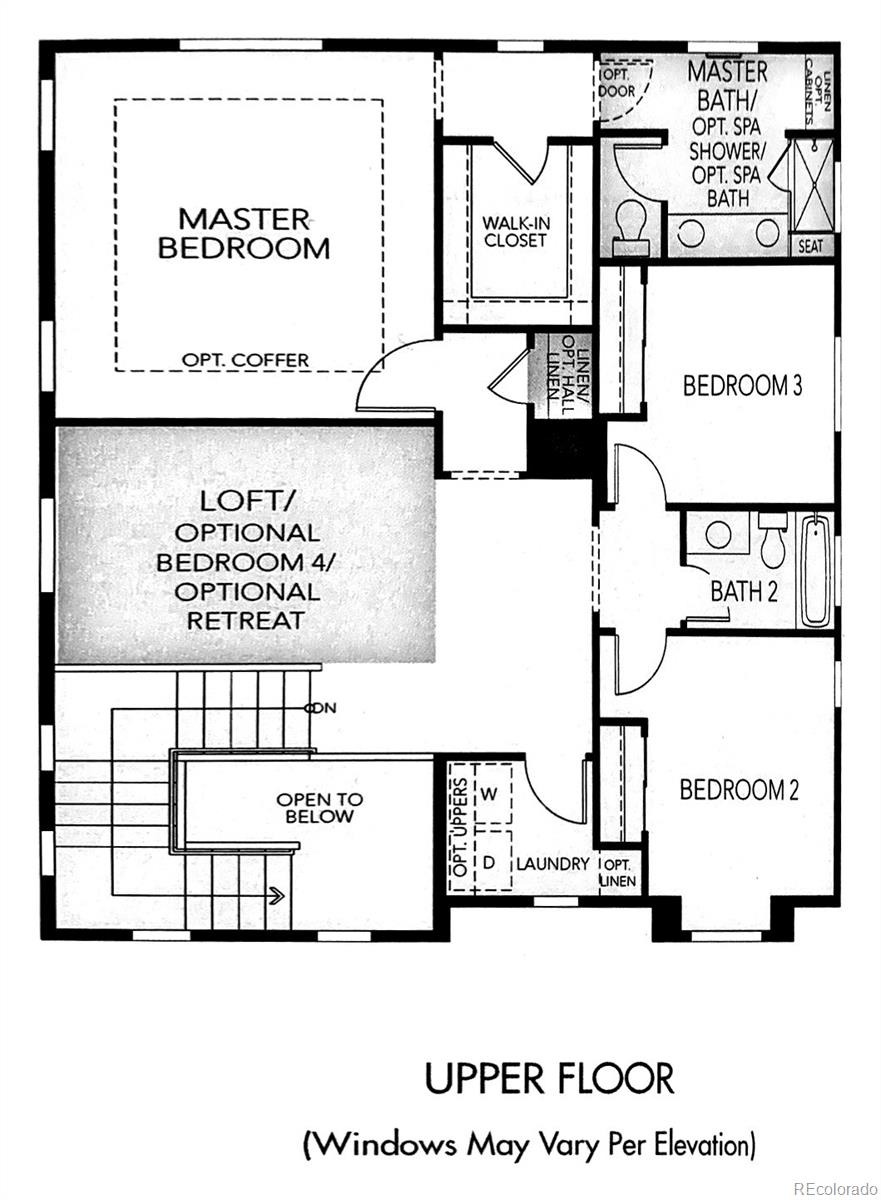
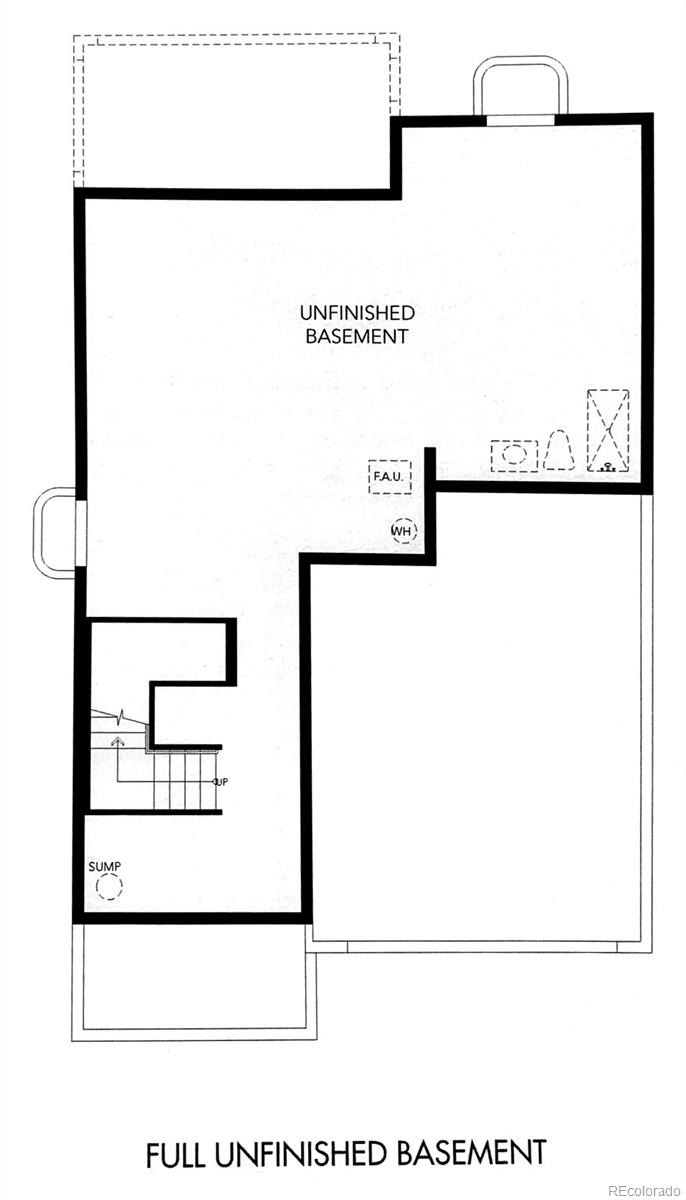
Upstairs, a dedicated office and a versatile loft give you room to work, relax or play, alongside three bedrooms and two bathrooms. The unfinished basement is stubbed for a future bathroom and offers plenty of room to grow. Out back, a covered patio overlooks preserved open space with gorgeous skies.
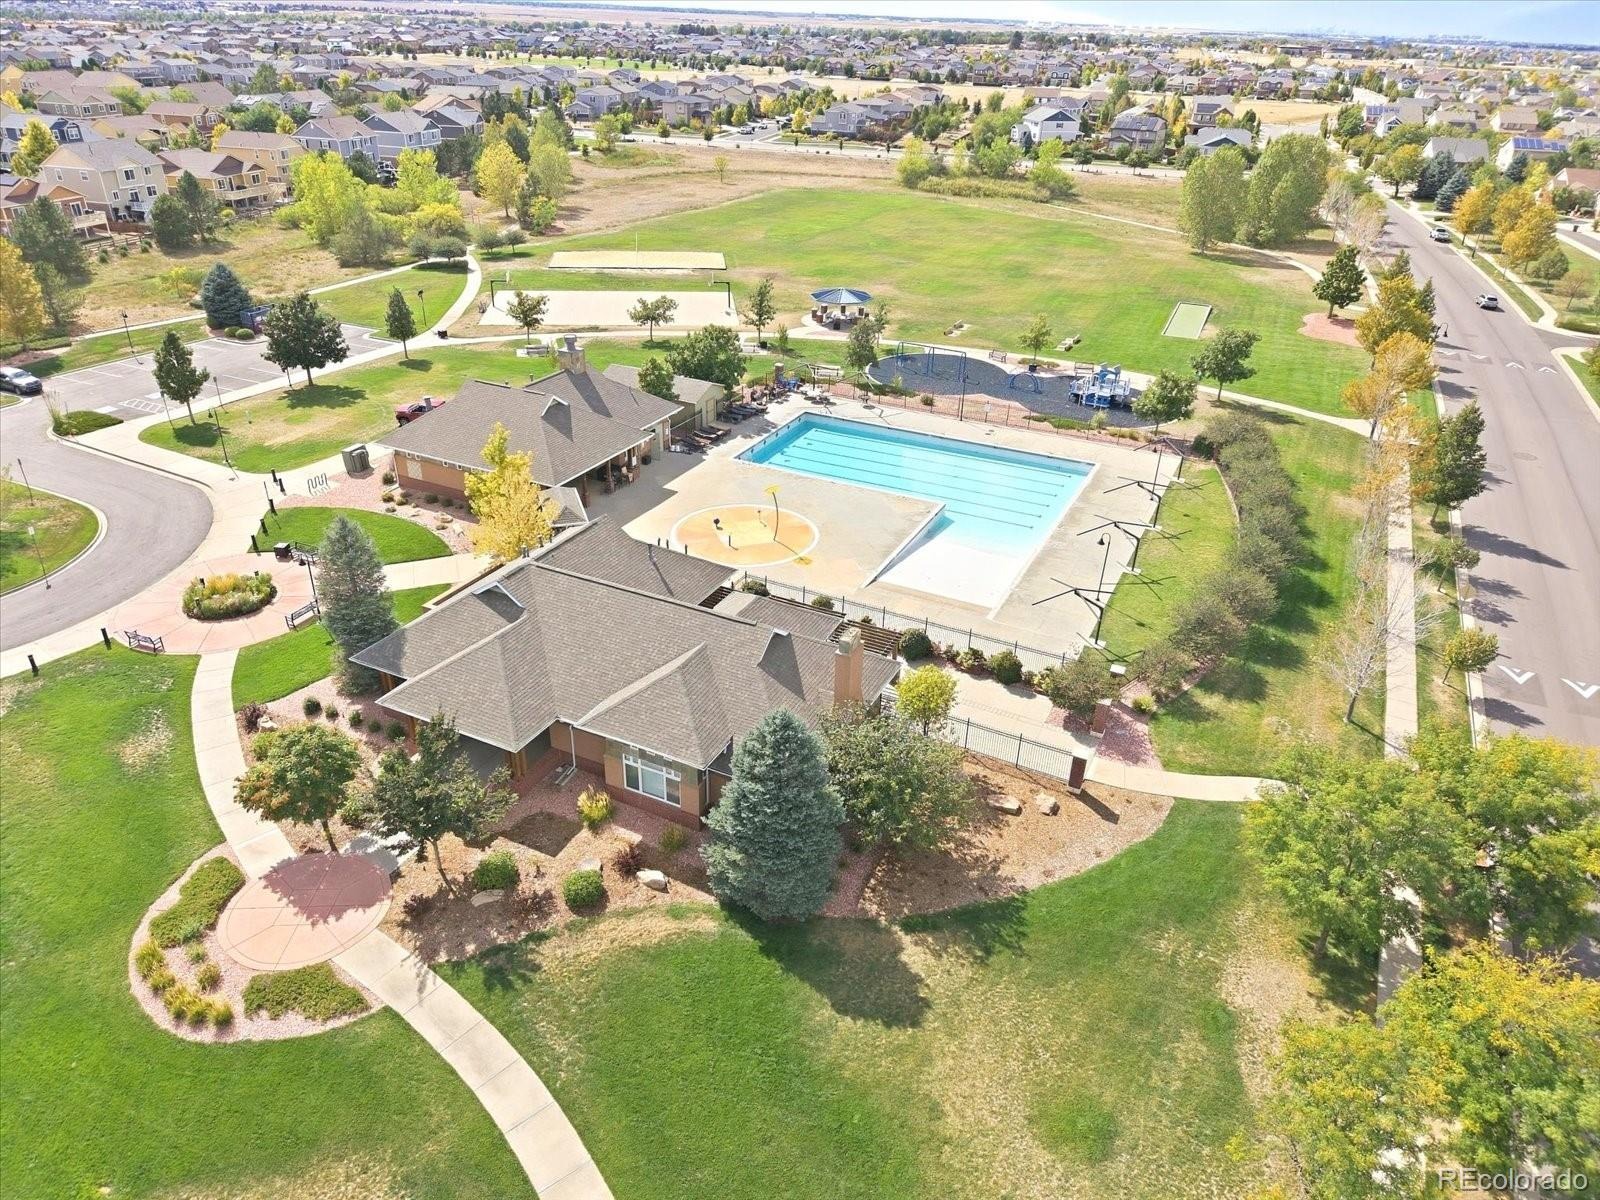
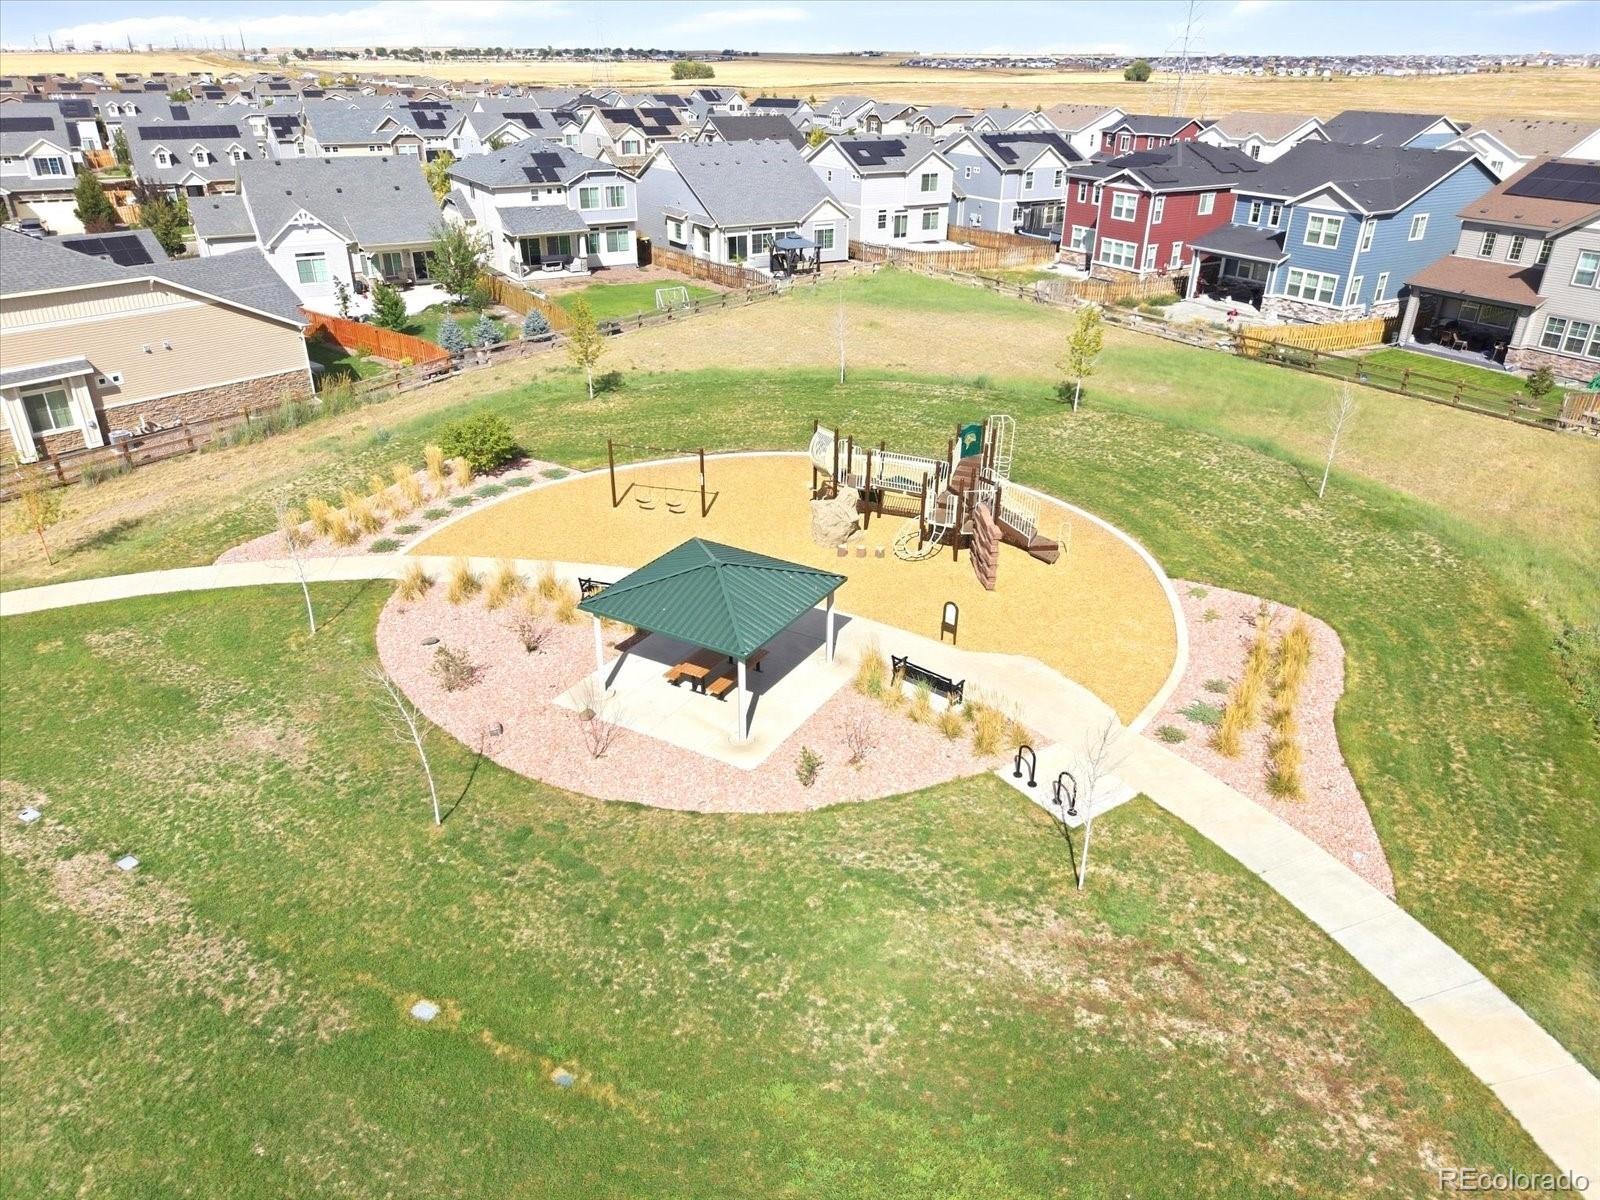
The home sits in a community with an exceptional pool and parks, and it is within 20 minutes of Denver International Airport, and 30 minutes to downtown Denver. Approximately 3,471 total square feet, including the unfinished basement.
49 days on market
Listed by Samuel Swithers · NAV Real Estate · sam@navcolorado.com,630-777-0850
Property Details
| Property Type | Residential |
| Sub Type | Single Family Residence |
| Status | Active |
| Price per Sq Ft | $238 |
| Subdivision | Adonea |
| MLS # | 1956530 |
| Days on Market | 49 |
| Bedrooms | 3 |
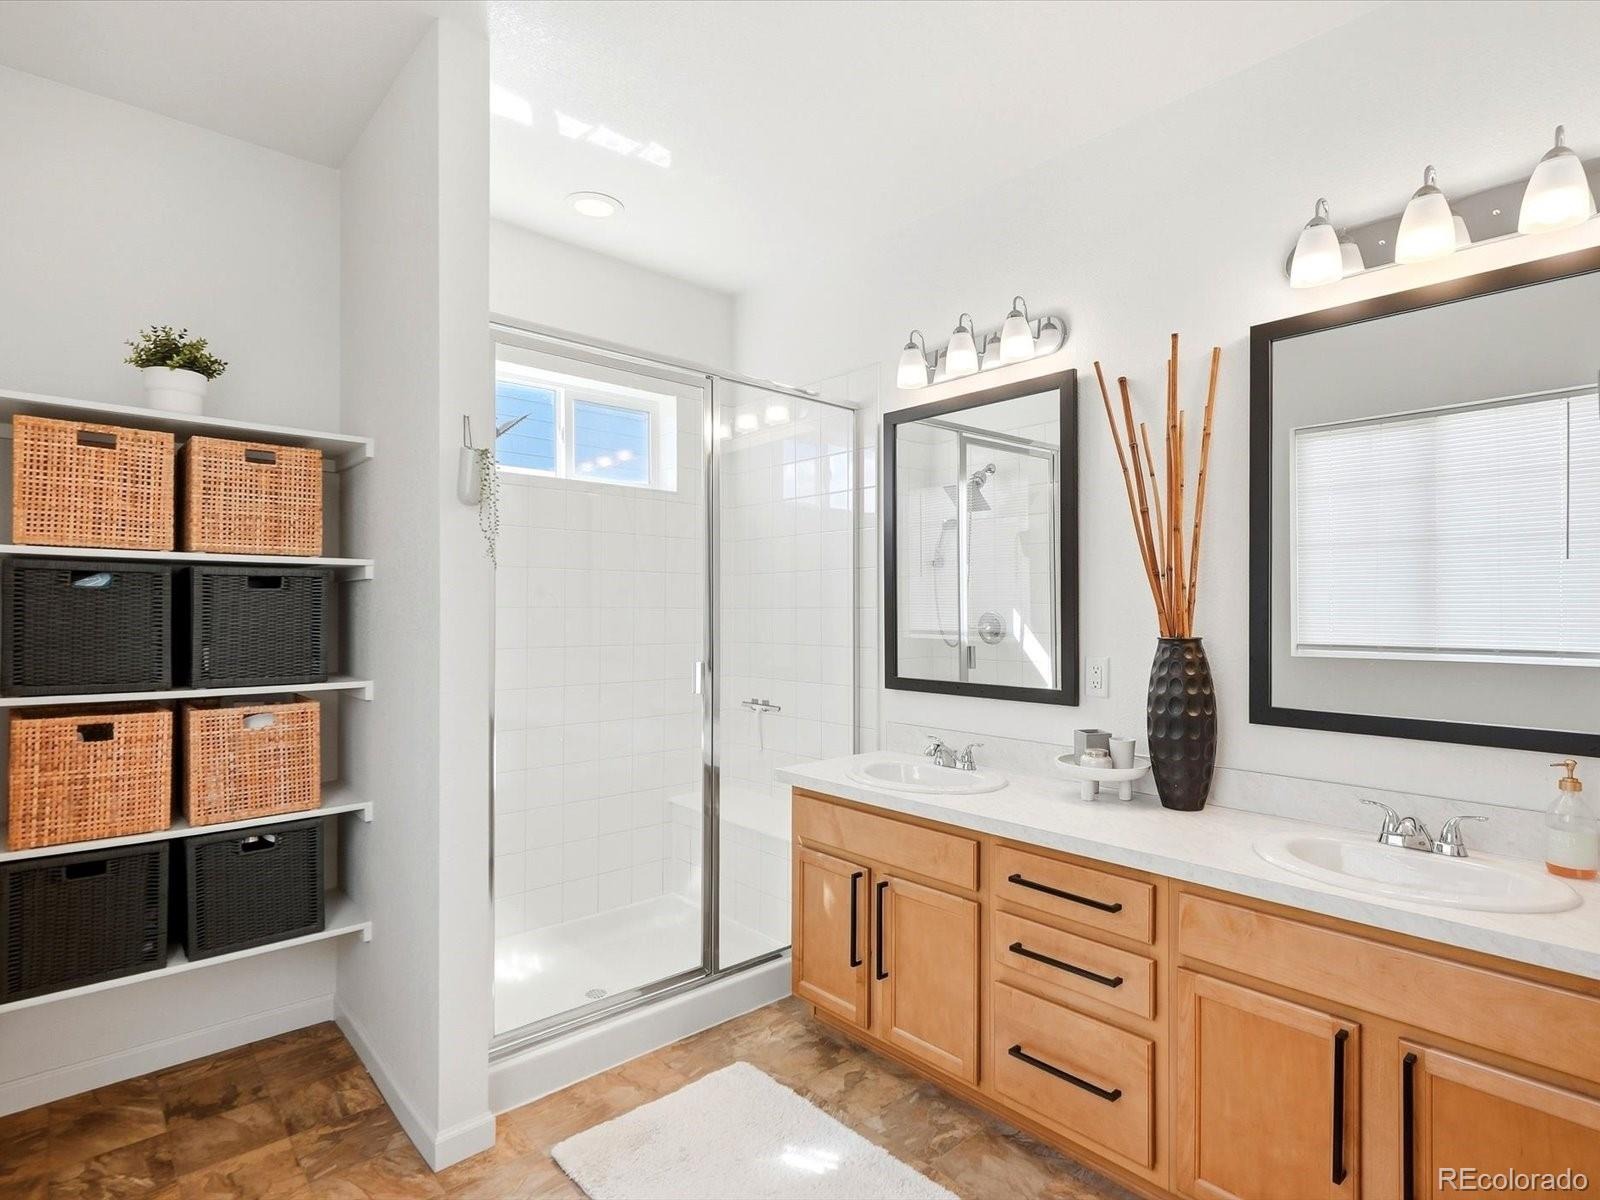
| Full Baths | 1 |
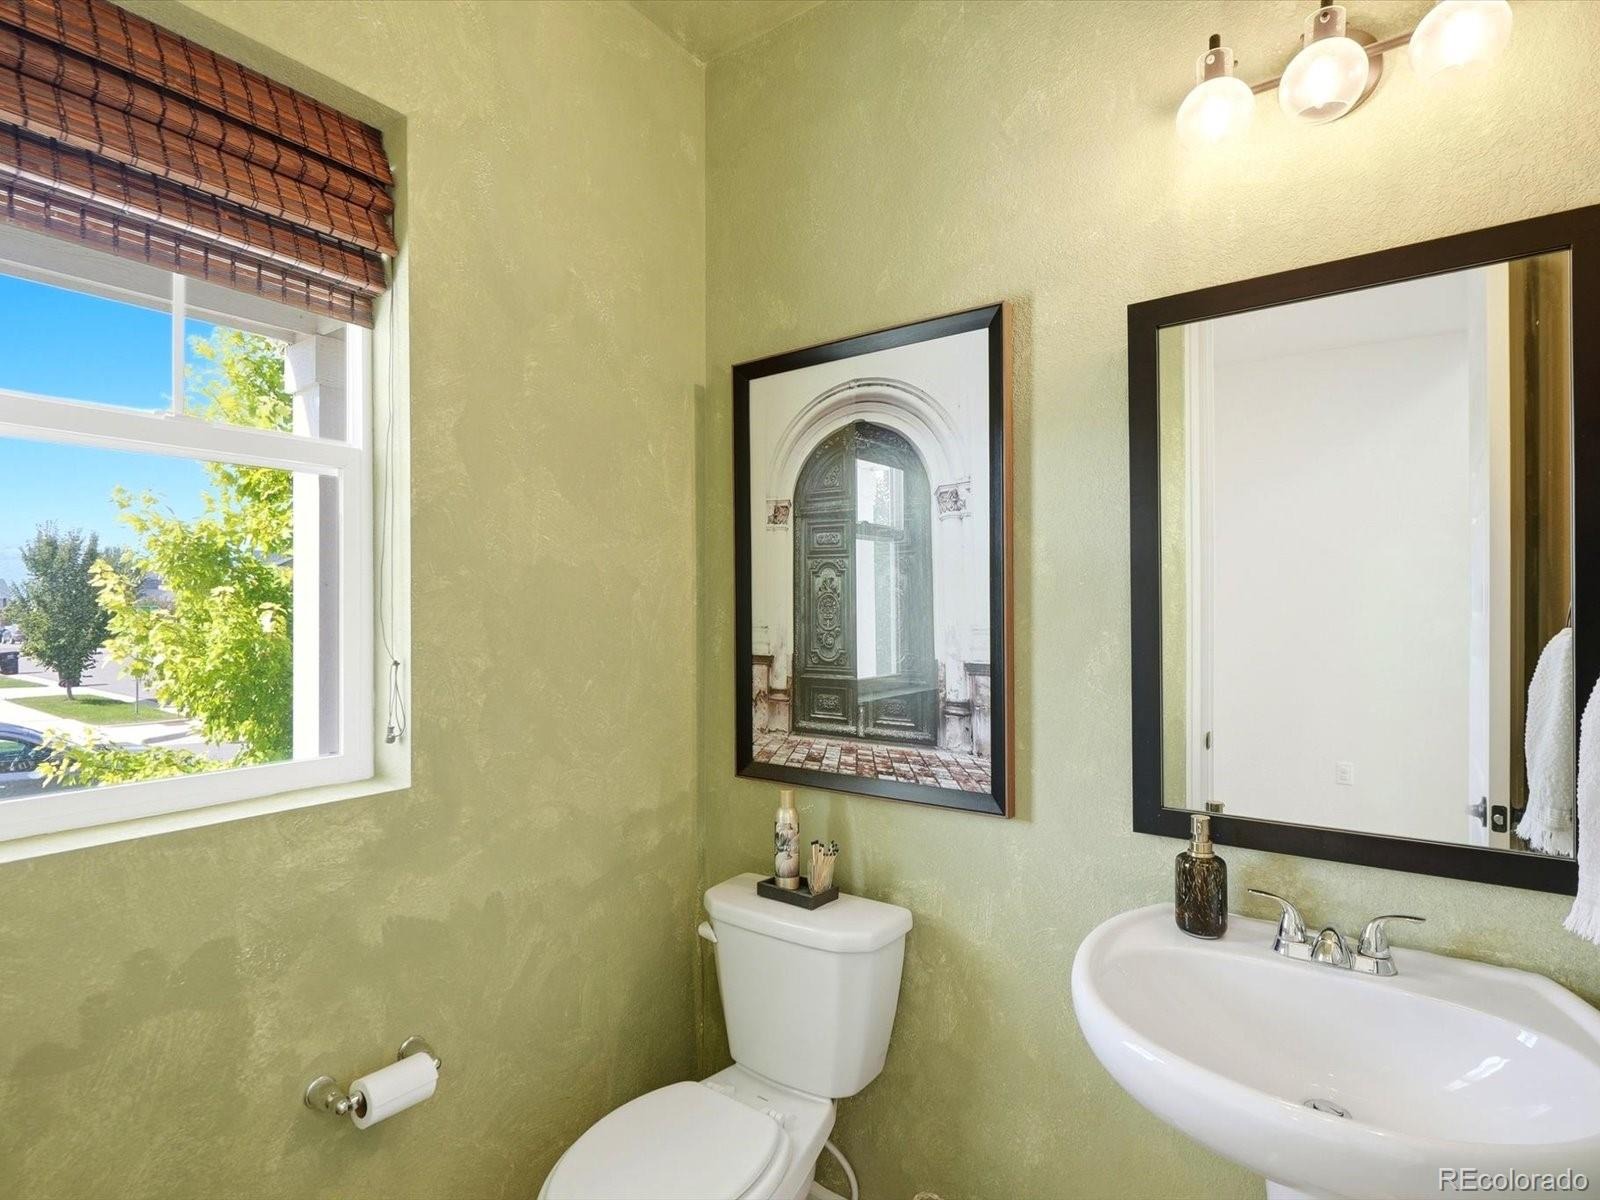
| Half Baths | 1 |
| Three-Quarter Baths | 1 |
| Year Built | 2021 |
| Lot Size (Sq Ft) | 5,489 |
| Acres | 0.13 |
| HOA | Yes |
| HOA Fee | $135 |
| Annual Taxes | $5,903 |
| State | CO |
| County | Arapahoe |
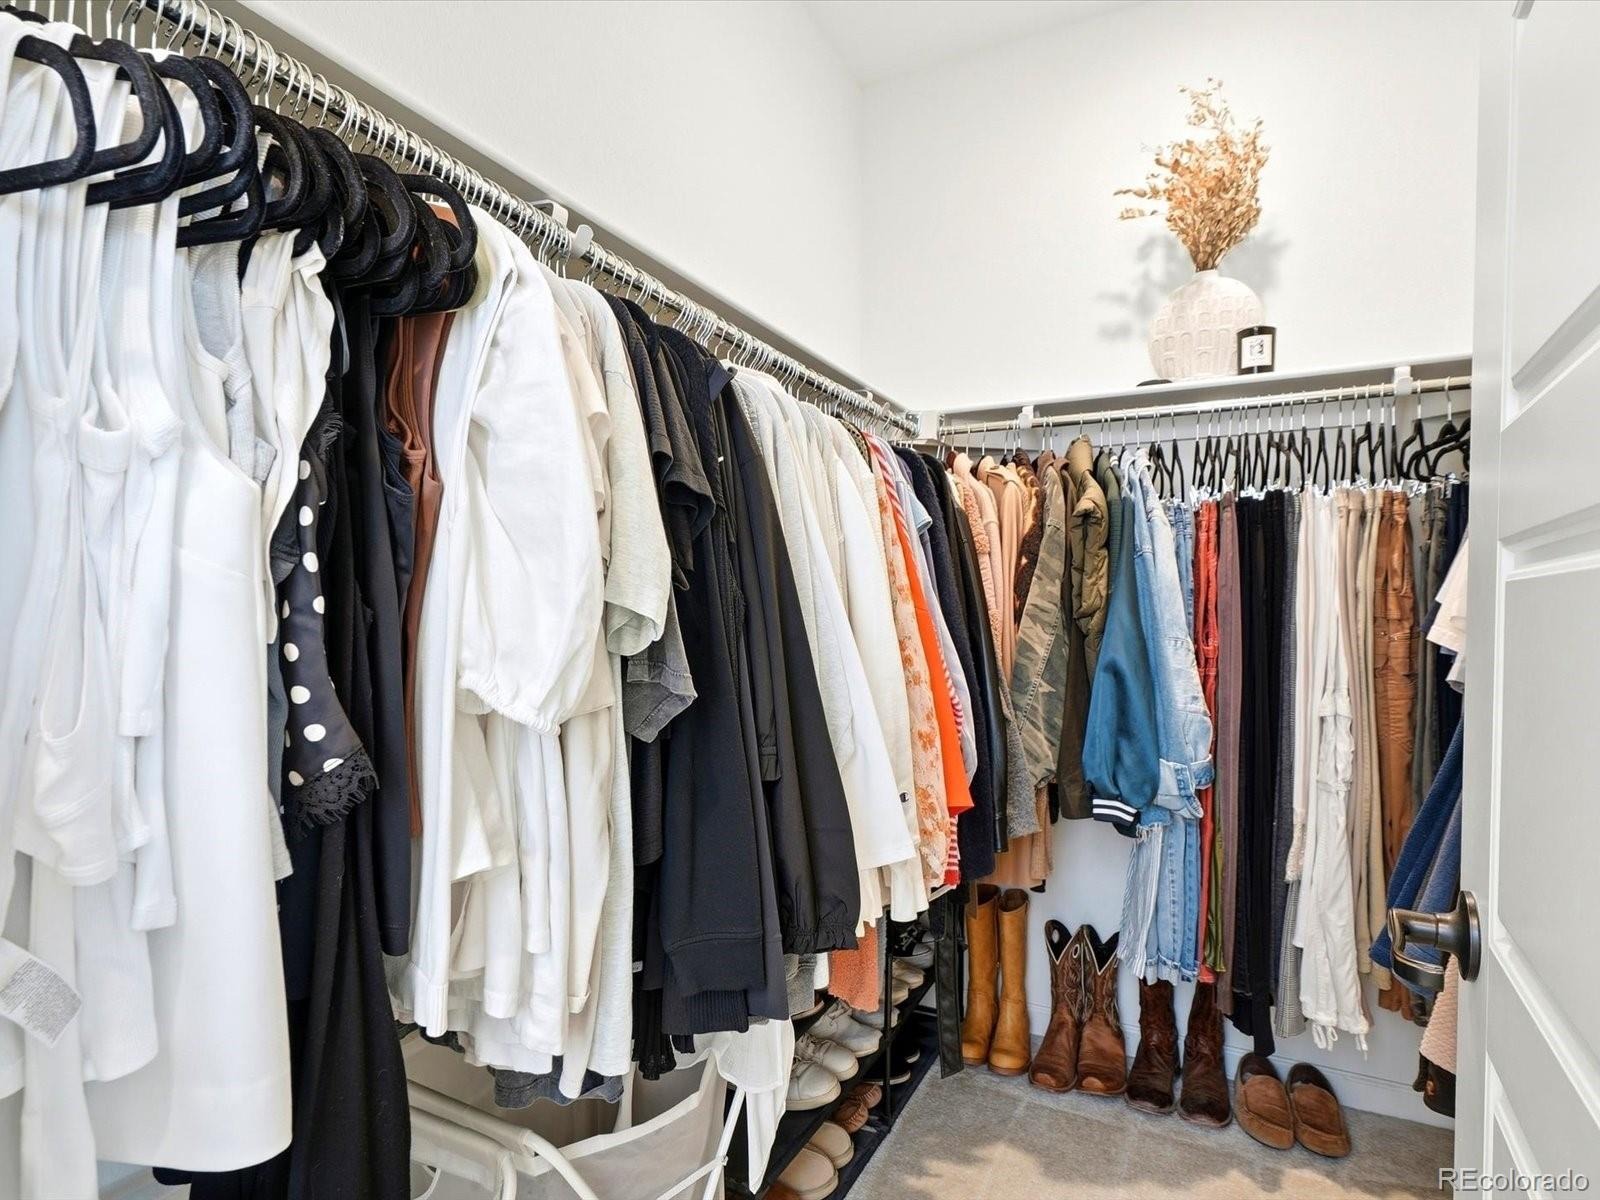
| Interior Features | Breakfast Bar, Built-in Features, Ceiling Fan(s), High Ceilings, Kitchen Island, Pantry, Vaulted Ceiling(s), Walk-In Closet(s), Primary Suite, Quartz Counters, Radon Mitigation System, Smoke Free |
| Heating | Forced Air |
| Cooling | Central Air |
| Flooring | Carpet, Vinyl |
| Fireplaces | 1 |
| Fireplace Features | Electric, Family Room |
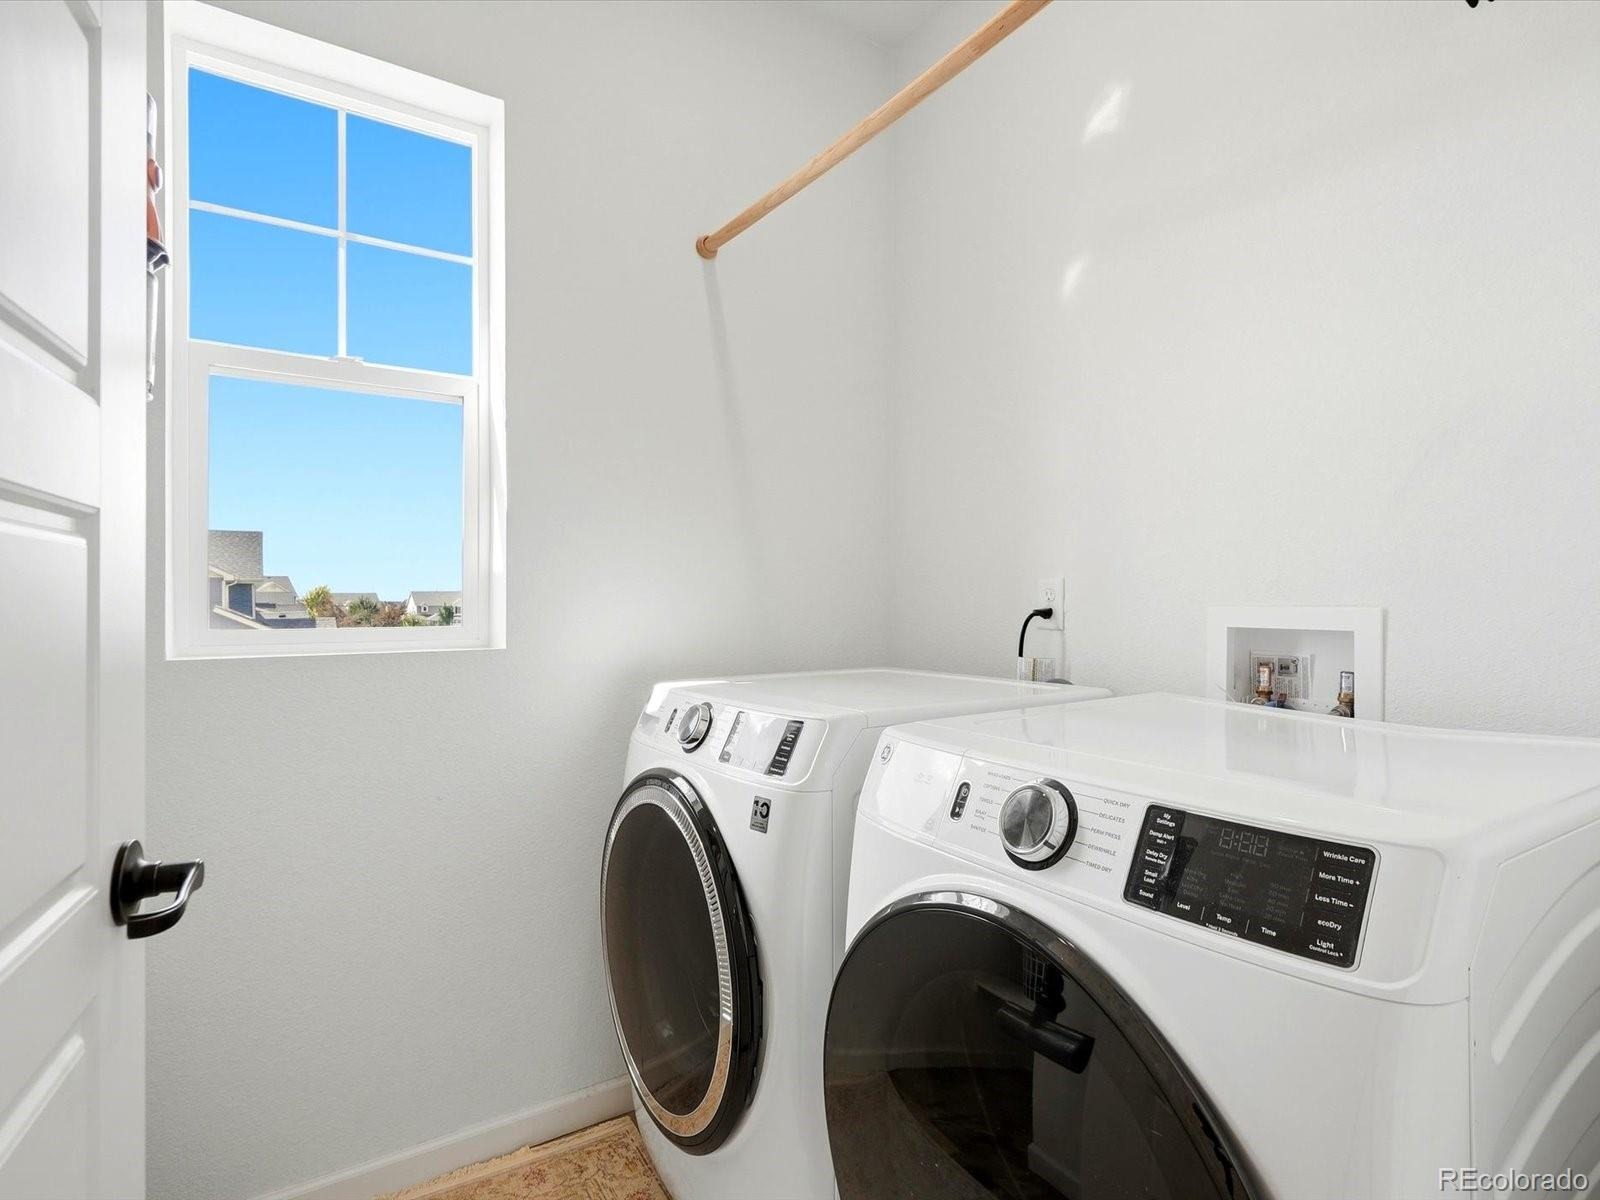
| Appliances | Dishwasher, Disposal, Dryer, Gas Water Heater, Microwave, Oven, Range, Refrigerator, Washer, Sump Pump |
| Exterior Features | Private Yard, Smart Irrigation |
| Garage | Yes |
| Garage Spaces | 2 |
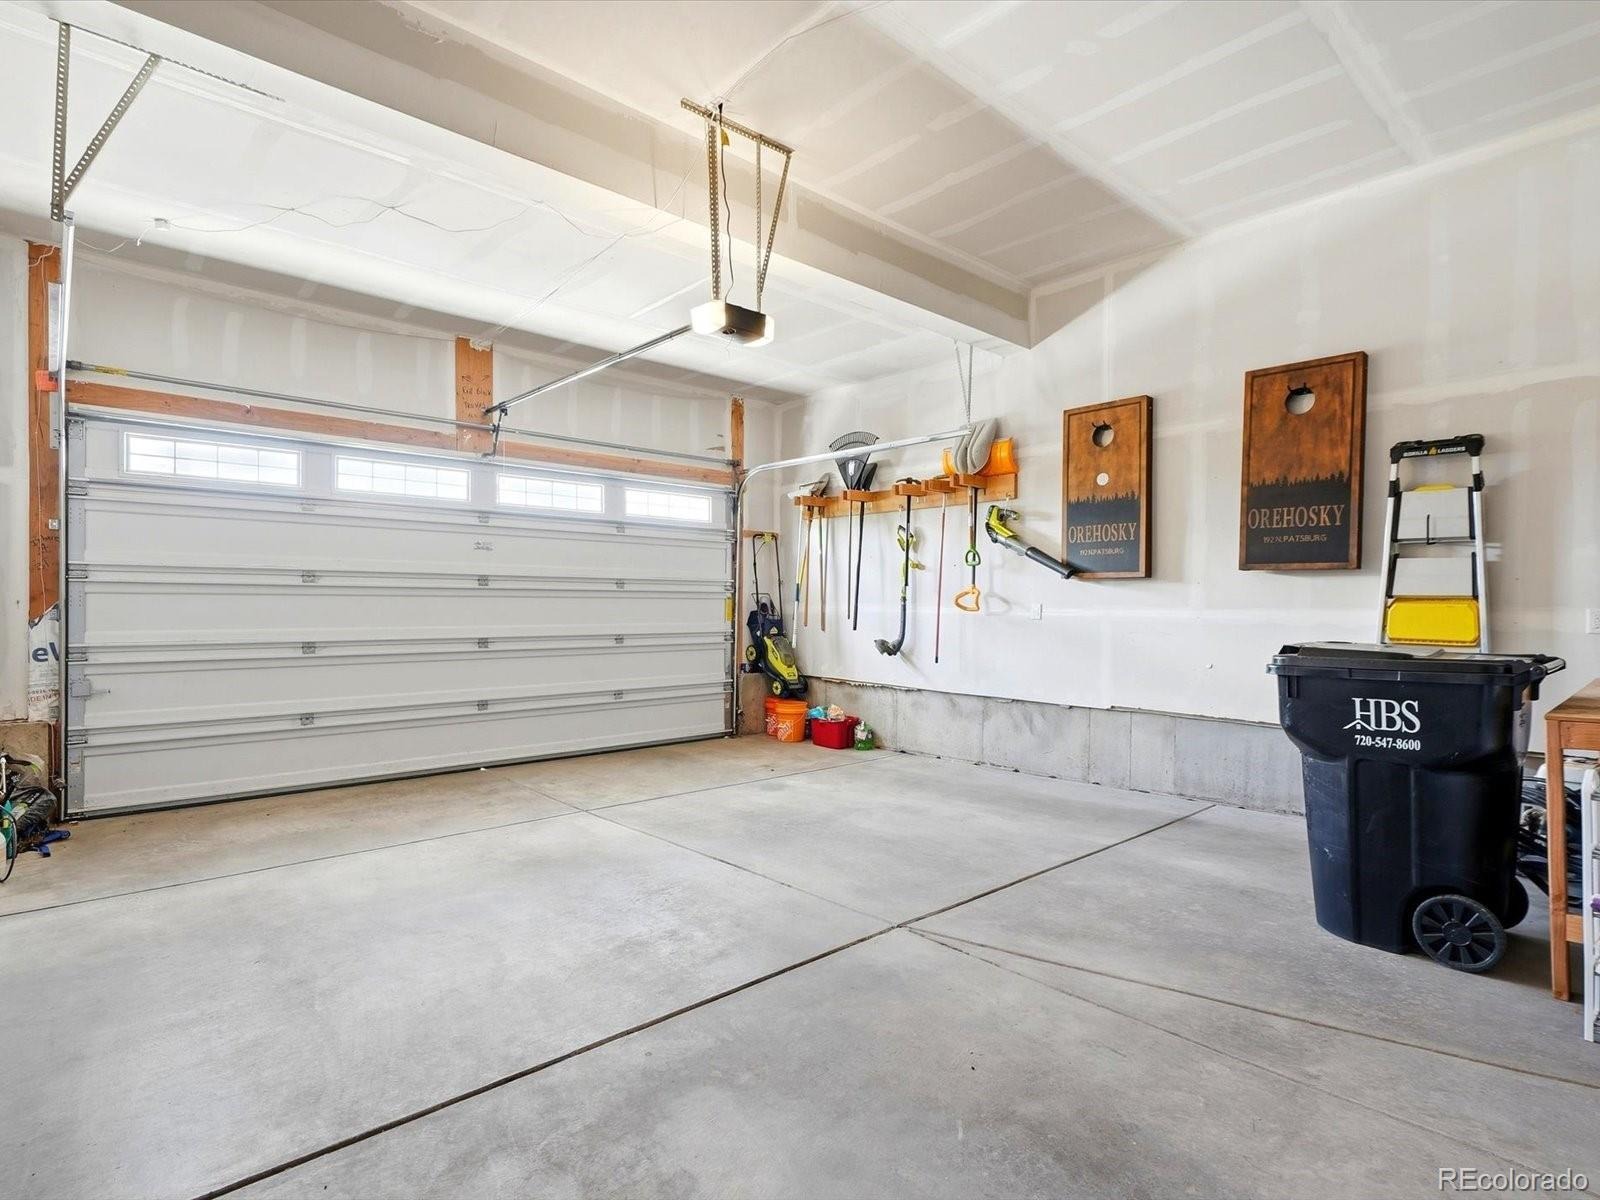
| Parking Features | Concrete, Dry Walled, Insulated |
| Roof | Composition |
| Basement | Bath/Stubbed, Full, Sump Pump, Unfinished |
| Lot Features | Greenbelt, Landscaped, Open Lot, Sprinklers In Front, Sprinklers In Rear, Irrigated |
| Architectural Style | Contemporary |
| Levels | Two |
| Construction | Concrete, Frame, Stone, Wood Siding |
| Sewer | Public Sewer |
| Water Source | Public |
| Senior Community | No |
| Special Conditions | None Known |
Location
Price History
| Date | Event | Price |
|---|---|---|
| 10/27/2026 |
Price change Source: REcolorado® #1956530 |
$550,000 -4.3% $238/sqft |
| 10/22/2026 |
Price change Source: REcolorado® #1956530 |
$575,000 -4.0% $249/sqft |
| 9/23/2026 |
Listed for sale Source: REcolorado® #1956530 |
$599,000 $259/sqft |

Based on information submitted to the MLS GRID as of November 11, 2026 at 1:04 AM MST. All data is obtained from various sources and may not have been verified by broker or MLS GRID. Supplied Open House Information is subject to change without notice. All information should be independently reviewed and verified for accuracy. Properties may or may not be listed by the office/agent presenting the information.
Thank you — a Mont Haus broker will be in touch shortly.
For Mont Haus agents and staff. Sign in with your Mont Haus Microsoft account and the Agent Portal opens in a new tab.
Sign in with MicrosoftNo Microsoft account yet? Ask Nikki Boxer, who sets up portal access.