Residential · Active
Aurora, CO 80019
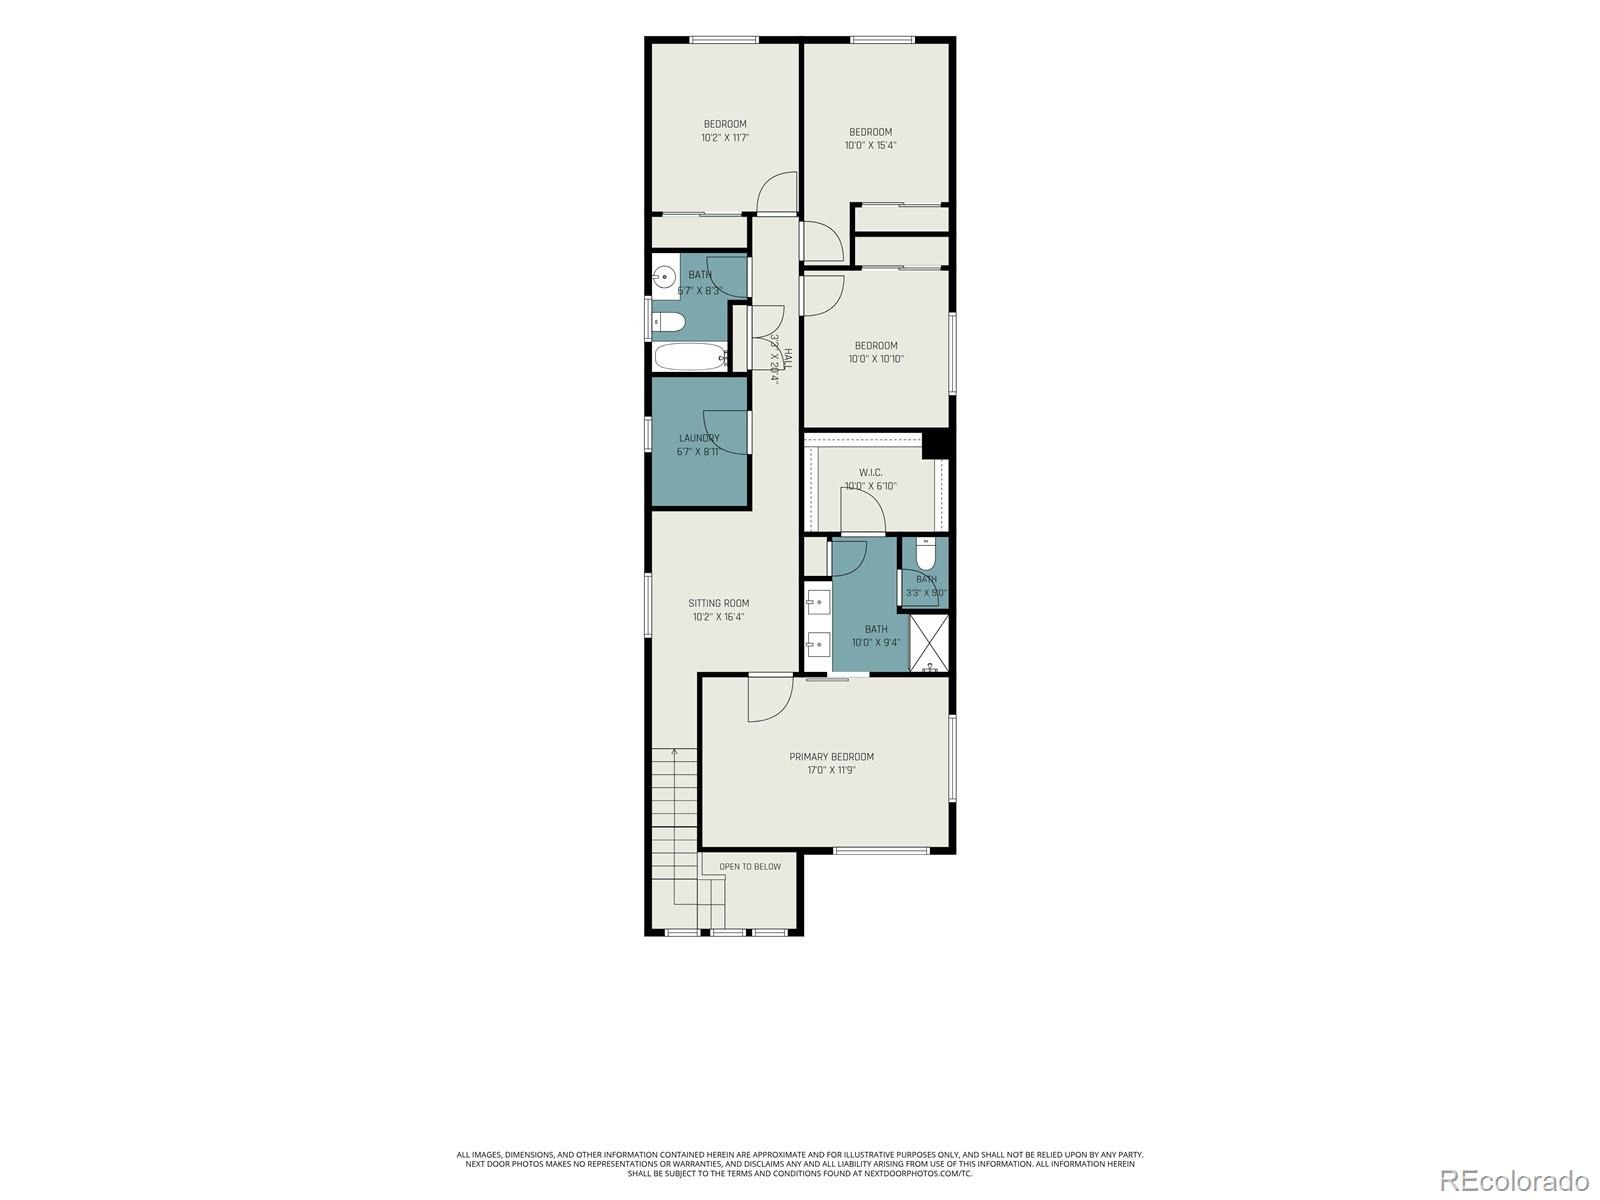
4 Beds · 3 Baths · 2,018 Sq Ft
$579,950
Single Family
Property Type
0.07 acres
Lot Size
2023
Year Built
$287
Price per Sq Ft
2
Parking Spaces
$175
HOA Fee
1964214
MLS #
About This Property
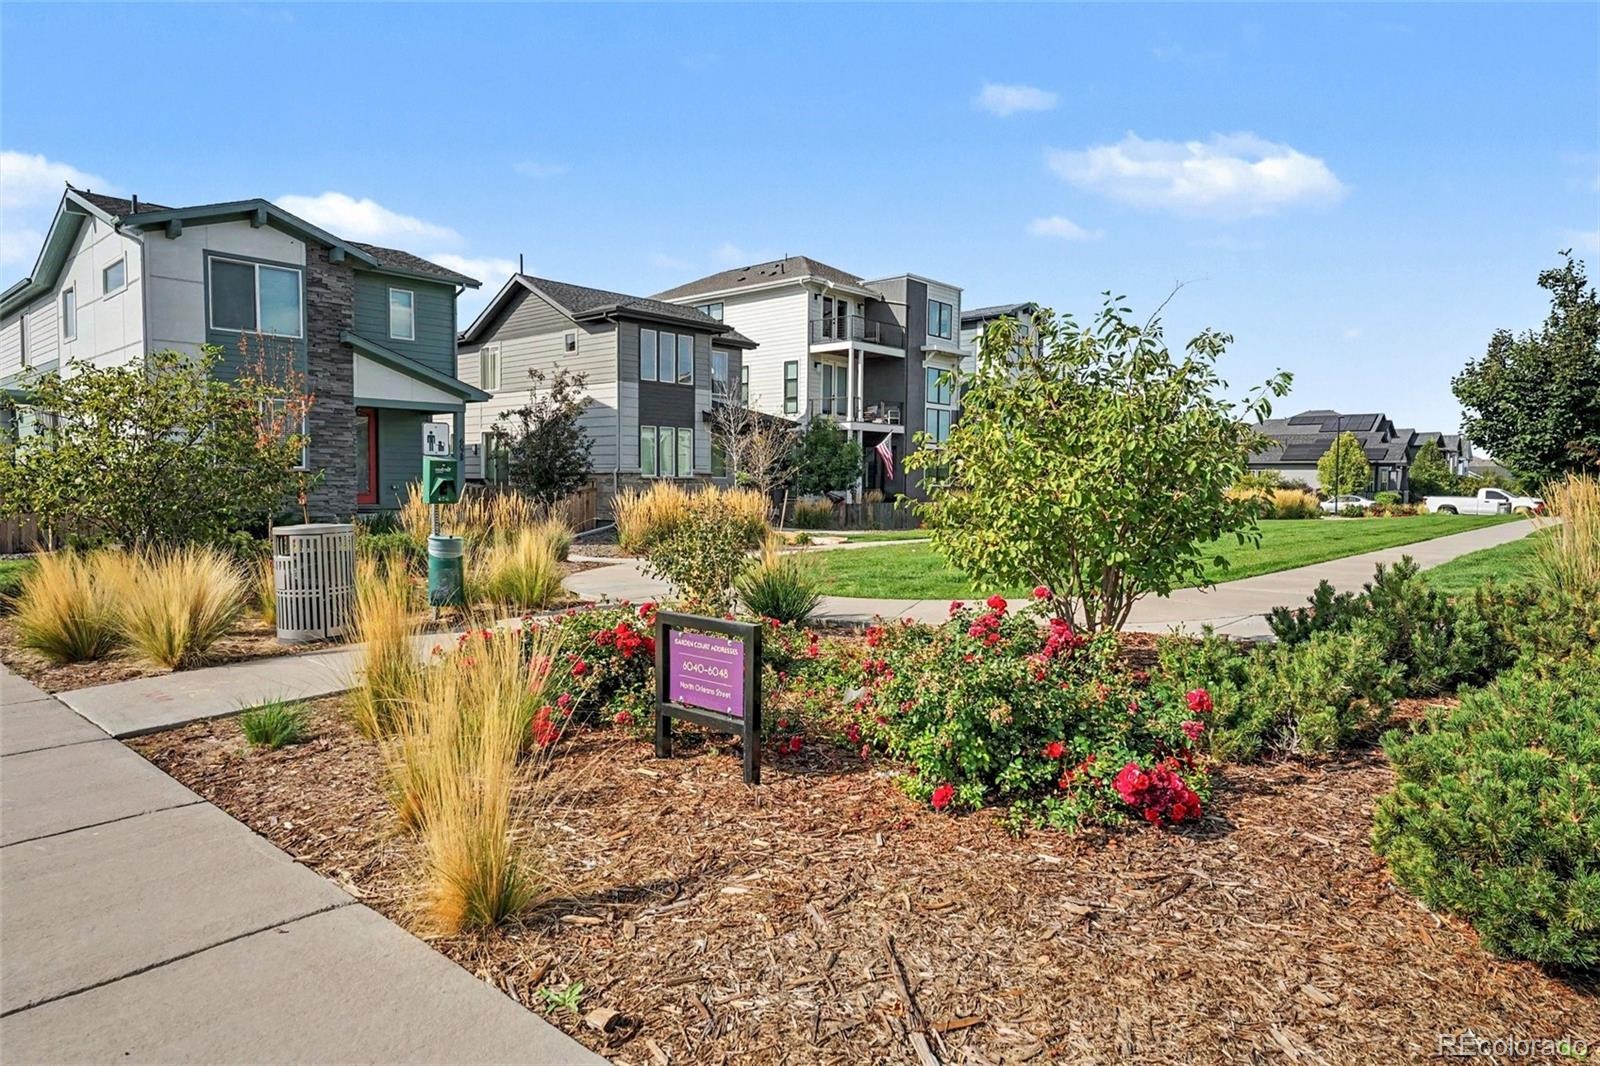
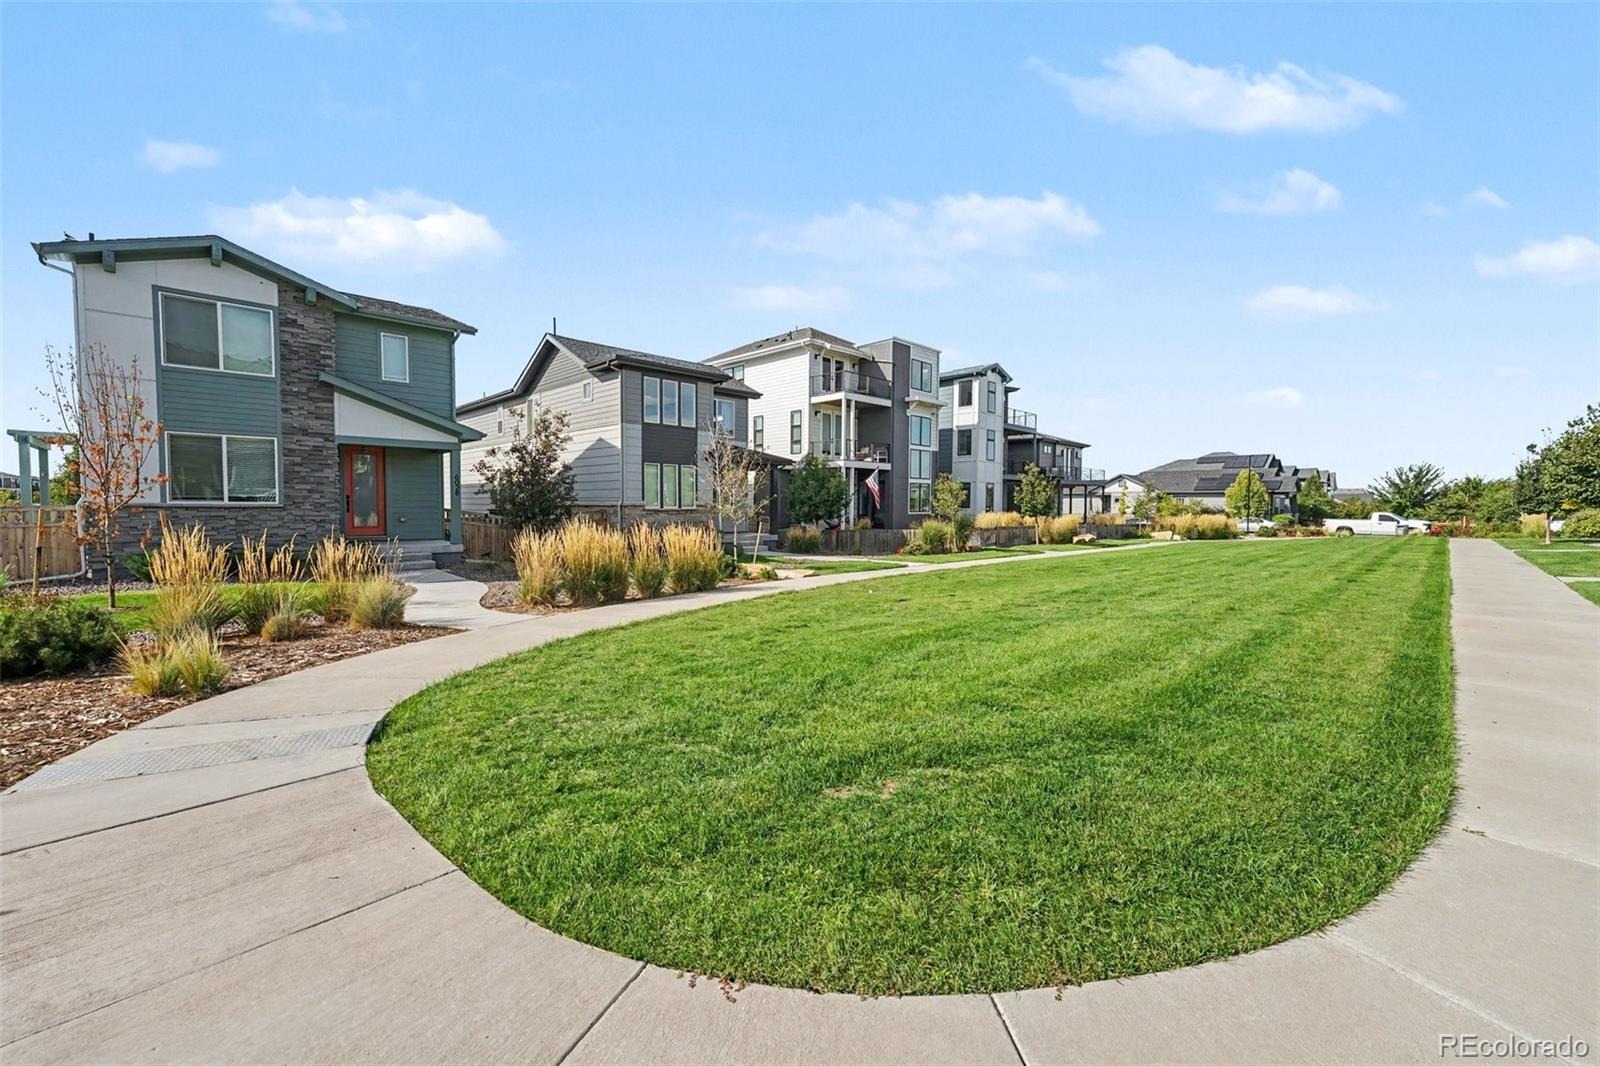
Welcome to Painted Prairie, where the open prairie meets the city beneath a backdrop of the Rocky Mountains. Connected by parks, trails and open spaces, this thoughtfully designed community offers a refreshing setting with an exceptional location.
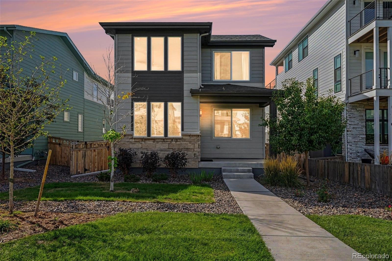
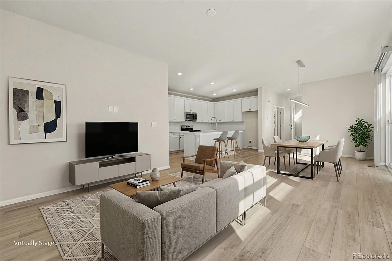
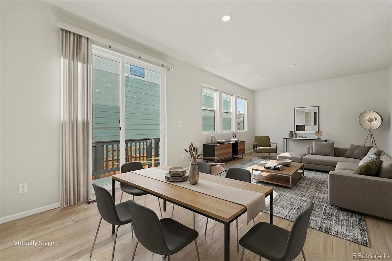
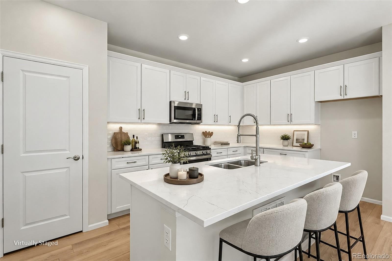
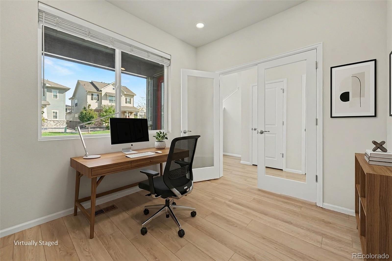
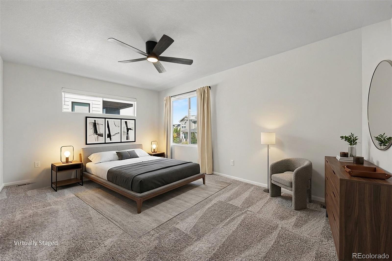
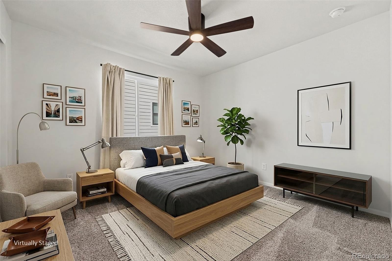
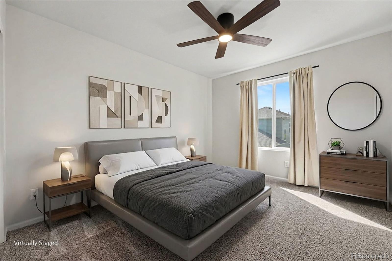
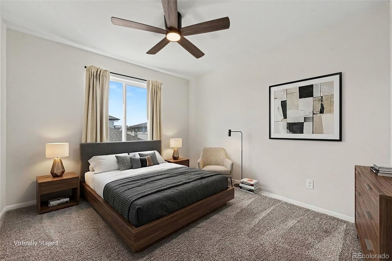
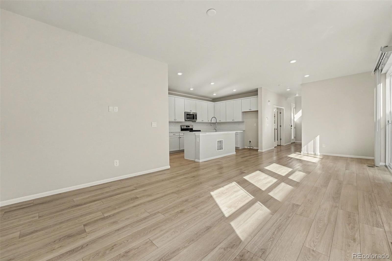
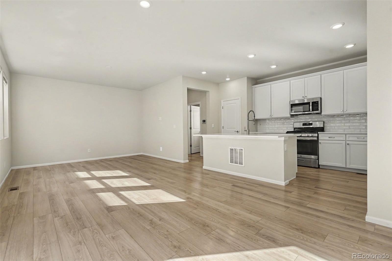
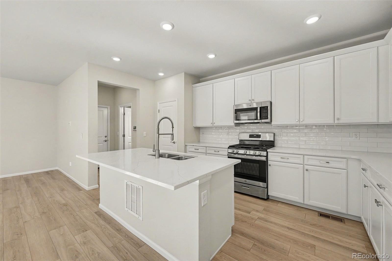
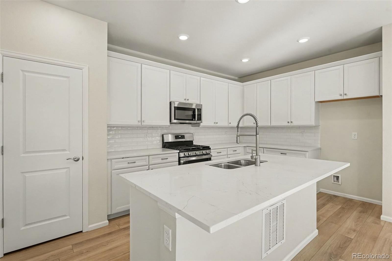
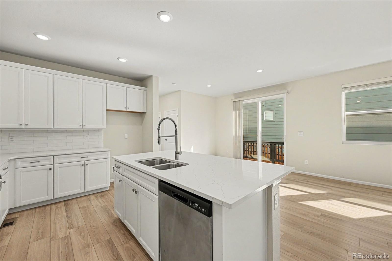
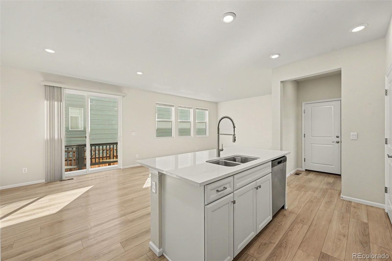
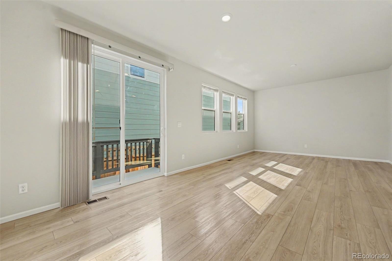
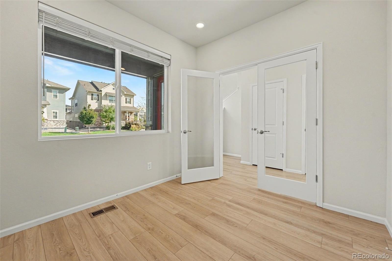
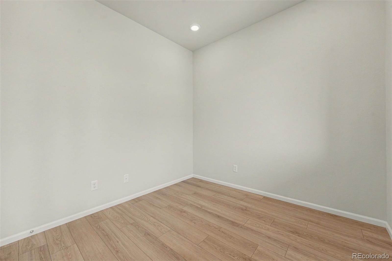
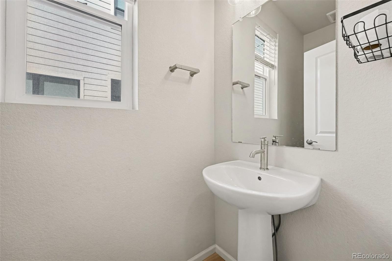
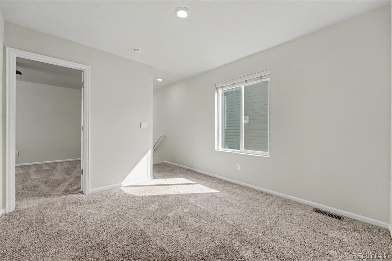
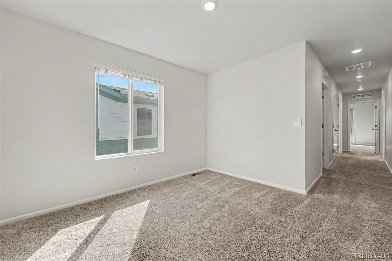
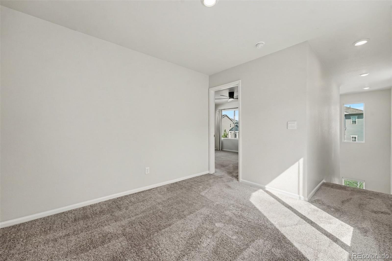
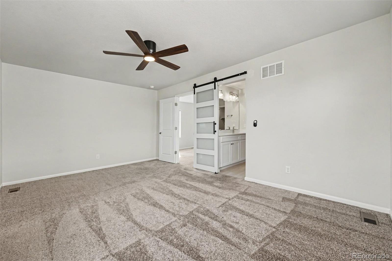
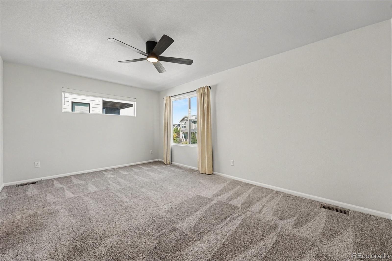
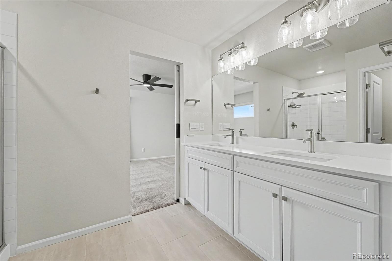
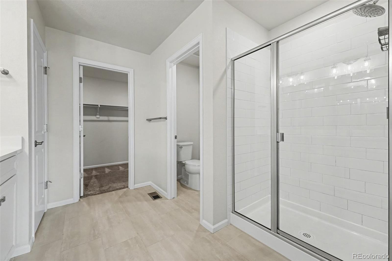
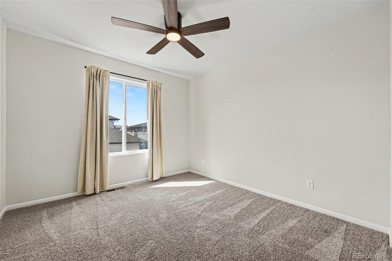
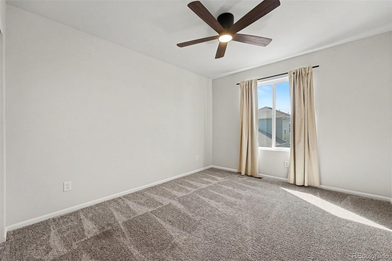
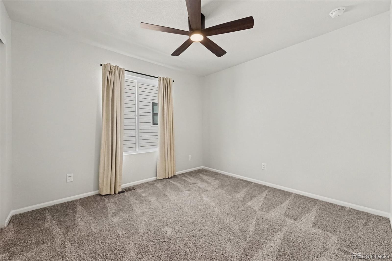
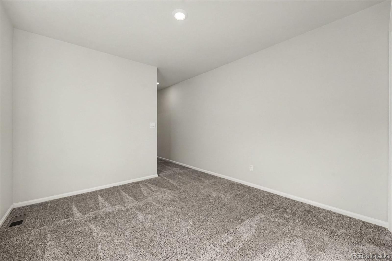
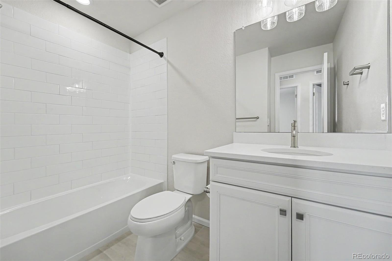
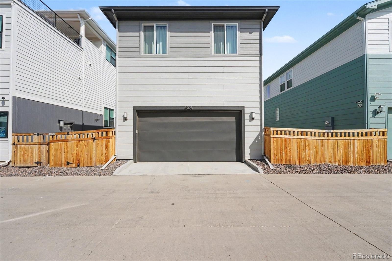
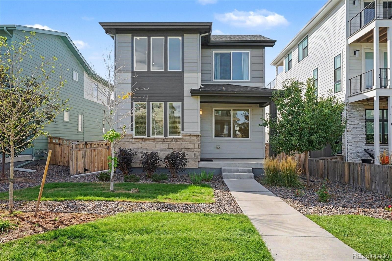
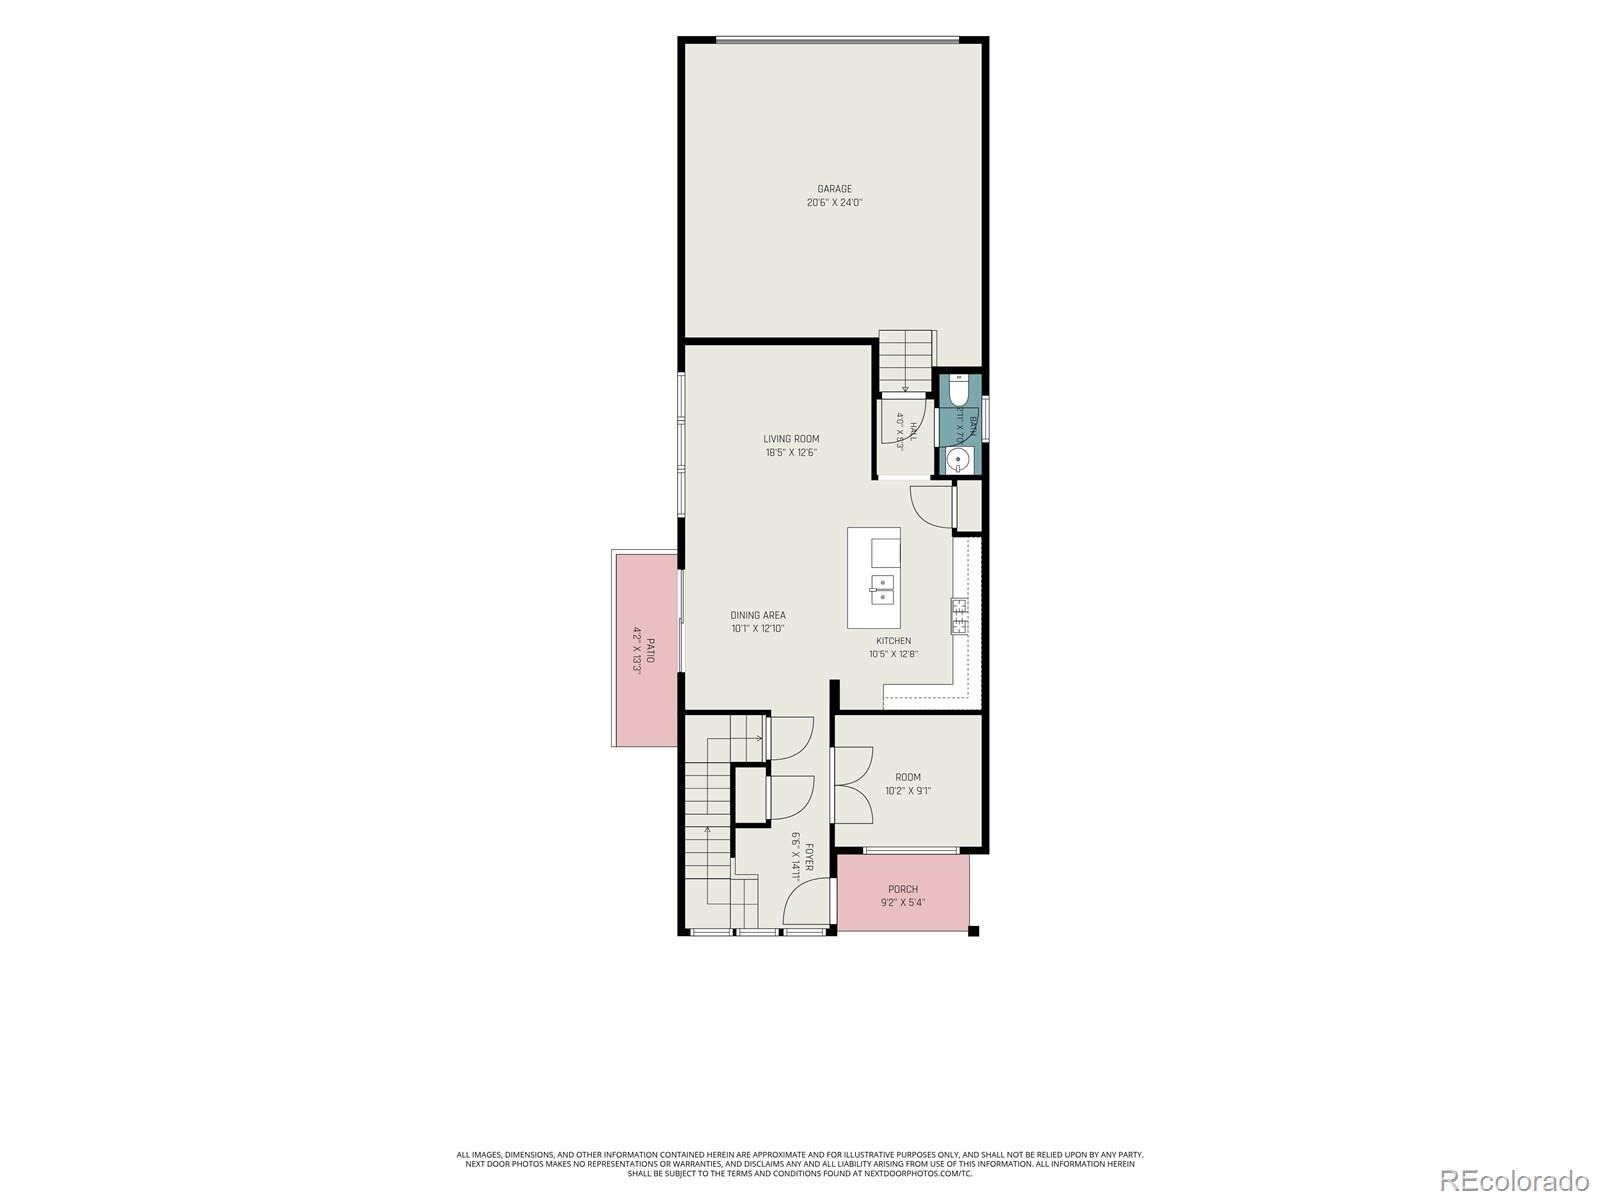
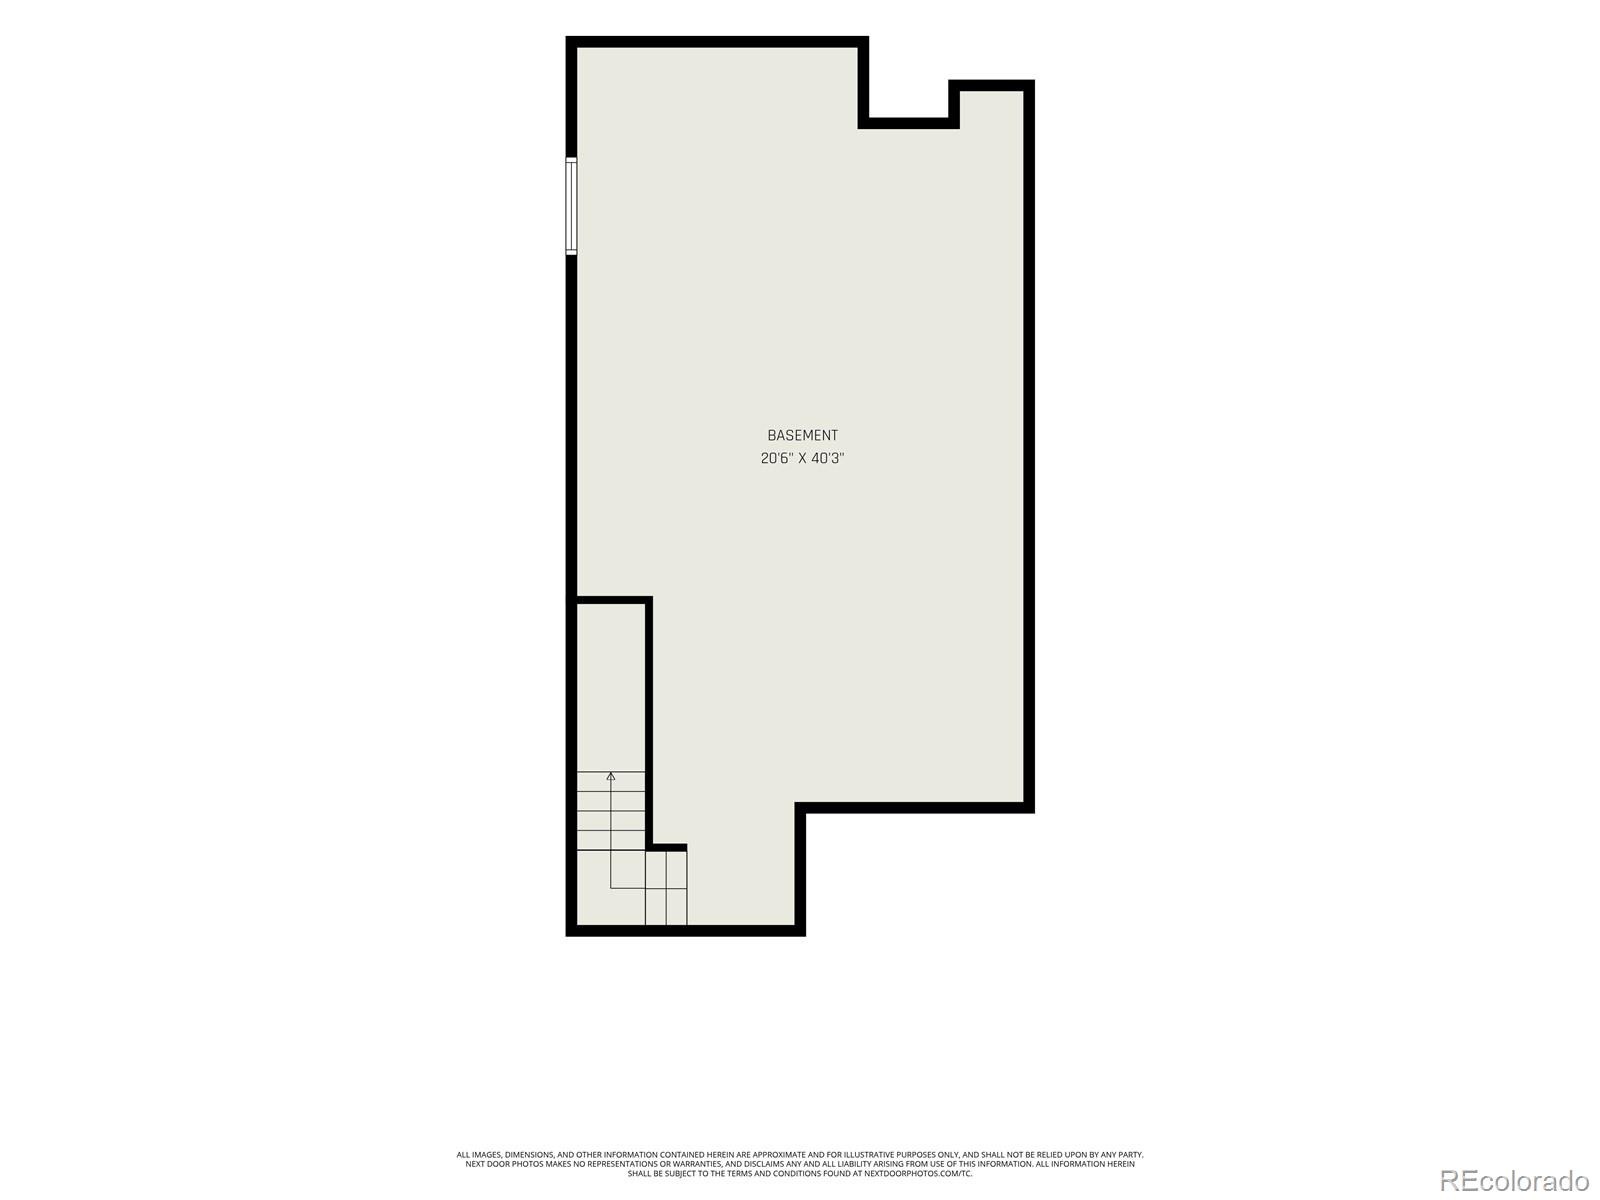
Set along the neighborhood’s green spaces, this 4-bedroom, 3-bath home features a covered front porch, fenced yard and attached 2-car garage. Inside, the main level offers an inviting open layout with a vaulted entry, hard-surface flooring, a spacious kitchen with white quartz countertops, stainless steel appliances and a large island, plus a main-level office or flex space. Upstairs, four bedrooms include a generous primary suite with private bath. The unfinished basement provides excellent room to grow or create additional living space over time.
Beyond the neighborhood, everyday convenience is hard to beat. Denver International Airport and the Gaylord Rockies are just minutes away, with easy access to E-470 and I-70, which makes hitting the slopes a little easier in the winter. Downtown Denver, Central Park’s shopping and dining, and the rest of the metro area are all within easy reach.
A comfortable home, a connected community, and a location that makes getting where you need to go remarkably simple. This is Colorado living with room to breathe.
53 days on market
Listed by Joe Hildebrand · RE/MAX Professionals · joe@joehildebrand.com,303-437-1239
Property Details
| Property Type | Residential |
| Sub Type | Single Family Residence |
| Status | Active |
| Price per Sq Ft | $287 |
| Subdivision | Painted Prairie |
| MLS # | 1964214 |
| Days on Market | 53 |
| Bedrooms | 4 |
| Full Baths | 2 |
| Half Baths | 1 |
| Year Built | 2023 |
| Lot Size (Sq Ft) | 3,049 |
| Acres | 0.07 |
| HOA | Yes |
| HOA Fee | $175 |
| Annual Taxes | $6,986 |
| State | CO |
| County | Adams |
| Interior Features | Ceiling Fan(s), High Ceilings, High Speed Internet, Kitchen Island, Open Floorplan, Pantry, Walk-In Closet(s), Five Piece Bath, Primary Suite, Quartz Counters, Solid Surface Counters |
| Heating | Forced Air, Natural Gas |
| Cooling | Central Air, Air Conditioning-Room |
| Flooring | Carpet, Vinyl |
| Appliances | Cooktop, Dishwasher, Disposal, Microwave, Oven |
| Exterior Features | Fire Pit, Lighting, Playground, Private Yard, Rain Gutters |
| Garage | Yes |
| Garage Spaces | 2 |
| Roof | Composition |
| Basement | Unfinished |
| Lot Features | Greenbelt |
| Architectural Style | Contemporary |
| Levels | Two |
| Construction | Cement Siding, Frame |
| Sewer | Public Sewer |
| Water Source | Public |
| Senior Community | No |
| Special Conditions | None Known |
Location
Price History
| Date | Event | Price |
|---|---|---|
| 9/18/2026 |
Listed for sale Source: REcolorado® #1964214 |
$579,950 $287/sqft |
| 2/28/2024 |
Sold Source: REcolorado® #3625341 |
$579,989 -1.3% $287/sqft |
| 12/10/2023 |
Listed for sale Source: REcolorado® #3625341 |
$587,740 $291/sqft |

Based on information submitted to the MLS GRID as of November 10, 2026 at 3:15 PM MST. All data is obtained from various sources and may not have been verified by broker or MLS GRID. Supplied Open House Information is subject to change without notice. All information should be independently reviewed and verified for accuracy. Properties may or may not be listed by the office/agent presenting the information.
Thank you — a Mont Haus broker will be in touch shortly.
For Mont Haus agents and staff. Sign in with your Mont Haus Microsoft account and the Agent Portal opens in a new tab.
Sign in with MicrosoftNo Microsoft account yet? Ask Nikki Boxer, who sets up portal access.