Residential · Active
Denver, CO 80247
2 Beds · 2 Baths · 1,200 Sq Ft
$179,999
Condominium
Property Type
1972
Year Built
$150
Price per Sq Ft
1
Parking Spaces
$670
HOA Fee
1965175
MLS #
About This Property
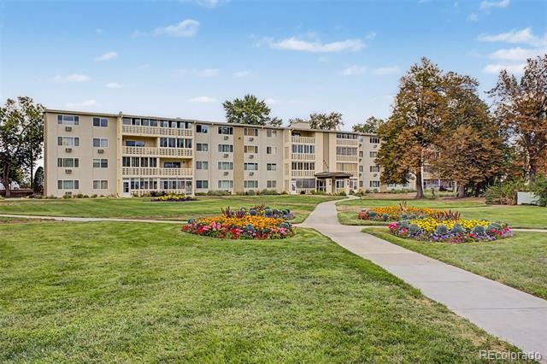
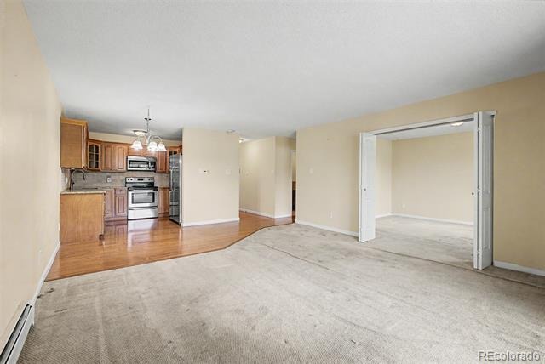
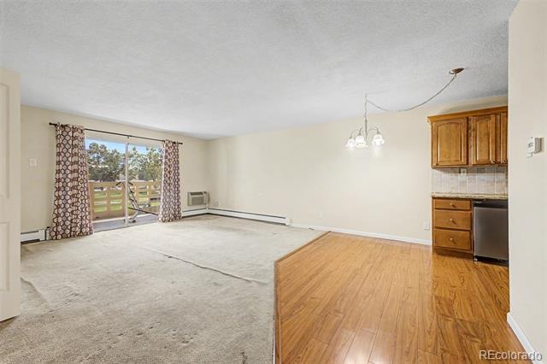
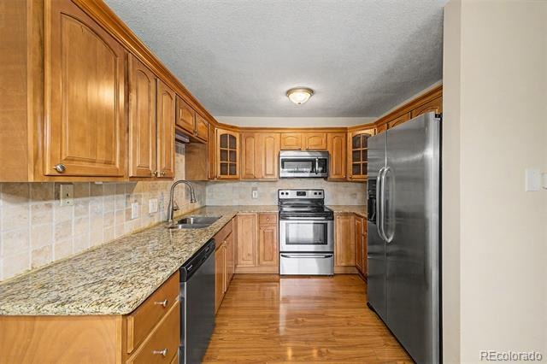
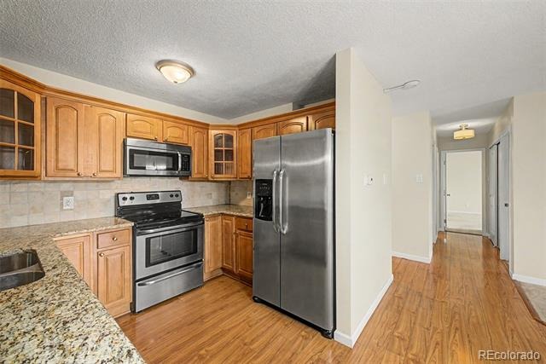
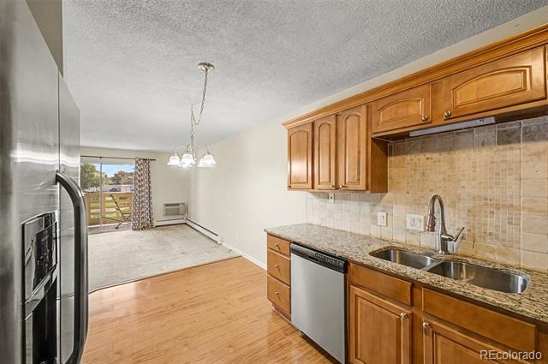
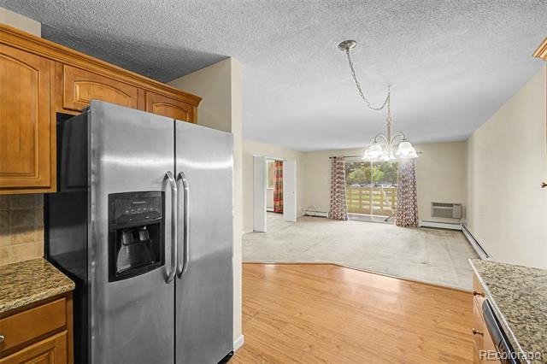
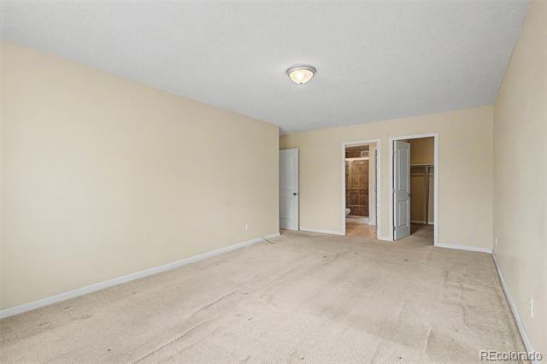
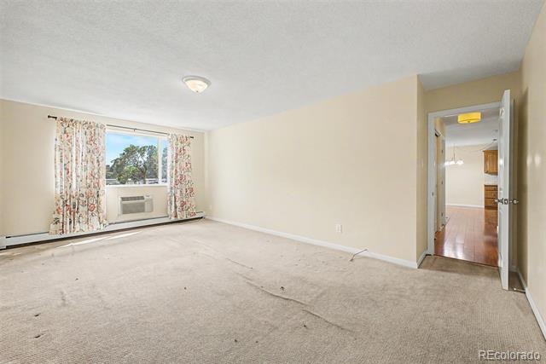
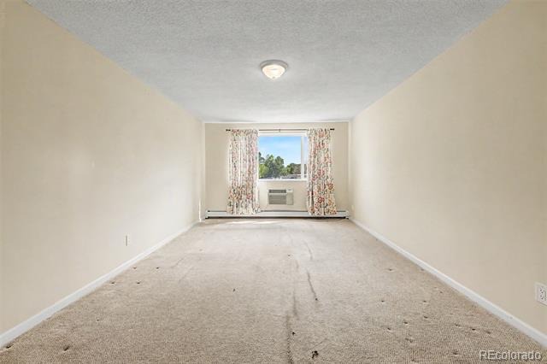
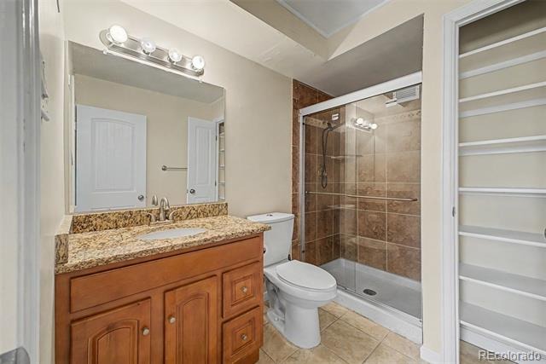
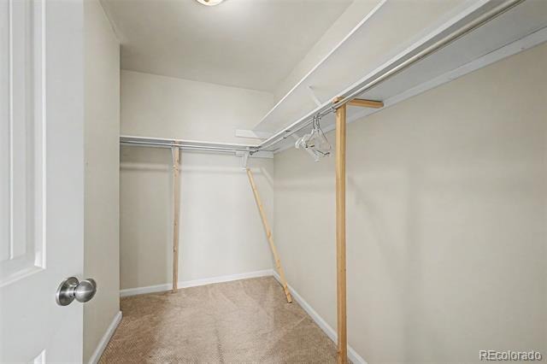
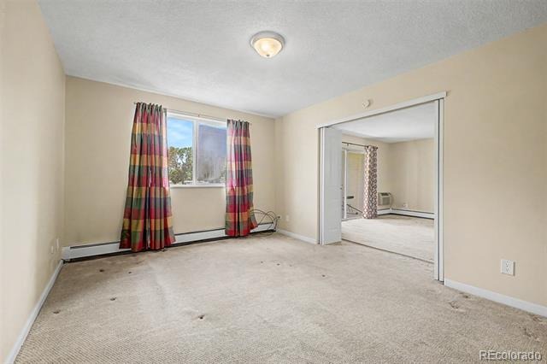
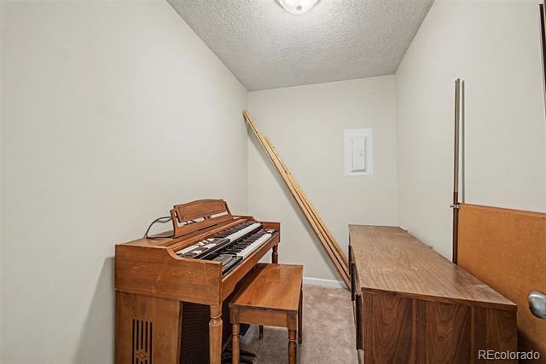
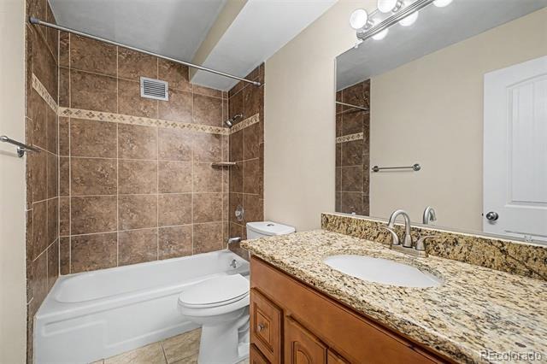
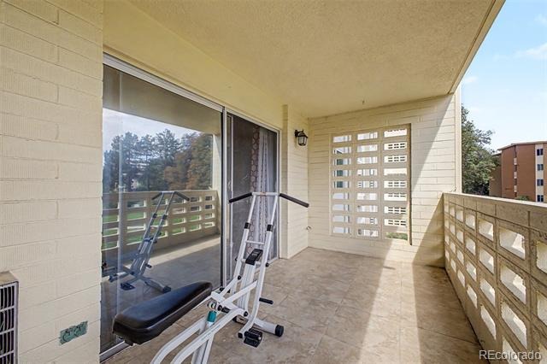
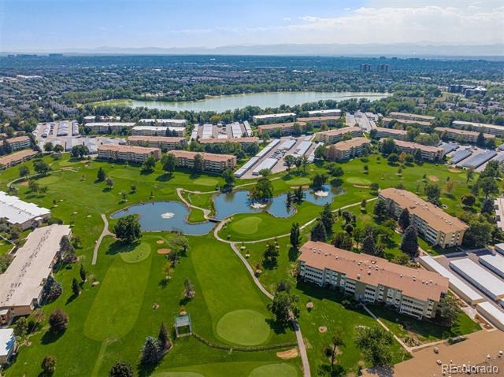
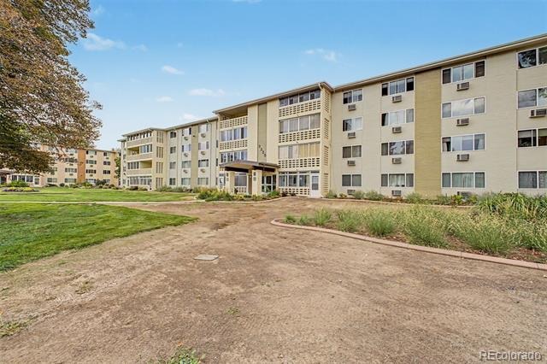
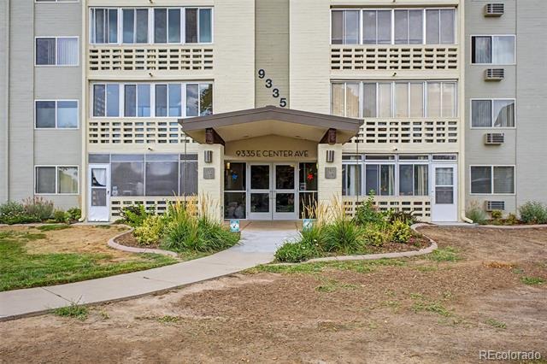
Huge price reduction! Live the resort lifestyle every single day. This beautifully updated 2 bed, 2 bath condo in Windsor Gardens puts Denver's premier 55+ community right outside your door. The spacious, semi-open floor plan features elegant wood-look flooring, soft carpet in all the right places, and a soothing neutral palette throughout. The kitchen shines with ample cabinetry topped in crown molding, granite counters, a tile backsplash, and stainless steel appliances. The primary suite includes a private ensuite bath and a walk-in closet, while the second bedroom and bath offer flexible space for guests or hobbies. Step out onto your private balcony to enjoy quiet mornings or relaxing afternoons.
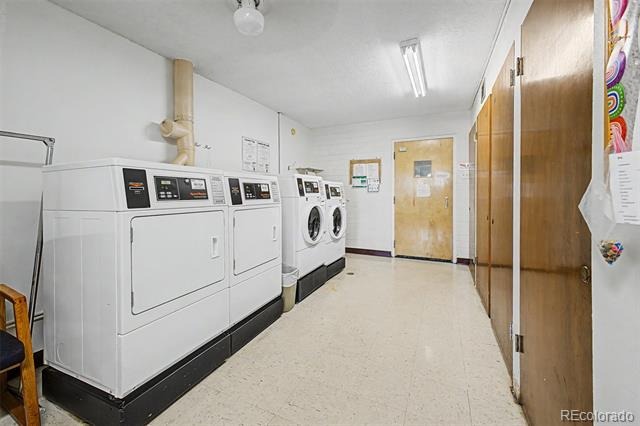
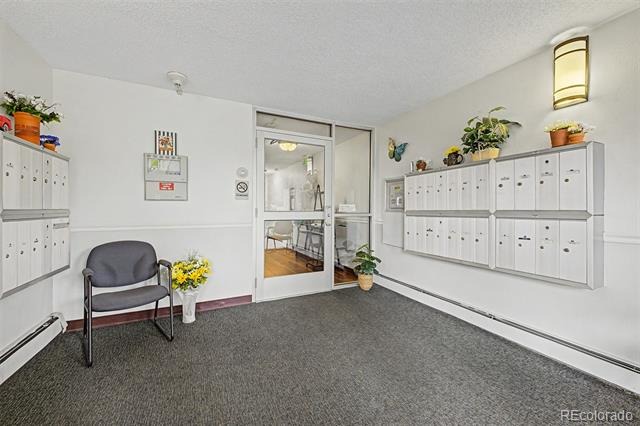
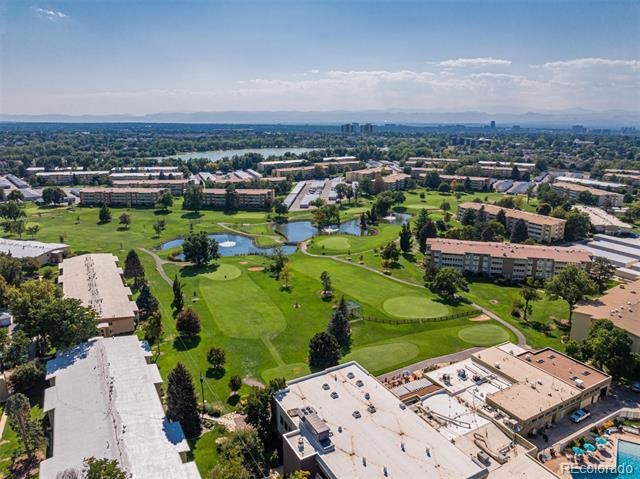
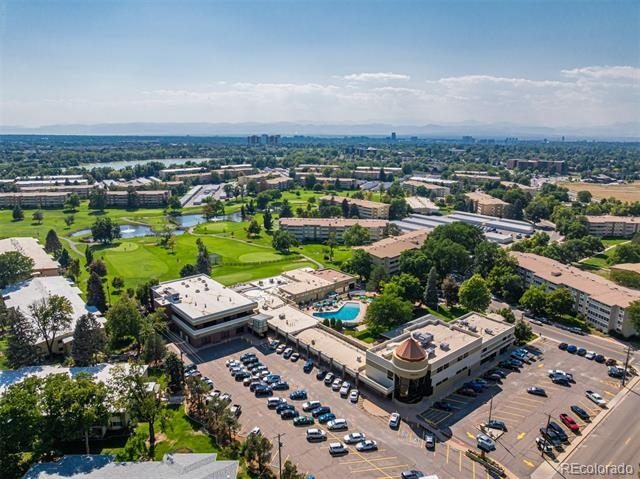
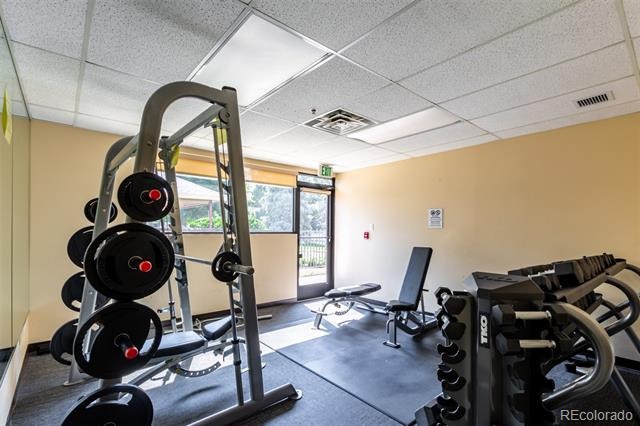
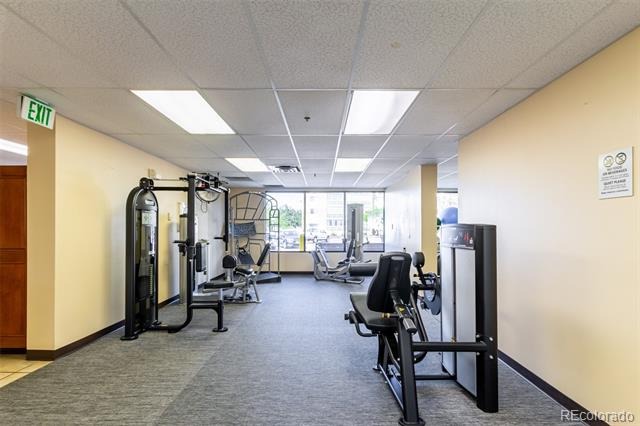
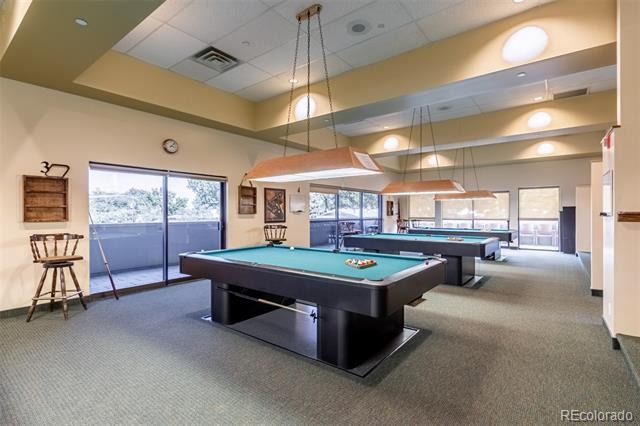
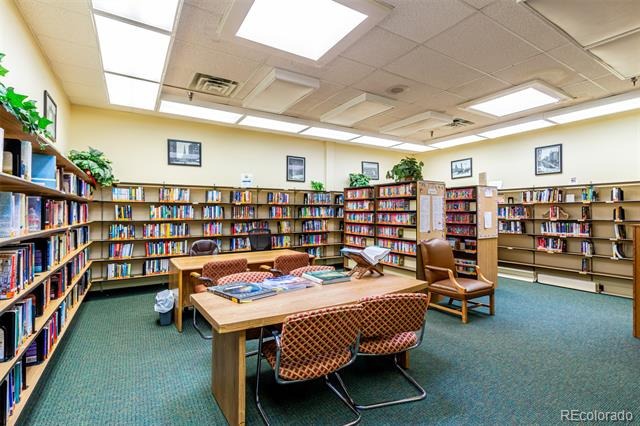
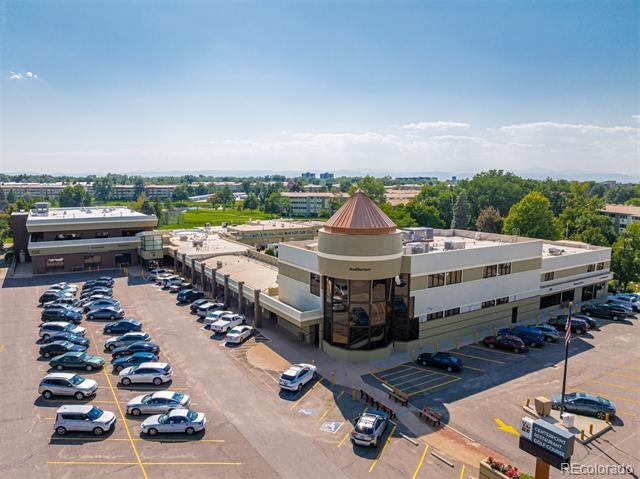
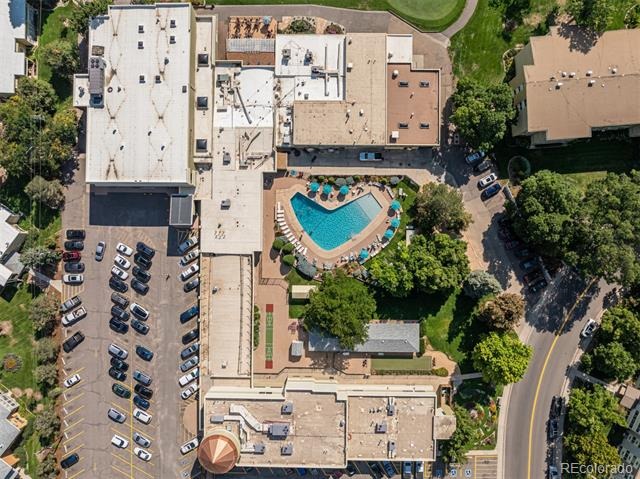
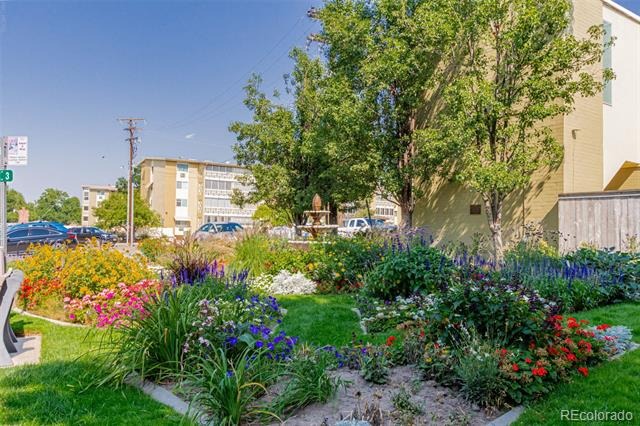
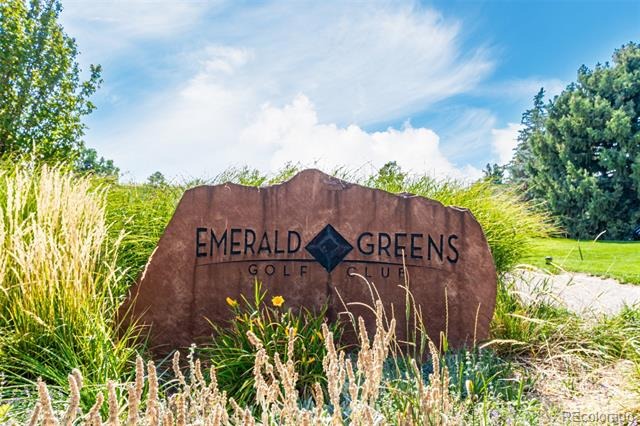
Windsor Gardens residents enjoy an outstanding lineup of amenities including elevator access and 24-hour front desk security, a full fitness center, and an elegant clubhouse that hosts a wide variety of social events, classes, and activities. Relax at the sparkling pools, spa, and hot tub, or take a stroll along the scenic walking paths. Golfers will love the semi-private 9-hole par-3 course with putting green right on site at Emerald Greens Golf Course & Club. Round it out with a library, billiards room, craft studios, and dozens of clubs and classes — this is more than a home, it's a lifestyle.
78 days on market
Listed by Ryan Heller · Engel & Volkers Denver · RYANHELLER_REAL_ESTATE@COMCAST.NET
Property Details
| Property Type | Residential |
| Sub Type | Condominium |
| Status | Active |
| Price per Sq Ft | $150 |
| Subdivision | Windsor Gardens |
| MLS # | 1965175 |
| Days on Market | 78 |
| Bedrooms | 2 |
| Full Baths | 1 |
| Three-Quarter Baths | 1 |
| Year Built | 1972 |
| HOA | Yes |
| HOA Fee | $670 |
| Annual Taxes | $1,605 |
| State | CO |
| County | Denver |
| Zoning | O-1 |
| Interior Features | Built-in Features, Eat-in Kitchen, Granite Counters, High Speed Internet, Open Floorplan, Walk-In Closet(s), Primary Suite |
| Heating | Hot Water, Natural Gas |
| Cooling | Central Air |
| Flooring | Carpet, Tile, Vinyl |
| Appliances | Dishwasher, Disposal, Microwave, Range, Refrigerator |
| Exterior Features | Balcony |
| Garage | Yes |
| Garage Spaces | 1 |
| Roof | Tar/Gravel |
| Architectural Style | Contemporary |
| Levels | One |
| Construction | Block, Concrete |
| Sewer | Public Sewer |
| Water Source | Public |
| Senior Community | Yes |
| Special Conditions | None Known |
Location
Price History
| Date | Event | Price |
|---|---|---|
| 10/30/2026 |
Price change Source: REcolorado® #1965175 |
$179,999 -10.0% $150/sqft |
| 10/5/2026 |
Price change Source: REcolorado® #1965175 |
$199,999 -11.1% $167/sqft |
| 8/27/2026 |
Listed for sale Source: REcolorado® #1965175 |
$225,000 $188/sqft |

Based on information submitted to the MLS GRID as of November 13, 2026 at 2:45 PM MST. All data is obtained from various sources and may not have been verified by broker or MLS GRID. Supplied Open House Information is subject to change without notice. All information should be independently reviewed and verified for accuracy. Properties may or may not be listed by the office/agent presenting the information.
Thank you — a Mont Haus broker will be in touch shortly.
For Mont Haus agents and staff. Sign in with your Mont Haus Microsoft account and the Agent Portal opens in a new tab.
Sign in with MicrosoftNo Microsoft account yet? Ask Nikki Boxer, who sets up portal access.