Residential · Active
Salida, CO 81201
4 Beds · 2 Baths · 2,156 Sq Ft
$699,000
Single Family
Property Type
1.69 acres
Lot Size
1995
Year Built
$324
Price per Sq Ft
2
Parking Spaces
$167
HOA Fee
1965292
MLS #
About This Property
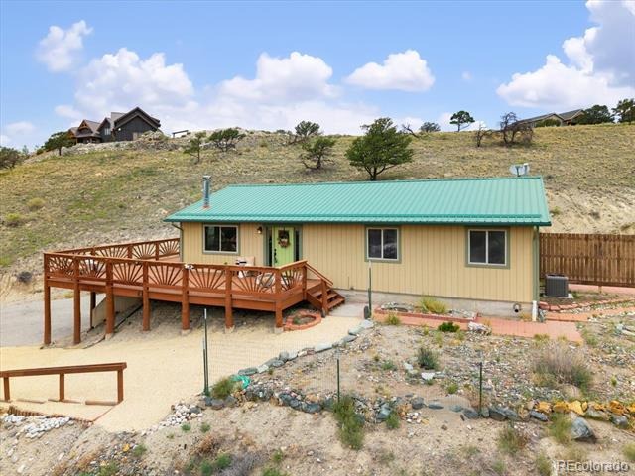
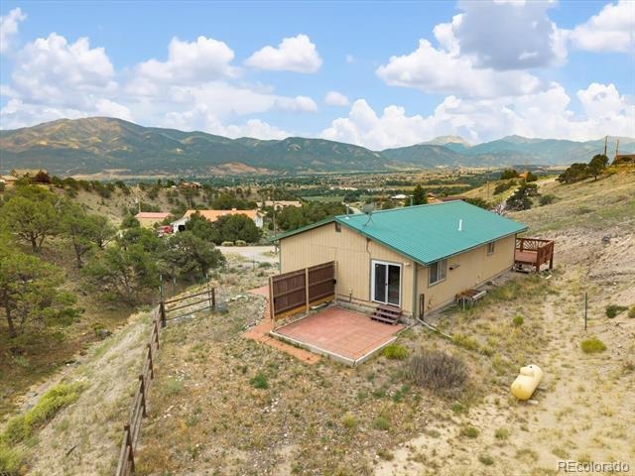
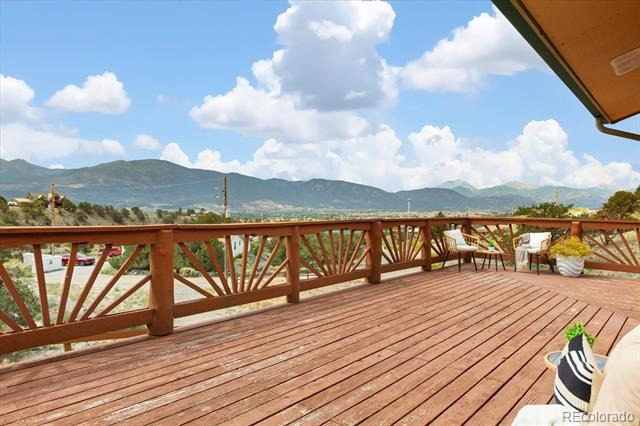
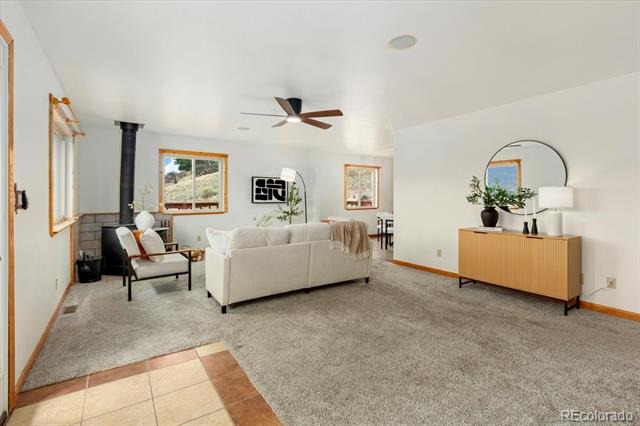
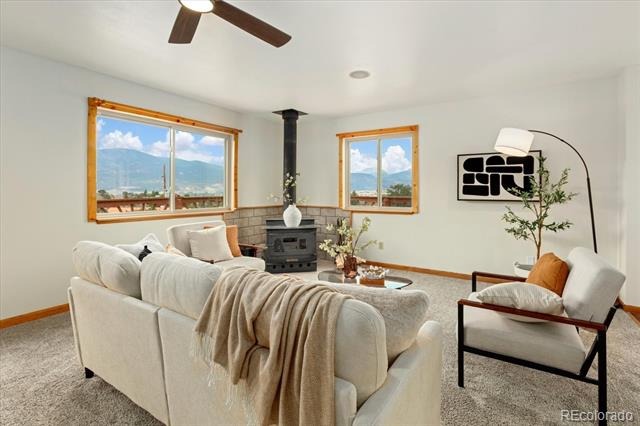
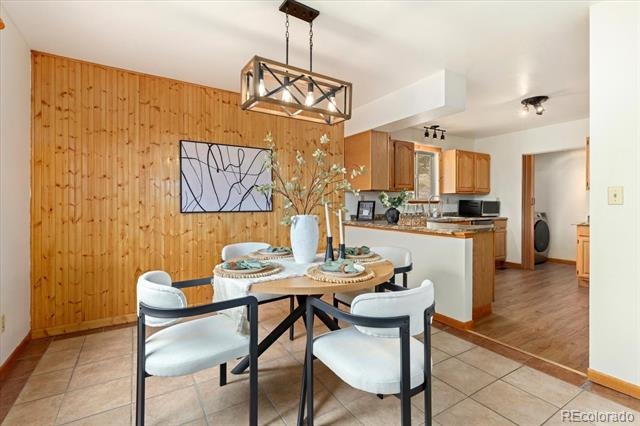
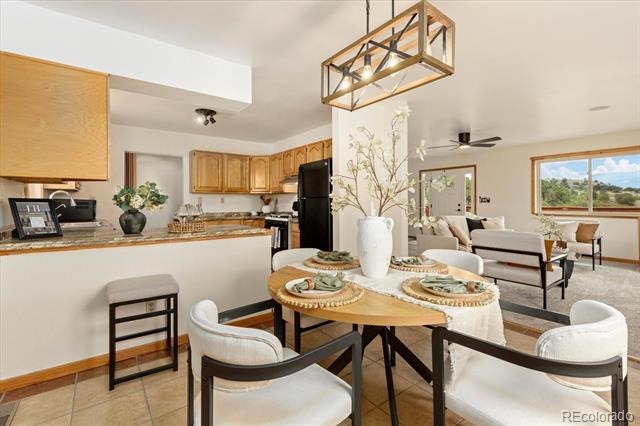
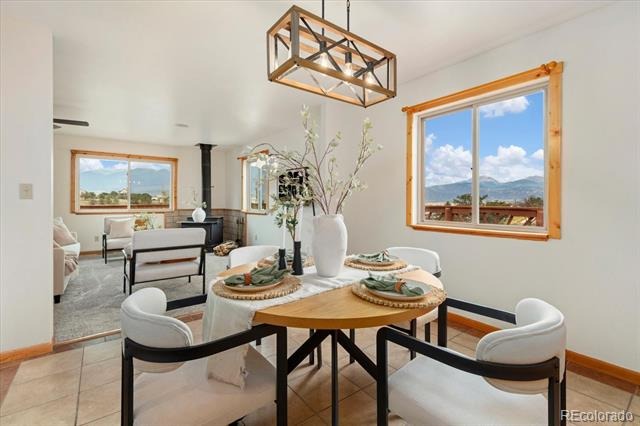
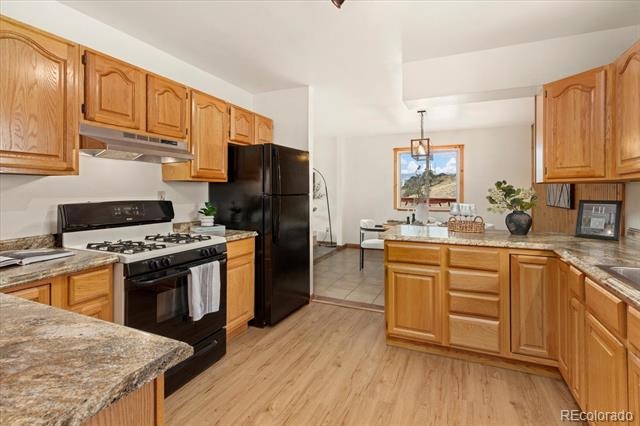
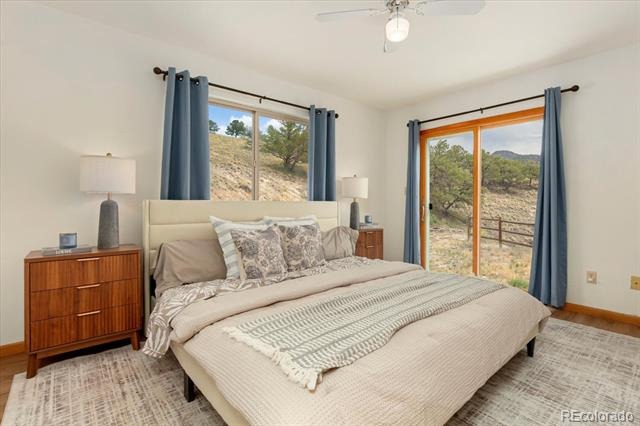
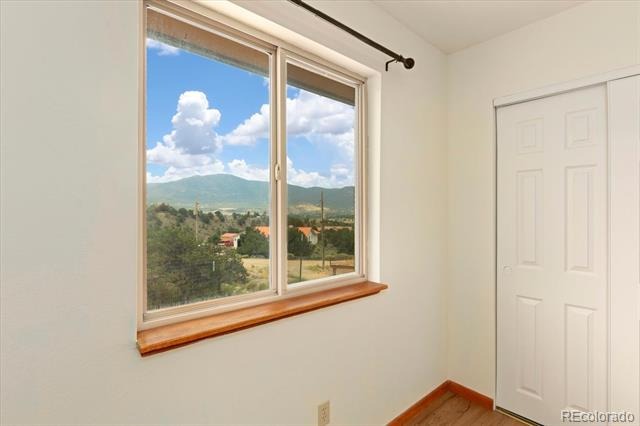
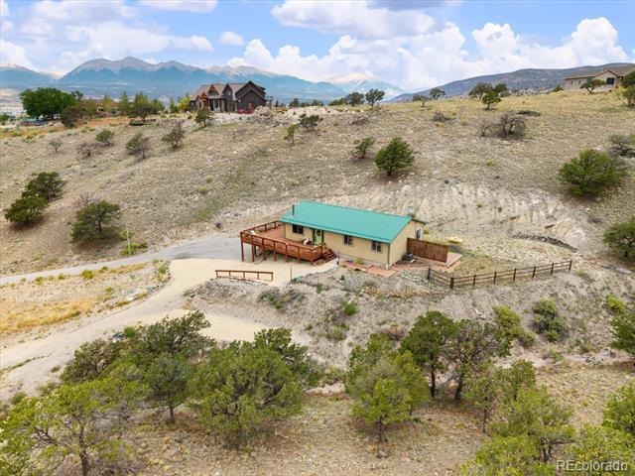
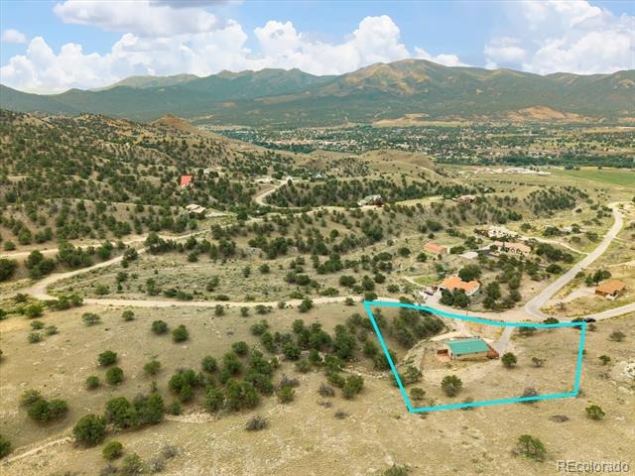
PRICE REDUCED! Set on 1.69 acres in Ute Heights, this property offers the setting, views and flexibility that define mountain living. Tucked into a corner of the mountains just a 5-minute drive from downtown Salida, this home is your own trailhead, with easy access to the Arkansas Hills trail system on S Mountain, great views overlooking the town, and a clear view of Salida’s holiday firework shows from the back patio.
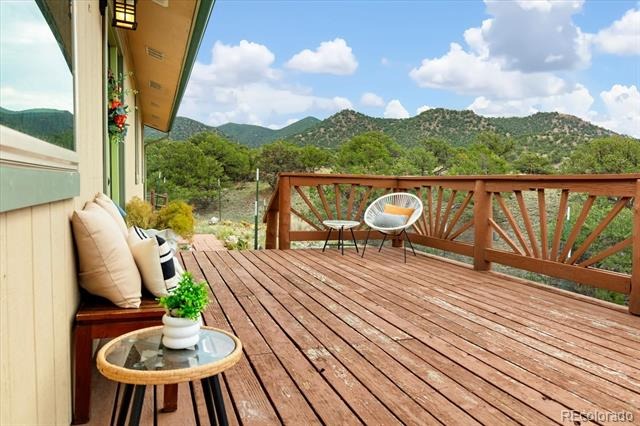
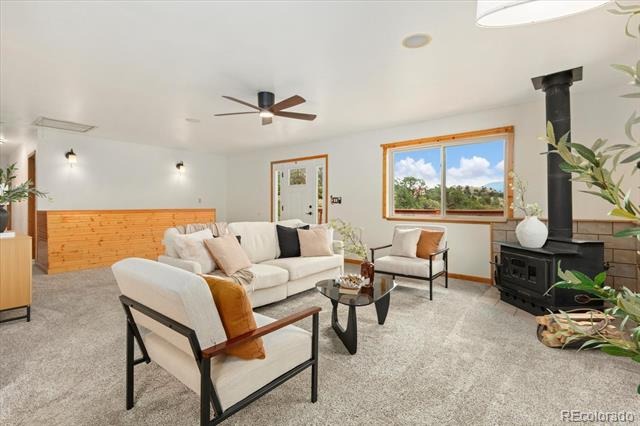
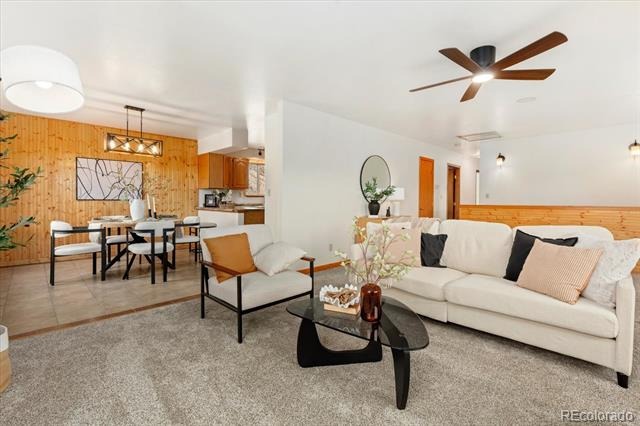
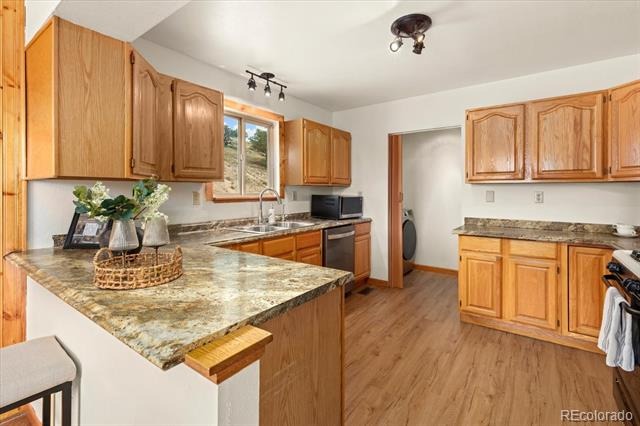
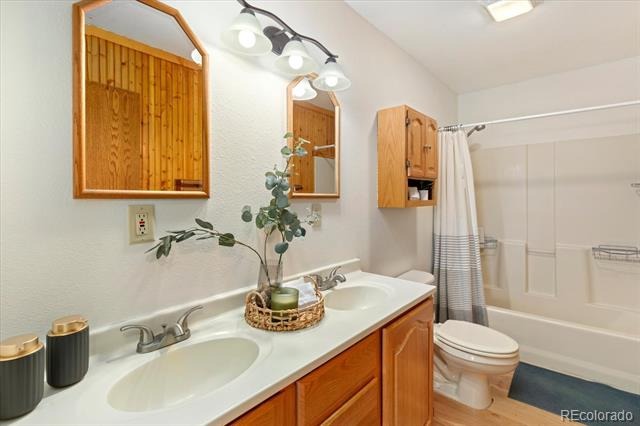
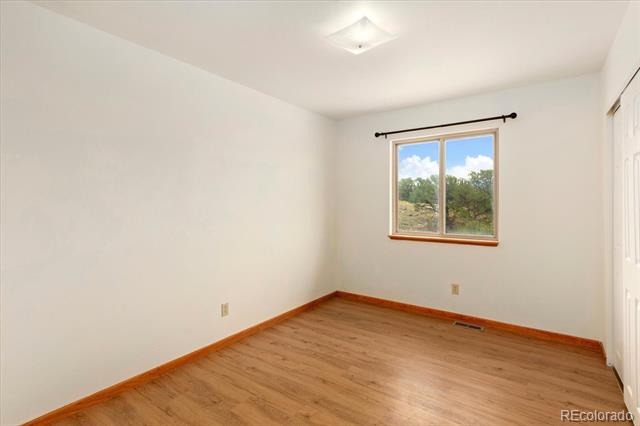
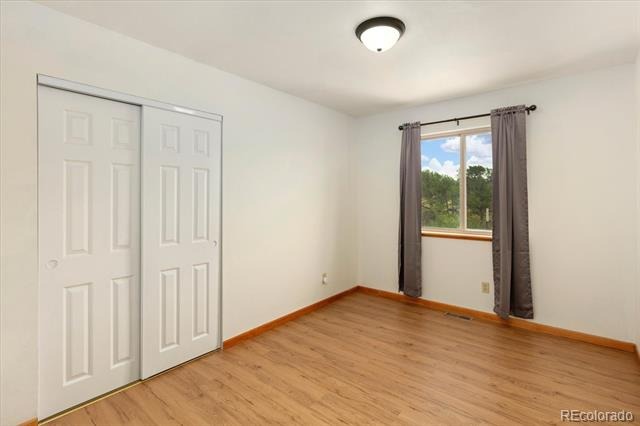
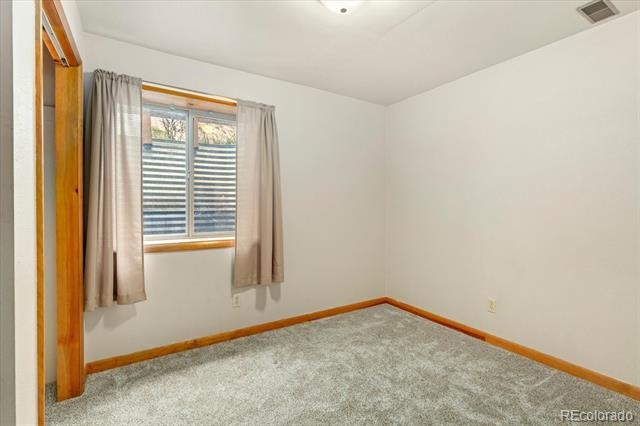
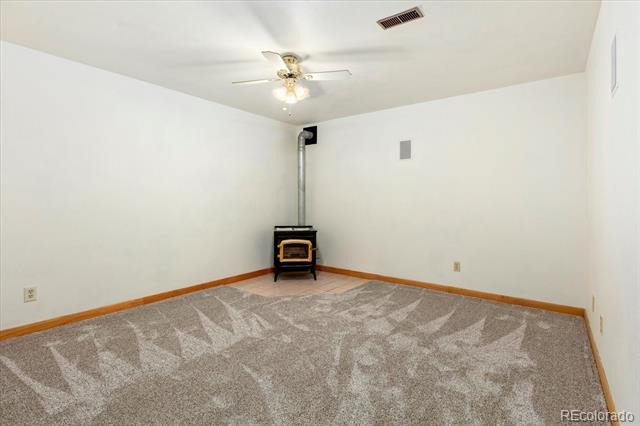
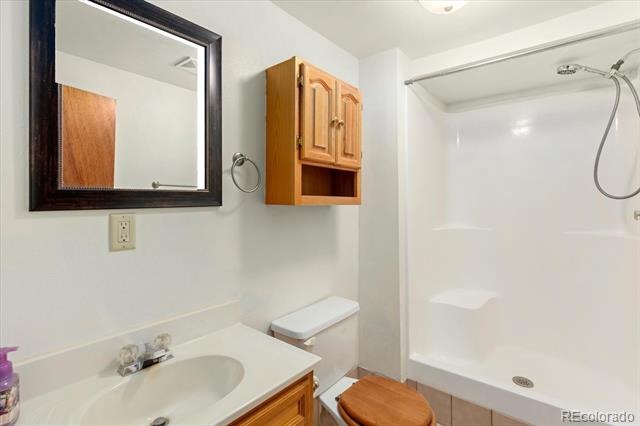
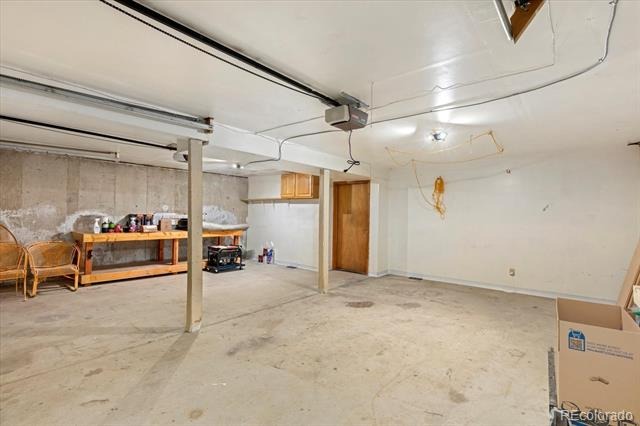
This 4-bedroom, 2-bath home features 2,156 square feet of living space over two levels, with the main living space on the upper level, and a lower basement level that includes a bedroom, bathroom, workshop, and a 2-car garage. An updated air conditioning and furnace system, and a wood burning stove on each level, make the home comfortable no matter the season. A large deck wraps around the south and west sides of the home and provides amazing views and functional outdoor space. Whether you’re looking for a full-time residence, a second home, or an investment, this is a fantastic opportunity in a highly desirable area.
82 days on market
Listed by Donald Reimer · Pinon Real Estate Group LLC · dreimer@pinonrealestate.com,719-221-4307
Property Details
| Property Type | Residential |
| Sub Type | Single Family Residence |
| Status | Active |
| Price per Sq Ft | $324 |
| Subdivision | Ute Heights |
| MLS # | 1965292 |
| Days on Market | 82 |
| Bedrooms | 4 |
| Full Baths | 2 |
| Year Built | 1995 |
| Lot Size (Sq Ft) | 73,616 |
| Acres | 1.69 |
| HOA | Yes |
| HOA Fee | $167 |
| Annual Taxes | $2,254 |
| State | CO |
| County | Chaffee |
| Zoning | RS - Residential Suburban |
| Interior Features | Ceiling Fan(s) |
| Heating | Forced Air, Pellet Stove, Propane, Wood Stove |
| Cooling | Central Air |
| Flooring | Carpet, Tile |
| Fireplaces | 2 |
| Fireplace Features | Basement, Family Room, Pellet Stove, Wood Burning Stove |
| Appliances | Dishwasher, Dryer, Gas Water Heater, Oven, Range, Range Hood, Refrigerator, Washer |
| Garage | Yes |
| Garage Spaces | 2 |
| Parking Features | Asphalt, Circular Driveway, Driveway, Lighted, Insulated |
| Roof | Metal |
| Basement | Daylight, Finished |
| Architectural Style | Contemporary |
| Levels | One |
| Construction | Frame, Wood Siding |
| Sewer | Septic Tank |
| Water Source | Well |
| Senior Community | No |
| Special Conditions | None Known |
Location
Price History
| Date | Event | Price |
|---|---|---|
| 8/19/2026 |
Listed for sale Source: REcolorado® #1965292 |
$699,000 +5.1% $324/sqft |
| 10/20/2023 |
Sold Source: REcolorado® #7432907 |
$665,000 -4.9% $308/sqft |
| 6/1/2023 |
Listed for sale Source: REcolorado® #7432907 |
$699,000 $324/sqft |

Based on information submitted to the MLS GRID as of November 8, 2026 at 10:22 PM MST. All data is obtained from various sources and may not have been verified by broker or MLS GRID. Supplied Open House Information is subject to change without notice. All information should be independently reviewed and verified for accuracy. Properties may or may not be listed by the office/agent presenting the information.
Thank you — a Mont Haus broker will be in touch shortly.
For Mont Haus agents and staff. Sign in with your Mont Haus Microsoft account and the Agent Portal opens in a new tab.
Sign in with MicrosoftNo Microsoft account yet? Ask Nikki Boxer, who sets up portal access.