Residential · Active
Aurora, CO 80012
3 Beds · 3 Baths · 1,608 Sq Ft
$300,000
Townhouse
Property Type
0.03 acres
Lot Size
1983
Year Built
$187
Price per Sq Ft
2
Parking Spaces
$495
HOA Fee
1975514
MLS #
About This Property
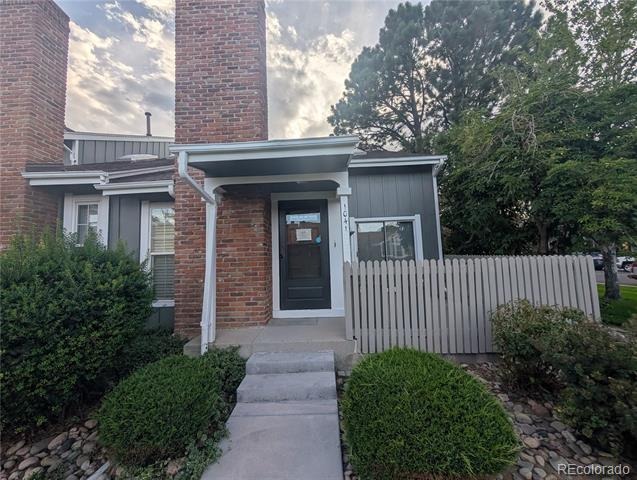
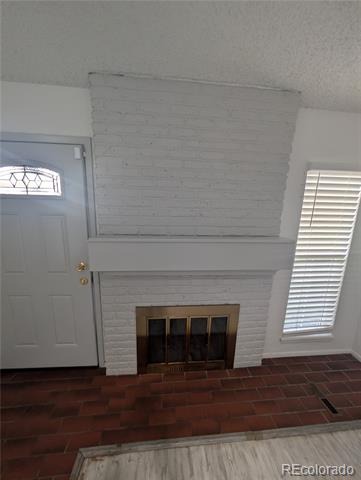
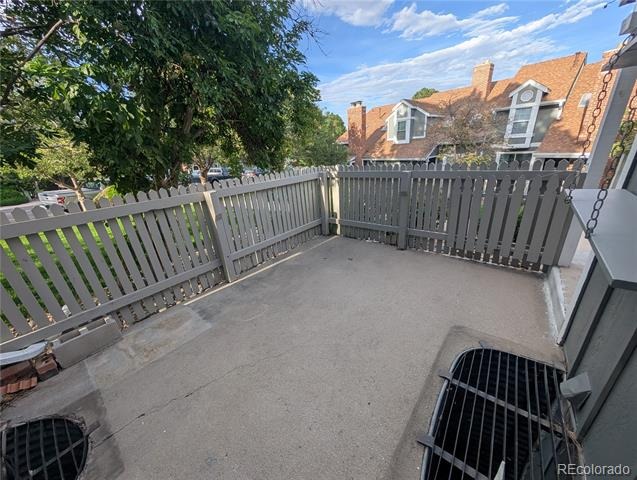
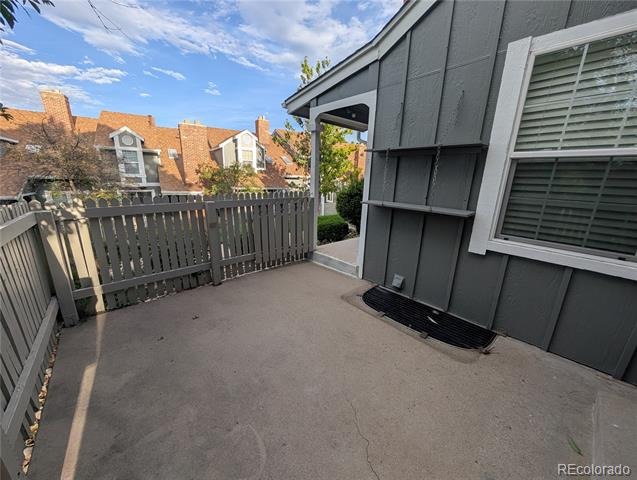
Welcome to refined low-maintenance living in the desirable Greenbrook community. Perfectly situated as an end unit, this two-story townhome offers enhanced privacy, abundant natural light, and a charming, private front patio ideal for morning coffee or evening relaxation.
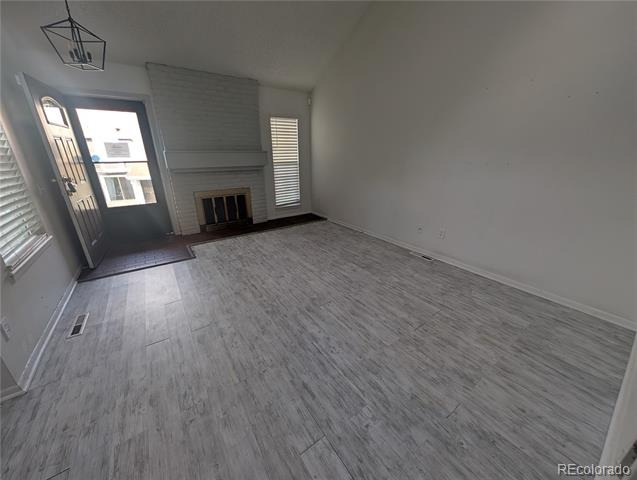
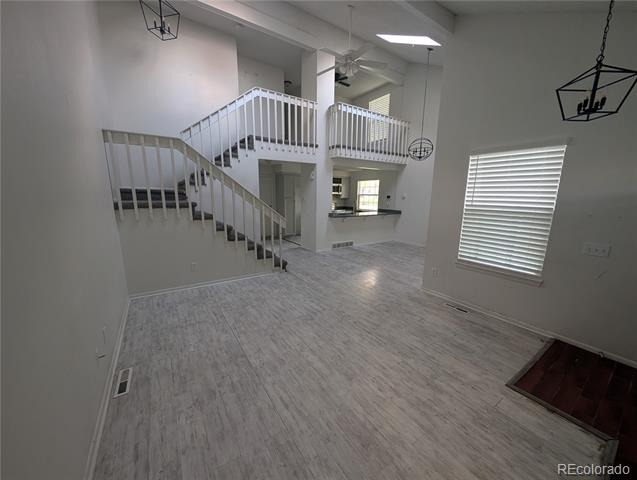
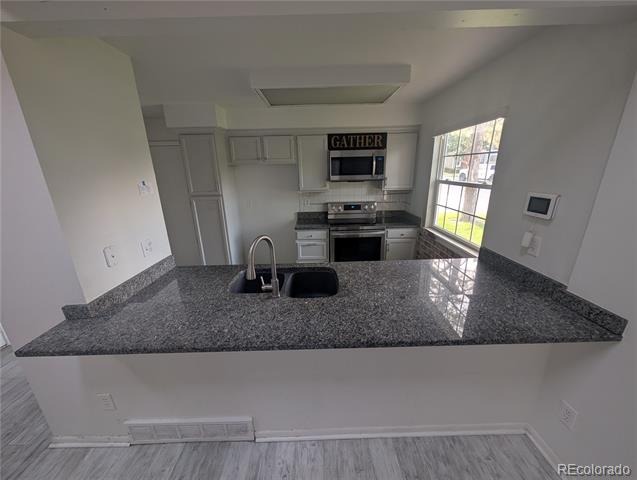
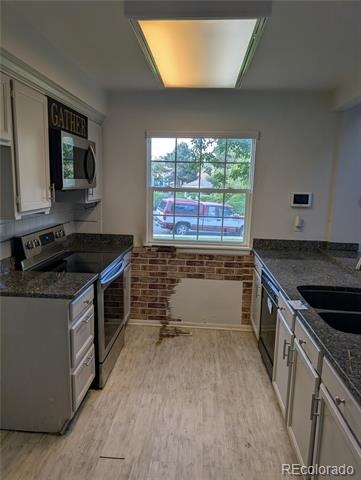
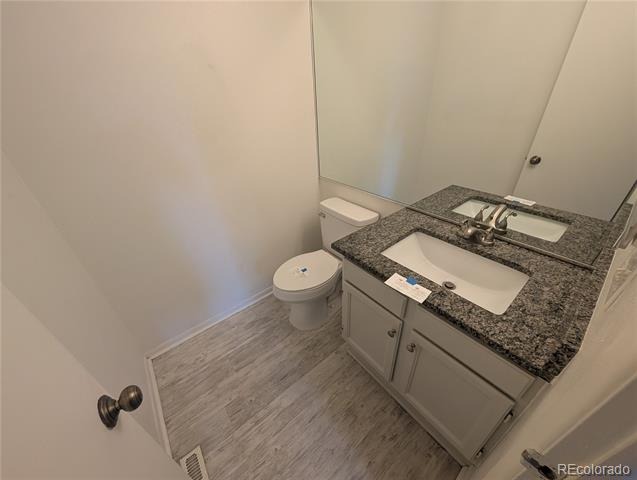
Step inside to a thoughtfully designed open-concept layout that seamlessly connects the spacious living and dining areas. The kitchen serves as a central hub, featuring granite countertops, ample cabinetry, and an intuitive layout designed for effortless entertaining. A discreetly positioned main-floor powder room adds convenience for guests.
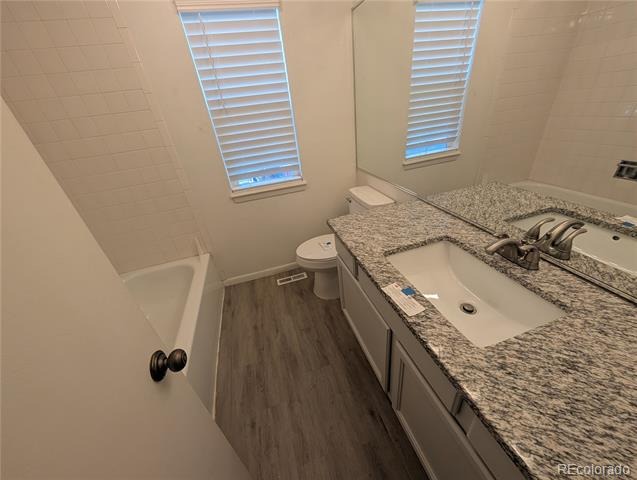
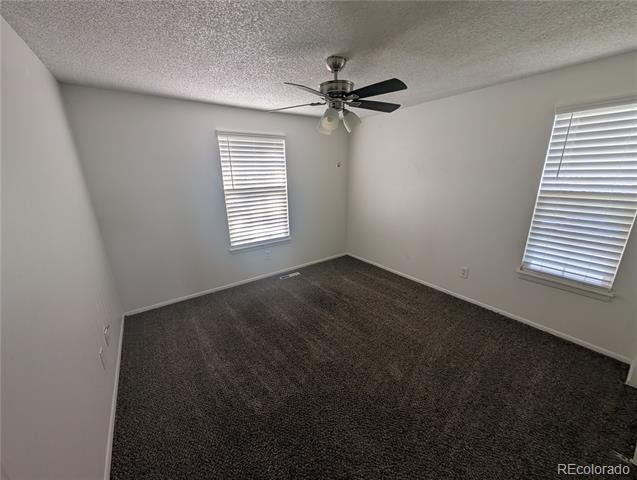
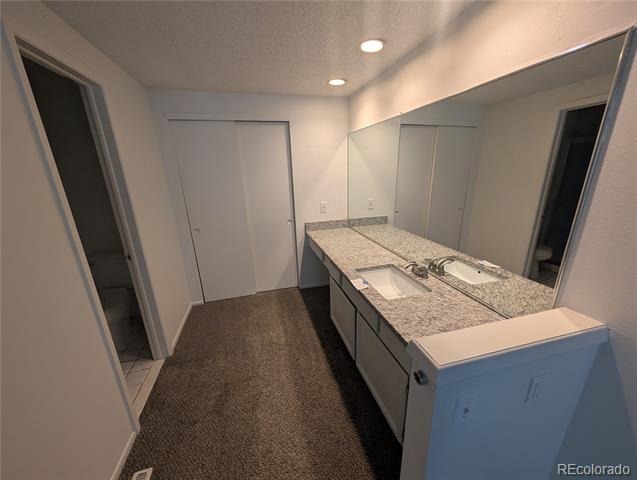
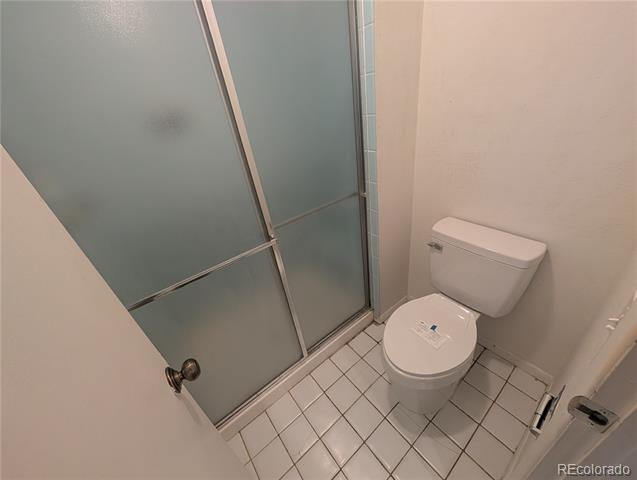
Upstairs, a versatile loft provides the ideal space for a home office, reading lounge, or media nook. The second level hosts two well-proportioned secondary bedrooms, a full guest bathroom, the private primary suite is equipped with a dedicated 3/4 en-suite bath.
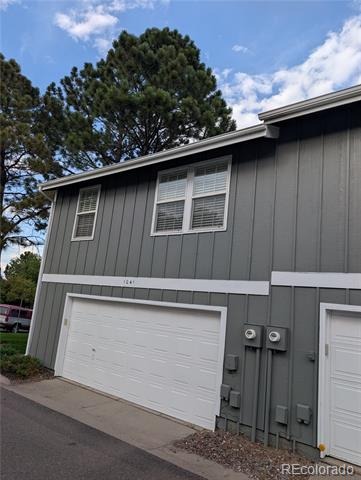
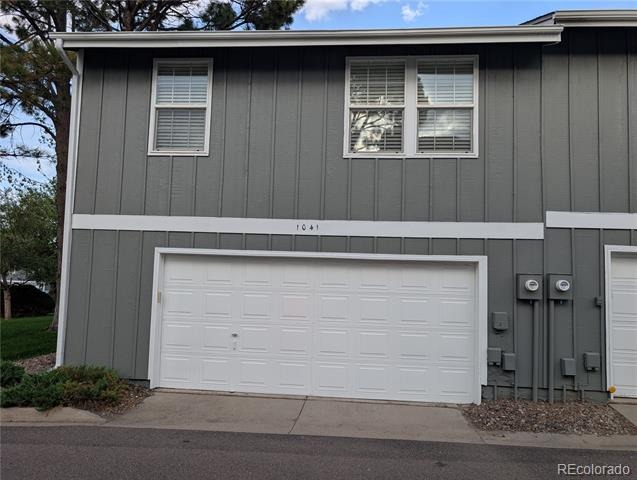
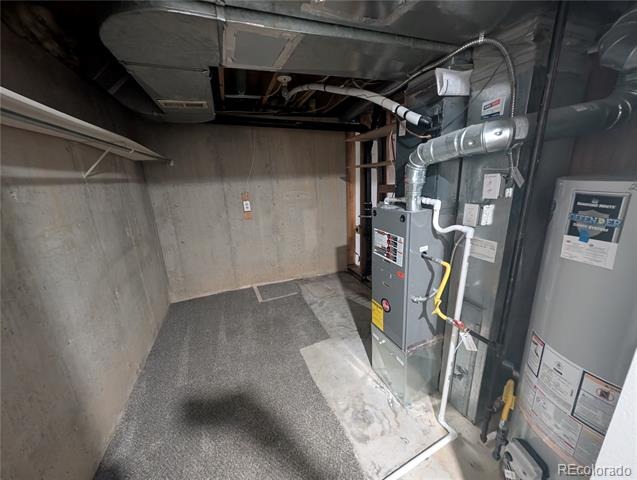
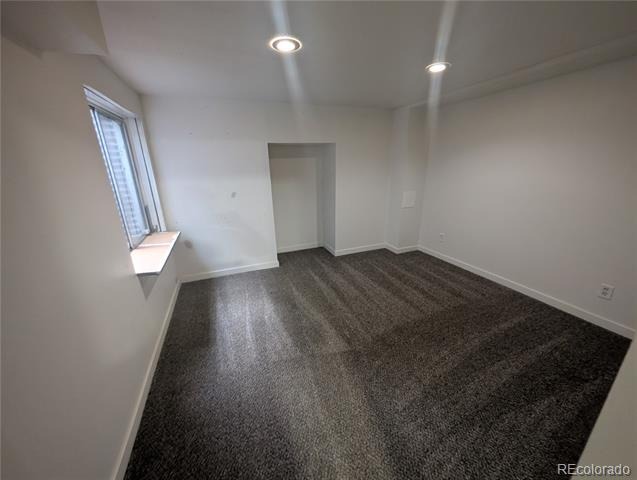
The lower level expands your functional living options, featuring a finished bedroom and a dedicated laundry area, alongside unfinished space that offers exceptional storage or room for future customization. An attached two-car garage completes the property, providing secure parking and additional utility.
76 days on market
Listed by Jeff Molenda & Dave Edwards · Key Real Estate Group LLC · JMolenda@KEYRealestategroup.com,303-941-6779
Property Details
| Property Type | Residential |
| Sub Type | Townhouse |
| Status | Active |
| Price per Sq Ft | $187 |
| Subdivision | Greenbrook |
| MLS # | 1975514 |
| Days on Market | 76 |
| Bedrooms | 3 |
| Full Baths | 1 |
| Half Baths | 1 |
| Three-Quarter Baths | 1 |
| Year Built | 1983 |
| Lot Size (Sq Ft) | 1,133 |
| Acres | 0.03 |
| HOA | Yes |
| HOA Fee | $495 |
| Annual Taxes | $2,816 |
| State | CO |
| County | Arapahoe |
| Heating | Forced Air |
| Cooling | Central Air |
| Flooring | Carpet, Laminate |
| Fireplaces | 1 |
| Fireplace Features | Living Room |
| Garage | Yes |
| Garage Spaces | 2 |
| Roof | Composition |
| Basement | Finished, Full |
| Levels | Two |
| Construction | Frame |
| Sewer | Public Sewer |
| Water Source | Public |
| Senior Community | No |
| Special Conditions | None Known |
Location
Price History
| Date | Event | Price |
|---|---|---|
| 10/5/2026 |
Price change Source: REcolorado® #1975514 |
$300,000 -4.6% $187/sqft |
| 8/31/2026 |
Listed for sale Source: REcolorado® #1975514 |
$314,500 $196/sqft |

Based on information submitted to the MLS GRID as of November 15, 2026 at 12:39 AM MST. All data is obtained from various sources and may not have been verified by broker or MLS GRID. Supplied Open House Information is subject to change without notice. All information should be independently reviewed and verified for accuracy. Properties may or may not be listed by the office/agent presenting the information.
Thank you — a Mont Haus broker will be in touch shortly.
For Mont Haus agents and staff. Sign in with your Mont Haus Microsoft account and the Agent Portal opens in a new tab.
Sign in with MicrosoftNo Microsoft account yet? Ask Nikki Boxer, who sets up portal access.