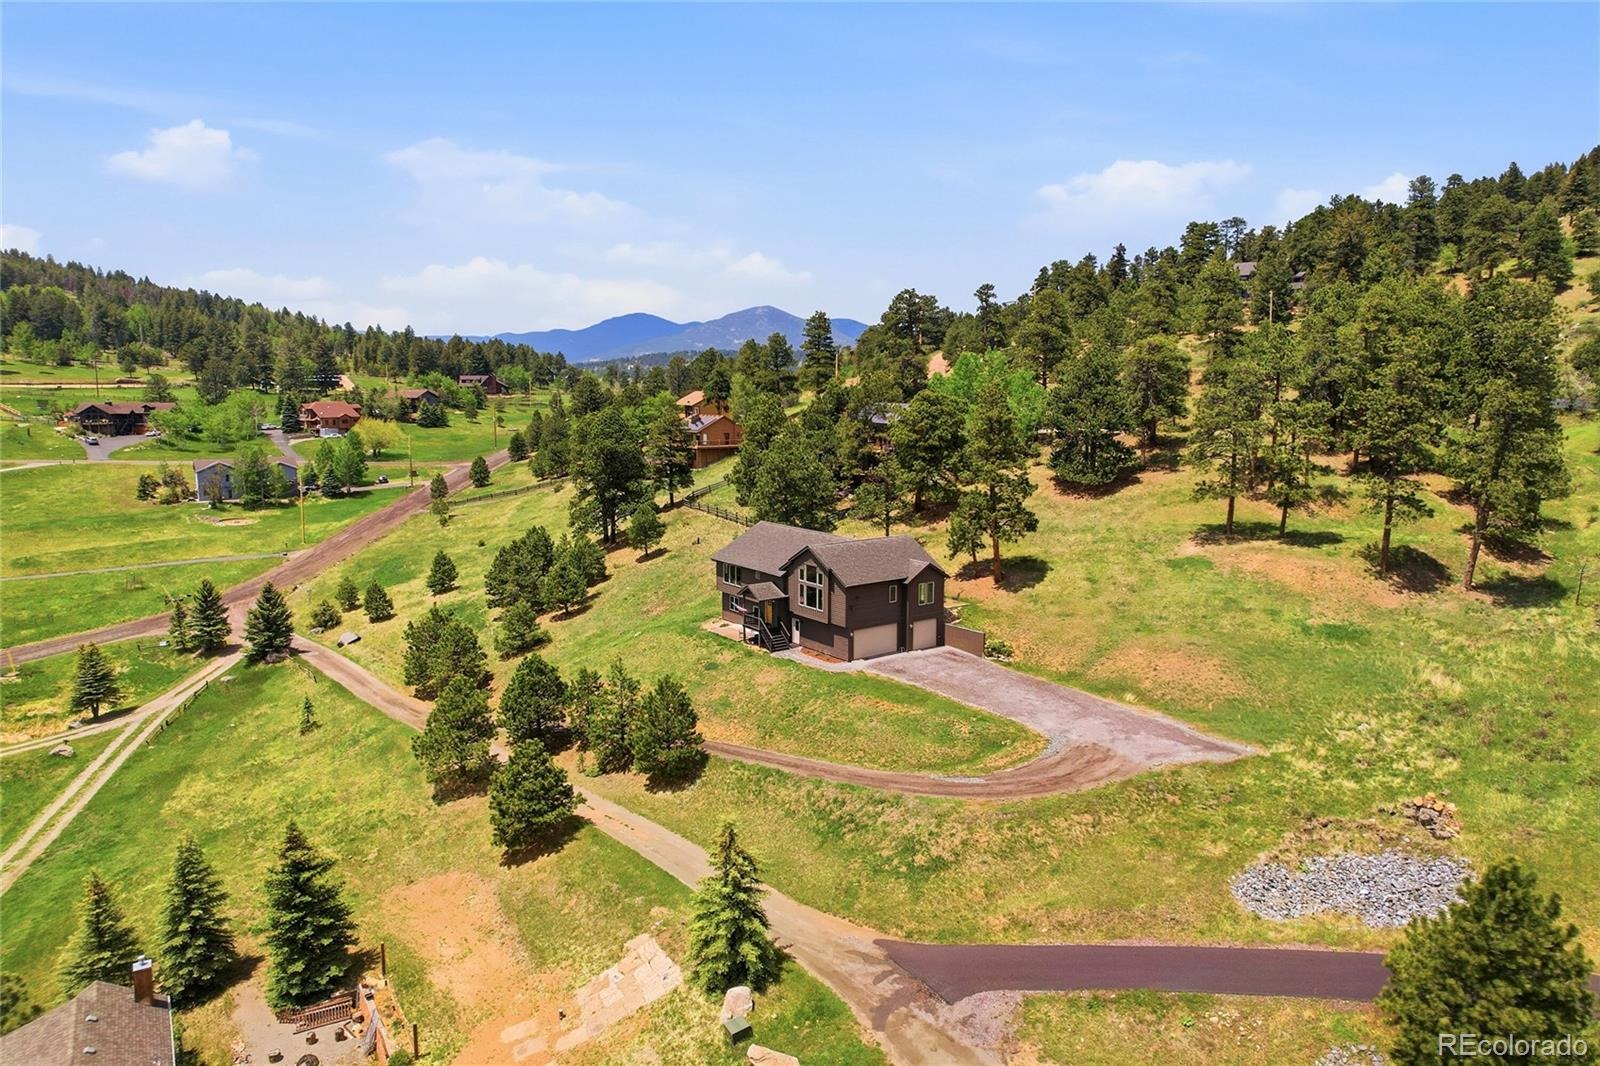
Residential · Active
Evergreen, CO 80439
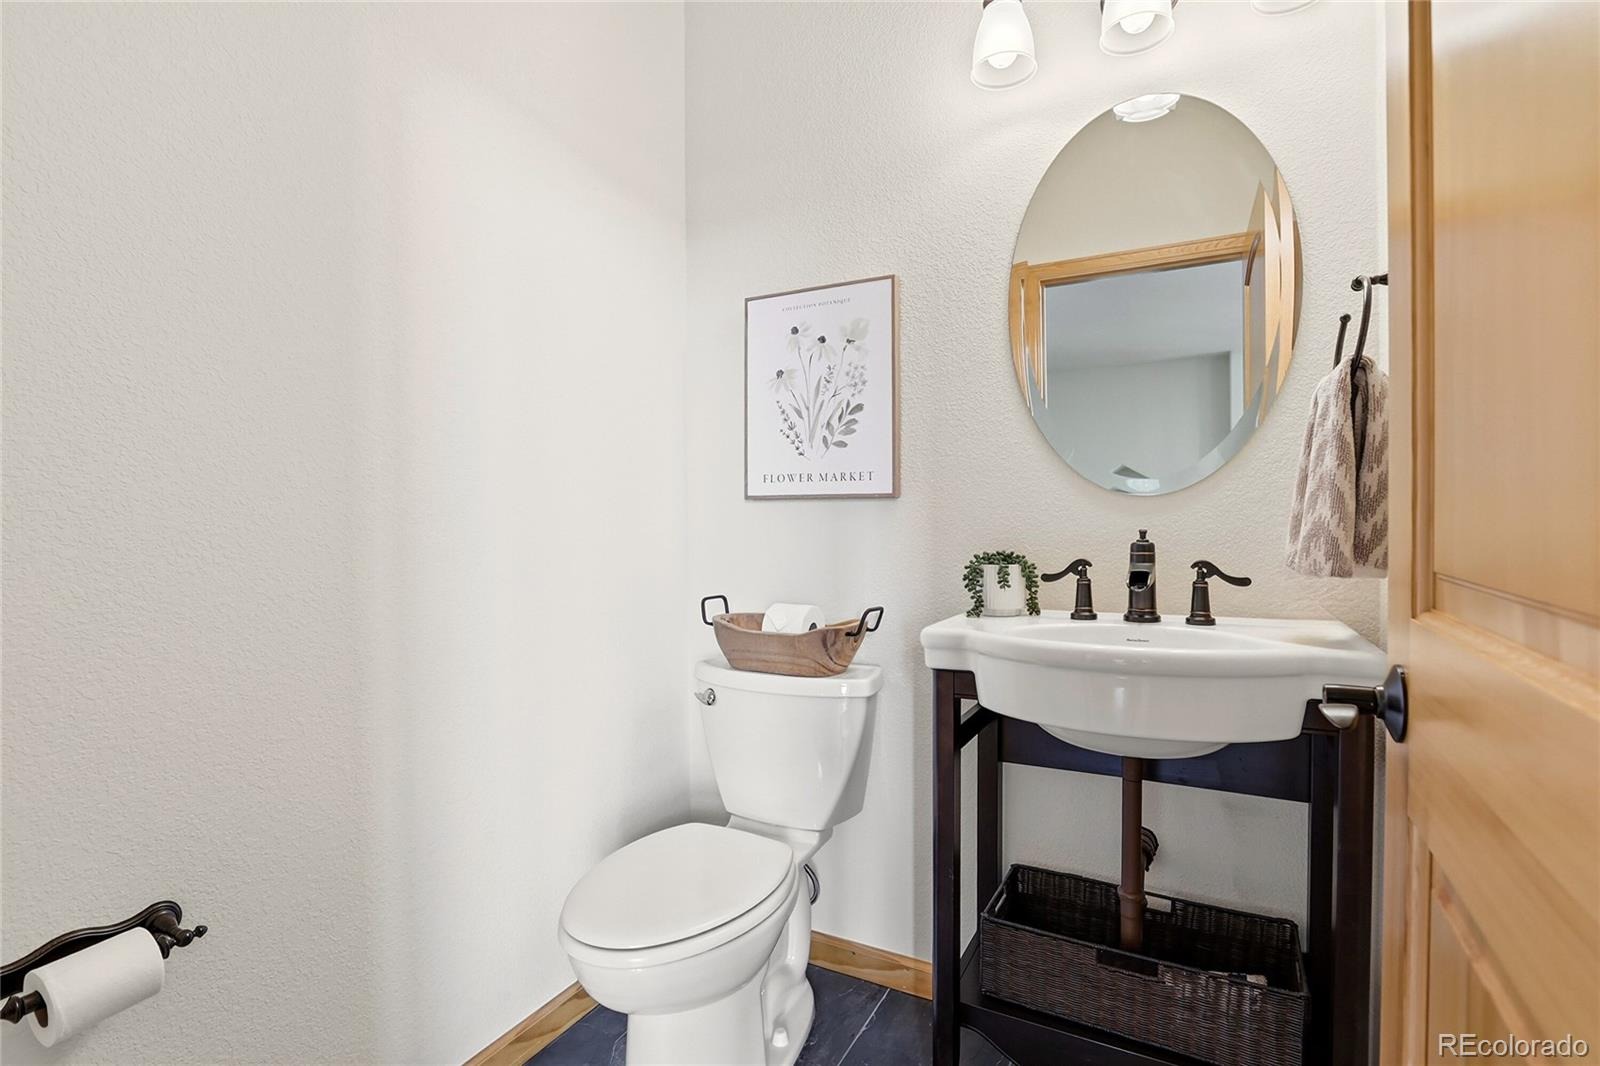
4 Beds · 4 Baths · 3,266 Sq Ft
$1,150,000
Single Family
Property Type
1.12 acres
Lot Size
2009
Year Built
$352
Price per Sq Ft
3
Parking Spaces
1983275
MLS #
About This Property
The most perfect house you ever did see!
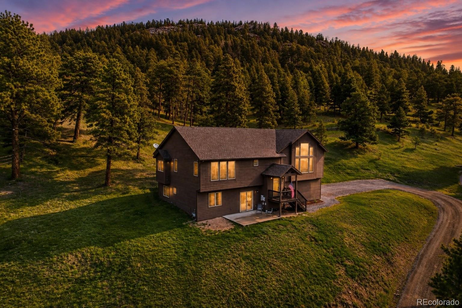
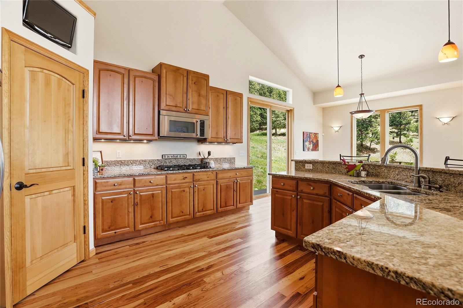
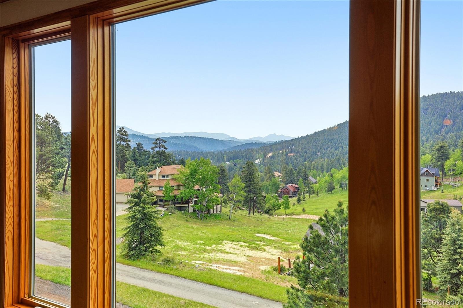
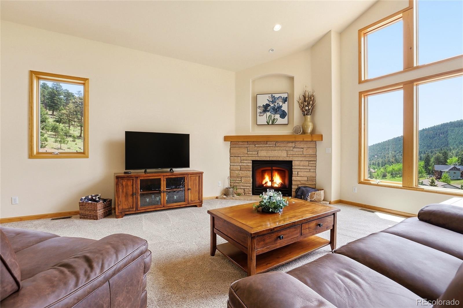
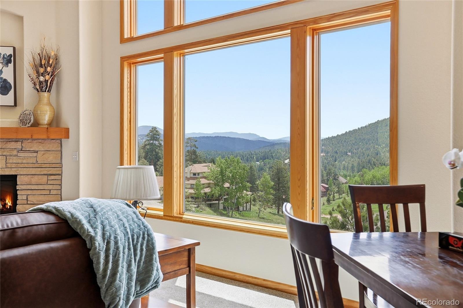
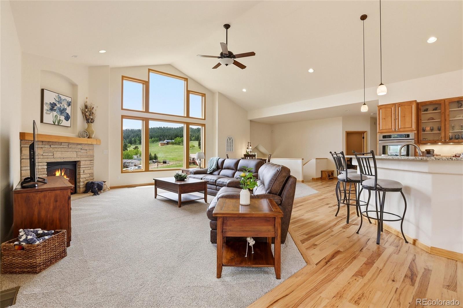
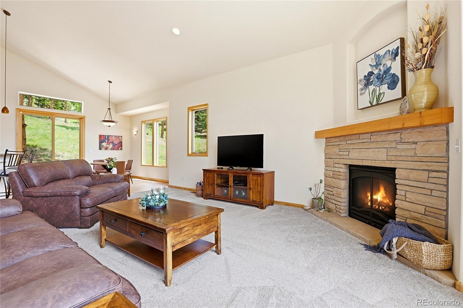
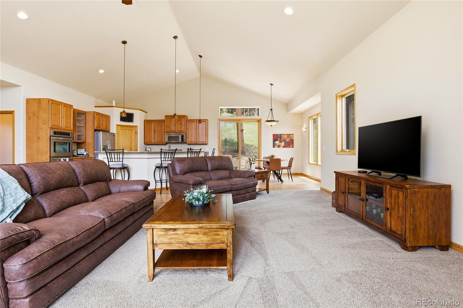
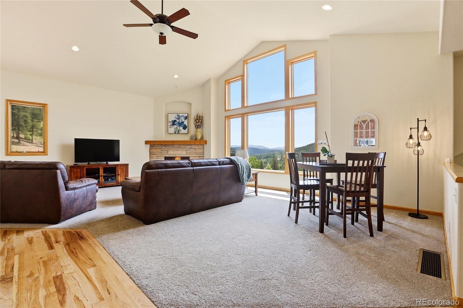
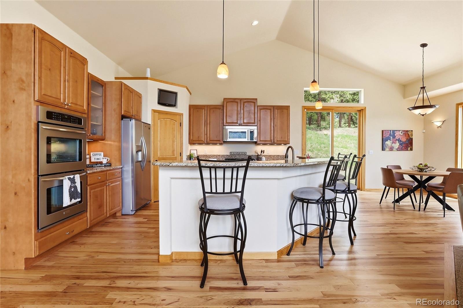
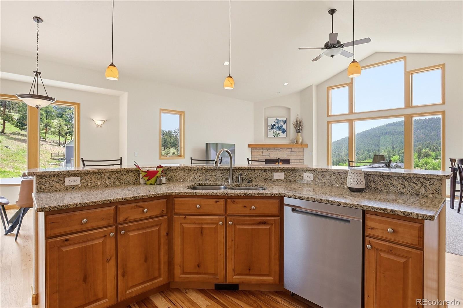
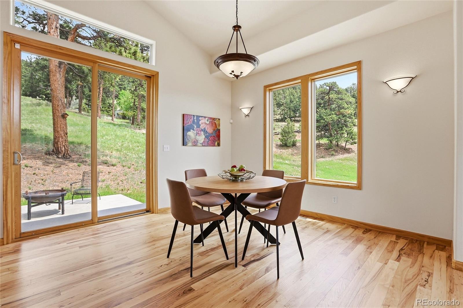
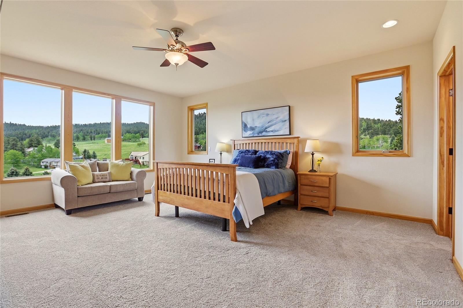
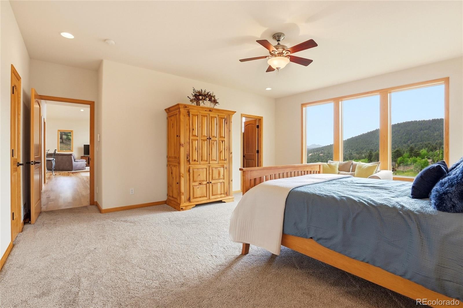
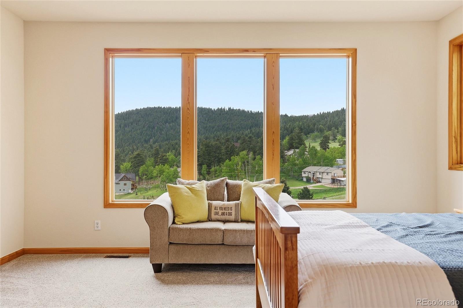
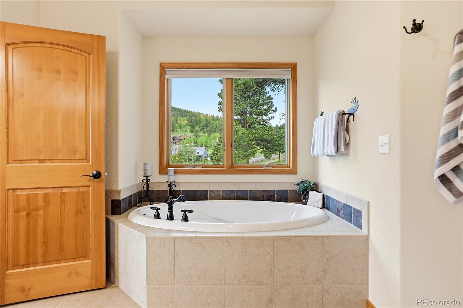
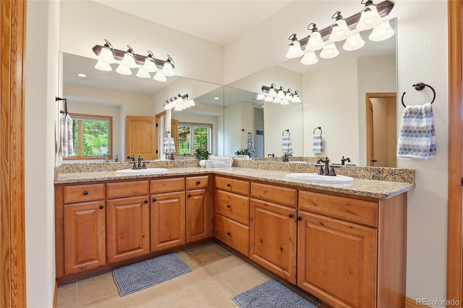
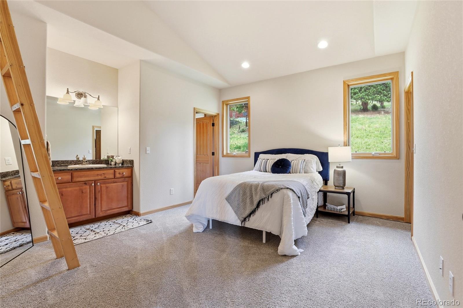
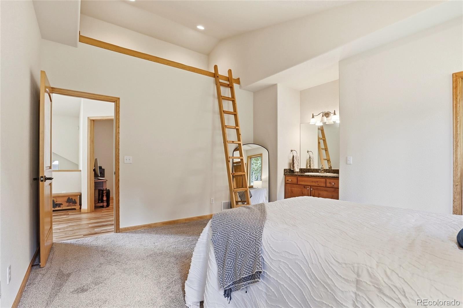
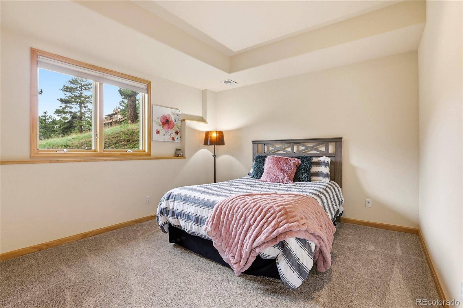
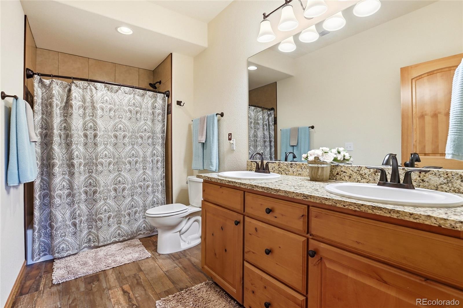
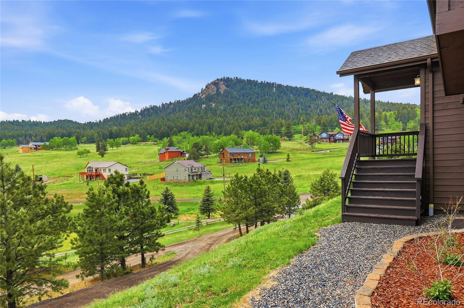
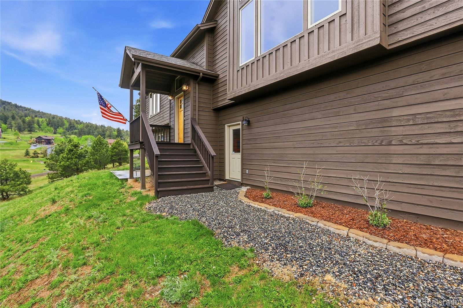
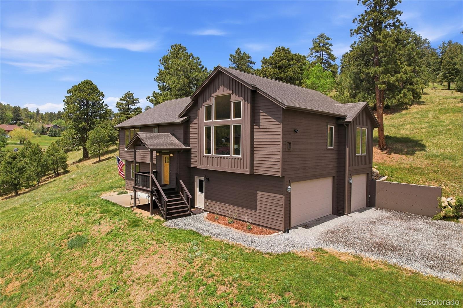
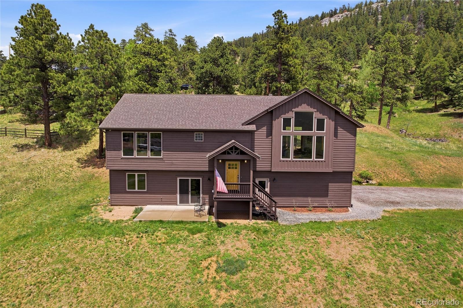
Every once in a while, a house comes along that makes you wonder if someone went a little overboard creating the perfect Colorado home. Welcome to 31735 Kiva Lane! Custom-built and utterly turnkey, this 4-bedroom, 4-bathroom Evergreen beauty feels like the best of Colorado wrapped up in one impossibly lovely package. Soaring ceilings, gleaming wood floors, gorgeous natural light, and stunning views of Riley Peak out of picture windows set the stage, while the sunsets? Absolute show-offs. The thoughtfully designed floor plan is made for both everyday living and entertaining, with beautiful spaces that flow effortlessly together. The primary suite is your personal retreat, complete with a spa-like bath that may make leaving the house feel slightly unnecessary. Outside, enjoy peaceful surroundings, plenty of extra parking, and a three-car garage ready for cars, toys, gear—and whatever else Colorado life throws your way. Quiet yet convenient, polished yet welcoming, and so turnkey you can practically unpack your toothbrush and start enjoying the good life.
So yes, we’re calling it the most precious house we ever did see.
Come take a look. We have a feeling you’ll agree.
39 days on market
Listed by Jenna McMenaman & Patrick McMenaman · Serhant Colorado LLC · jenna@mcmenamanhomes.com,303-912-0338
Property Details
| Property Type | Residential |
| Sub Type | Single Family Residence |
| Status | Active |
| Price per Sq Ft | $352 |
| Subdivision | Arapahoe Park Estates |
| MLS # | 1983275 |
| Days on Market | 39 |
| Bedrooms | 4 |
| Full Baths | 3 |
| Half Baths | 1 |
| Year Built | 2009 |
| Lot Size (Sq Ft) | 48,787 |
| Acres | 1.12 |
| HOA | No |
| Annual Taxes | $7,730 |
| State | CO |
| County | Jefferson |
| Zoning | A-1 |
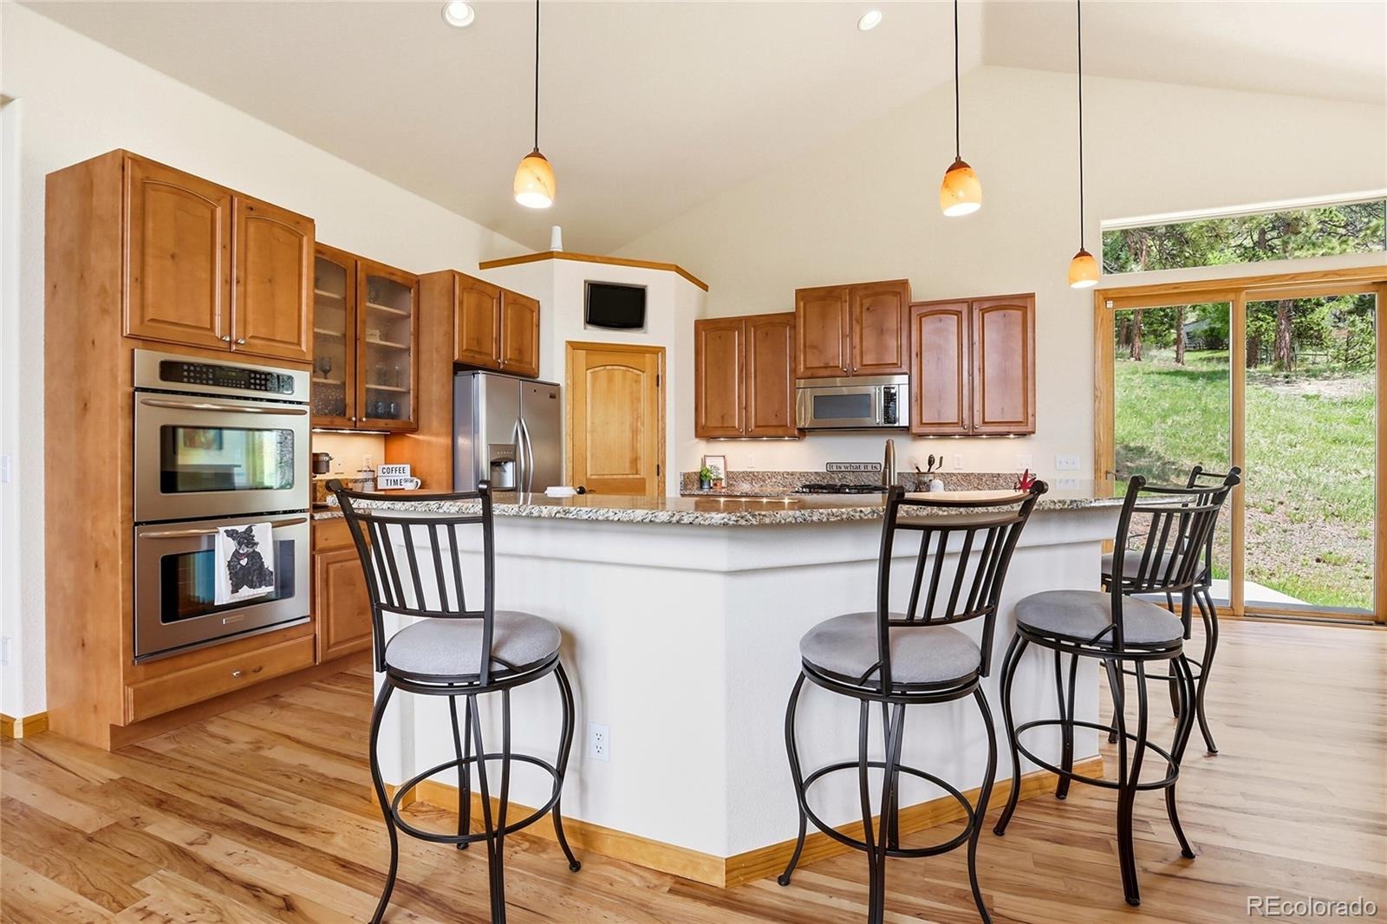
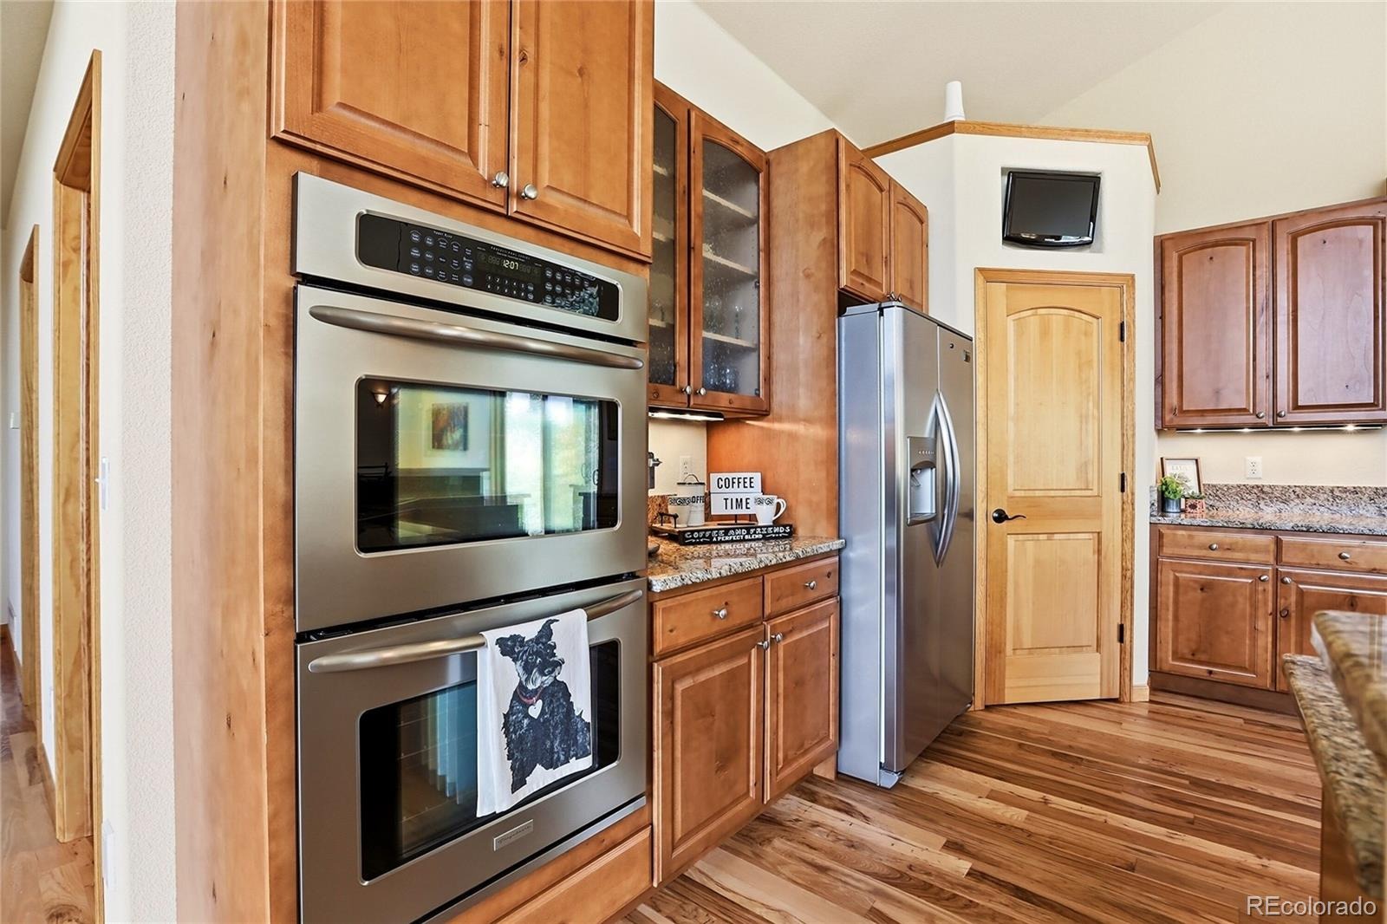
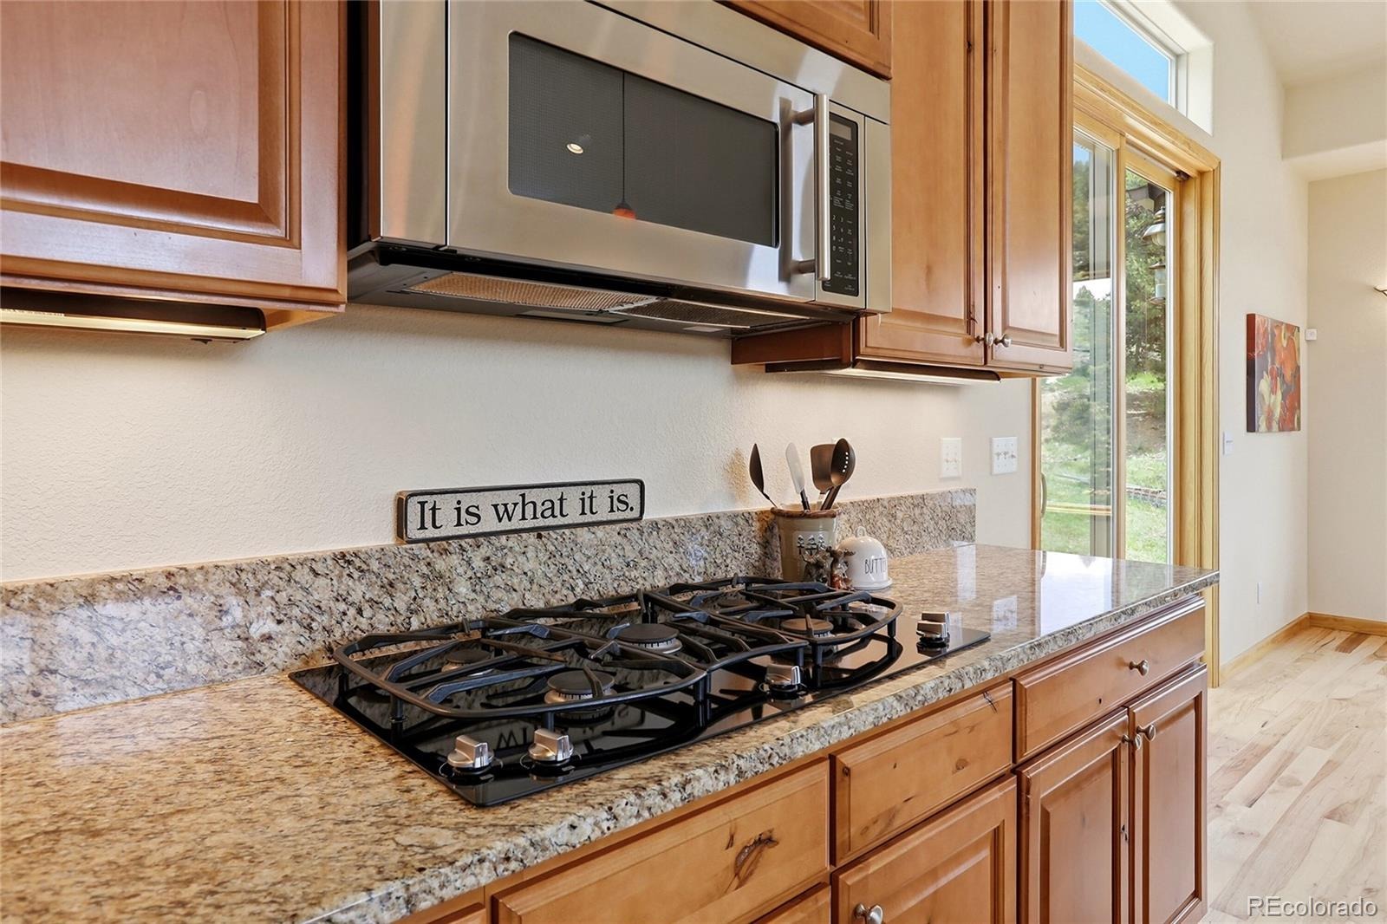
| Interior Features | Ceiling Fan(s), Eat-in Kitchen, High Ceilings, Kitchen Island, Open Floorplan, Pantry, Walk-In Closet(s), Primary Suite, Smoke Free |
| Heating | Forced Air |
| Cooling | None |
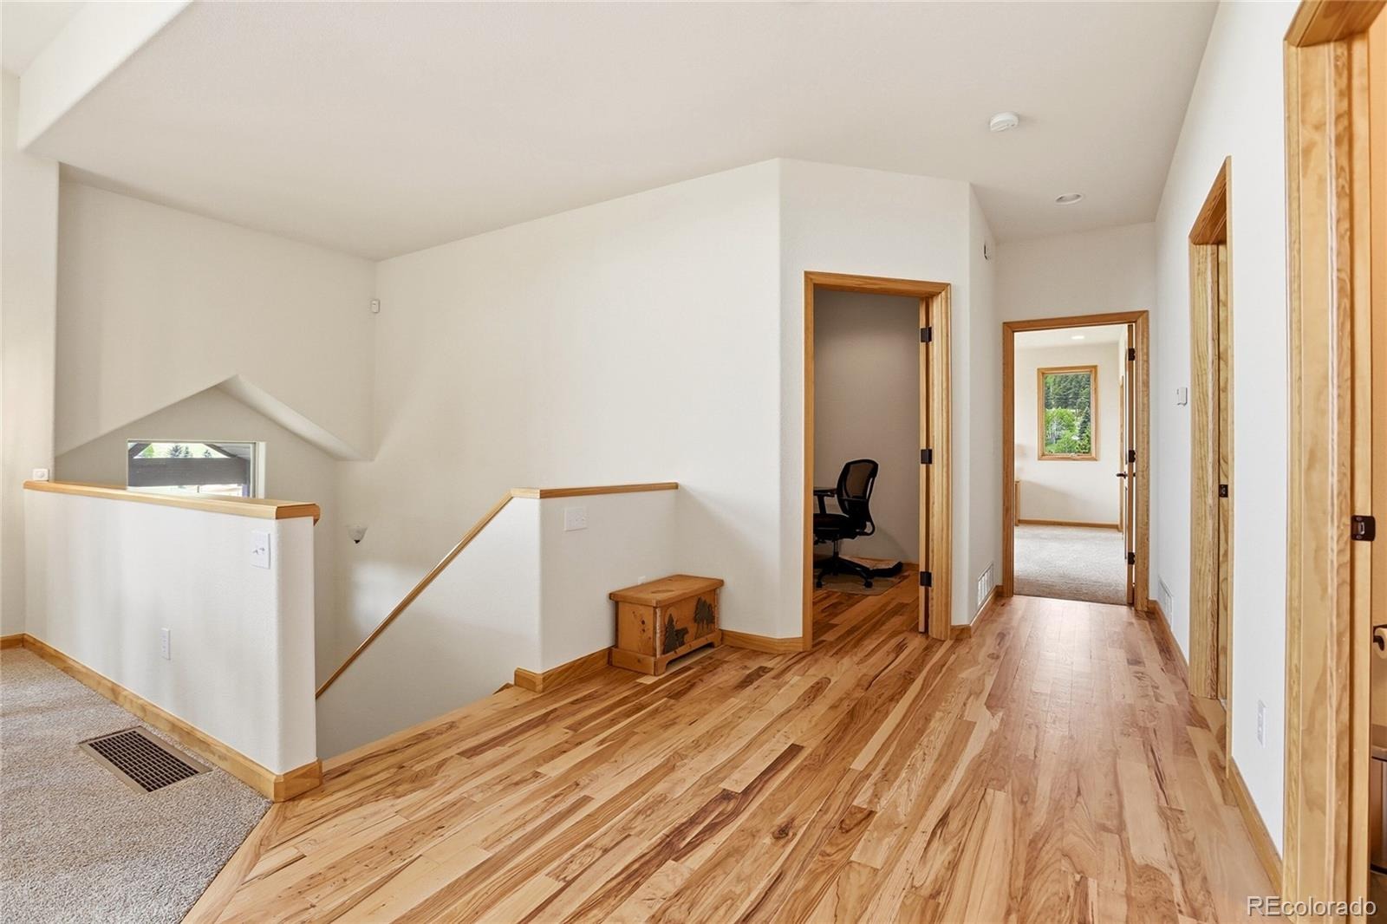
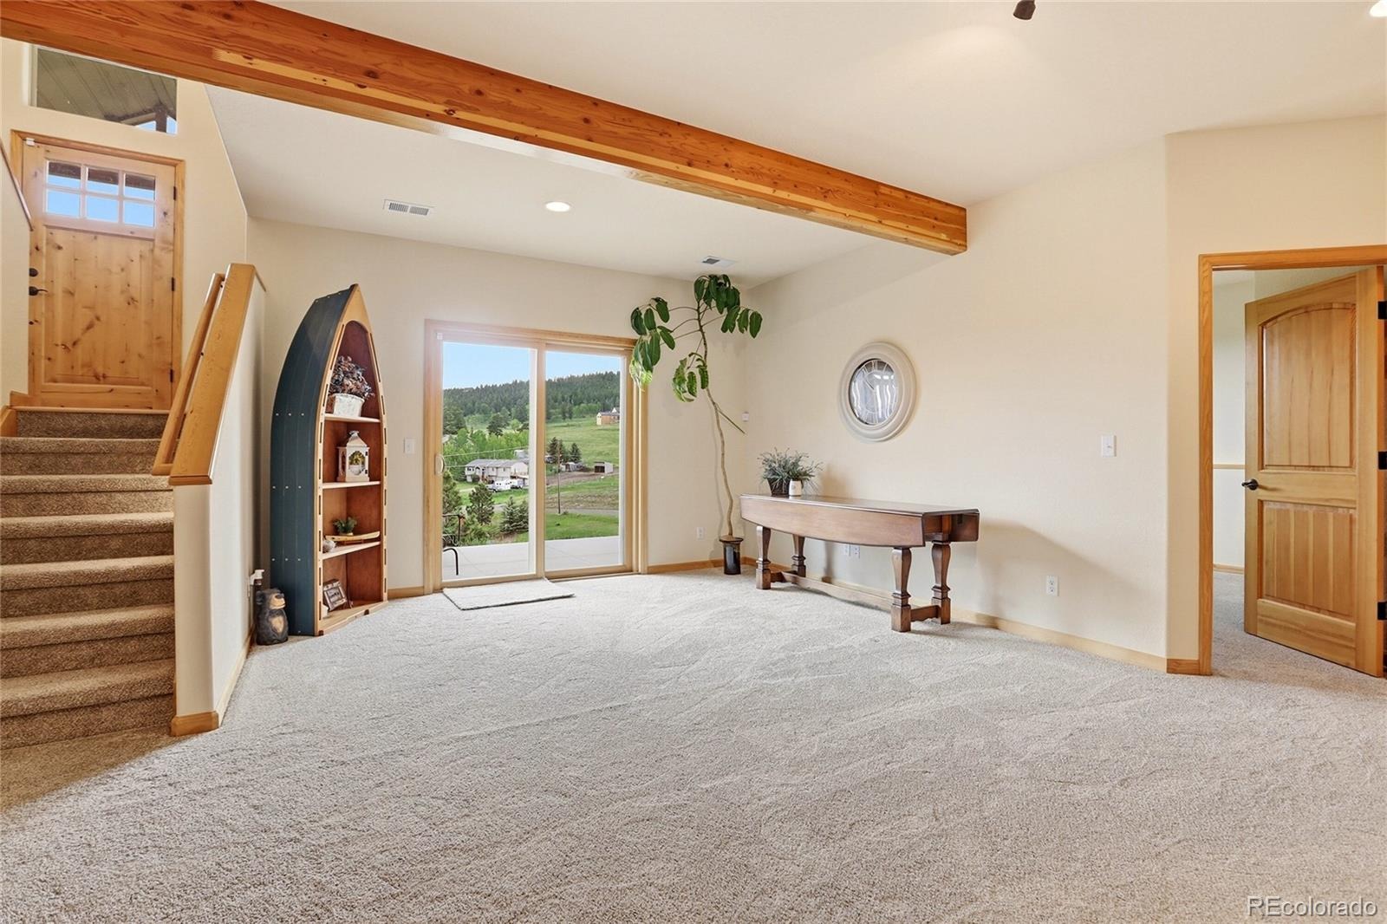
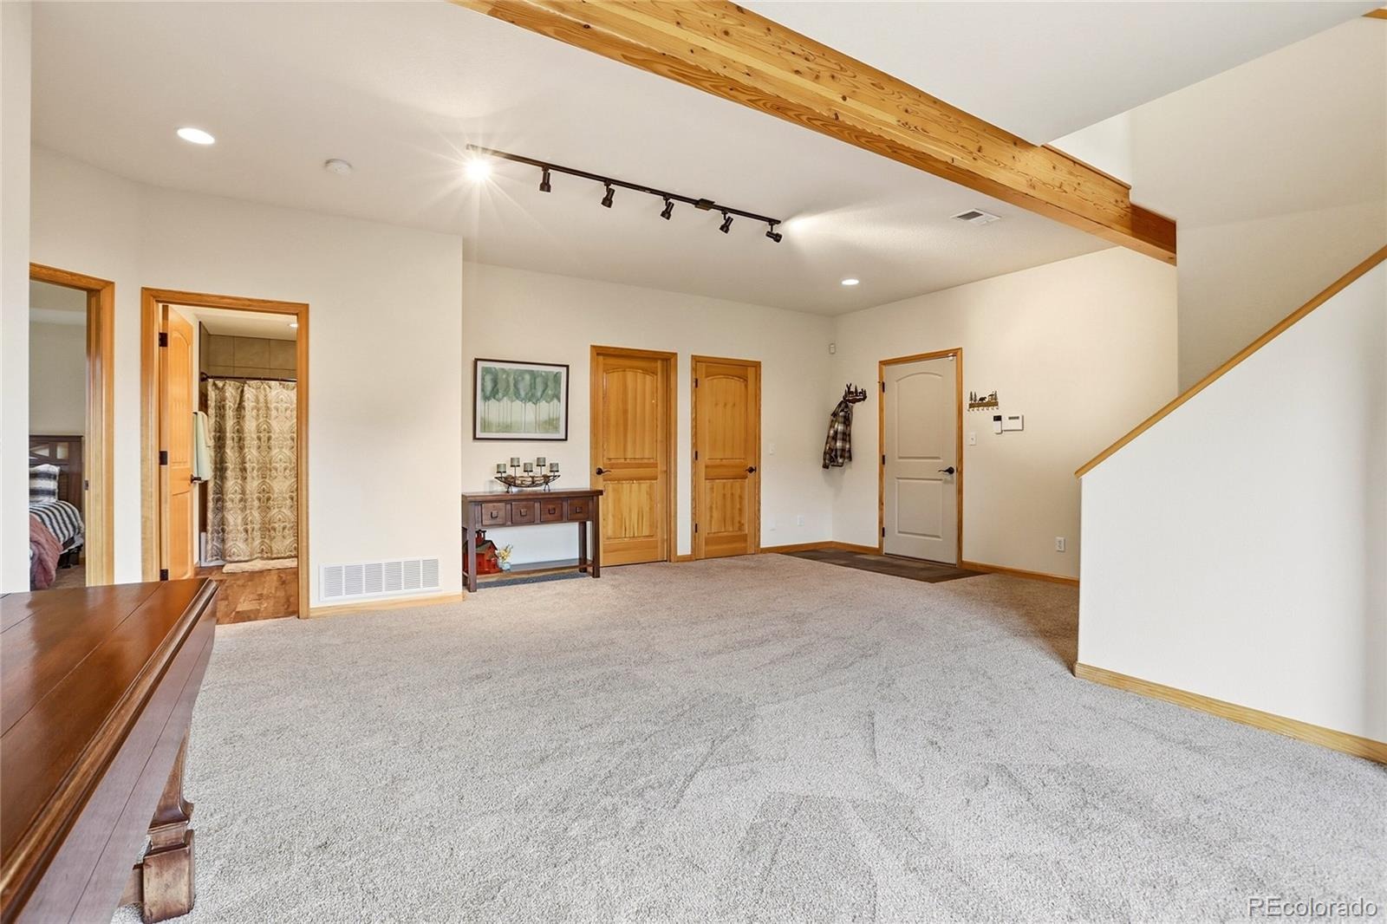
| Flooring | Carpet, Wood |
| Fireplaces | 1 |
| Fireplace Features | Gas, Great Room |
| Appliances | Dishwasher, Disposal, Dryer, Microwave, Oven, Range, Refrigerator, Washer |
| Garage | Yes |
| Garage Spaces | 3 |
| Parking Features | Driveway |
| Roof | Shingle |
| Basement | Finished, Full, Walk-Out Access |
| Lot Features | Level, Fire Mitigation, Foothills |
| Architectural Style | Contemporary |
| Levels | Two |
| Construction | Frame, Wood Siding |
| Sewer | Septic Tank |
| Water Source | Well |
| Senior Community | No |
| Special Conditions | None Known |
Location
Price History
| Date | Event | Price |
|---|---|---|
| 9/12/2026 |
Listed for sale Source: REcolorado® #1983275 |
$1,150,000 $352/sqft |

Based on information submitted to the MLS GRID as of October 21, 2026 at 5:14 PM MDT. All data is obtained from various sources and may not have been verified by broker or MLS GRID. Supplied Open House Information is subject to change without notice. All information should be independently reviewed and verified for accuracy. Properties may or may not be listed by the office/agent presenting the information.
Thank you — a Mont Haus broker will be in touch shortly.