Residential · Pending
Castle Rock, CO 80104
4 Beds · 3 Baths · 2,334 Sq Ft
$559,500
Single Family
Property Type
0.15 acres
Lot Size
2022
Year Built
$240
Price per Sq Ft
2
Parking Spaces
$85
HOA Fee
1999456
MLS #
About This Property
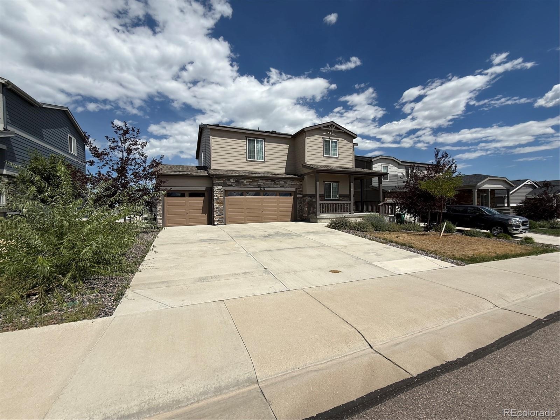
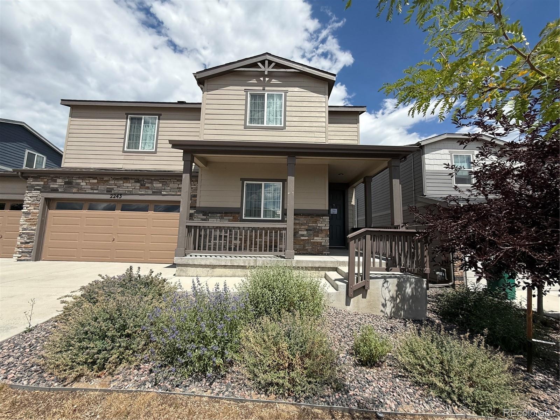
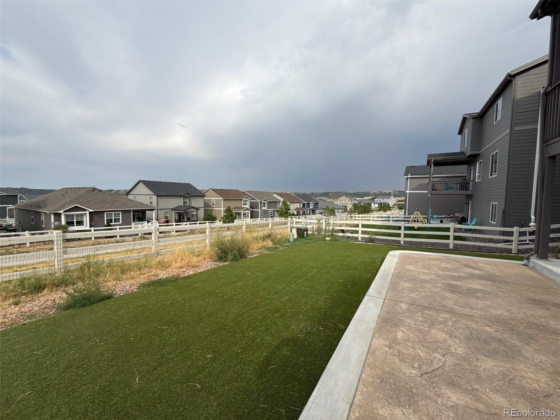
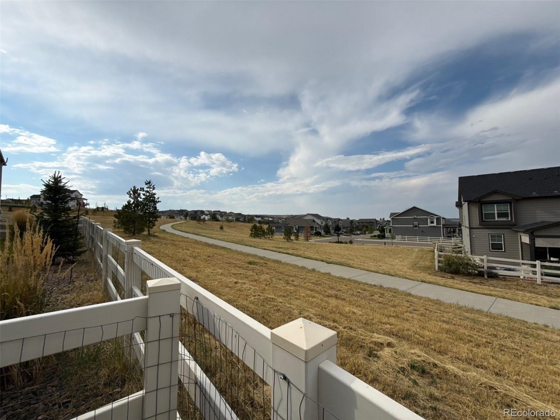
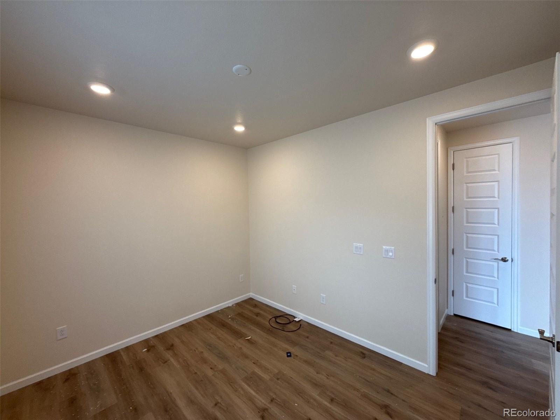
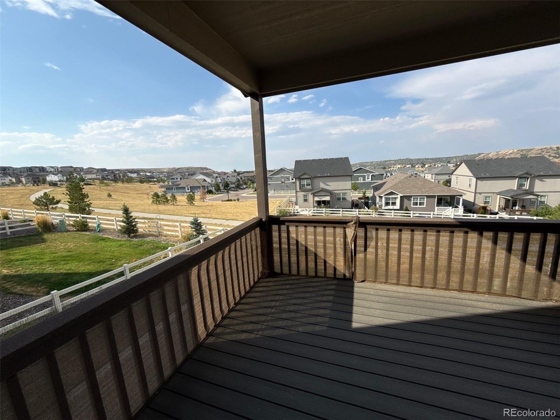
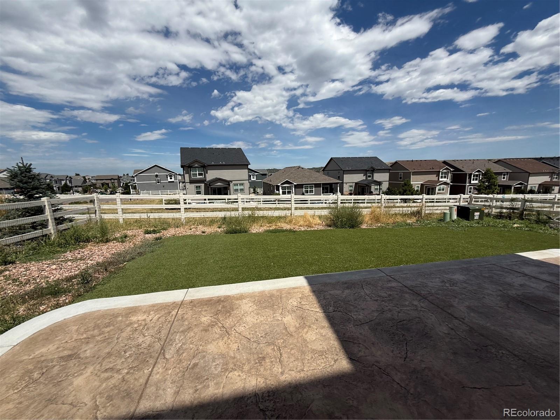
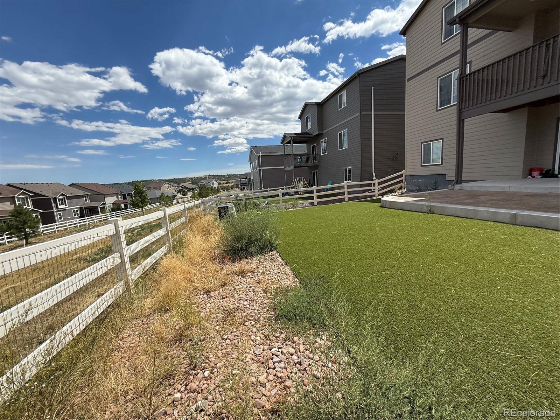
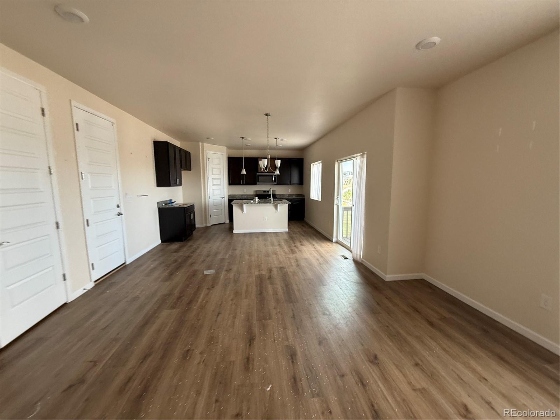
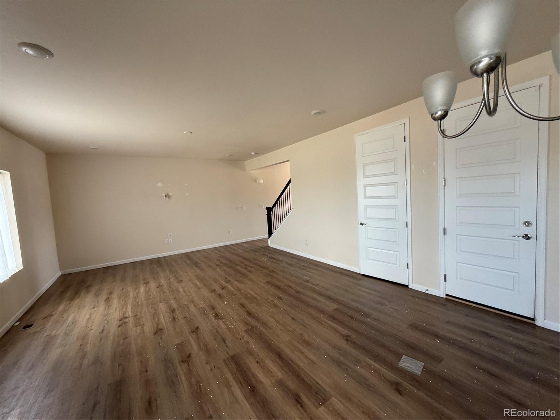
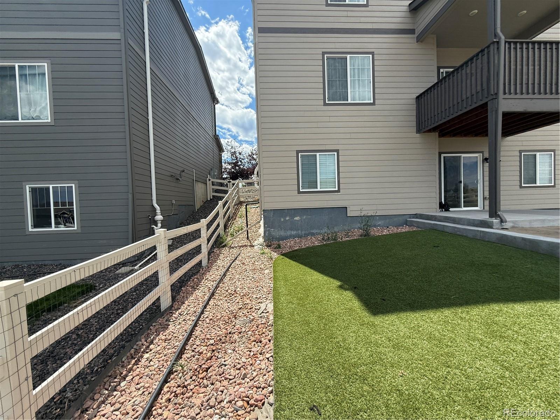
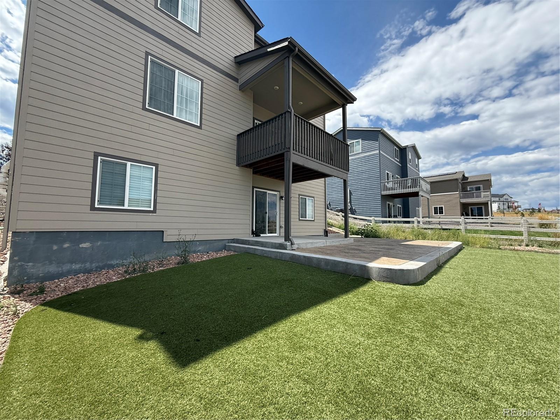
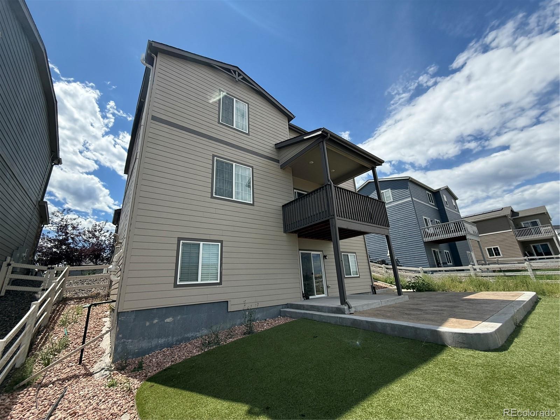
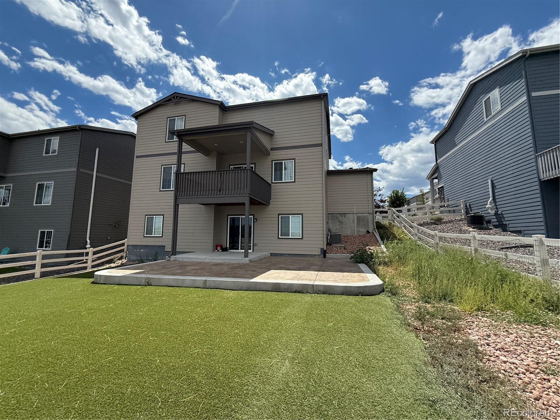
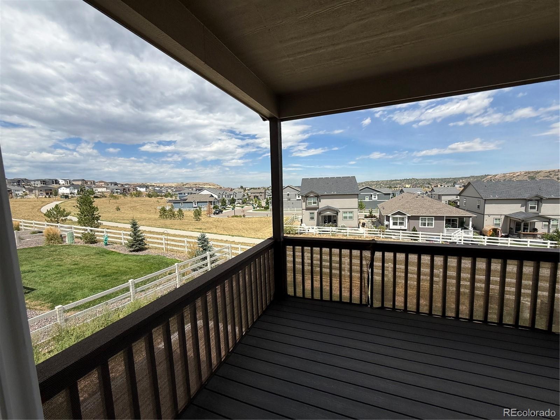
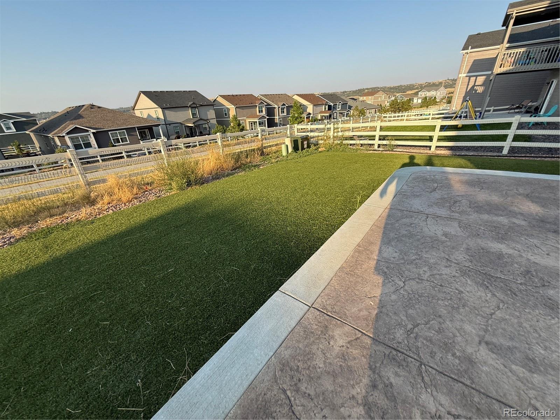
Welcome to this beautifully upgraded 4-bedroom, 3-bathroom home in the desirable Crystal Valley Ranch community of Castle Rock! Thoughtfully designed with an exceptional blend of style, comfort, and functionality, this home offers upgrades and features that truly set it apart.
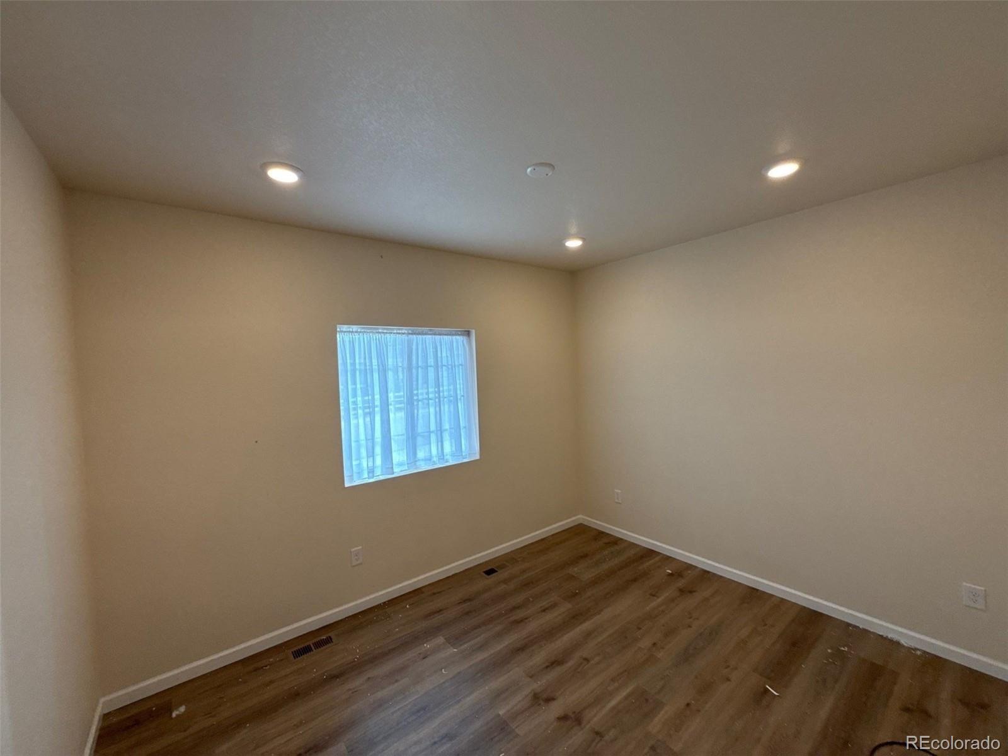
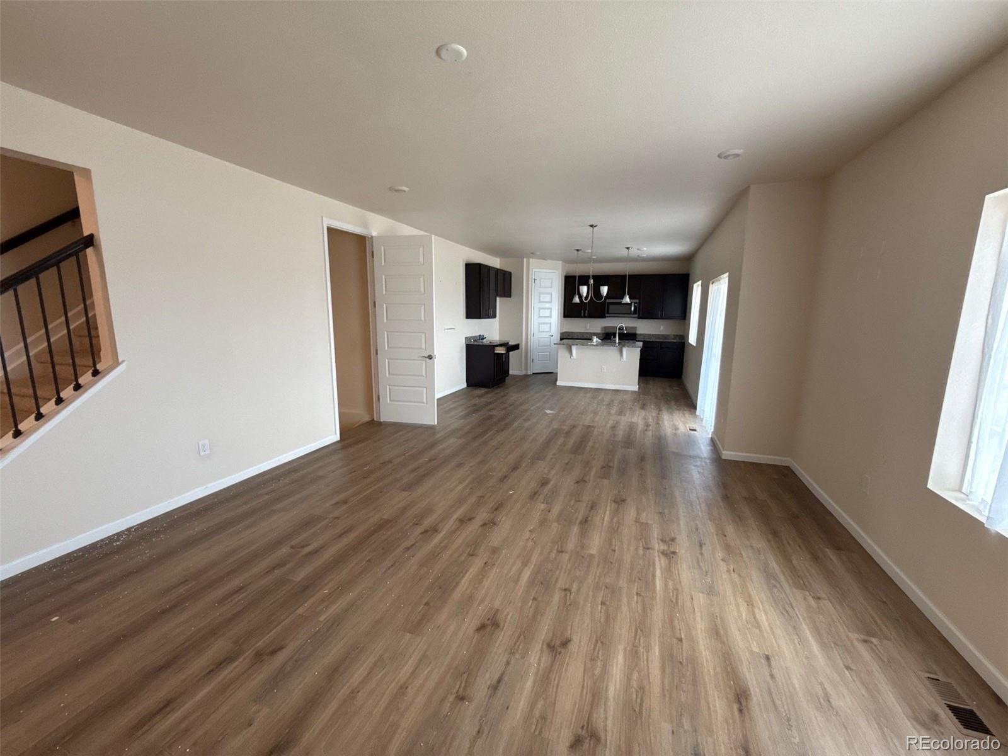
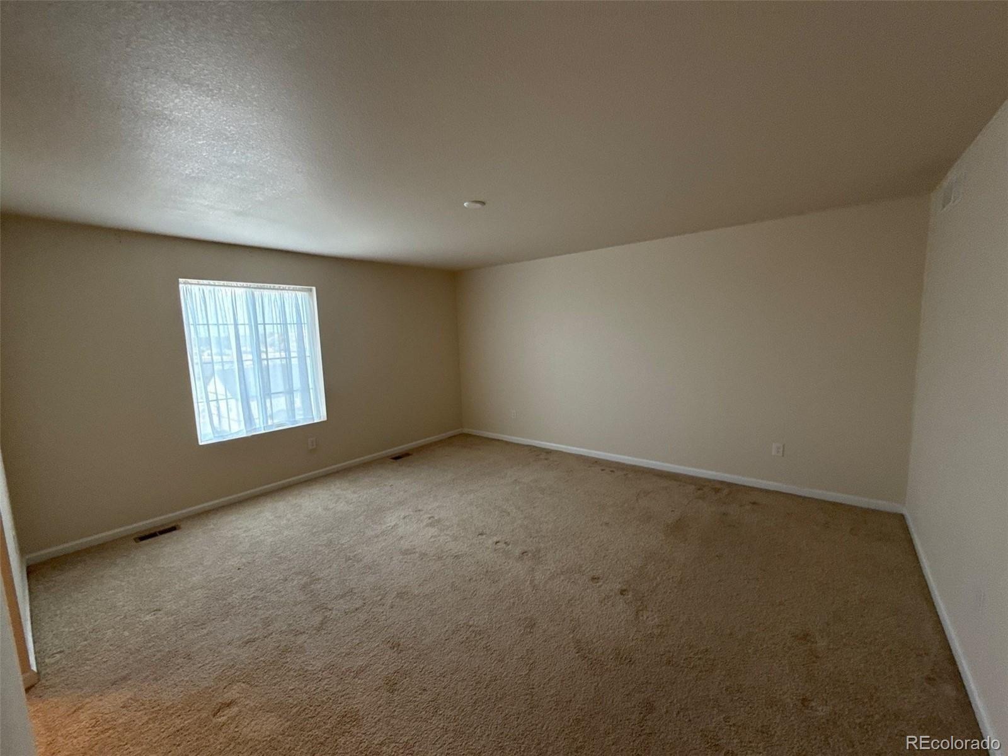
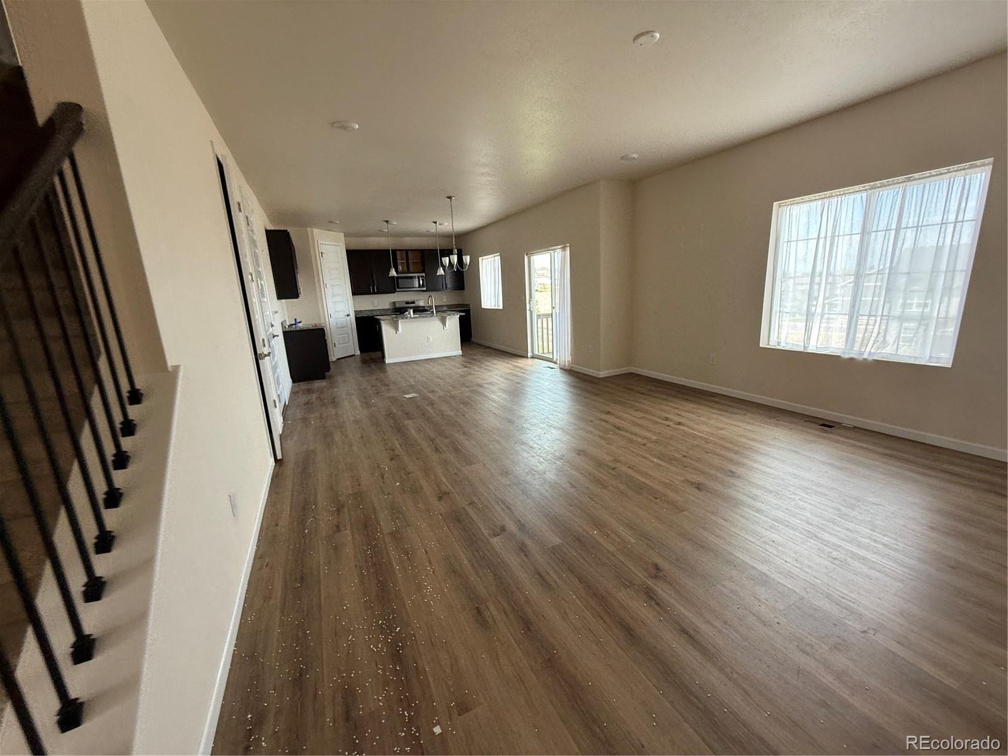
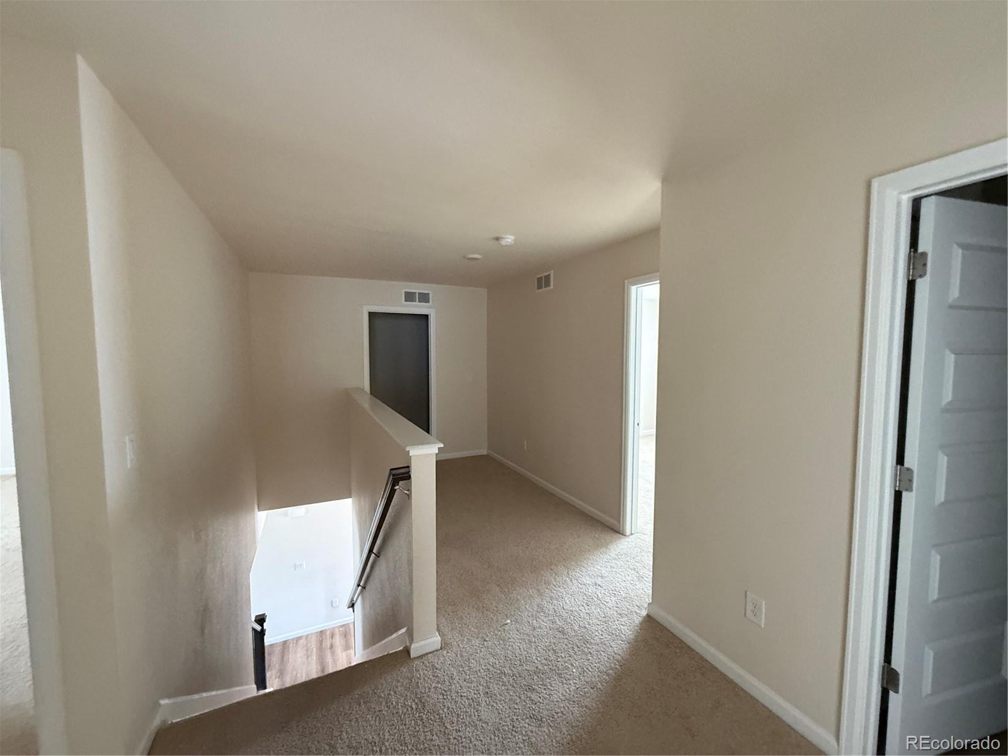
Step inside to soaring ceilings and an inviting open floor plan highlighted by durable luxury vinyl plank flooring throughout the main level and plush carpeting in the bedrooms and upstairs living areas. The gourmet kitchen is designed for both everyday living and entertaining, featuring granite countertops, stainless steel appliances, a spacious center island, and a walk-in pantry.
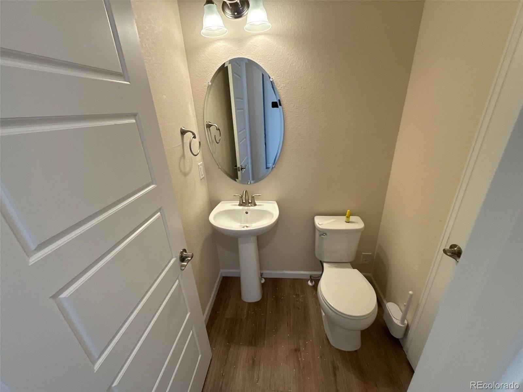
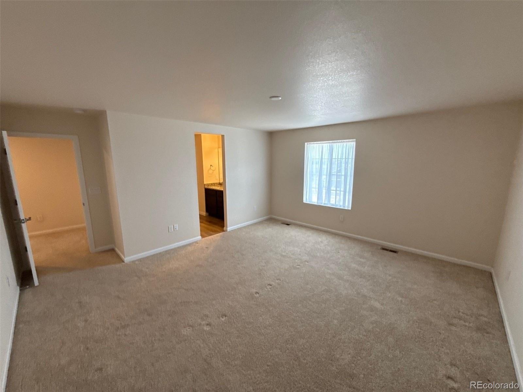
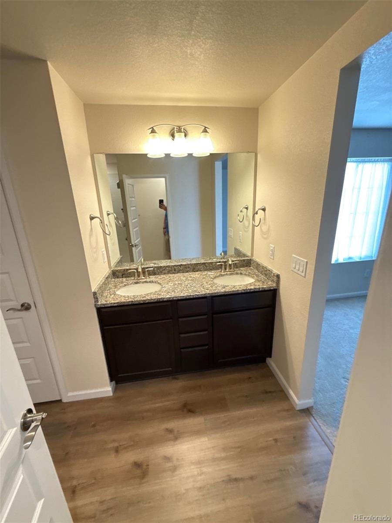
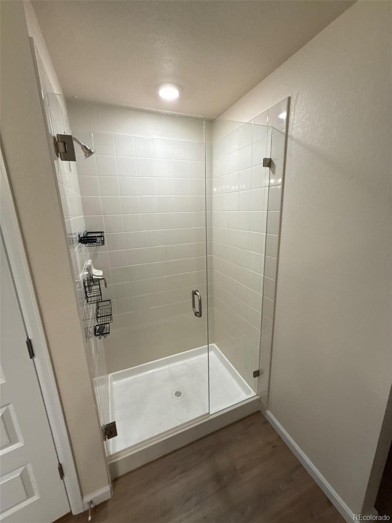
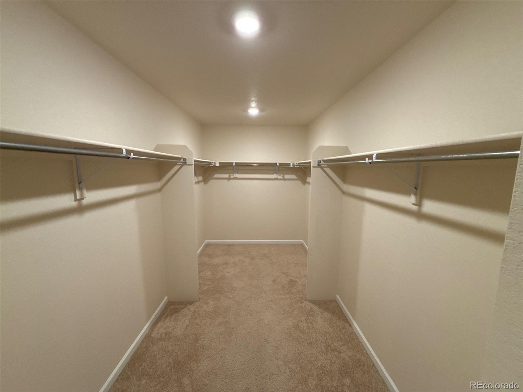
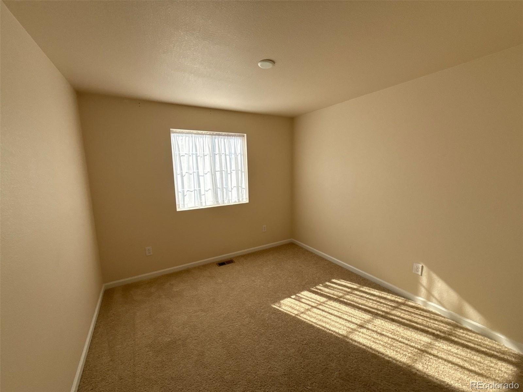
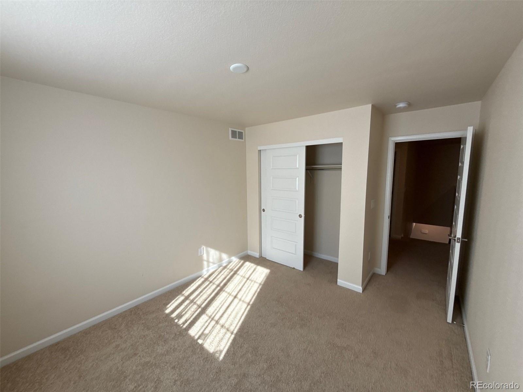
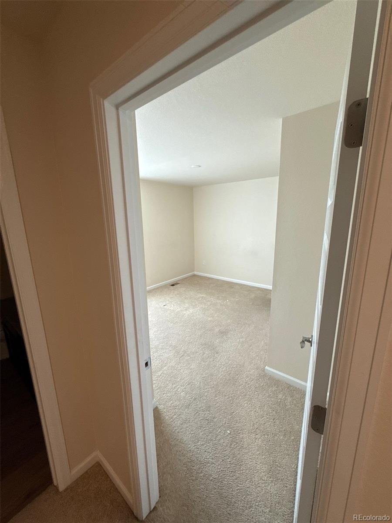
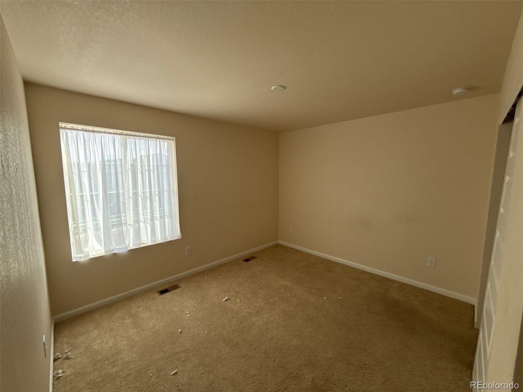
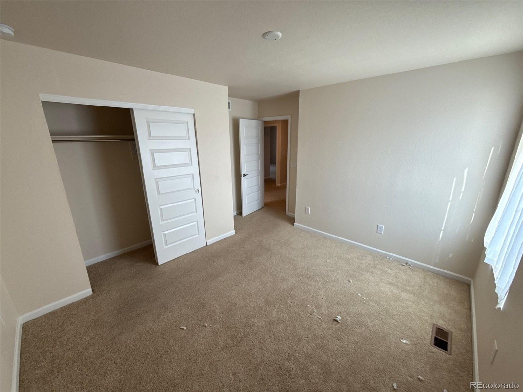
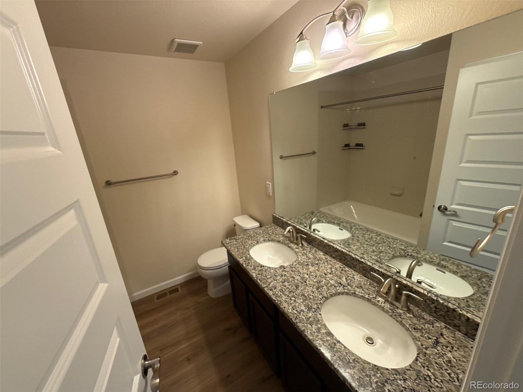
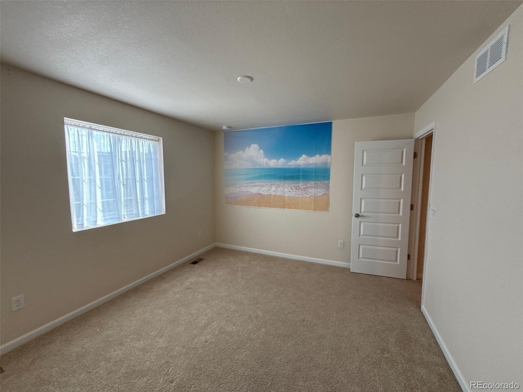
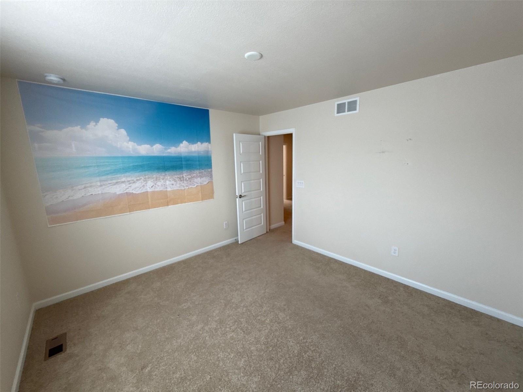
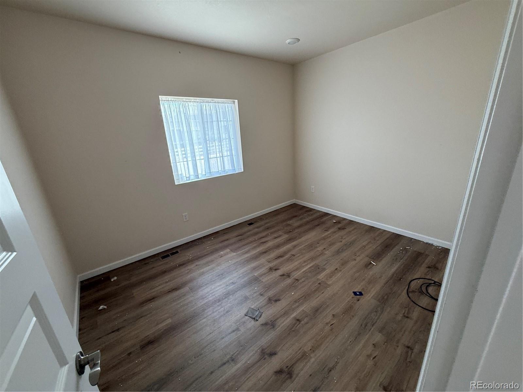
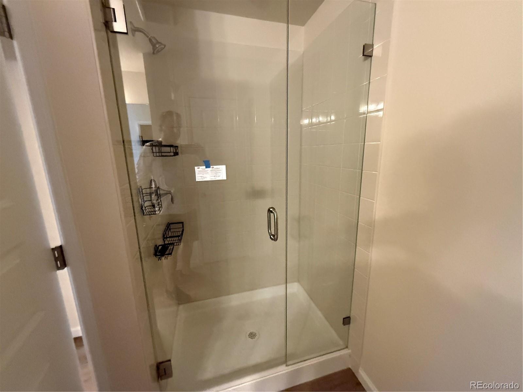
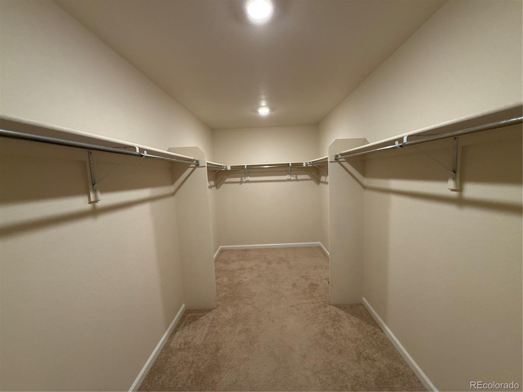
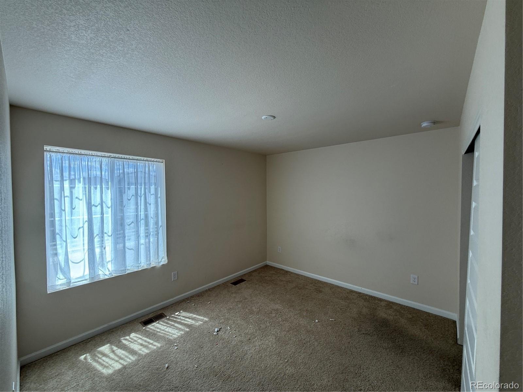
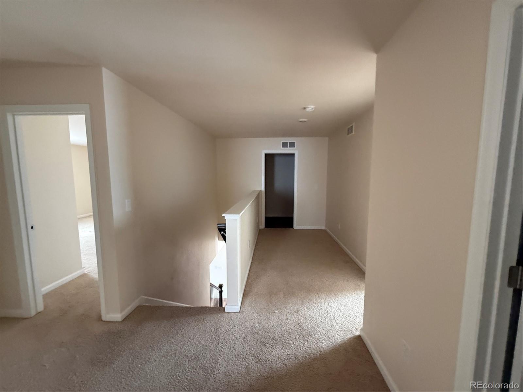
Upstairs, the spacious primary suite provides a relaxing retreat with a luxurious en-suite bathroom featuring dual sinks and a generous walk-in closet. Three additional well-appointed bedrooms and another full bathroom provide plenty of space for family, guests, or a home office. The conveniently located upstairs laundry room includes a built-in utility sink.
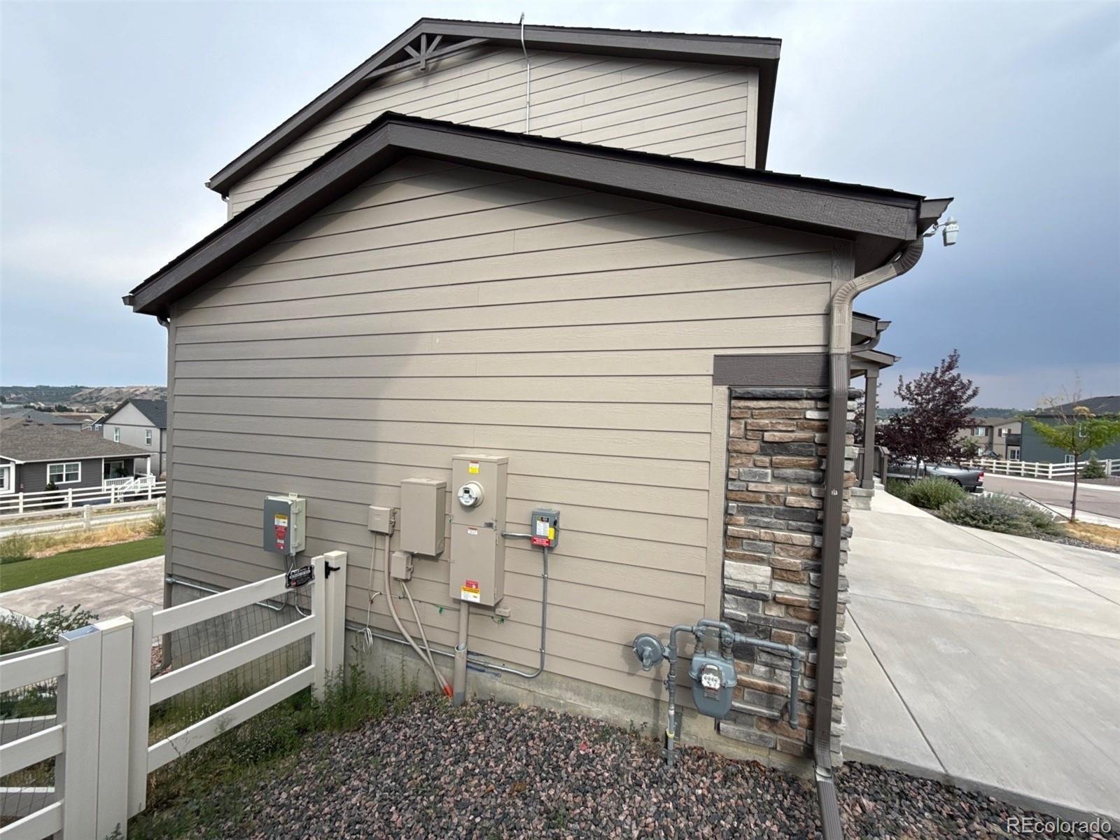
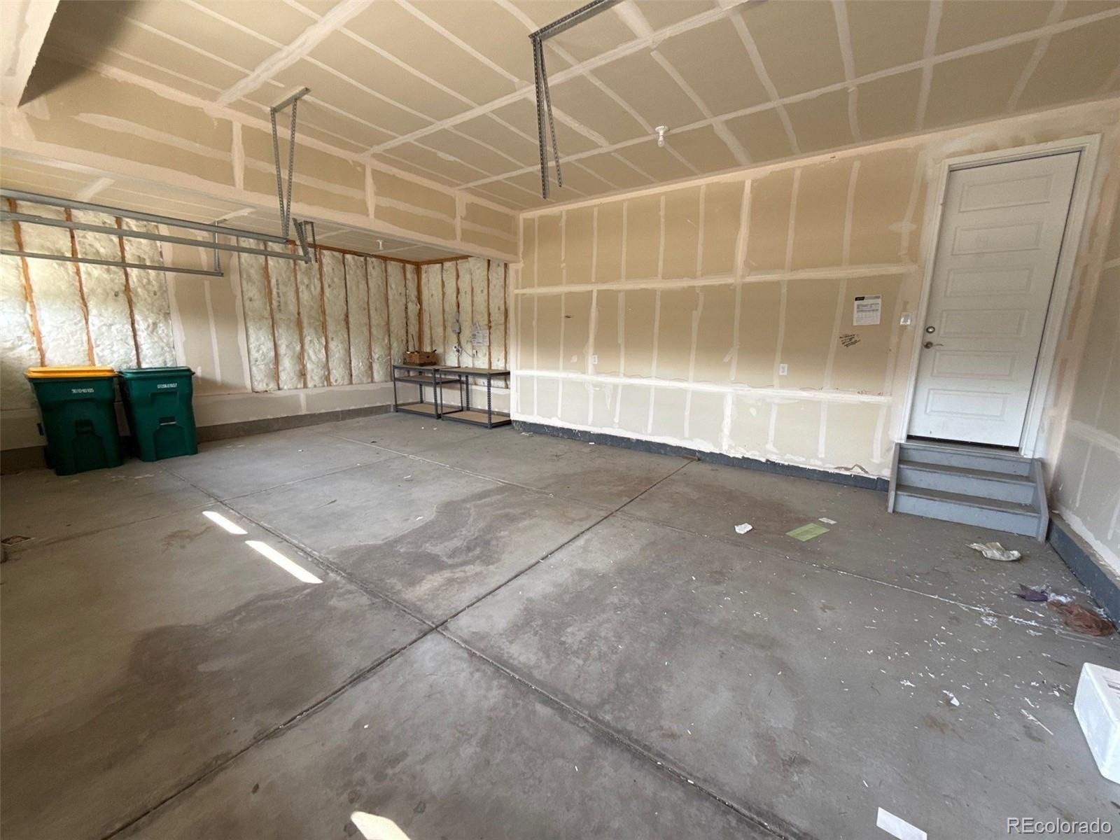
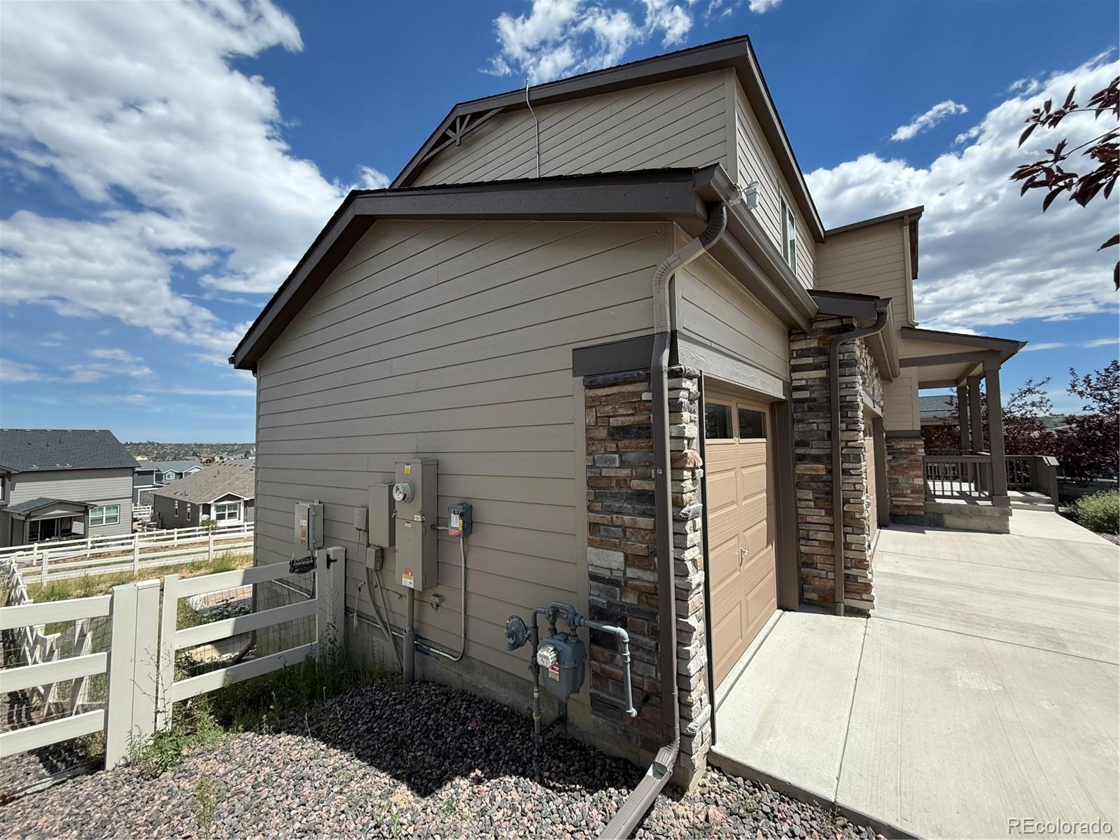
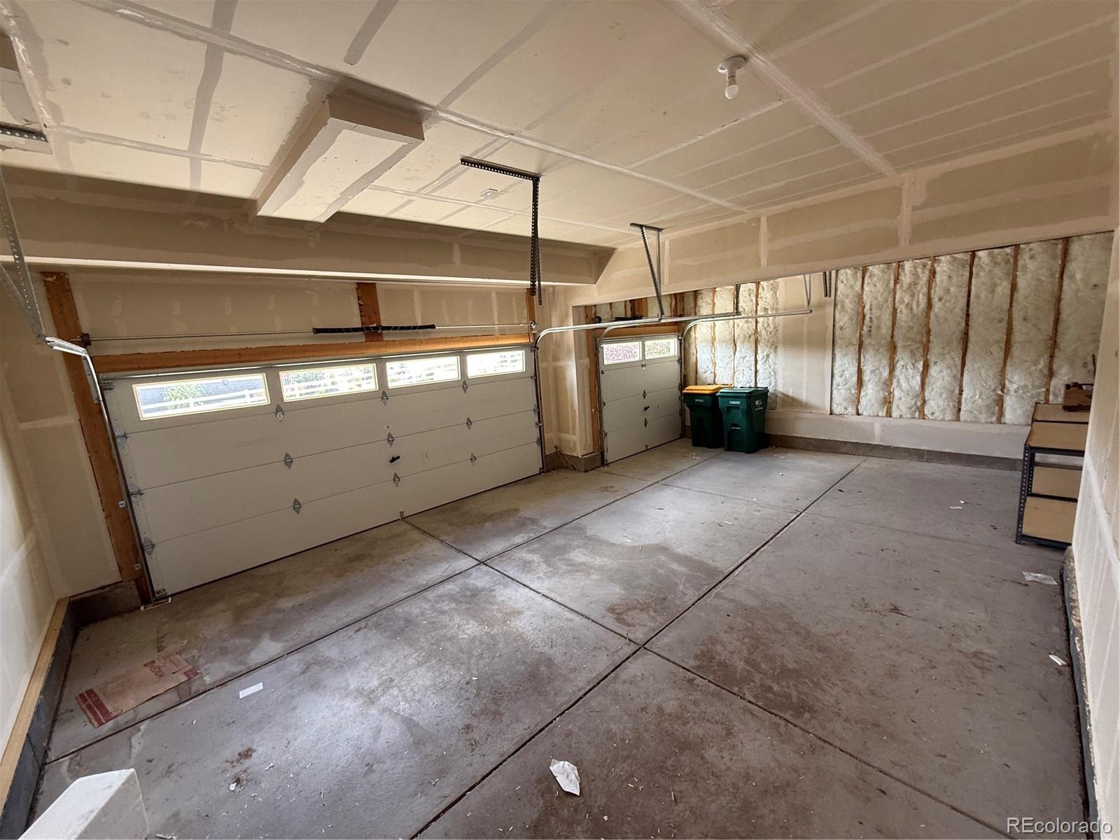
Additional upgrades include a 3-car garage, ADT security system, ceiling fans, radon mitigation system, solar, and a reverse osmosis and whole-home water purification system. A brand-new roof with impact-resistant shingles was installed in August 2025 and includes a 10-year transferable warranty.
51 days on market
Listed by Janet Frederick · RE/MAX Professionals · jfrederick@theaspenteam.com,720-480-4803
Property Details
| Property Type | Residential |
| Sub Type | Single Family Residence |
| Status | Pending |
| Price per Sq Ft | $240 |
| Subdivision | Crystal Valley Ranch |
| MLS # | 1999456 |
| Days on Market | 51 |
| Bedrooms | 4 |
| Full Baths | 2 |
| Half Baths | 1 |
| Year Built | 2022 |
| Lot Size (Sq Ft) | 6,621 |
| Acres | 0.15 |
| HOA | Yes |
| HOA Fee | $85 |
| Annual Taxes | $4,092 |
| State | CO |
| County | Douglas |
| Heating | Electric, Forced Air, Solar |
| Cooling | Air Conditioning-Room |
| Flooring | Carpet, Laminate |
| Appliances | Dishwasher, Disposal, Microwave, Refrigerator |
| Garage | Yes |
| Garage Spaces | 2 |
| Roof | Composition |
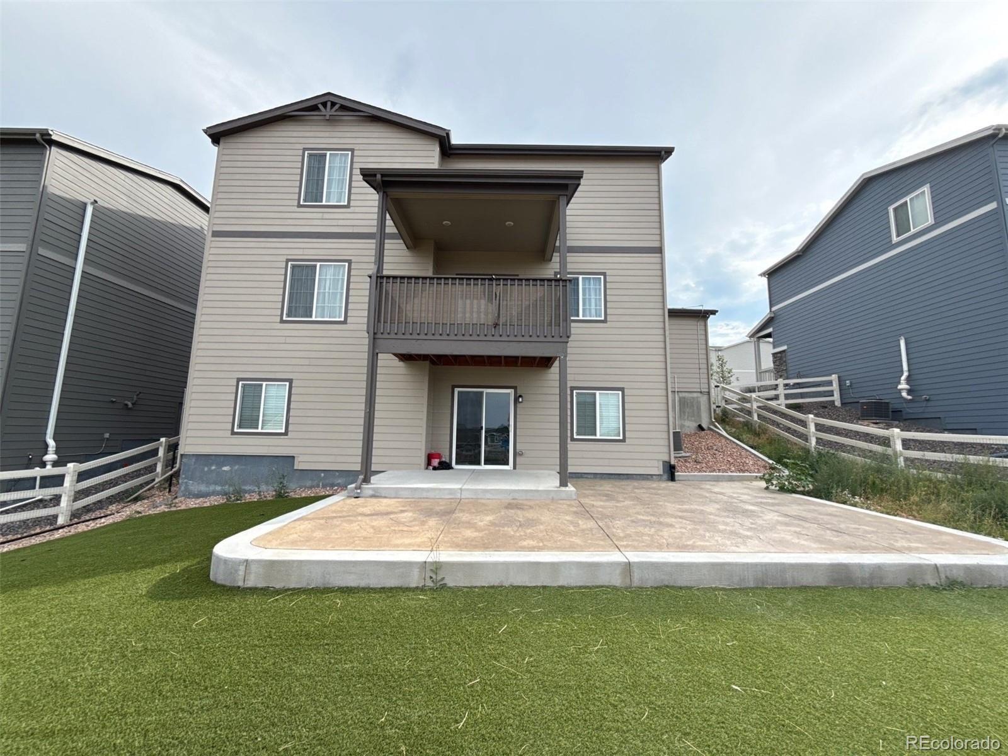
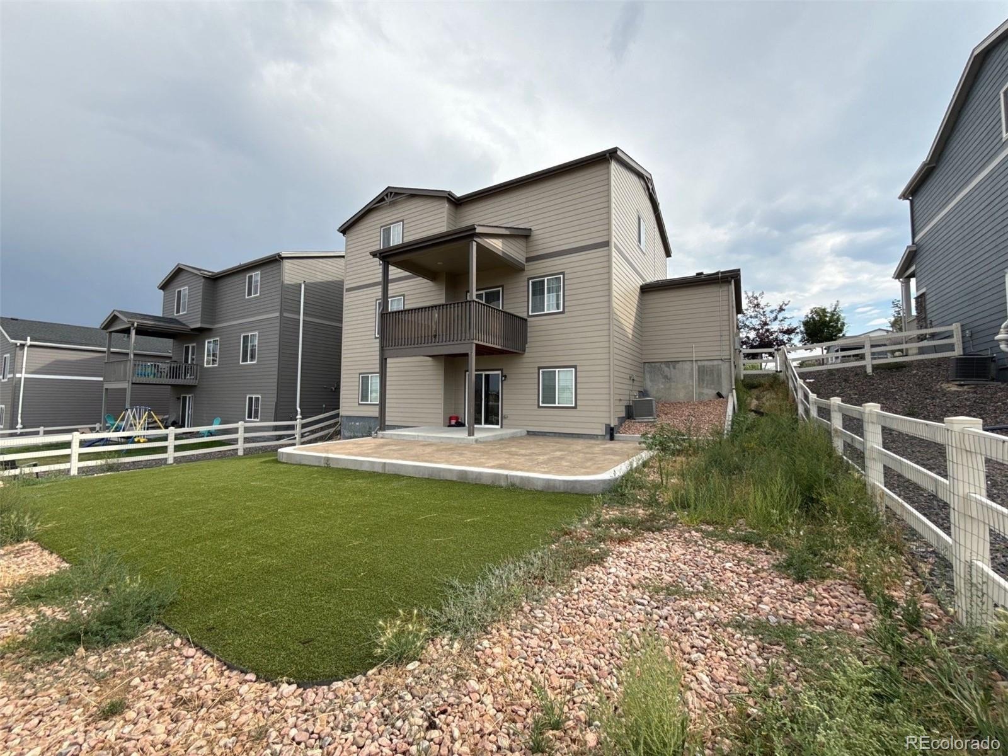
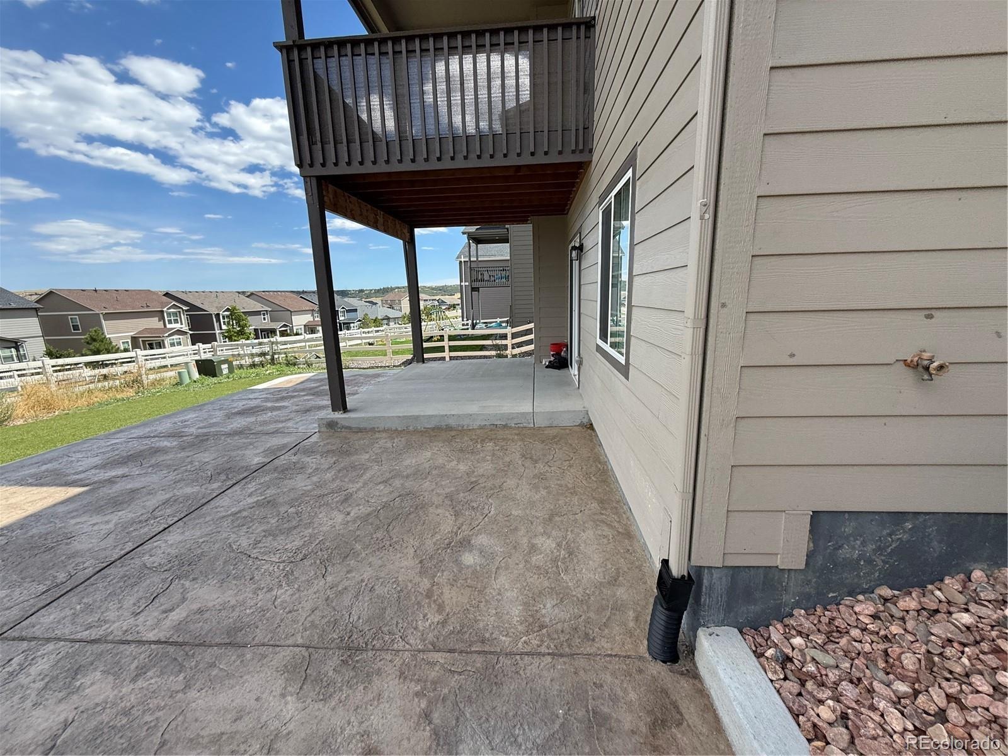
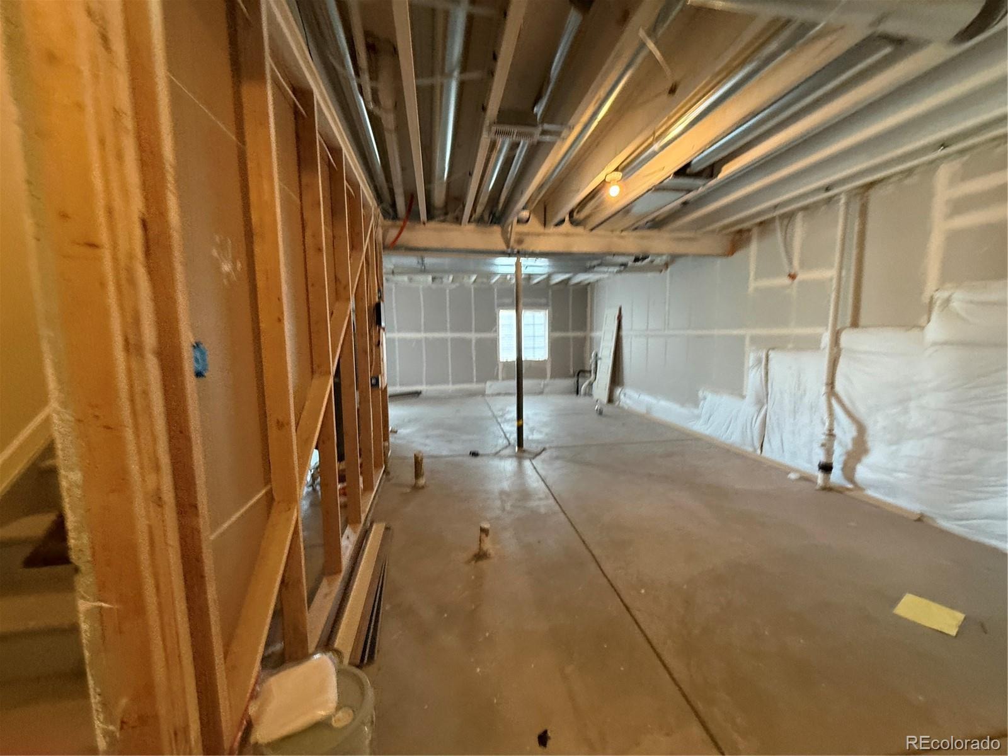
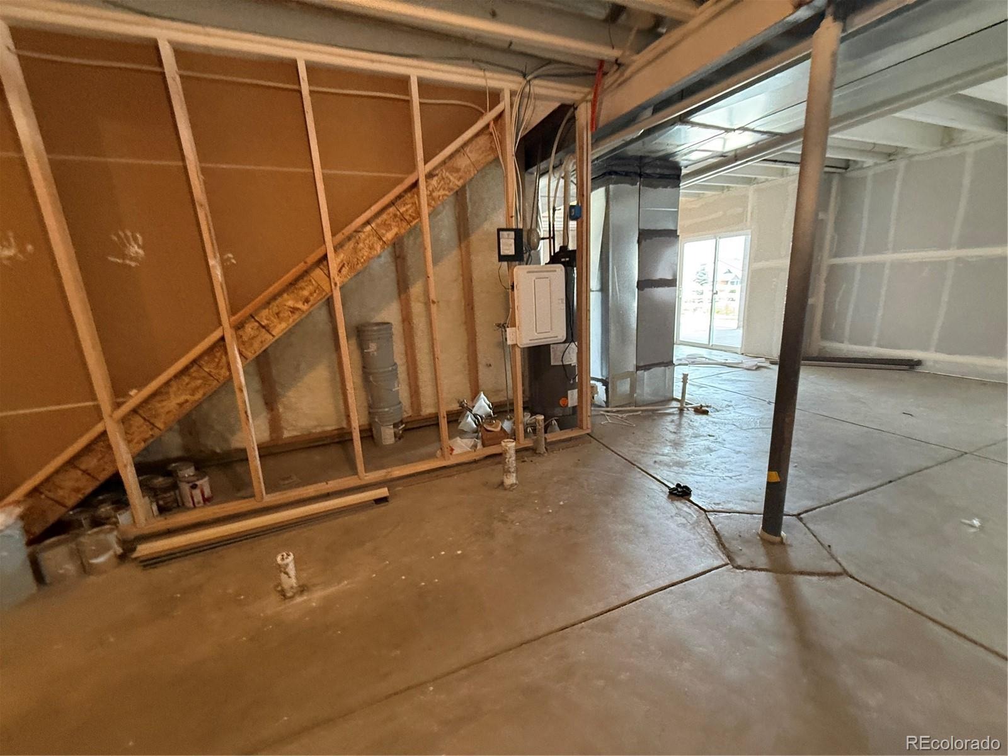
| Basement | Walk-Out Access |
| Architectural Style | Traditional |
| Levels | Two |
| Construction | Frame |
| Sewer | Public Sewer |
| Water Source | Public |
| Senior Community | No |
| Special Conditions | None Known |
Location
Price History
| Date | Event | Price |
|---|---|---|
| 10/19/2026 |
Pending Source: REcolorado® #1999456 |
— |
| 9/21/2026 |
Listed for sale Source: REcolorado® #1999456 |
$559,500 $240/sqft |

Based on information submitted to the MLS GRID as of November 10, 2026 at 11:03 PM MST. All data is obtained from various sources and may not have been verified by broker or MLS GRID. Supplied Open House Information is subject to change without notice. All information should be independently reviewed and verified for accuracy. Properties may or may not be listed by the office/agent presenting the information.
Thank you — a Mont Haus broker will be in touch shortly.
For Mont Haus agents and staff. Sign in with your Mont Haus Microsoft account and the Agent Portal opens in a new tab.
Sign in with MicrosoftNo Microsoft account yet? Ask Nikki Boxer, who sets up portal access.