Residential · Active
Aurora, CO 80014
4 Beds · 4 Baths · 2,344 Sq Ft
$360,000
Condominium
Property Type
1975
Year Built
$154
Price per Sq Ft
2
Parking Spaces
$828
HOA Fee
2000290
MLS #
About This Property
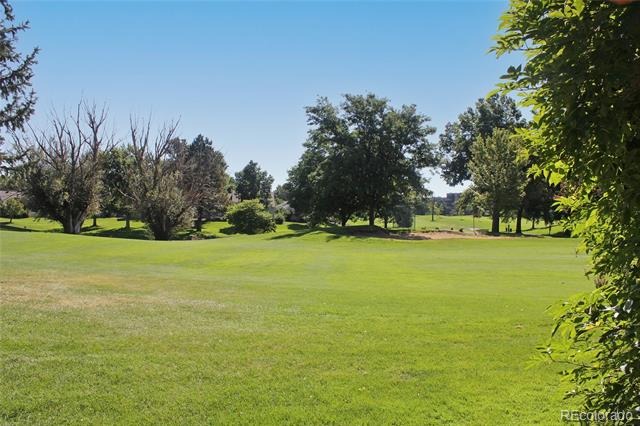
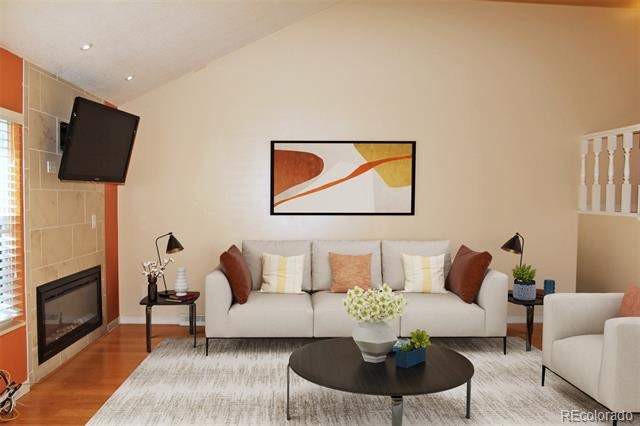
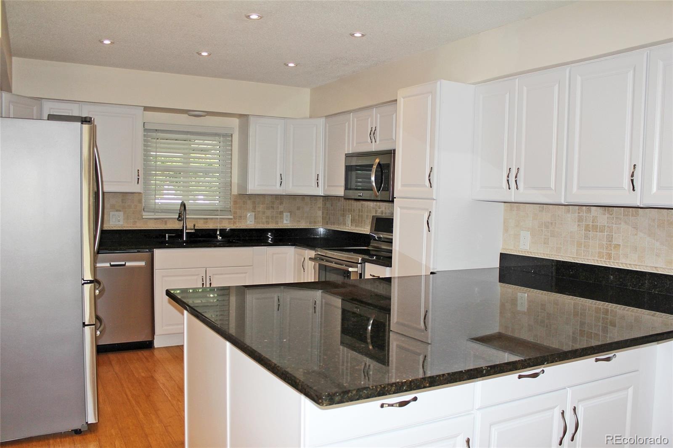
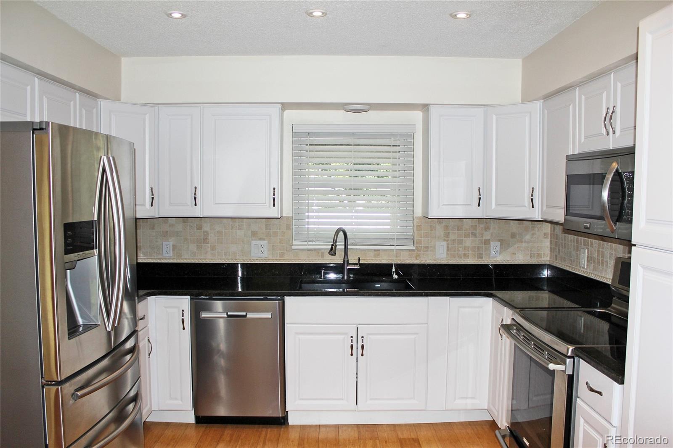
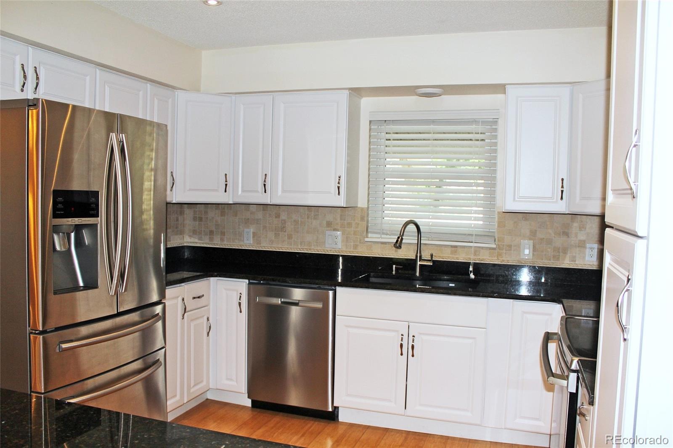
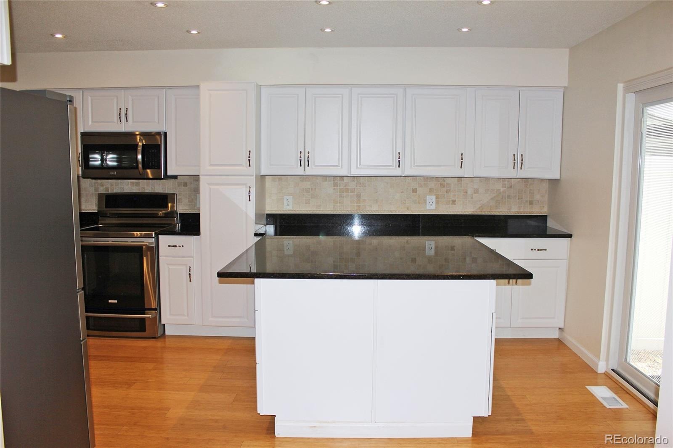
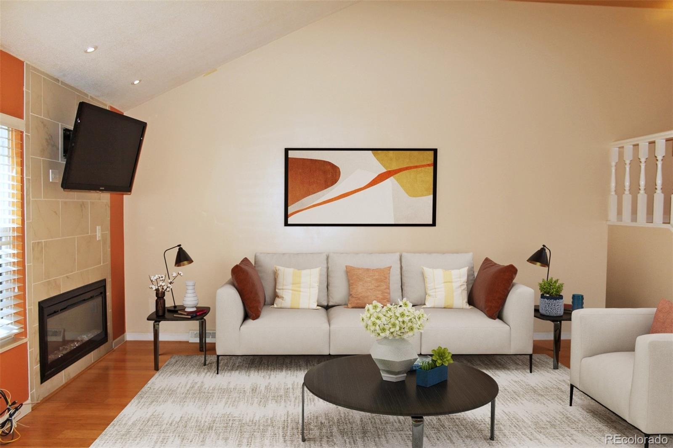
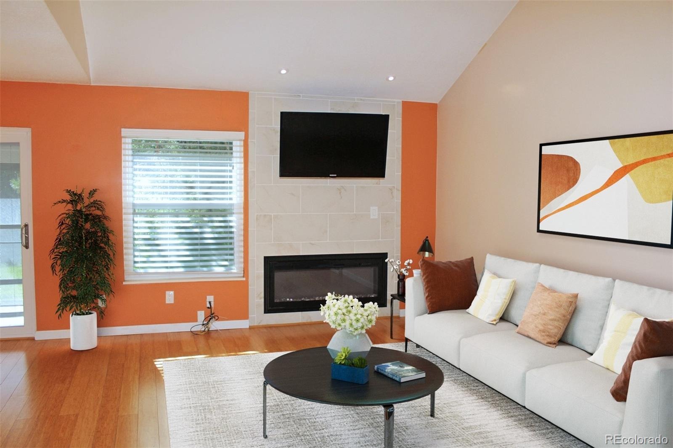
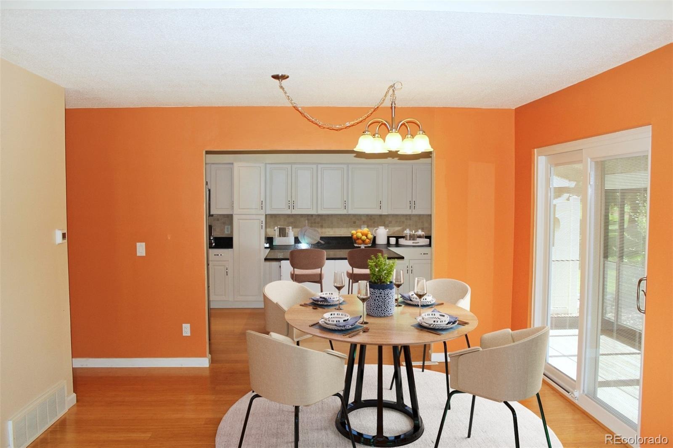
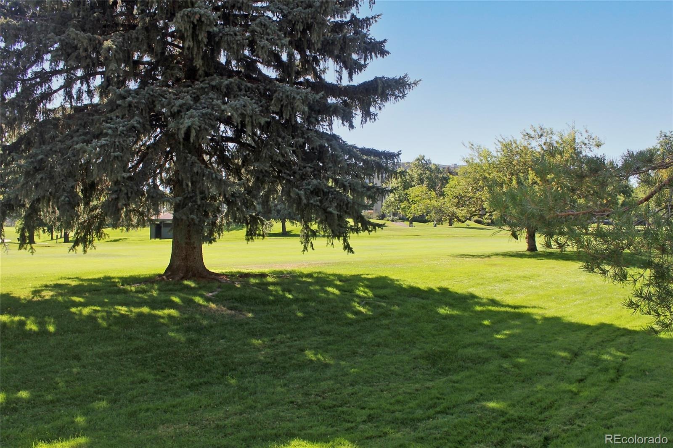
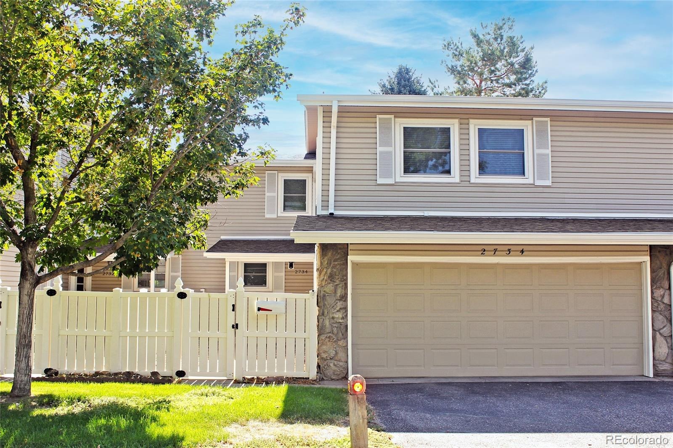
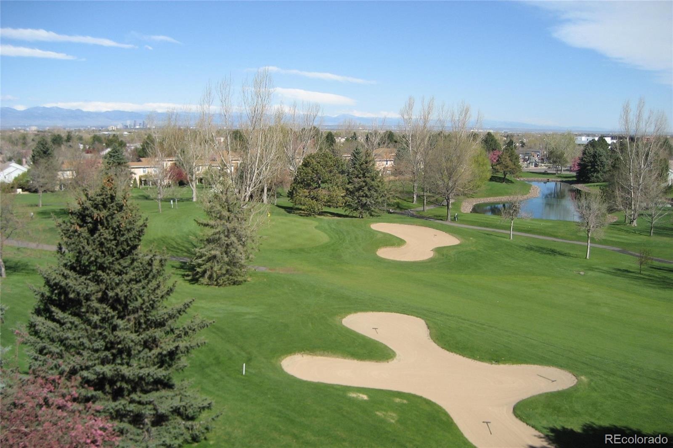
Buyer terminated, nothing to do with the condition of the home. This wonderful, remodeled townhome has a perfect location right on the golf course! Step through the front door onto the beautiful Bamboo hardwood floors that extend throughout the main level and relax by the electric fireplace in the living room with vaulted ceilings and an included flat screen TV. Enjoy meals in the adjoining dining room after cooking in the gorgeous, remodeled kitchen with updated cabinets, granite counters, stainless steel appliances, can lights, and a center island with extra cabinets and drawers.
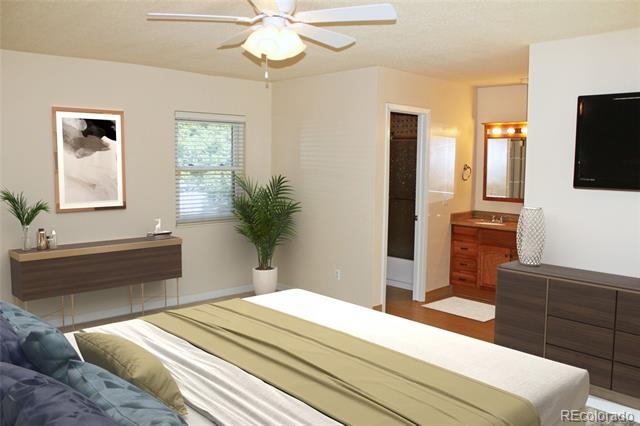
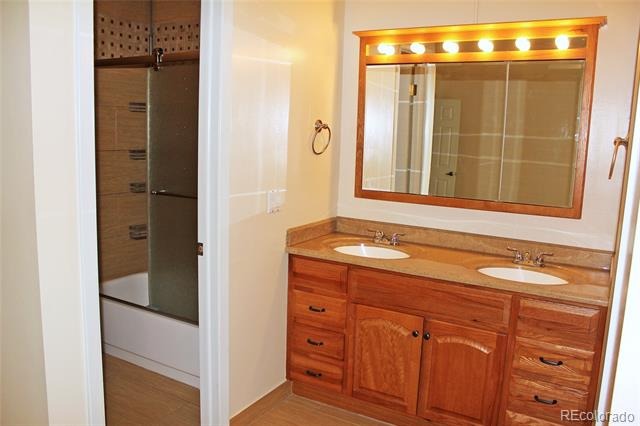
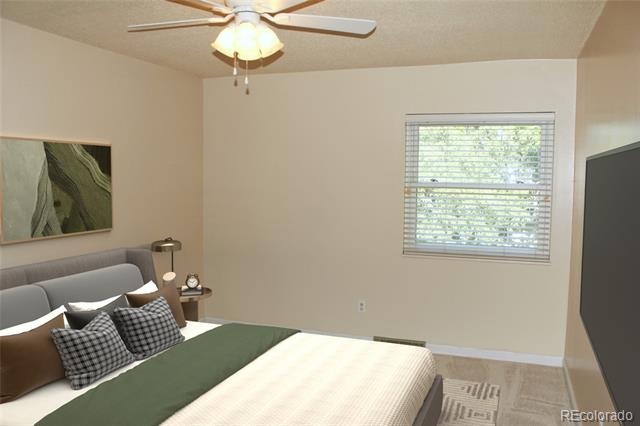
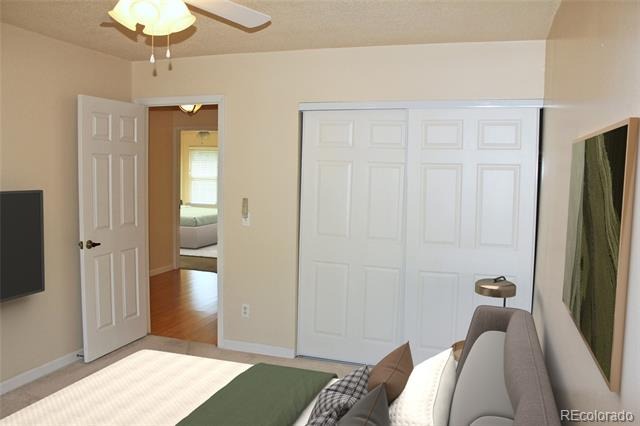
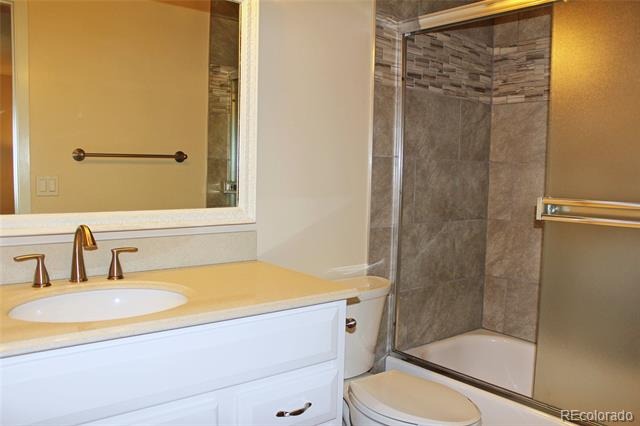
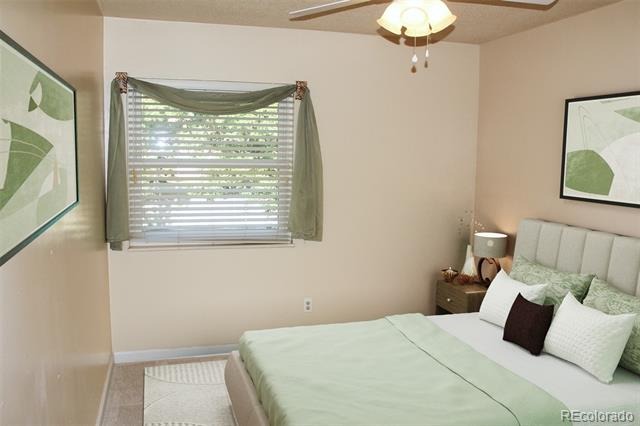
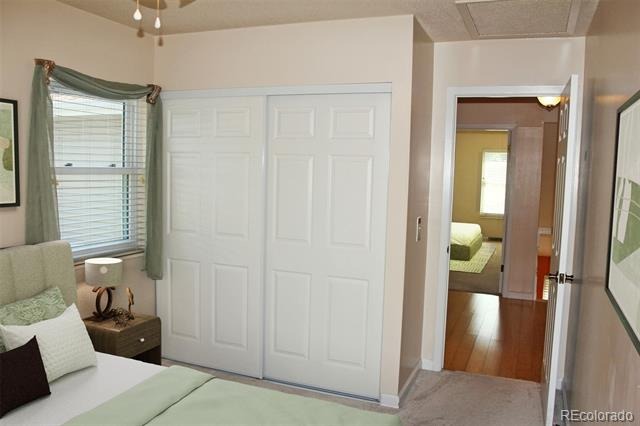
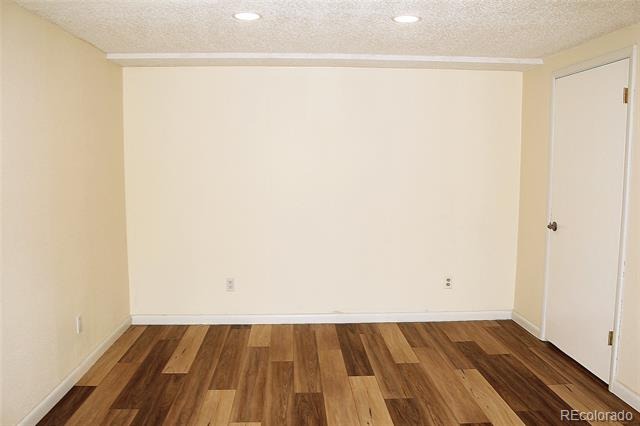
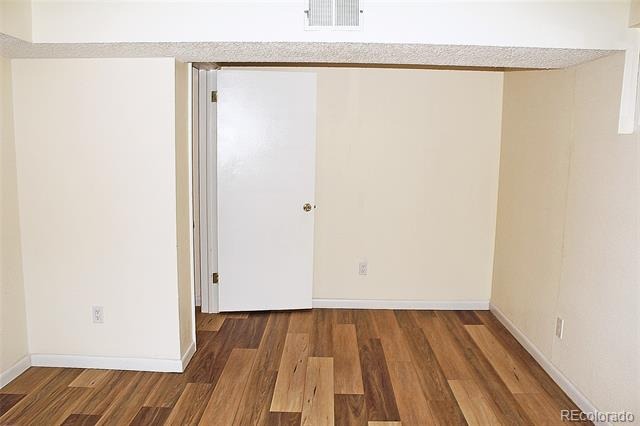
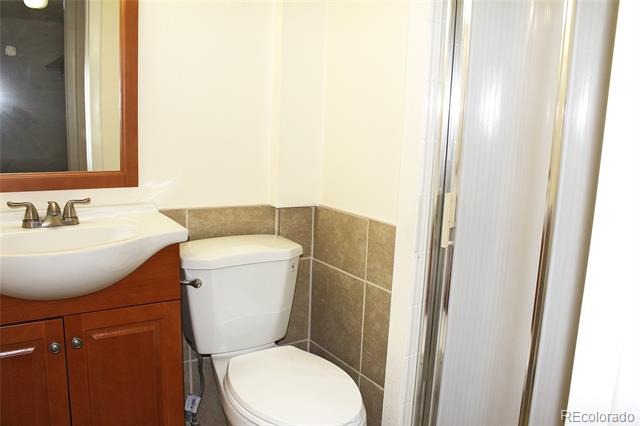
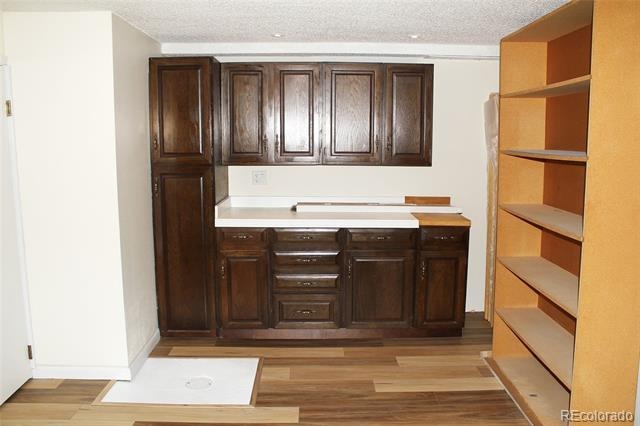
Rest in the spacious primary bedroom with a remodeled full bath and a walk-in closet, plus flat screen TV. Invite your guests to stay in one of the other two bedrooms and use the remodeled guest bath. Enjoy the finished basement with new luxury vinyl plank floors, a (non-conforming) bedroom, bath, and work/craft room with extra storage shelves. Benefit from the replaced windows and sliding doors.
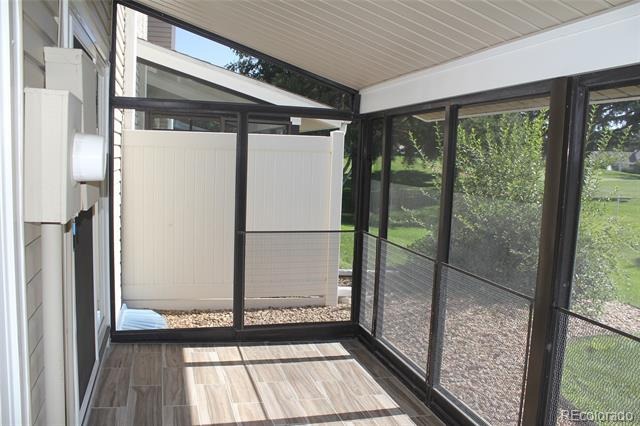
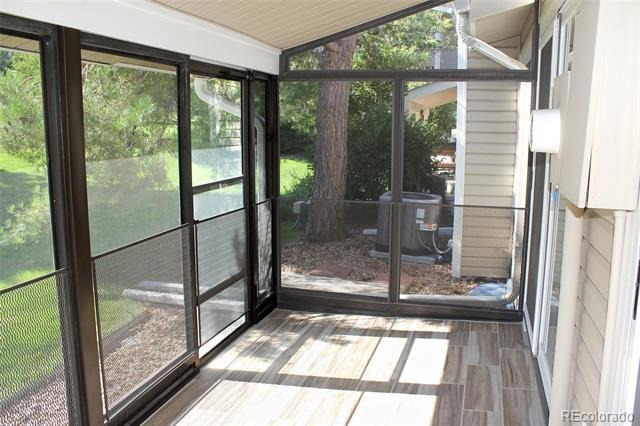
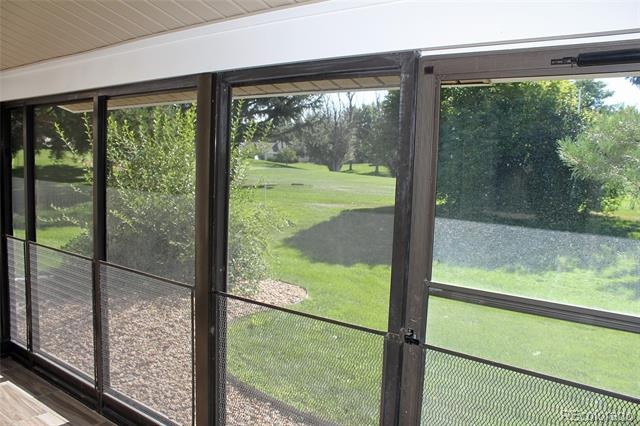
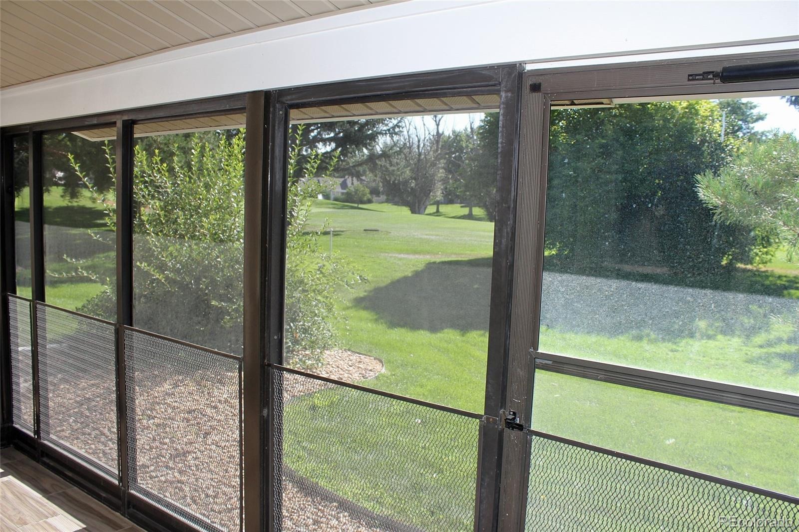
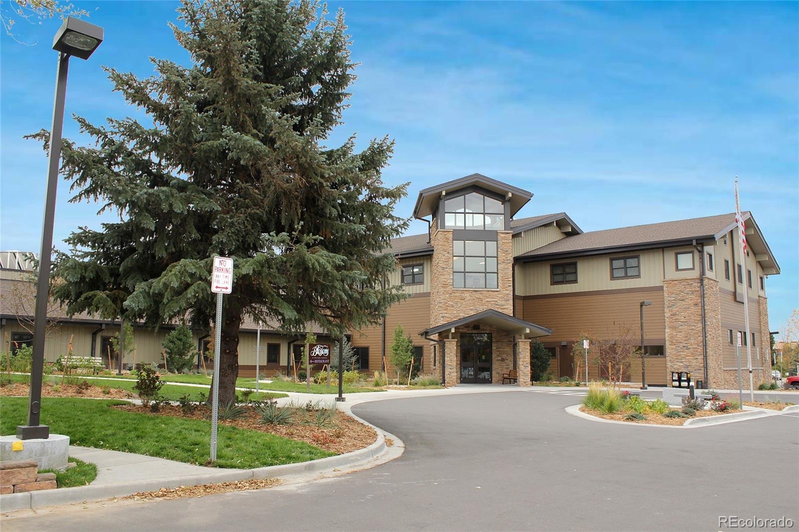
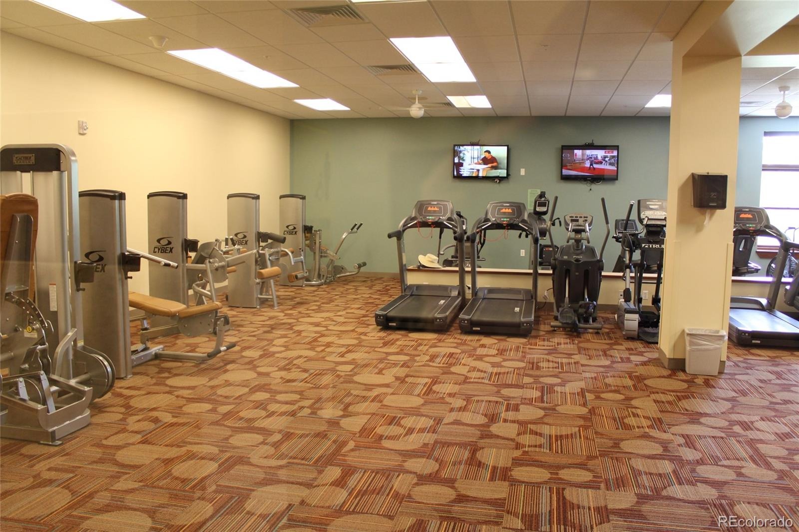
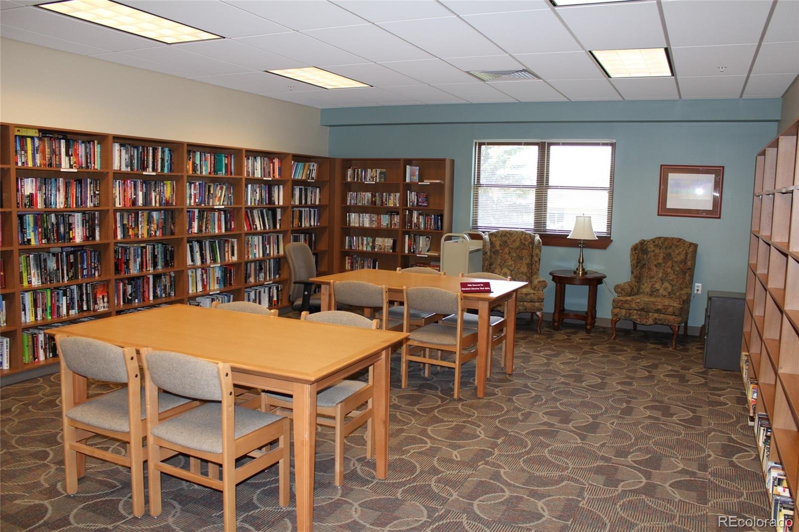
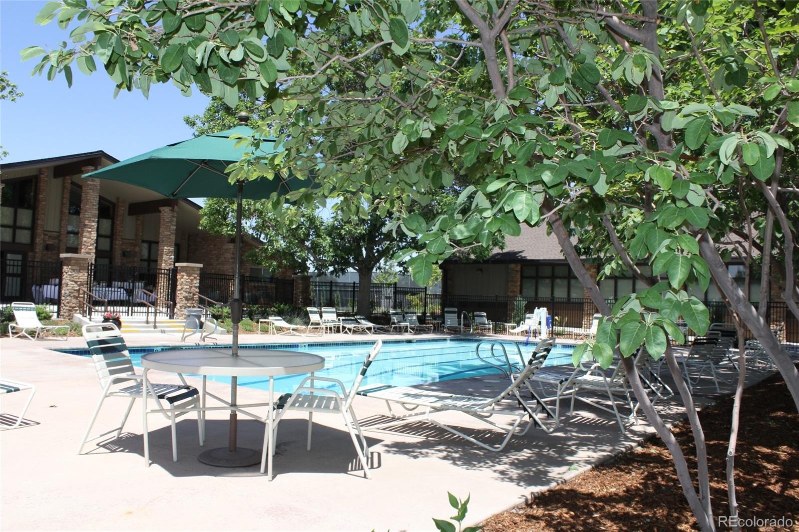
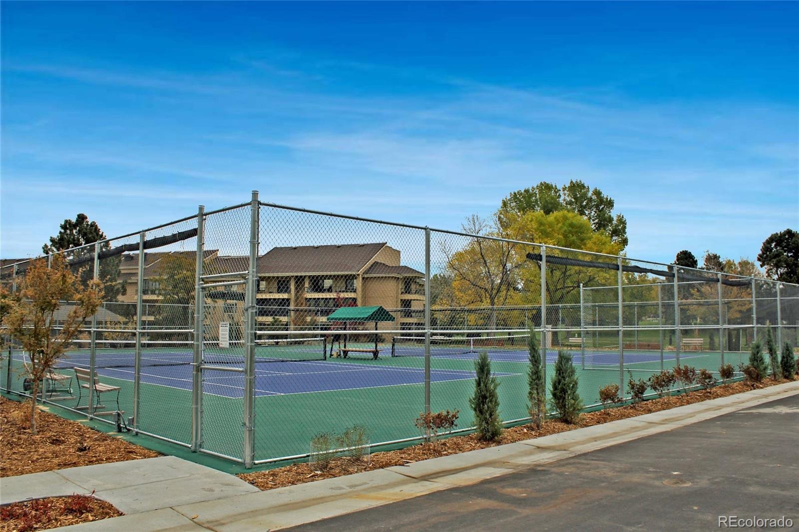
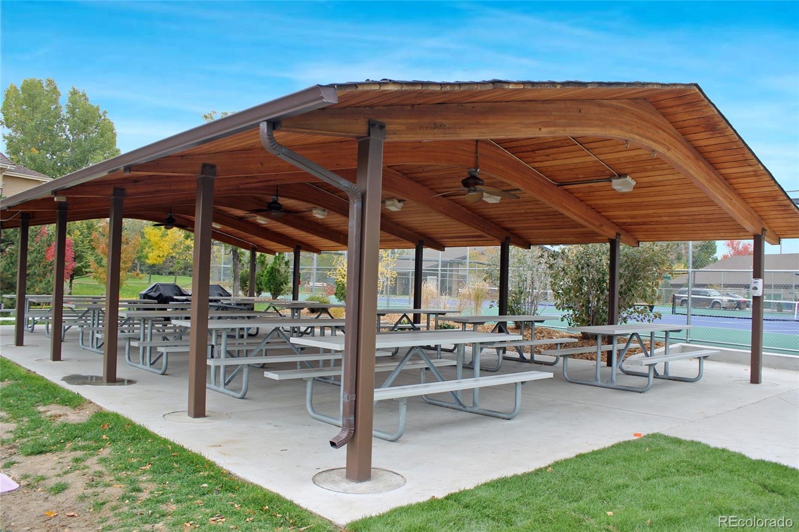
Drink your coffee on the screen enclosed patio overlooking the golf course, then walk to the clubhouse for the activities, fitness center, indoor/outdoor swimming pools, pickleball courts, tennis courts, golf course, restaurant and more!
457 days on market
Listed by Fred Smith · RE/MAX Professionals · fredsmith@remax.net,303-930-5132
Property Details
| Property Type | Residential |
| Sub Type | Condominium |
| Status | Active |
| Price per Sq Ft | $154 |
| Subdivision | Heather Gardens |
| MLS # | 2000290 |
| Days on Market | 457 |
| Bedrooms | 4 |
| Full Baths | 2 |
| Half Baths | 1 |
| Three-Quarter Baths | 1 |
| Year Built | 1975 |
| HOA | Yes |
| HOA Fee | $828 |
| Annual Taxes | $2,246 |
| State | CO |
| County | Arapahoe |
| Interior Features | Ceiling Fan(s), Eat-in Kitchen, Granite Counters, Kitchen Island, Vaulted Ceiling(s), Walk-In Closet(s) |
| Heating | Forced Air |
| Cooling | Central Air |
| Flooring | Bamboo, Carpet |
| Fireplaces | 1 |
| Fireplace Features | Electric, Living Room |
| Appliances | Dishwasher, Dryer, Microwave, Oven, Range, Refrigerator, Washer |
| Garage | Yes |
| Garage Spaces | 2 |
| Roof | Composition |
| Basement | Finished |
| Lot Features | On Golf Course |
| Levels | Two |
| Construction | Wood Siding |
| Sewer | Public Sewer |
| Water Source | Public |
| Senior Community | Yes |
| Special Conditions | None Known |
Location
Price History
| Date | Event | Price |
|---|---|---|
| 11/4/2026 |
Back on market Source: REcolorado® #2000290 |
— |
| 10/10/2026 |
Active Under Contract Source: REcolorado® #2000290 |
— |
| 8/14/2025 |
Listed for sale Source: REcolorado® #2000290 |
$360,000 $154/sqft |

Based on information submitted to the MLS GRID as of November 14, 2026 at 9:23 AM MST. All data is obtained from various sources and may not have been verified by broker or MLS GRID. Supplied Open House Information is subject to change without notice. All information should be independently reviewed and verified for accuracy. Properties may or may not be listed by the office/agent presenting the information.
Thank you — a Mont Haus broker will be in touch shortly.
For Mont Haus agents and staff. Sign in with your Mont Haus Microsoft account and the Agent Portal opens in a new tab.
Sign in with MicrosoftNo Microsoft account yet? Ask Nikki Boxer, who sets up portal access.