Residential · Active
Denver, CO 80211
3 Beds · 4 Baths · 2,261 Sq Ft
$1,090,000
Single Family
Property Type
0.06 acres
Lot Size
2026
Year Built
$482
Price per Sq Ft
1
Parking Spaces
2007034
MLS #
About This Property
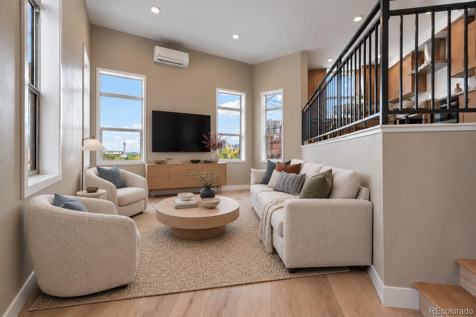
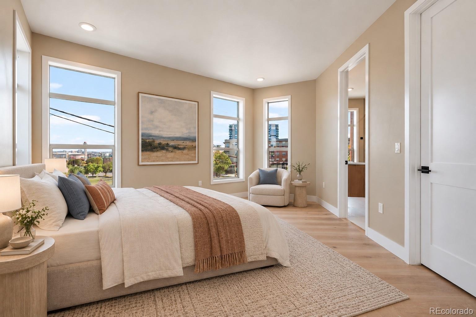
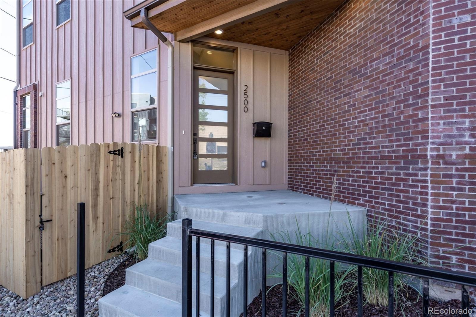
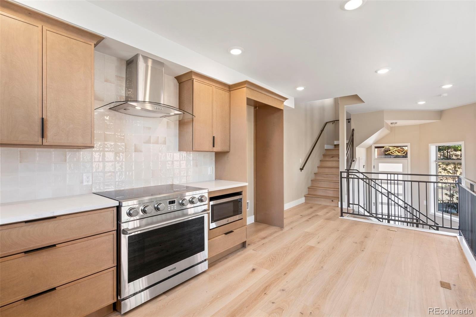
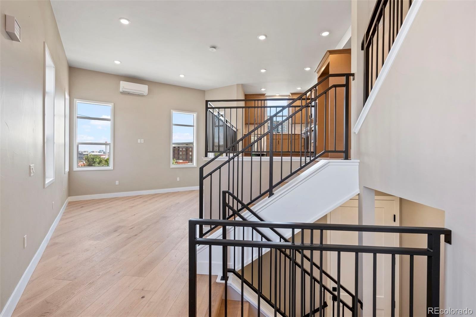
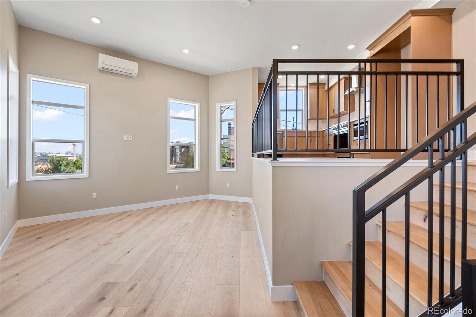
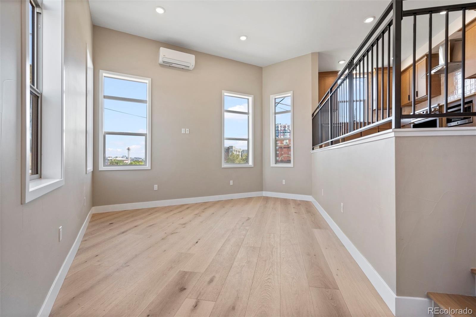
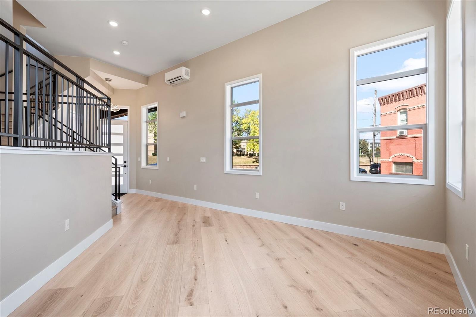
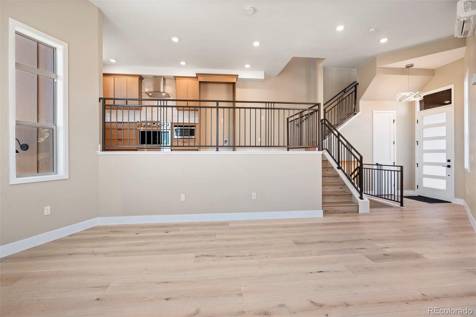
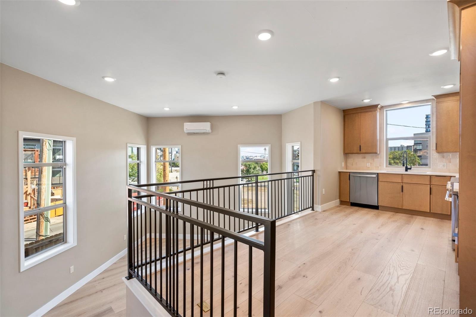
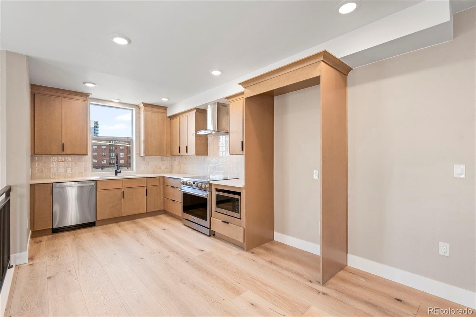
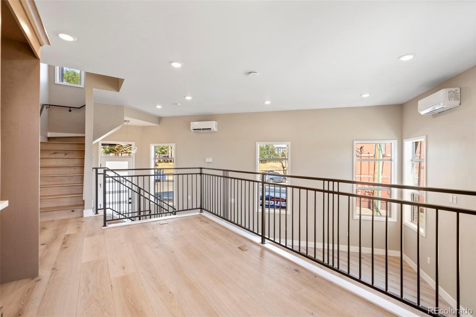
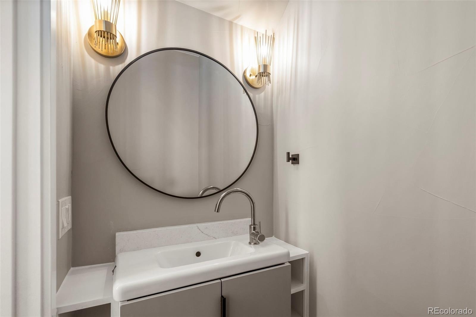
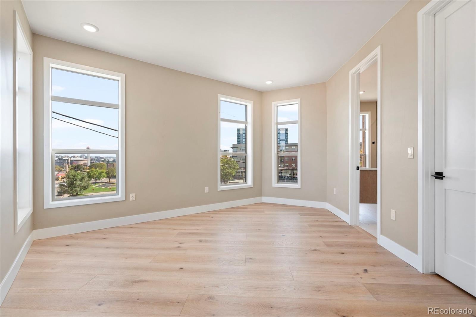
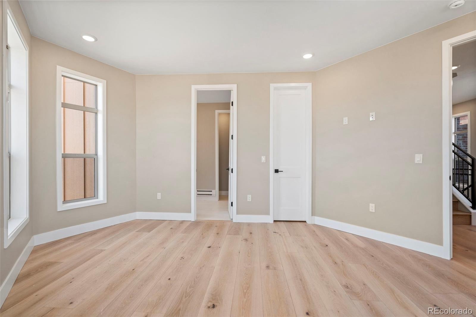
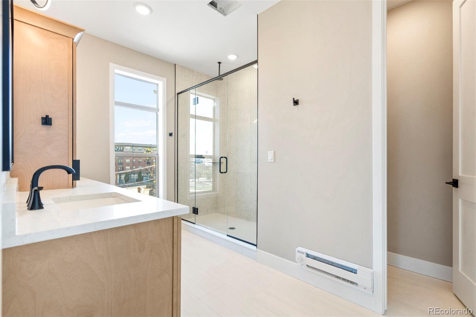
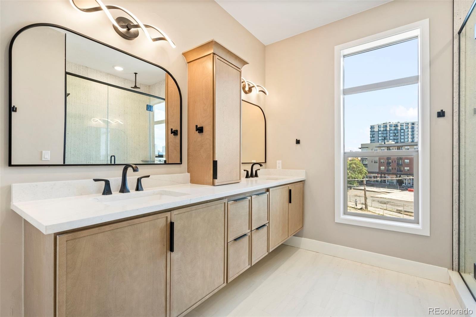
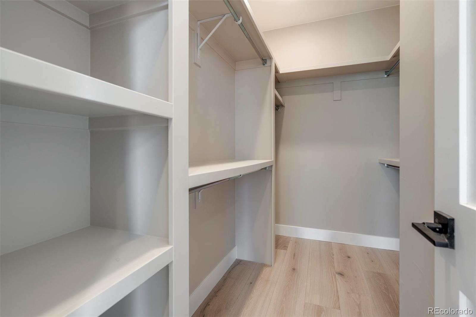
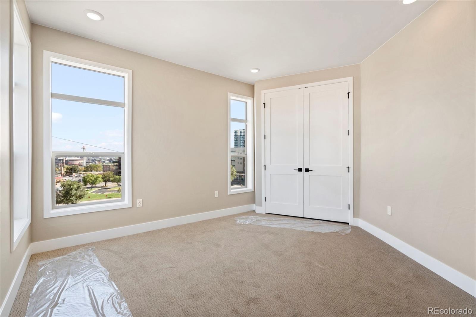
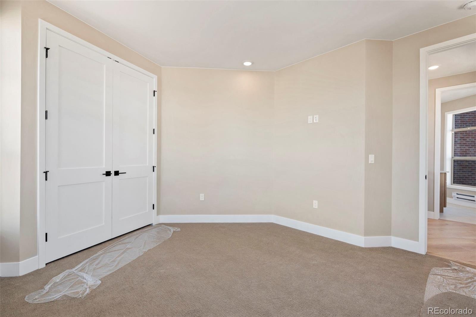
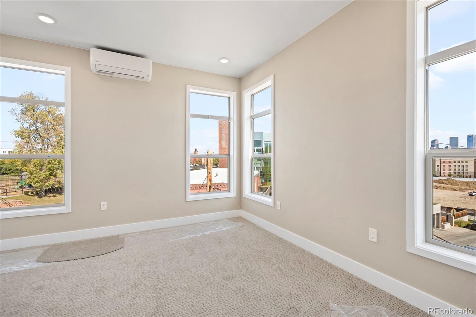
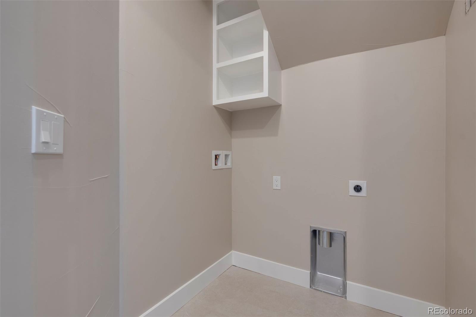
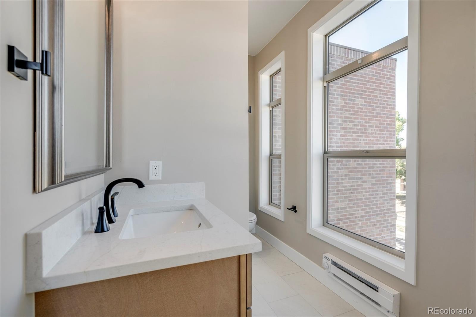
New construction in Highland offering 2,261 square feet of finished living space across four thoughtfully designed levels. This 3-bedroom, 4-bath residence combines flexible living spaces, dramatic architectural volume, and an attached one-car garage in one of northwest Denver’s most desirable neighborhoods. The main level features an elevated kitchen complete with a Thor Professional Range and dining area overlooking the living room below, creating soaring ceilings and an open, airy feel. Upstairs, the second floor includes a private bedroom suite with a walk-in closet and a large laundry room with built-in storage.
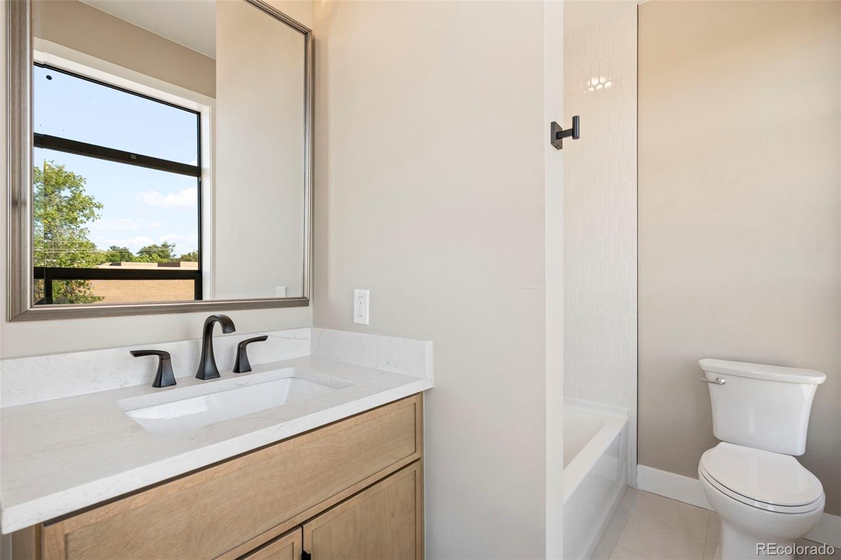
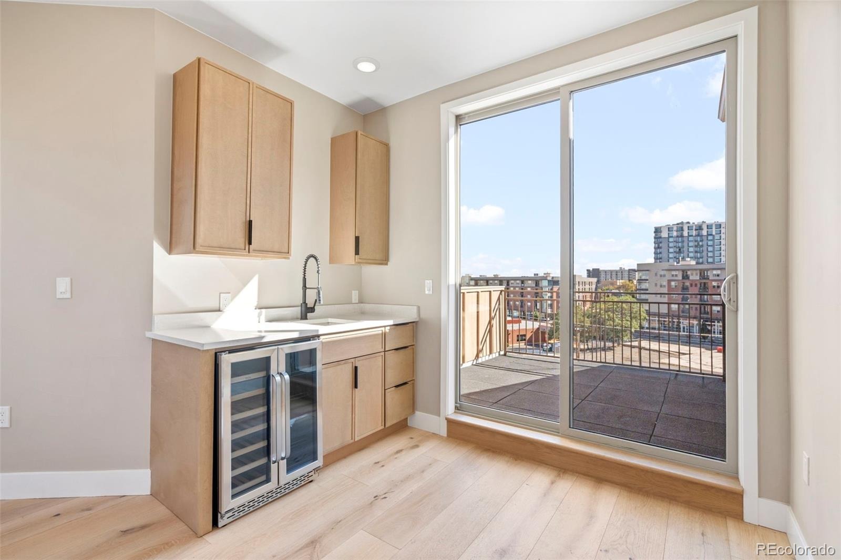
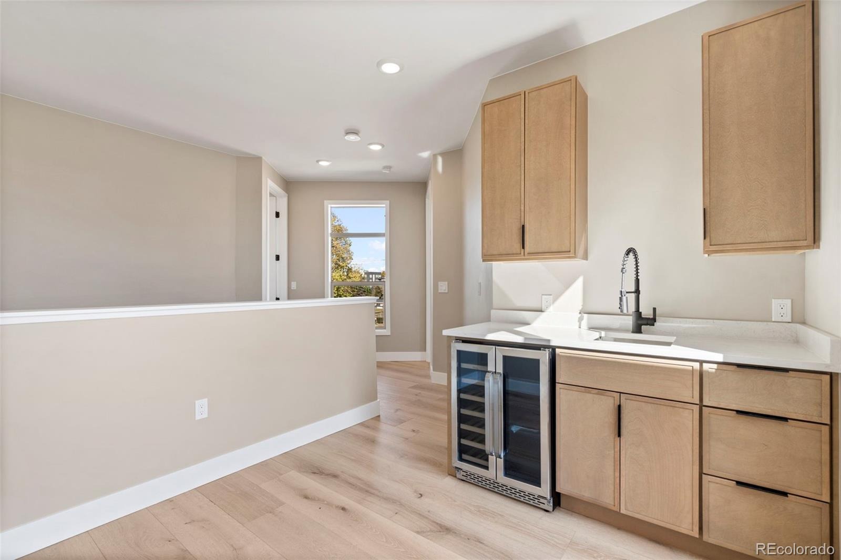
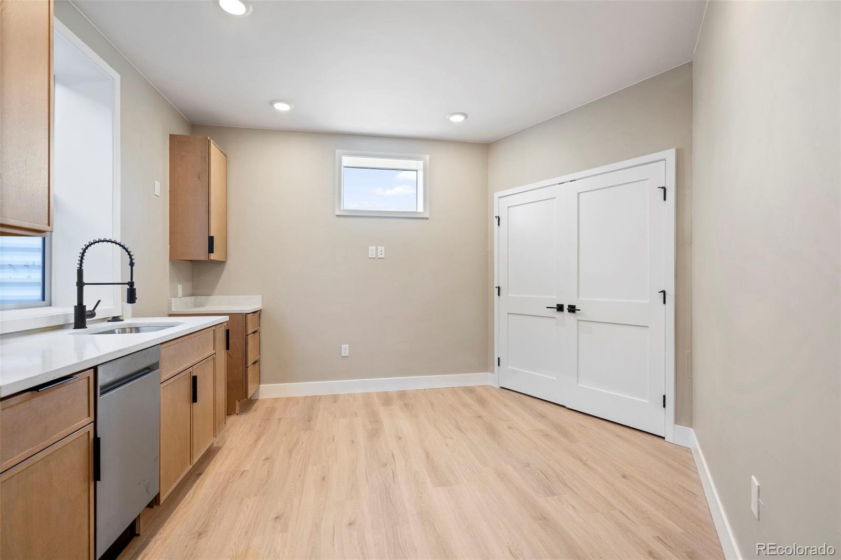
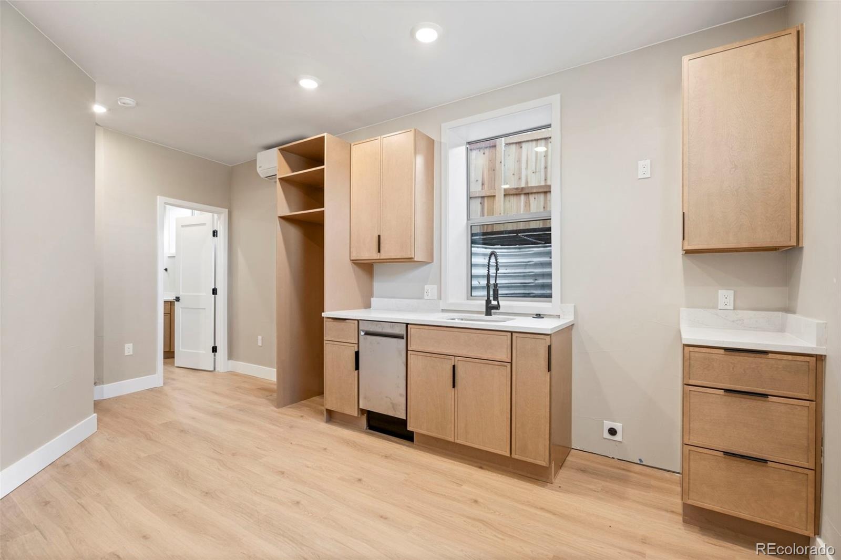
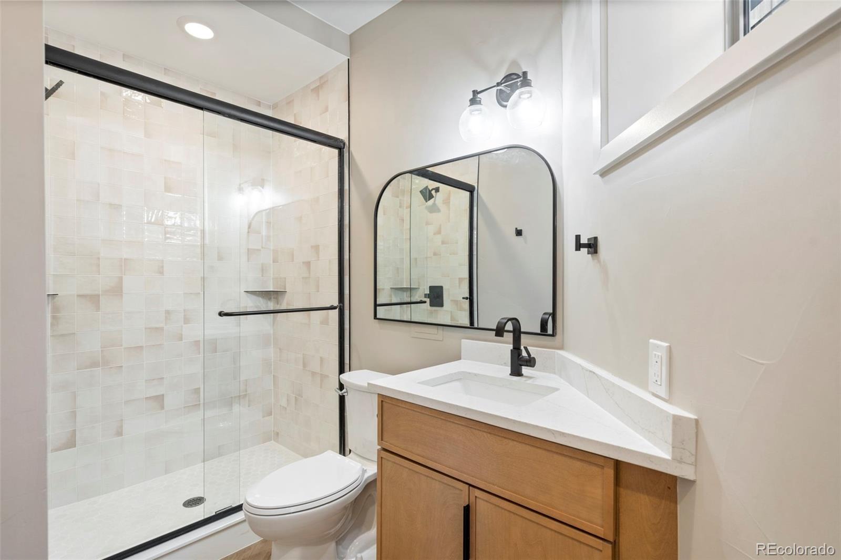
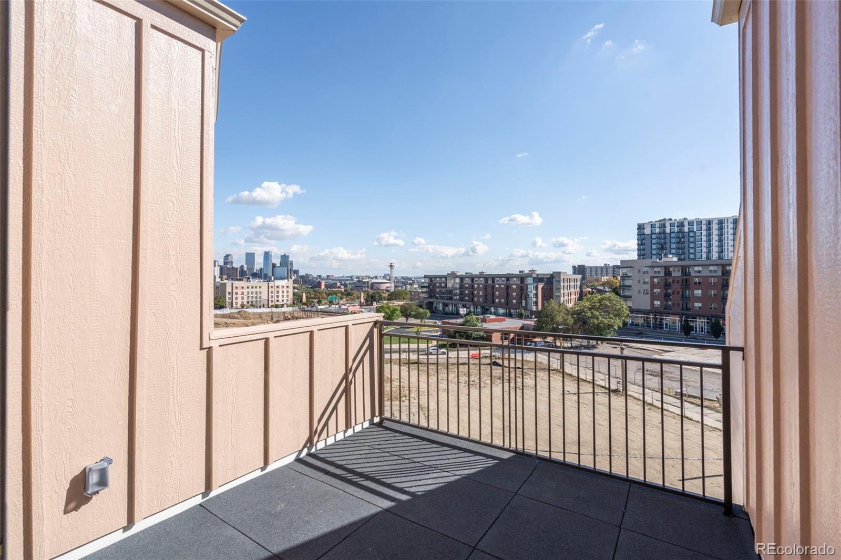
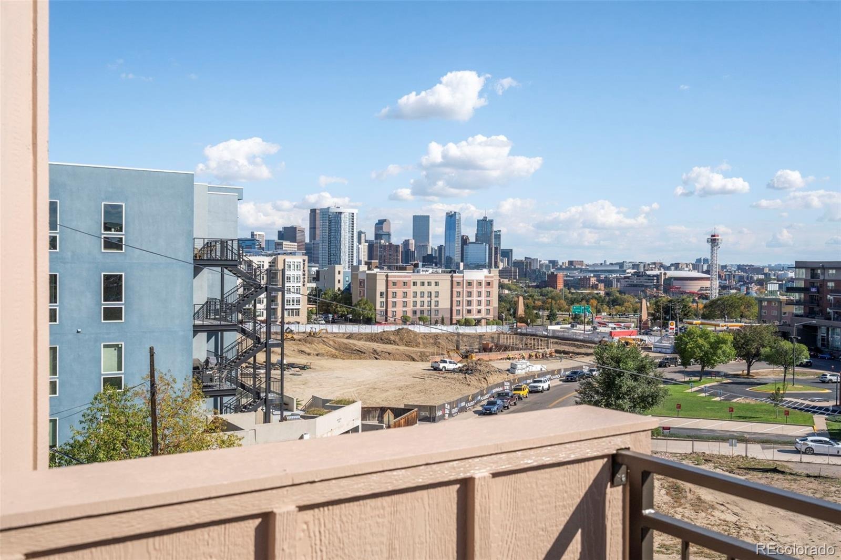
The third level adds another bedroom and full bath, along with a wet bar, wine fridge, and deck with city views. The finished basement provides even more flexibility with a third bedroom, full bath, and compact full kitchen complete with a refrigerator, dishwasher, and range. Whether used for guests, extended stays, a home office, or additional living space, the lower level offers options. All of it is set in Highland, with easy access to neighborhood restaurants, shops, parks, LoHi, and downtown Denver.
31 days on market
Listed by Adam Waggoner · Generator Real Estate, LLC · 917-612-6039
Property Details
| Property Type | Residential |
| Sub Type | Single Family Residence |
| Status | Active |
| Price per Sq Ft | $482 |
| Subdivision | Highland Park |
| MLS # | 2007034 |
| Days on Market | 31 |
| Bedrooms | 3 |
| Full Baths | 1 |
| Half Baths | 1 |
| Three-Quarter Baths | 2 |
| Year Built | 2026 |
| Lot Size (Sq Ft) | 2,620 |
| Acres | 0.06 |
| HOA | No |
| Annual Taxes | $2,755 |
| State | CO |
| County | Denver |
| Interior Features | Built-in Features, Ceiling Fan(s), Eat-in Kitchen, Entrance Foyer, High Ceilings, In-Law Floorplan, Kitchen Island, Open Floorplan, Vaulted Ceiling(s), Walk-In Closet(s), Wet Bar, Primary Suite, Quartz Counters |
| Heating | Baseboard, Heat Pump |
| Cooling | Other |
| Flooring | Carpet, Tile, Wood |
| Appliances | Bar Fridge, Convection Oven, Dishwasher, Disposal, Microwave, Range Hood, Refrigerator |
| Exterior Features | Balcony |
| Garage | Yes |
| Garage Spaces | 1 |
| Parking Features | Insulated |
| Roof | Membrane |
| Basement | Finished |
| Lot Features | Corner Lot |
| Architectural Style | Contemporary |
| Levels | Three Or More |
| Construction | Brick, Cement Siding, Concrete, Frame |
| Sewer | Public Sewer |
| Water Source | Public |
| Senior Community | No |
| Special Conditions | None Known |
Location
Price History
| Date | Event | Price |
|---|---|---|
| 10/2/2026 |
Listed for sale Source: REcolorado® #2007034 |
$1,090,000 $482/sqft |

Based on information submitted to the MLS GRID as of November 2, 2026 at 1:12 PM MST. All data is obtained from various sources and may not have been verified by broker or MLS GRID. Supplied Open House Information is subject to change without notice. All information should be independently reviewed and verified for accuracy. Properties may or may not be listed by the office/agent presenting the information.
Thank you — a Mont Haus broker will be in touch shortly.