
Residential · Active
Denver, CO 80202
1 Beds · 2 Baths · 984 Sq Ft
$340,000
Condominium
Property Type
2002
Year Built
$346
Price per Sq Ft
1
Parking Spaces
$978
HOA Fee
2043165
MLS #
About This Property
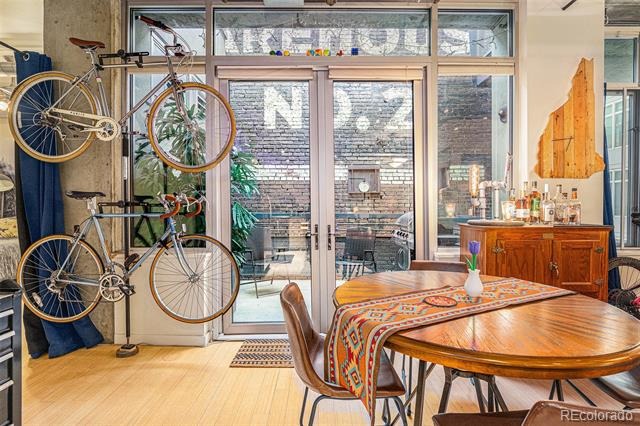
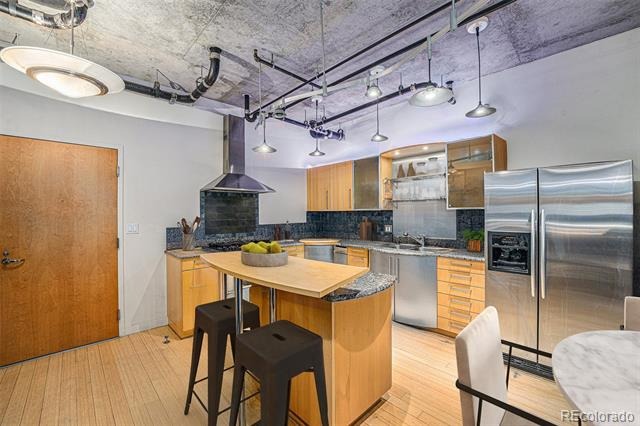
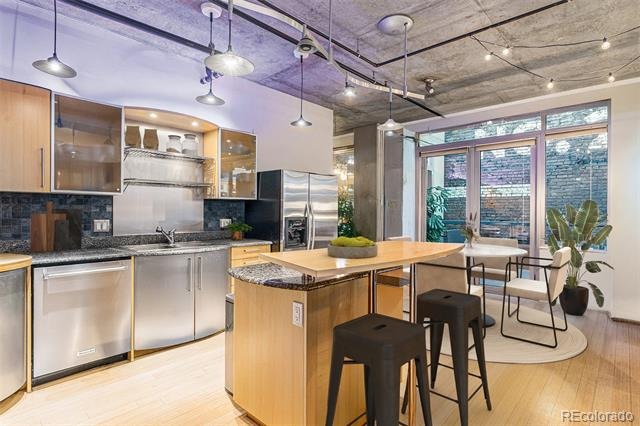
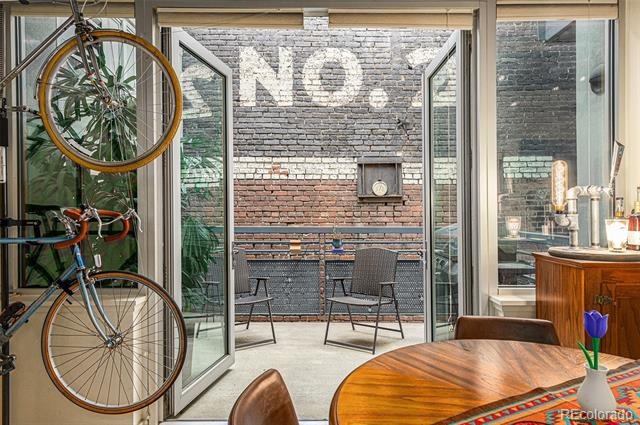
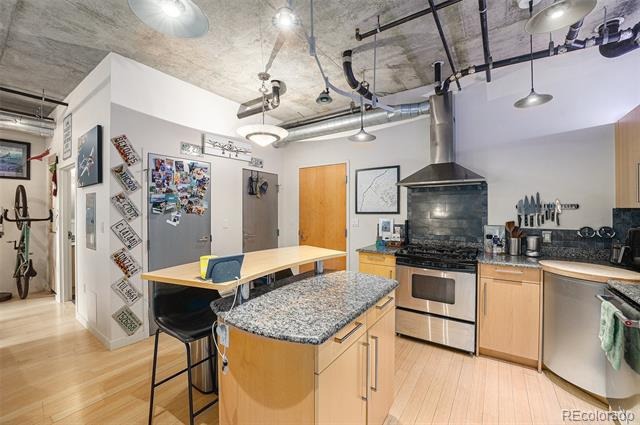
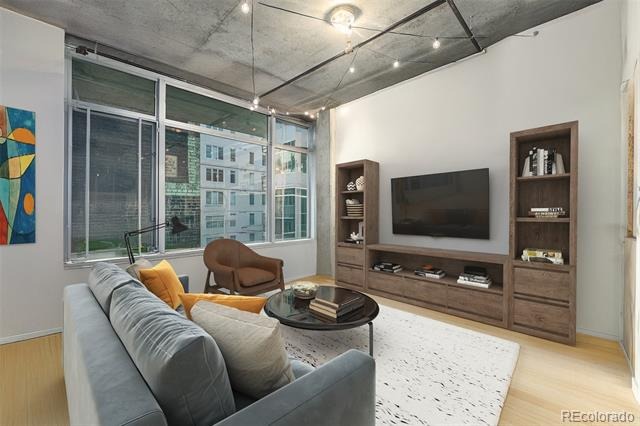
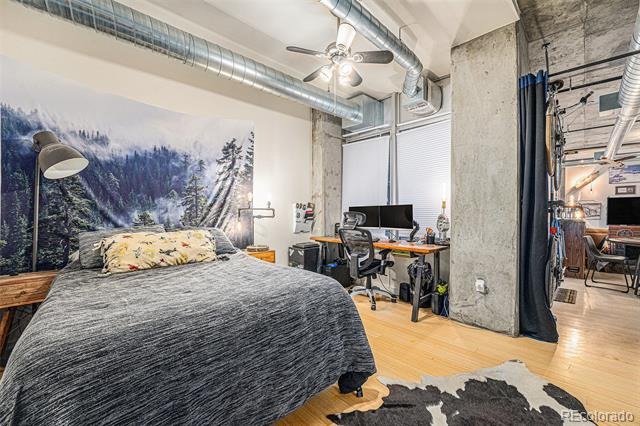
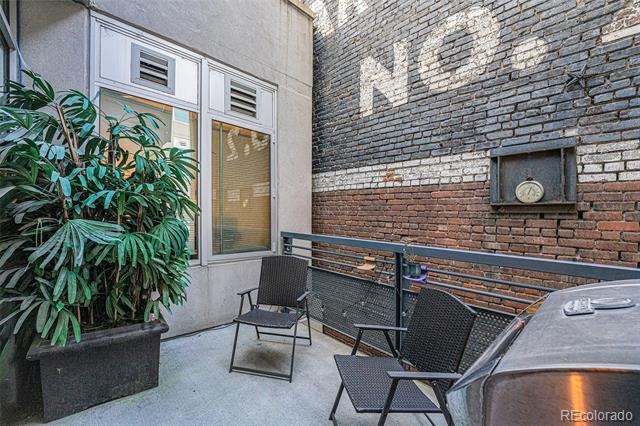
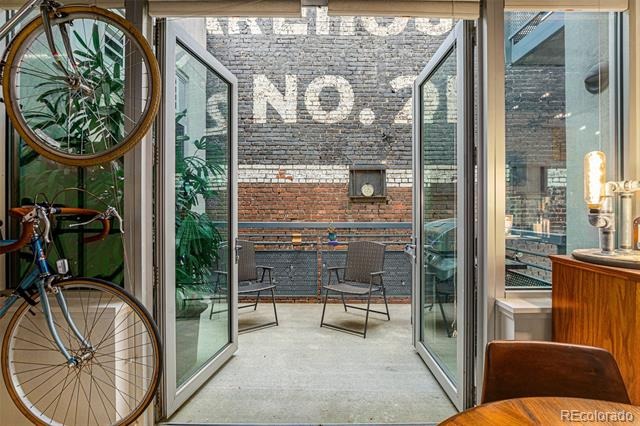
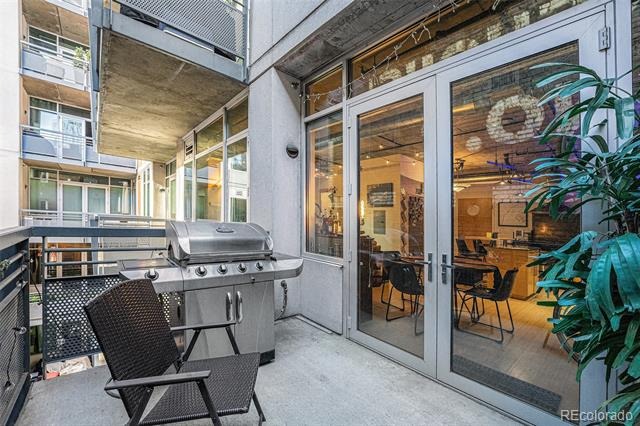
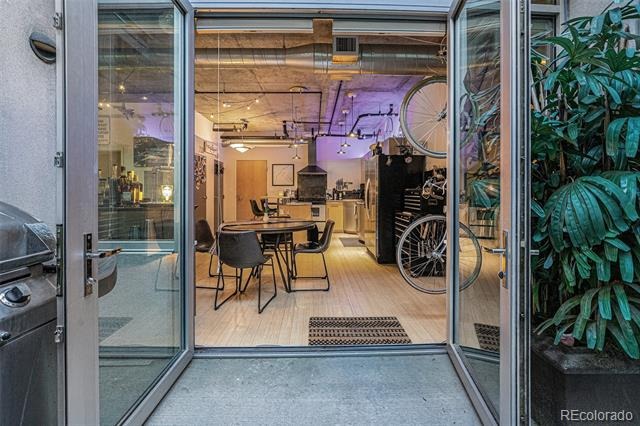
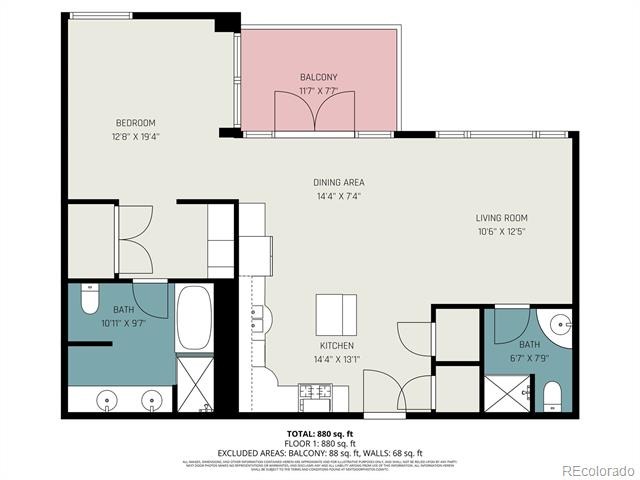
Welcome to unit 413 at Waterside Lofts, where modern style meets the best of urban convenience in the heart of Denver’s vibrant Union Station neighborhood. The VIBE of the historic building enclosing the patio is one of a kind. This beautiful residence offers an open, loft-style floor plan with high ceilings and just the right amount of natural light illuminating the living area. The kitchen features granite countertops, stainless steel appliances, and a small island perfect for eating in or food preparation.
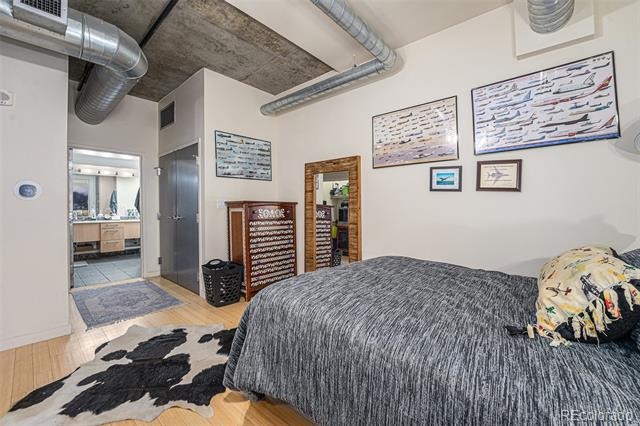
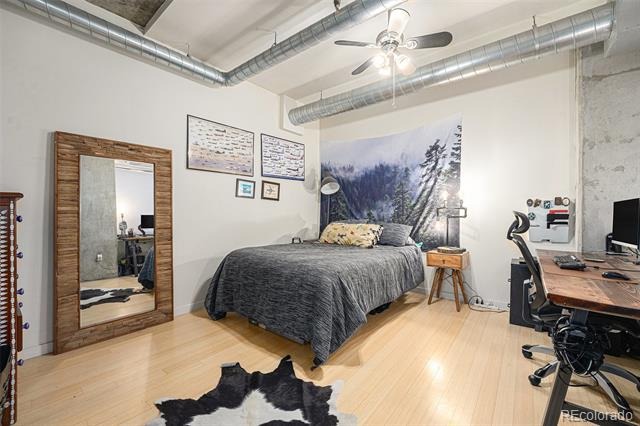
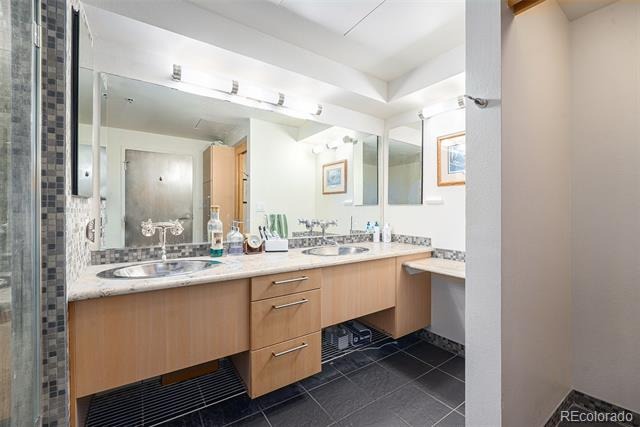
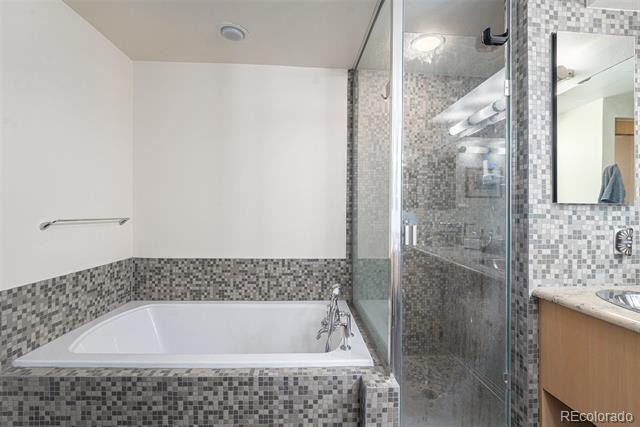
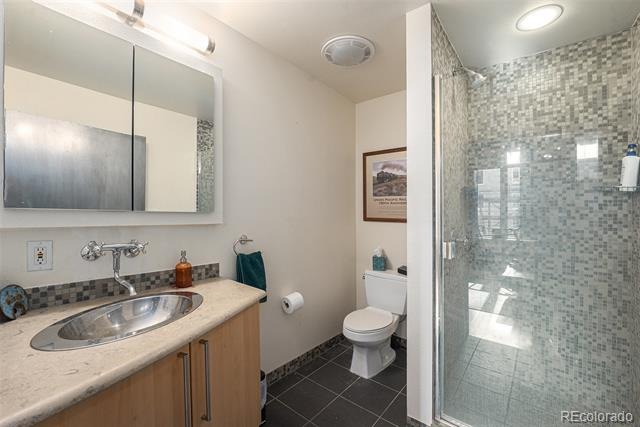
The spacious living area flows seamlessly to a balcony tucked away for privacy— an ideal spot for morning coffee or enjoying a meal outdoors when the weather permits. The primary suite offers generous closet space and an en suite bath with modern fixtures. Two large closets in the bedroom allow for a ton of extra storage, plus in-unit laundry. Waterside Lofts is a premier building with top-tier amenities including 24-hour front desk concierge, fitness center, business lounge, and secure garage parking.
Step outside to enjoy direct access to Cherry Creek Trail, and walk to Union Station, Whole Foods, Coors Field, and the city’s finest dining and nightlife. Experience refined downtown living — modern, convenient, and perfectly positioned to enjoy everything Denver has to offer.
379 days on market
Listed by Jessica Thomas & Kim Dozier · 4 Walls That Fit Real Estate · Jessica@4wallsthatfit.com,720-441-3555
Property Details
| Property Type | Residential |
| Sub Type | Condominium |
| Status | Active |
| Price per Sq Ft | $346 |
| Subdivision | LoDo |
| MLS # | 2043165 |
| Days on Market | 379 |
| Bedrooms | 1 |
| Full Baths | 1 |
| Three-Quarter Baths | 1 |
| Year Built | 2002 |
| HOA | Yes |
| HOA Fee | $978 |
| Annual Taxes | $2,672 |
| State | CO |
| County | Denver |
| Zoning | R-MU-30 |
| Interior Features | Eat-in Kitchen, Granite Counters, High Ceilings, Kitchen Island, Open Floorplan, No Stairs |
| Heating | Forced Air, Heat Pump |
| Cooling | Central Air |
| Flooring | Tile, Wood |
| Appliances | Dishwasher, Disposal, Dryer, Oven, Range, Range Hood, Refrigerator, Washer |
| Exterior Features | Balcony, Elevator, Gas Valve |
| Garage | Yes |
| Garage Spaces | 1 |
| Parking Features | Concrete, Heated Garage, Lighted, Storage, Underground |
| Roof | Membrane |
| Architectural Style | Contemporary, Loft |
| Levels | One |
| Construction | Concrete, Structural Steel |
| Sewer | Public Sewer |
| Senior Community | No |
| Special Conditions | None Known |
Location
Price History
| Date | Event | Price |
|---|---|---|
| 10/12/2026 |
Price change Source: REcolorado® #2043165 |
$340,000 -2.9% $346/sqft |
| 10/30/2025 |
Listed for sale Source: REcolorado® #2043165 |
$350,000 $356/sqft |

Based on information submitted to the MLS GRID as of November 13, 2026 at 10:15 AM MST. All data is obtained from various sources and may not have been verified by broker or MLS GRID. Supplied Open House Information is subject to change without notice. All information should be independently reviewed and verified for accuracy. Properties may or may not be listed by the office/agent presenting the information.
Thank you — a Mont Haus broker will be in touch shortly.
For Mont Haus agents and staff. Sign in with your Mont Haus Microsoft account and the Agent Portal opens in a new tab.
Sign in with MicrosoftNo Microsoft account yet? Ask Nikki Boxer, who sets up portal access.