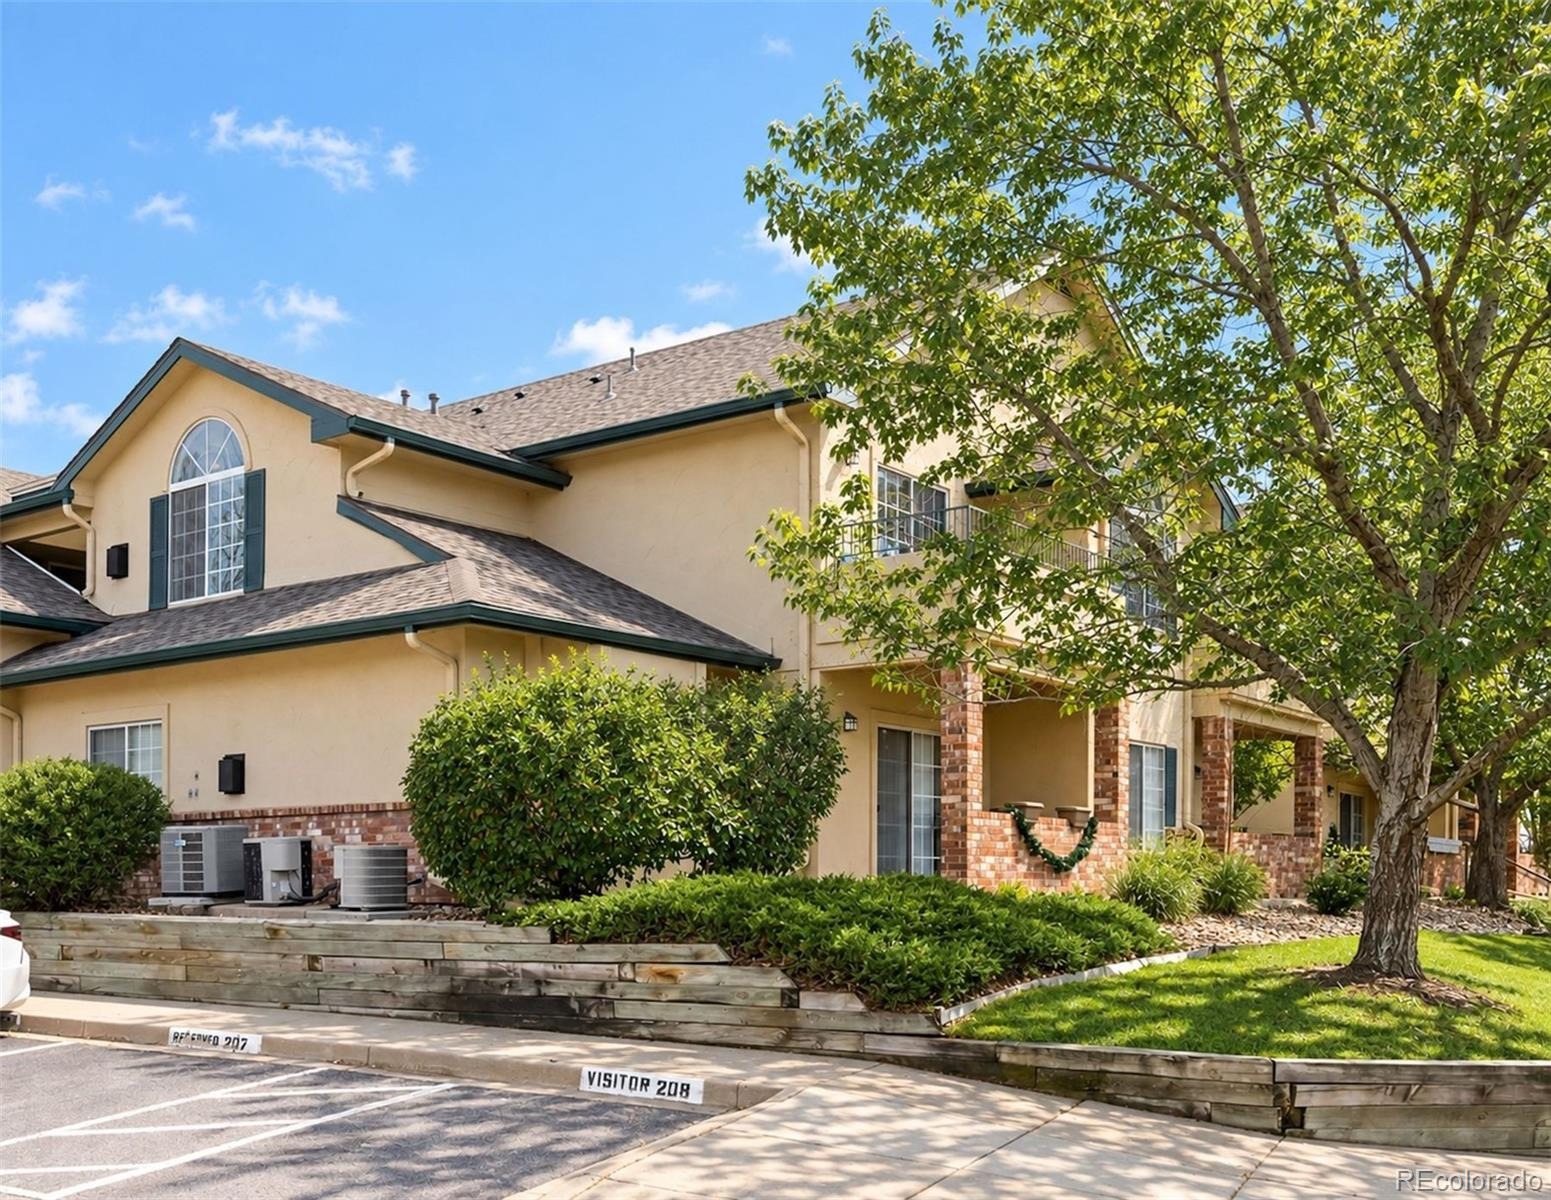
Residential · Active
Englewood, CO 80112
1 Beds · 1 Baths · 812 Sq Ft
$310,000
Condominium
Property Type
1994
Year Built
$382
Price per Sq Ft
1
Parking Spaces
$359
HOA Fee
2044996
MLS #
About This Property
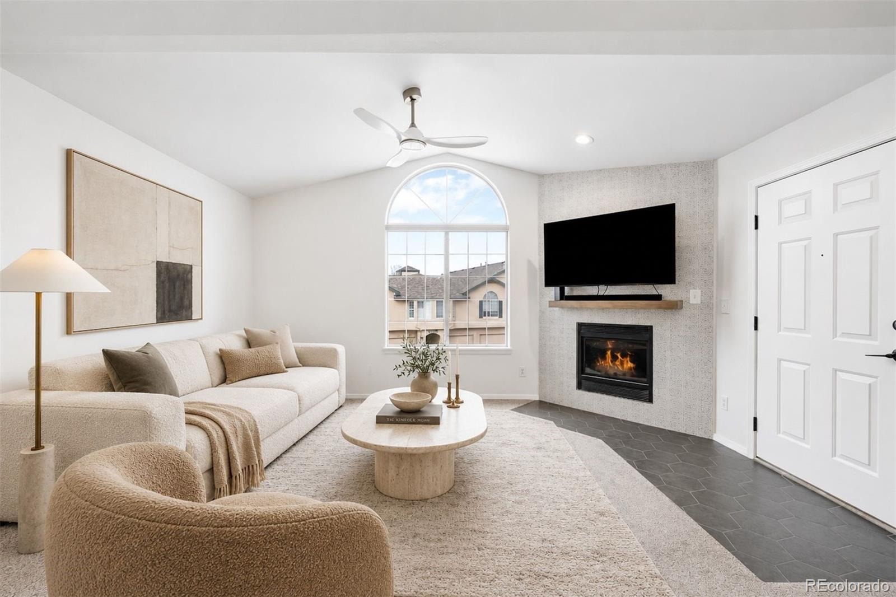
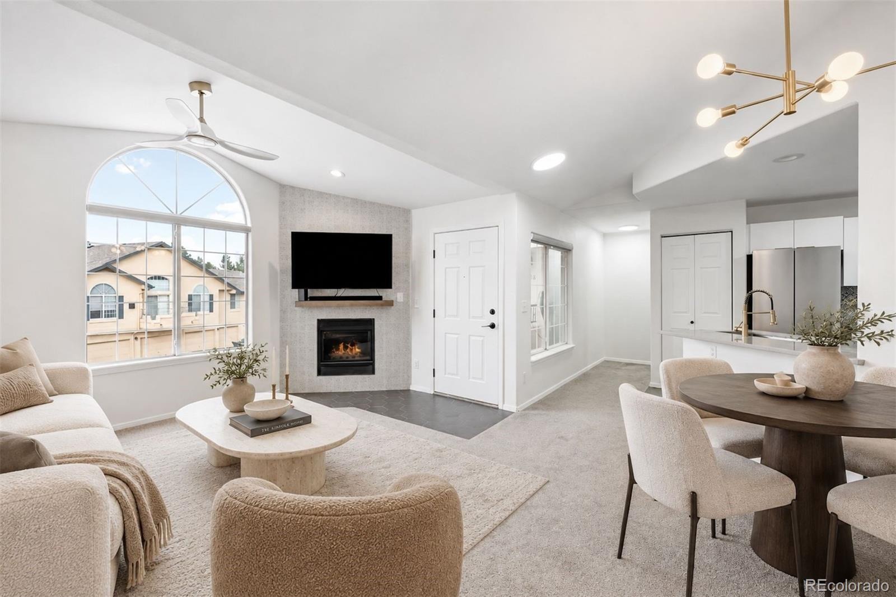
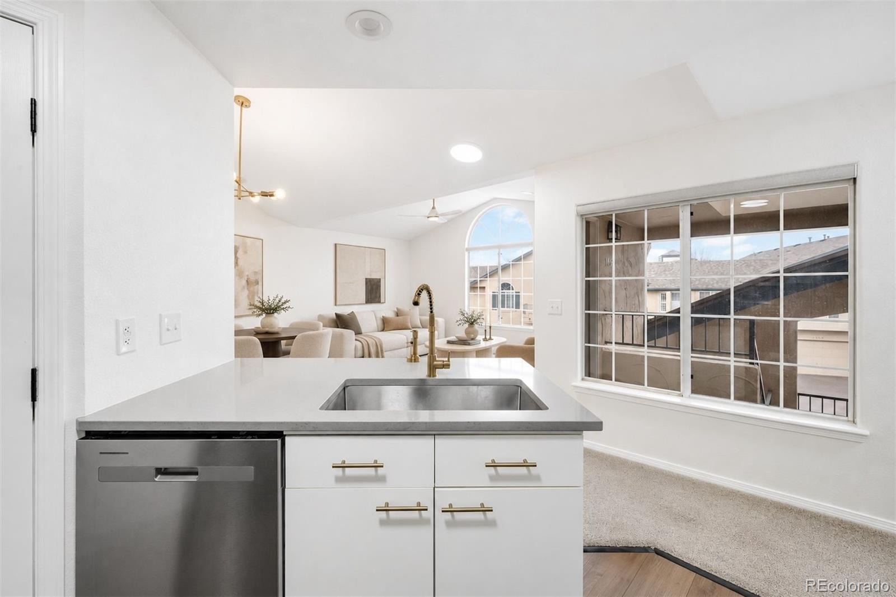
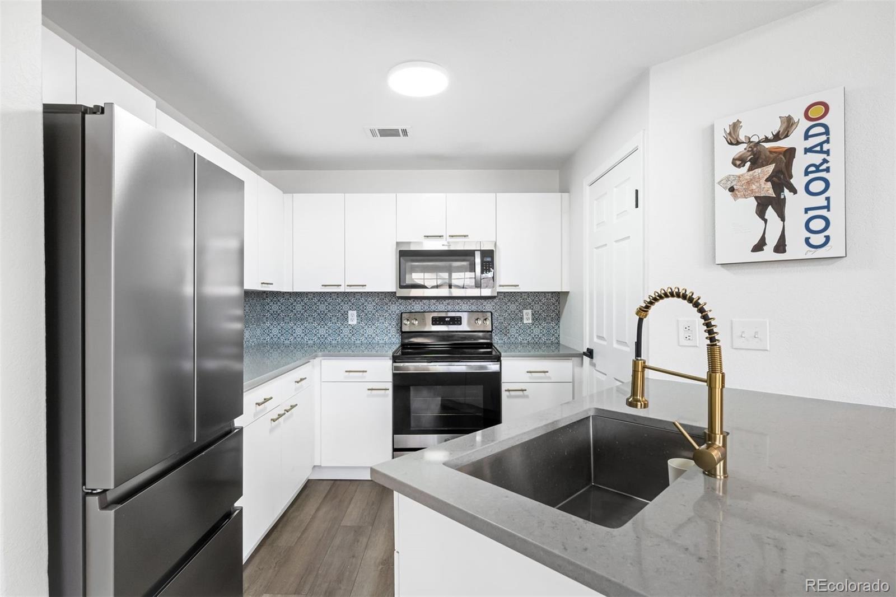
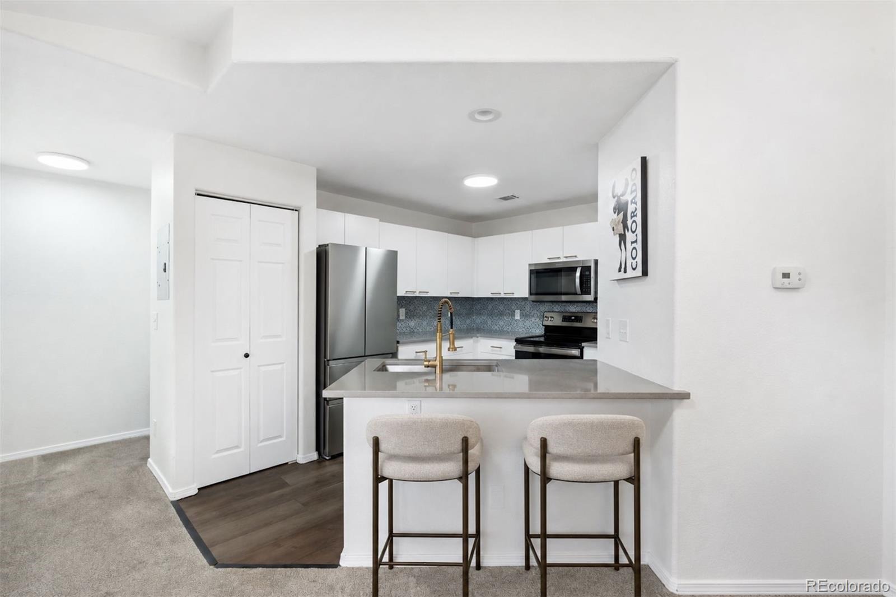
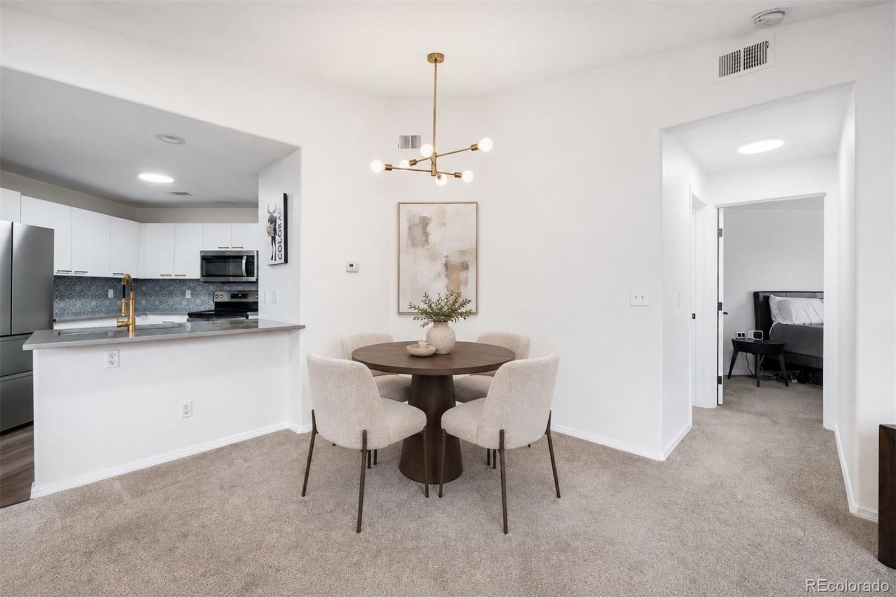
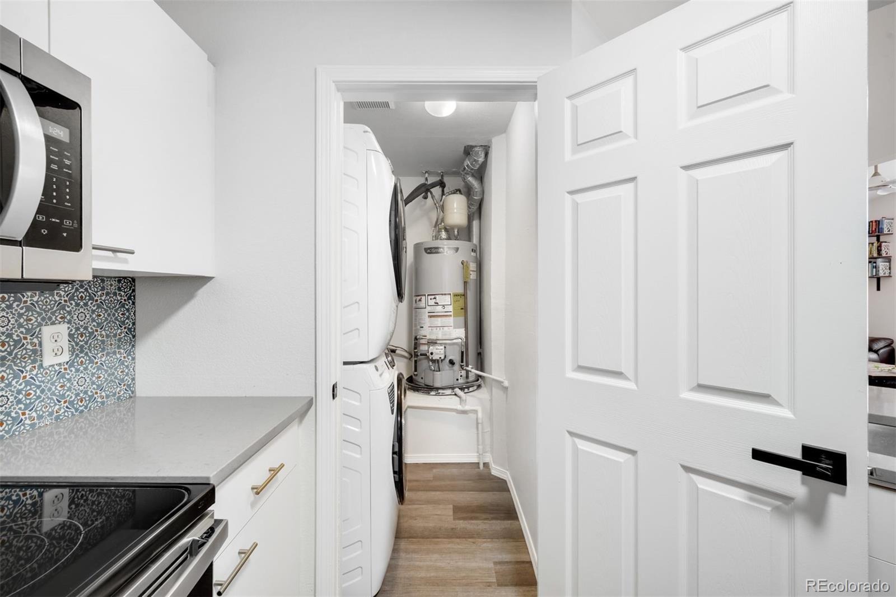
Light, space, and thoughtful updates come together in this one-bedroom condominium in Saddle Ridge. Vaulted ceilings and an oversized arched window bring natural light into the living room, where a gas fireplace creates a welcoming place to relax. The open floor plan connects the living and dining areas to the kitchen, making the home feel easy to enjoy whether you are hosting friends or spending a quiet evening in. The kitchen pairs crisp white cabinetry with stainless steel appliances, new flooring, and bar seating for casual meals.
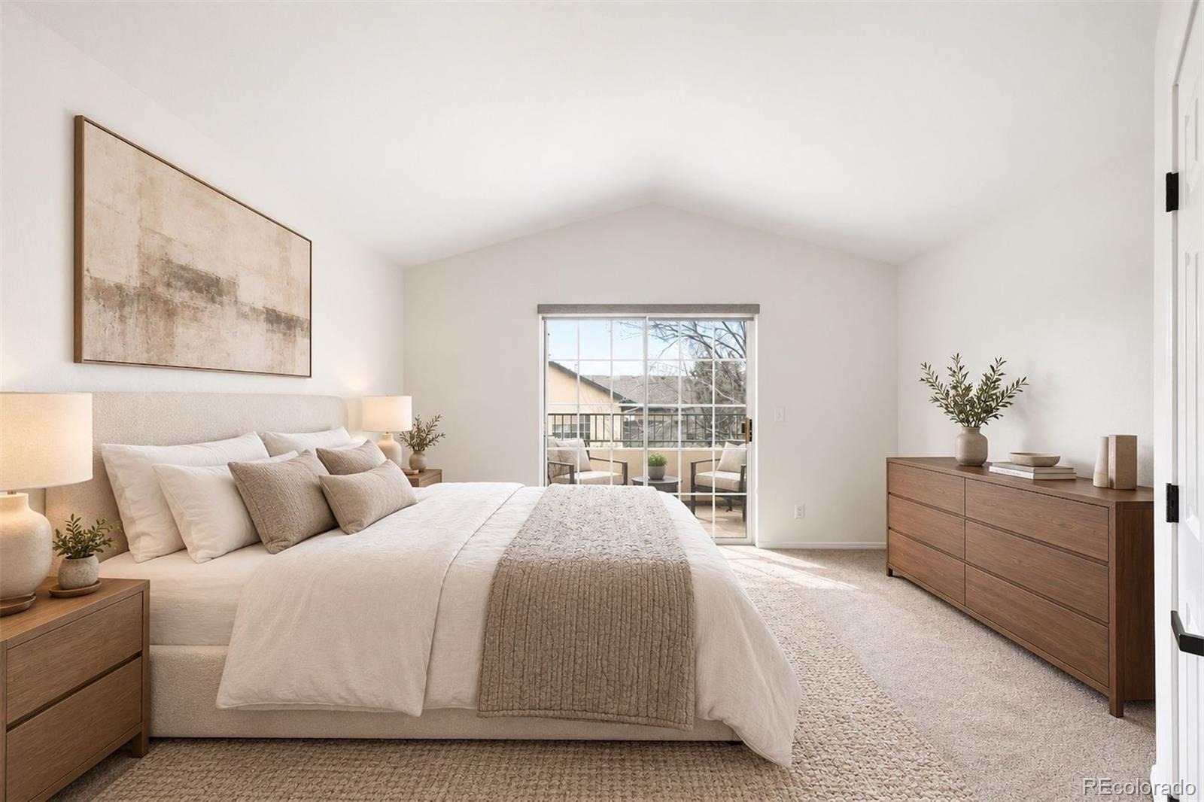
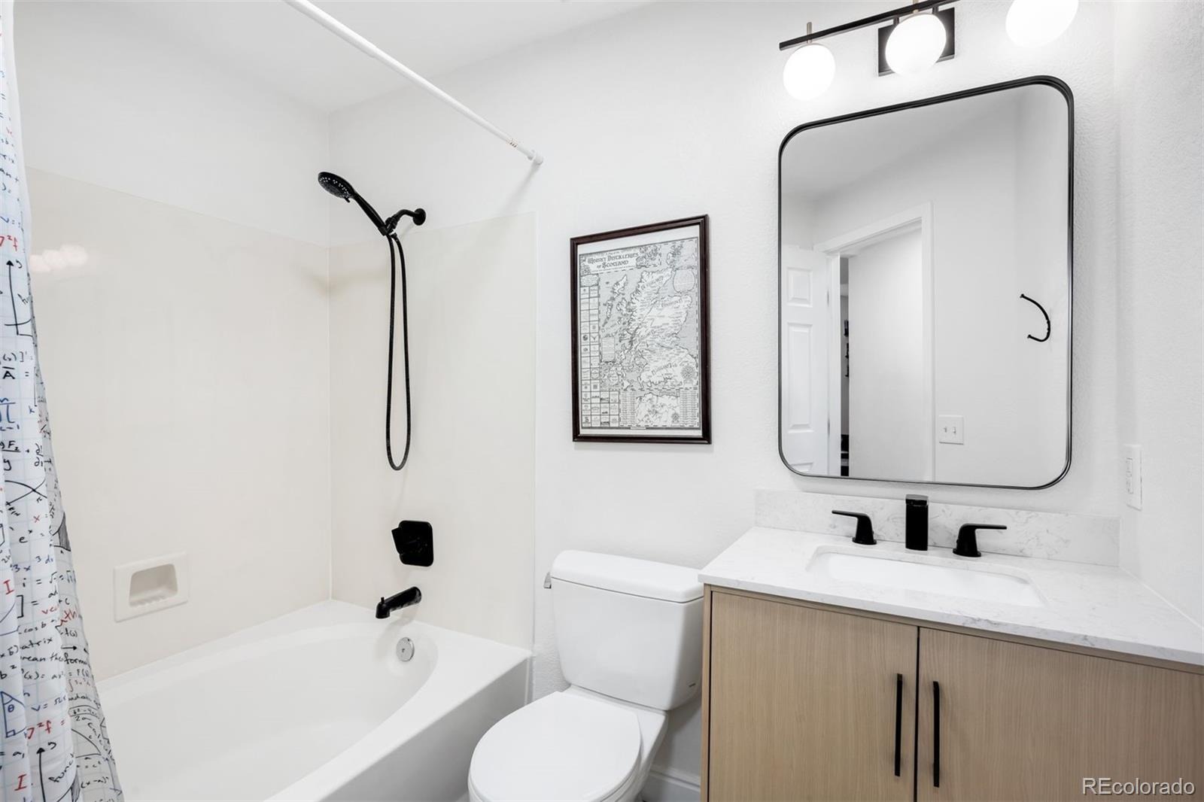
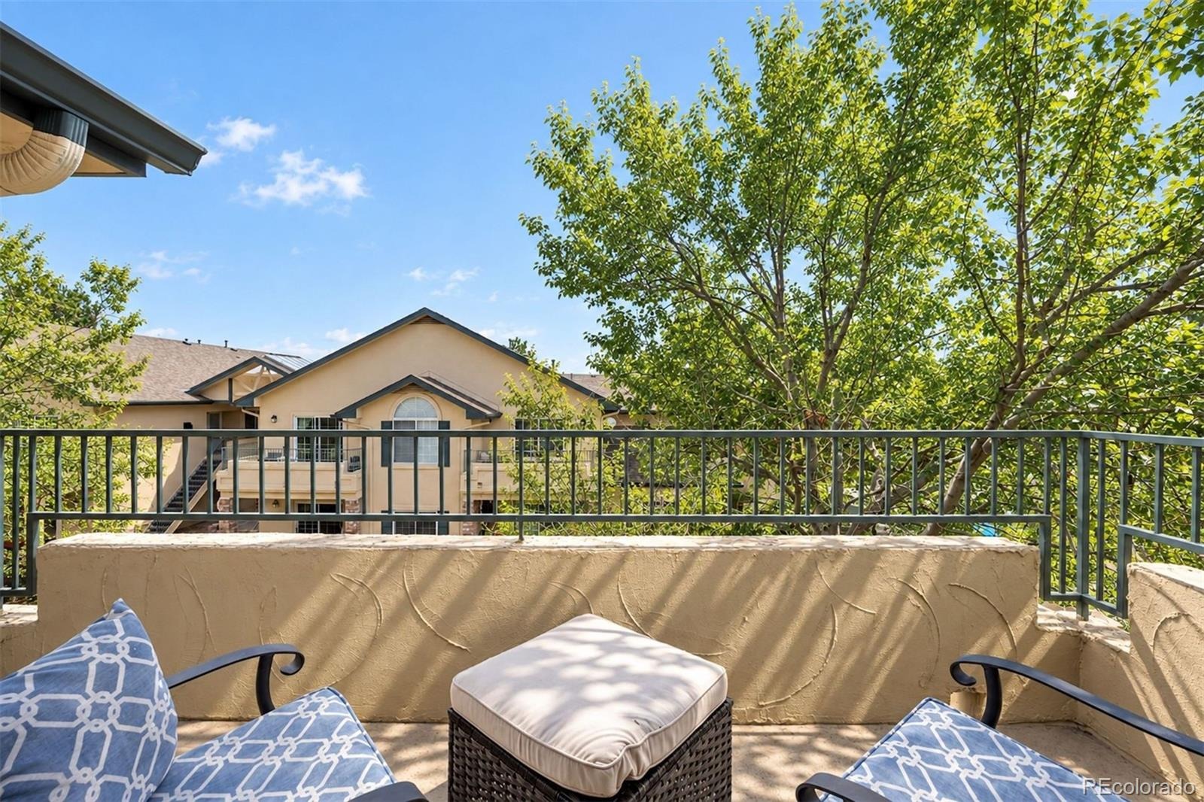
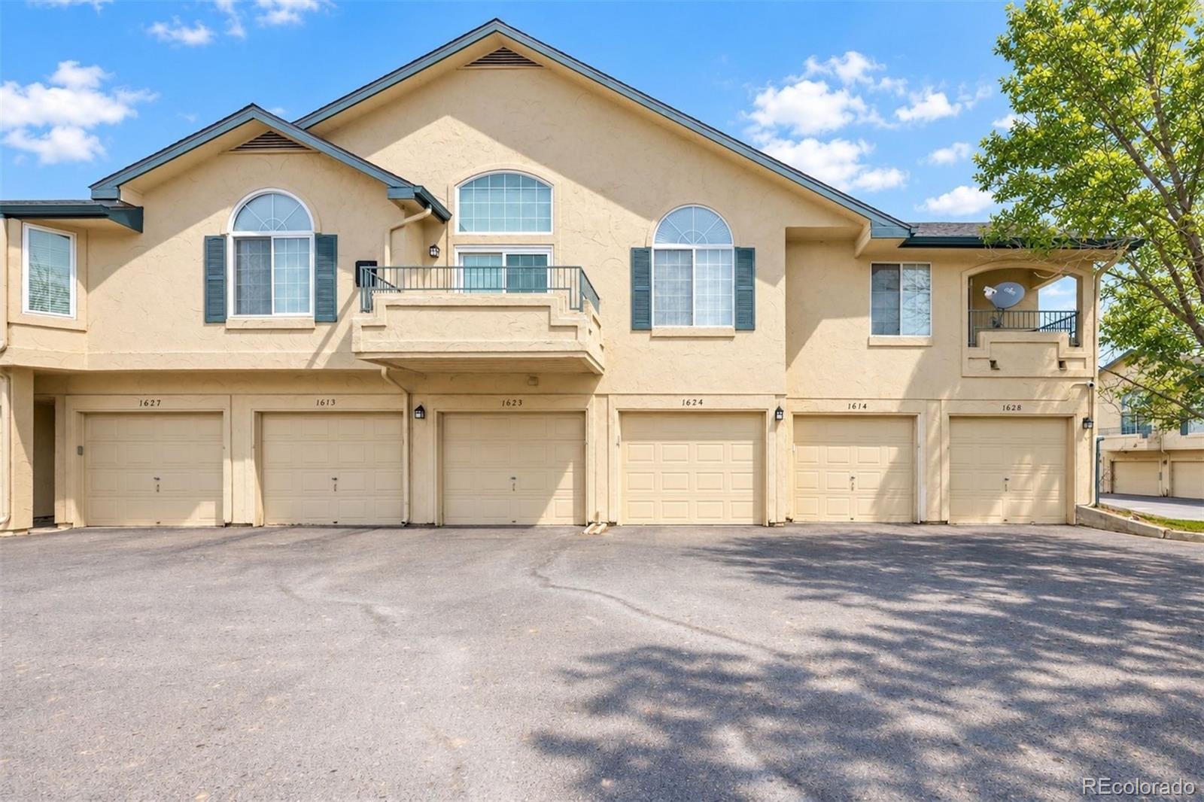
In the spacious bedroom, step out onto your private balcony for a morning coffee or a moment of fresh air. A generous 7' x 6' walk-in closet provides exceptional storage, while the full bathroom has been refreshed with a contemporary vanity and modern finishes. Practical details make this home especially appealing: in-unit laundry, central air conditioning, and an oversized attached one-car garage with room for extra storage. Recent improvements include a new washer and dryer, water heater, garage door and opener, and updated window coverings.
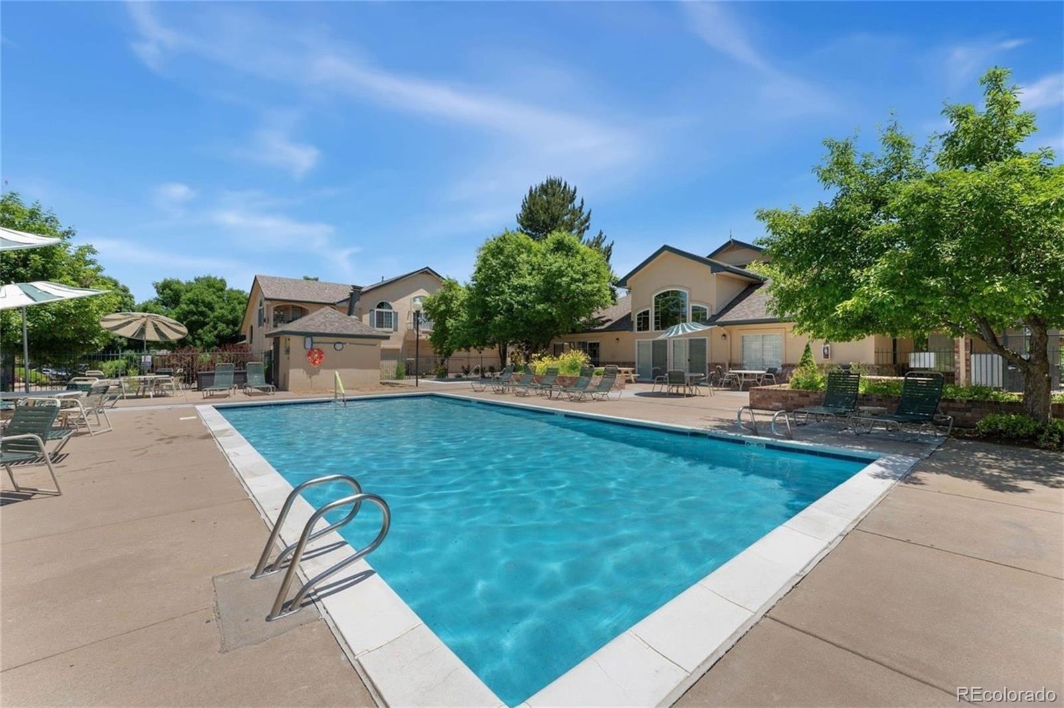
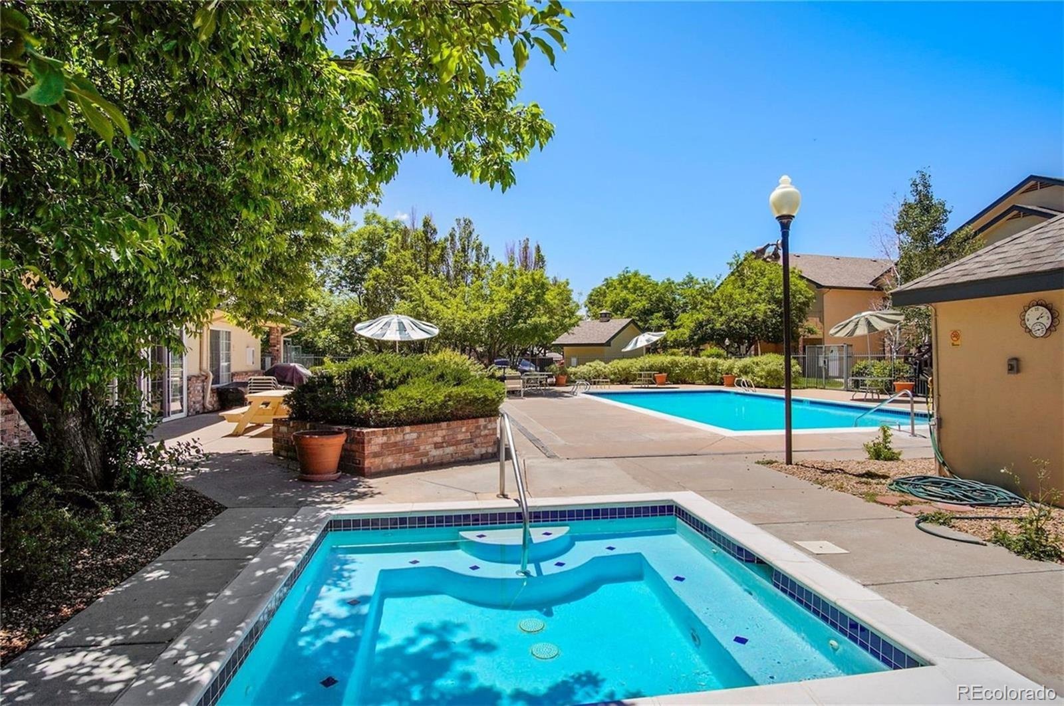
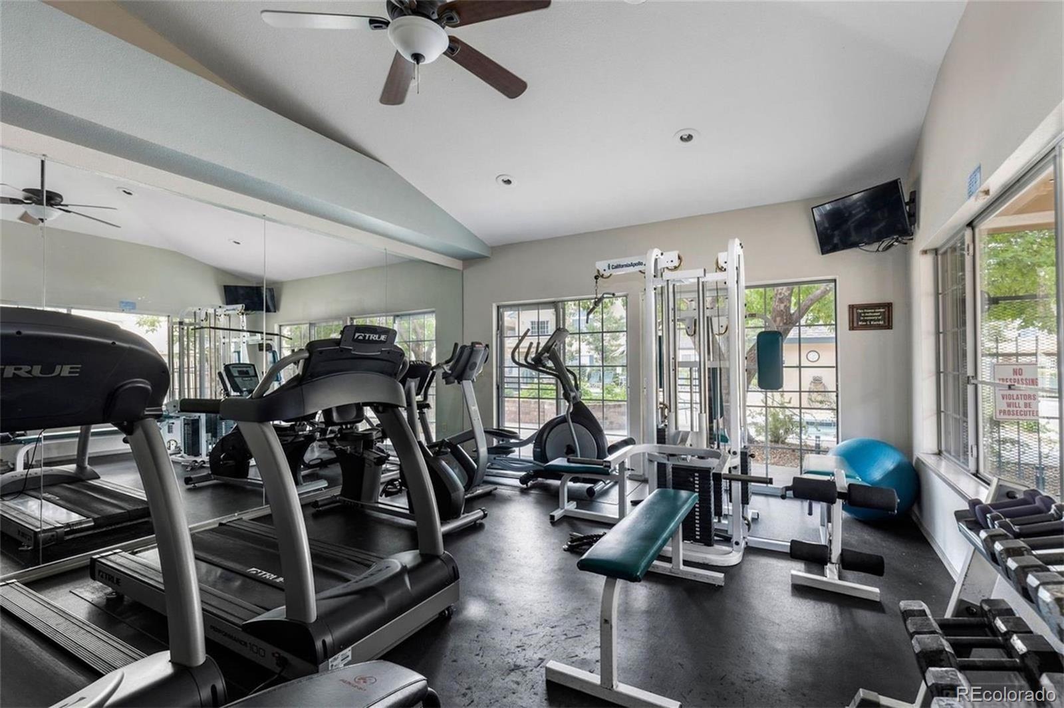
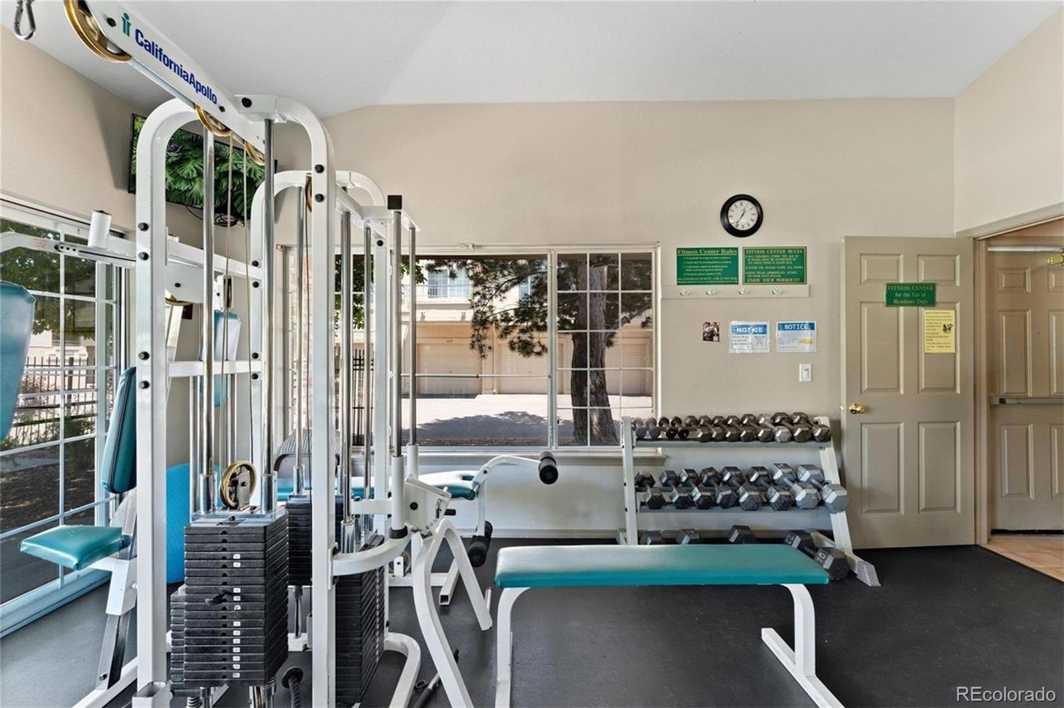
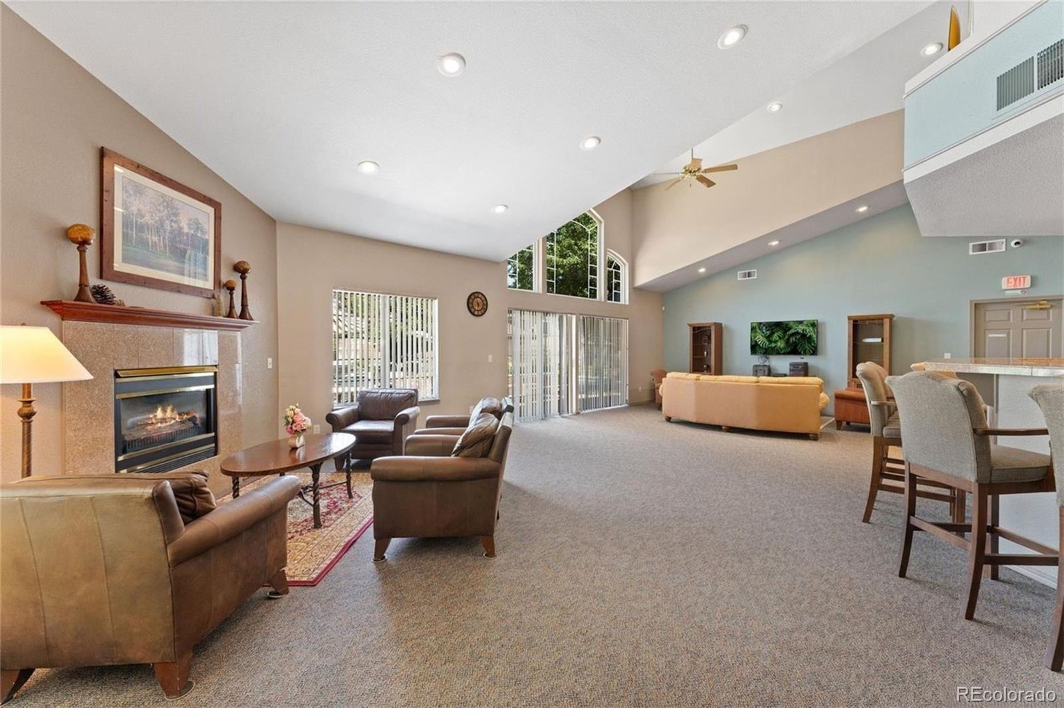
Saddle Ridge residents can enjoy the community clubhouse, swimming pool, and hot tub. With the DTC, Park Meadows Mall, restaurants, I-25, and the RTD light rail just minutes away, this home offers a comfortable retreat with convenient access to everything nearby.
53 days on market
Listed by Jake Mackensen & Josh Behr · LIV Sotheby's International Realty · jake@thebehrteam.com,469-999-1402
Property Details
| Property Type | Residential |
| Sub Type | Condominium |
| Status | Active |
| Price per Sq Ft | $382 |
| Subdivision | Saddle Ridge |
| MLS # | 2044996 |
| Days on Market | 53 |
| Bedrooms | 1 |
| Full Baths | 1 |
| Year Built | 1994 |
| HOA | Yes |
| HOA Fee | $359 |
| Annual Taxes | $2,277 |
| State | CO |
| County | Arapahoe |
| Interior Features | Ceiling Fan(s), Eat-in Kitchen, High Ceilings, Open Floorplan, Vaulted Ceiling(s), Walk-In Closet(s), Primary Suite |
| Heating | Forced Air, Natural Gas |
| Cooling | Central Air |
| Flooring | Carpet, Tile, Vinyl |
| Fireplaces | 1 |
| Fireplace Features | Gas, Living Room |
| Appliances | Cooktop, Dishwasher, Disposal, Dryer, Microwave, Oven, Refrigerator, Washer |
| Exterior Features | Balcony, Lighting |
| Garage | Yes |
| Garage Spaces | 1 |
| Parking Features | Concrete, Oversized, Dry Walled, Finished |
| Roof | Composition, Other |
| Lot Features | Near Public Transit |
| Architectural Style | Contemporary |
| Levels | One |
| Construction | Frame, Other, Stucco |
| Sewer | Public Sewer |
| Water Source | Public |
| Senior Community | No |
| Special Conditions | None Known |
Location
Price History
| Date | Event | Price |
|---|---|---|
| 9/23/2026 |
Listed for sale Source: REcolorado® #2044996 |
$310,000 $382/sqft |

Based on information submitted to the MLS GRID as of November 14, 2026 at 11:02 PM MST. All data is obtained from various sources and may not have been verified by broker or MLS GRID. Supplied Open House Information is subject to change without notice. All information should be independently reviewed and verified for accuracy. Properties may or may not be listed by the office/agent presenting the information.
Thank you — a Mont Haus broker will be in touch shortly.
For Mont Haus agents and staff. Sign in with your Mont Haus Microsoft account and the Agent Portal opens in a new tab.
Sign in with MicrosoftNo Microsoft account yet? Ask Nikki Boxer, who sets up portal access.