Residential · Active
Denver, CO 80231
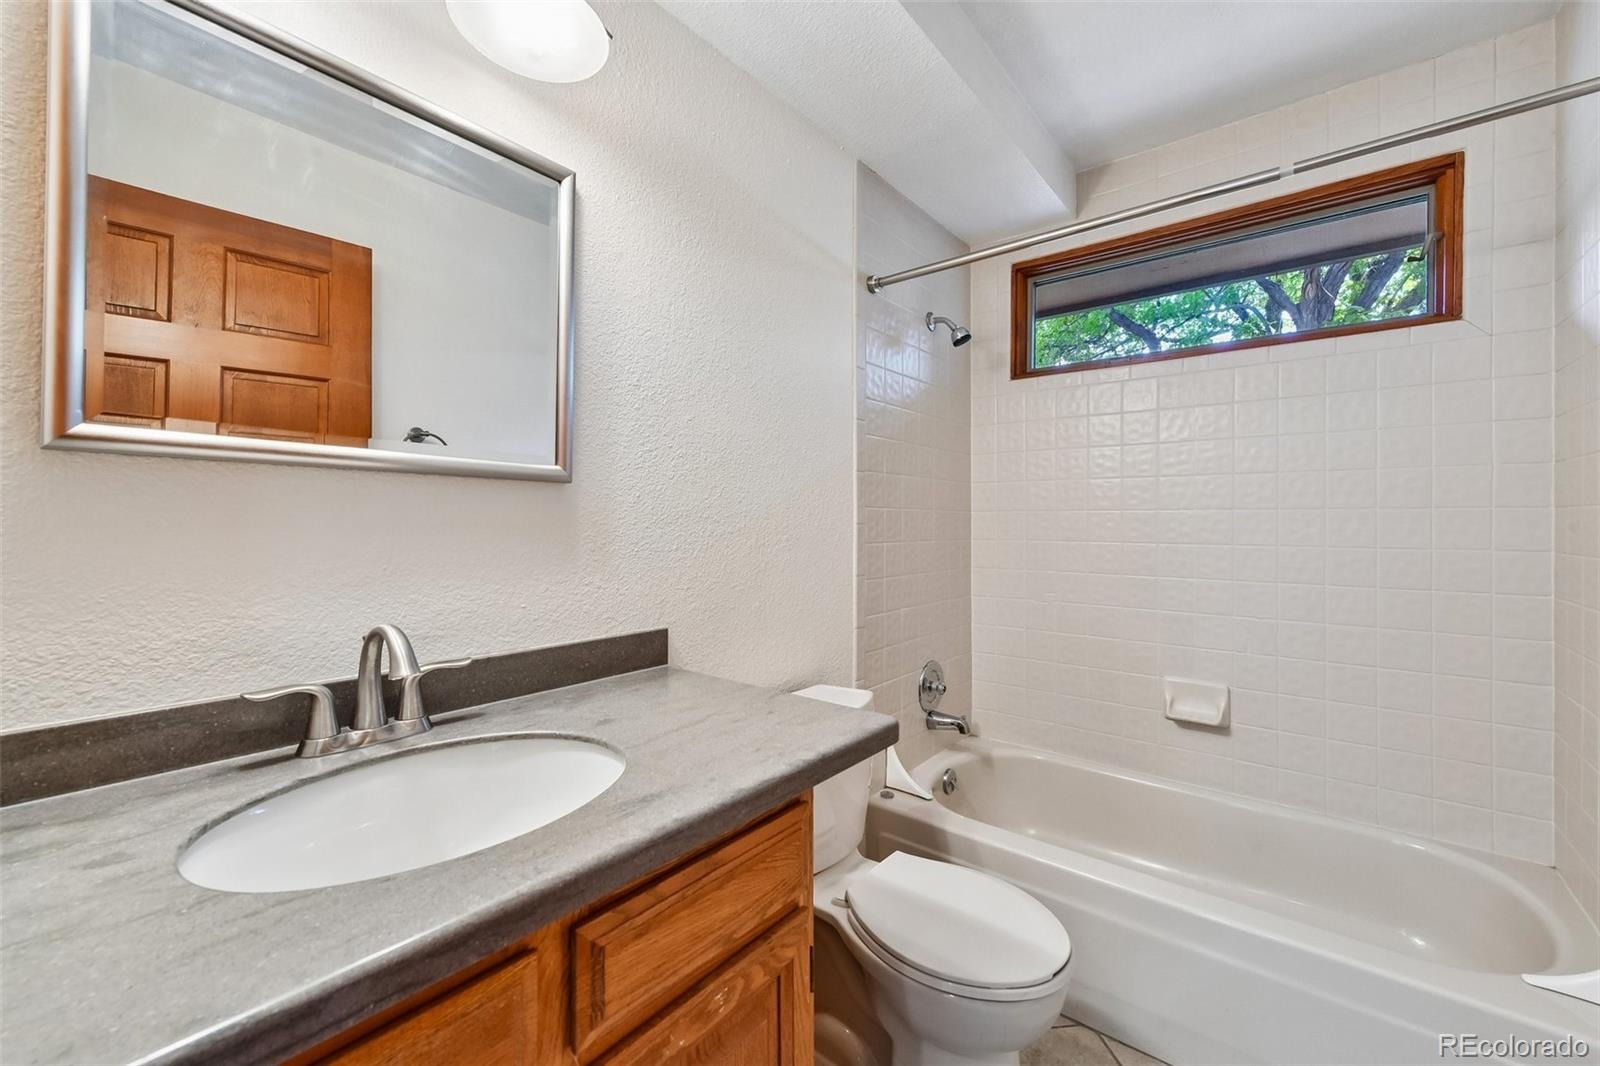
3 Beds · 2 Baths · 2,117 Sq Ft
$525,000
Single Family
Property Type
0.18 acres
Lot Size
1983
Year Built
$248
Price per Sq Ft
2
Parking Spaces
$435
HOA Fee
2046832
MLS #
About This Property
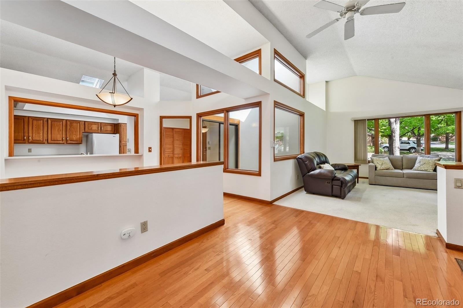
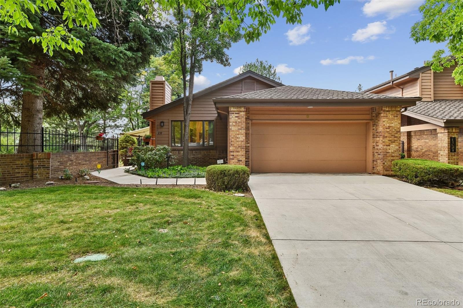
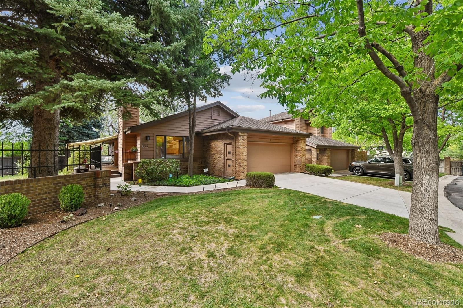
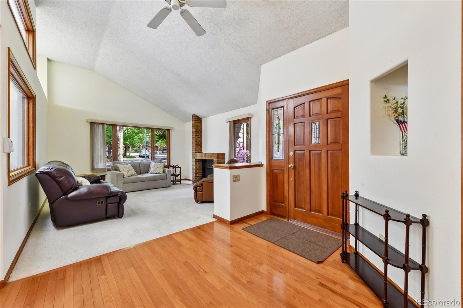
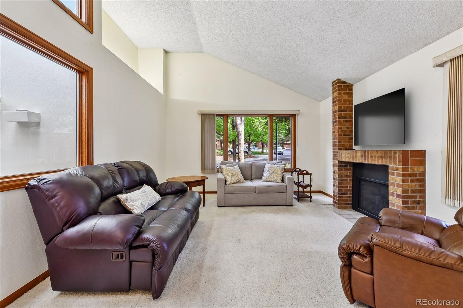
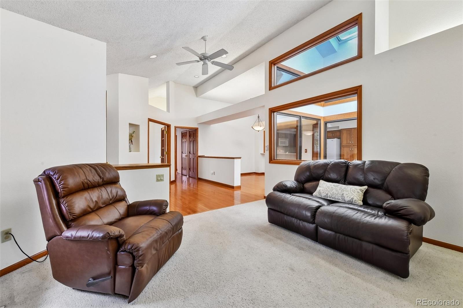
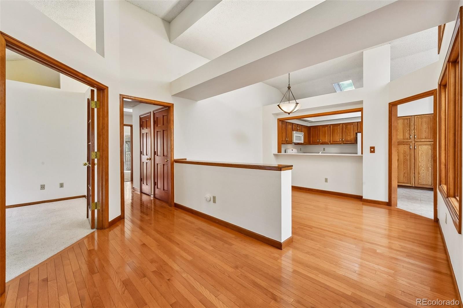
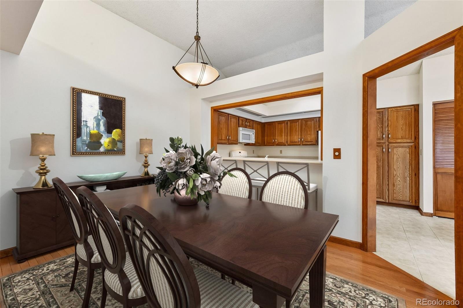
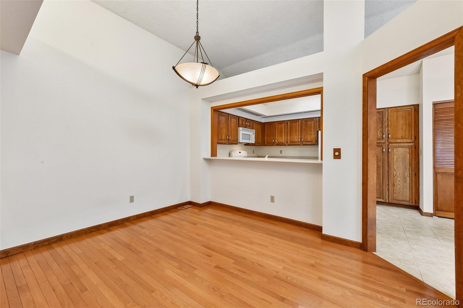
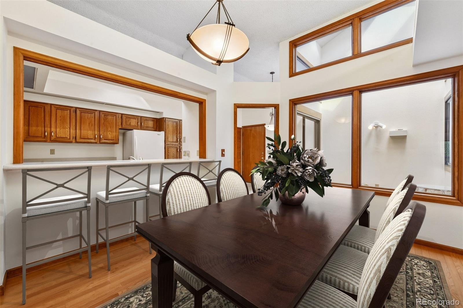
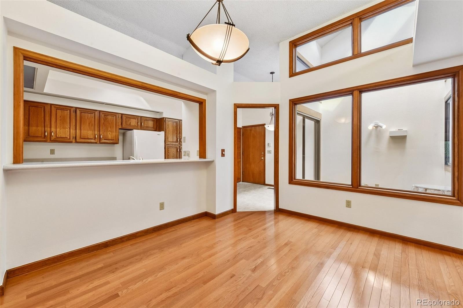
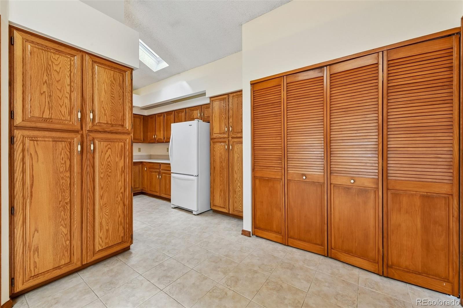
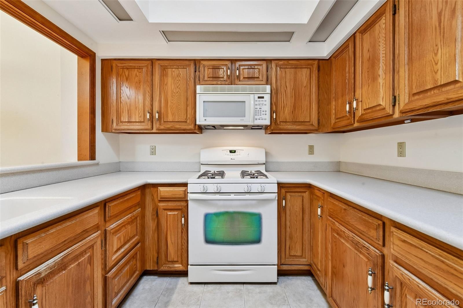
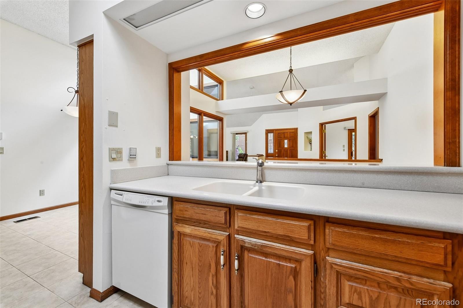
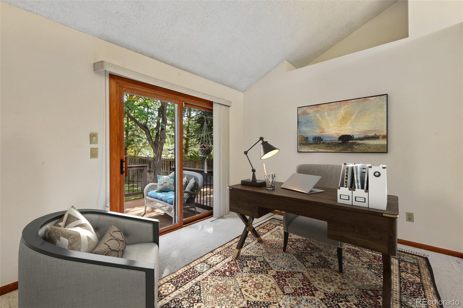
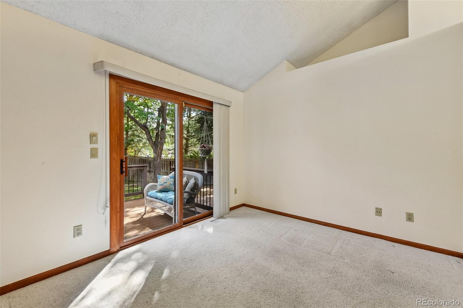
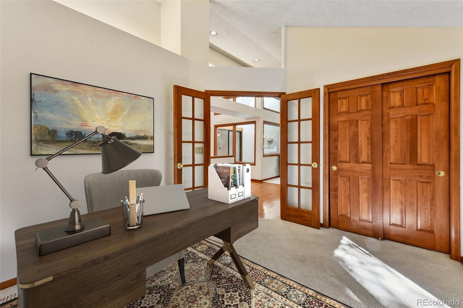
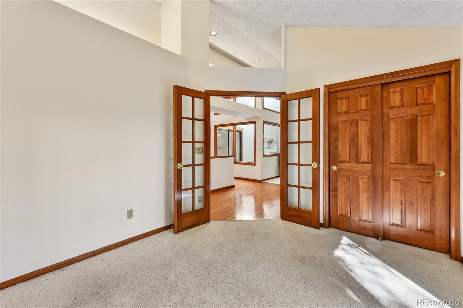
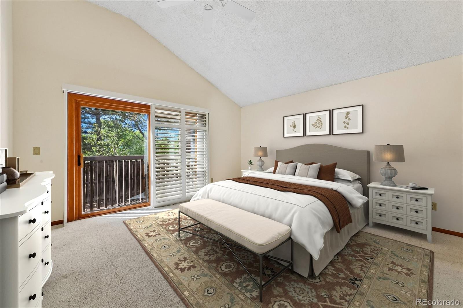
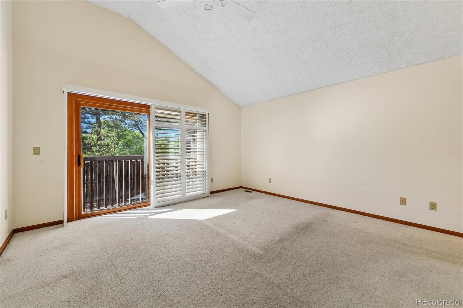
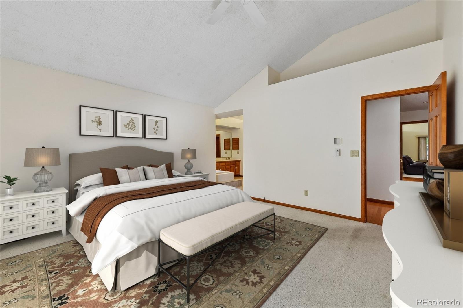
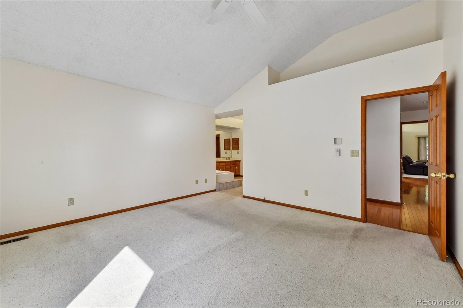
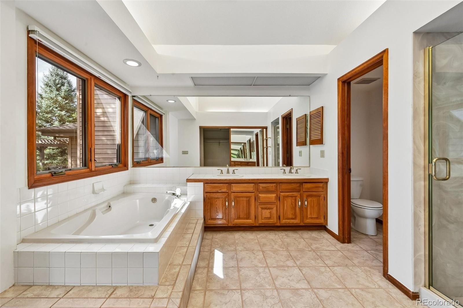
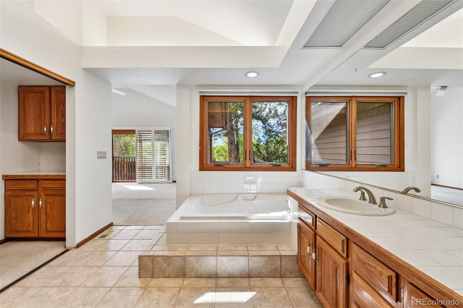
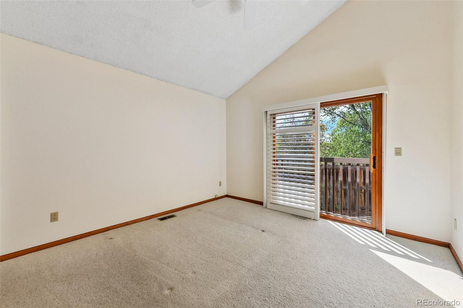
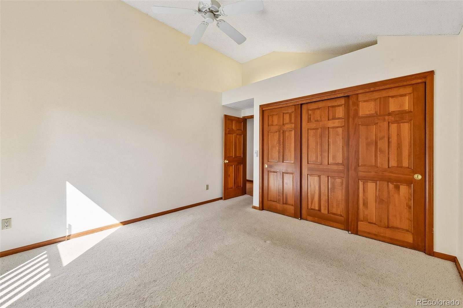
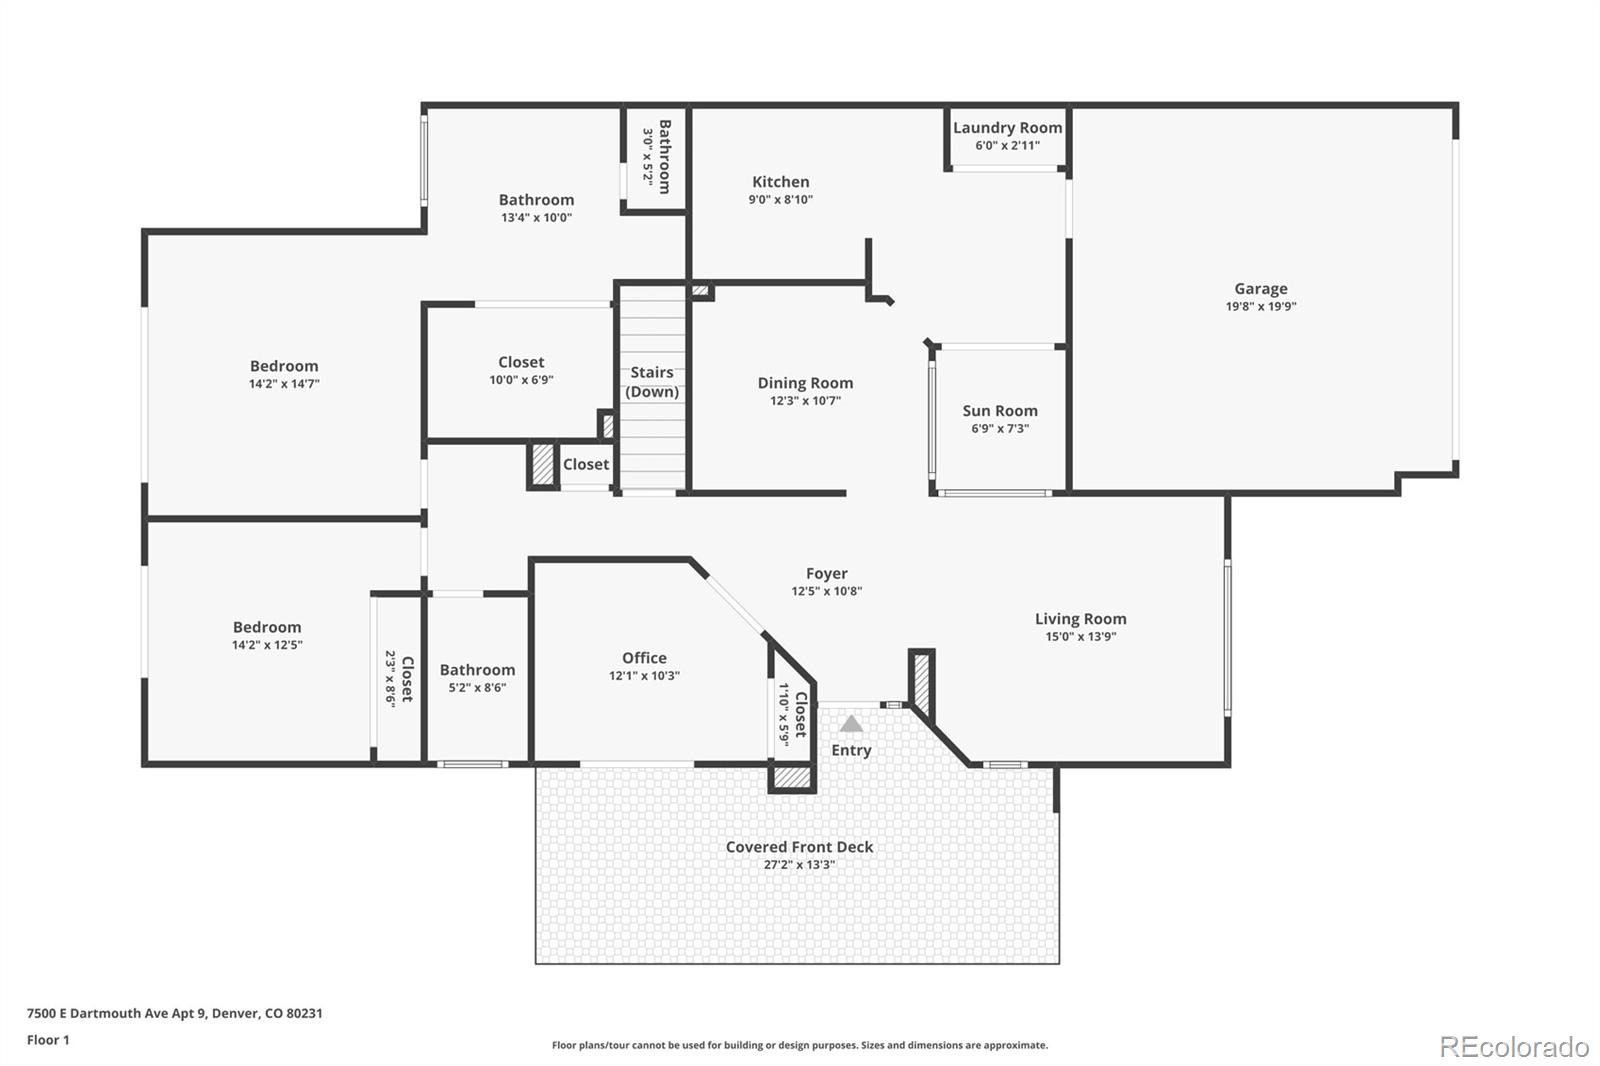
NEW PRICE! Welcome to a bright and spacious ranch-style home tucked toward the end of a cul-de-sac in Tamarac Hills! The flexible layout offers three bedrooms, including a spacious primary suite with a 5-piece ensuite bath and walk-in closet. Another bedroom features French doors, making it equally well-suited as a home office, study, or den.
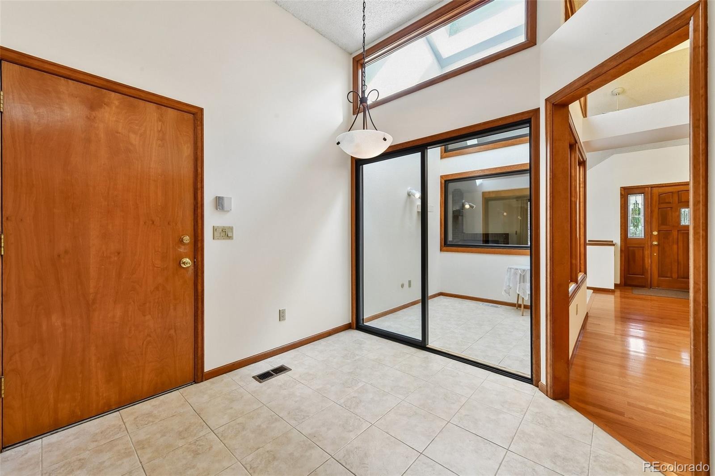
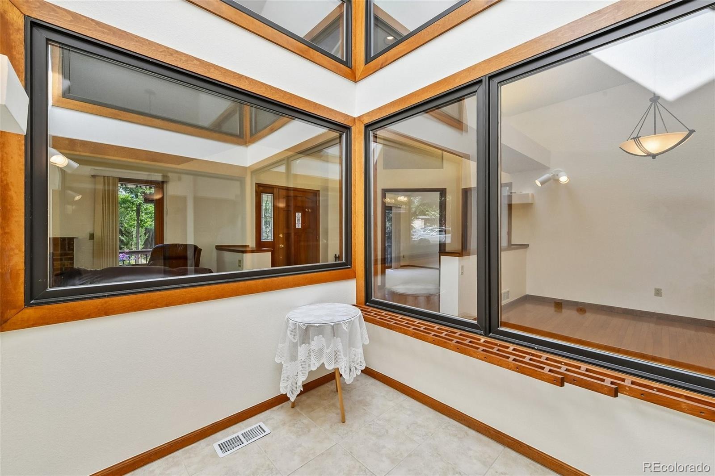
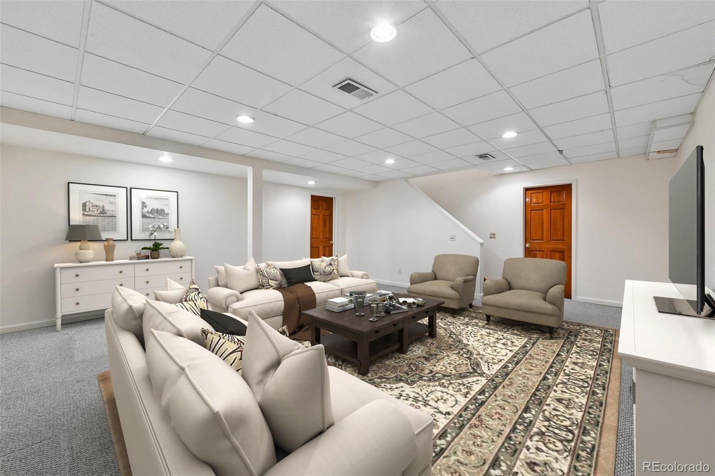
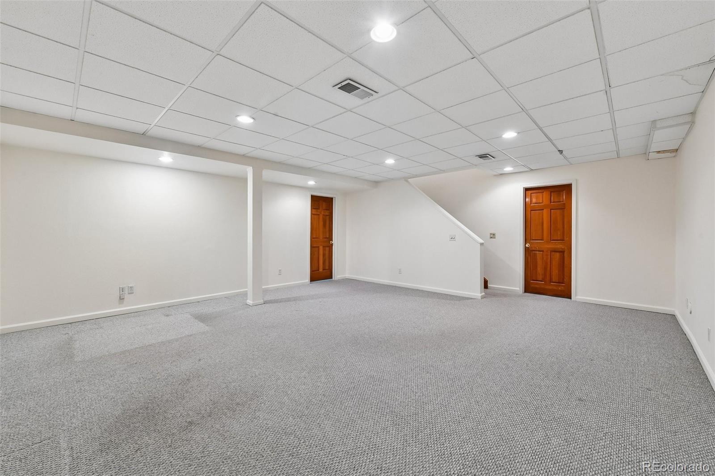
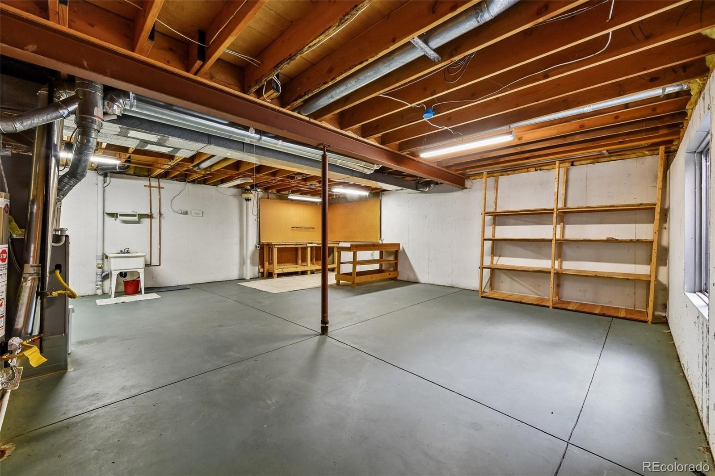
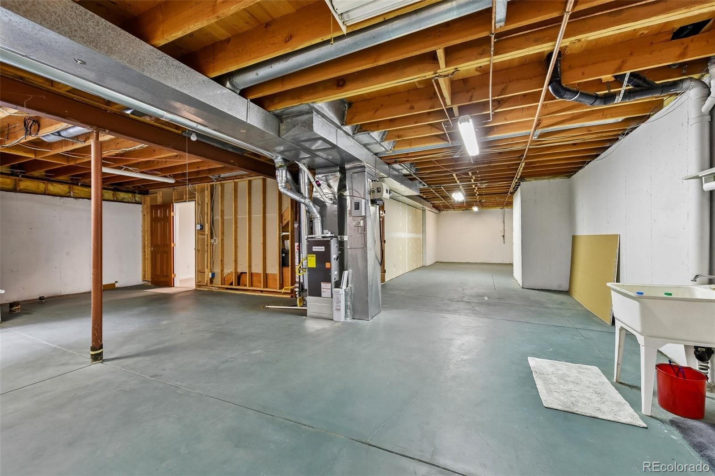
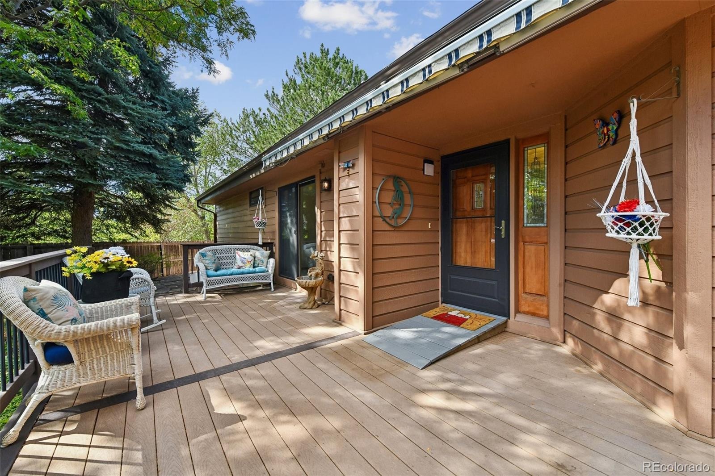
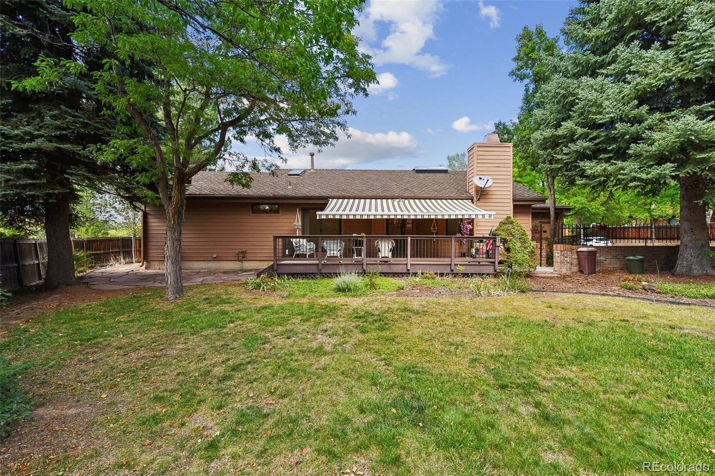
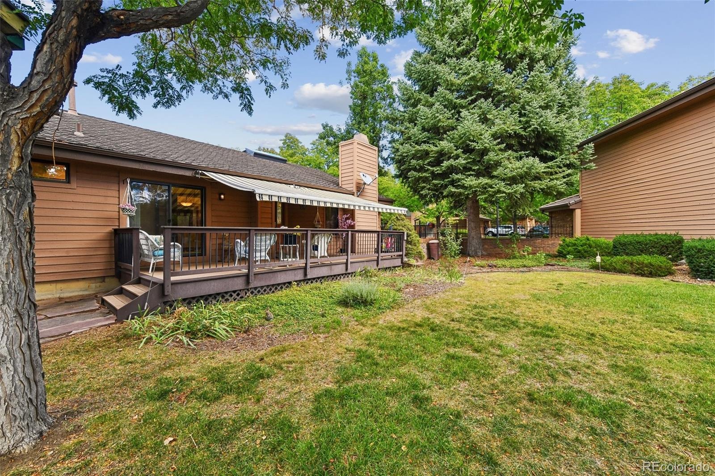
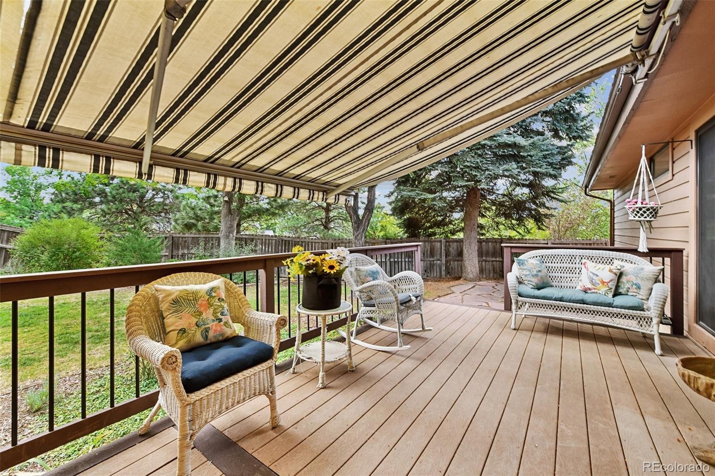
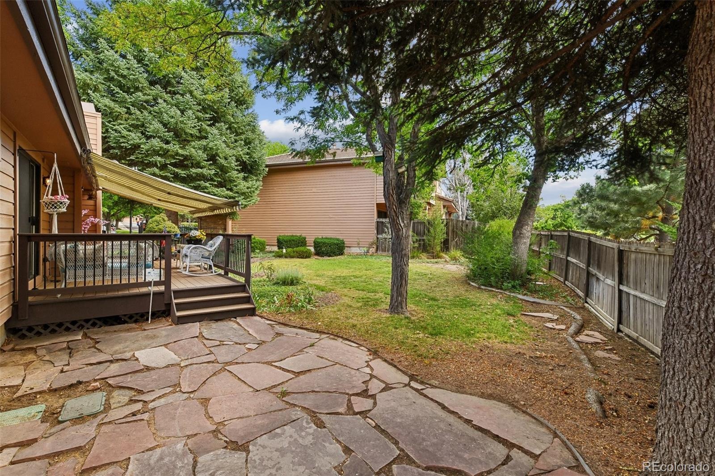
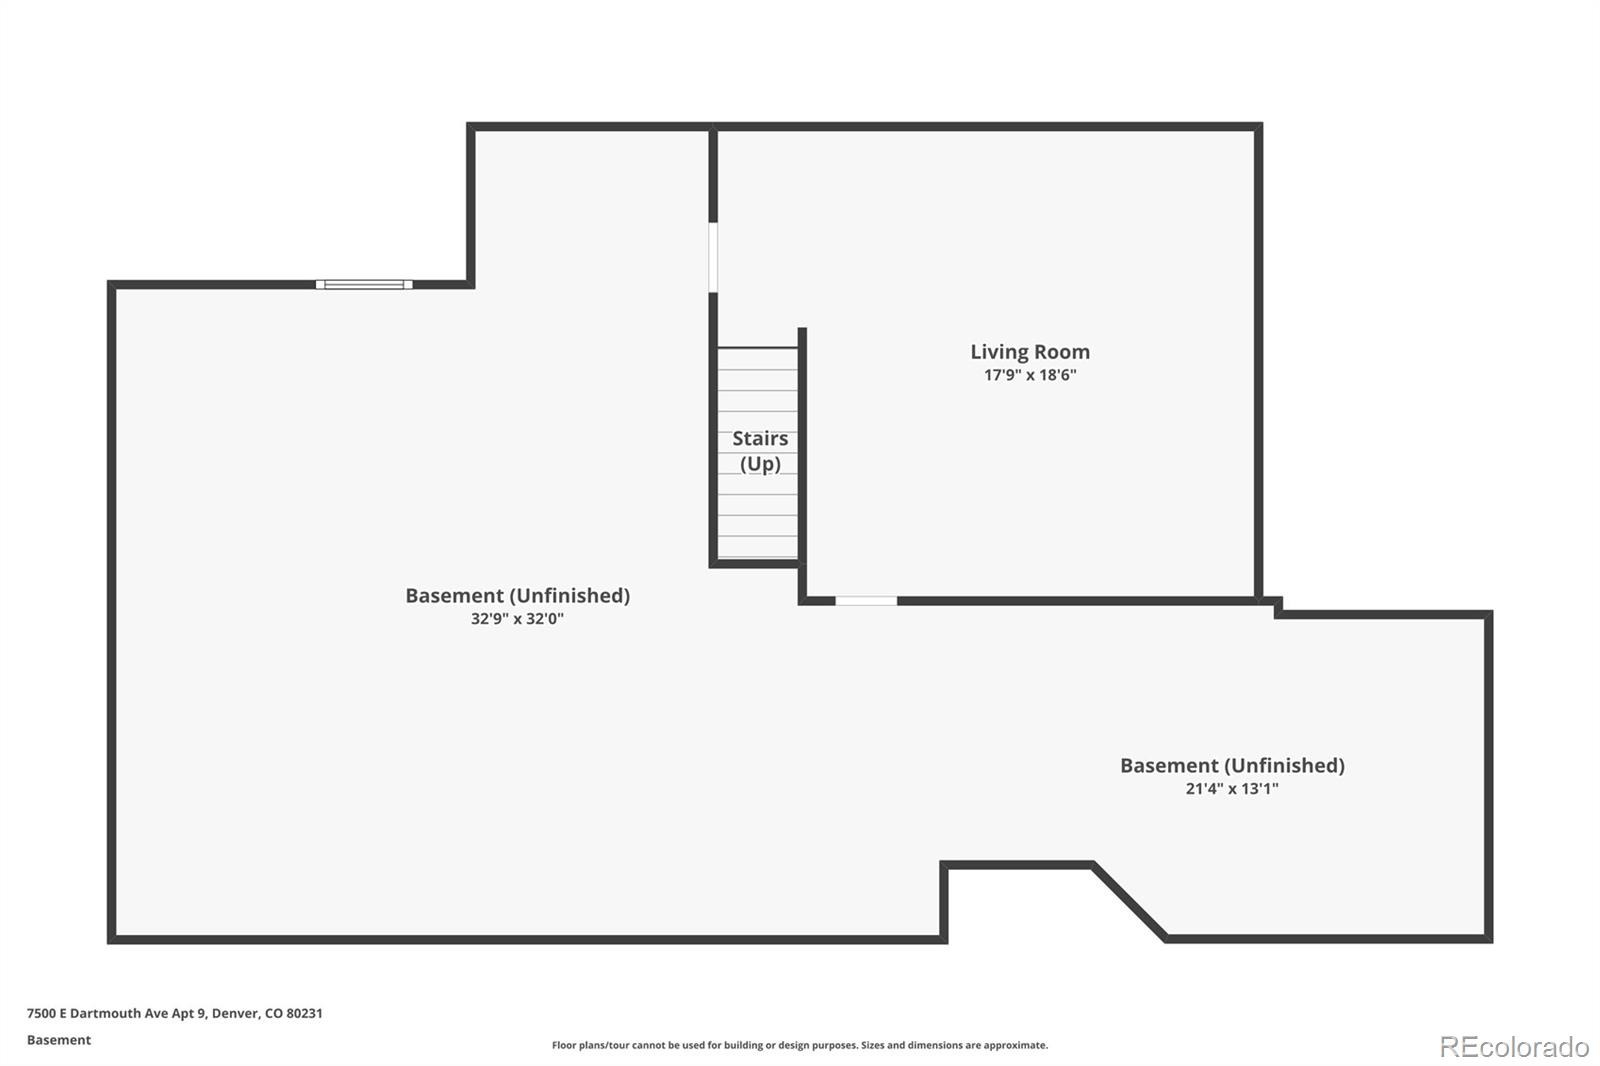
Just off the kitchen, a unique glass-enclosed room with skylights adds even more versatility and was previously used as an indoor space for growing plants. The partially finished basement expands the possibilities with a large family room, while approximately 800 additional square feet awaits your vision. Rough-in plumbing for a future bathroom, an egress window for a potential bedroom, and abundant storage make this a great opportunity to create the space you need over time. Step outside to the expansive Trex deck overlooking a large, private, fully fenced yard—an ideal backdrop for morning coffee, summer gatherings, gardening, or simply enjoying your own outdoor retreat.
Life in Tamarac Hills offers a unique neighborhood feel with a community pool, tennis courts, and park-like common areas, creating a peaceful escape just minutes from the conveniences of southeast Denver. Step across the street to explore the High Line Canal and Bible Park, or enjoy easy access to shopping, dining, transportation, the DTC, and downtown. With space, flexibility, and an enviable location, this home offers the chance to settle in, spread out, and enjoy all that the area has to offer.
48 days on market
Listed by Wisdom Real Estate & Greg Charlton · Wisdom Real Estate · ListingTeam@WisdomRealEstate.com
Property Details
| Property Type | Residential |
| Sub Type | Single Family Residence |
| Status | Active |
| Price per Sq Ft | $248 |
| Subdivision | Tamarac Hills |
| MLS # | 2046832 |
| Days on Market | 48 |
| Bedrooms | 3 |
| Full Baths | 2 |
| Year Built | 1983 |
| Lot Size (Sq Ft) | 8,050 |
| Acres | 0.18 |
| HOA | Yes |
| HOA Fee | $435 |
| Annual Taxes | $2,514 |
| State | CO |
| County | Denver |
| Zoning | R-1 |
| Interior Features | Breakfast Bar, Ceiling Fan(s), High Ceilings, Pantry, Vaulted Ceiling(s), Walk-In Closet(s), Corian Counters, Five Piece Bath, Primary Suite, Radon Mitigation System, Utility Sink |
| Heating | Forced Air, Natural Gas |
| Cooling | Central Air |
| Flooring | Carpet, Tile, Wood |
| Fireplaces | 1 |
| Fireplace Features | Gas, Living Room |
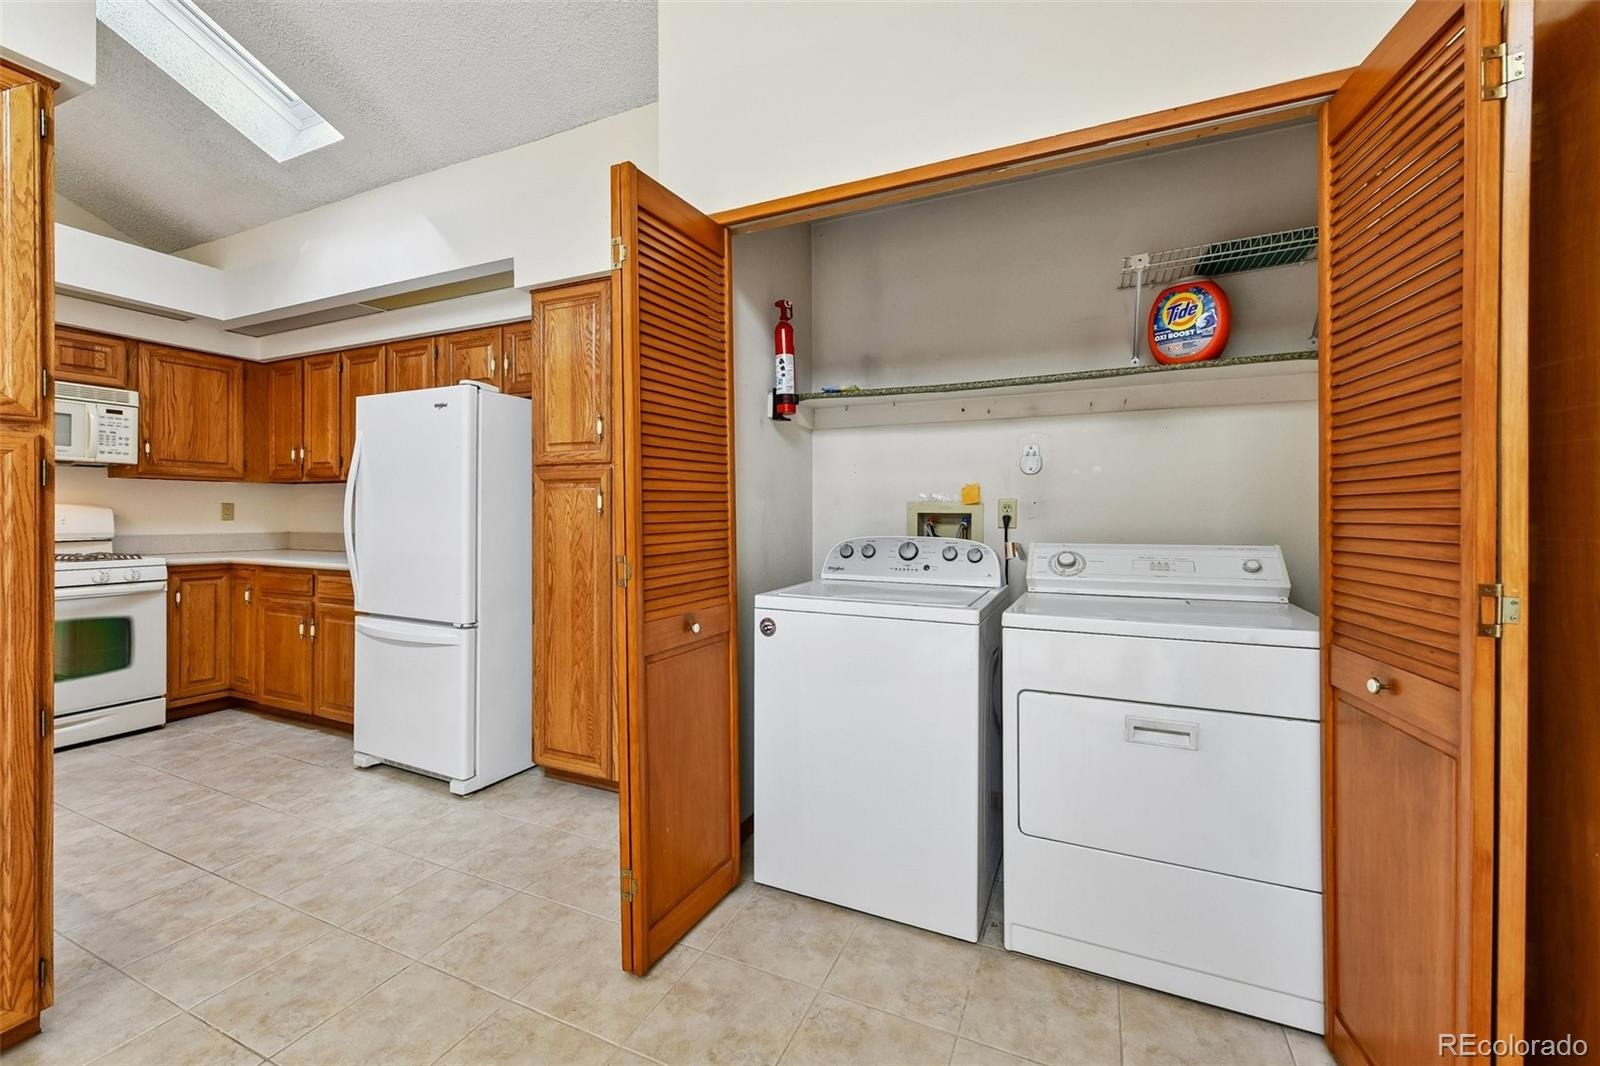
| Appliances | Dishwasher, Disposal, Dryer, Gas Water Heater, Microwave, Range, Refrigerator, Self Cleaning Oven, Washer |
| Exterior Features | Rain Gutters |
| Garage | Yes |
| Garage Spaces | 2 |
| Parking Features | Concrete |
| Roof | Composition |
| Basement | Bath/Stubbed, Full, Interior Entry, Partial |
| Lot Features | Cul-De-Sac, Greenbelt, Level, Sprinklers In Front, Sprinklers In Rear |
| Levels | One |
| Construction | Brick, Frame, Wood Siding |
| Sewer | Public Sewer |
| Water Source | Public |
| Senior Community | No |
| Special Conditions | None Known |
Location
Price History
| Date | Event | Price |
|---|---|---|
| 10/28/2026 |
Price change Source: REcolorado® #2046832 |
$525,000 -1.9% $248/sqft |
| 9/24/2026 |
Listed for sale Source: REcolorado® #2046832 |
$535,000 $253/sqft |
| 8/7/2026 |
Sold Source: REcolorado® #4213098 |
$535,000 -7.0% $253/sqft |
| 1/29/2026 |
Listed for sale Source: REcolorado® #4213098 |
$575,000 $272/sqft |

Based on information submitted to the MLS GRID as of November 11, 2026 at 12:30 PM MST. All data is obtained from various sources and may not have been verified by broker or MLS GRID. Supplied Open House Information is subject to change without notice. All information should be independently reviewed and verified for accuracy. Properties may or may not be listed by the office/agent presenting the information.
Thank you — a Mont Haus broker will be in touch shortly.
For Mont Haus agents and staff. Sign in with your Mont Haus Microsoft account and the Agent Portal opens in a new tab.
Sign in with MicrosoftNo Microsoft account yet? Ask Nikki Boxer, who sets up portal access.