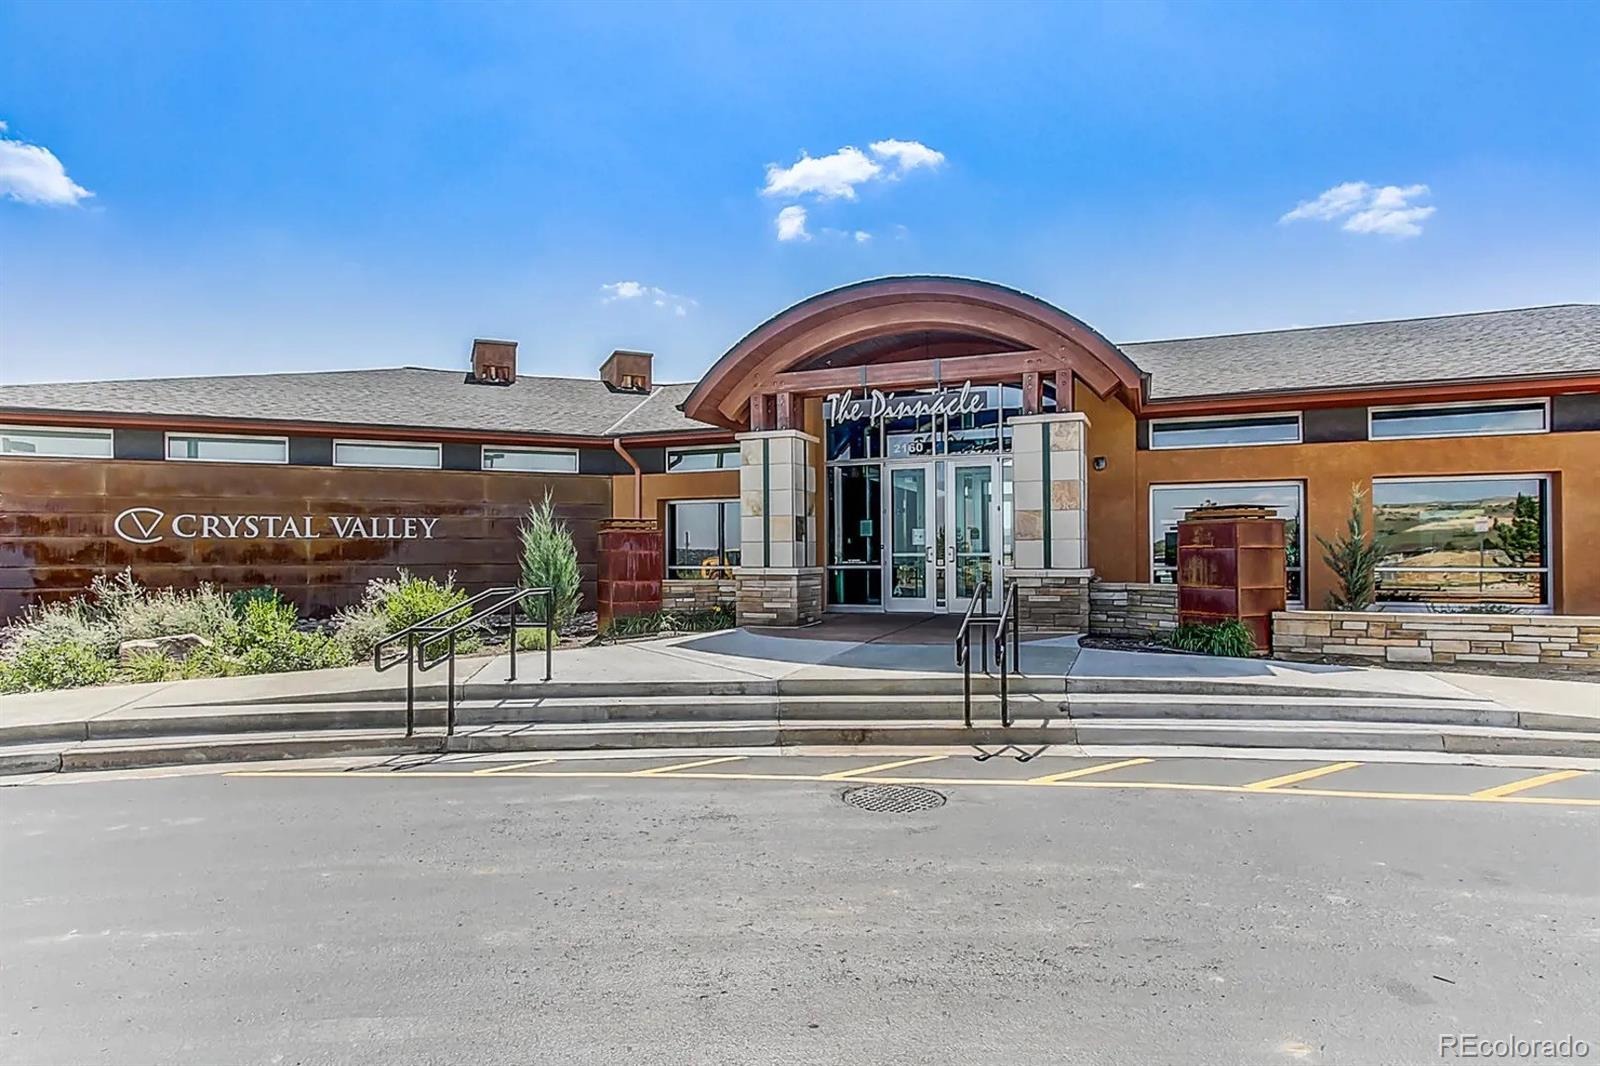
Residential · Active
Castle Rock, CO 80104
4 Beds · 3 Baths · 2,472 Sq Ft
$615,000
Single Family
Property Type
0.09 acres
Lot Size
2018
Year Built
$249
Price per Sq Ft
2
Parking Spaces
$85
HOA Fee
2052055
MLS #
About This Property
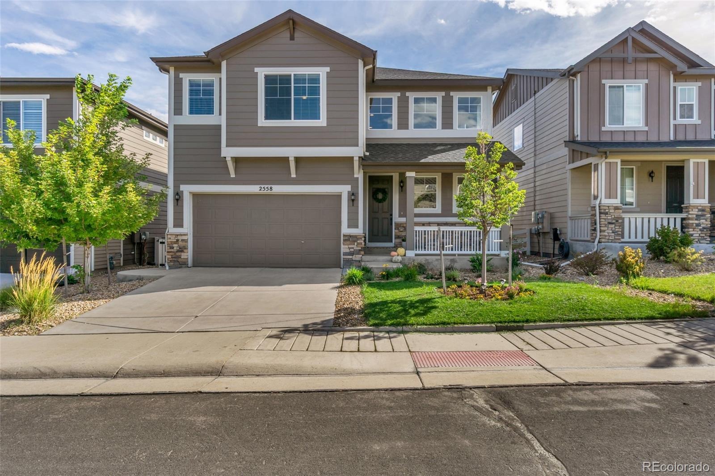
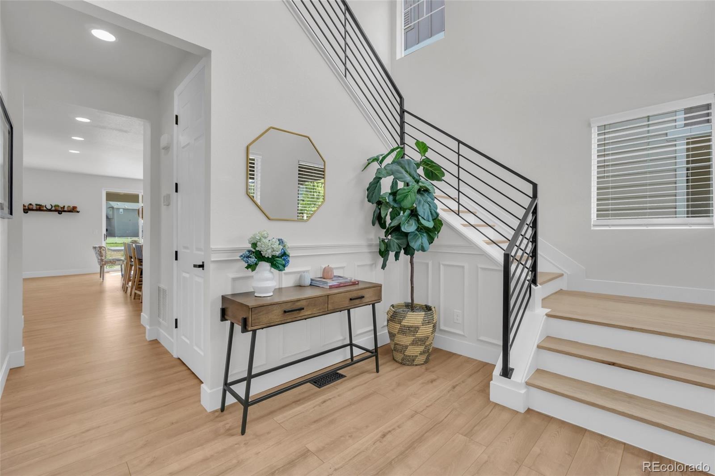
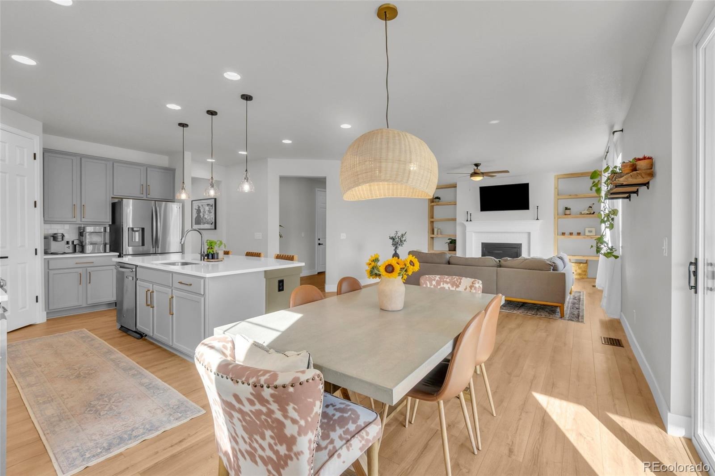
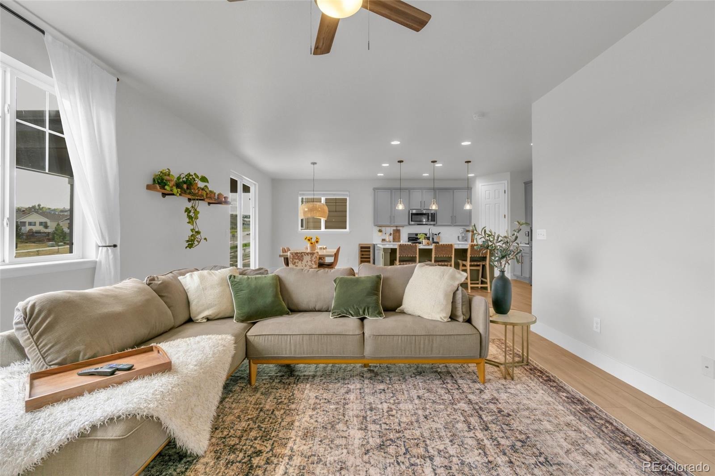
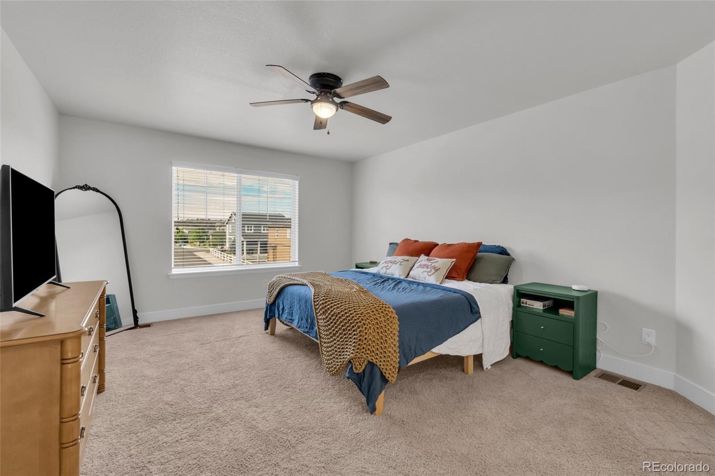
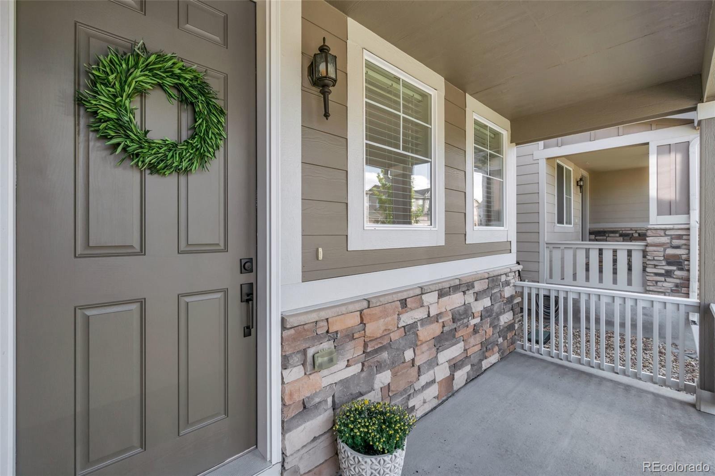
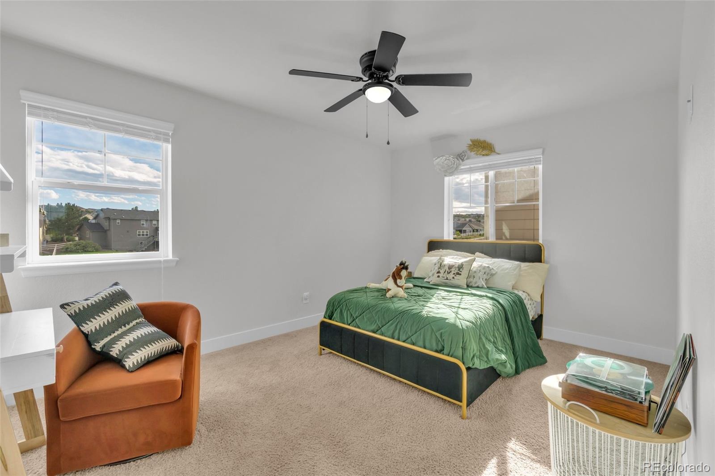
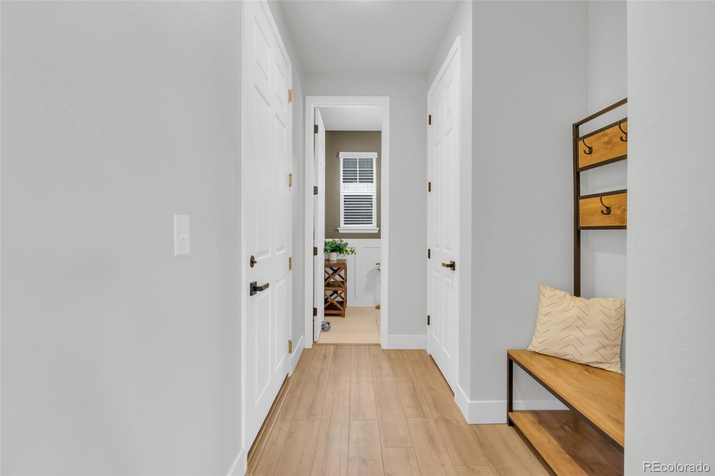
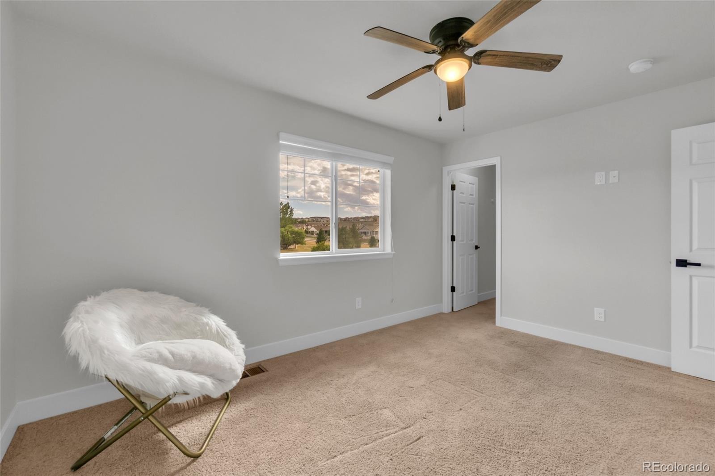
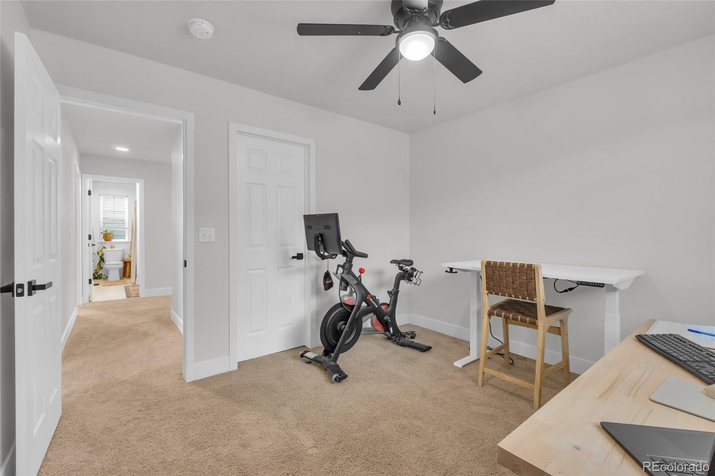
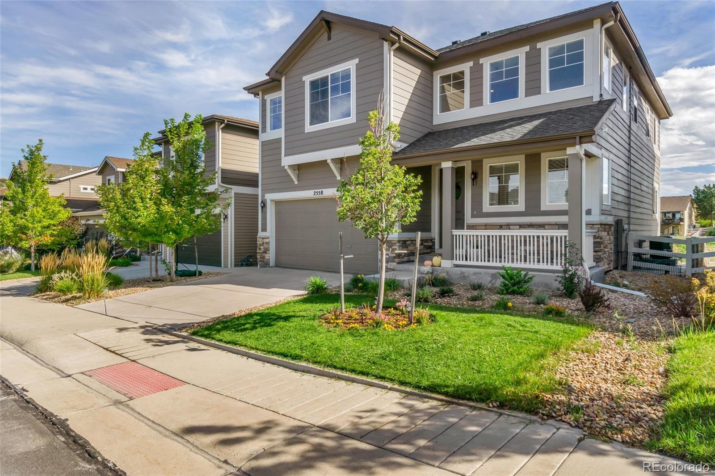
This beautifully refreshed 4-bedroom, 3-bathroom home in Castle Rock offers a great combination of modern updates, character, and comfortable living. As you enter, you're greeted by soaring ceilings and a striking staircase that creates an impressive first impression. New wood-veneer laminate flooring, fresh interior paint, and new baseboards throughout give the home a clean, updated look.
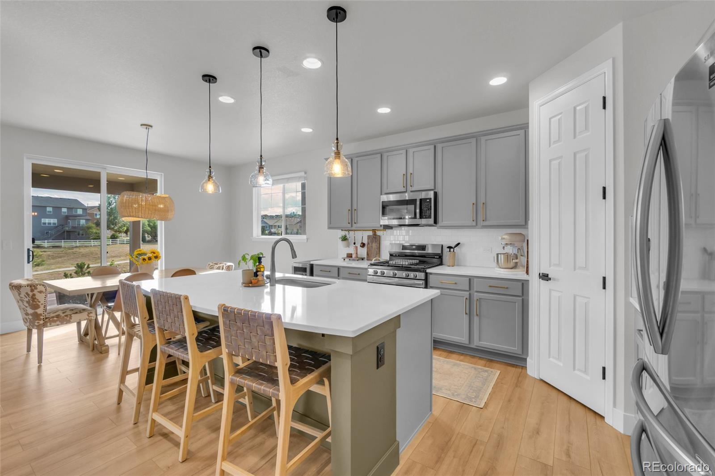
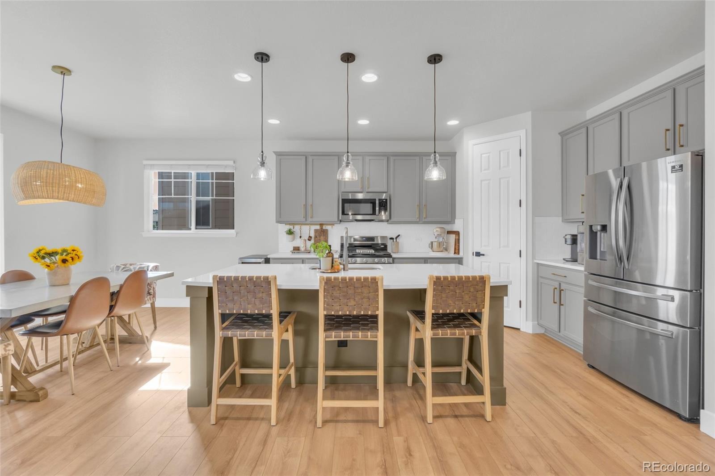
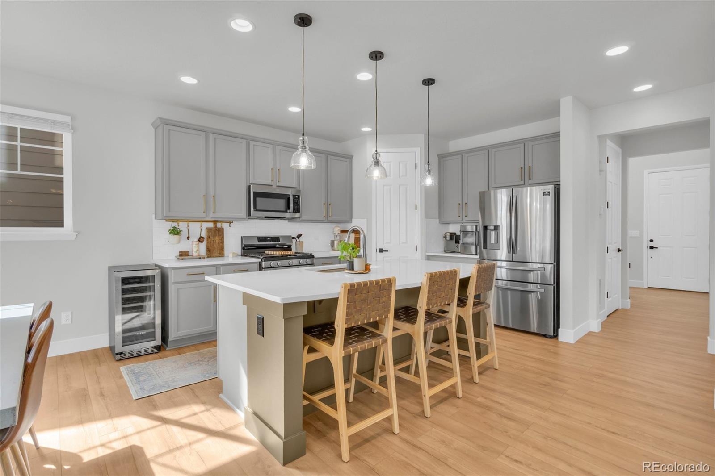
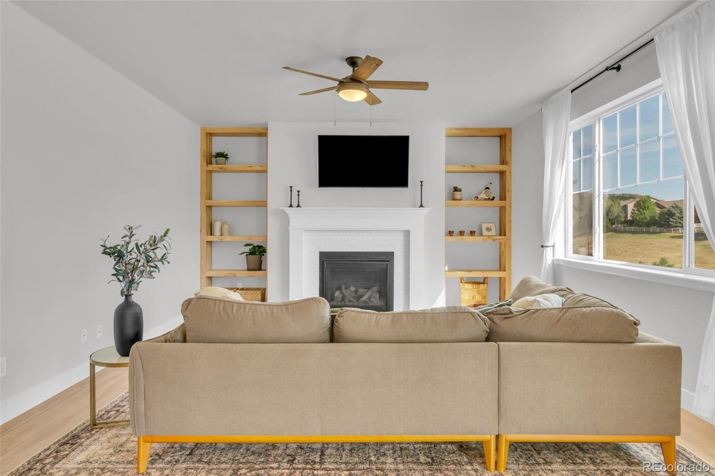
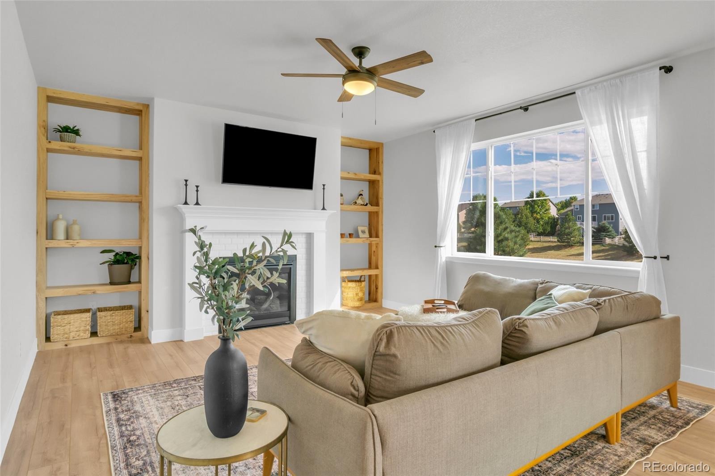
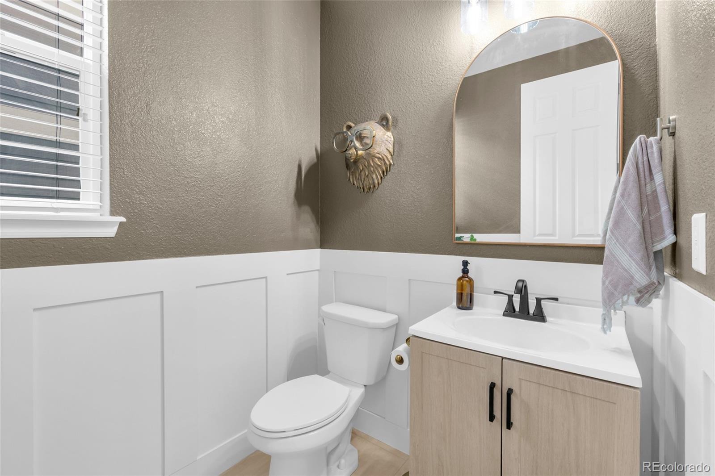
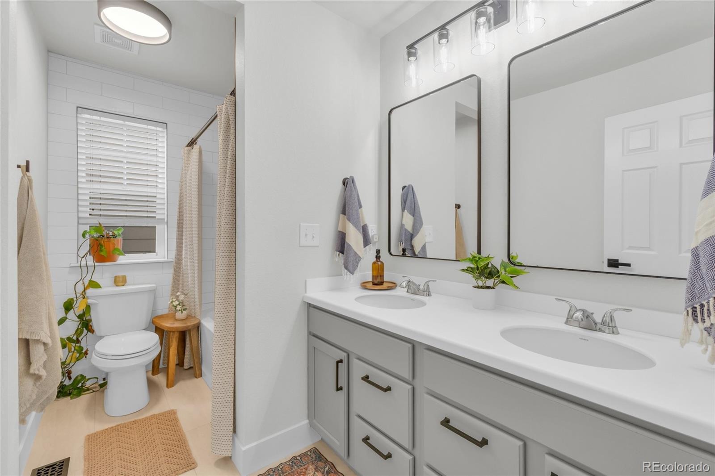
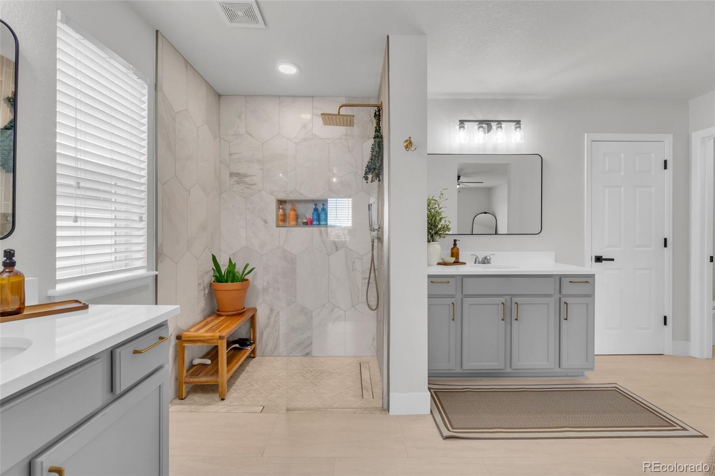
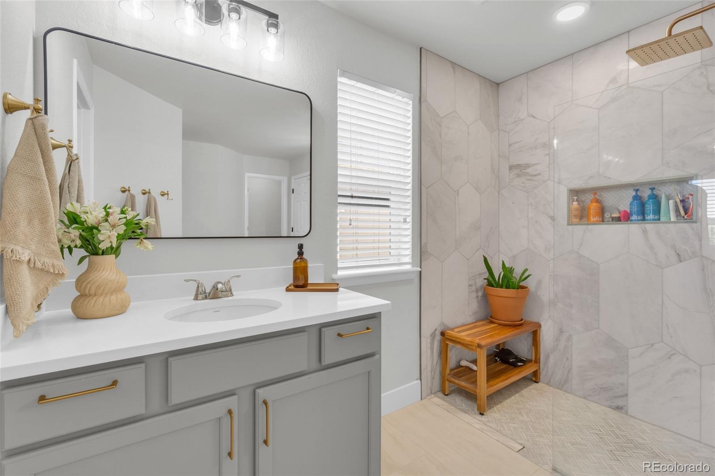
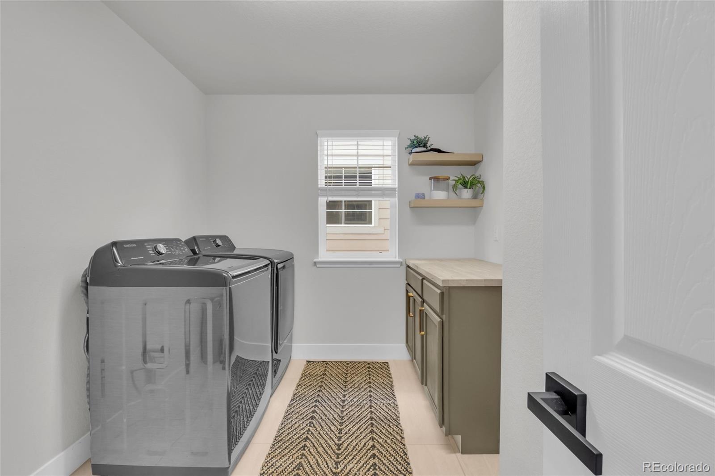
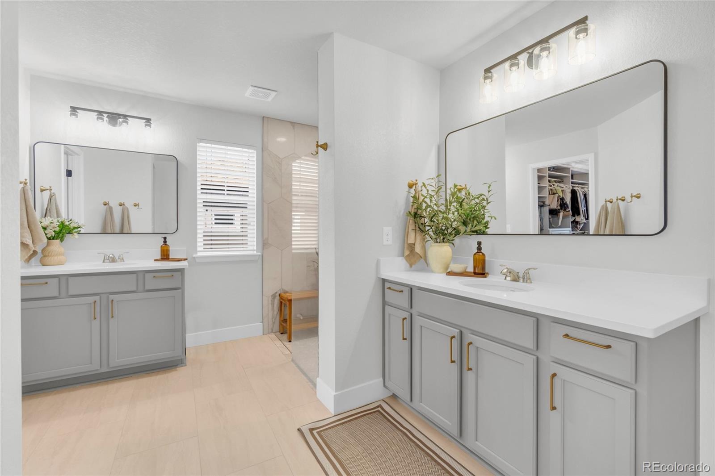
The kitchen offers a brand-new gas range with a sleek, high-end look, while the inviting living room features a cozy fireplace, adding warmth and character to the space. All three bathrooms have been renovated with new tile flooring and toilets, while the primary suite features a stunning marble shower. A newly constructed laundry room with new tile flooring adds even more convenience.
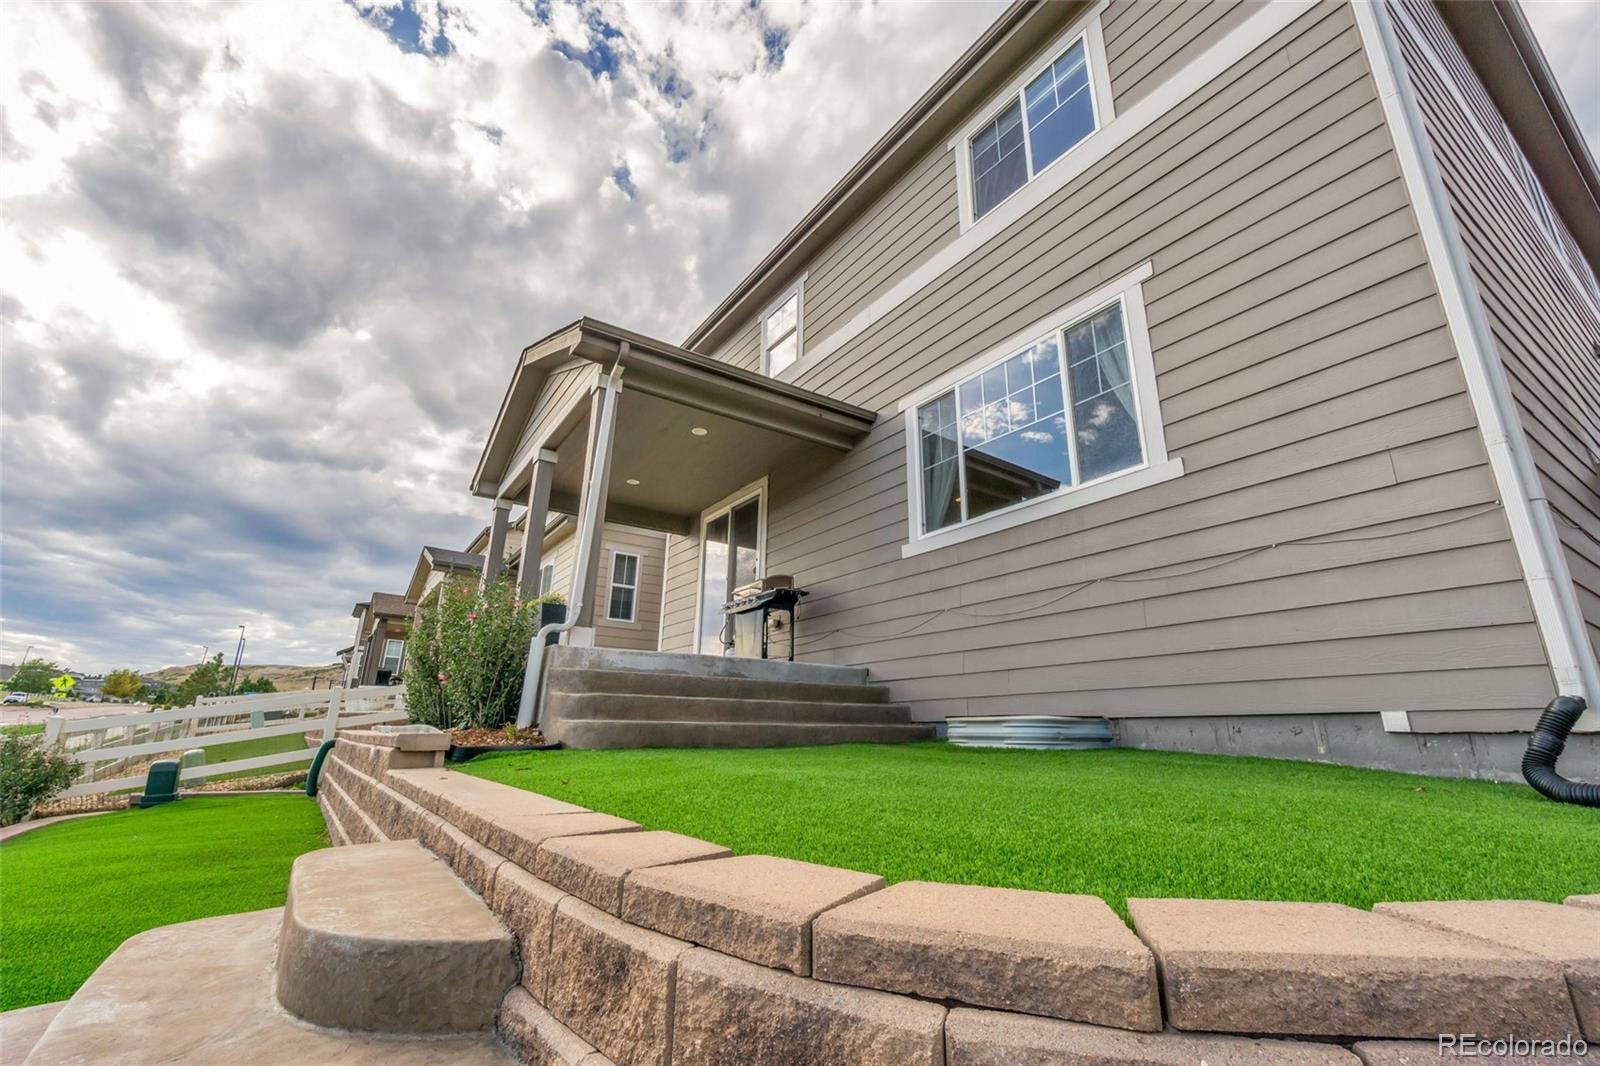
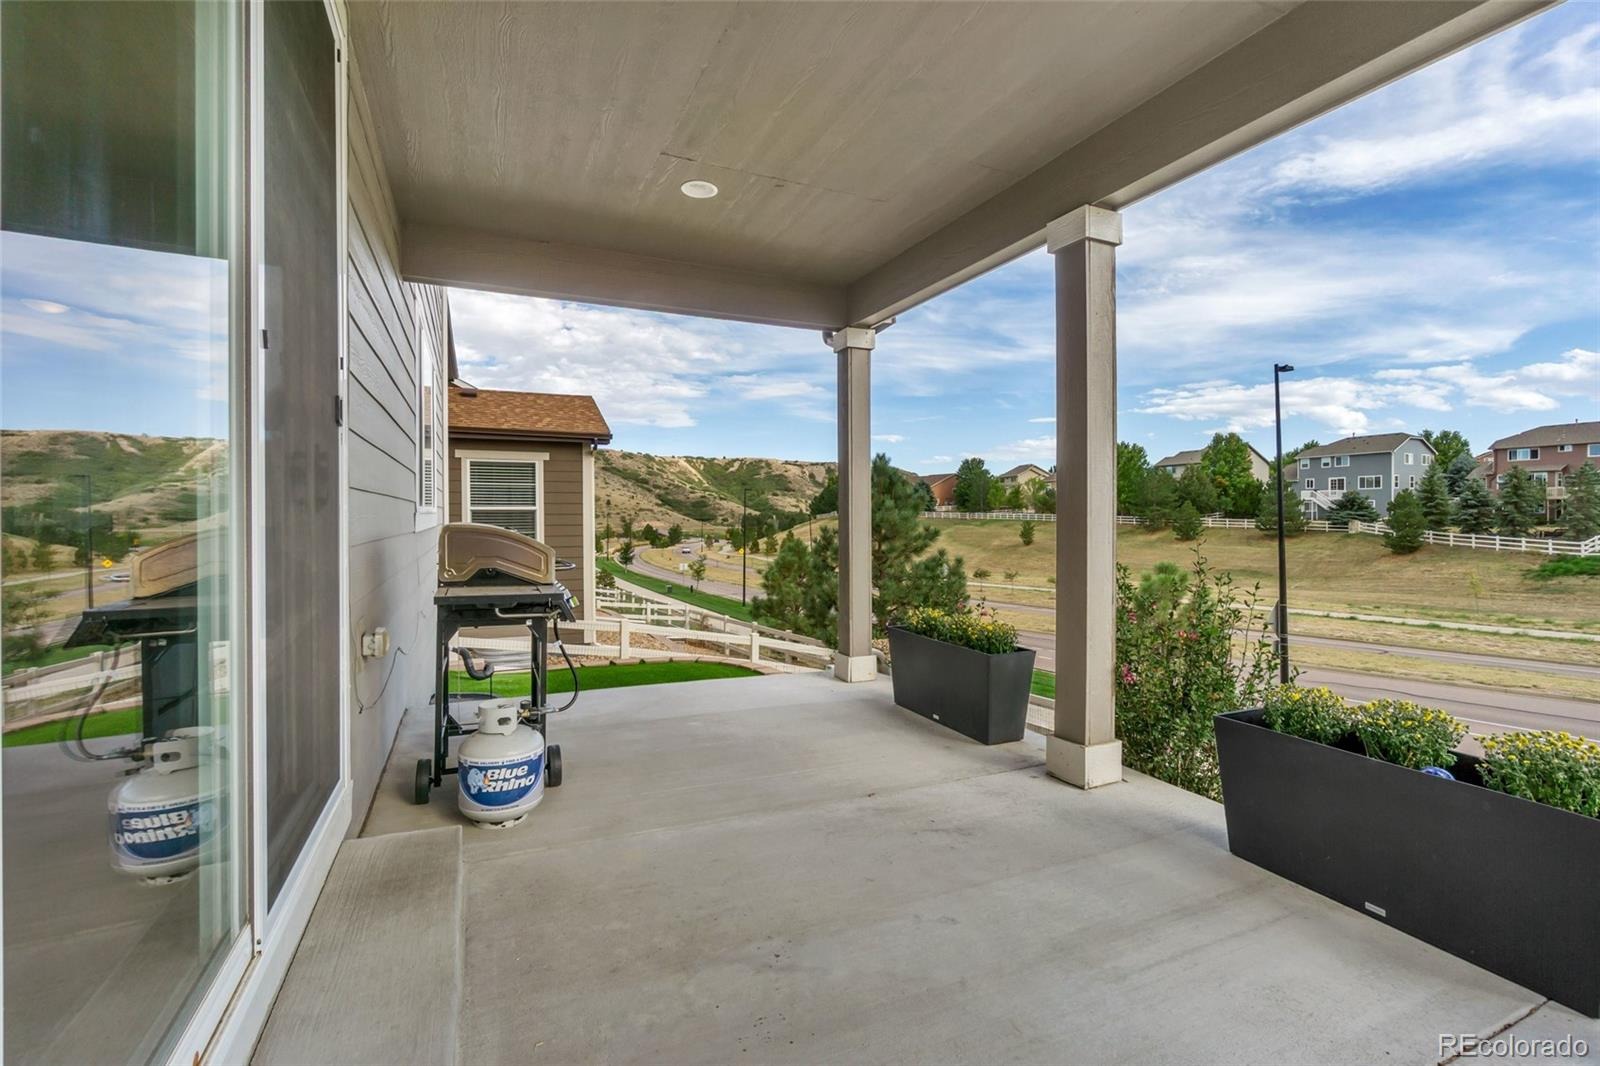
Step outside to enjoy the beautiful backyard, offering a great space for relaxing, entertaining, or simply enjoying Colorado's wonderful weather.
An incredible opportunity for buyers! This home comes with a REDUCED RATE as low as 5.99% (APR 6.619%) as of 10/15/2026 through preferred lender. This seller-paid rate buydown reduces the buyer's interest rate and monthly mortgage payment. Be sure to inquire for more information and terms!
With its fresh modern finishes, inviting living spaces, and attractive financing opportunity, this Castle Rock home is ready for its next owner.
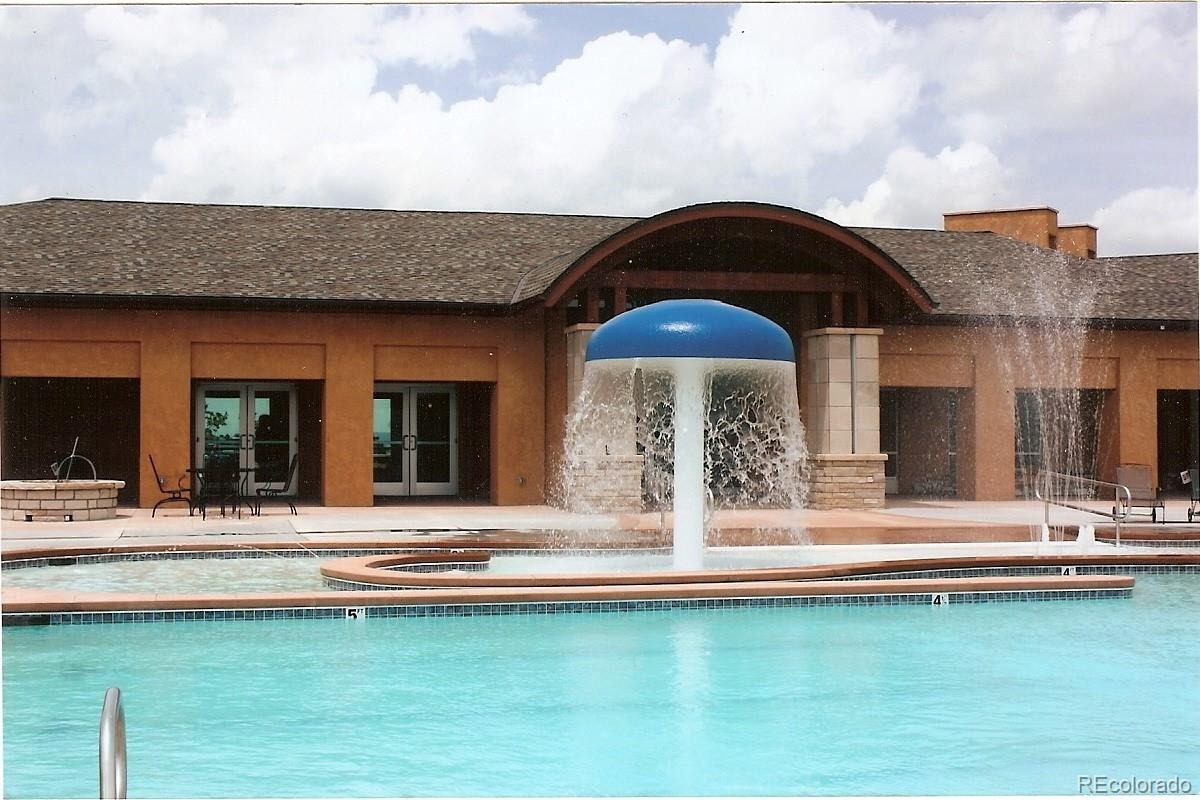
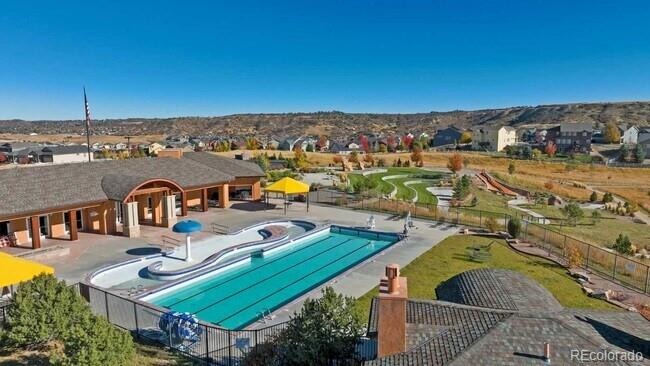
Come for the Home. Stay for the Castle Rock lifestyle.
60 days on market
Listed by Diana Zubiate, Resident Realty North Metro LLC · dzubiatecorealty@gmail.com,888-440-2724 and Brianda Johnson, Resident Realty South Metro
Property Details
| Property Type | Residential |
| Sub Type | Single Family Residence |
| Status | Active |
| Price per Sq Ft | $249 |
| Subdivision | Crystal Valley Ranch |
| MLS # | 2052055 |
| Days on Market | 60 |
| Bedrooms | 4 |
| Full Baths | 1 |
| Half Baths | 1 |
| Three-Quarter Baths | 1 |
| Year Built | 2018 |
| Lot Size (Sq Ft) | 4,051 |
| Acres | 0.09 |
| HOA | Yes |
| HOA Fee | $85 |
| Annual Taxes | $3,780 |
| State | CO |
| County | Douglas |
| Interior Features | Breakfast Bar, Built-in Features, Ceiling Fan(s), Eat-in Kitchen, High Ceilings, Kitchen Island, Open Floorplan, Pantry, Walk-In Closet(s), Primary Suite, Quartz Counters |
| Heating | Forced Air |
| Cooling | Central Air |
| Flooring | Carpet, Tile, Wood |
| Appliances | Cooktop, Dishwasher, Disposal, Dryer, Microwave, Refrigerator, Self Cleaning Oven, Washer |
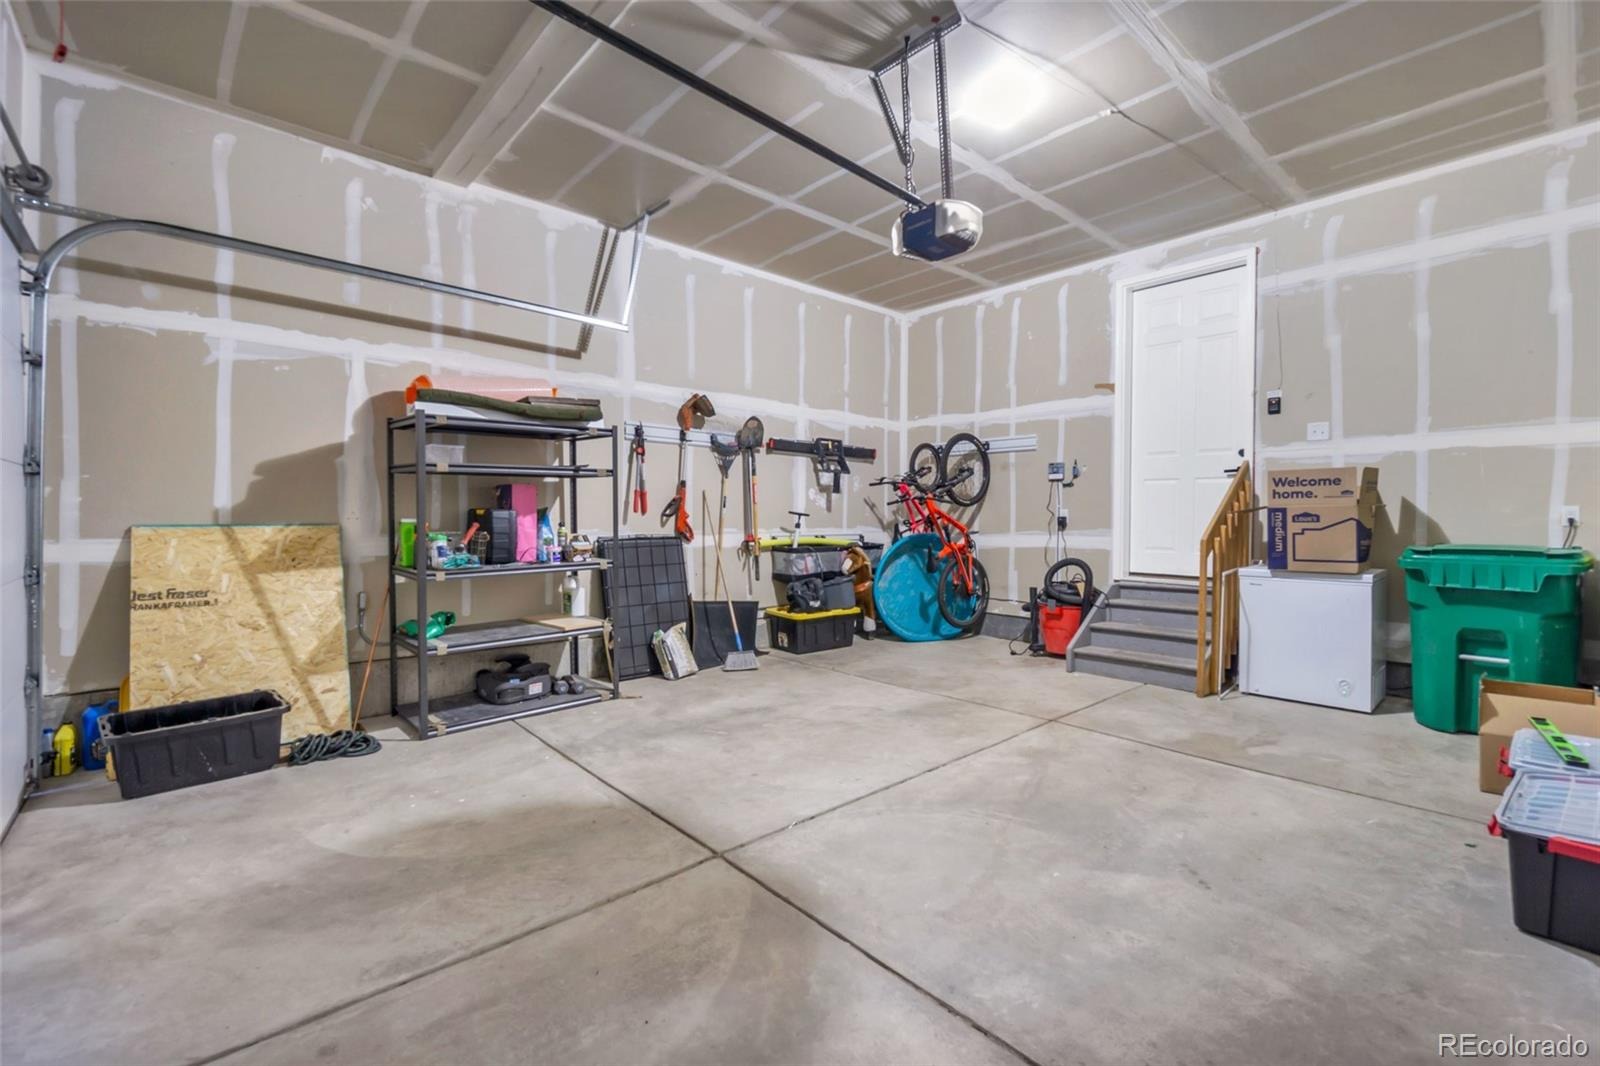
| Garage | Yes |
| Garage Spaces | 2 |
| Roof | Composition |
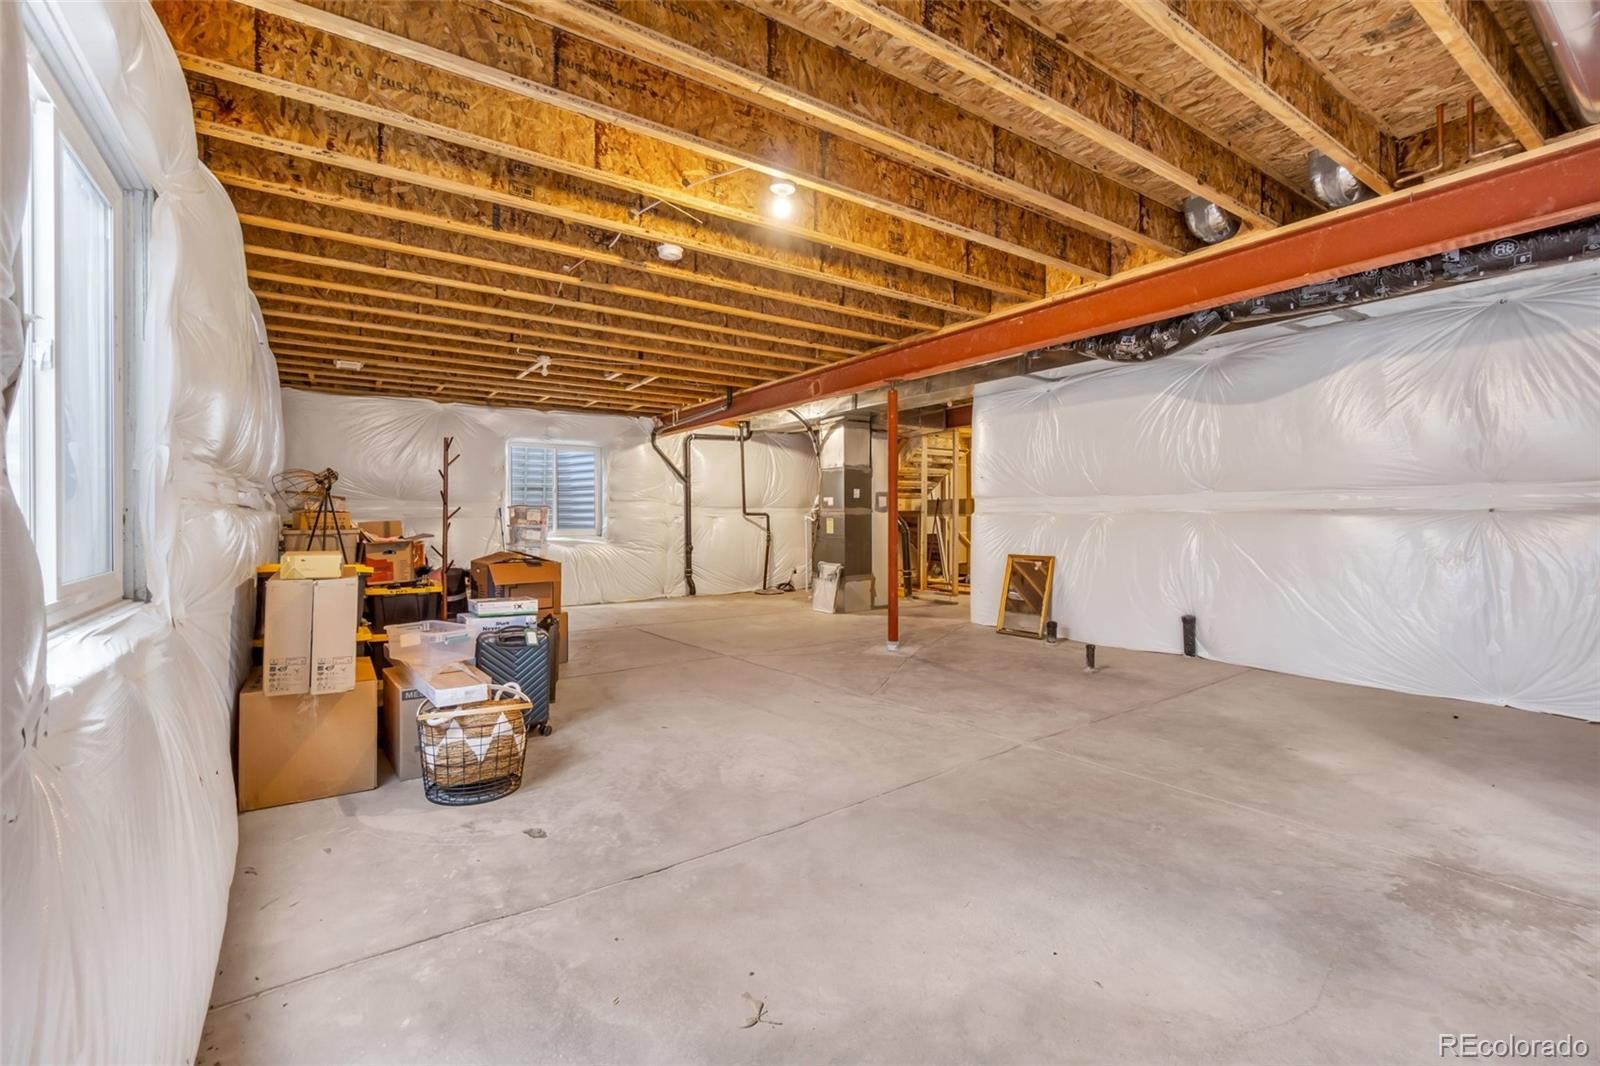
| Basement | Unfinished |
| Architectural Style | Traditional |
| Levels | Two |
| Construction | Frame |
| Sewer | Public Sewer |
| Senior Community | No |
| Special Conditions | None Known |
Location
Price History
| Date | Event | Price |
|---|---|---|
| 11/2/2026 |
Price change Source: REcolorado® #2052055 |
$615,000 -3.1% $249/sqft |
| 10/28/2026 |
Price change Source: REcolorado® #2052055 |
$635,000 -1.6% $257/sqft |
| 9/11/2026 |
Listed for sale Source: REcolorado® #2052055 |
$645,000 +50.0% $261/sqft |
| 10/24/2019 |
Sold Source: elevateMLS #9949408 |
$430,000 -1.8% $174/sqft |
| 9/27/2019 |
Listed for sale Source: elevateMLS #9949408 |
$437,900 $177/sqft |

Based on information submitted to the MLS GRID as of November 10, 2026 at 2:53 AM MST. All data is obtained from various sources and may not have been verified by broker or MLS GRID. Supplied Open House Information is subject to change without notice. All information should be independently reviewed and verified for accuracy. Properties may or may not be listed by the office/agent presenting the information.
Thank you — a Mont Haus broker will be in touch shortly.
For Mont Haus agents and staff. Sign in with your Mont Haus Microsoft account and the Agent Portal opens in a new tab.
Sign in with MicrosoftNo Microsoft account yet? Ask Nikki Boxer, who sets up portal access.