



Residential · Active
Golden, CO 80401
2 Beds · 3 Baths · 2,787 Sq Ft
$799,999
Condominium
Property Type
1998
Year Built
$287
Price per Sq Ft
2
Parking Spaces
$545
HOA Fee
2053183
MLS #
About This Property
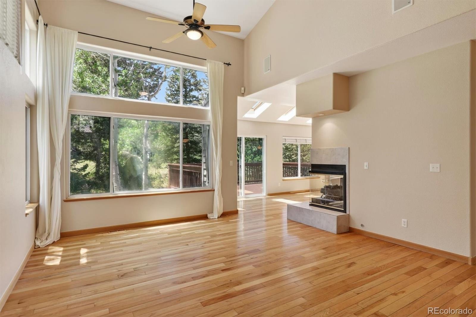
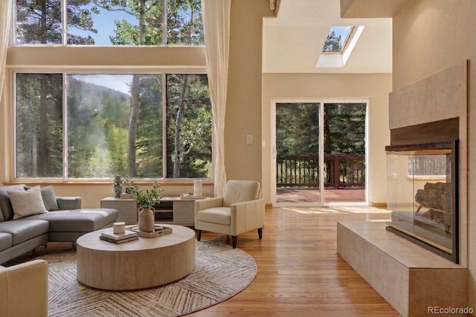
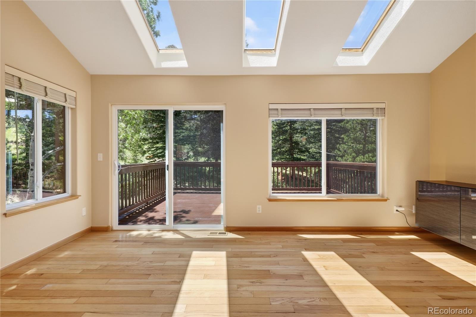
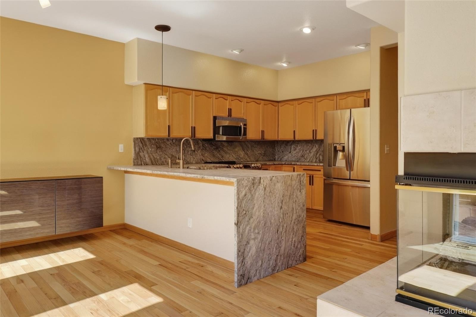
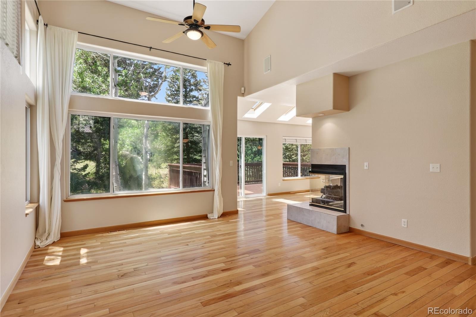
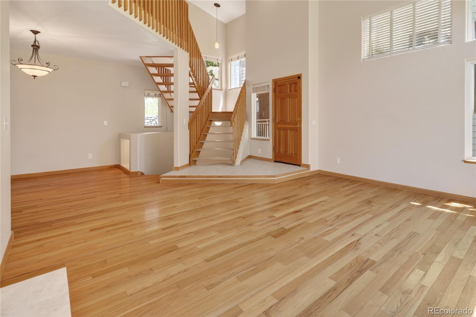
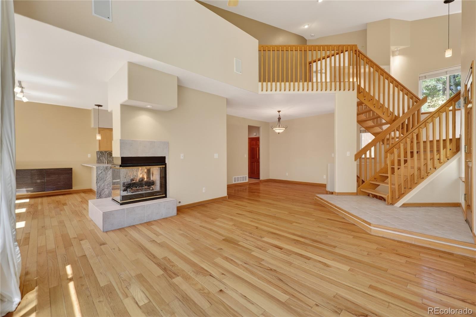
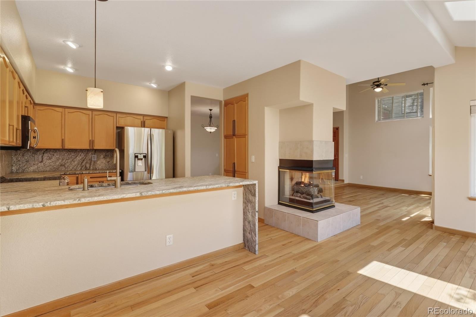
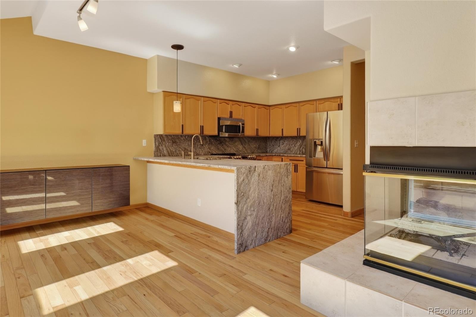
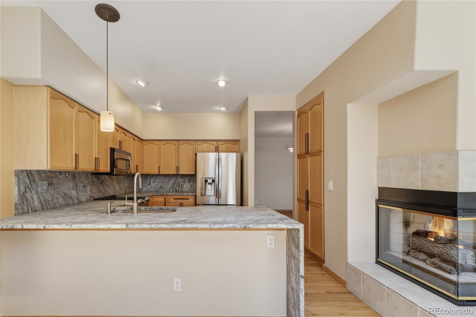
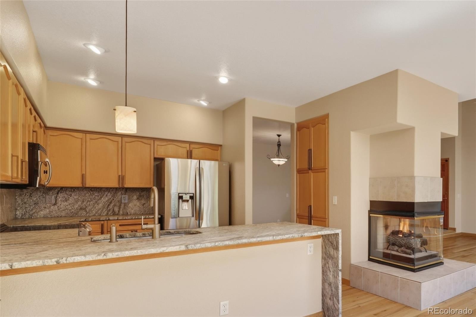
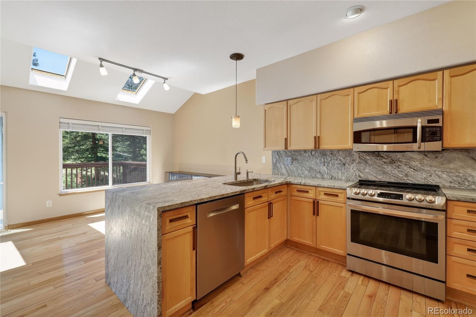
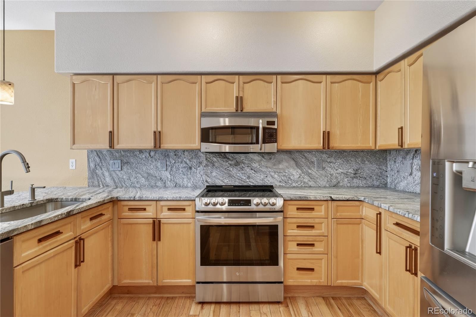
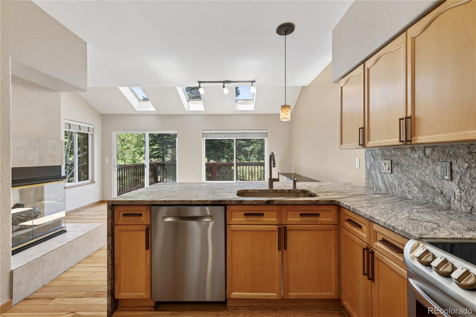
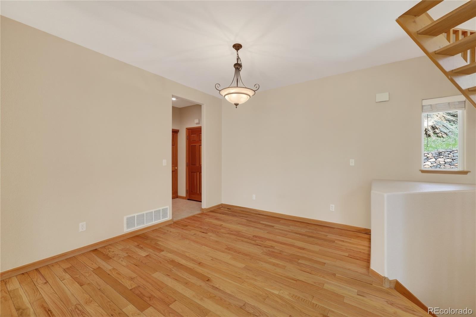
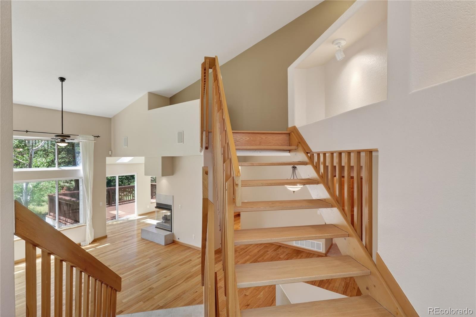
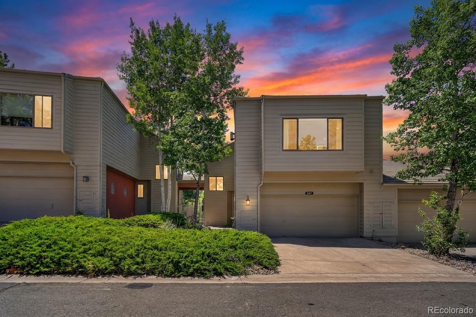
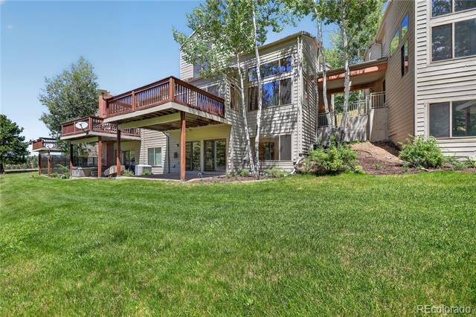
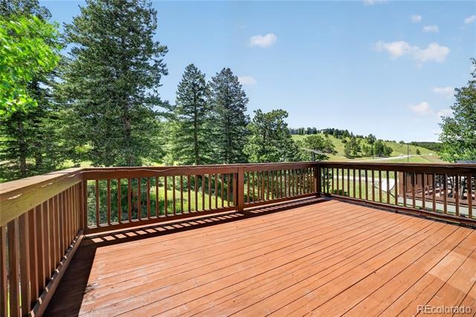
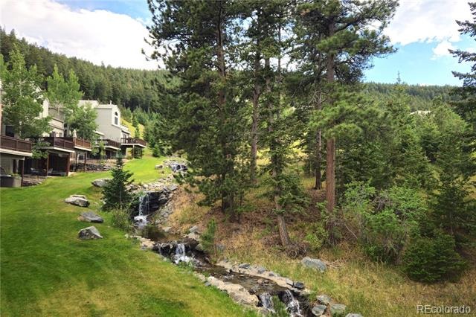
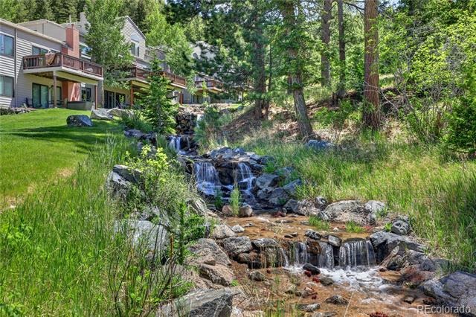
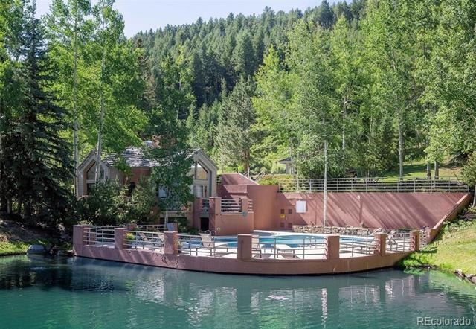
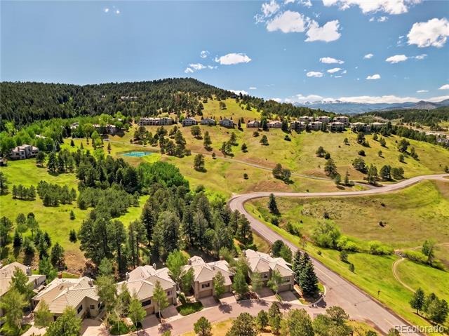
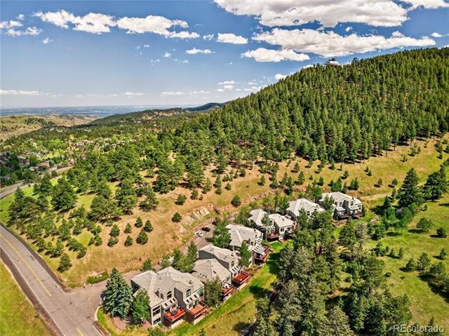
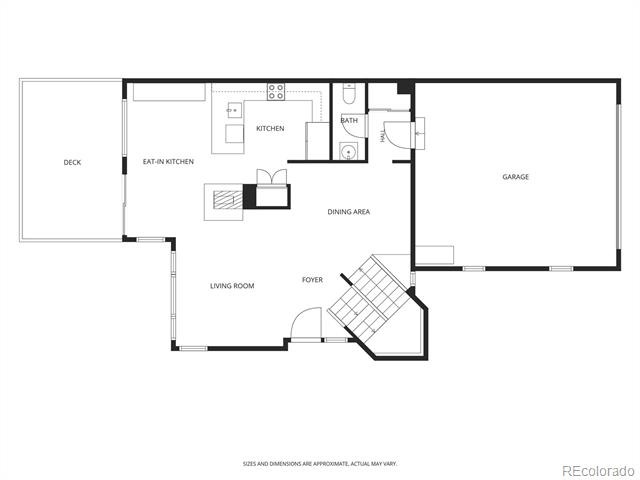
This serene foothills retreat is surrounded by mature trees, wildlife, and the creek for which the community is named. Enter the front door to vaulted ceilings and a dramatic wall of windows bringing the forested landscape inside. The kitchen’s satin-finish granite—full-height backsplash, counters, and waterfall edge—echoes the granite boulders dotting the landscape. The dining area opens to the creek-side deck, ideal for outdoor entertaining, a potted garden, and watching wildlife wander below.
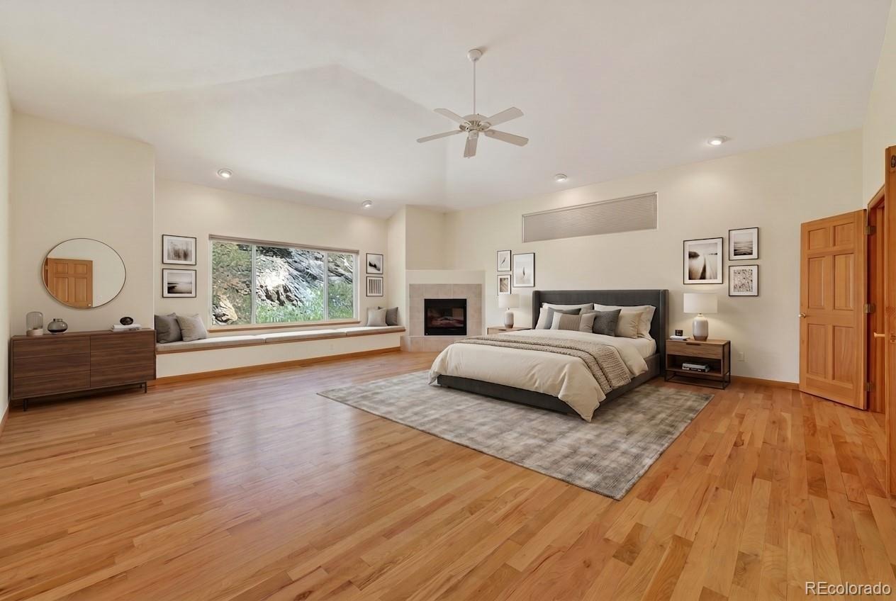
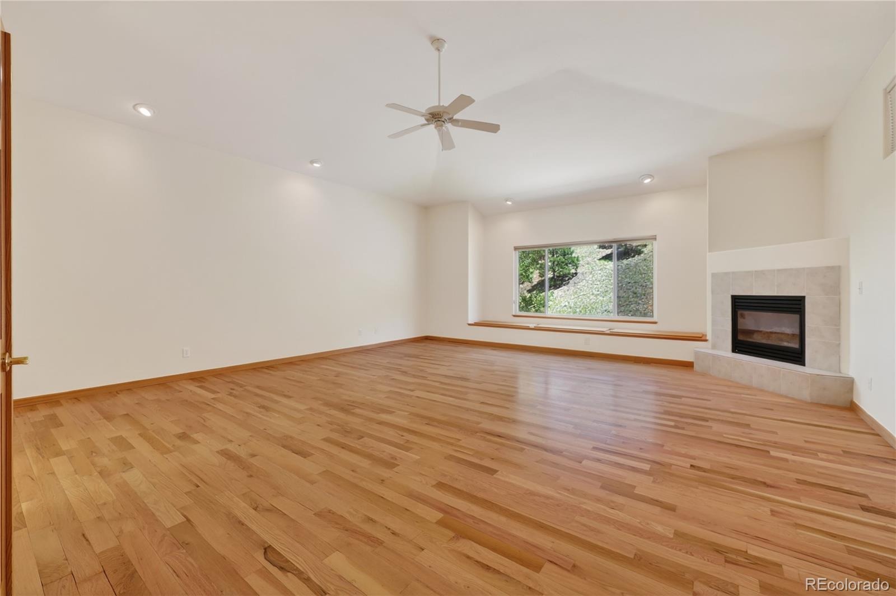
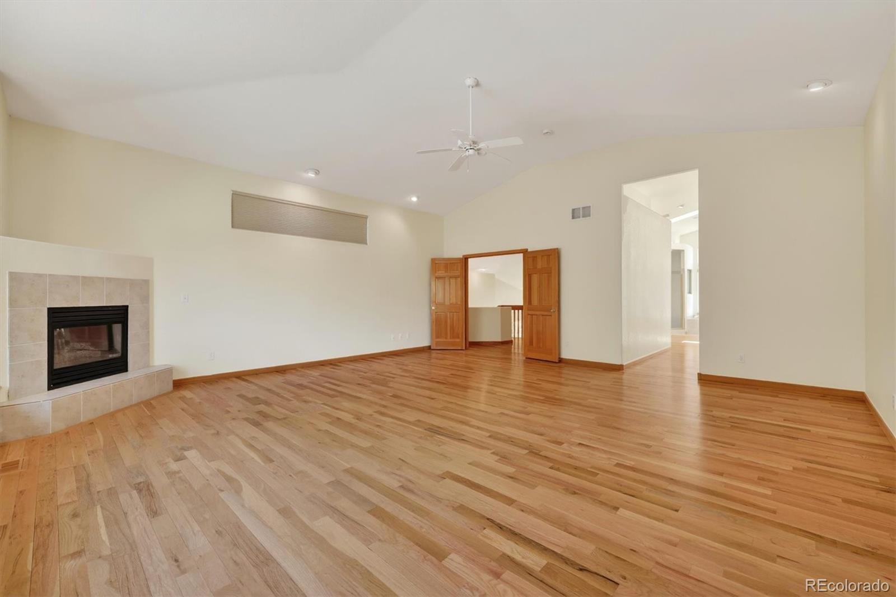
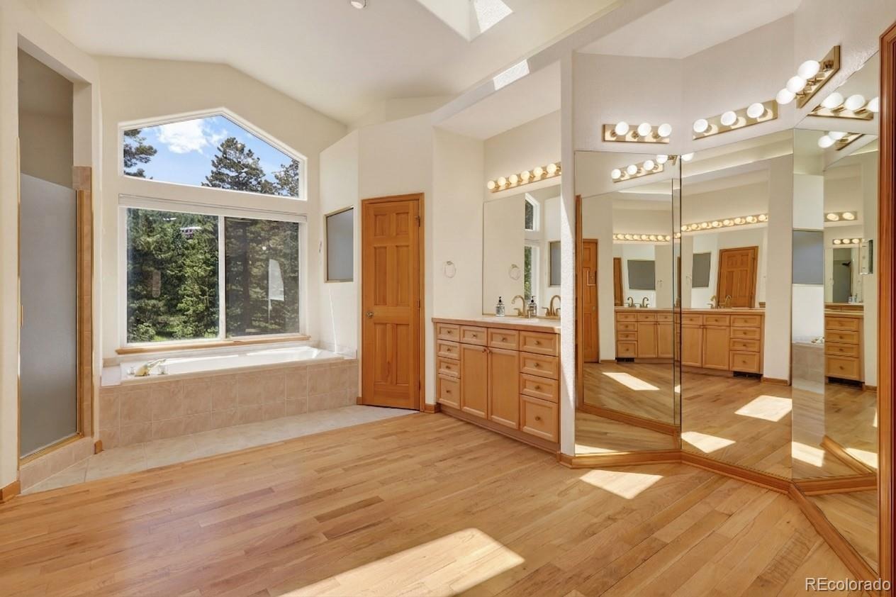
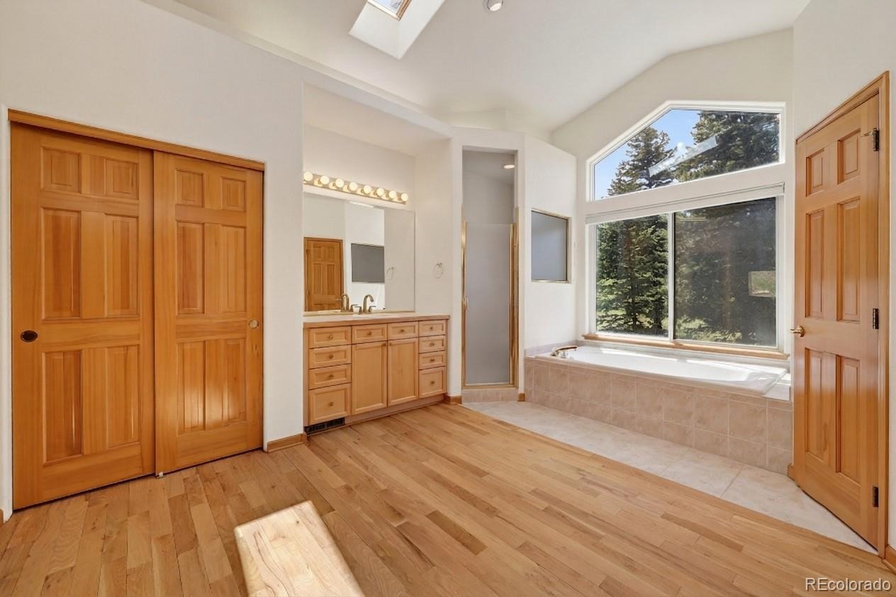
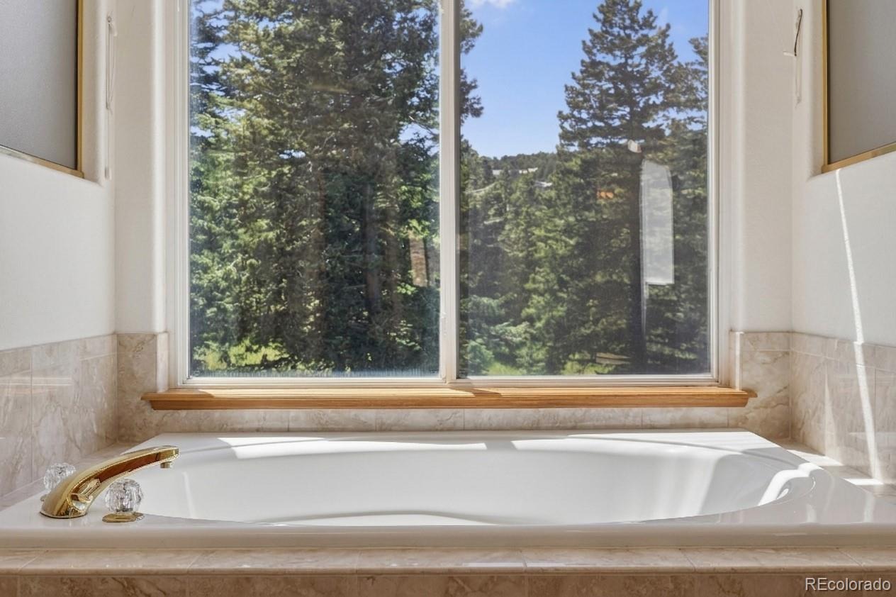
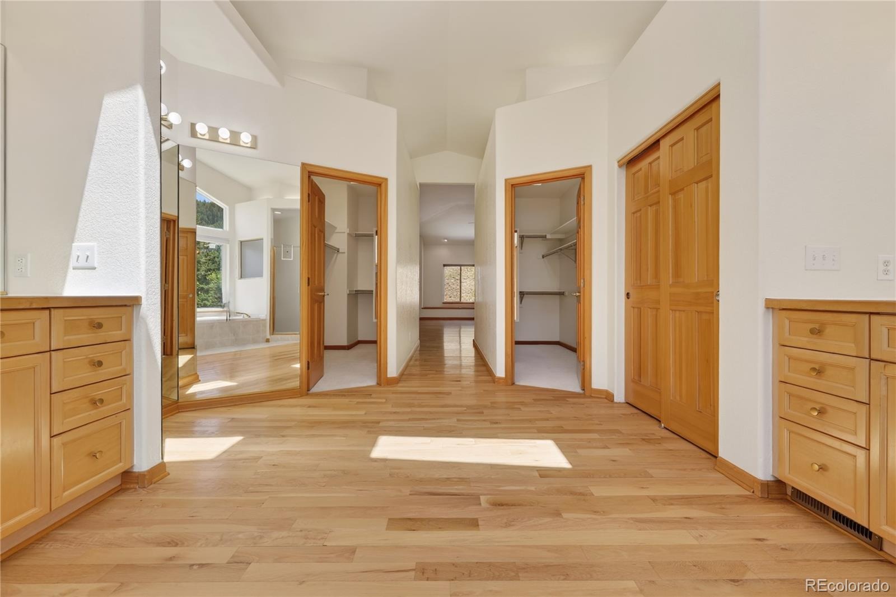
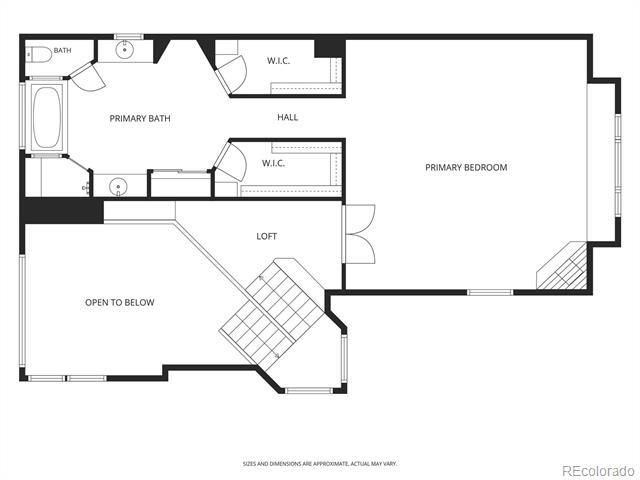
Up the open staircase to the top floor, double doors open to an expansive 1,000+ sq-ft primary retreat with vaulted ceilings, a fireplace, and cedar-lined window seating under the large picture windows. The voluminous ensuite includes a soaking tub set into the creek-side view through double-height picture windows, a large shower with seating, two vanities, two walk-in closets, a large linen closet, and three full-length mirrors.
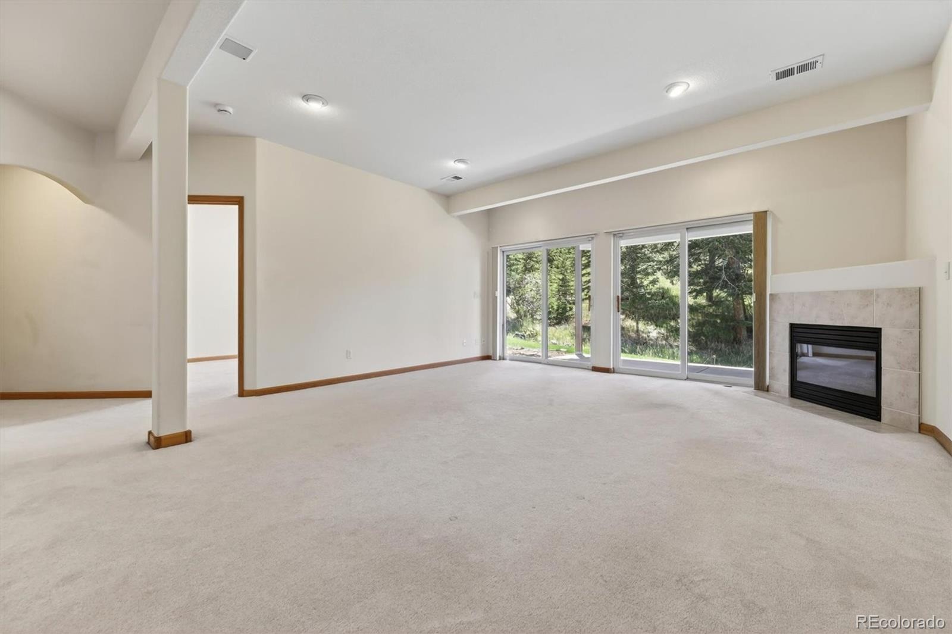
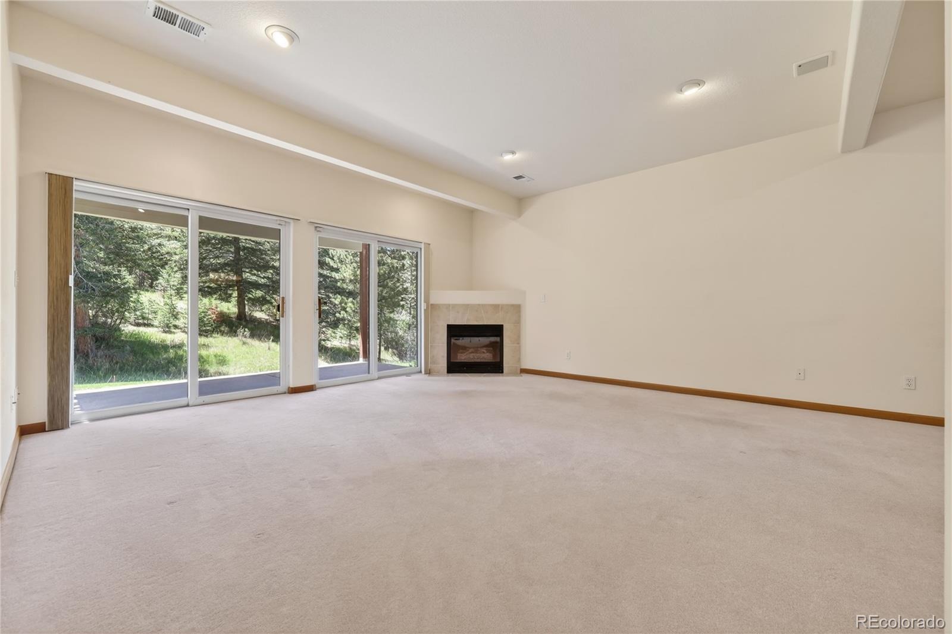
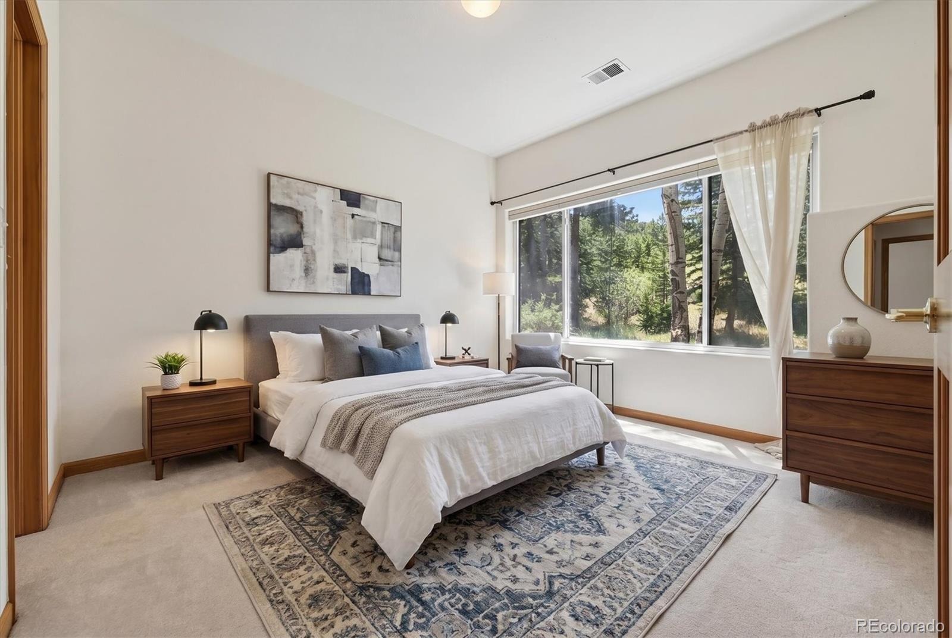
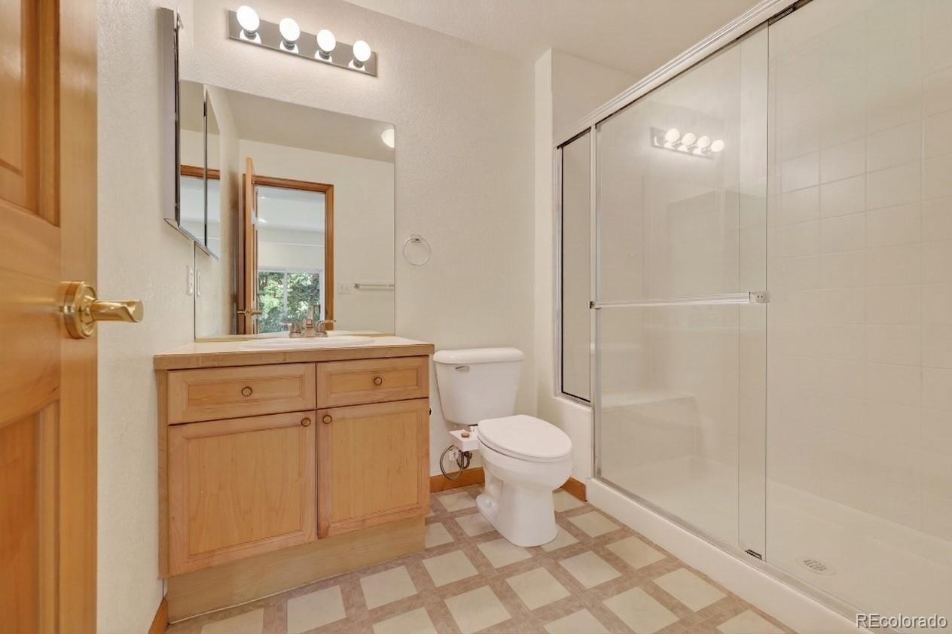
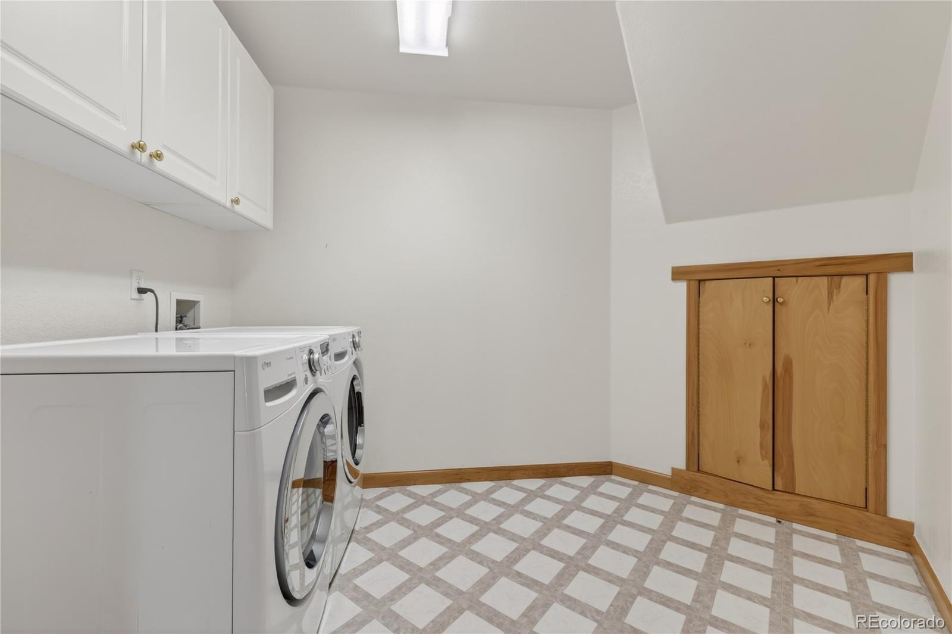
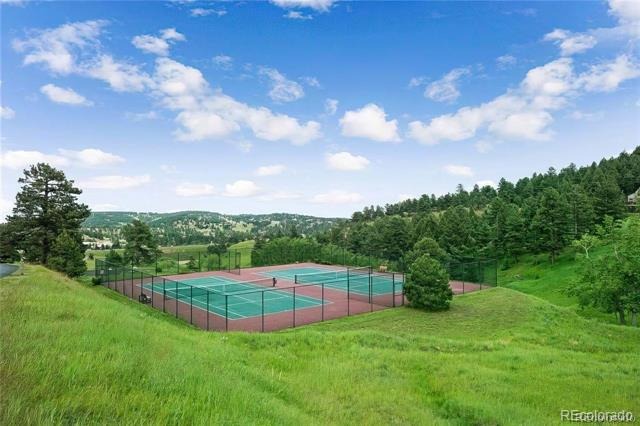
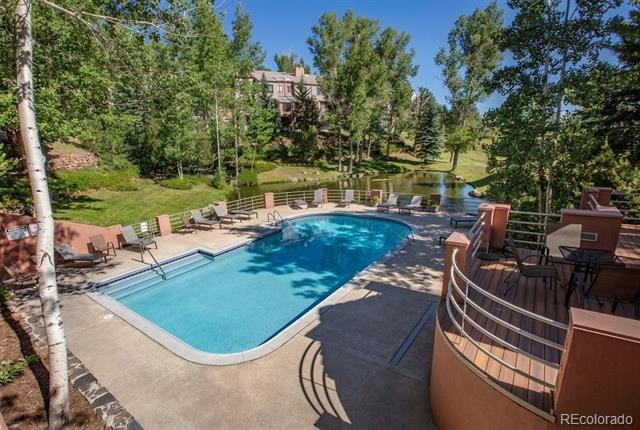
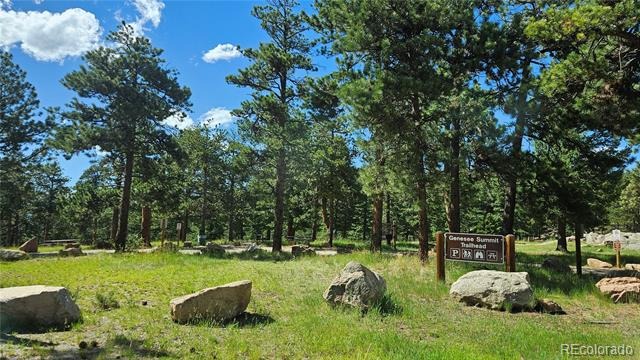
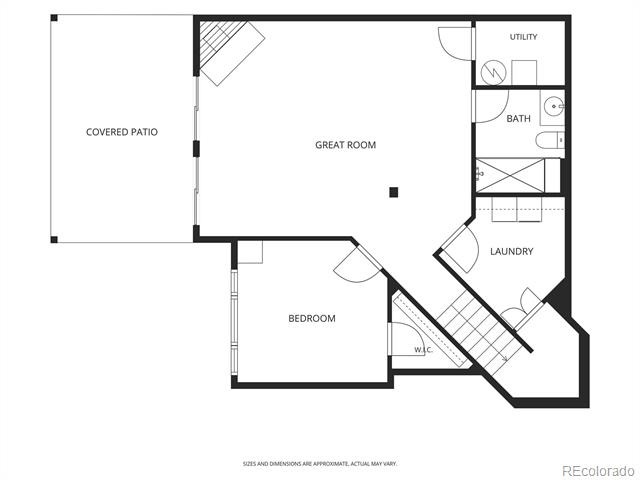
The ground level offers a large flexible living space with two sets of sliding doors to the patio on the grassy hillside that borders the creek. This level also includes the secondary bedroom, the home’s third gas fireplace, a full bath, and the laundry room. The home is equipped with Starlink high-speed internet and a level-two EV charging station. Community amenities include a private clubhouse, pool, tennis and pickleball courts, and hiking trails.
147 days on market
Listed by Aaron Ravdin · D R Real Estate Inc. · aravdin@hotmail.com,303-521-5122
Property Details
| Property Type | Residential |
| Sub Type | Condominium |
| Status | Active |
| Price per Sq Ft | $287 |
| Subdivision | Chimney Creek |
| MLS # | 2053183 |
| Days on Market | 147 |
| Bedrooms | 2 |
| Full Baths | 1 |
| Half Baths | 1 |
| Three-Quarter Baths | 1 |
| Year Built | 1998 |
| HOA | Yes |
| HOA Fee | $545 |
| Annual Taxes | $5,139 |
| State | CO |
| County | Jefferson |
| Zoning | P-D |
| Interior Features | Built-in Features, Ceiling Fan(s), Eat-in Kitchen, Entrance Foyer, Granite Counters, High Ceilings, High Speed Internet, Pantry, Smart Thermostat, Sound System, Vaulted Ceiling(s), Walk-In Closet(s), Five Piece Bath, Primary Suite, Smoke Free |
| Heating | Forced Air, Natural Gas |
| Cooling | Central Air |
| Flooring | Carpet, Tile, Wood |
| Fireplaces | 3 |
| Fireplace Features | Basement, Family Room, Gas, Kitchen, Living Room, Bedroom |
| Appliances | Dishwasher, Disposal, Dryer, Gas Water Heater, Microwave, Oven, Range, Refrigerator, Self Cleaning Oven, Washer, Water Purifier |
| Exterior Features | Rain Gutters, Water Feature |
| Garage | Yes |
| Garage Spaces | 2 |
| Parking Features | Concrete, Electric Vehicle Charging Station(s), Dry Walled |
| Roof | Concrete |
| Basement | Crawl Space, Finished, Full, Walk-Out Access |
| Lot Features | Cul-De-Sac, Landscaped, Open Lot |
| Architectural Style | Contemporary |
| Levels | Three Or More |
| Construction | Cedar, Frame, Stucco, Wood Siding |
| Sewer | Public Sewer |
| Water Source | Public |
| Senior Community | No |
| Special Conditions | None Known |
Location
Price History
| Date | Event | Price |
|---|---|---|
| 10/1/2026 |
Price change Source: REcolorado® #IR1065944 |
$799,999 $287/sqft |
| 10/1/2026 |
Price change Source: REcolorado® #2053183 |
$799,999 $287/sqft |
| 8/3/2026 |
Listed for sale Source: REcolorado® #IR1065944 |
$799,999 -2.4% $287/sqft |
| 6/14/2026 |
Listed for sale Source: REcolorado® #2053183 |
$819,900 $294/sqft |

Based on information submitted to the MLS GRID as of November 8, 2026 at 12:39 AM MST. All data is obtained from various sources and may not have been verified by broker or MLS GRID. Supplied Open House Information is subject to change without notice. All information should be independently reviewed and verified for accuracy. Properties may or may not be listed by the office/agent presenting the information.
Thank you — a Mont Haus broker will be in touch shortly.
For Mont Haus agents and staff. Sign in with your Mont Haus Microsoft account and the Agent Portal opens in a new tab.
Sign in with MicrosoftNo Microsoft account yet? Ask Nikki Boxer, who sets up portal access.