Residential · Active
Denver, CO 80231
2 Beds · 3 Baths · 1,557 Sq Ft
$345,000
Townhouse
Property Type
0.02 acres
Lot Size
1983
Year Built
$222
Price per Sq Ft
2
Parking Spaces
$460
HOA Fee
2059537
MLS #
About This Property
Price reduced!
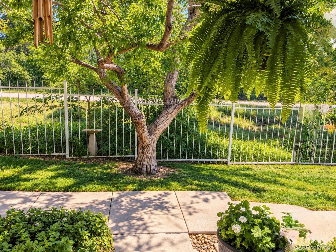
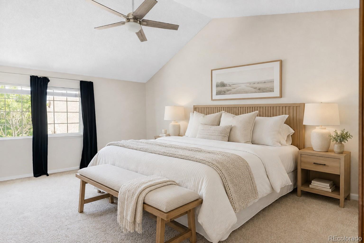
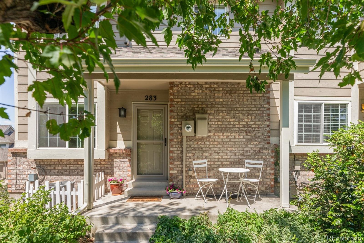
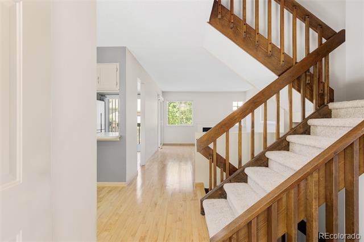
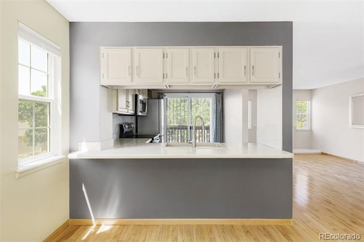
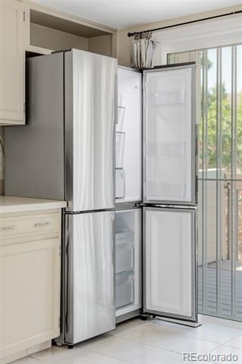
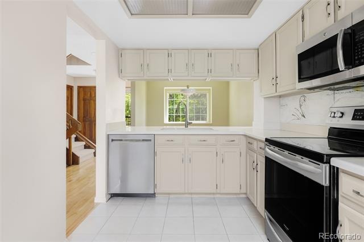
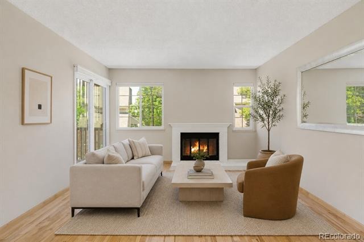
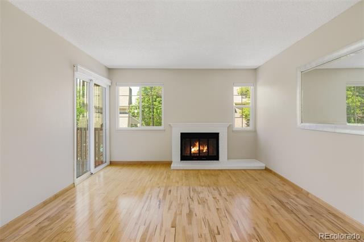
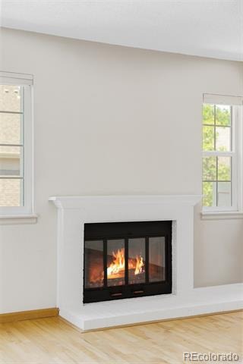
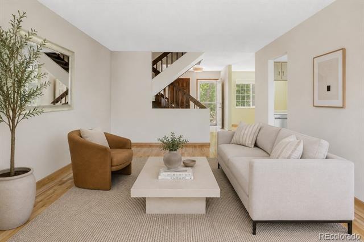
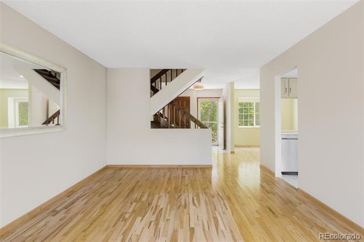
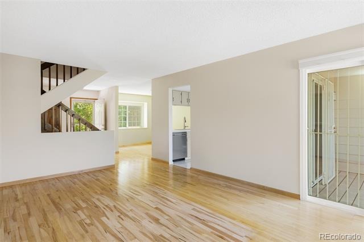
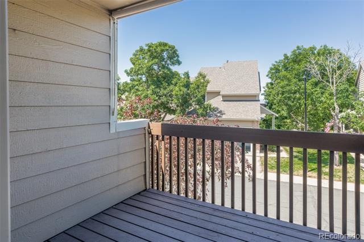
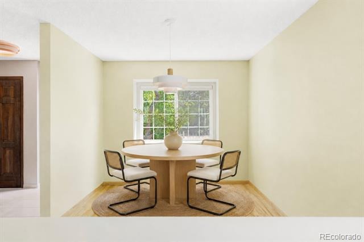
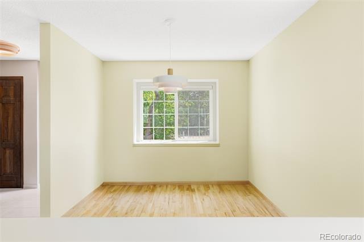
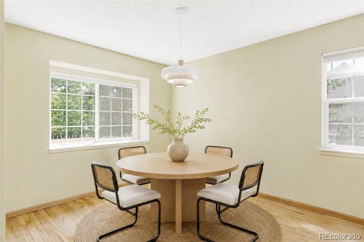
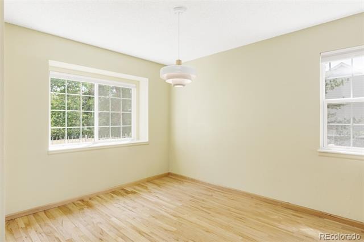
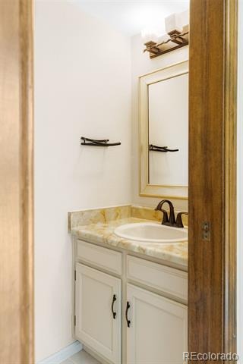
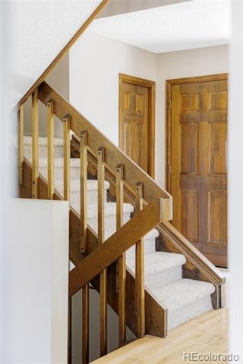
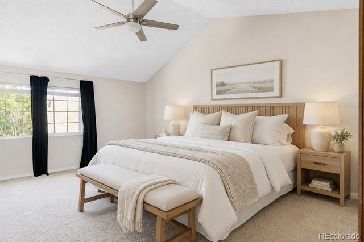
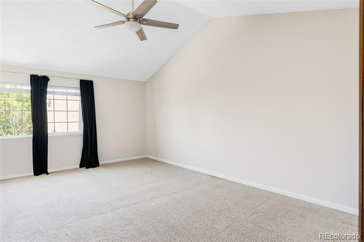
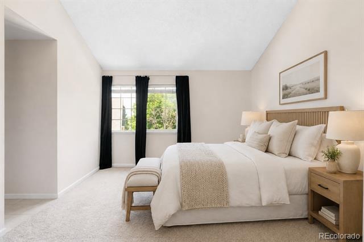
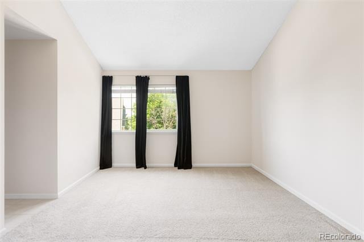
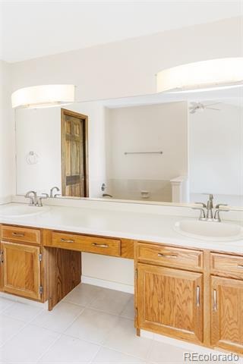
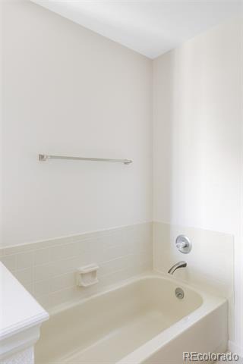
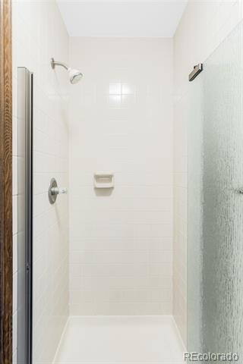
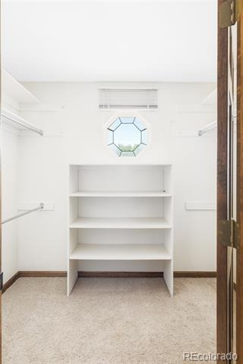
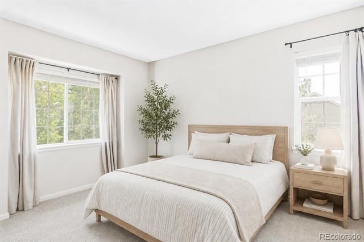
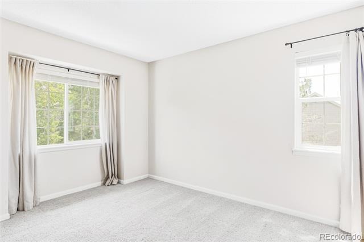
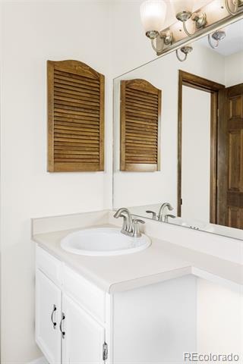
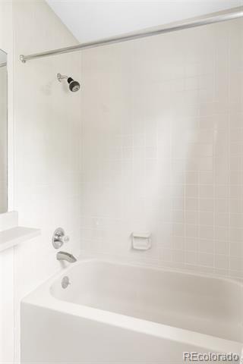
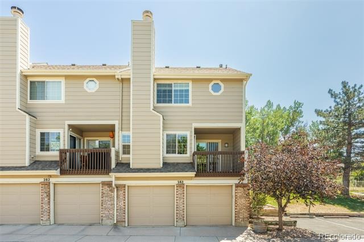
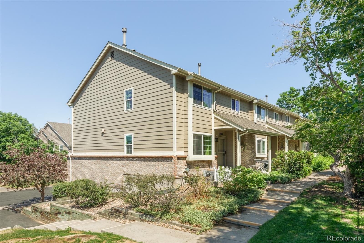
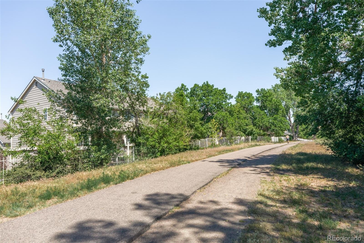
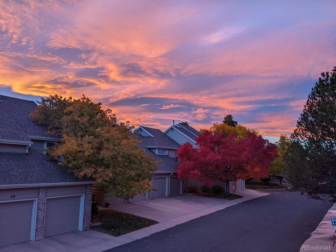
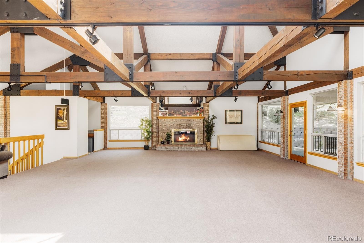
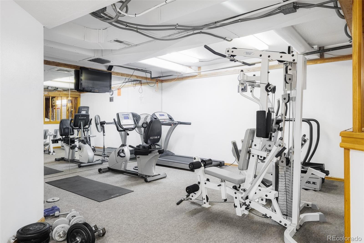
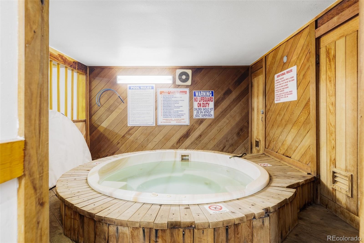
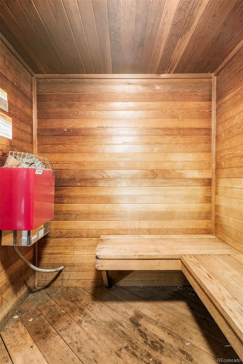
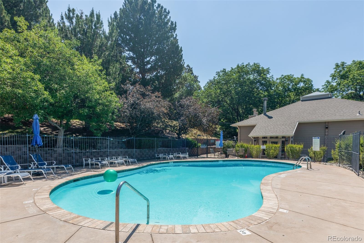
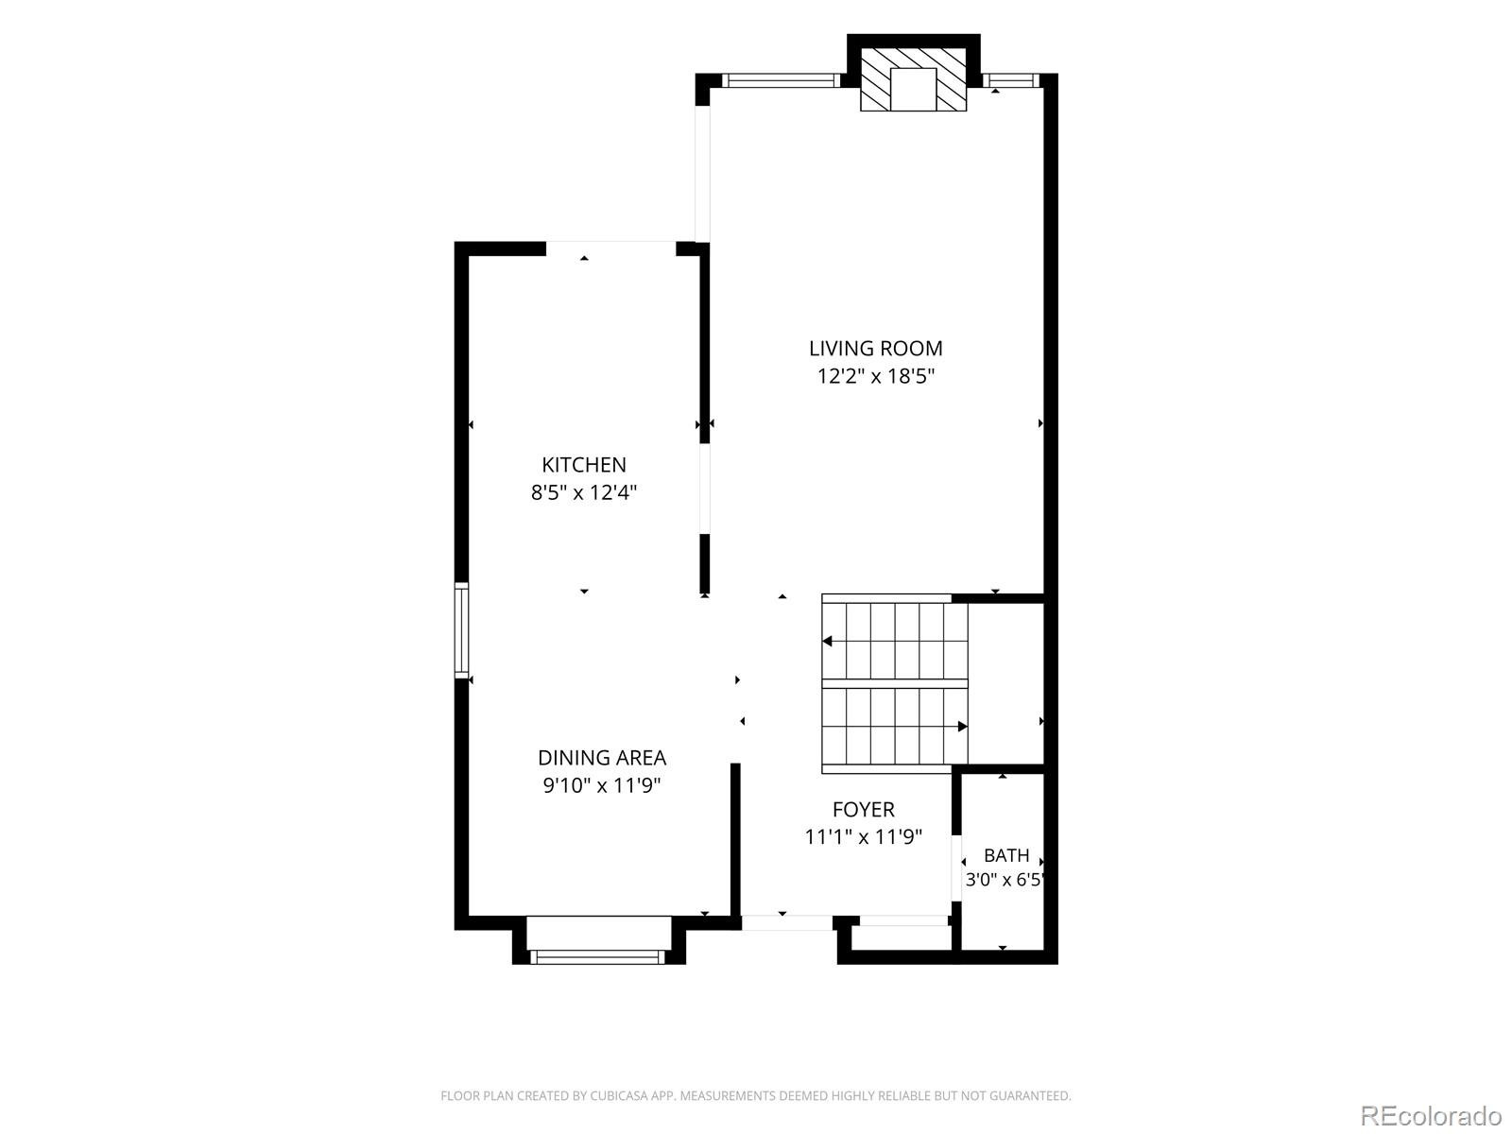
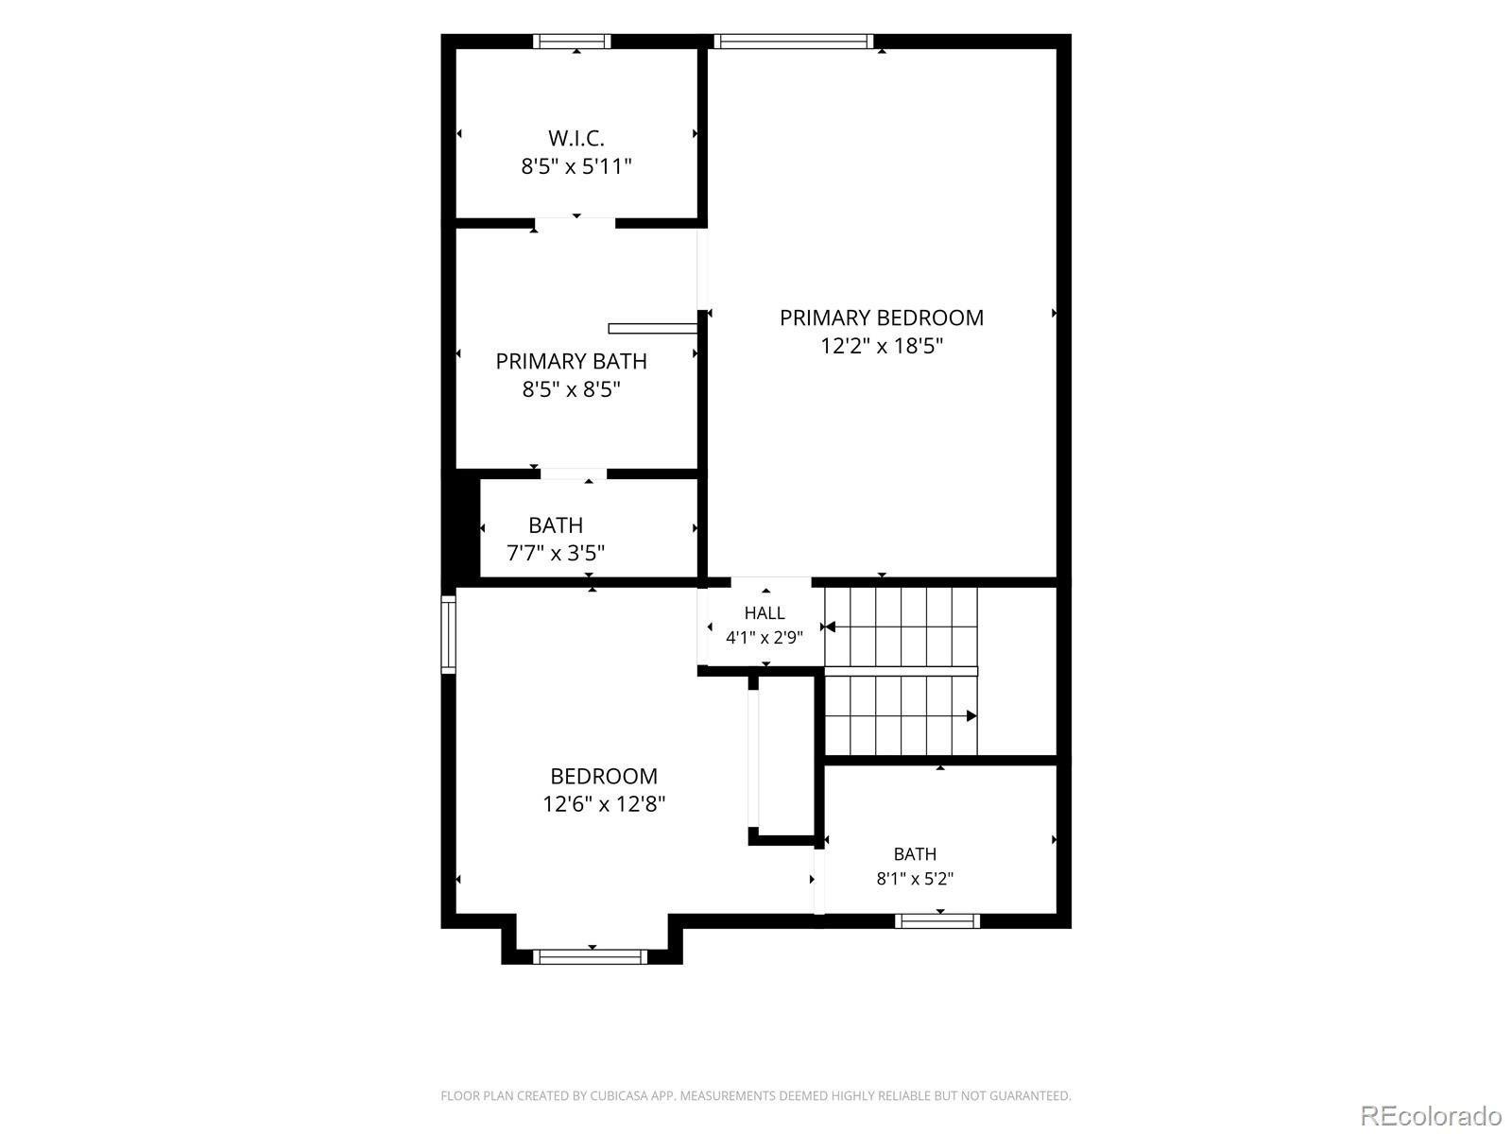
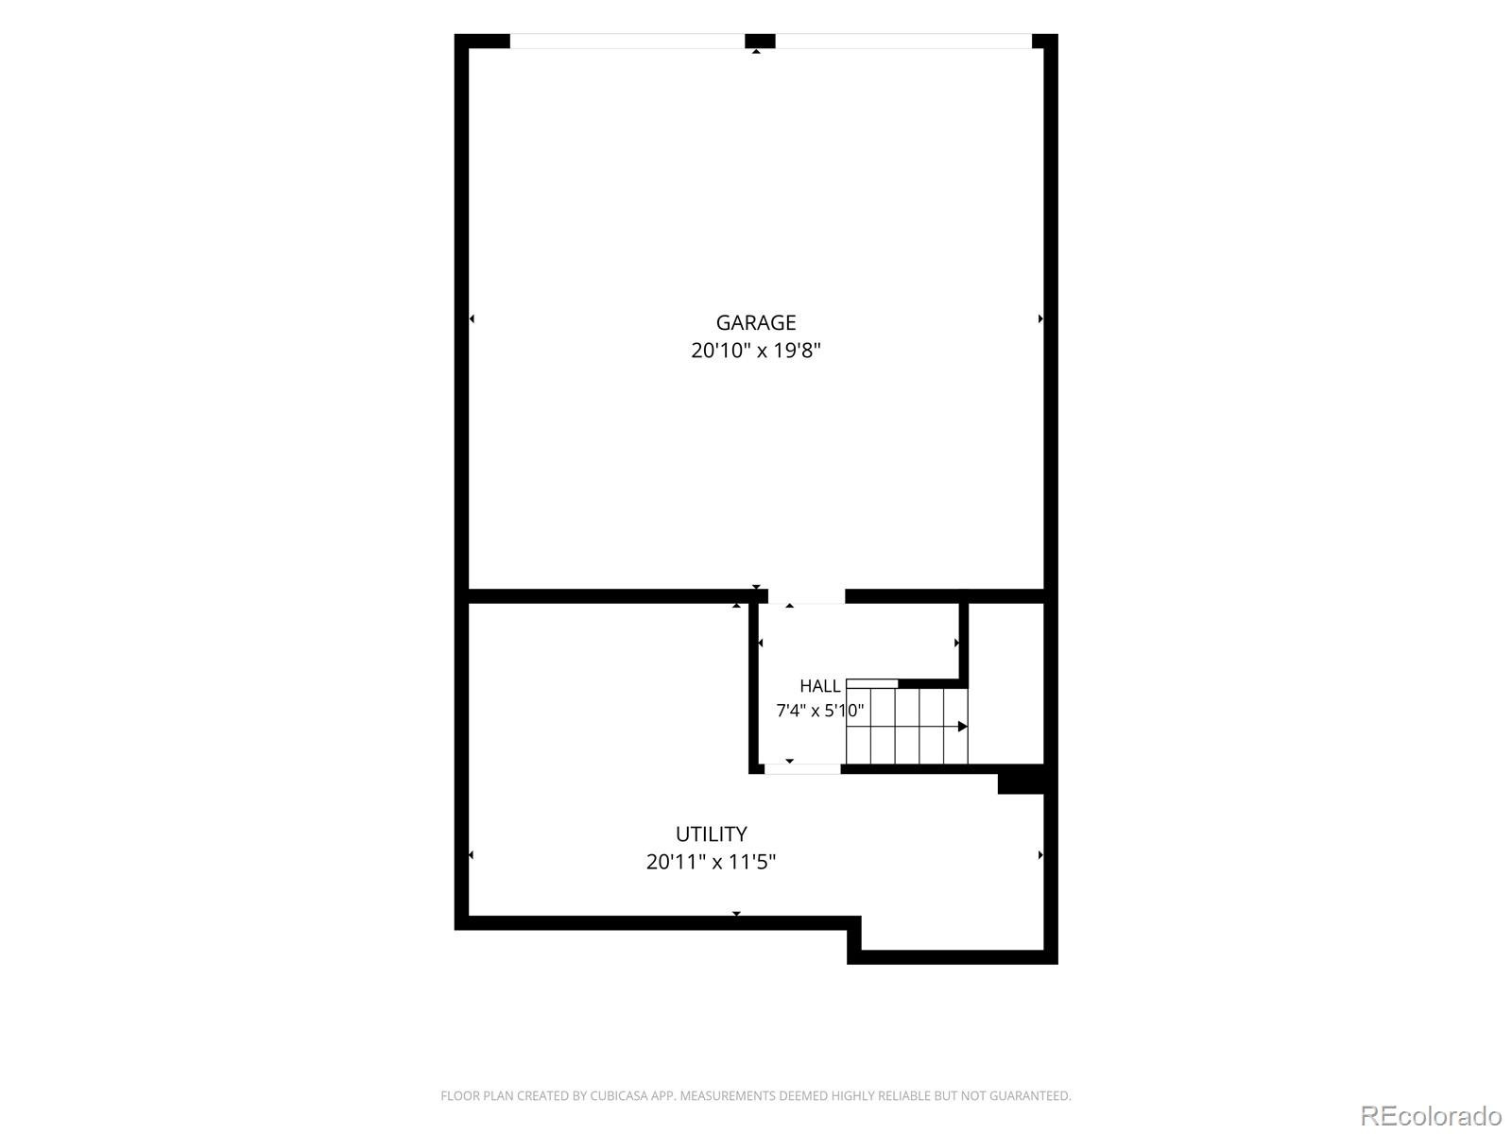
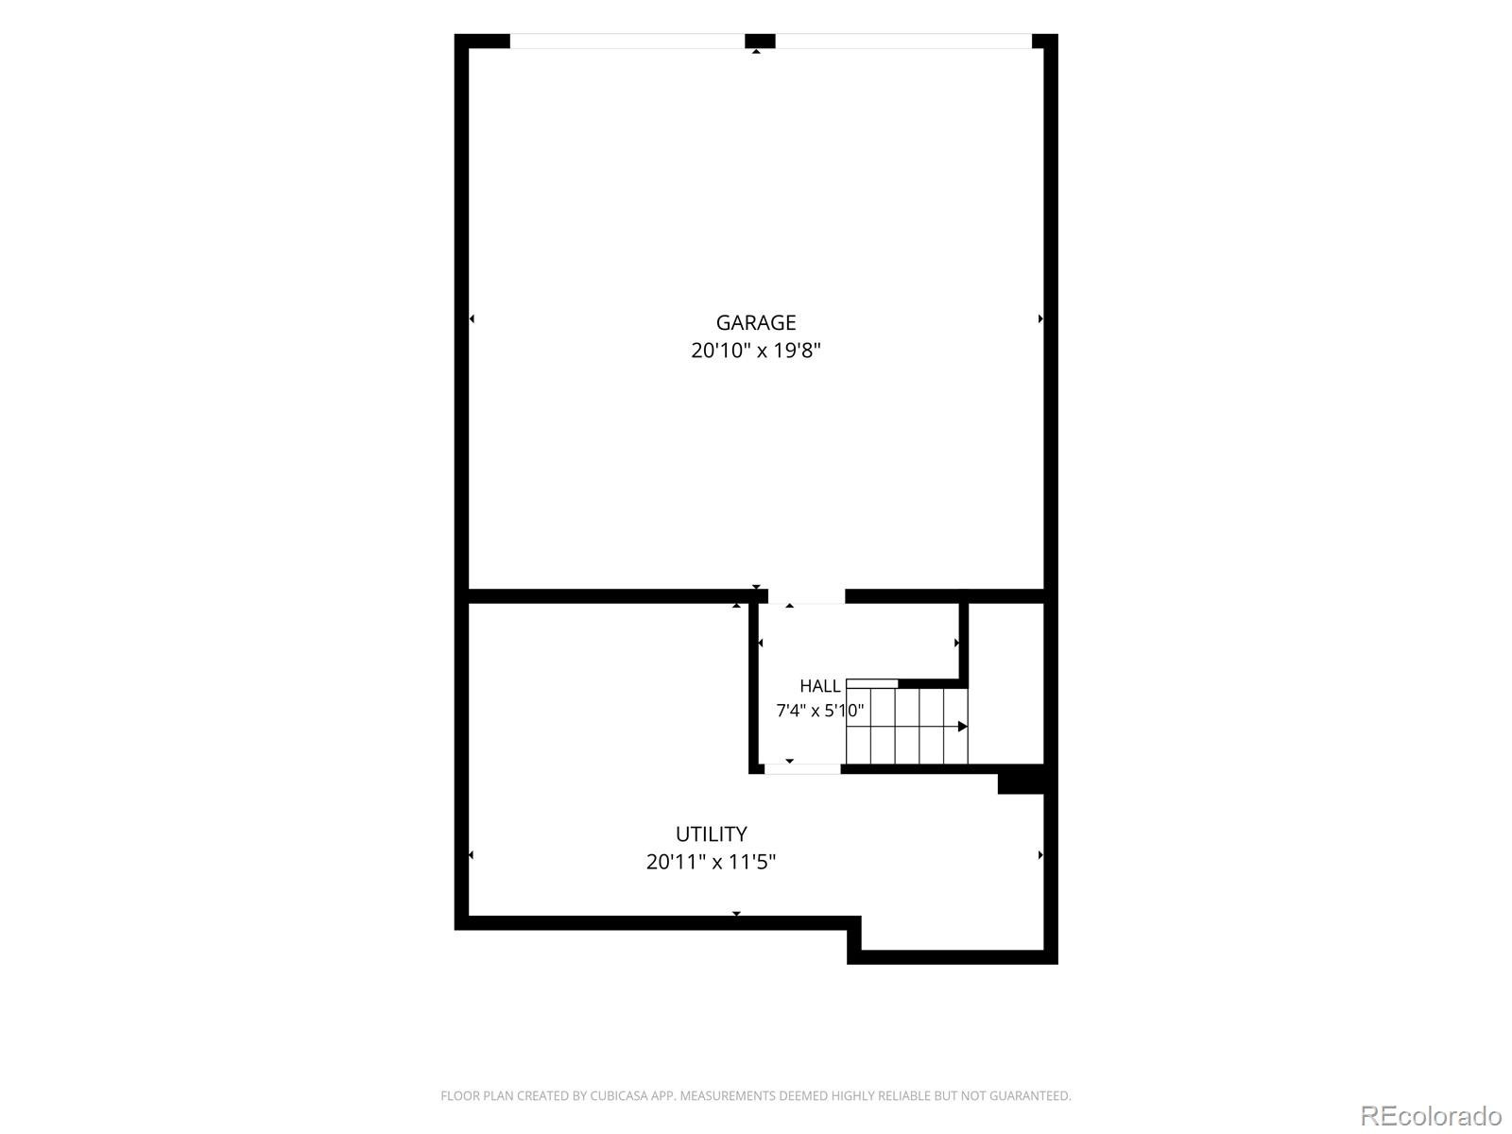
A quiet end unit in the Hunt Club community, this townhome offers a rare blend of tasteful interiors and a peaceful setting steps from the High Line Canal. A light-drenched living room anchored by a wood-burning fireplace sets an inviting tone, while beautiful hardwood floors and an effortlessly flowing floorplan create a warm and cohesive atmosphere. The kitchen shines with new stainless steel appliances, and a sizable laundry room and mudroom off the garage add practicality. Both bedrooms are appointed with en-suite baths, with the oversized primary suite featuring vaulted ceilings. Two secure outdoor areas — including a private patio ideal for enjoying evening breezes — complement a front entry that faces the canal. The attached two-car garage offers built-in storage and a workbench, and the HOA covers exterior maintenance, lawn care, snow removal, water and trash. A dry sauna, pool, hot tub, tennis courts, fitness center, clubhouse and greenway access elevate everyday living. Seller’s preferred lender is offering a 1-0 buy down.
81 days on market
Listed by Kate Sommers & Aaron Linkow · Milehimodern · kate.sommers@milehimodern.com,612-868-3227
Property Details
| Property Type | Residential |
| Sub Type | Townhouse |
| Status | Active |
| Price per Sq Ft | $222 |
| Subdivision | Hunt Club |
| MLS # | 2059537 |
| Days on Market | 81 |
| Bedrooms | 2 |
| Full Baths | 2 |
| Half Baths | 1 |
| Year Built | 1983 |
| Lot Size (Sq Ft) | 983 |
| Acres | 0.02 |
| HOA | Yes |
| HOA Fee | $460 |
| Annual Taxes | $1,473 |
| State | CO |
| County | Denver |
| Zoning | R-2 |
| Interior Features | Ceiling Fan(s), Open Floorplan, Vaulted Ceiling(s), Walk-In Closet(s), Five Piece Bath, Primary Suite |
| Heating | Forced Air, Natural Gas |
| Cooling | Central Air |
| Flooring | Carpet, Tile, Wood |
| Fireplaces | 1 |
| Fireplace Features | Living Room |
| Appliances | Dishwasher, Disposal, Dryer, Microwave, Range, Refrigerator, Washer |
| Exterior Features | Lighting, Rain Gutters |
| Garage | Yes |
| Garage Spaces | 2 |
| Roof | Composition |
| Basement | Finished |
| Levels | Two |
| Construction | Brick, Frame, Wood Siding |
| Sewer | Public Sewer |
| Water Source | Public |
| Senior Community | No |
| Special Conditions | None Known |
Location
Price History
| Date | Event | Price |
|---|---|---|
| 10/22/2026 |
Price change Source: REcolorado® #2059537 |
$345,000 -6.5% $222/sqft |
| 10/13/2026 |
Price change Source: REcolorado® #2059537 |
$369,000 -5.1% $237/sqft |
| 8/24/2026 |
Listed for sale Source: REcolorado® #2059537 |
$389,000 $250/sqft |

Based on information submitted to the MLS GRID as of November 13, 2026 at 10:05 AM MST. All data is obtained from various sources and may not have been verified by broker or MLS GRID. Supplied Open House Information is subject to change without notice. All information should be independently reviewed and verified for accuracy. Properties may or may not be listed by the office/agent presenting the information.
Thank you — a Mont Haus broker will be in touch shortly.
For Mont Haus agents and staff. Sign in with your Mont Haus Microsoft account and the Agent Portal opens in a new tab.
Sign in with MicrosoftNo Microsoft account yet? Ask Nikki Boxer, who sets up portal access.