Residential · Active
Castle Rock, CO 80109
5 Beds · 4 Baths · 3,432 Sq Ft
$680,000
Single Family
Property Type
0.22 acres
Lot Size
2005
Year Built
$198
Price per Sq Ft
3
Parking Spaces
$286
HOA Fee
2064954
MLS #
About This Property
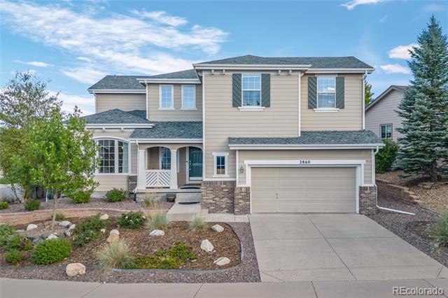
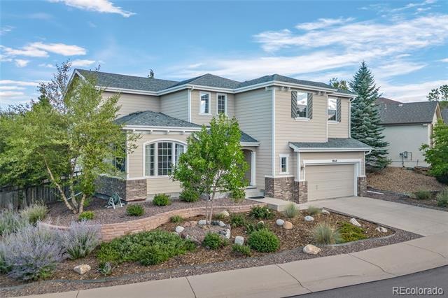
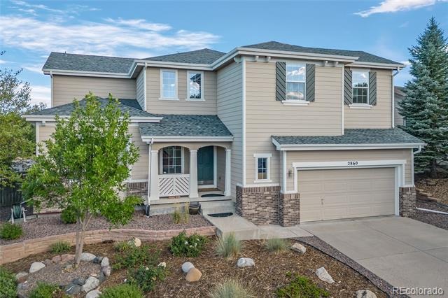
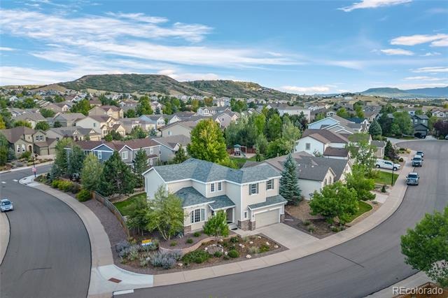
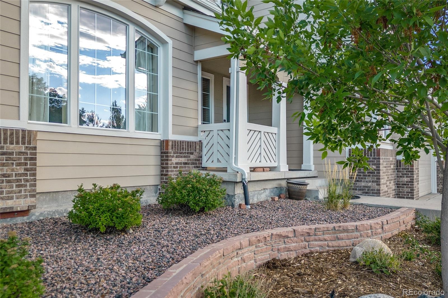
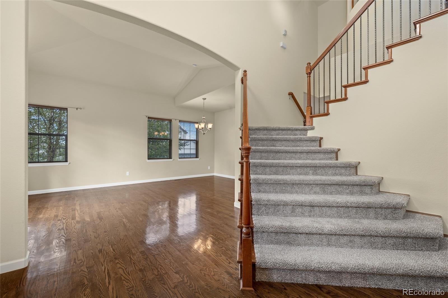
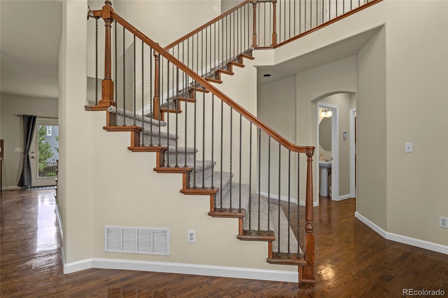
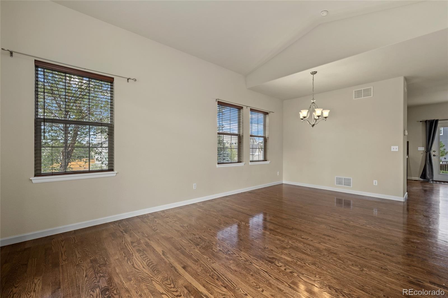
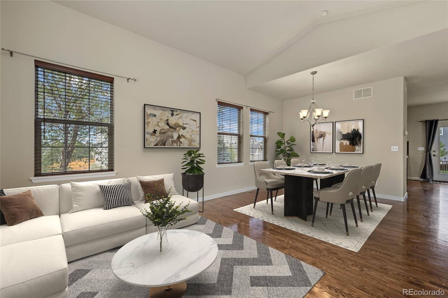
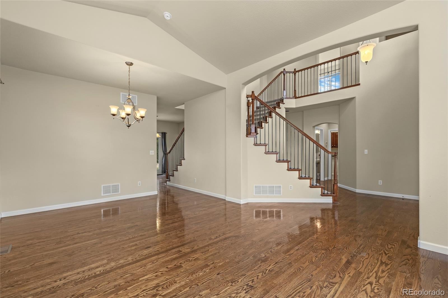
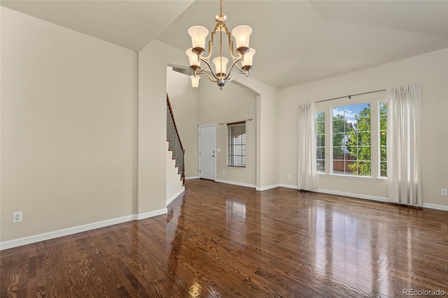
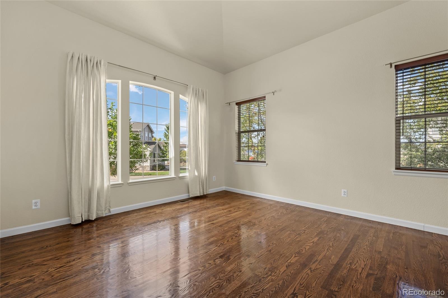
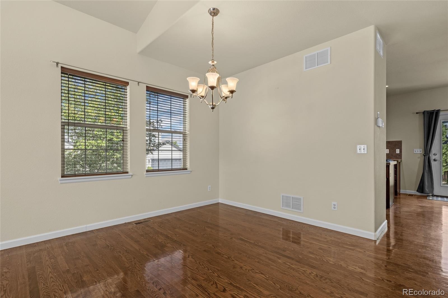
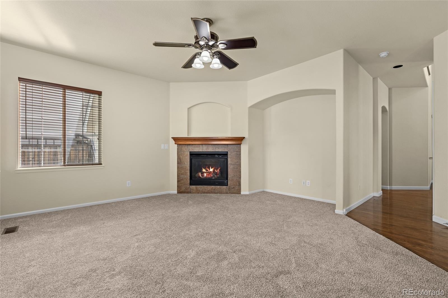
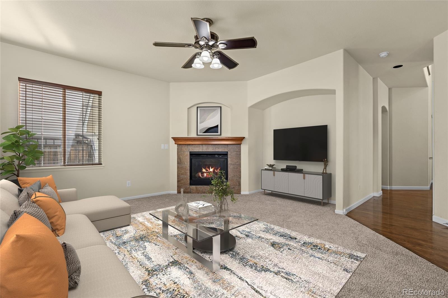
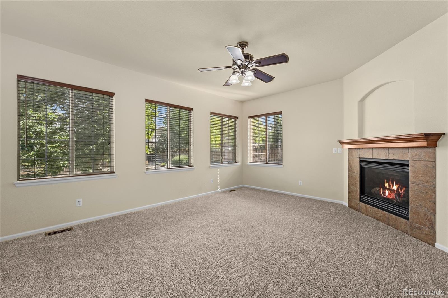
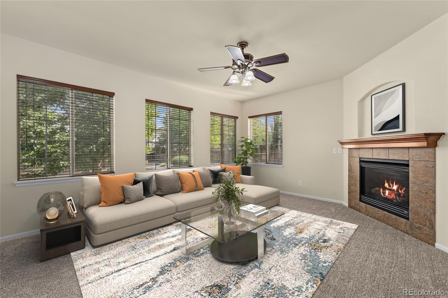
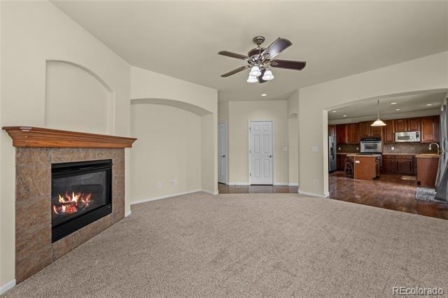
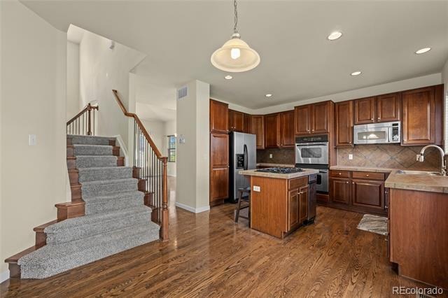
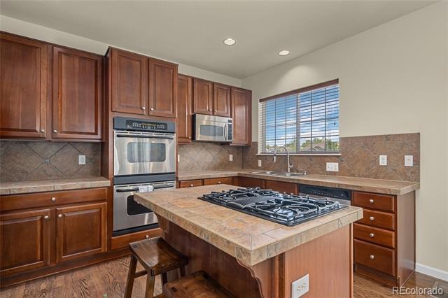
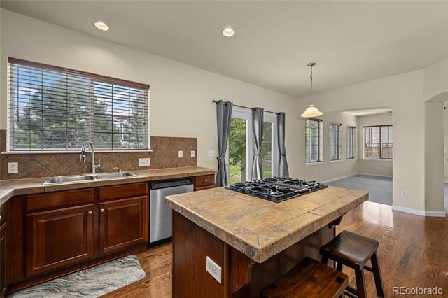
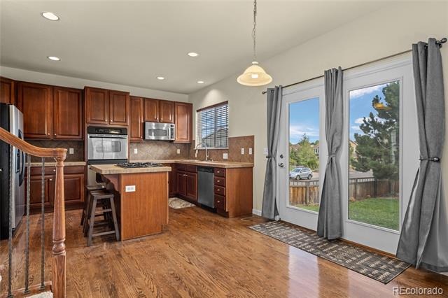
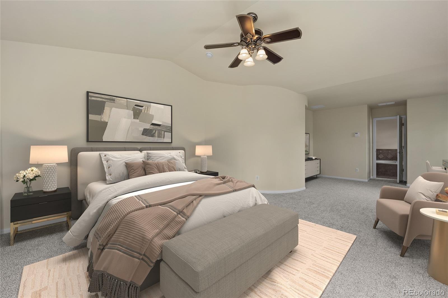
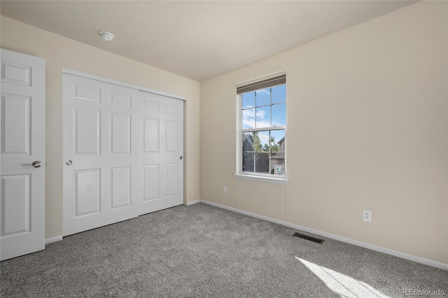
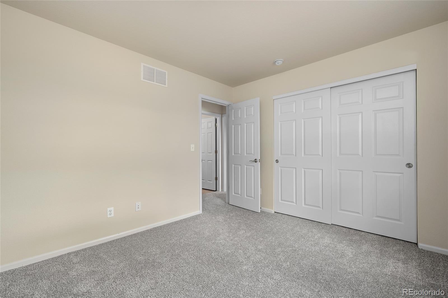
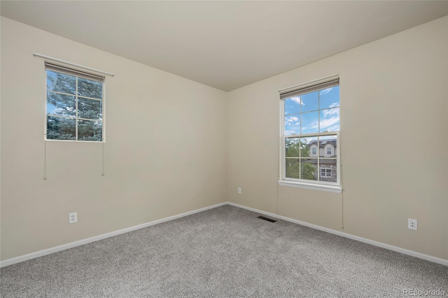
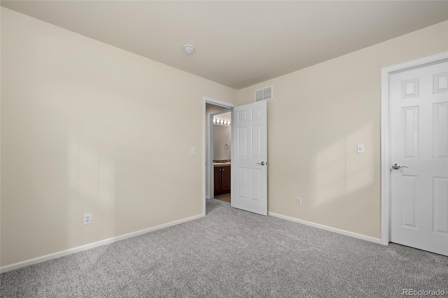
Welcome to luxurious living in the meadows of Castle Rock. This stunning home offers an exceptional blend of elegance, comfort, and functionality, featuring beautiful hardwood floors and thoughtfully designed living spaces throughout. The gourmet kitchen is a chef’s dream, equipped with double ovens, a microwave, and a gas cooktop/kitchen island—perfect for everyday meals or entertaining guests. Main floor also has a eat in kitchen, formal dining and living rooms.
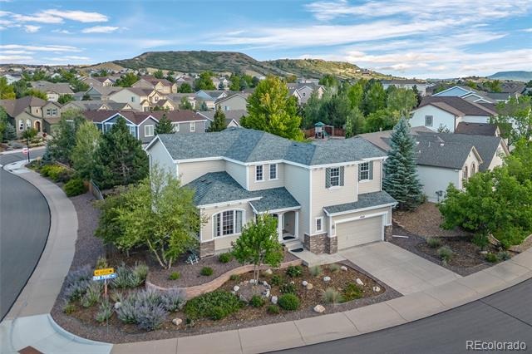
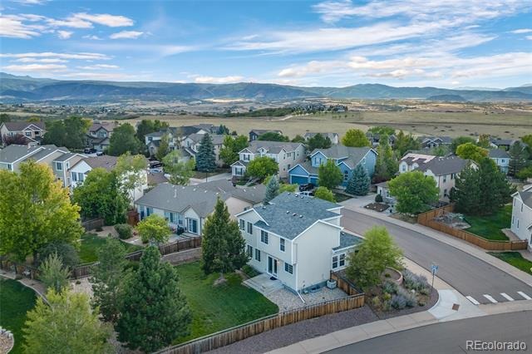
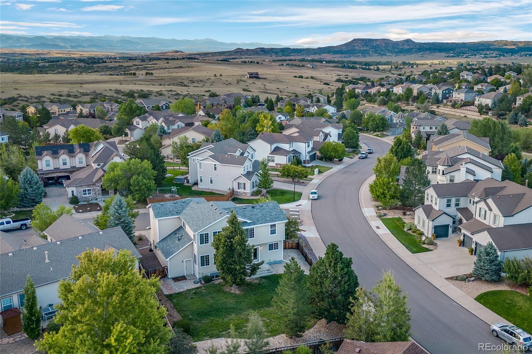
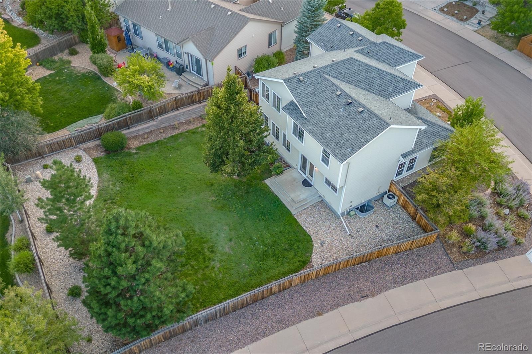
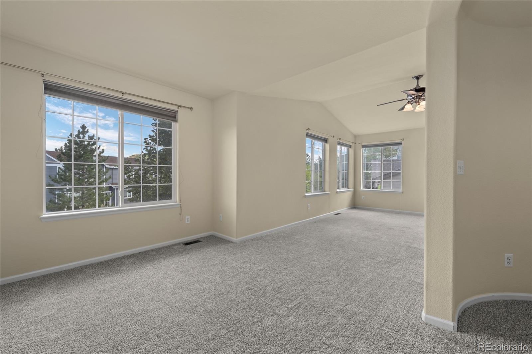
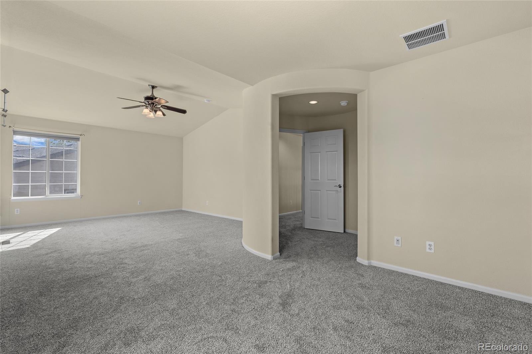
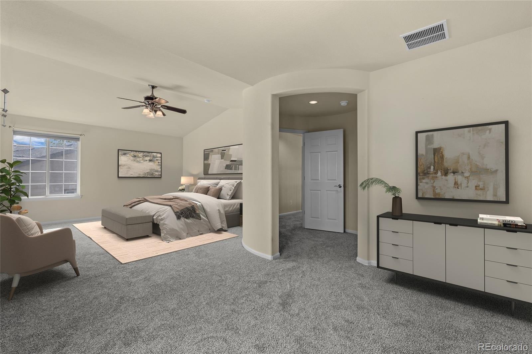
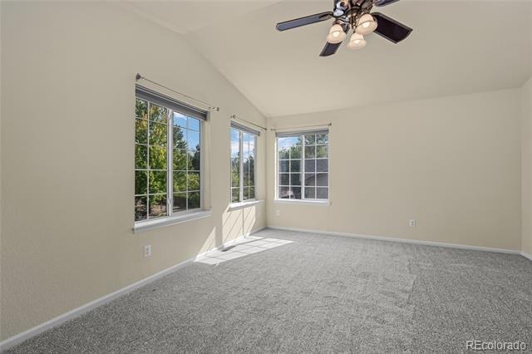
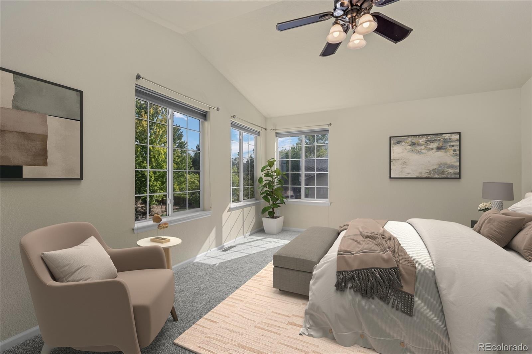
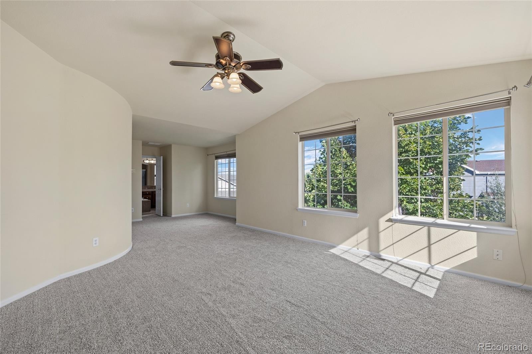
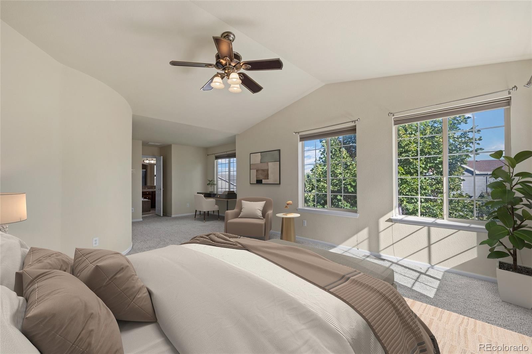
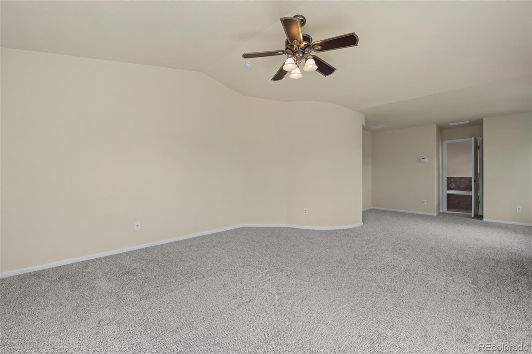
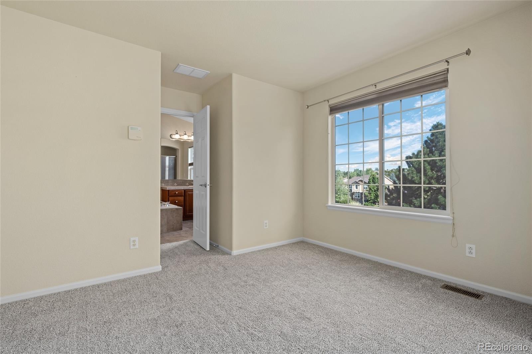
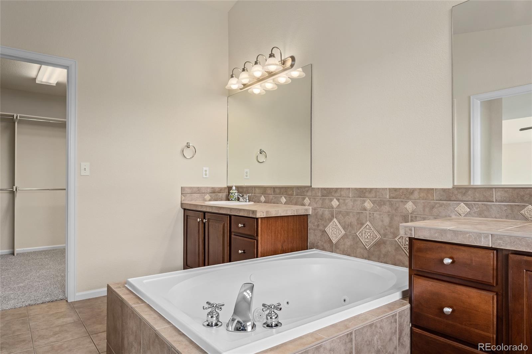
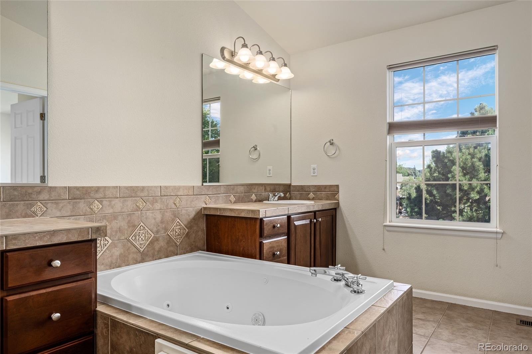
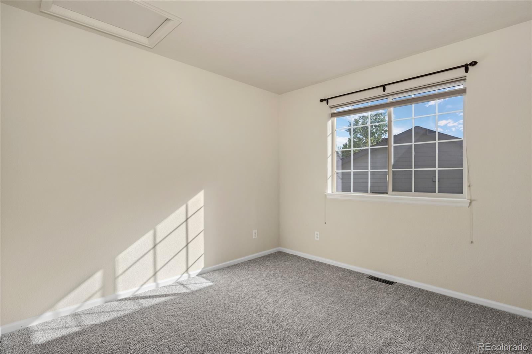
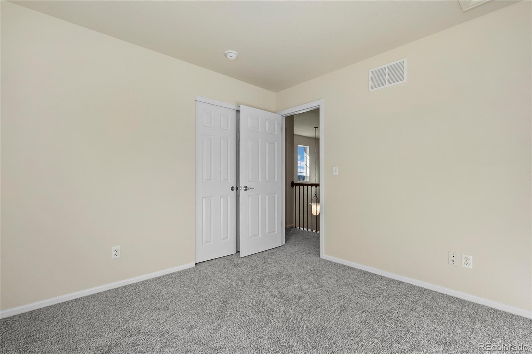
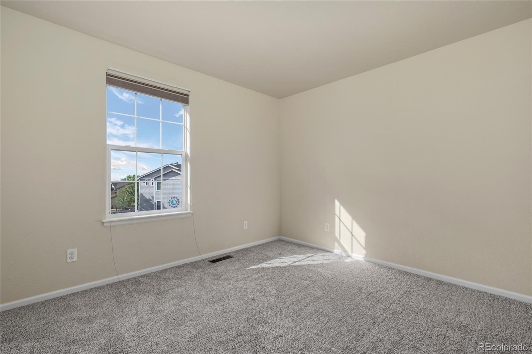
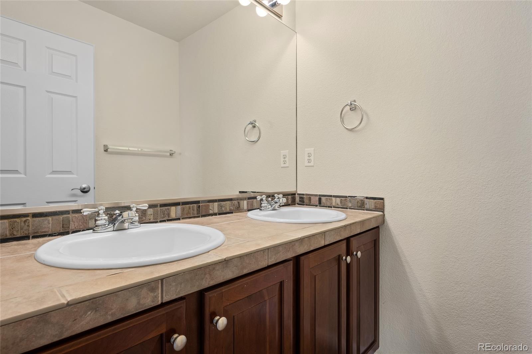
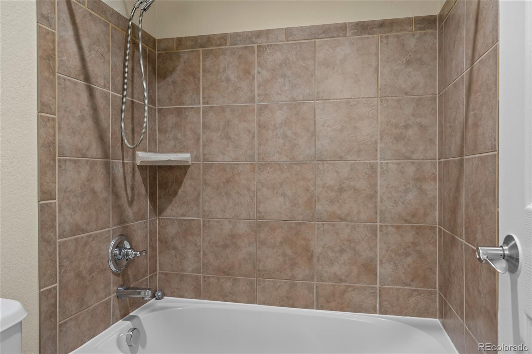
Upstairs has four large bedrooms and two full bathrooms, with the spacious primary suite providing a private retreat, complete with a luxurious five-piece bathroom and relaxing jetted tub. Downstairs, the finished basement expands the living space with a dedicated media room, bedroom and full bathroom, creating the perfect setting for movie nights, game days, or entertaining family and friends. Beautiful, Cul de sac location and ideally situated in The Meadows, this exceptional home offers the upscale Colorado lifestyle you've been looking for. New carpet throughout, newer roof, newer sinks and many upgrades.
61 days on market
Listed by Brian Sells · HomeSmart · 303-877-8005
Property Details
| Property Type | Residential |
| Sub Type | Single Family Residence |
| Status | Active |
| Price per Sq Ft | $198 |
| Subdivision | The Meadows |
| MLS # | 2064954 |
| Days on Market | 61 |
| Bedrooms | 5 |
| Full Baths | 3 |
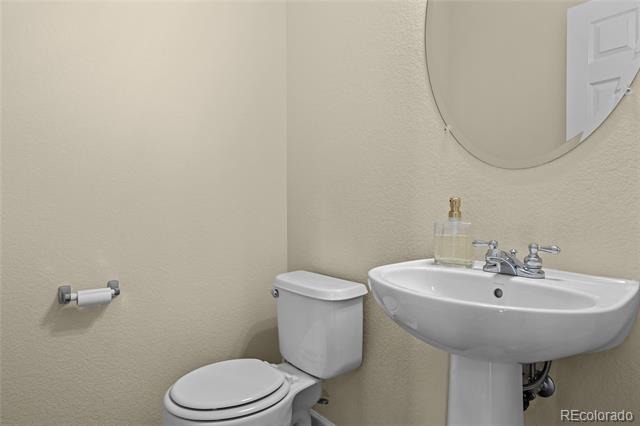
| Half Baths | 1 |
| Year Built | 2005 |
| Lot Size (Sq Ft) | 9,583 |
| Acres | 0.22 |
| HOA | Yes |
| HOA Fee | $286 |
| Annual Taxes | $5,072 |
| State | CO |
| County | Douglas |
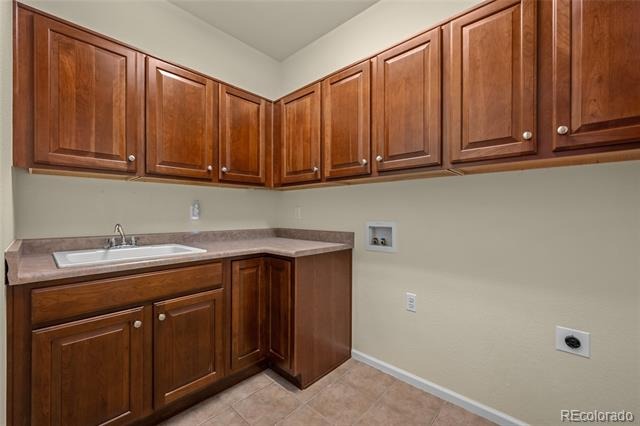
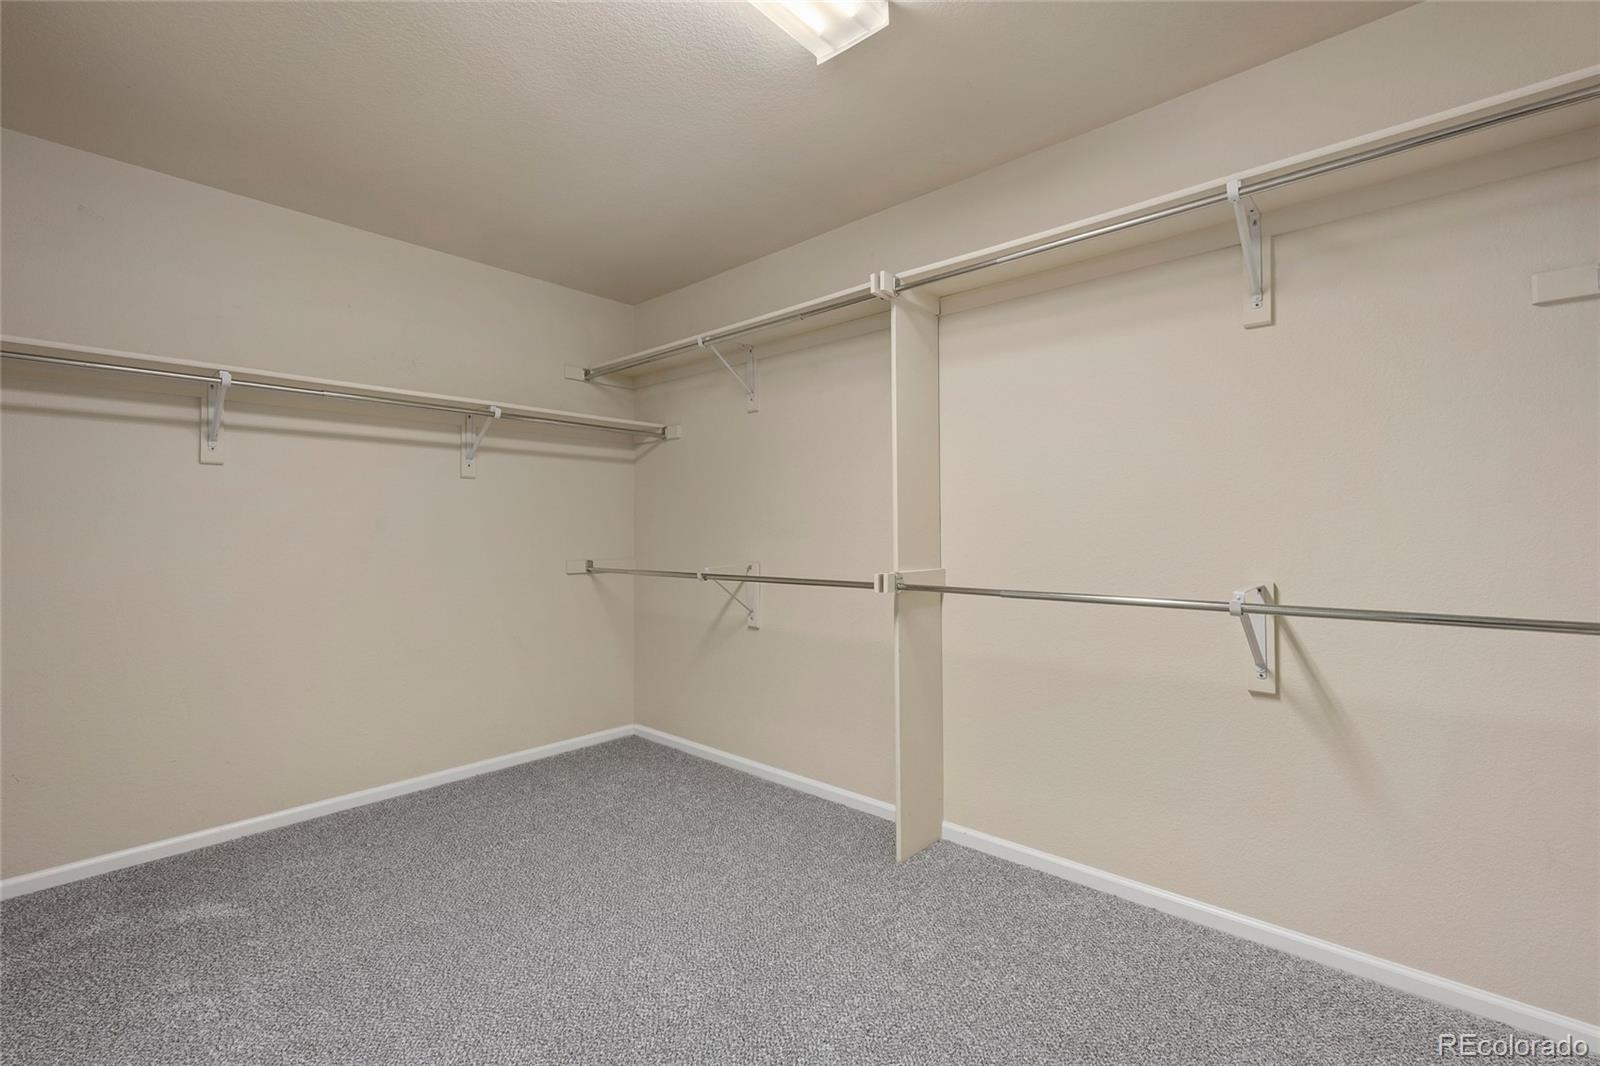
| Interior Features | Built-in Features, Ceiling Fan(s), High Speed Internet, Kitchen Island, Sound System, Walk-In Closet(s), Five Piece Bath, Jet Action Tub, Smoke Free, Utility Sink |
| Heating | Forced Air |
| Cooling | Central Air |
| Flooring | Carpet, Tile, Wood |
| Fireplaces | 1 |
| Fireplace Features | Family Room |
| Appliances | Dishwasher, Disposal, Double Oven, Refrigerator |
| Exterior Features | Private Yard |
| Garage | Yes |
| Garage Spaces | 3 |
| Parking Features | Concrete, Tandem, Finished |
| Roof | Composition |
| Basement | Crawl Space, Finished, Partial |
| Lot Features | Cul-De-Sac |
| Architectural Style | Traditional |
| Levels | Two |
| Construction | Brick, Frame, Wood Siding |
| Sewer | Public Sewer |
| Senior Community | No |
| Special Conditions | None Known |
Location
Price History
| Date | Event | Price |
|---|---|---|
| 11/8/2026 |
Price change Source: REcolorado® #2064954 |
$680,000 -2.9% $198/sqft |
| 10/21/2026 |
Price change Source: REcolorado® #2064954 |
$700,000 -3.4% $204/sqft |
| 9/9/2026 |
Listed for sale Source: REcolorado® #2064954 |
$725,000 $211/sqft |

Based on information submitted to the MLS GRID as of November 9, 2026 at 2:52 AM MST. All data is obtained from various sources and may not have been verified by broker or MLS GRID. Supplied Open House Information is subject to change without notice. All information should be independently reviewed and verified for accuracy. Properties may or may not be listed by the office/agent presenting the information.
Thank you — a Mont Haus broker will be in touch shortly.
For Mont Haus agents and staff. Sign in with your Mont Haus Microsoft account and the Agent Portal opens in a new tab.
Sign in with MicrosoftNo Microsoft account yet? Ask Nikki Boxer, who sets up portal access.