Residential · Active
Arvada, CO 80004
2 Beds · 2 Baths · 1,079 Sq Ft
$292,500
Condominium
Property Type
0.23 acres
Lot Size
1999
Year Built
$271
Price per Sq Ft
$350
HOA Fee
2066513
MLS #
About This Property
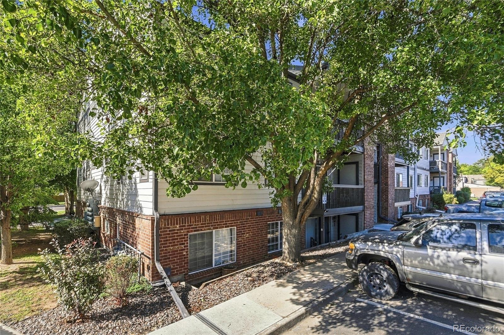
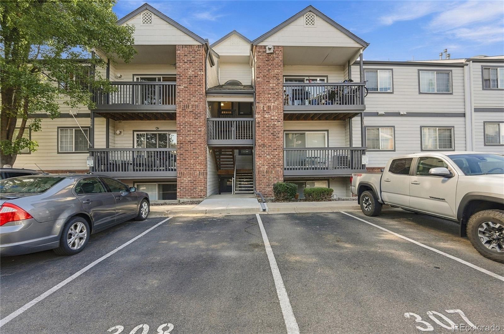
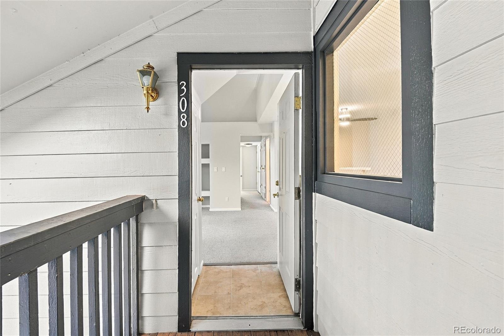
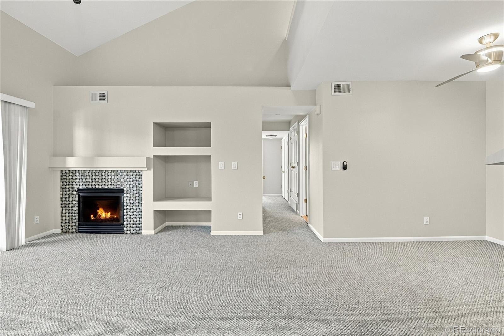
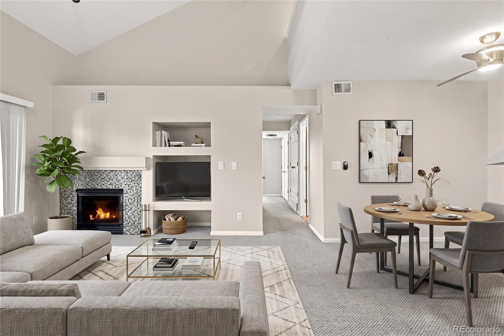
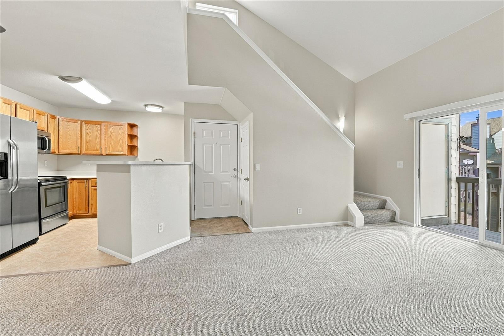
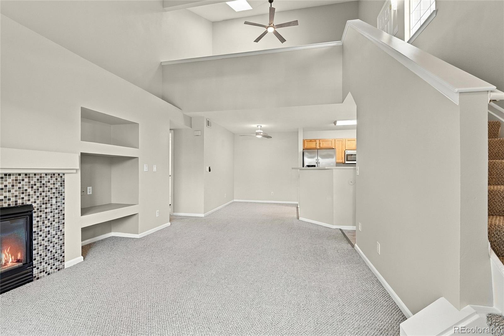
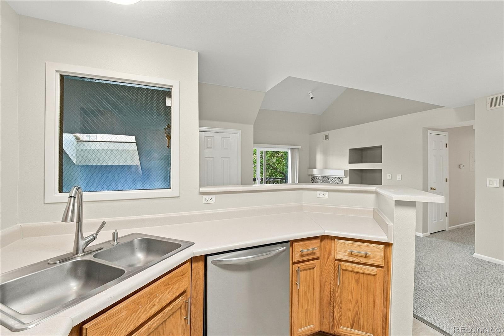
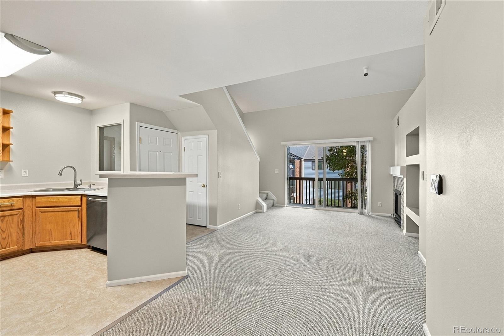
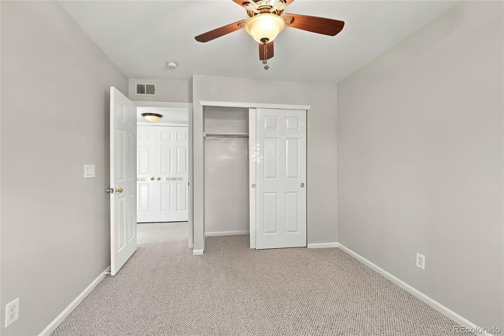
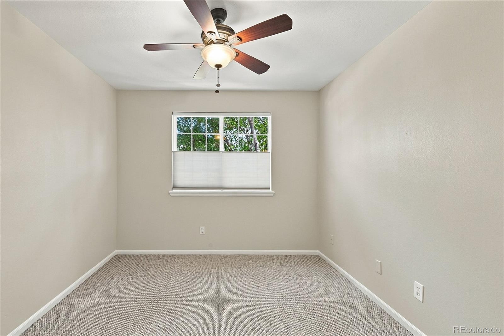
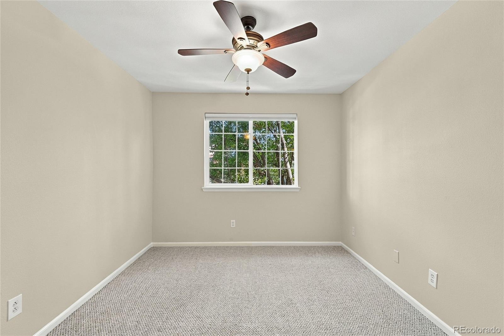
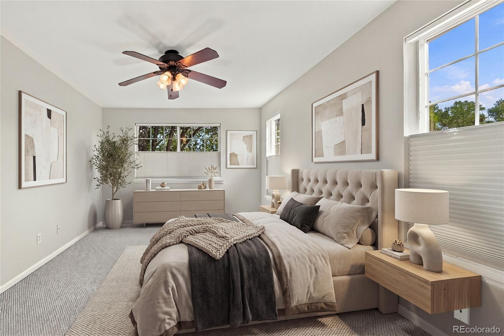
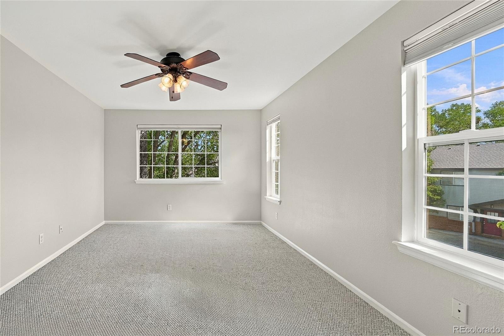
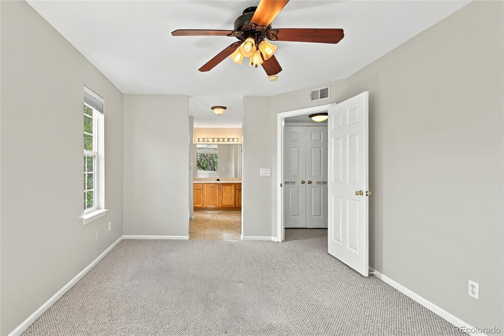
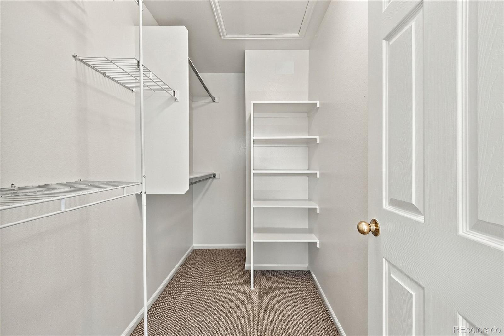
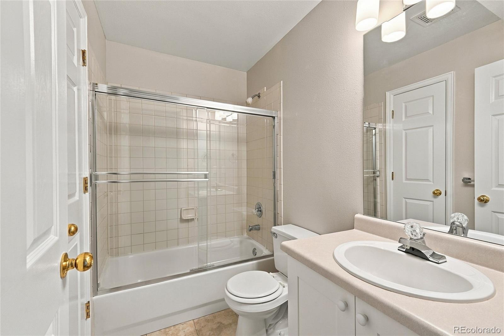
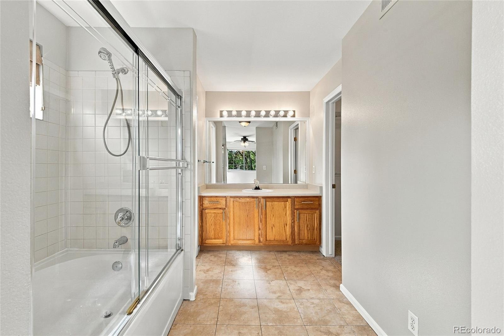
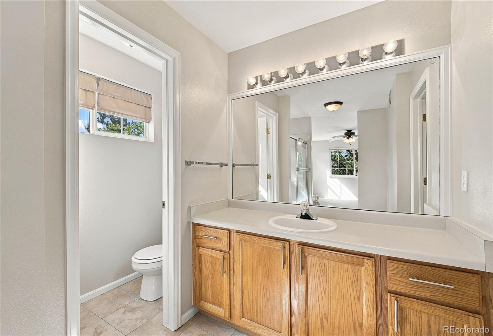
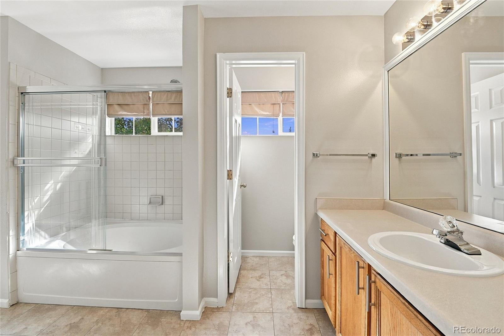
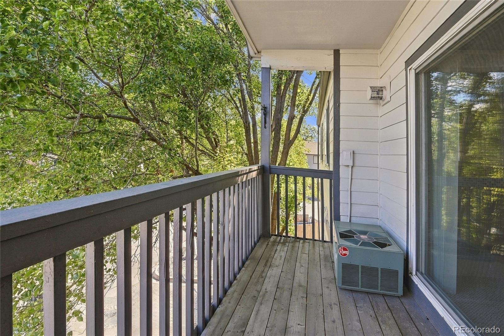
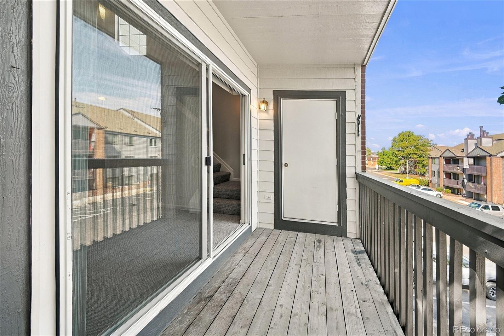
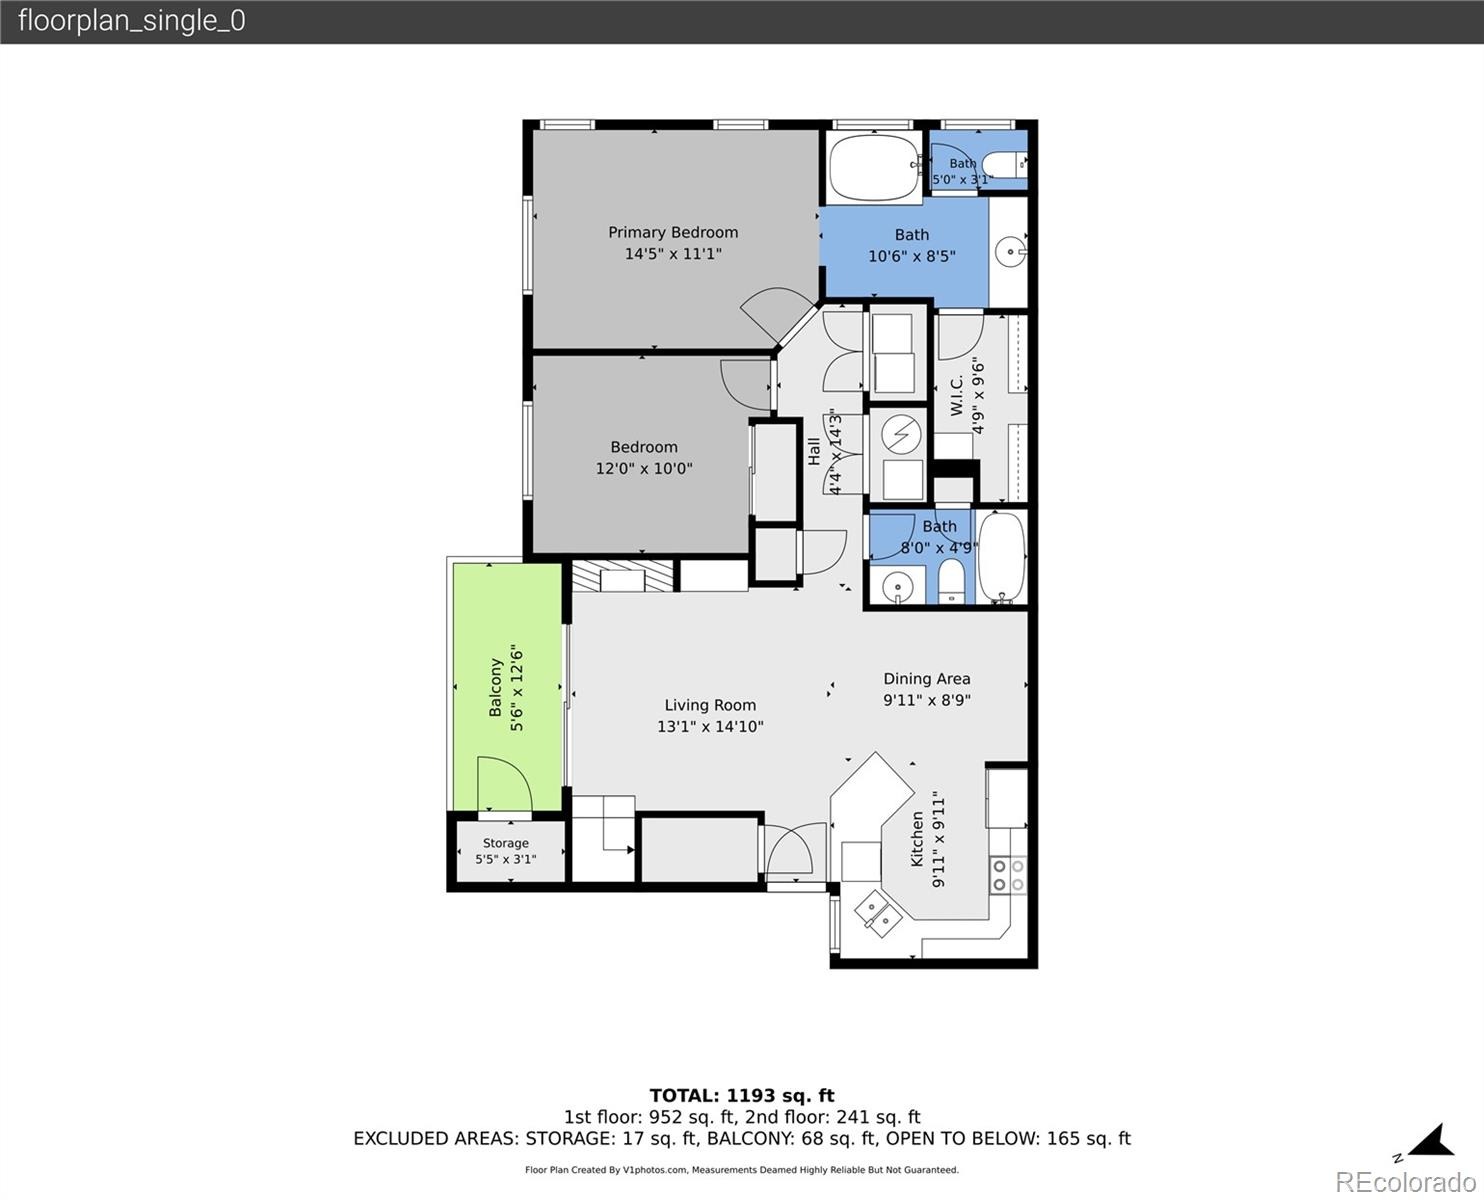
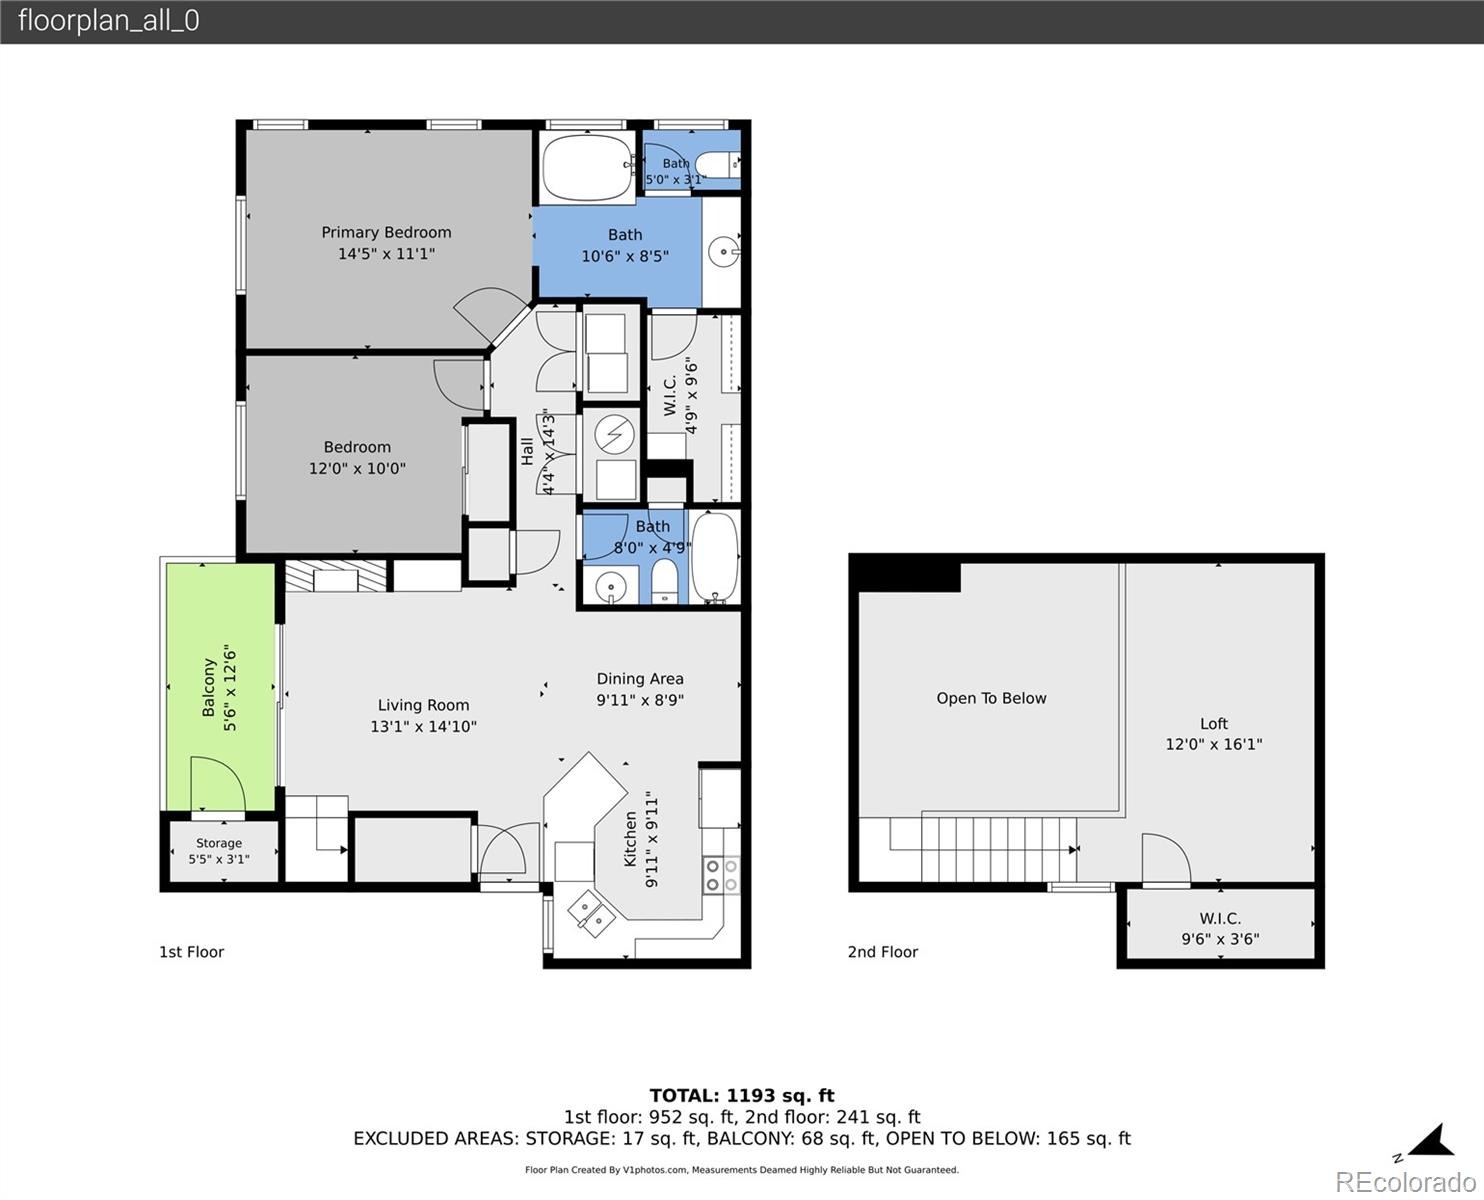
Welcome to this beautifully maintained end-unit condominium, where pride of ownership shines throughout. Situated on the third floor, this inviting home is filled with natural light from an abundance of windows and offers tranquil, tree-filled views that create a peaceful, park-like setting. The spacious primary suite features a private en-suite bath and a generous walk-in closet, while the secondary bedroom and full hall bath provide comfortable accommodations for guests or family. The bright living room showcases vaulted ceilings and a cozy corner gas fireplace, creating an open and welcoming atmosphere.
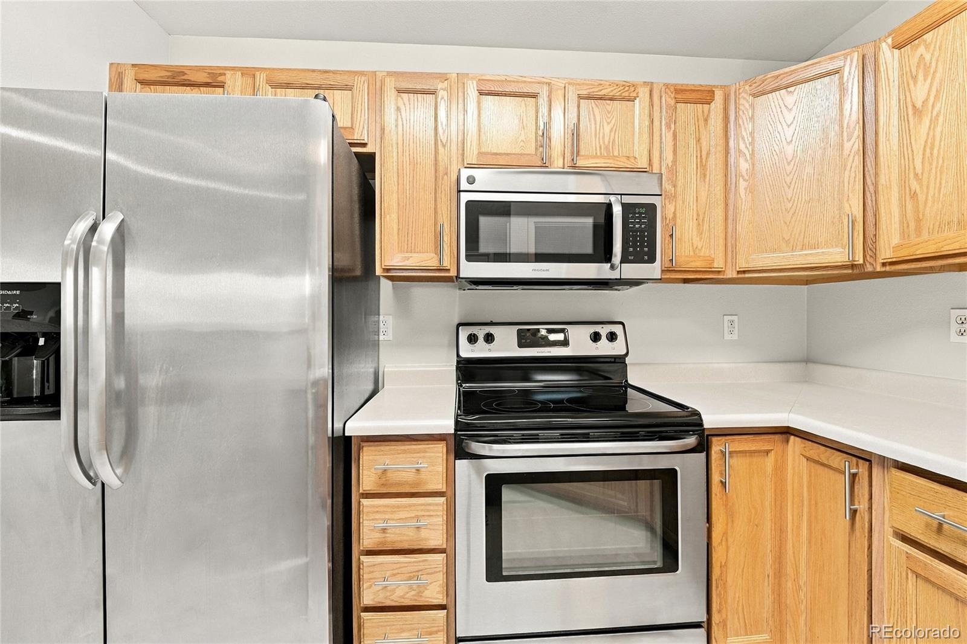
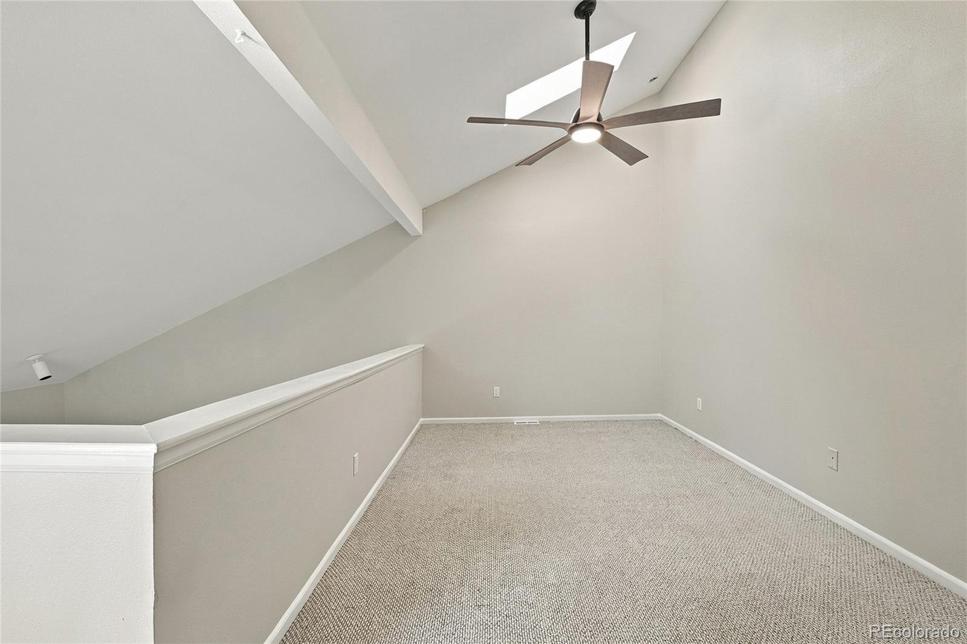
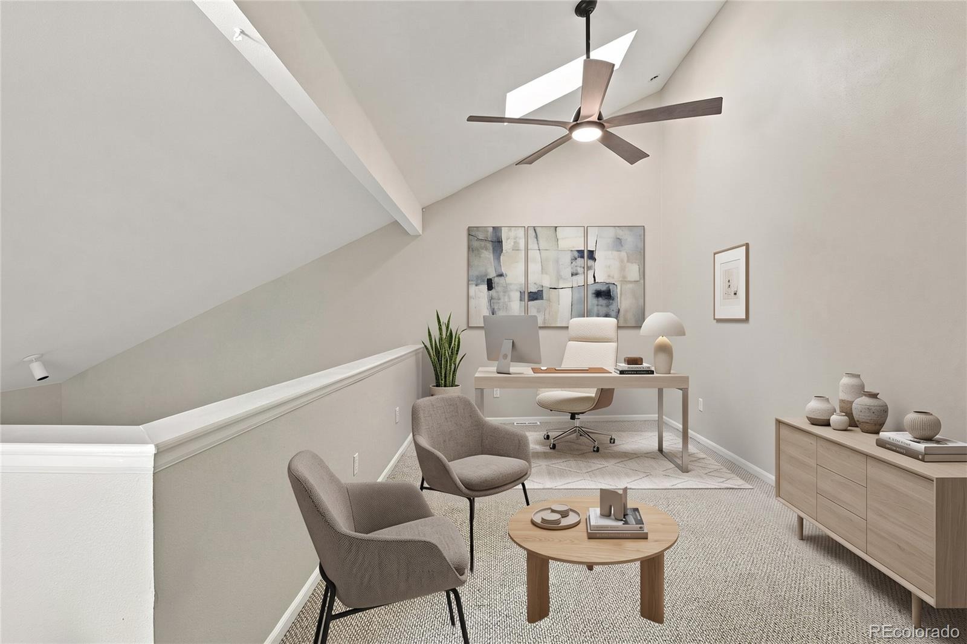
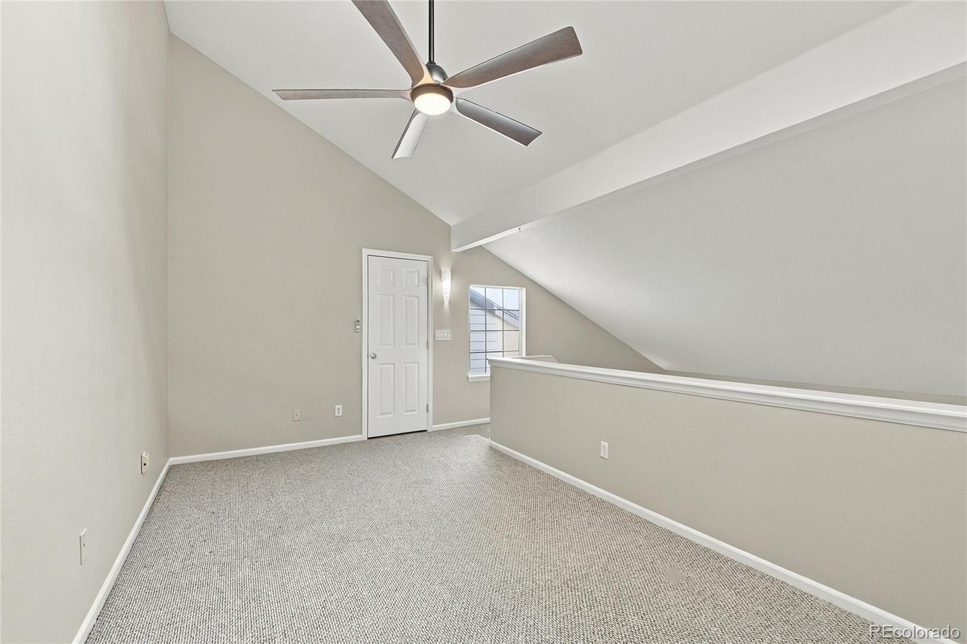
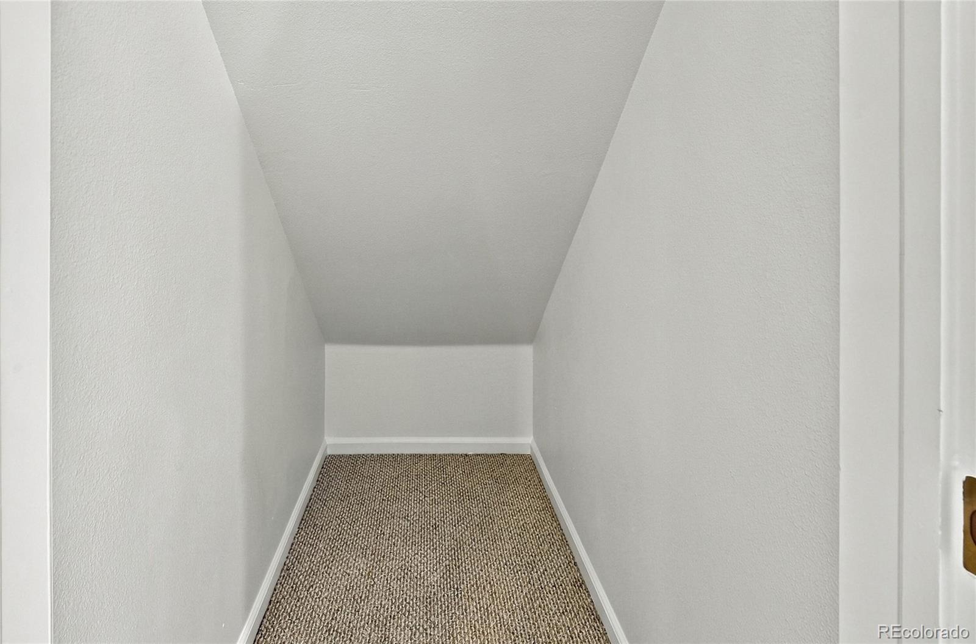
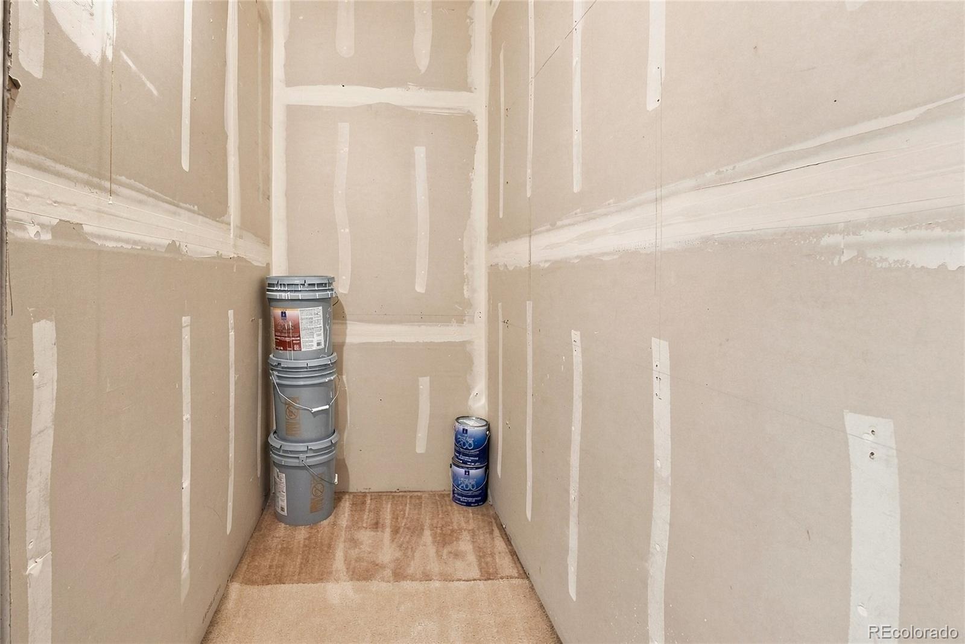
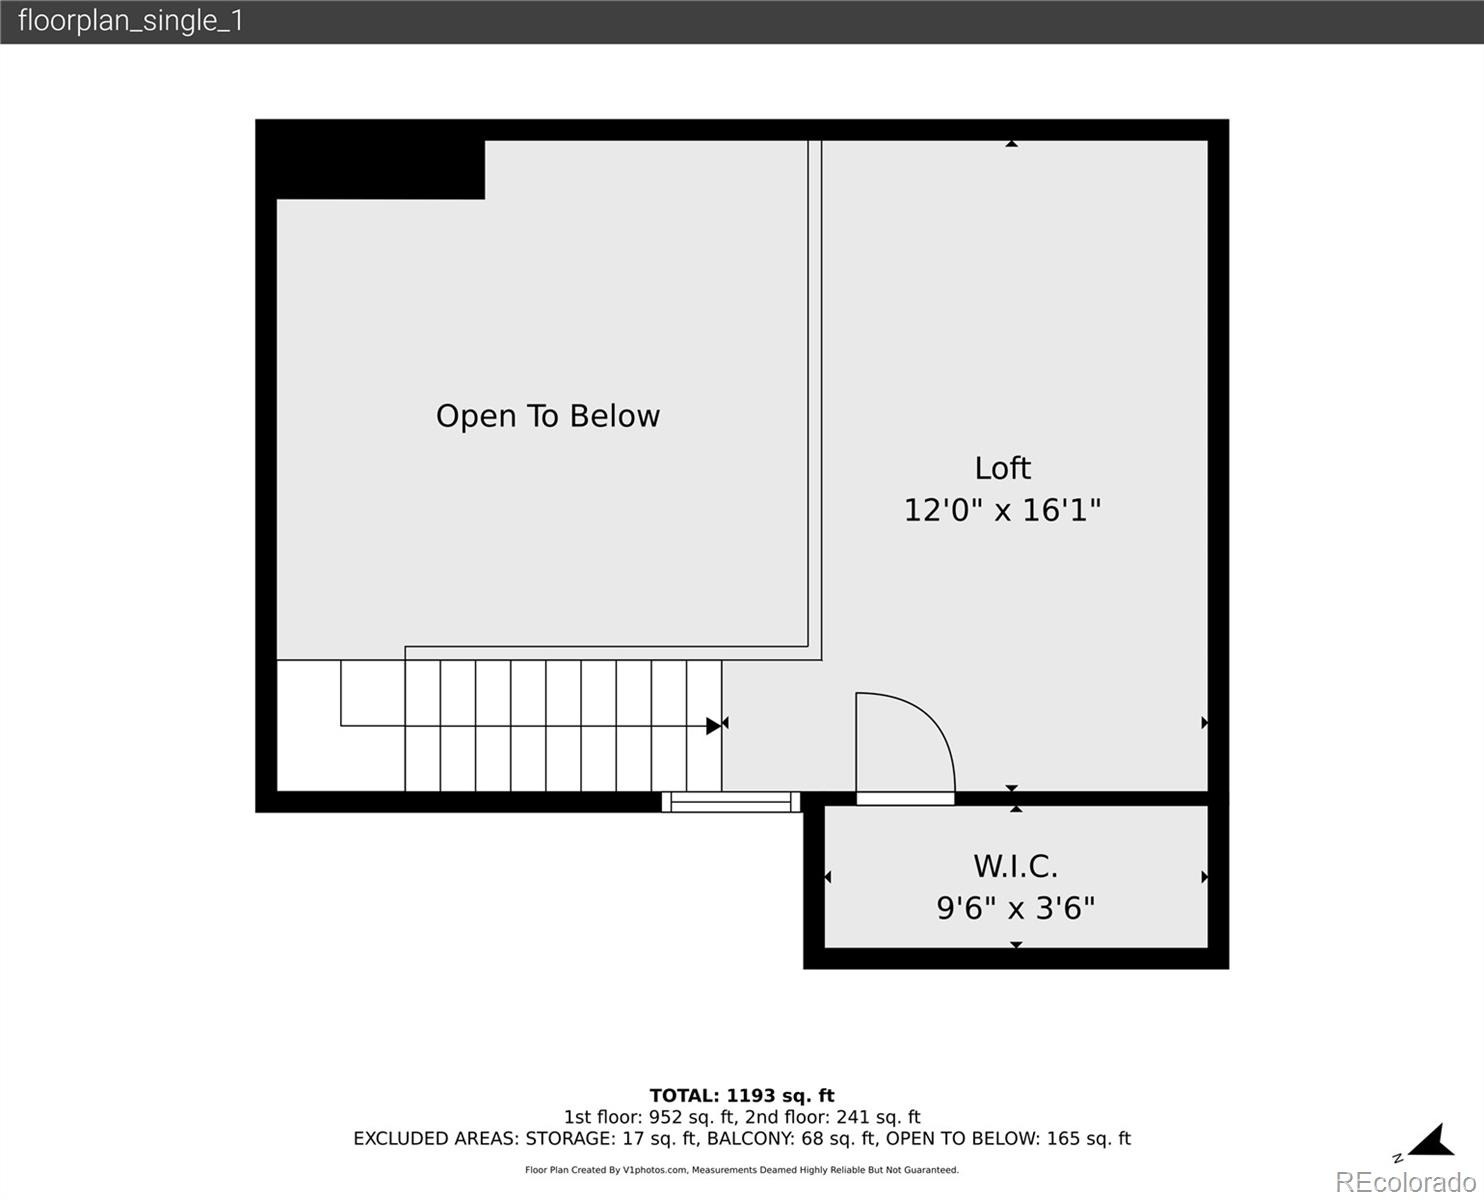
The dining area flows seamlessly into the kitchen, which features newer appliances and excellent functionality for everyday living. Fresh interior paint and newer carpet make this home truly move-in ready. A versatile loft with a skylight provides additional living space and is ideal for a home office, reading retreat, workout area, or potential third bedroom. Exceptional storage options include a large storage room off the loft, additional storage off the deck, and extra space beneath the stairs. This thoughtfully designed home combines comfort, style, and abundant storage in a serene setting you’ll love coming home to.
58 days on market
Listed by Jim Casey · HomeSmart Realty · jim@5280sellhomes.com,303-881-3455
Property Details
| Property Type | Residential |
| Sub Type | Condominium |
| Status | Active |
| Price per Sq Ft | $271 |
| Subdivision | Grace Place II |
| MLS # | 2066513 |
| Days on Market | 58 |
| Bedrooms | 2 |
| Full Baths | 2 |
| Year Built | 1999 |
| Lot Size (Sq Ft) | 10,138 |
| Acres | 0.23 |
| HOA | Yes |
| HOA Fee | $350 |
| Annual Taxes | $2,200 |
| State | CO |
| County | Jefferson |
| Zoning | PUD |
| Interior Features | Ceiling Fan(s), High Ceilings, Open Floorplan, Walk-In Closet(s), Primary Suite, Smoke Free |
| Heating | Forced Air |
| Cooling | Central Air |
| Flooring | Carpet, Tile |
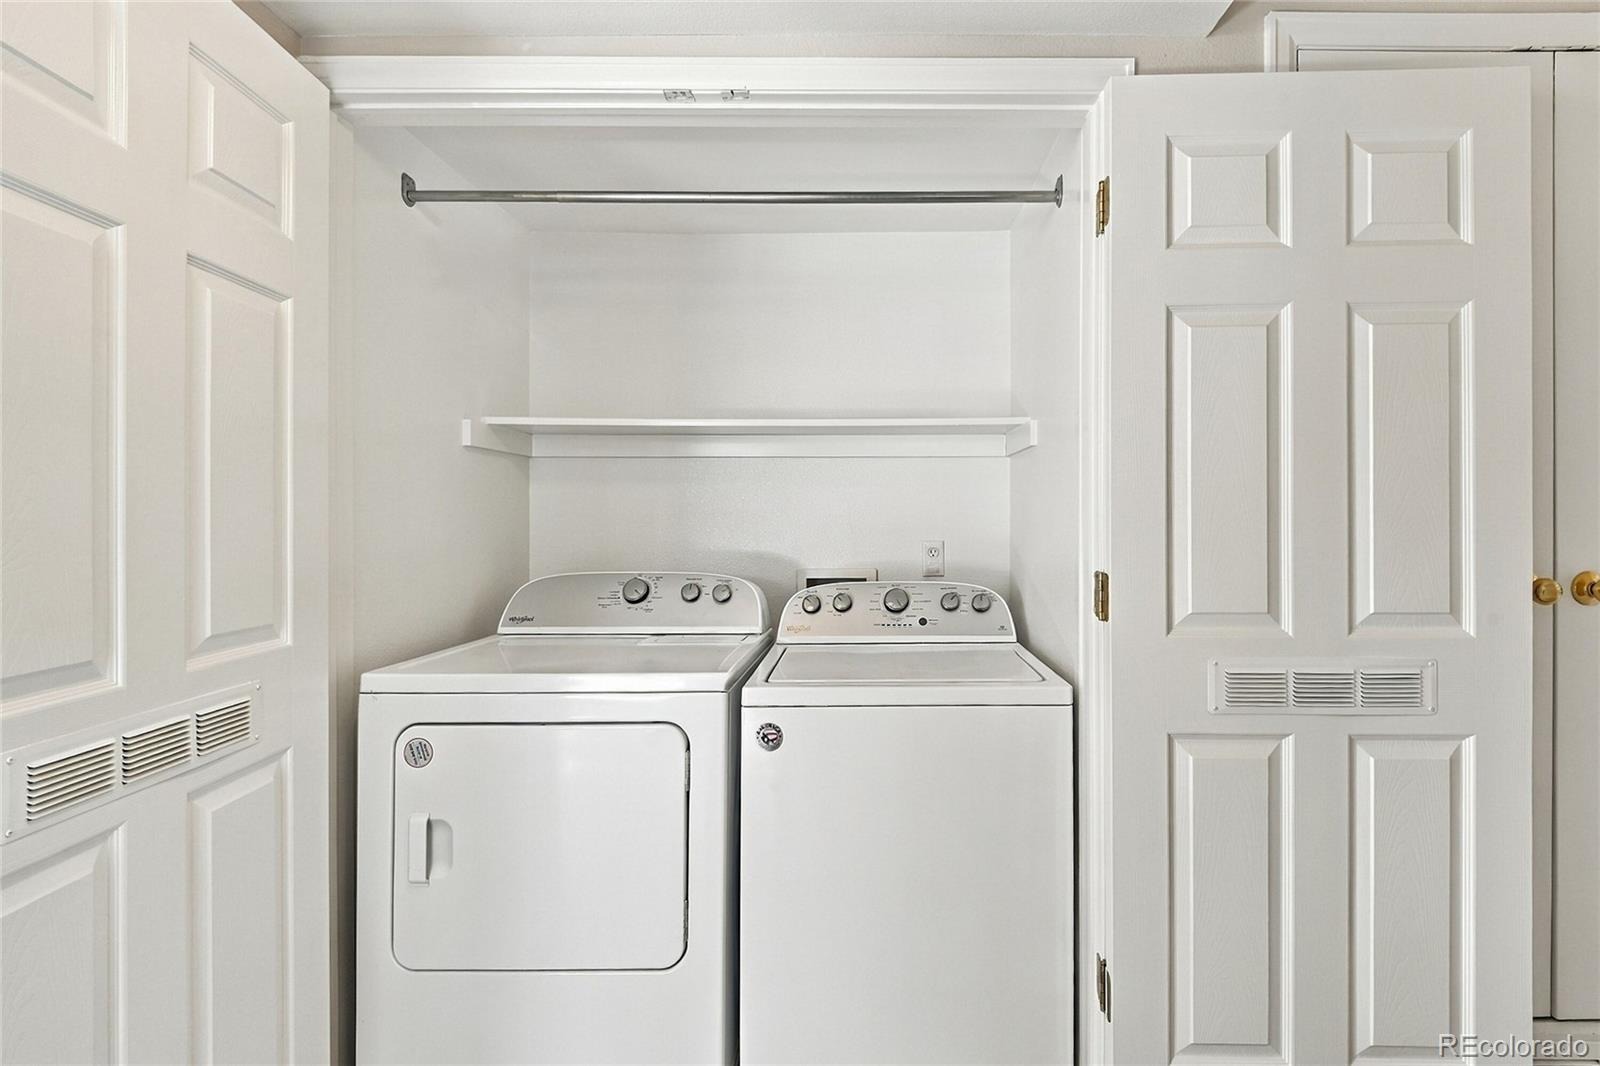
| Appliances | Cooktop, Dishwasher, Disposal, Dryer, Gas Water Heater, Microwave, Oven, Range Hood, Self Cleaning Oven, Washer |
| Exterior Features | Balcony |
| Parking Features | Asphalt |
| Roof | Composition |
| Lot Features | Landscaped, Near Public Transit, Master Planned |
| Architectural Style | Contemporary |
| Levels | One |
| Construction | Wood Siding |
| Sewer | Public Sewer |
| Water Source | Public |
| Senior Community | No |
| Special Conditions | None Known |
Location
Price History
| Date | Event | Price |
|---|---|---|
| 9/18/2026 |
Listed for sale Source: REcolorado® #2066513 |
$292,500 $271/sqft |

Based on information submitted to the MLS GRID as of November 15, 2026 at 4:05 AM MST. All data is obtained from various sources and may not have been verified by broker or MLS GRID. Supplied Open House Information is subject to change without notice. All information should be independently reviewed and verified for accuracy. Properties may or may not be listed by the office/agent presenting the information.
Thank you — a Mont Haus broker will be in touch shortly.
For Mont Haus agents and staff. Sign in with your Mont Haus Microsoft account and the Agent Portal opens in a new tab.
Sign in with MicrosoftNo Microsoft account yet? Ask Nikki Boxer, who sets up portal access.