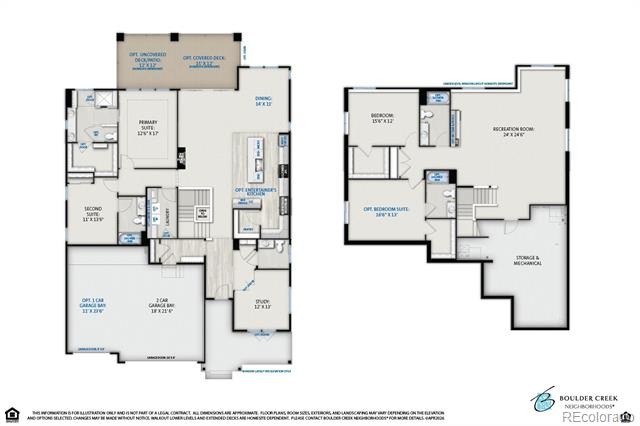
Residential · Pending
Broomfield, CO 80020
4 Beds · 5 Baths · 3,709 Sq Ft
$1,242,130
Single Family
Property Type
0.16 acres
Lot Size
2026
Year Built
$335
Price per Sq Ft
3
Parking Spaces
$510
HOA Fee
2072422
MLS #
About This Property
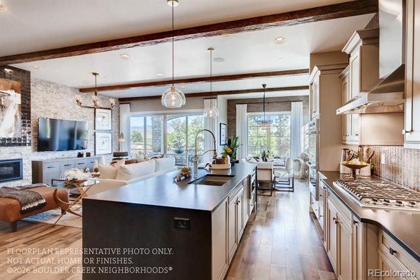
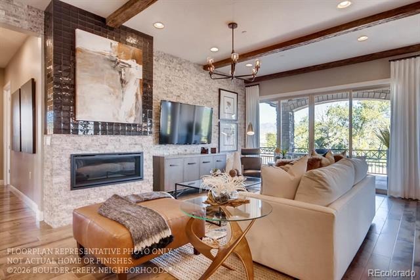
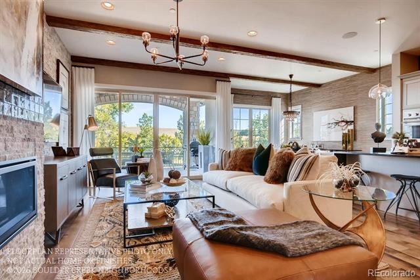
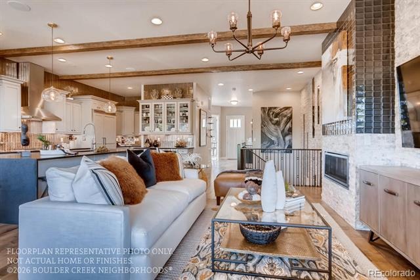
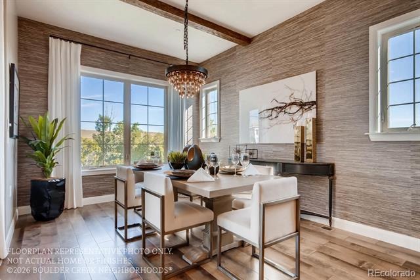
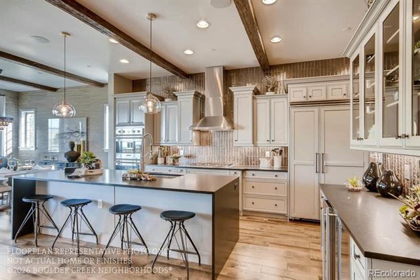
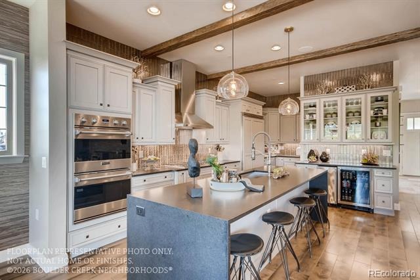
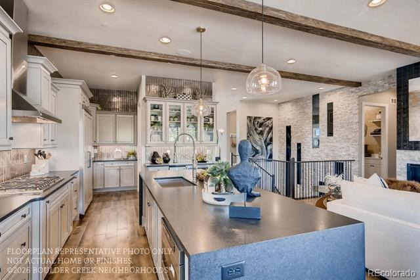
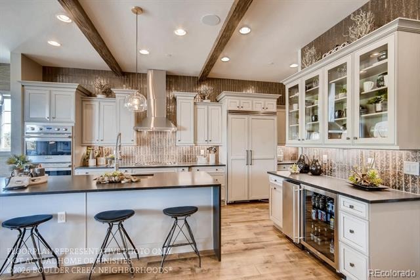
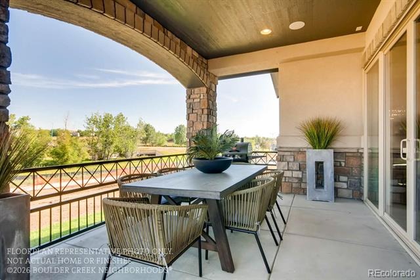
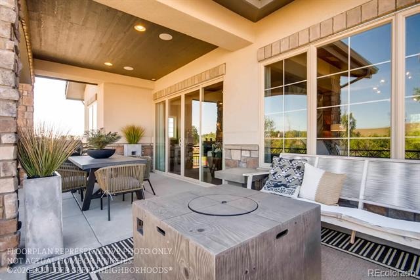
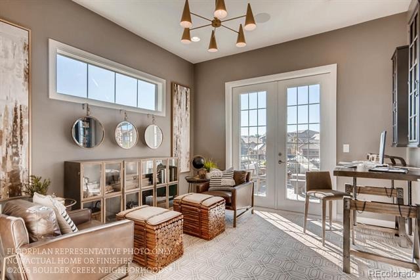
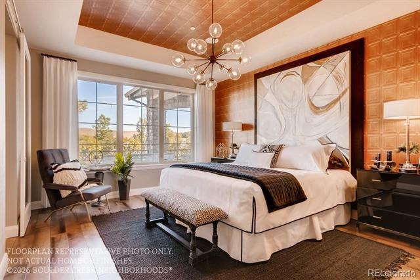
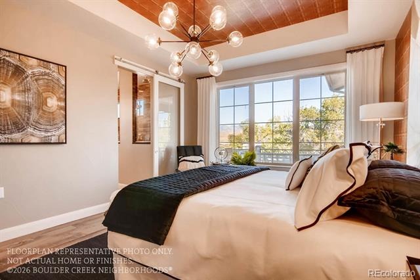
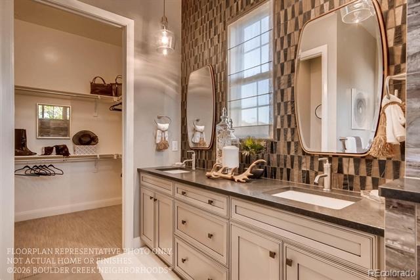
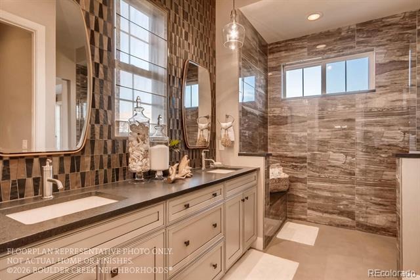
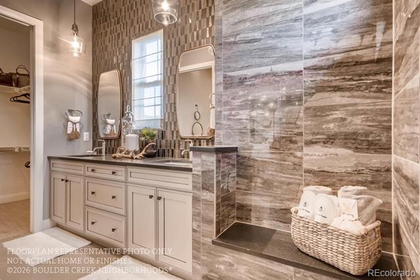
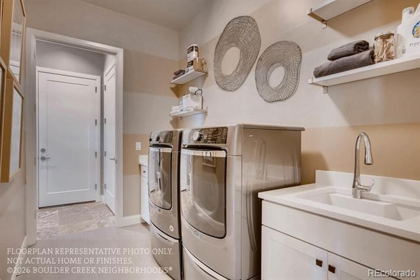
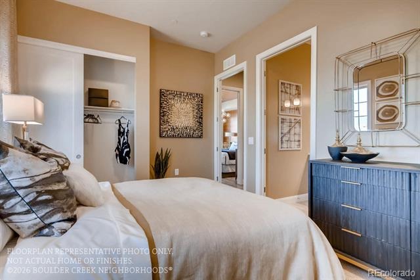
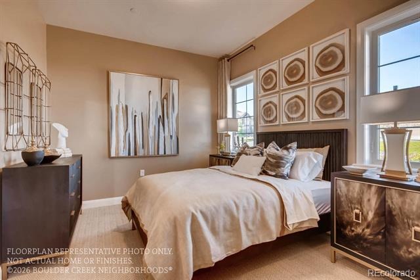
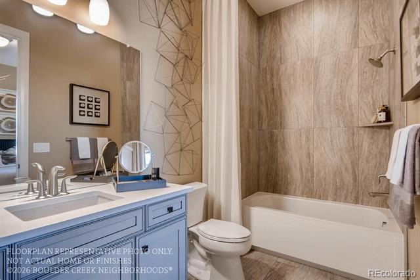
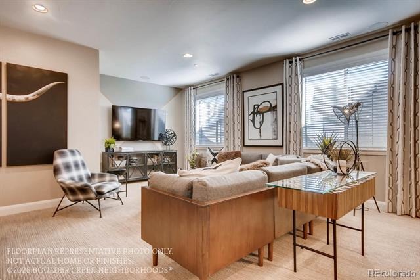
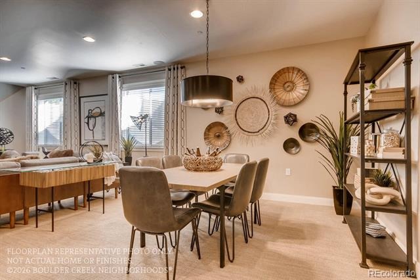
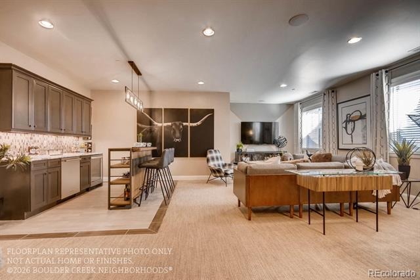
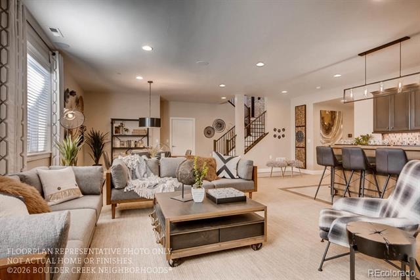
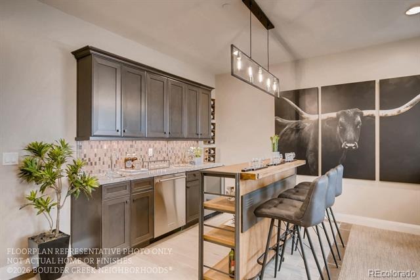
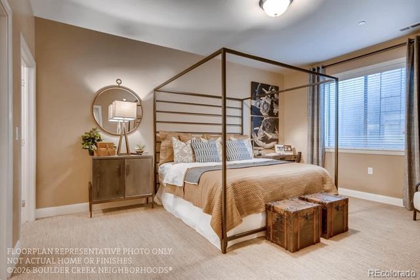
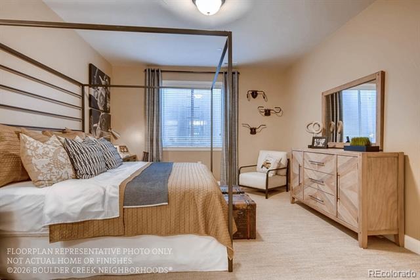
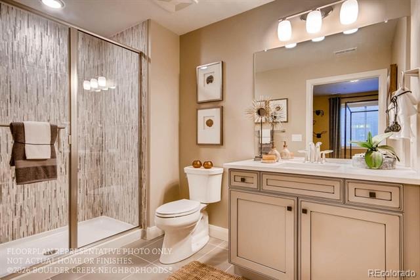
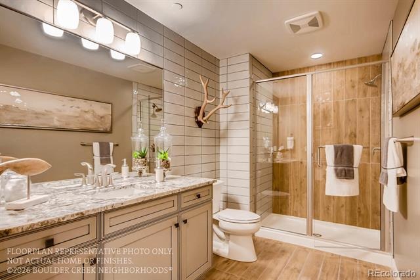
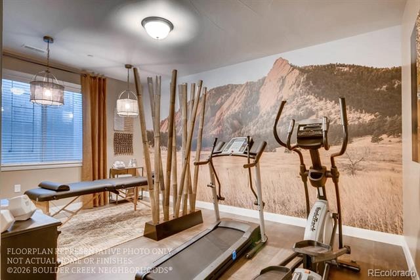
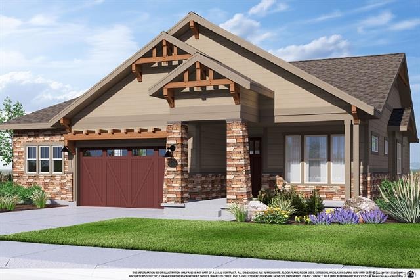
Come see this lower maintenance ranch home with 3 private suites! This home can be summed up with two words. Entertainer's Dream! Whether it’s your friends, family, or your new neighbors, your new entertainers kitchen is going to be the envy of your guests. With a built-in beverage center with a separate ice maker, Thermador appliance package with a 48” paneled/built-in fridge, two dishwashers, double ovens, and drawer microwave, you’ll quickly fall in love with the kitchen of your dreams. After dinner, gather your friends on the oversized 400sqft patio, or the massive rec room in your finished lower level! Don't forget the 4th Bedroom downstairs that features as yet another bedroom suite with walk in closet and private bath. Learn more about Boulder Creek’s newest patio home neighborhood in Broomfield but don’t be surprised when you are hosting this get-togethers in your new home!
This small enclave of only 21 homes will go quickly so don’t wait! Set up a time to come out and learn more about how Boulder Creek is making homeownership easy again. Photos of Model offsite. Move in July 2026.
197 days on market
Listed by Seth Williamson · WK Real Estate · swilliamson@livebouldercreek.com
Property Details
| Property Type | Residential |
| Sub Type | Single Family Residence |
| Status | Pending |
| Price per Sq Ft | $335 |
| Subdivision | Broomfield |
| MLS # | 2072422 |
| Days on Market | 197 |
| Bedrooms | 4 |
| Full Baths | 4 |
| Half Baths | 1 |
| Year Built | 2026 |
| Lot Size (Sq Ft) | 7,149 |
| Acres | 0.16 |
| HOA | Yes |
| HOA Fee | $510 |
| Annual Taxes | $0 |
| State | CO |
| County | Broomfield |
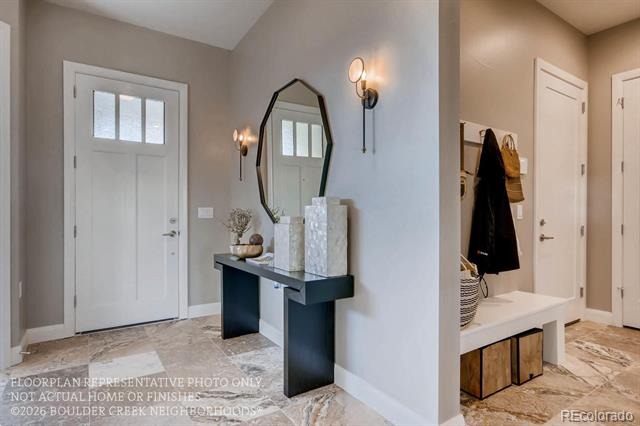
| Interior Features | Breakfast Bar, Eat-in Kitchen, Entrance Foyer, Granite Counters, High Ceilings, Kitchen Island, Open Floorplan, Pantry, Smart Thermostat, Walk-In Closet(s), Wired for Data, Primary Suite, Smoke Free |
| Heating | Forced Air |
| Cooling | Central Air |
| Fireplaces | 1 |
| Fireplace Features | Gas Log, Great Room |
| Appliances | Dishwasher, Disposal, Gas Water Heater, Microwave, Oven, Range Hood, Tankless Water Heater, Sump Pump |
| Garage | Yes |
| Garage Spaces | 3 |
| Parking Features | Concrete, Lighted, Oversized, Dry Walled |
| Roof | Composition |
| Basement | Finished, Full, Sump Pump |
| Lot Features | Cul-De-Sac, Level, Near Public Transit, Sprinklers In Front, Irrigated, Master Planned |
| Levels | One |
| Construction | Cement Siding, Concrete, Frame |
| Sewer | Public Sewer |
| Water Source | Public |
| Senior Community | No |
| Special Conditions | None Known |
Location
Price History
| Date | Event | Price |
|---|---|---|
| 6/4/2026 |
Pending Source: REcolorado® #IR1056871 |
— |
| 6/4/2026 |
Pending Source: REcolorado® #2072422 |
— |
| 4/17/2026 |
Listed for sale Source: REcolorado® #2072422 |
$1,242,130 $335/sqft |
| 4/16/2026 |
Listed for sale Source: REcolorado® #IR1056871 |
$1,242,130 $335/sqft |

Based on information submitted to the MLS GRID as of October 31, 2026 at 7:24 PM MDT. All data is obtained from various sources and may not have been verified by broker or MLS GRID. Supplied Open House Information is subject to change without notice. All information should be independently reviewed and verified for accuracy. Properties may or may not be listed by the office/agent presenting the information.
Thank you — a Mont Haus broker will be in touch shortly.