Residential · Under Contract
Highlands Ranch, CO 80130
5 Beds · 4 Baths · 3,341 Sq Ft
$749,900
Single Family
Property Type
0.13 acres
Lot Size
1995
Year Built
$224
Price per Sq Ft
2
Parking Spaces
$174
HOA Fee
2072849
MLS #
About This Property
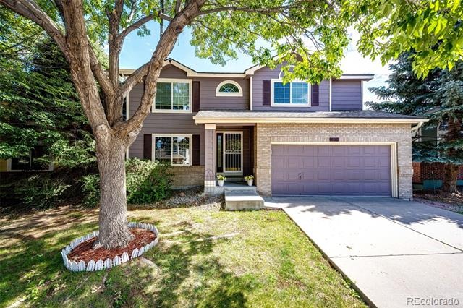
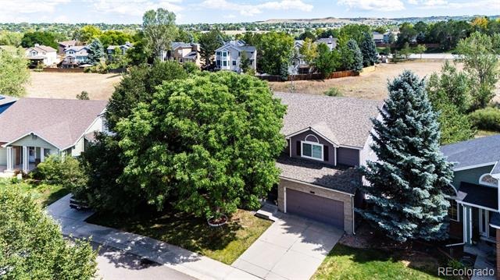
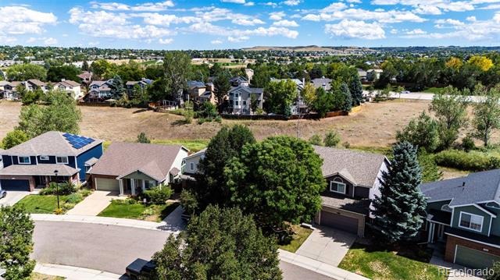
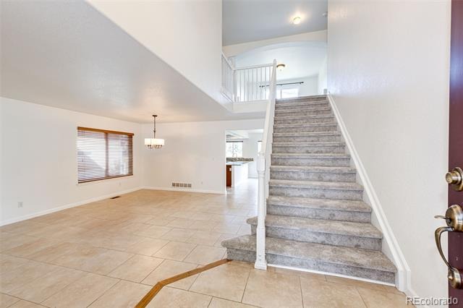
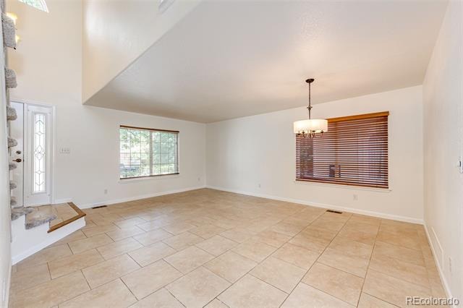
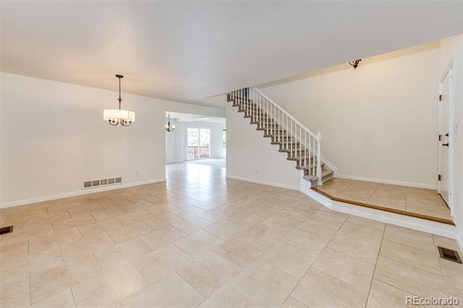
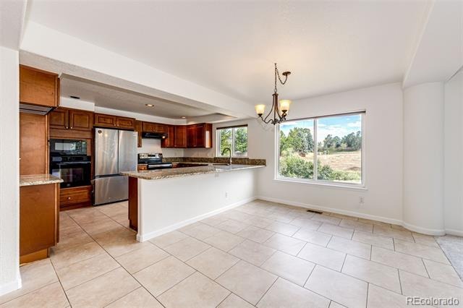
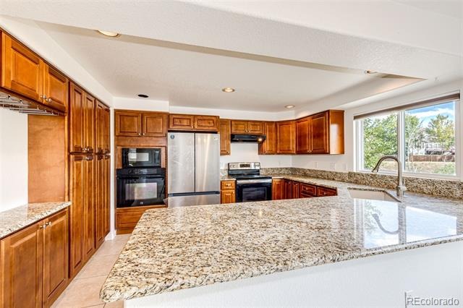
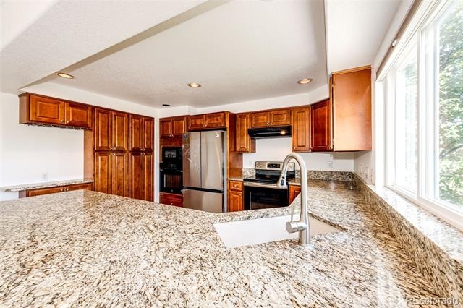
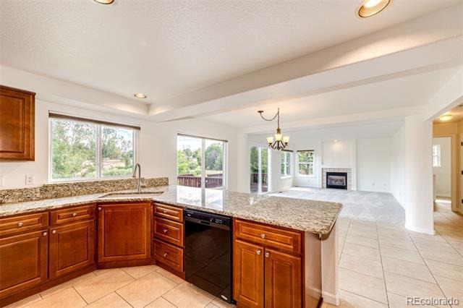
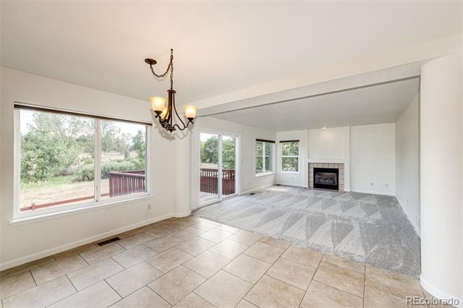
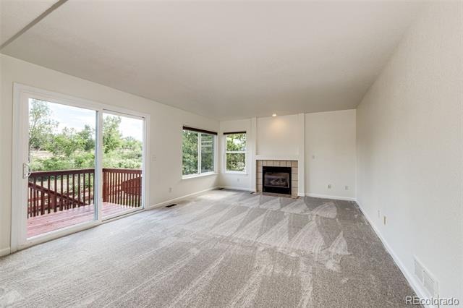
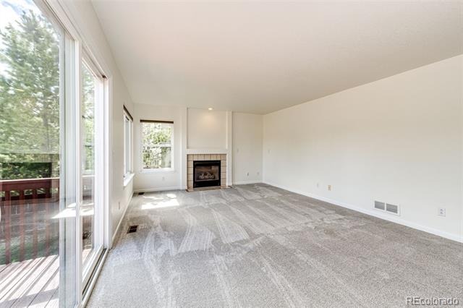
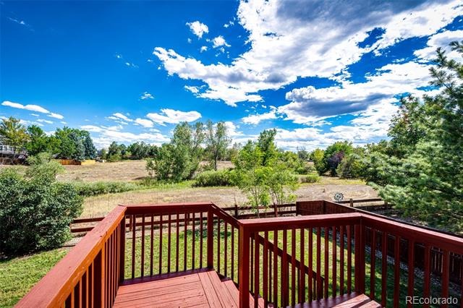
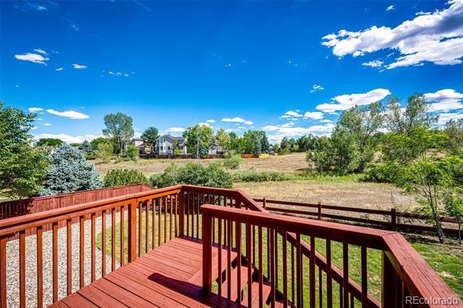
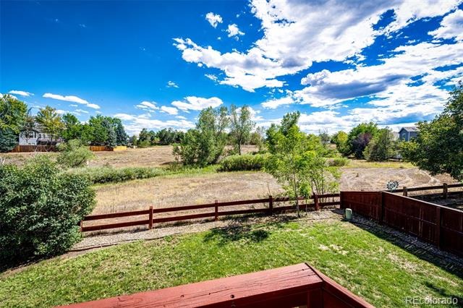
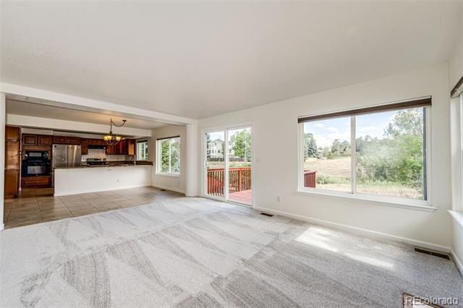
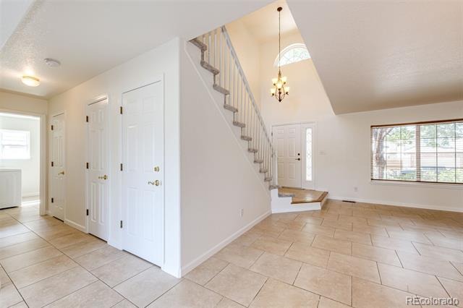
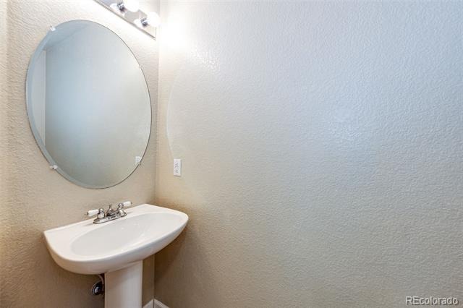
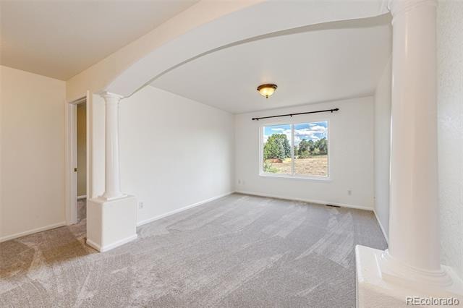
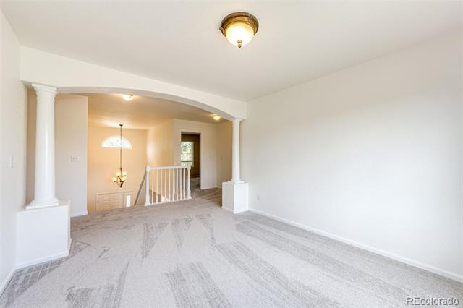
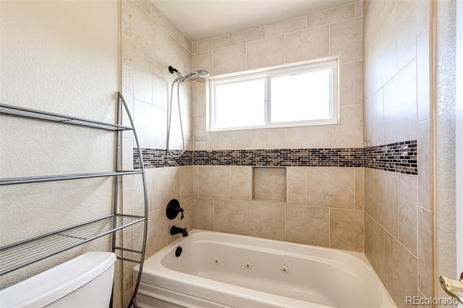
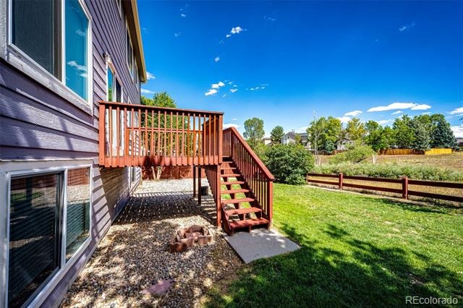
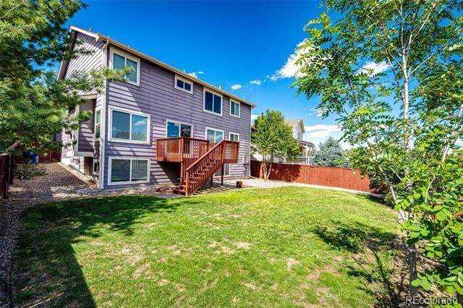
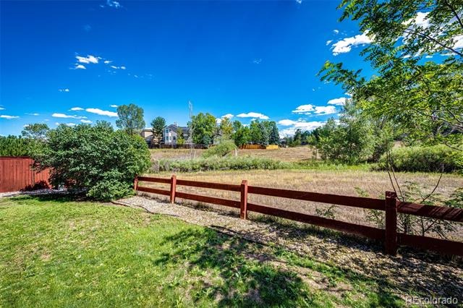
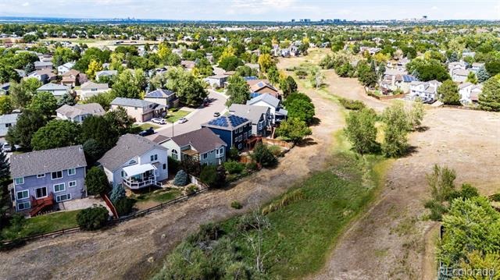
New carpet and New stainless refrigerator! This stunning 5-bedroom, 4-bath home in Highlands Ranch is conveniently located within walking distance of Highlands Ranch High School. Spanning over 3,413 square feet (with 3,341 square feet finished), this two-story residence features elegant tile flooring throughout the entryway, family room, kitchen, and bathrooms. The open-concept kitchen offers ample cabinetry, a built-in oven and microwave, a cook-top stove, expansive granite countertops, and a breakfast nook that flows into the generous family room with a fireplace. Step out onto the deck from the family room for views of open space.
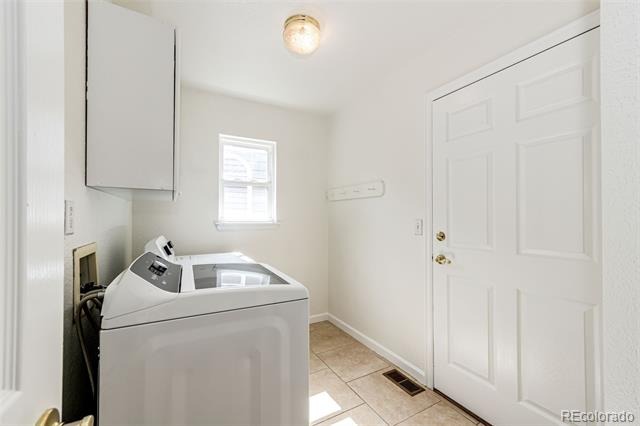
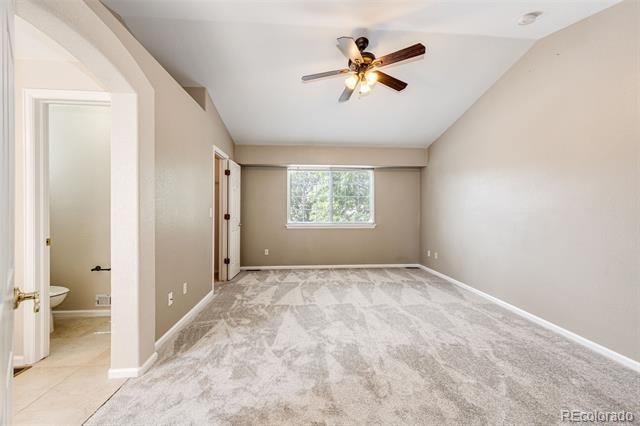
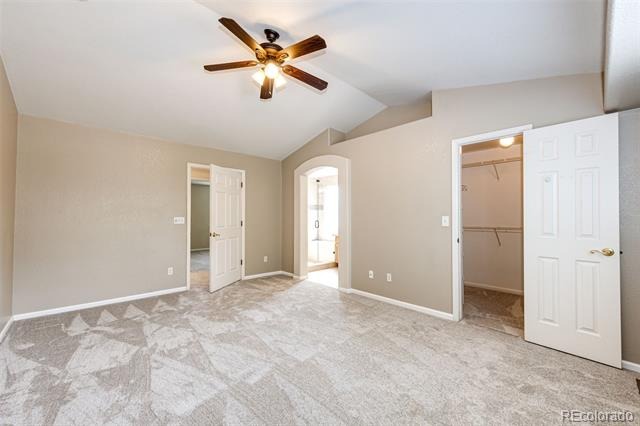
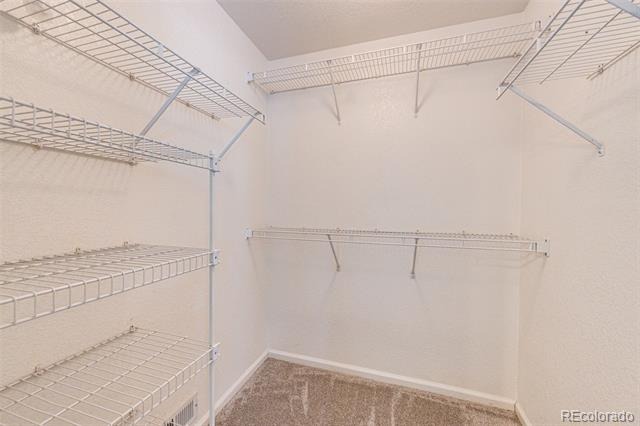
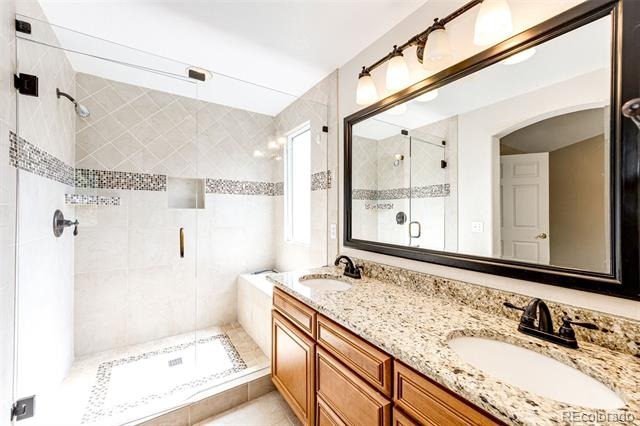
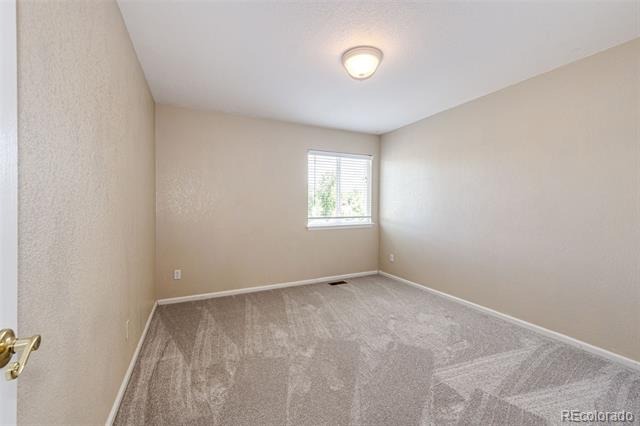
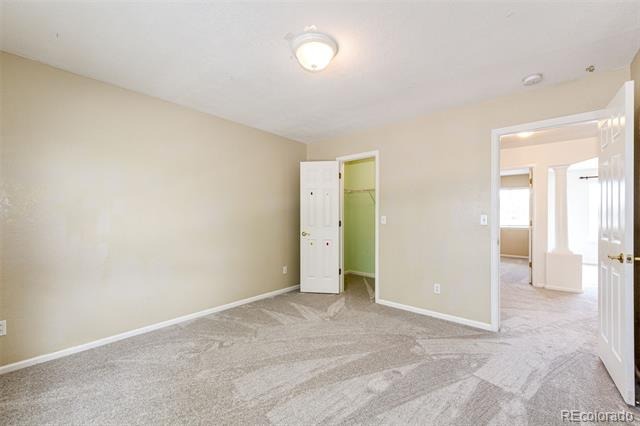
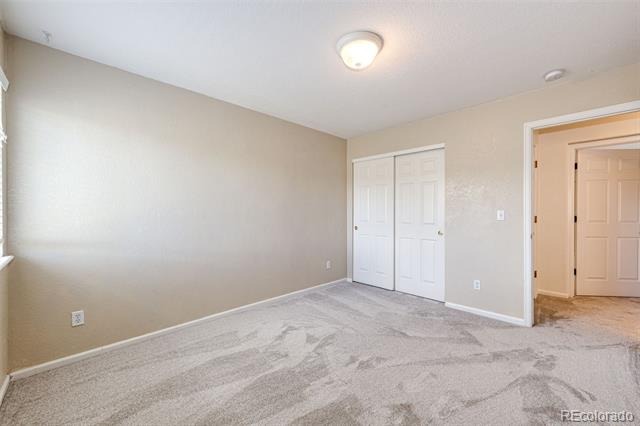
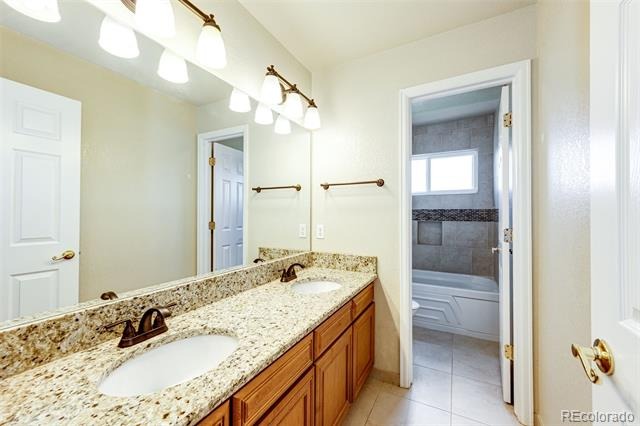
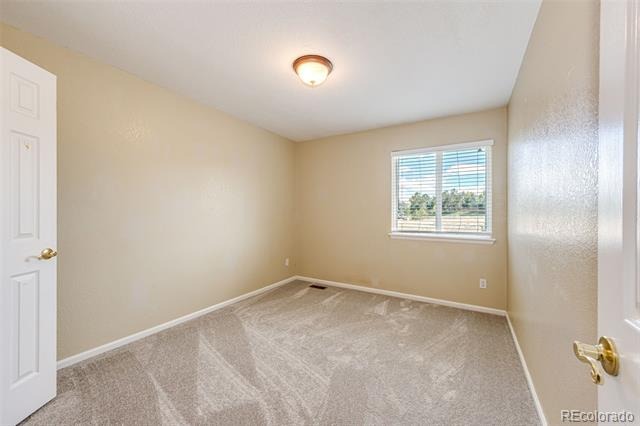
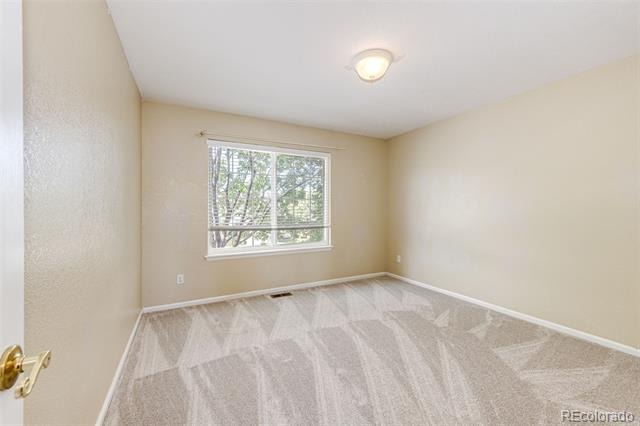
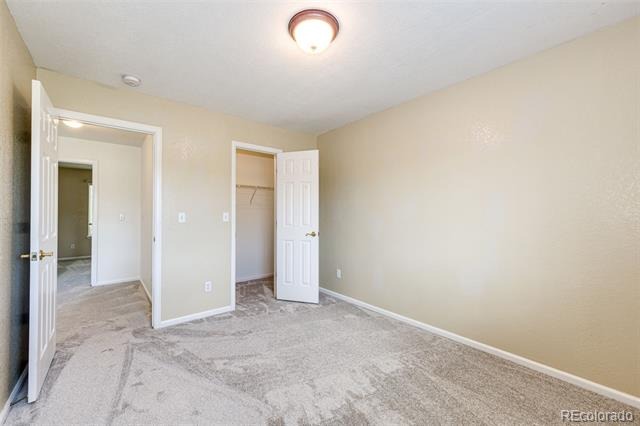
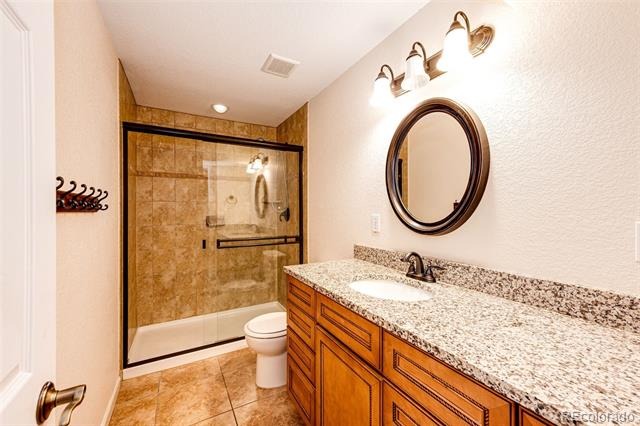
Upstairs, you'll find a spacious loft suitable for two office desks or as a playroom, four bedrooms, a double-vanity hallway bathroom, and a luxurious master suite with a large walk-in closet and an upscale master bath featuring a walk-in shower. The main floor laundry comes equipped with a washer and dryer.
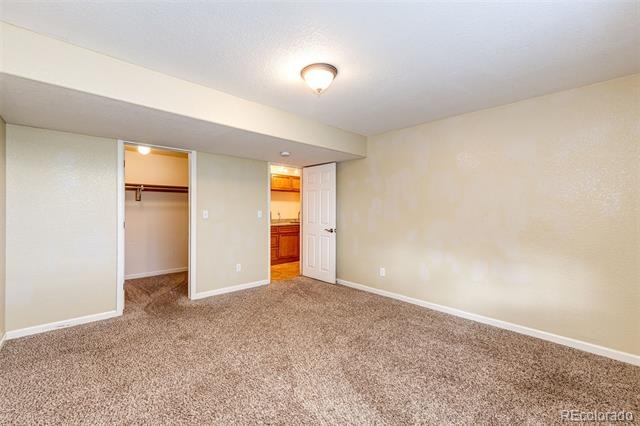
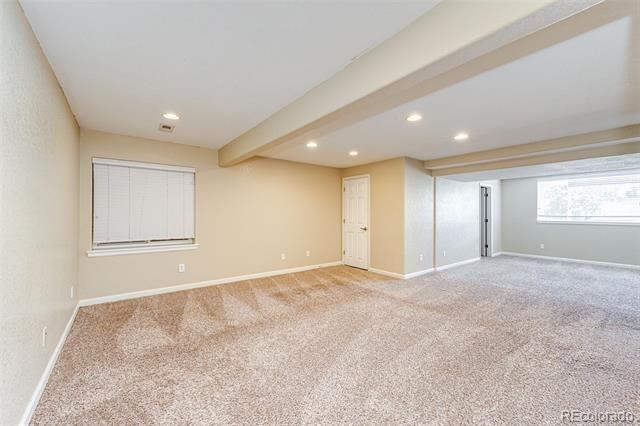
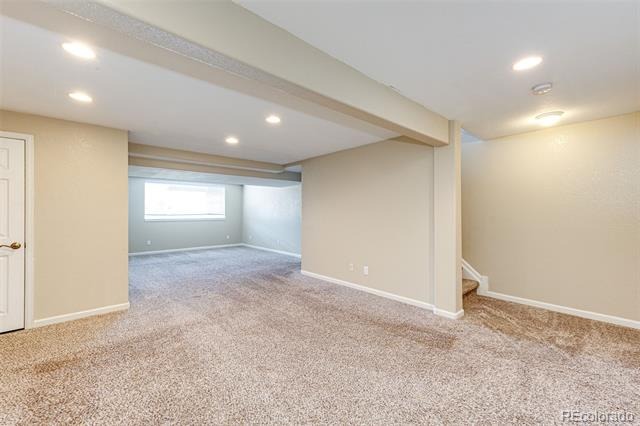
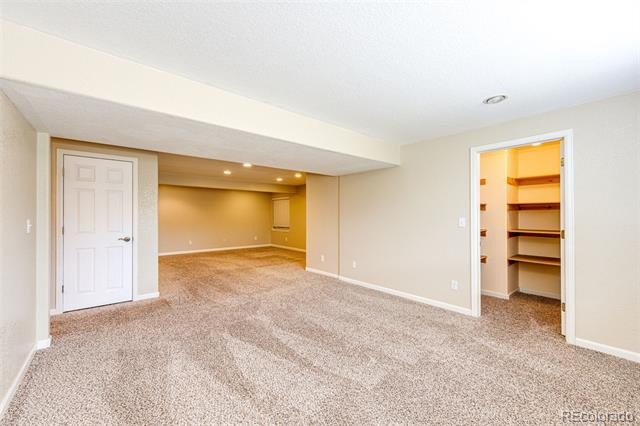
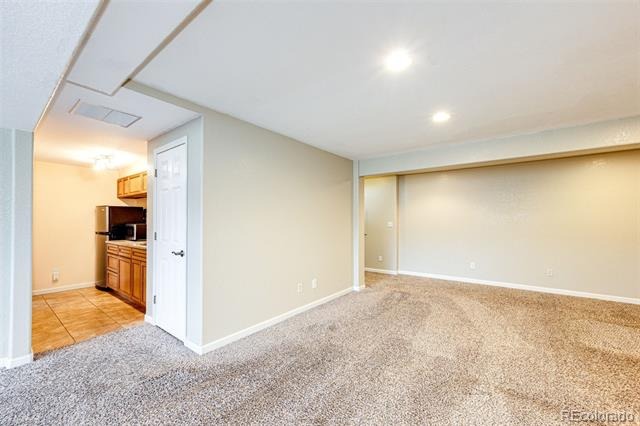
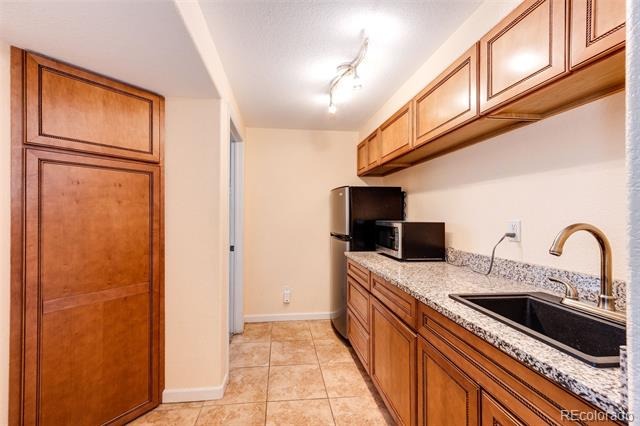
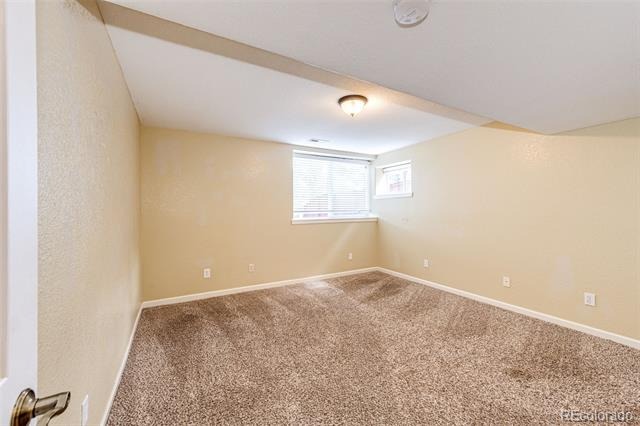
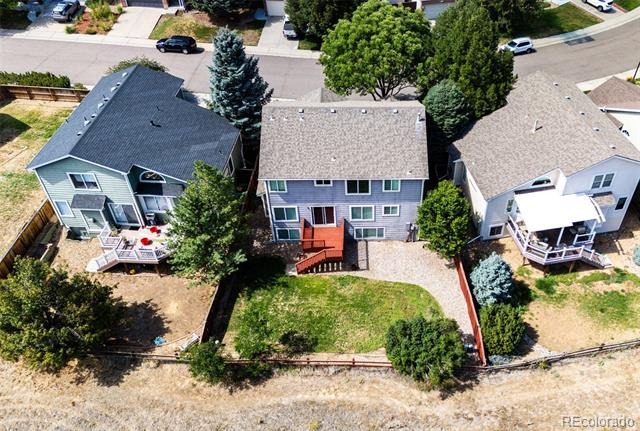
The fully finished basement provides another family room, bedroom, full bath, and a kitchenette complete with a refrigerator, microwave, cabinets, sink, and granite countertop. Additional highlights include central AC, a two-car garage, and a generously sized backyard enclosed by a cedar fence. Sale subject to Sellers 1031 exchange. Lease purchase option available. Home can also be rented for $3800/mo. Contact listing agent for details.
204 days on market
Listed by Will Nieto · Vision Quest Homes LLC · Will@VQHomes.com,720-434-4178
Property Details
| Property Type | Residential |
| Sub Type | Single Family Residence |
| Status | Active Under Contract |
| Price per Sq Ft | $224 |
| Subdivision | Highlands Ranch |
| MLS # | 2072849 |
| Days on Market | 204 |
| Bedrooms | 5 |
| Full Baths | 2 |
| Half Baths | 1 |
| Three-Quarter Baths | 1 |
| Year Built | 1995 |
| Lot Size (Sq Ft) | 5,663 |
| Acres | 0.13 |
| HOA | Yes |
| HOA Fee | $174 |
| Annual Taxes | $4,822 |
| State | CO |
| County | Douglas |
| Zoning | PDU |
| Interior Features | Breakfast Bar, Built-in Features, Ceiling Fan(s), Granite Counters, Walk-In Closet(s), Wet Bar, Smoke Free |
| Heating | Forced Air, Hot Water, Natural Gas |
| Cooling | Central Air |
| Flooring | Carpet, Tile |
| Fireplaces | 1 |
| Fireplace Features | Family Room, Gas Log |
| Appliances | Bar Fridge, Cooktop, Dishwasher, Disposal, Dryer, Gas Water Heater, Microwave, Oven, Refrigerator, Washer |
| Garage | Yes |
| Garage Spaces | 2 |
| Parking Features | Concrete |
| Roof | Composition |
| Basement | Finished, Full, Partial |
| Architectural Style | Contemporary |
| Levels | Two |
| Construction | Brick, Frame, Wood Siding |
| Sewer | Public Sewer |
| Water Source | Public |
| Senior Community | No |
| Special Conditions | None Known |
Location
Price History
| Date | Event | Price |
|---|---|---|
| 10/22/2026 |
Active Under Contract Source: REcolorado® #2072849 |
— |
| 4/18/2026 |
Listed for sale Source: REcolorado® #2072849 |
$749,900 $224/sqft |

Based on information submitted to the MLS GRID as of November 8, 2026 at 12:11 PM MST. All data is obtained from various sources and may not have been verified by broker or MLS GRID. Supplied Open House Information is subject to change without notice. All information should be independently reviewed and verified for accuracy. Properties may or may not be listed by the office/agent presenting the information.
Thank you — a Mont Haus broker will be in touch shortly.
For Mont Haus agents and staff. Sign in with your Mont Haus Microsoft account and the Agent Portal opens in a new tab.
Sign in with MicrosoftNo Microsoft account yet? Ask Nikki Boxer, who sets up portal access.