Residential · Active
Thornton, CO 80241
3 Beds · 2 Baths · 1,599 Sq Ft
$399,999
Townhouse
Property Type
0.09 acres
Lot Size
1986
Year Built
$250
Price per Sq Ft
2
Parking Spaces
$254
HOA Fee
2086199
MLS #
About This Property
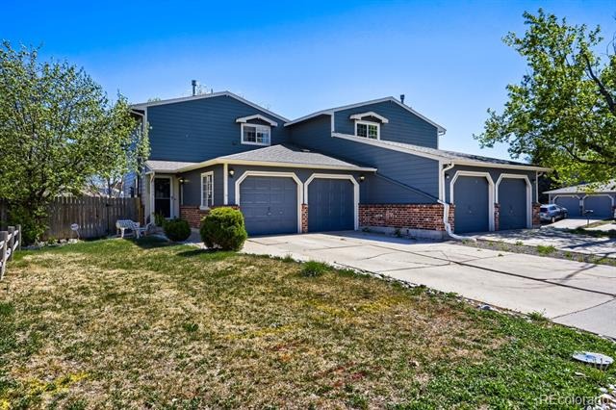
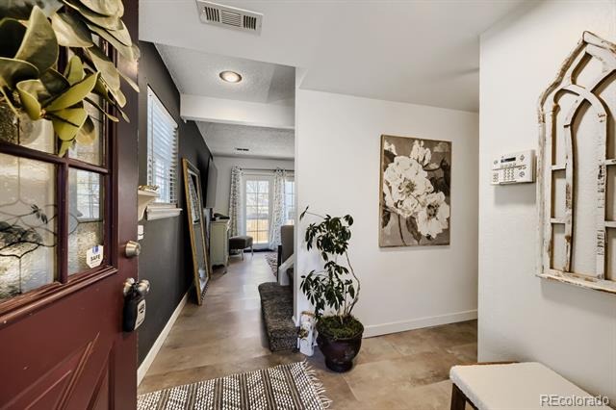
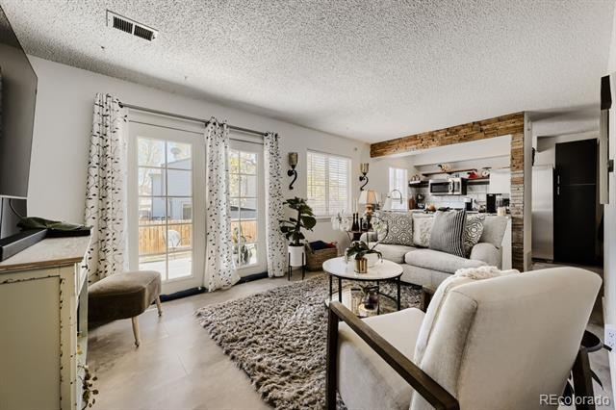
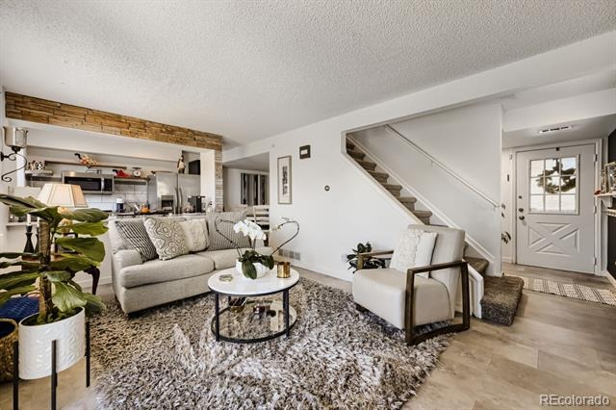
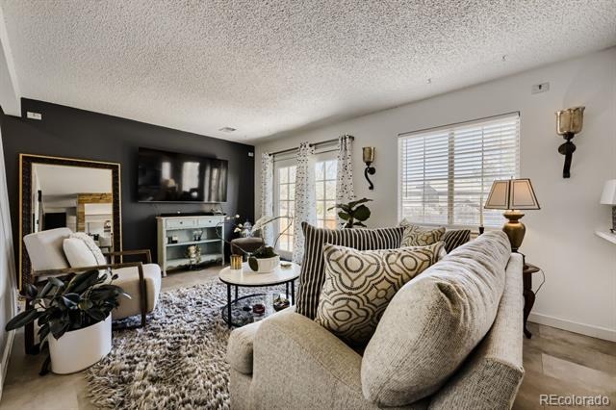
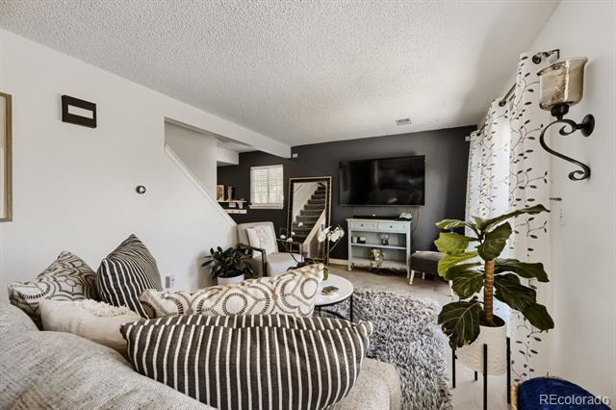
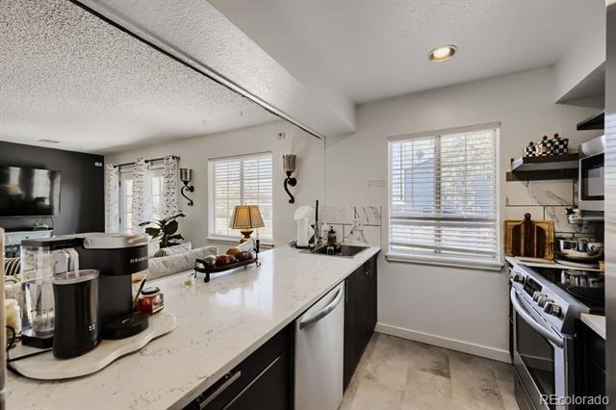
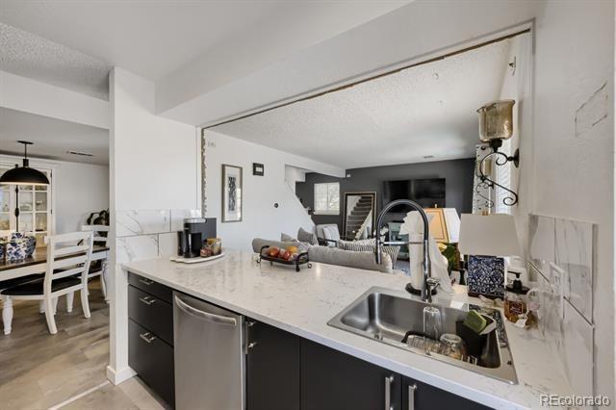
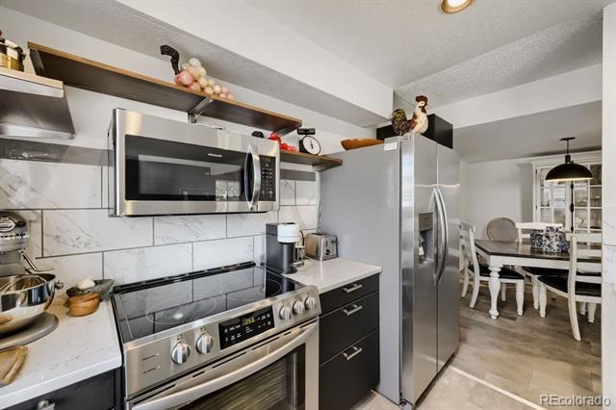
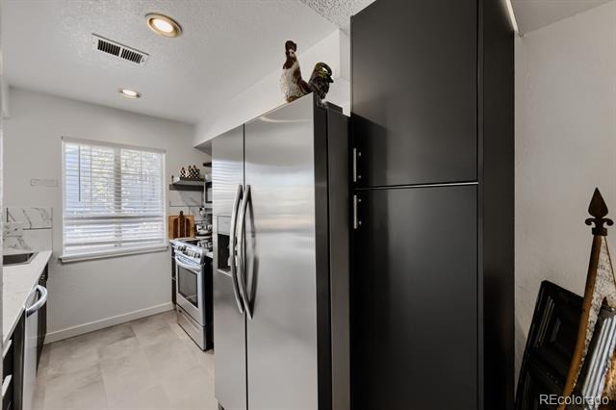
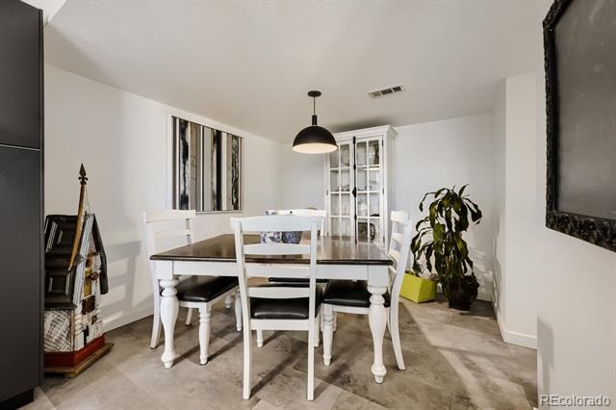
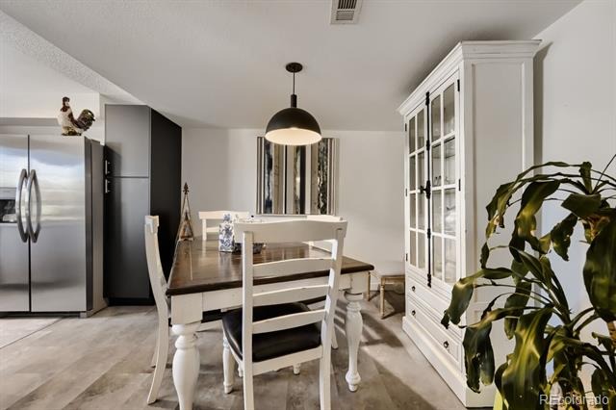
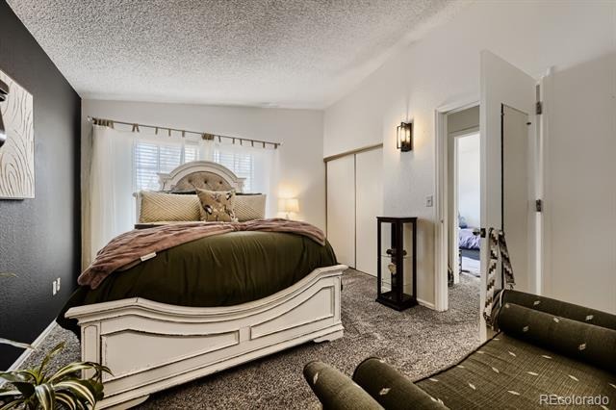
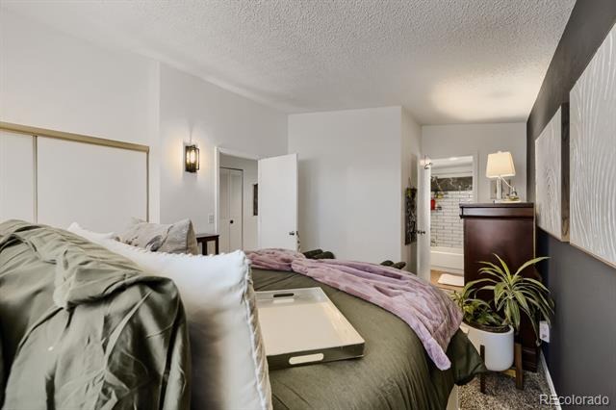
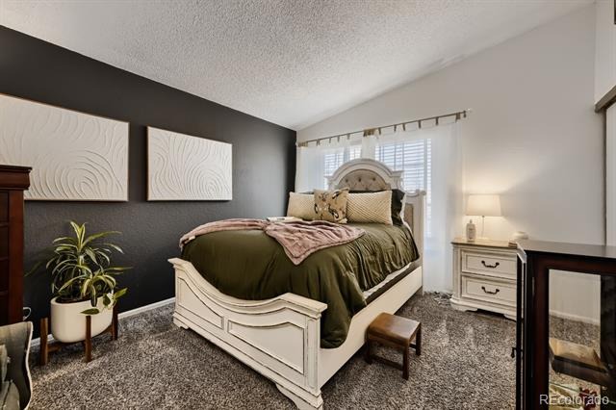
Welcome to this beautifully updated townhouse that checks every box. From the moment you step inside, you'll notice the crisp, contemporary feel — starting with fresh vinyl flooring that flows seamlessly throughout the main living areas. The heart of the home is a recently remodeled kitchen featuring custom cabinetry with soft-close doors and drawers, brand new appliances, and a clean, modern aesthetic that makes cooking a pleasure. Whether you're hosting a dinner party or enjoying a quiet morning coffee, this kitchen delivers.
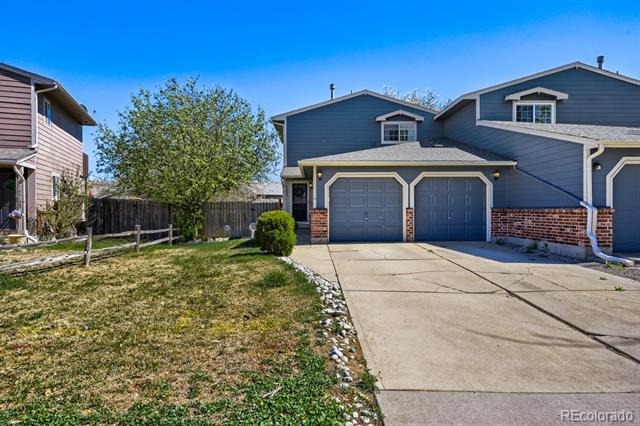
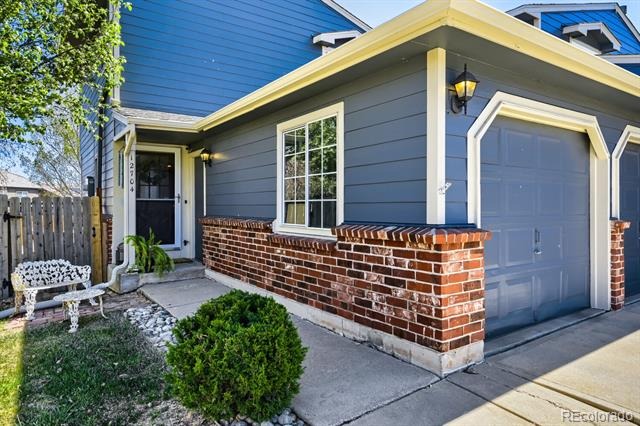
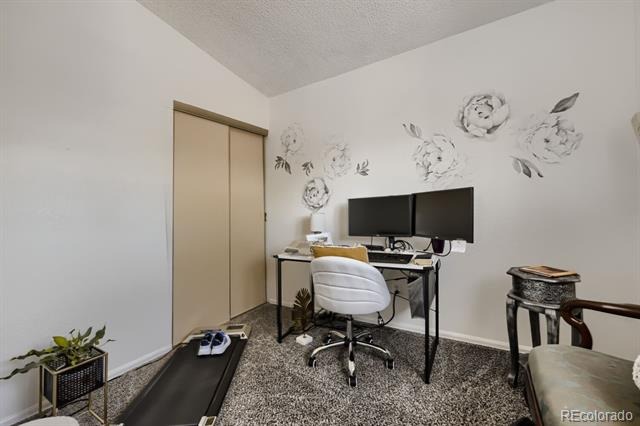
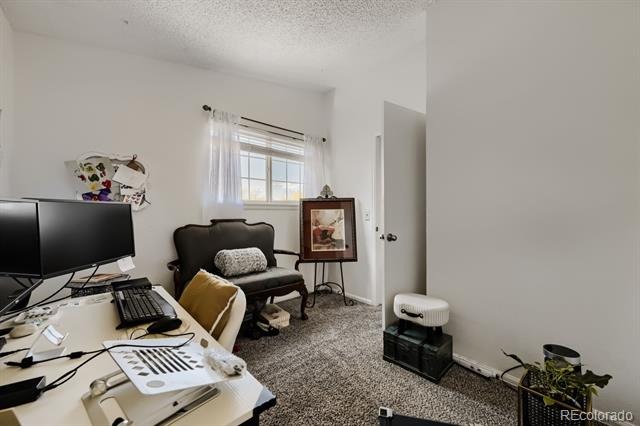
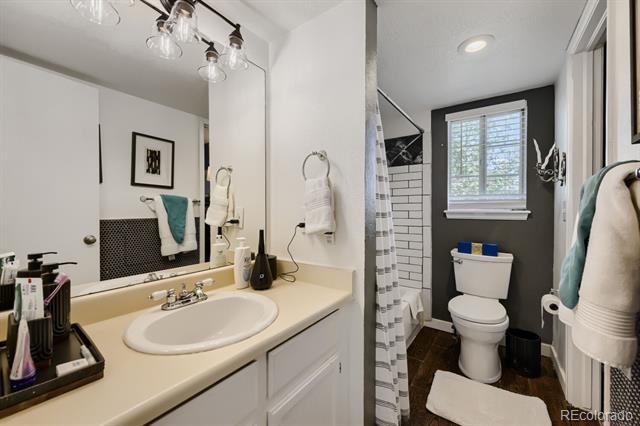
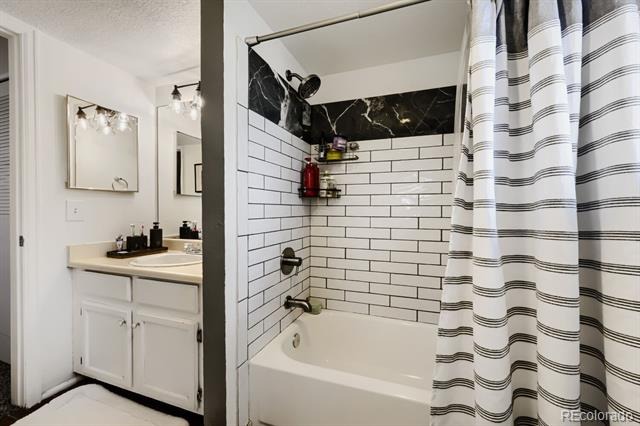
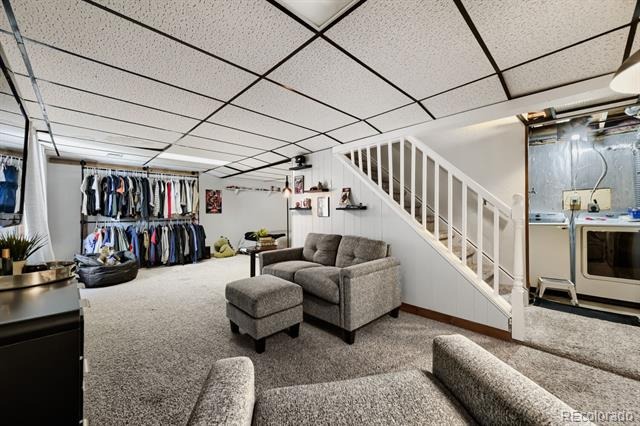
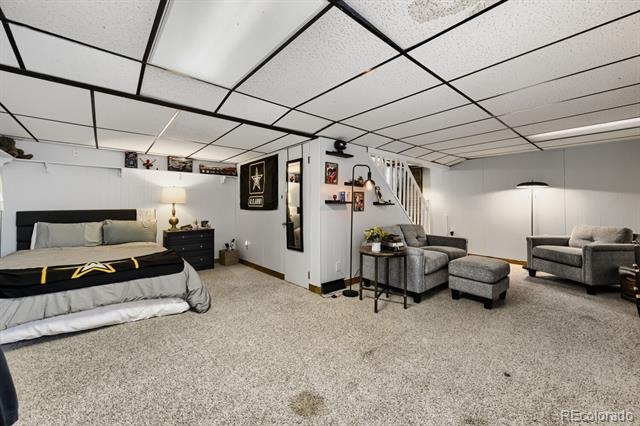
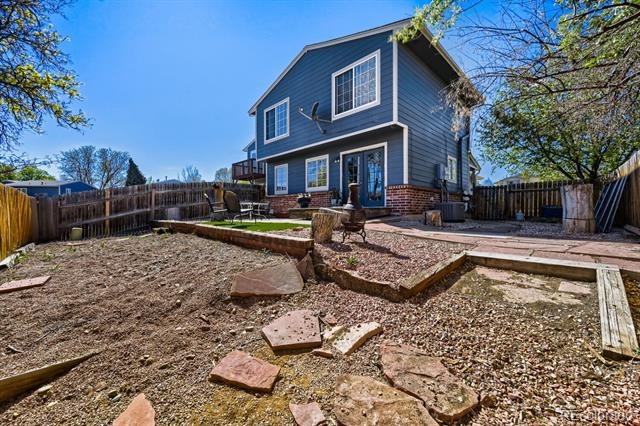
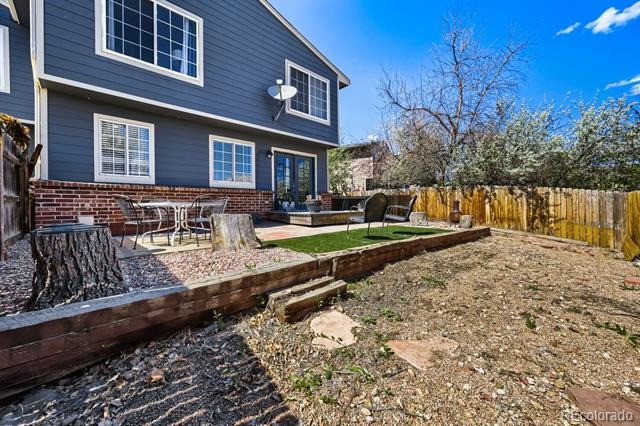
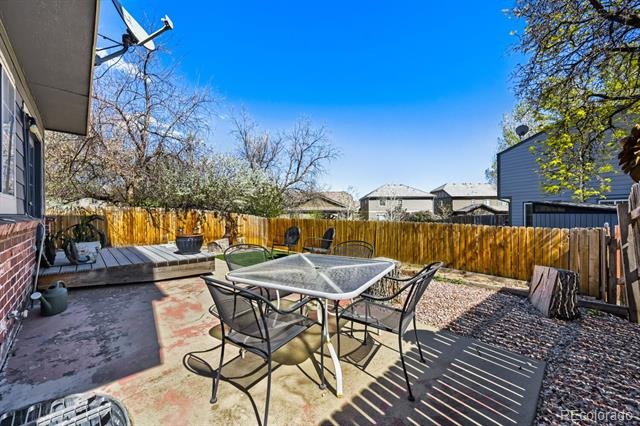
The bathroom has been updated with a walk-in shower featuring modern finishes and clean, contemporary tilework — a noticeable upgrade from your typical builder-grade bath. Downstairs, the fully finished basement provides the flexible space you've been searching for, perfect as a home theater, gym, office, or guest suite — the possibilities are endless. Step outside and you'll discover the entertainer's backyard that truly sets this home apart. Whether it's summer cookouts, evening gatherings, or lazy weekend afternoons, this outdoor space is ready for it all. And with the peace of mind that comes with a brand new hot water heater and an attached two-car garage, this home is as practical as it is beautiful.
210 days on market
Listed by Kevin Nydam · Compass - Denver · kevin.nydam@compass.com,720-940-4028
Property Details
| Property Type | Residential |
| Sub Type | Townhouse |
| Status | Active |
| Price per Sq Ft | $250 |
| Subdivision | Deer Run |
| MLS # | 2086199 |
| Days on Market | 210 |
| Bedrooms | 3 |
| Full Baths | 1 |
| Half Baths | 1 |
| Year Built | 1986 |
| Lot Size (Sq Ft) | 4,080 |
| Acres | 0.09 |
| HOA | Yes |
| HOA Fee | $254 |
| Annual Taxes | $2,969 |
| State | CO |
| County | Adams |
| Interior Features | Open Floorplan |
| Heating | Forced Air, Natural Gas |
| Cooling | Central Air |
| Appliances | Dishwasher, Dryer, Microwave, Oven, Range, Refrigerator, Washer |
| Exterior Features | Private Yard |
| Garage | Yes |
| Garage Spaces | 2 |
| Roof | Composition |
| Basement | Finished |
| Lot Features | Landscaped |
| Levels | Two |
| Construction | Frame |
| Sewer | Public Sewer |
| Water Source | Public |
| Senior Community | No |
| Special Conditions | None Known |
Location
Price History
| Date | Event | Price |
|---|---|---|
| 10/16/2026 |
Price change Source: REcolorado® #2086199 |
$399,999 -1.7% $250/sqft |
| 4/17/2026 |
Listed for sale Source: REcolorado® #2086199 |
$407,000 $255/sqft |

Based on information submitted to the MLS GRID as of November 13, 2026 at 7:14 PM MST. All data is obtained from various sources and may not have been verified by broker or MLS GRID. Supplied Open House Information is subject to change without notice. All information should be independently reviewed and verified for accuracy. Properties may or may not be listed by the office/agent presenting the information.
Thank you — a Mont Haus broker will be in touch shortly.
For Mont Haus agents and staff. Sign in with your Mont Haus Microsoft account and the Agent Portal opens in a new tab.
Sign in with MicrosoftNo Microsoft account yet? Ask Nikki Boxer, who sets up portal access.