Residential · Active
Denver, CO 80204
3 Beds · 4 Baths · 1,658 Sq Ft
$768,500
Single Family
Property Type
0.04 acres
Lot Size
2025
Year Built
$464
Price per Sq Ft
1
Parking Spaces
2098713
MLS #
About This Property
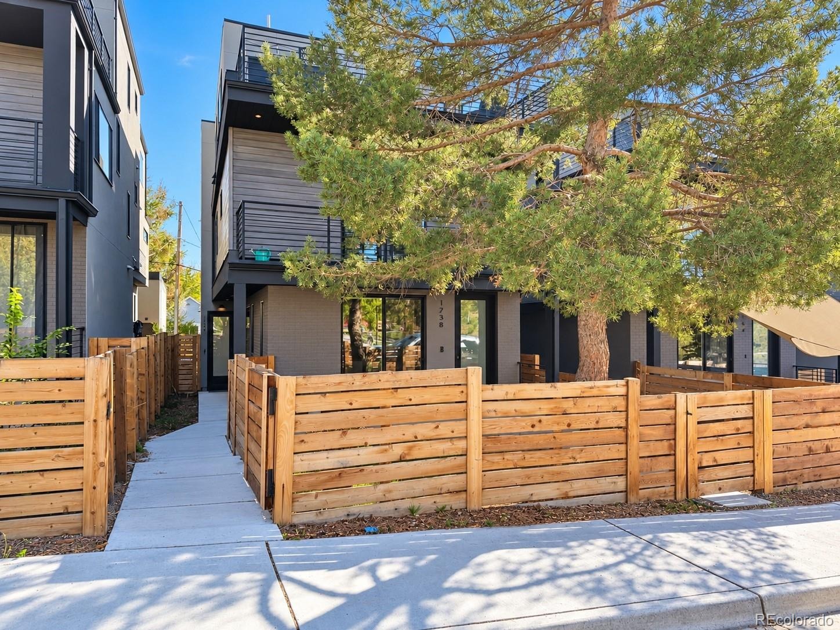
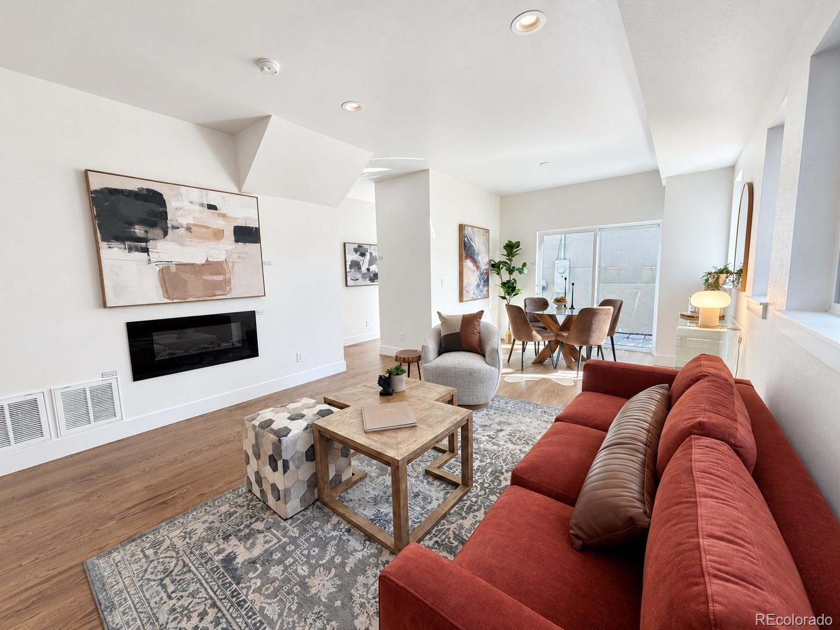
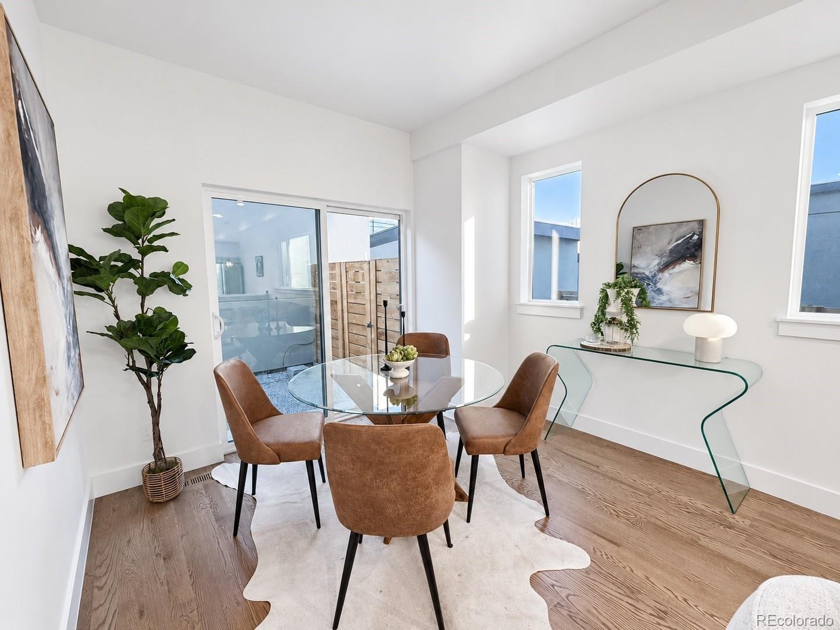
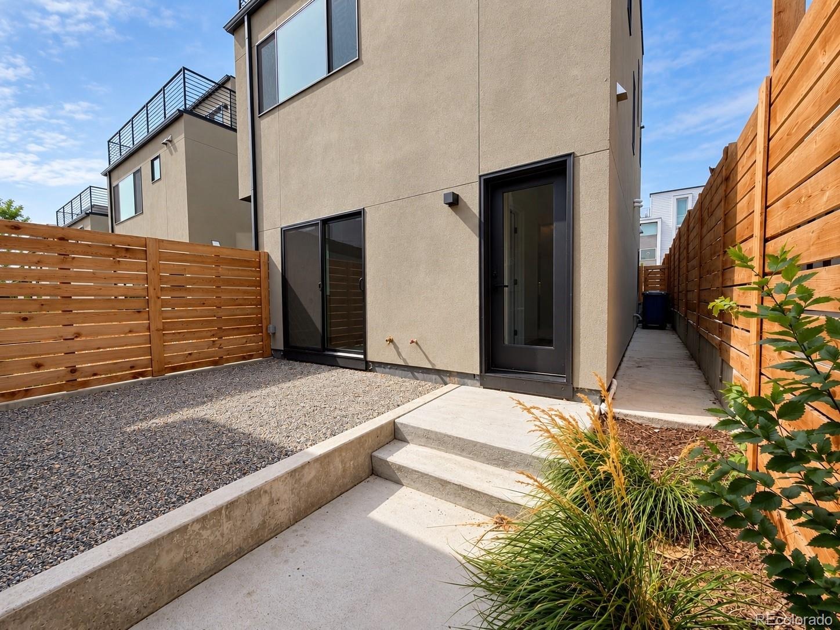
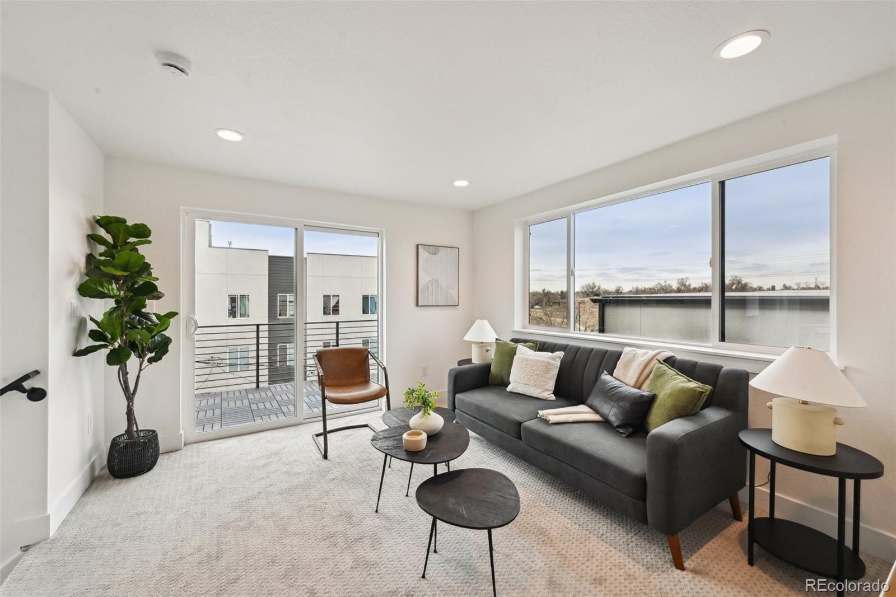
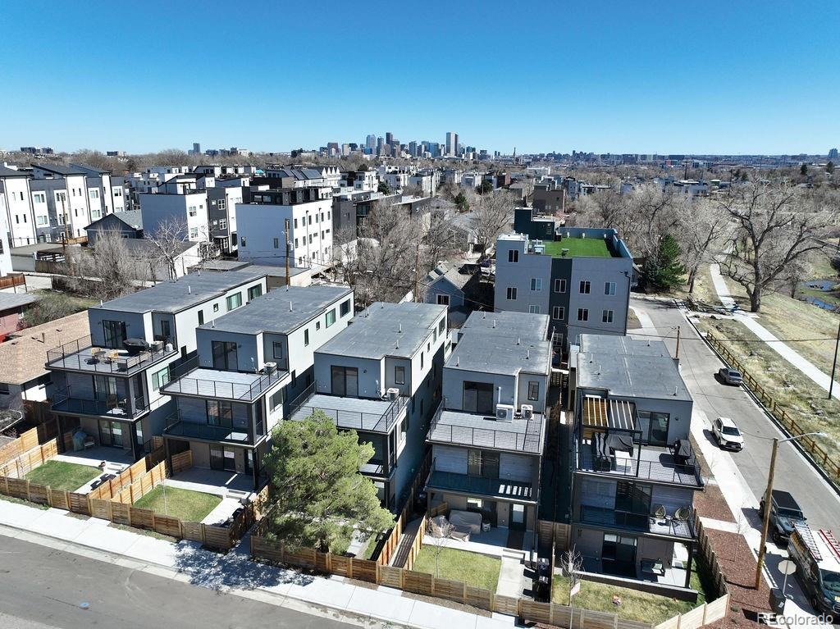
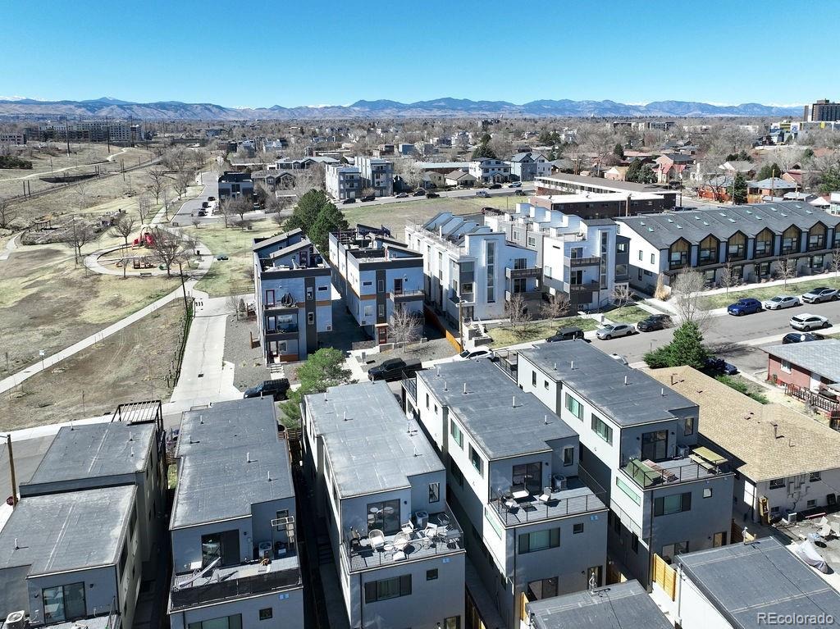
Indoor-outdoor living takes center stage in this urban retreat, with a private fenced yard, expansive rooftop deck and easy access to Sloan’s Lake, trails, parks, dining and light rail. This 3-bed, 3.5-bath home also offers two living spaces (including a bonus flex space on the third floor), exceptional flexibility, and the added benefit of NO HOA. Newly built in 2025.
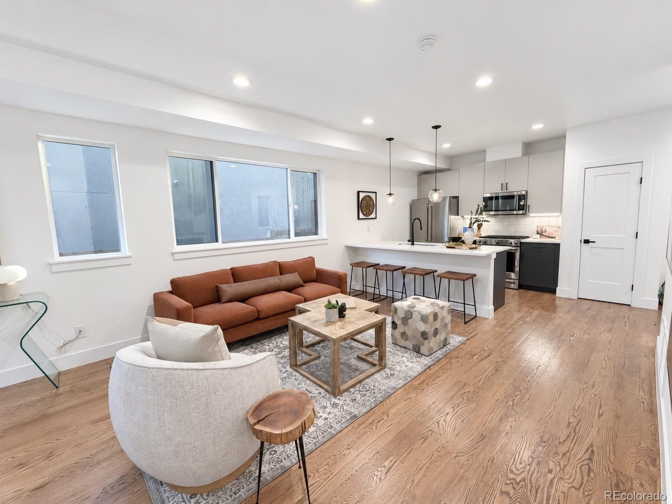
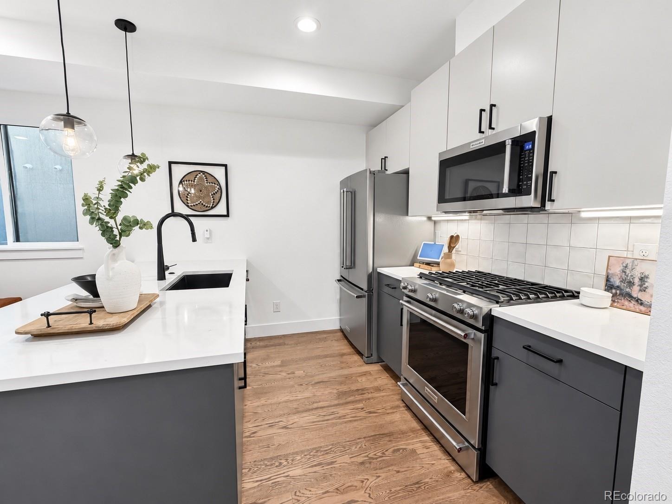
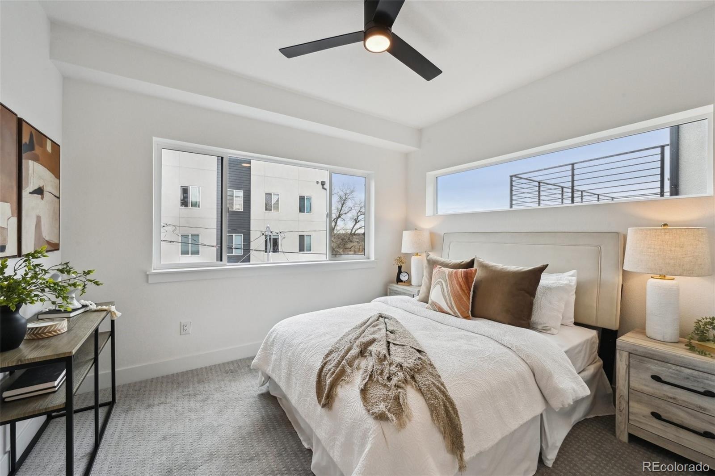
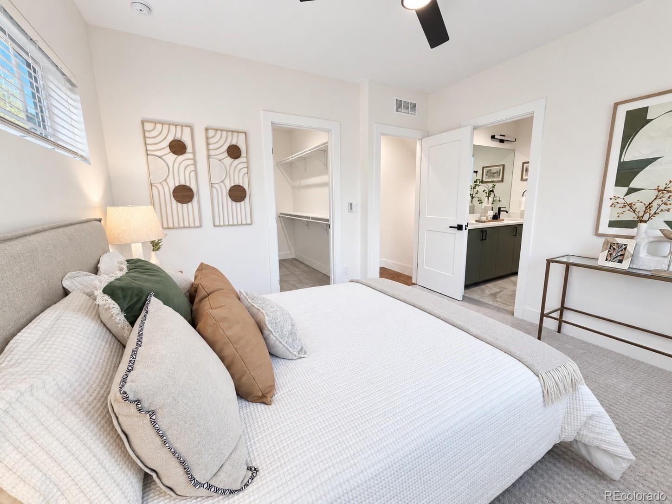
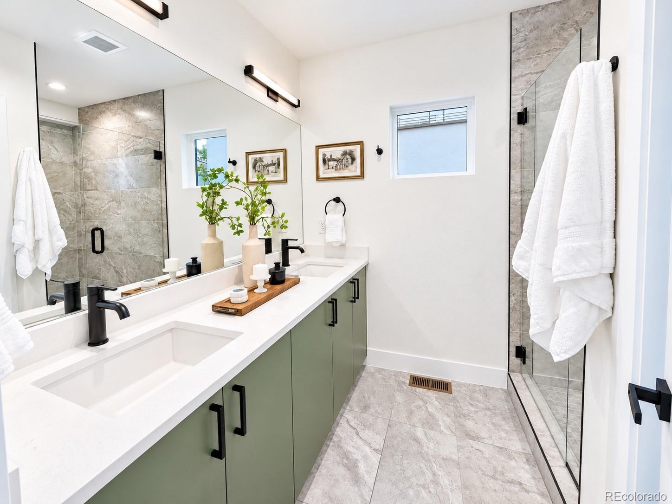
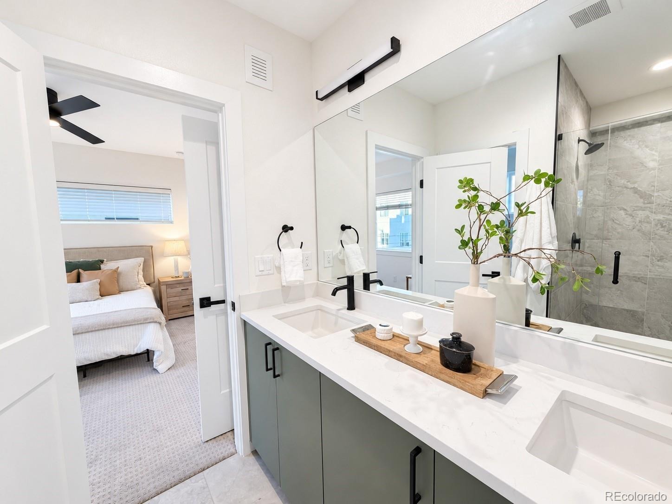
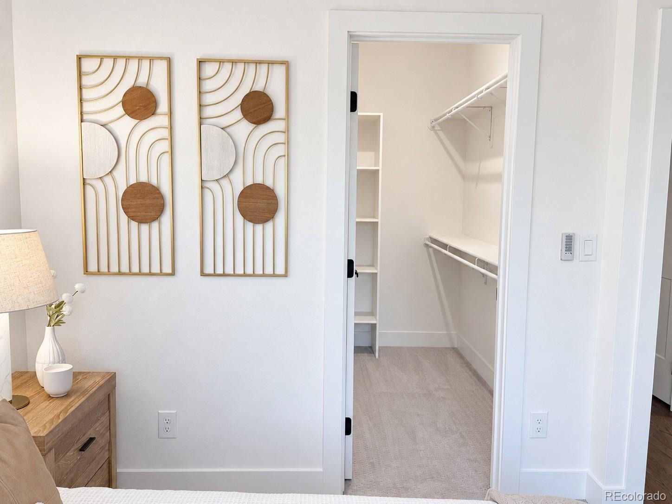
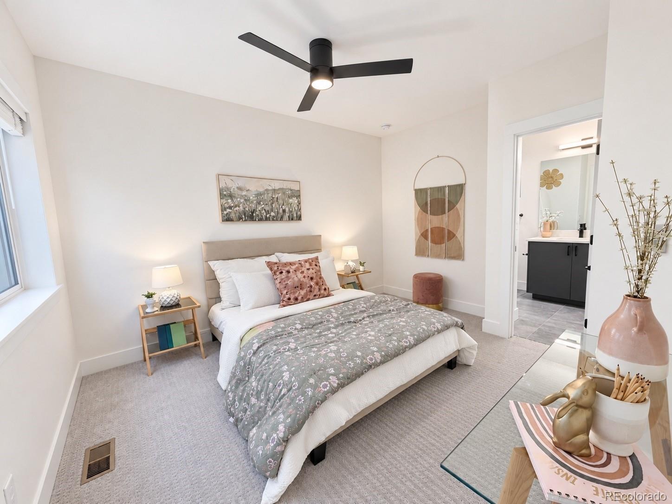
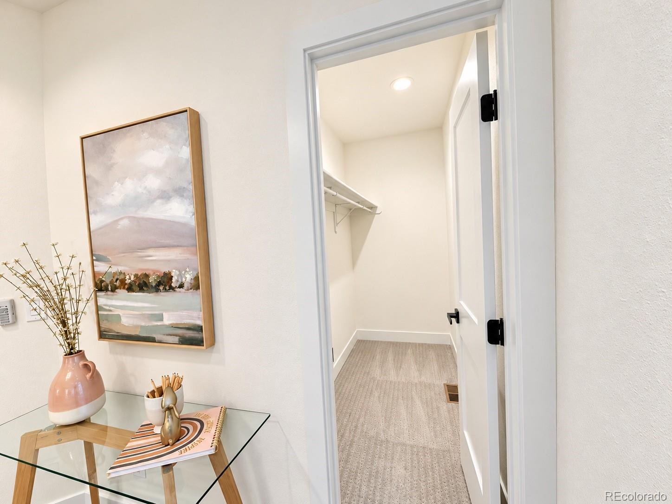
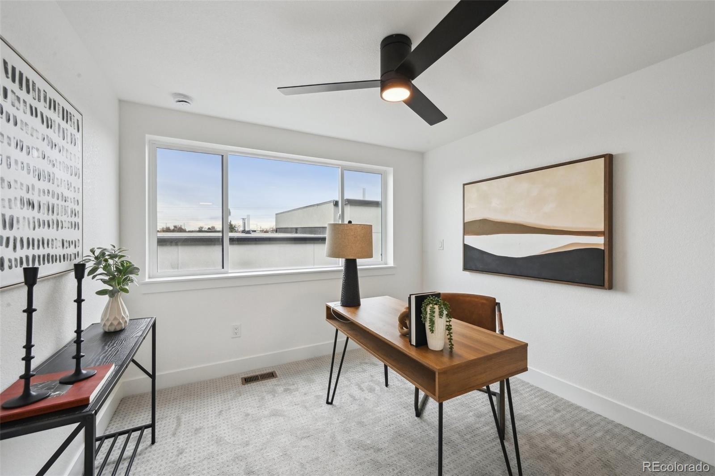
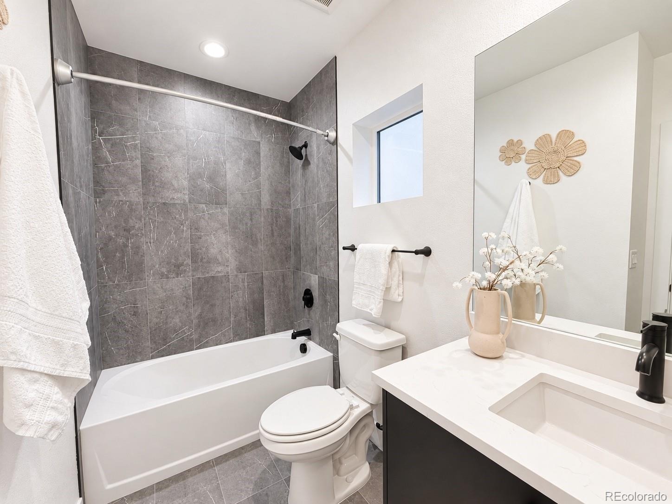
The open main level is designed for easy everyday living and entertaining, with a gourmet kitchen featuring a generous eat-in peninsula, stainless appliances and large pantry. Upstairs, unwind in the spacious primary suite with sleek en-suite bath and walk-in closet. A second en-suite bedroom with walk-in closet and centrally located laundry complete the level.
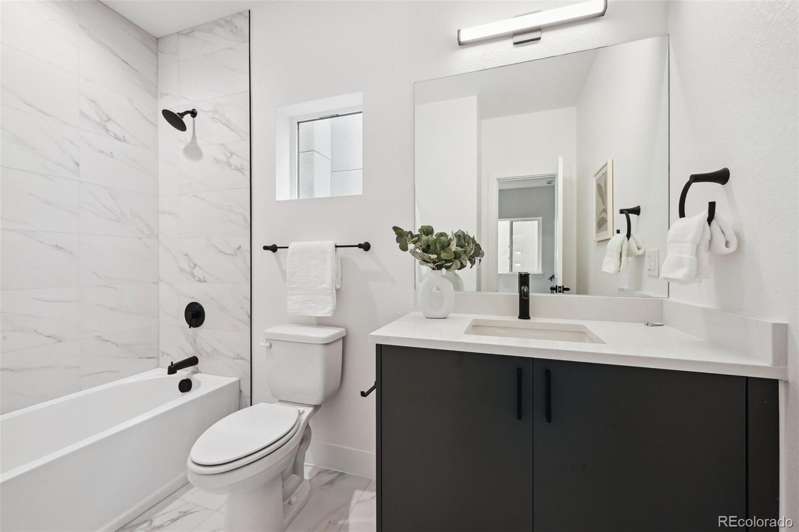
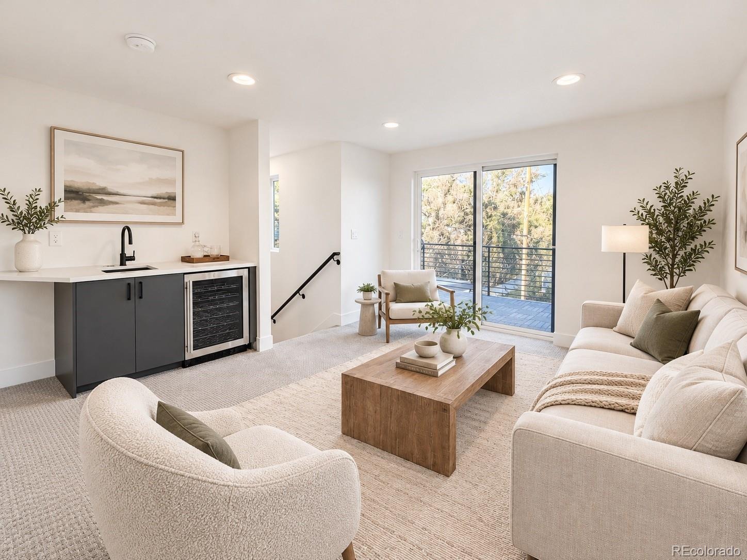
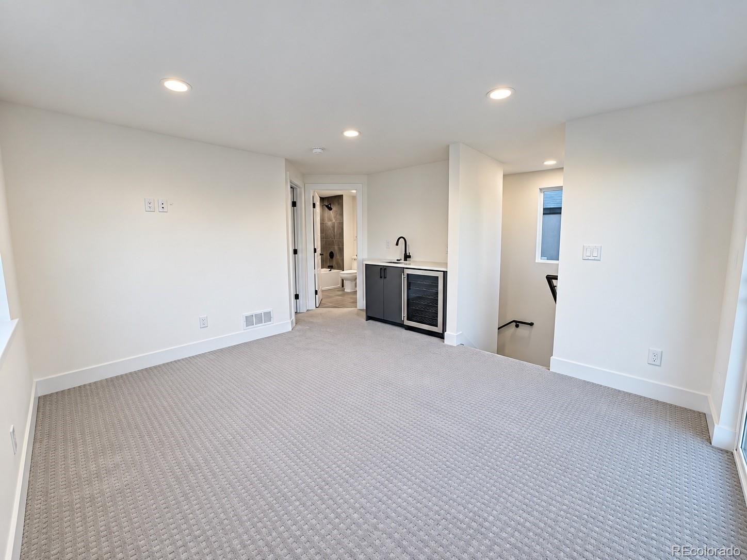
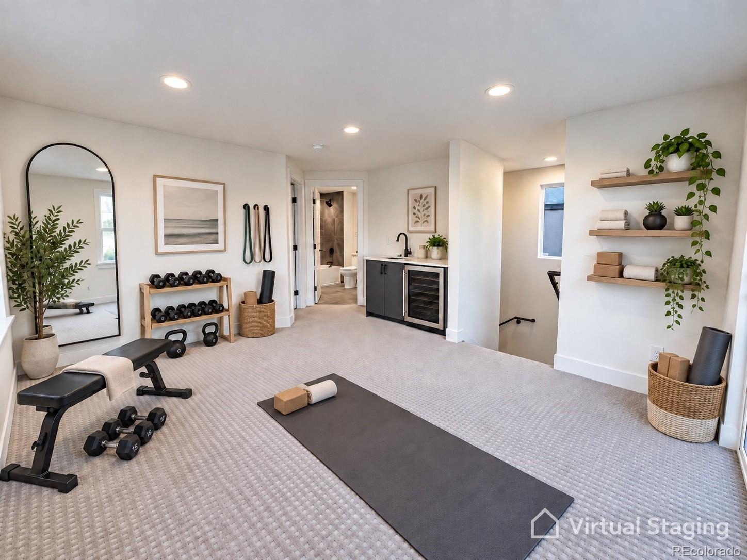
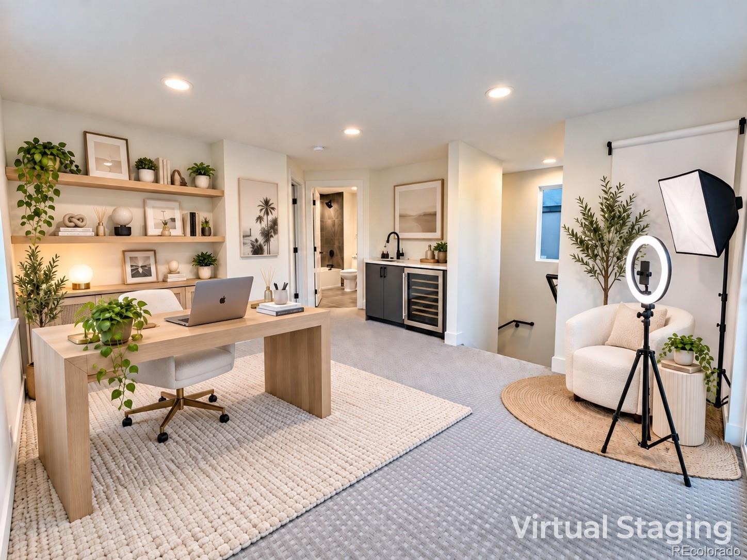
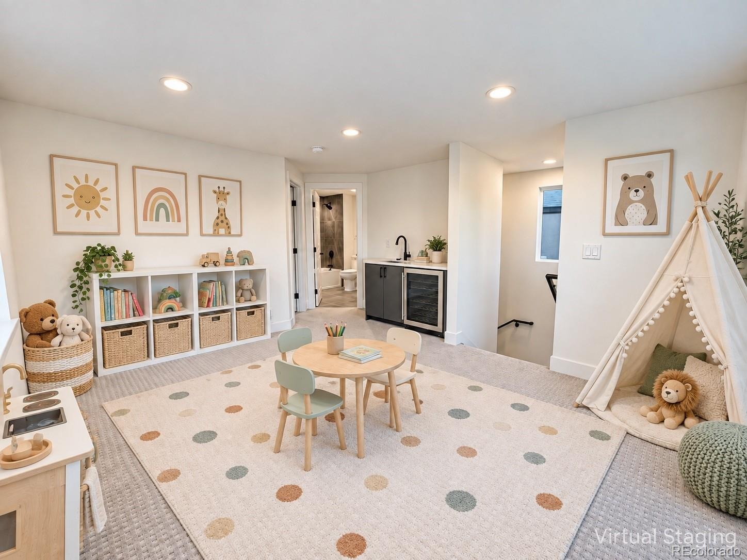
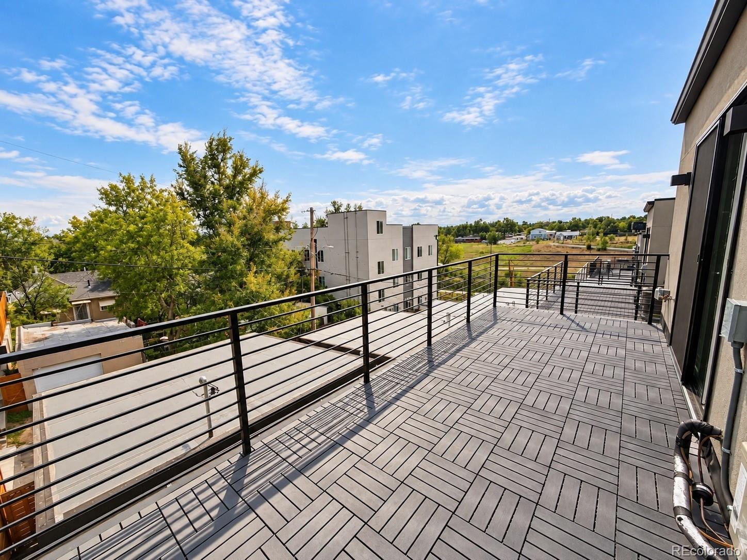
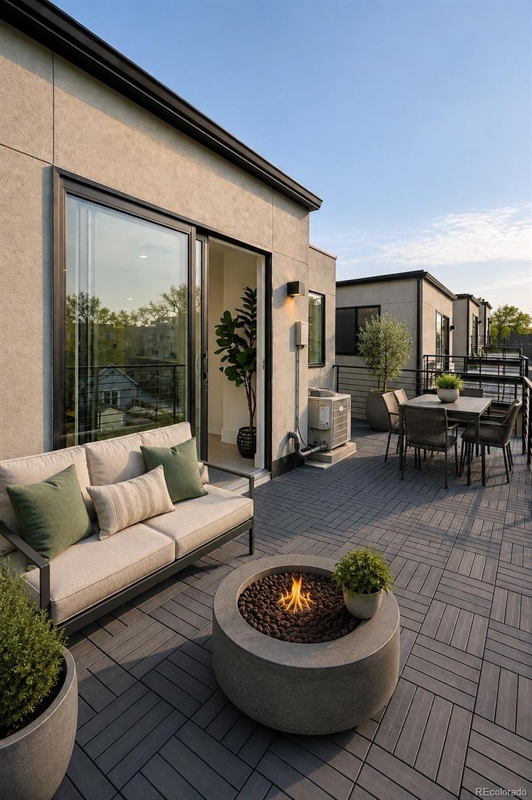
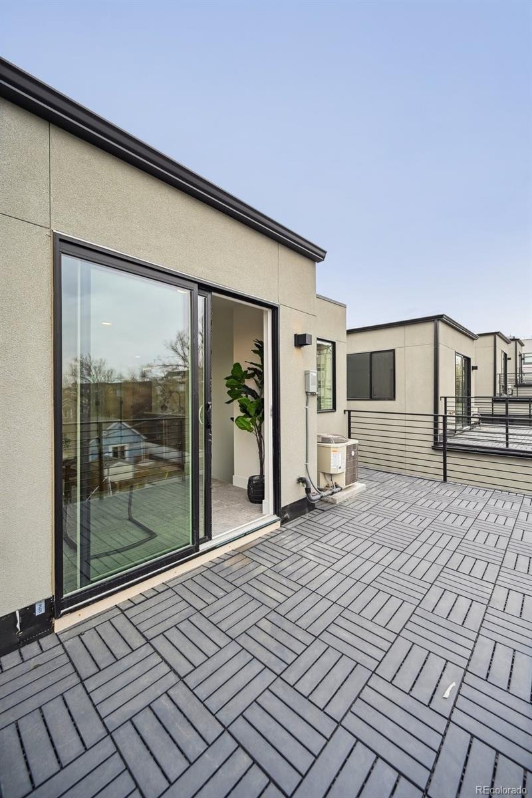
The top floor is where this home really stands out. A sun-filled bonus living room with wet bar and beverage fridge creates the perfect setting for movie nights, cocktails with friends, a private guest retreat or a quiet place to unwind. A third bedroom and full bath add even more flexibility. Open the sliding doors and let the living space flow onto the expansive rooftop deck, ideal for morning coffee, sunset drinks, outdoor dining and relaxed evenings under the Colorado sky.
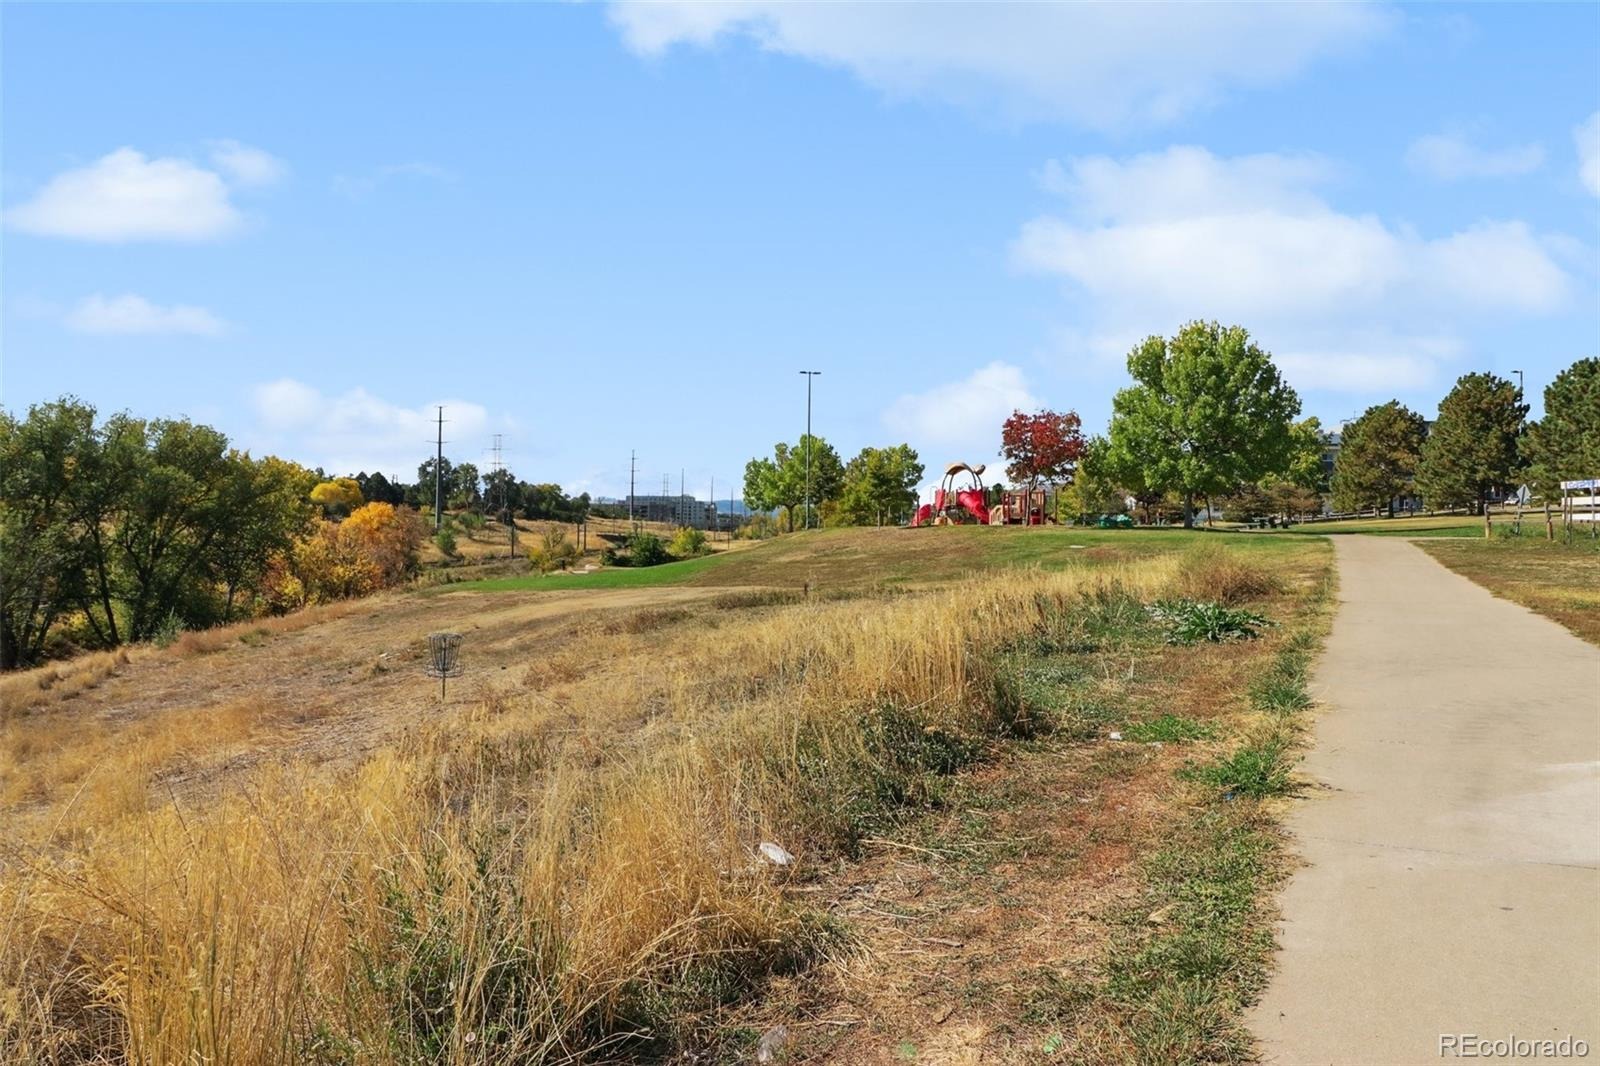
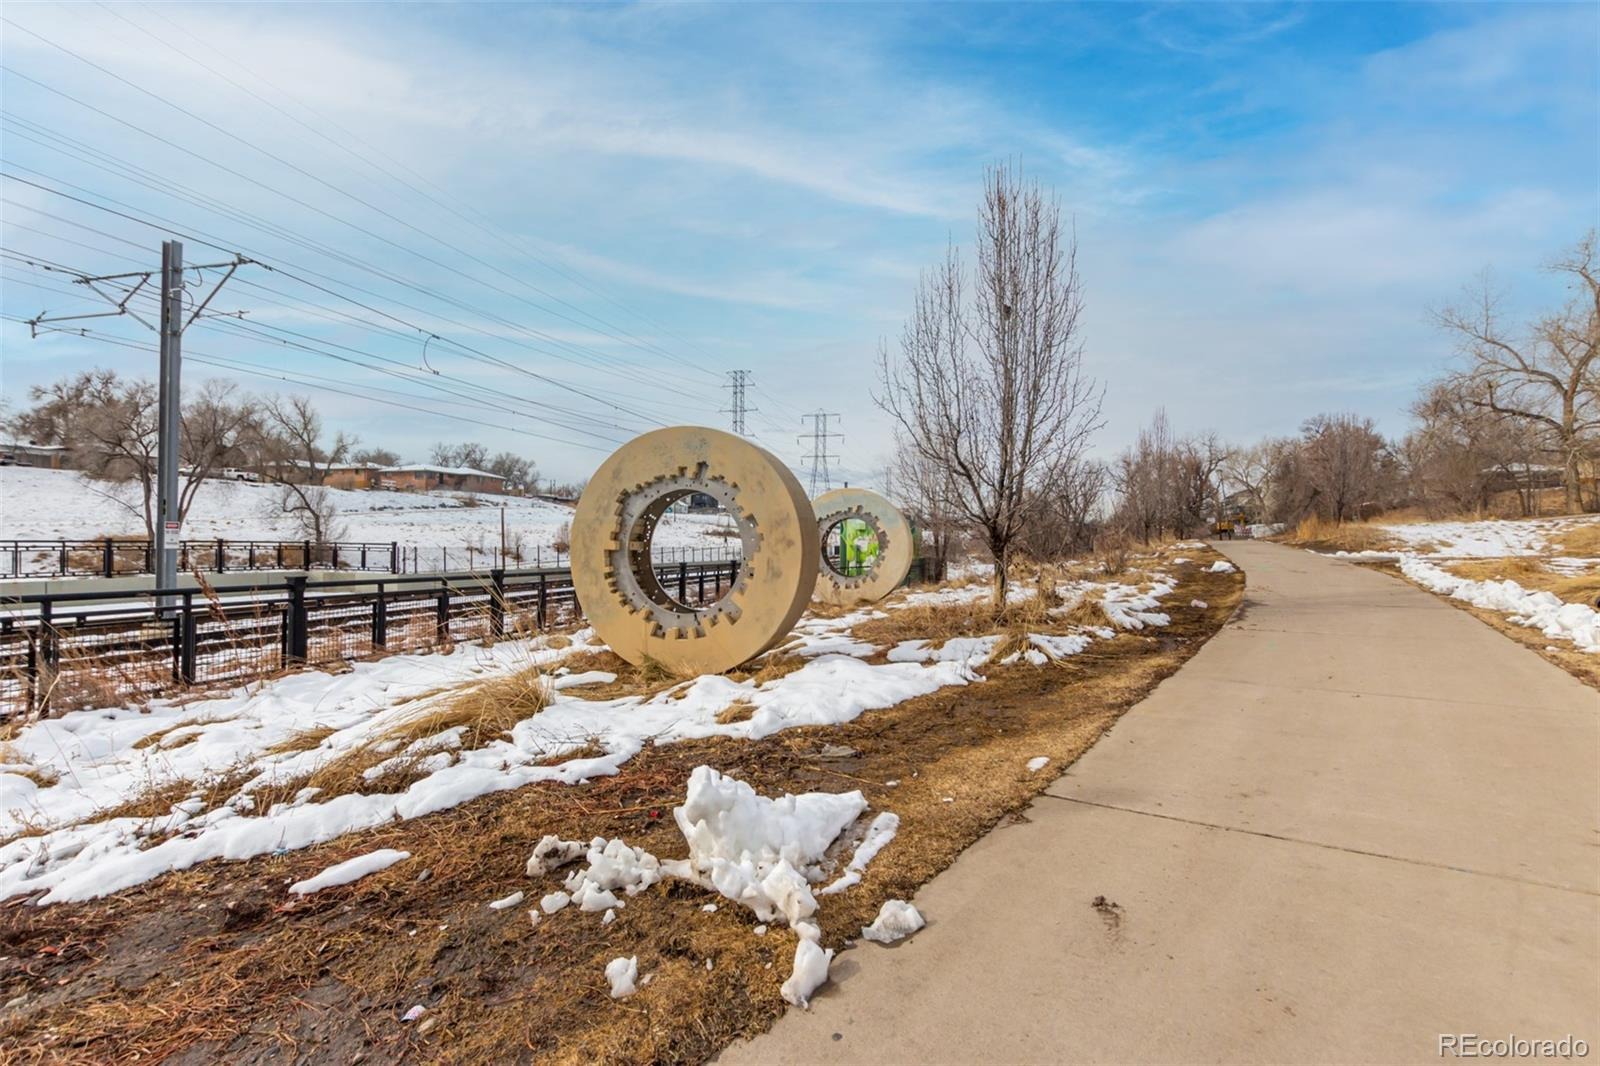
Outside, enjoy a private fenced yard with dog run plus easy access to the newly renovated Dry Gulch path. The garage offers generous vertical storage for bikes, skis and adventure gear.
Built for convenient lock-and-leave living, the home includes smart-home and security features such as WiFi keypad locks, video doorbell and smart thermostat, plus internet connections for WiFi extenders and smart TVs.
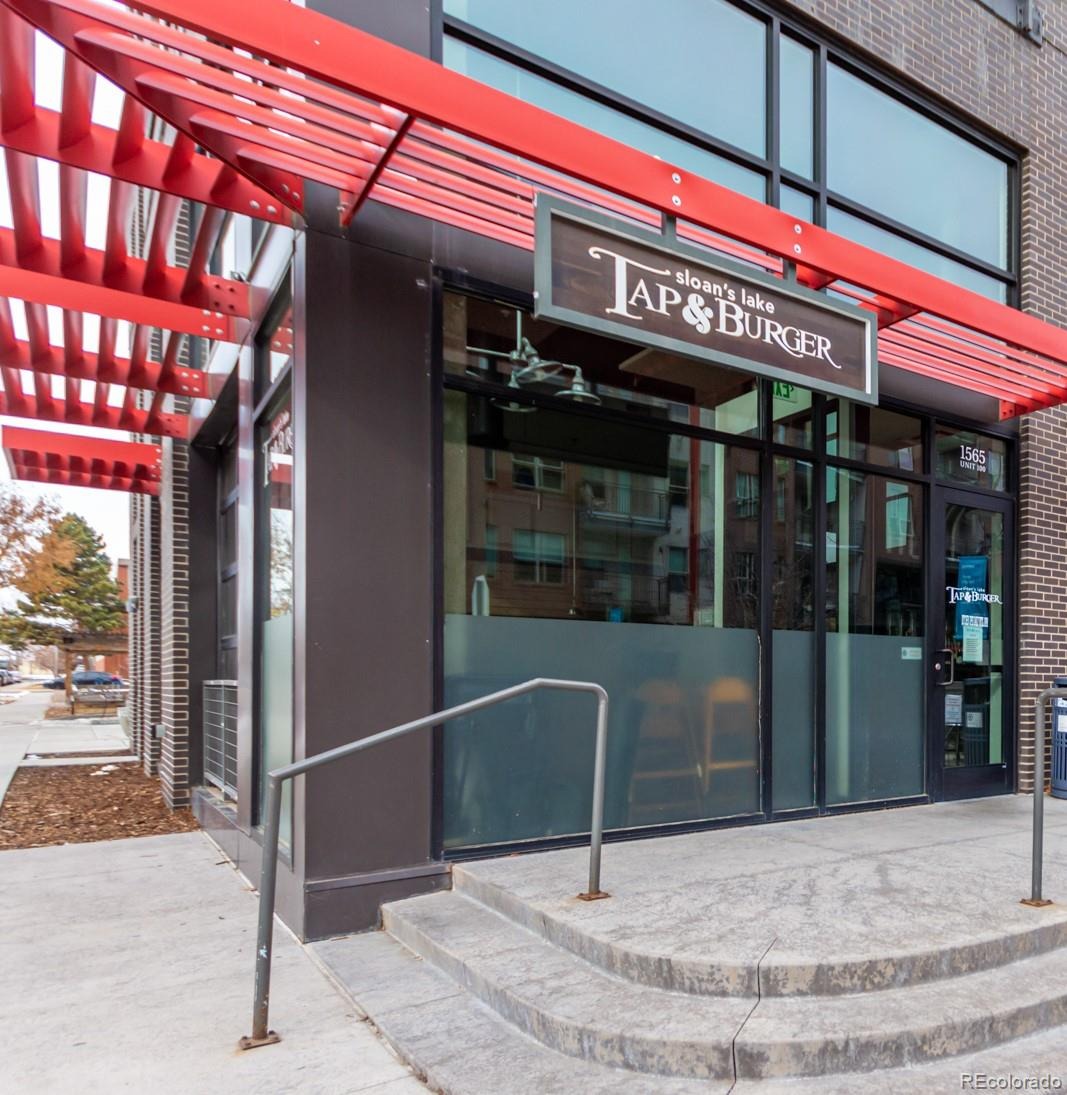
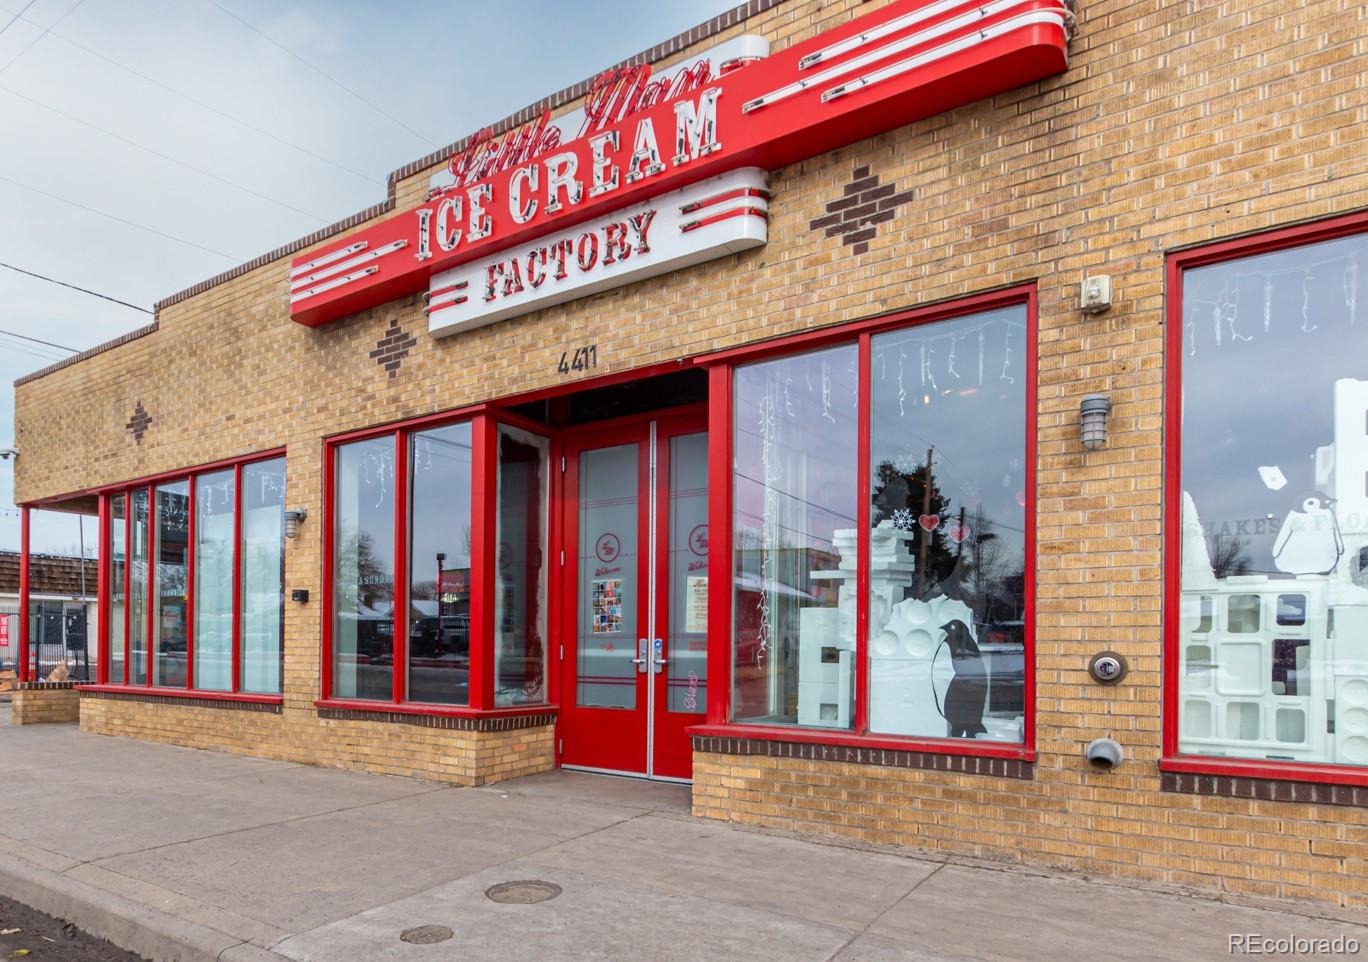
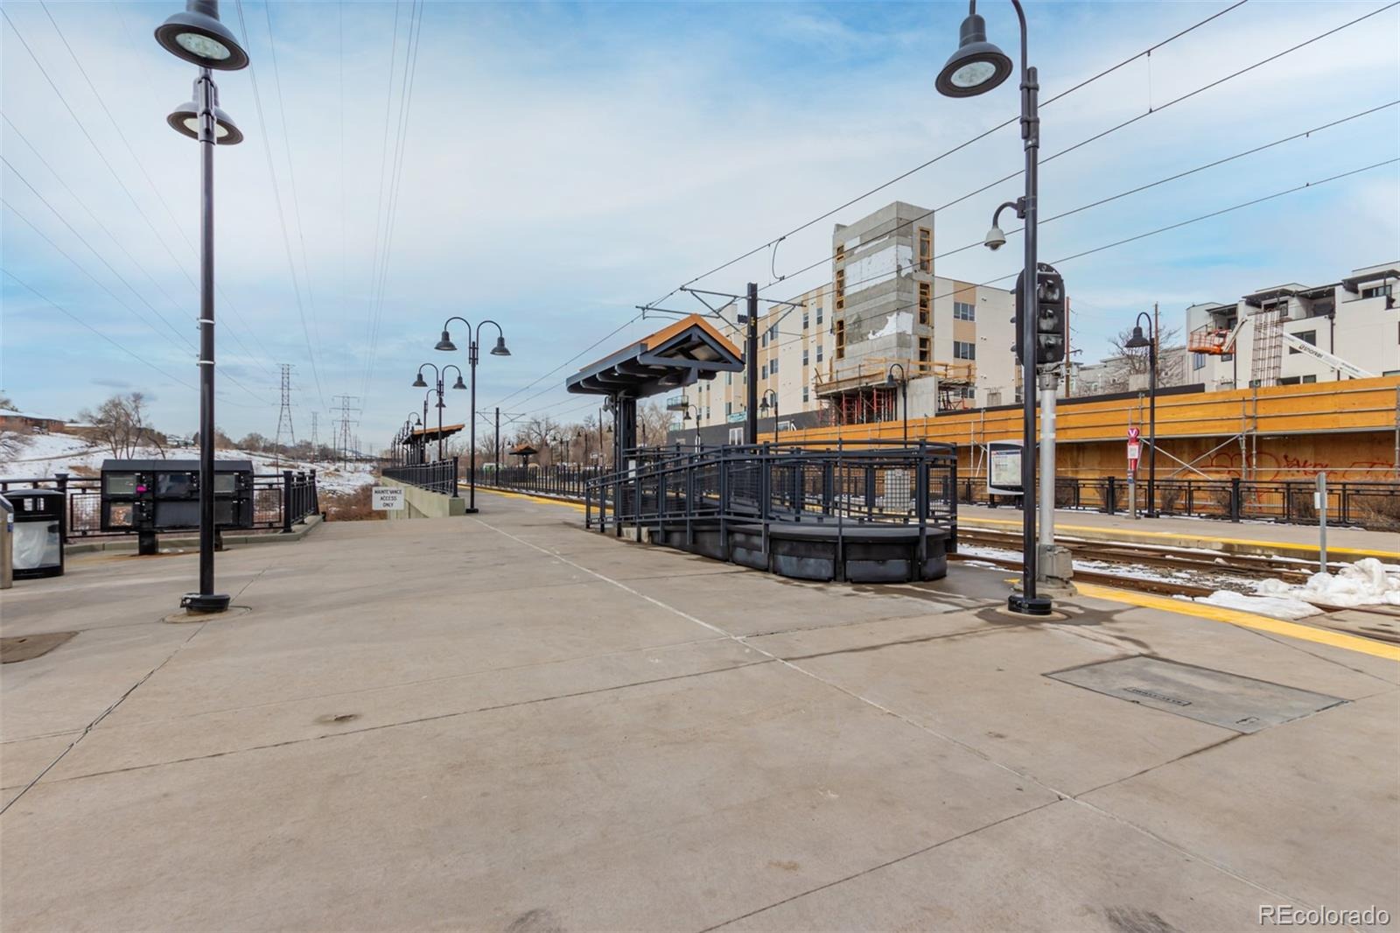
Three blocks to Alamo Drafthouse, Little Man Ice Cream, Sloan’s Tap & Burger, Cholon, Gusto, Side Pony Coffee & Cocktails and Perry Light Rail Station. Just five blocks to Sloan’s Lake.
3D Tour of identical floor plan (finishes may differ): https://bit.ly/TennBack
37 days on market
Listed by Taryn Westberg · Red Lodge Realty · taryn@redlodgedev.com,720-412-0225
Property Details
| Property Type | Residential |
| Sub Type | Single Family Residence |
| Status | Active |
| Price per Sq Ft | $464 |
| Subdivision | West Colfax |
| MLS # | 2098713 |
| Days on Market | 37 |
| Bedrooms | 3 |
| Full Baths | 3 |
| Half Baths | 1 |
| Year Built | 2025 |
| Lot Size (Sq Ft) | 1,917 |
| Acres | 0.04 |
| HOA | No |
| Annual Taxes | $4,240 |
| State | CO |
| County | Denver |
| Zoning | G-MU-3 |
| Interior Features | Ceiling Fan(s), Eat-in Kitchen, High Ceilings, High Speed Internet, Kitchen Island, Open Floorplan, Pantry, Smart Thermostat, Stone Counters, Walk-In Closet(s), Wet Bar, Wired for Data, Primary Suite, Quartz Counters, Smoke Free, Solid Surface Counters |
| Heating | Forced Air, Natural Gas |
| Cooling | Central Air |
| Flooring | Carpet, Tile, Wood |
| Fireplaces | 1 |
| Fireplace Features | Electric, Family Room, Insert, Living Room |
| Appliances | Bar Fridge, Convection Oven, Cooktop, Dishwasher, Disposal, Freezer, Gas Water Heater, Microwave, Range, Refrigerator, Tankless Water Heater, Wine Cooler, Sump Pump |
| Exterior Features | Balcony, Dog Run, Lighting, Private Yard, Rain Gutters, Gas Valve |
| Garage | Yes |
| Garage Spaces | 1 |
| Parking Features | Electric Vehicle Charging Station(s), Lighted, Storage, 220 Volts, Exterior Access Door, Smart Garage Door |
| Roof | Membrane |
| Basement | Crawl Space, Interior Entry, Sump Pump, Unfinished |
| Lot Features | Greenbelt, Landscaped, Level, Near Public Transit, Open Lot, Sprinklers In Front, Borders Public Land, Irrigated |
| Architectural Style | Contemporary, Denver Square |
| Levels | Three Or More |
| Construction | Concrete, Frame, Stucco, Wood Siding |
| Sewer | Public Sewer |
| Water Source | Public |
| Senior Community | No |
| Special Conditions | None Known |
Location
Price History
| Date | Event | Price |
|---|---|---|
| 11/5/2026 |
Price change Source: REcolorado® #2098713 |
$768,500 -0.1% $464/sqft |
| 10/2/2026 |
Listed for sale Source: REcolorado® #2098713 |
$769,000 $464/sqft |

Based on information submitted to the MLS GRID as of November 8, 2026 at 8:27 AM MST. All data is obtained from various sources and may not have been verified by broker or MLS GRID. Supplied Open House Information is subject to change without notice. All information should be independently reviewed and verified for accuracy. Properties may or may not be listed by the office/agent presenting the information.
Thank you — a Mont Haus broker will be in touch shortly.
For Mont Haus agents and staff. Sign in with your Mont Haus Microsoft account and the Agent Portal opens in a new tab.
Sign in with MicrosoftNo Microsoft account yet? Ask Nikki Boxer, who sets up portal access.