Residential · Under Contract
Castle Rock, CO 80108
5 Beds · 9 Baths · 8,604 Sq Ft
$4,200,000
Single Family
Property Type
0.76 acres
Lot Size
2008
Year Built
$488
Price per Sq Ft
4
Parking Spaces
$455
HOA Fee
2104696
MLS #
About This Property
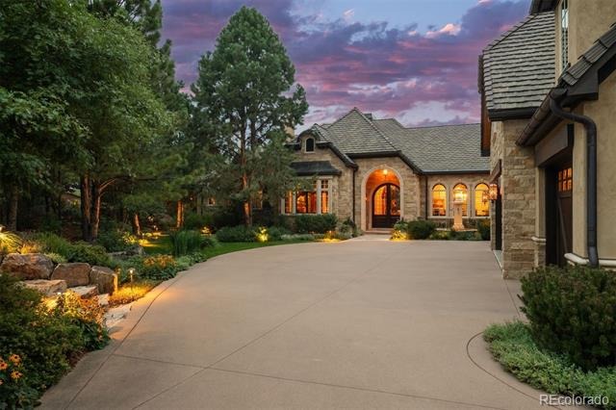
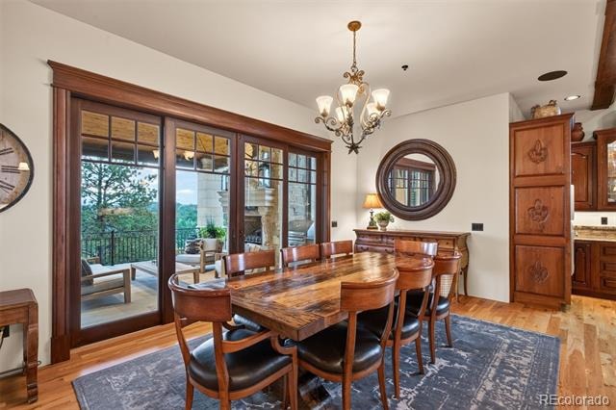
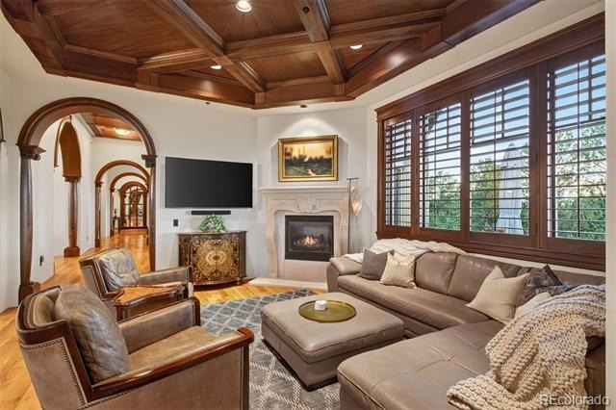
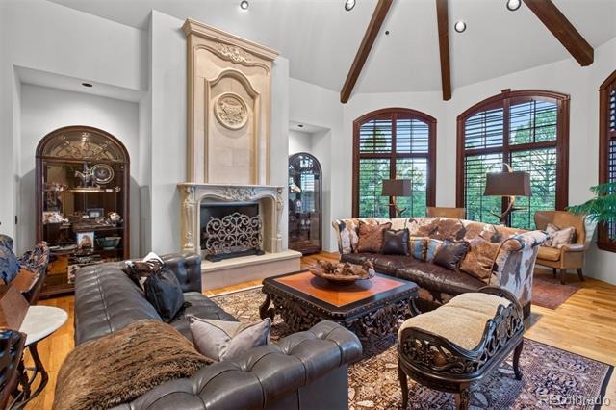
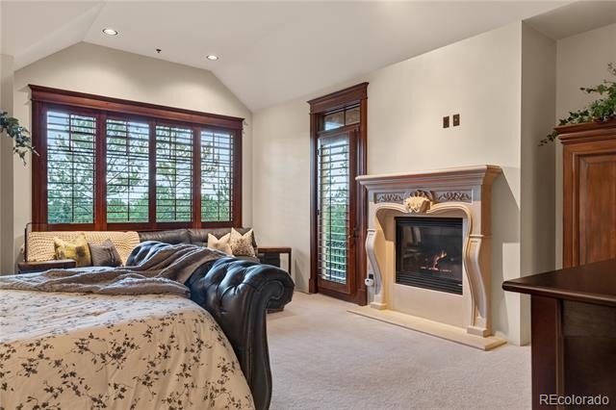
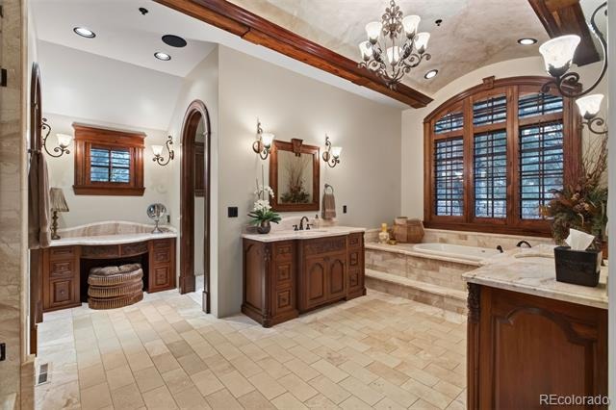
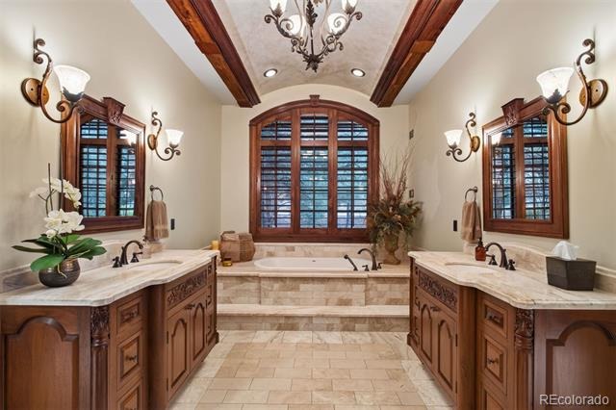
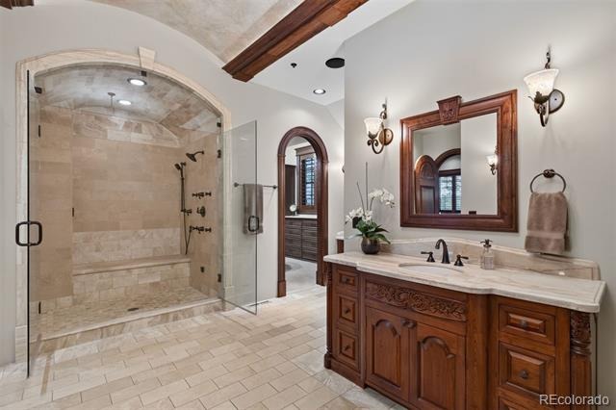
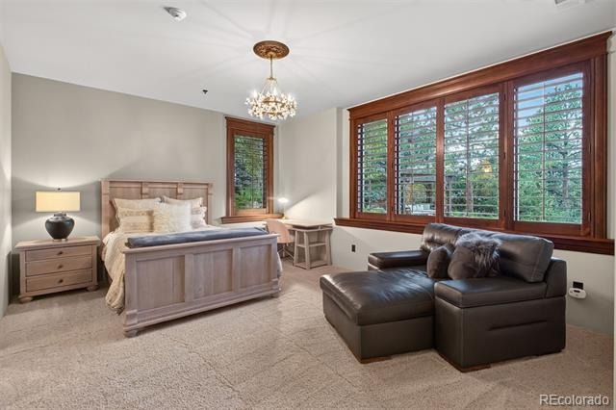
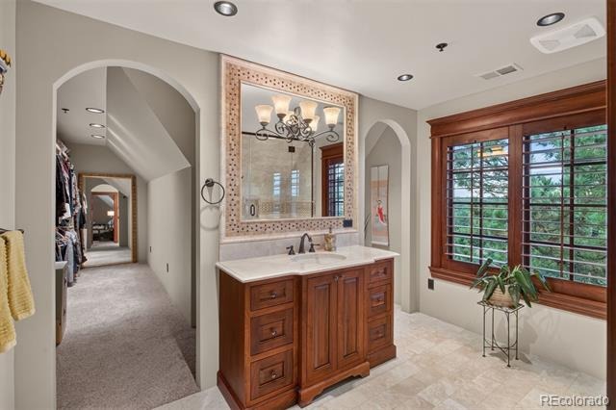
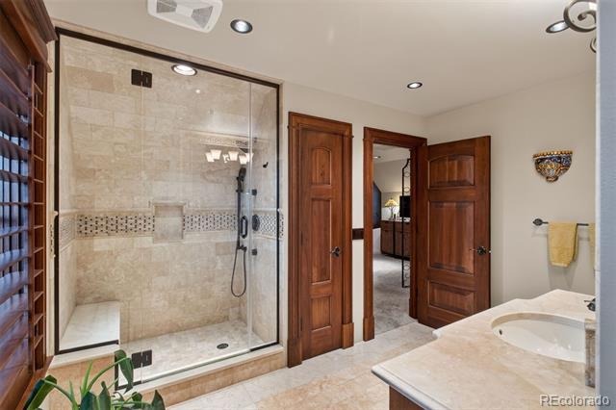
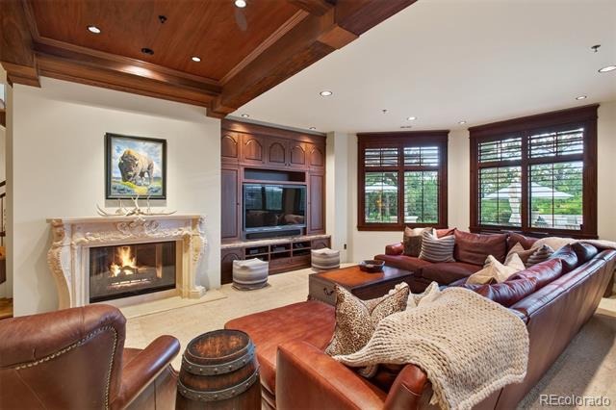
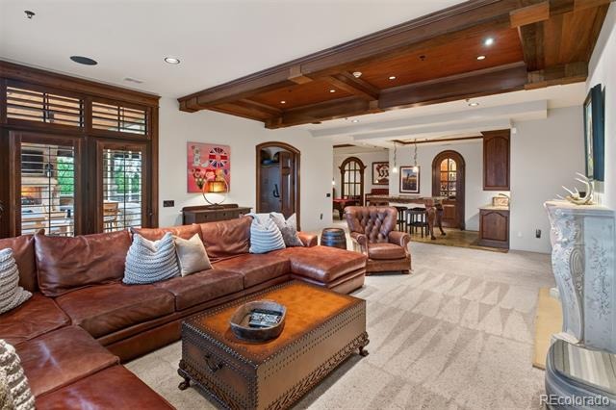
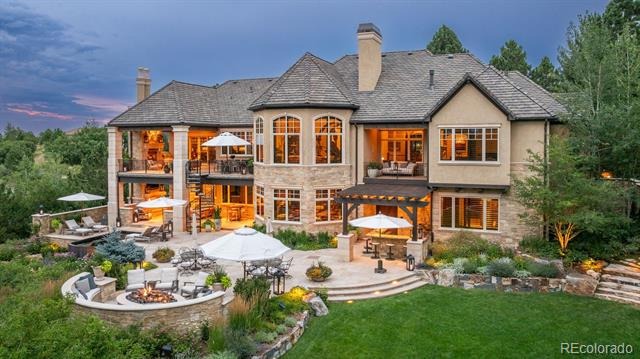
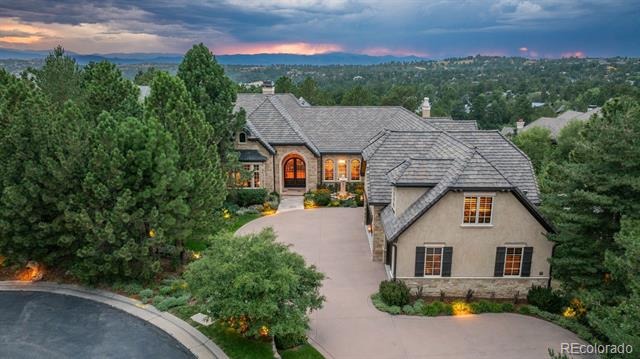
Some homes impress. Others offer opportunities that simply can't be duplicated. Tucked away on a cul-de-sac within the prestigious gates of Castle Pines Village, this remarkable estate showcases timeless craftsmanship, exceptional privacy, & a lifestyle rarely found in Colorado's luxury market. Designed for generations to gather, reclaimed 100-yr-old teak wood, extensive custom millwork, soaring ceilings, expansive windows, rich hardwood floors, & 5 custom fireplaces create a home that is grand yet inviting.
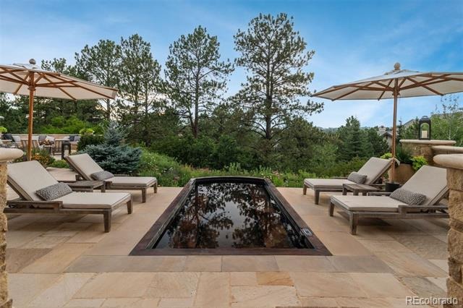
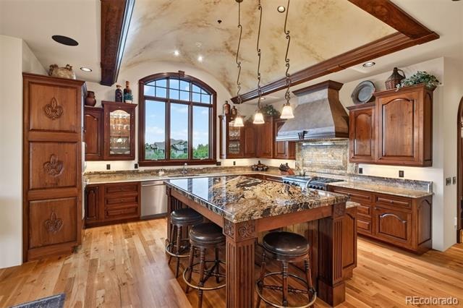
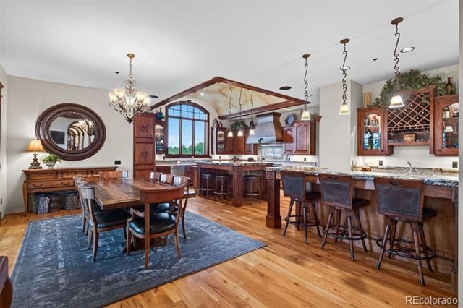
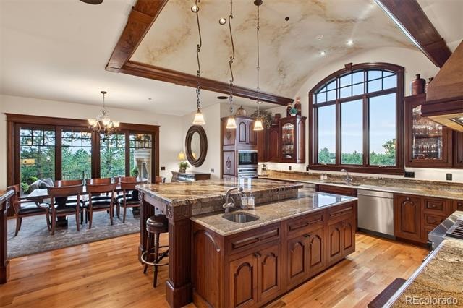
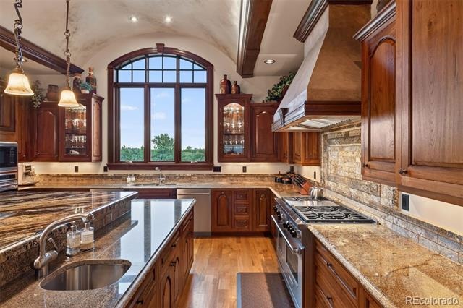
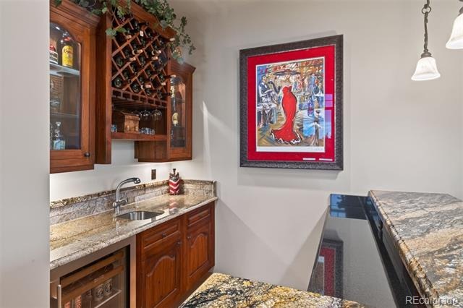
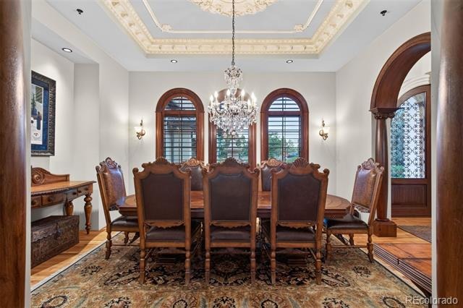
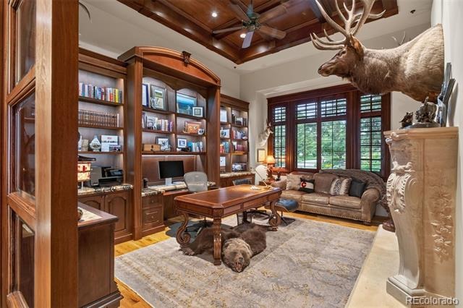
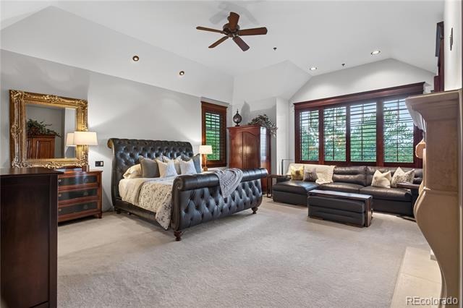
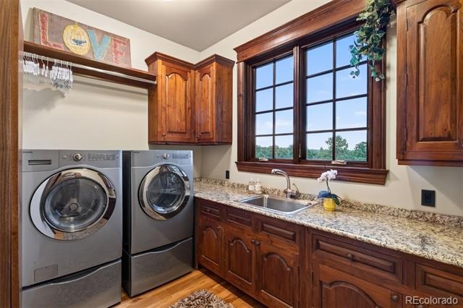
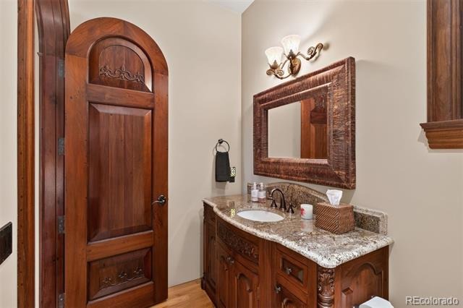
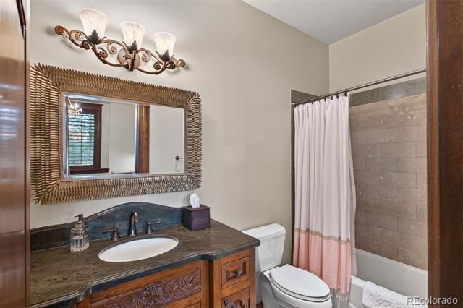
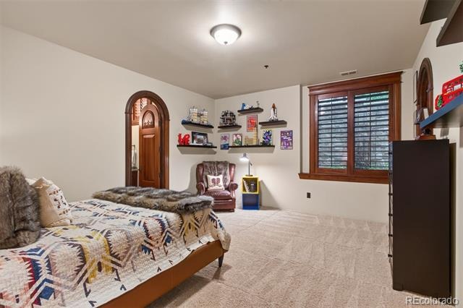
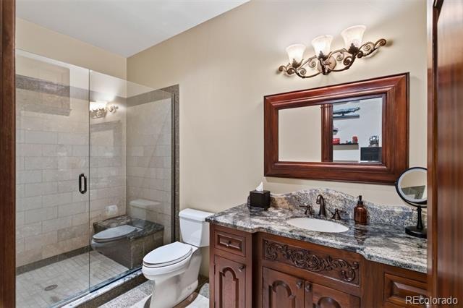
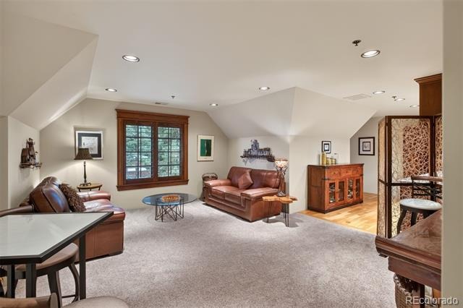
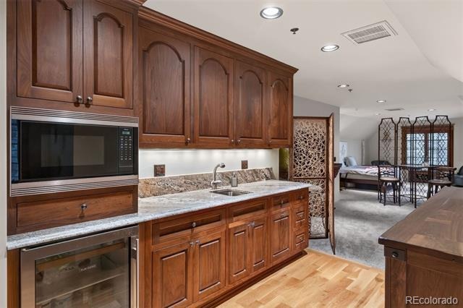
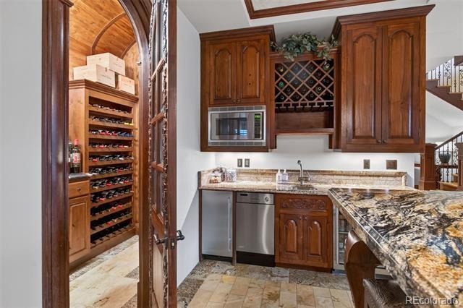
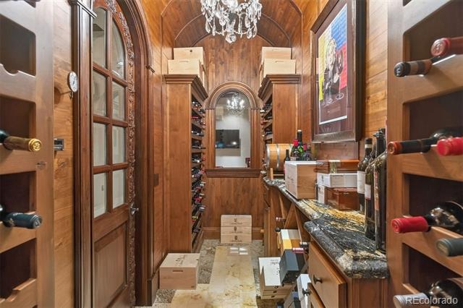
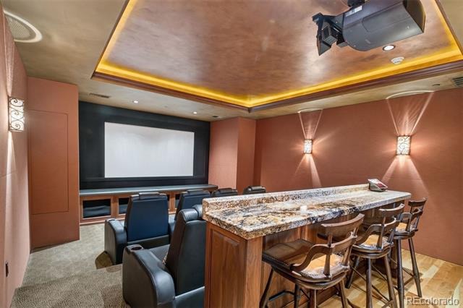
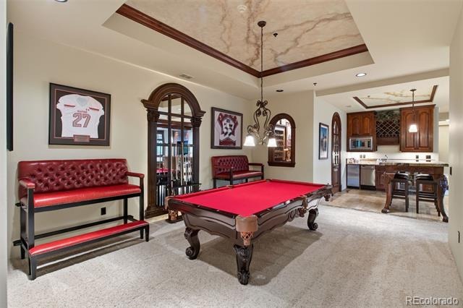
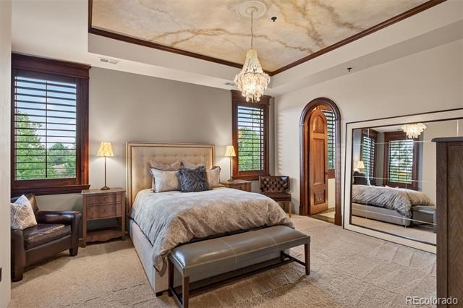
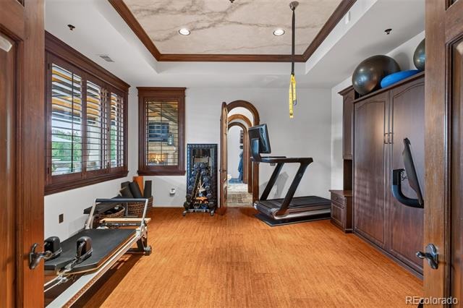
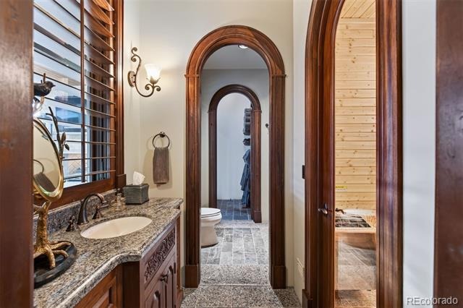
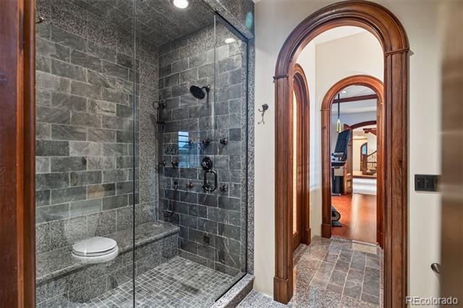
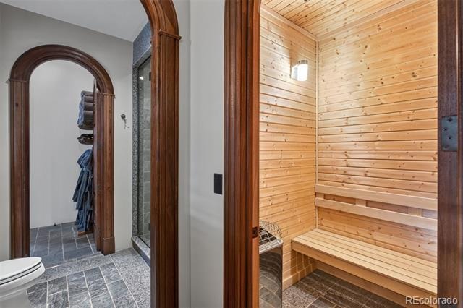
The gourmet kitchen features custom cabinetry, top-of-the-line appliances, oversized dining area, & adjoining sitting room. Formal living & dining rooms, executive office, 2 powder baths, laundry room, & a tranquil main-level primary suite complete the main floor. Above the oversized garage, a private guest residence offers its own entrance, ideal for multigenerational living, long-term guests, a live-in nanny, or caregiver. The walkout lower level offers 3 en-suite bedrooms, family room, full bar, climate-controlled wine cellar, billiards area, private theater, & fitness studio complete w/ steam shower, dry sauna, & direct access to the custom solid copper Diamond Spas hot tub.
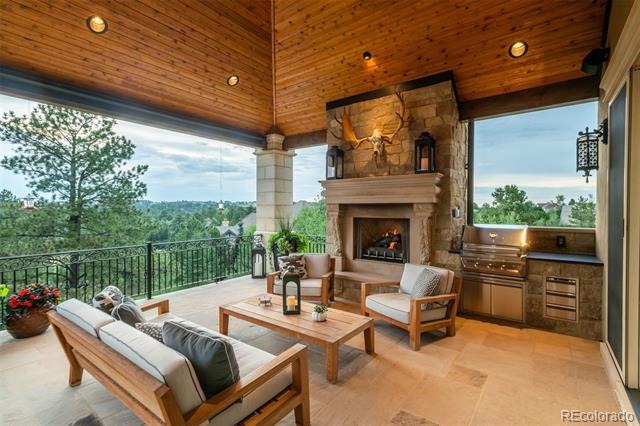
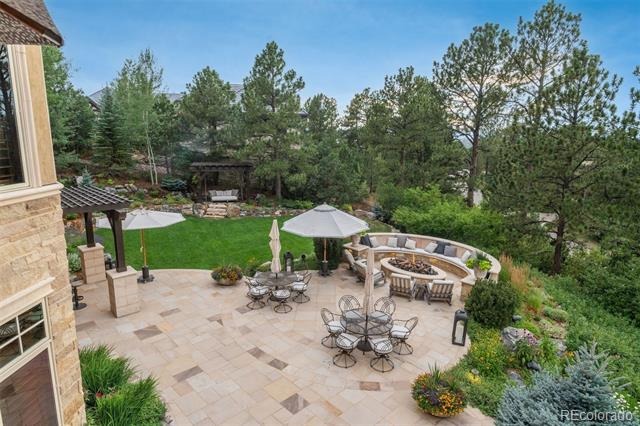
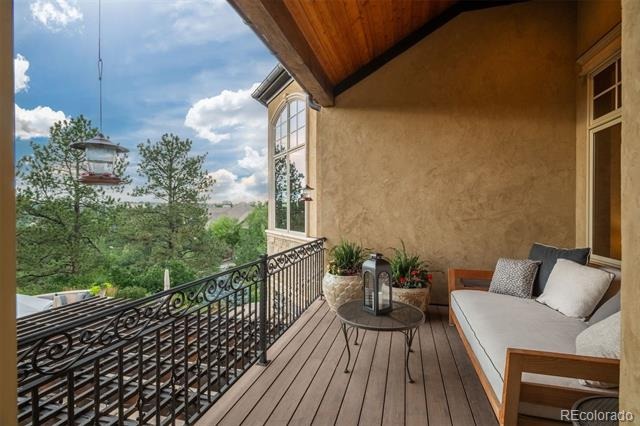
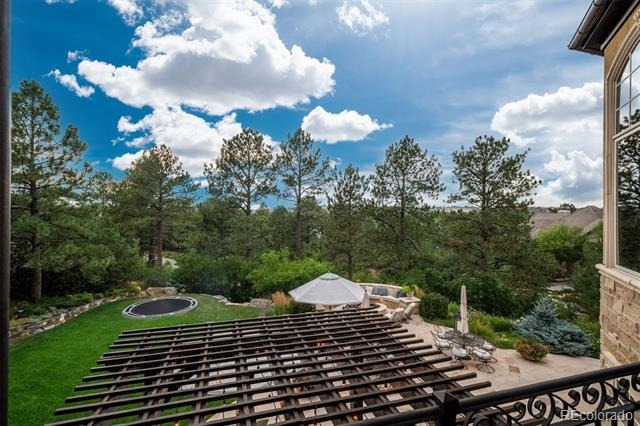
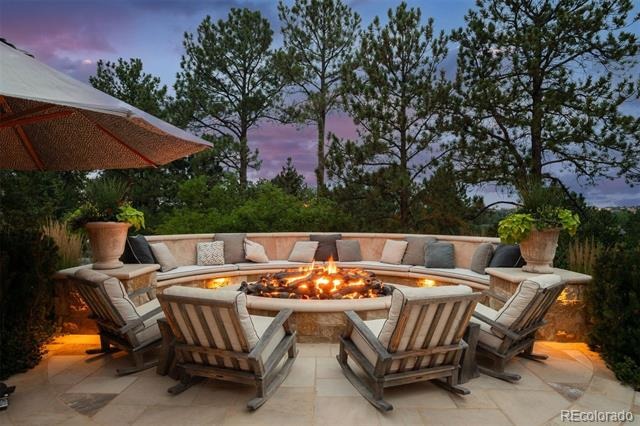
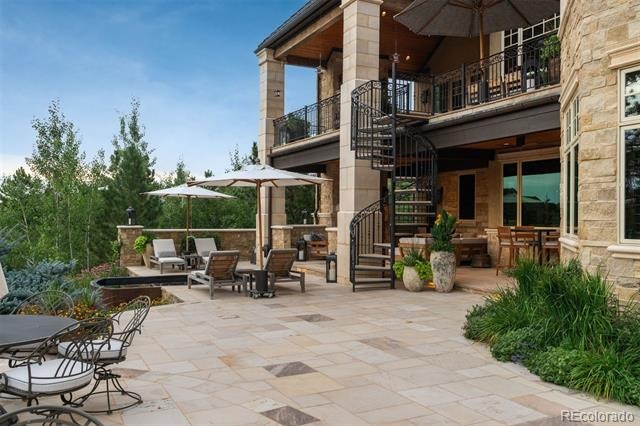
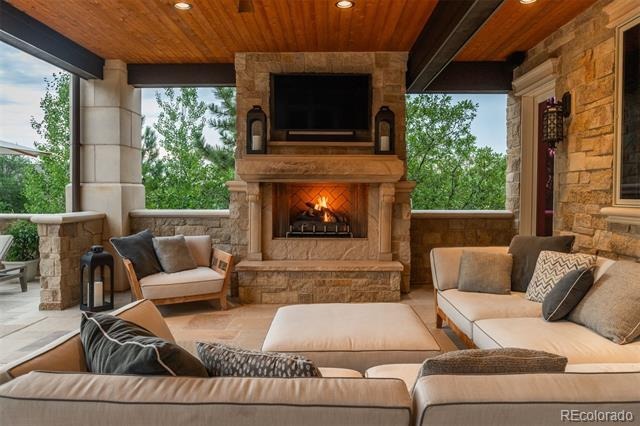
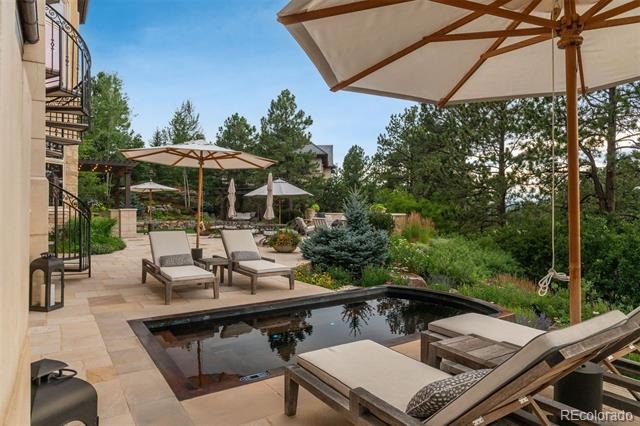
Mature trees, mountain & golf course views, natural stone patios, dual outdoor fireplaces, grilling areas on each level, resort-style firepit, & award-winning landscaping create an exceptional outdoor retreat. Thoughtfully envisioned, meticulously maintained, & beautifully enjoyed, this is a home offering a level of craftsmanship & quality that would be difficult to recreate today. Adding to its extraordinary appeal, a qualified purchaser has the opportunity to apply for & purchase separately a Regular Golf Membership at The Country Club of Castle Pines in conjunction w/ the home sale—potentially shortening the Club's typical waiting period.
80 days on market
Listed by Anne Dresser Kocur · LIV Sotheby's International Realty · ADresser@LivSothebysRealty.com,303-893-3200
Property Details
| Property Type | Residential |
| Sub Type | Single Family Residence |
| Status | Active Under Contract |
| Price per Sq Ft | $488 |
| Subdivision | The Village at Castle Pines |
| MLS # | 2104696 |
| Days on Market | 80 |
| Bedrooms | 5 |
| Full Baths | 2 |
| Half Baths | 3 |
| Three-Quarter Baths | 4 |
| Year Built | 2008 |
| Lot Size (Sq Ft) | 33,106 |
| Acres | 0.76 |
| HOA | Yes |
| HOA Fee | $455 |
| Annual Taxes | $26,293 |
| State | CO |
| County | Douglas |
| Zoning | PDU |
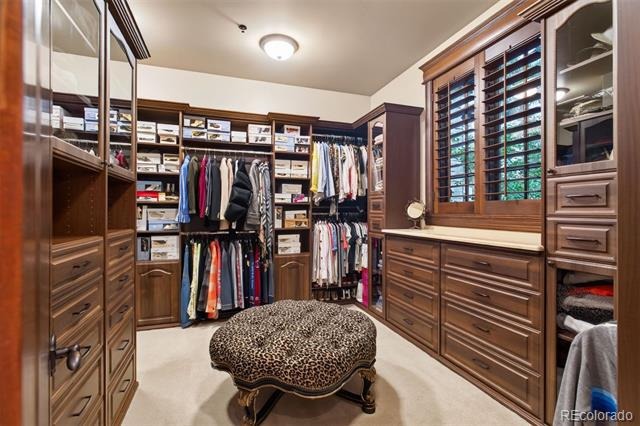
| Interior Features | Built-in Features, Ceiling Fan(s), Central Vacuum, Eat-in Kitchen, Granite Counters, High Ceilings, In-Law Floorplan, Kitchen Island, Open Floorplan, Pantry, Sauna, Vaulted Ceiling(s), Walk-In Closet(s), Wet Bar, Audio/Video Controls, Five Piece Bath, Primary Suite |
| Heating | Forced Air |
| Cooling | Central Air |
| Flooring | Carpet, Cork, Stone, Tile, Wood |
| Fireplaces | 8 |
| Fireplace Features | Basement, Family Room, Living Room, Other, Outside, Bedroom |
| Appliances | Bar Fridge, Dishwasher, Disposal, Double Oven, Humidifier, Microwave, Oven, Range, Range Hood, Refrigerator |
| Exterior Features | Balcony, Barbecue, Fire Pit, Garden, Gas Grill, Lighting, Private Yard, Rain Gutters, Spa/Hot Tub |
| Garage | Yes |
| Garage Spaces | 4 |
| Parking Features | Heated Garage, Lighted, Oversized, Dry Walled, Finished, Floor Coating |
| Roof | Concrete |
| Basement | Full, Walk-Out Access |
| Lot Features | Cul-De-Sac, Landscaped, Many Trees, Secluded, Sprinklers In Front, Sprinklers In Rear |
| Architectural Style | Contemporary, Chalet |
| Levels | One |
| Construction | Stone, Stucco, Rock |
| Sewer | Public Sewer |
| Water Source | Public |
| Senior Community | No |
| Special Conditions | HUD Owned |
Location
Price History
| Date | Event | Price |
|---|---|---|
| 8/14/2026 |
Active Under Contract Source: REcolorado® #2104696 |
— |
| 8/4/2026 |
Listed for sale Source: REcolorado® #2104696 |
$4,200,000 $488/sqft |

Based on information submitted to the MLS GRID as of October 23, 2026 at 8:13 AM MDT. All data is obtained from various sources and may not have been verified by broker or MLS GRID. Supplied Open House Information is subject to change without notice. All information should be independently reviewed and verified for accuracy. Properties may or may not be listed by the office/agent presenting the information.
Thank you — a Mont Haus broker will be in touch shortly.