Residential · Under Contract
Littleton, CO 80127
5 Beds · 3 Baths · 3,500 Sq Ft
$3,900,000
Single Family
Property Type
4.9 acres
Lot Size
1997
Year Built
$1,114
Price per Sq Ft
2
Parking Spaces
2114688
MLS #
About This Property
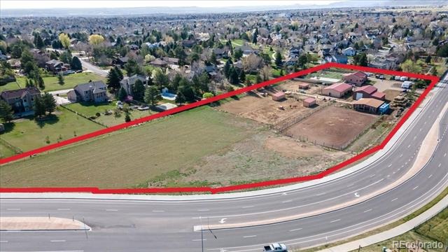
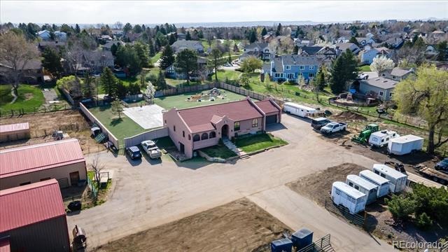
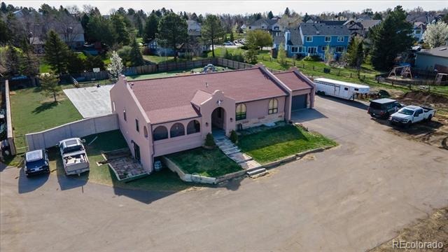
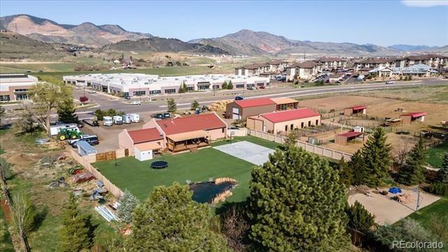
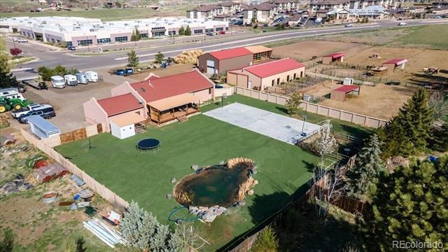
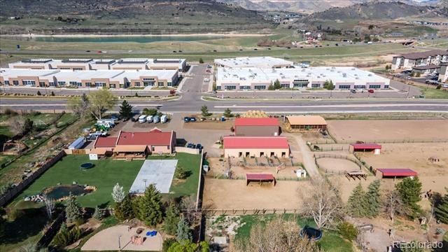
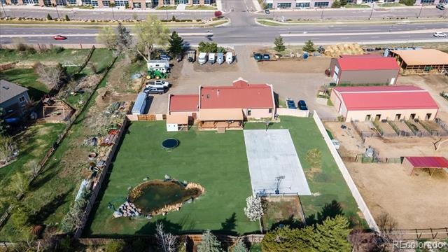
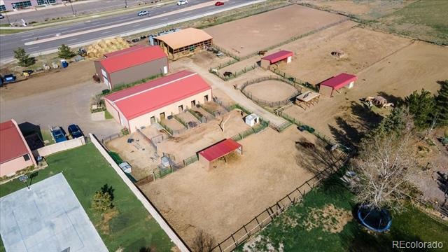
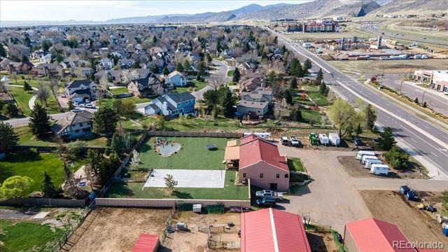
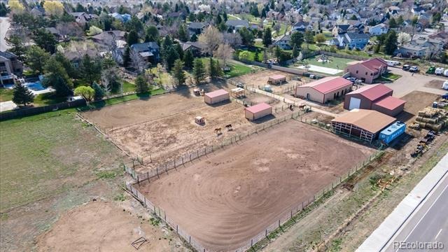
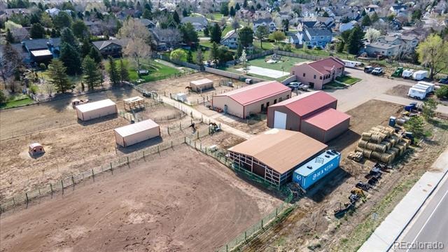
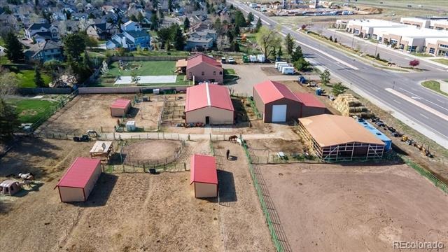
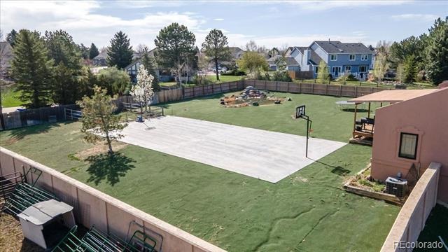
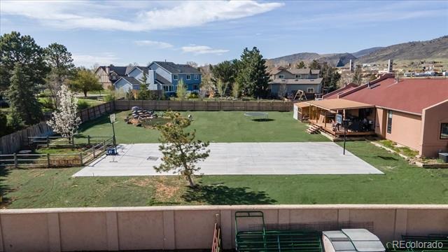
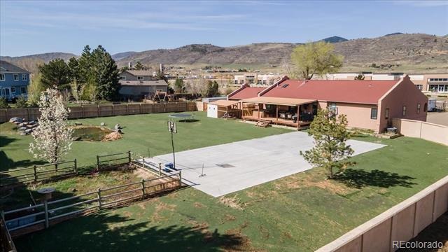
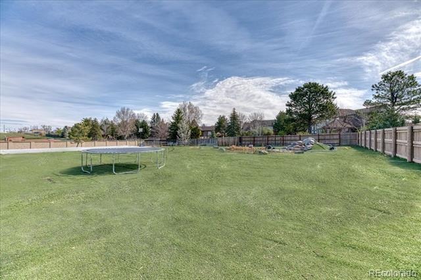
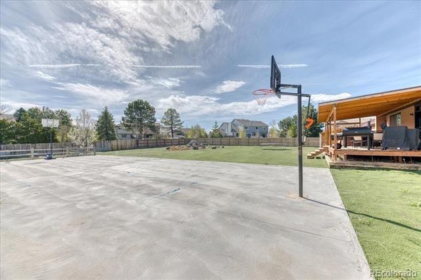
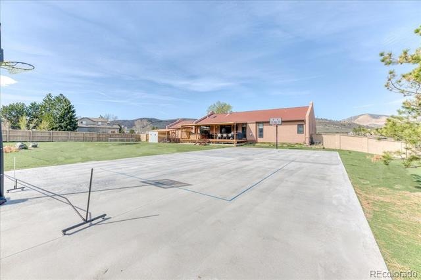
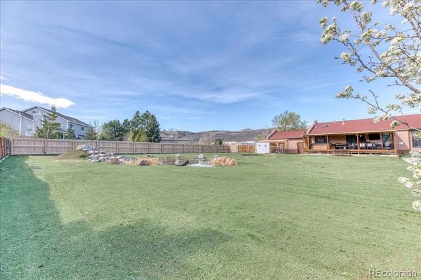
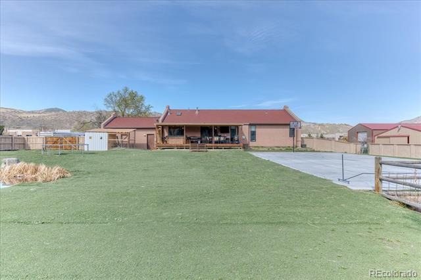
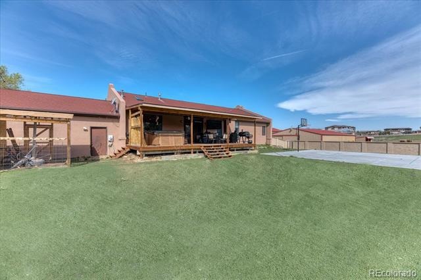
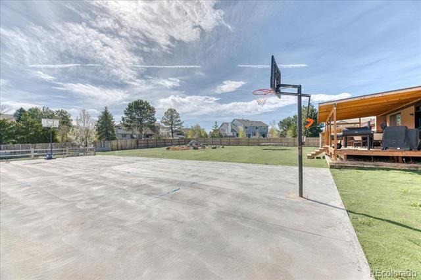
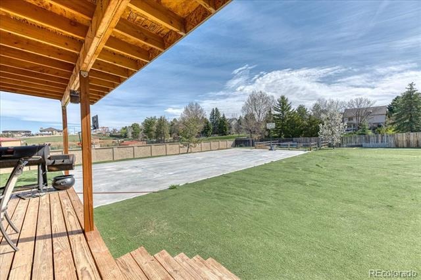
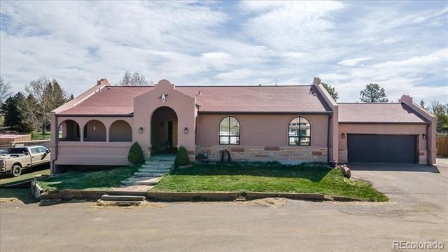
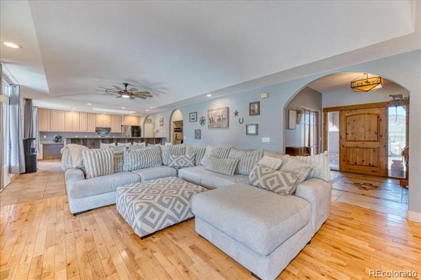
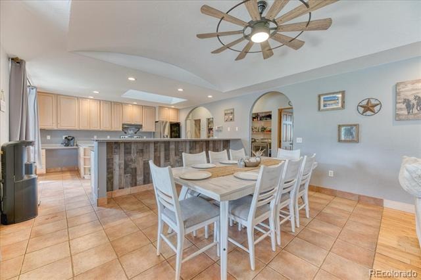
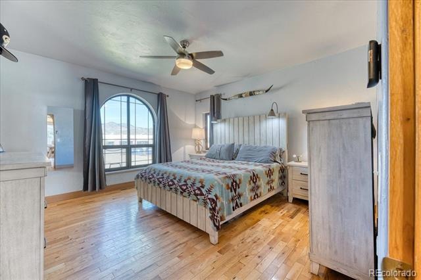
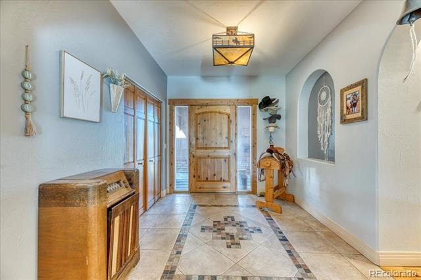
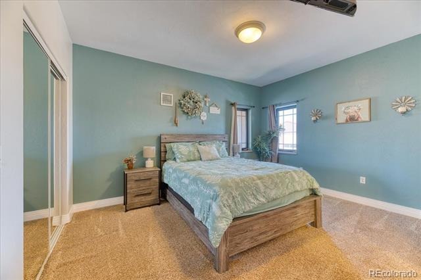
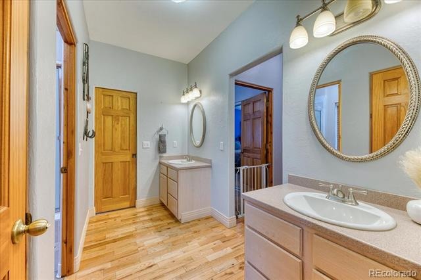
This unique 5-bedroom, 3-bathroom ranch home sits on over 5 acres and offers exceptional flexibility for personal use, investment, or development. The property features a large backyard, private basketball court, oversized workshop, and a permitted 9-stall horse barn—ideal for equestrian use, hobbies, or storage.
Included in the sale is an additional parcel under a separate deed. While currently zoned agricultural, it had received prior preliminary approval and plans for conversion to a residential subdivision, making this a rare opportunity with serious development potential.
The seller is a licensed general contractor, so whether you're looking to update, expand, or even start fresh, this property is ready for your vision. Scraping the existing structures to make way for a new residential community? No problem. Dreaming of a custom estate or mixed-use space? The sky’s the limit.
Located in a walkable area with a mix of residential and commercial properties nearby, this land offers both convenience and opportunity. Whether you're an investor, developer, or visionary homeowner, this property checks all the boxes.
556 days on market
Listed by Ashley Schultejann · HomeSmart · ashleydproperties@gmail.com,720-984-3035
Property Details
| Property Type | Residential |
| Sub Type | Single Family Residence |
| Status | Active Under Contract |
| Price per Sq Ft | $1,114 |
| Subdivision | littleton |
| MLS # | 2114688 |
| Days on Market | 556 |
| Bedrooms | 5 |
| Full Baths | 1 |
| Three-Quarter Baths | 2 |
| Year Built | 1997 |
| Lot Size (Sq Ft) | 213,444 |
| Acres | 4.9 |
| HOA | No |
| Annual Taxes | $8,958 |
| State | CO |
| County | Jefferson |
| Zoning | A-2 |
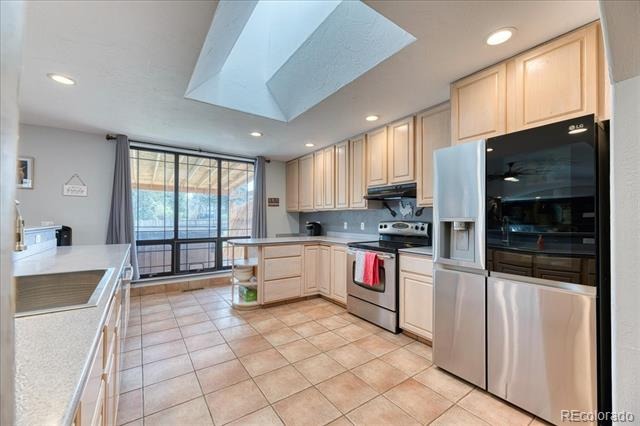
| Interior Features | Ceiling Fan(s), Eat-in Kitchen, Open Floorplan, Pantry |
| Heating | Forced Air |
| Cooling | Air Conditioning-Room |
| Flooring | Vinyl, Wood |
| Fireplaces | 1 |
| Fireplace Features | Family Room |
| Appliances | Dishwasher, Gas Water Heater, Microwave, Refrigerator, Self Cleaning Oven |
| Exterior Features | Dog Run, Fire Pit, Garden, Lighting, Private Yard |
| Garage | Yes |
| Garage Spaces | 2 |
| Parking Features | Concrete |
| Roof | Composition |
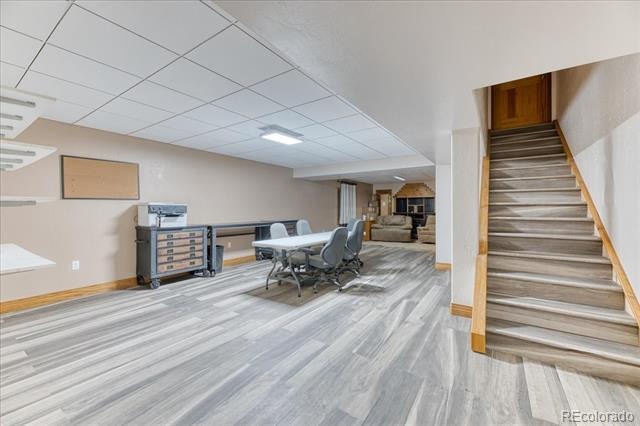
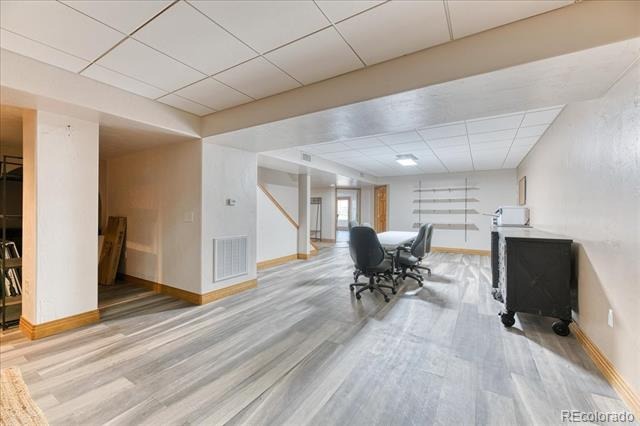
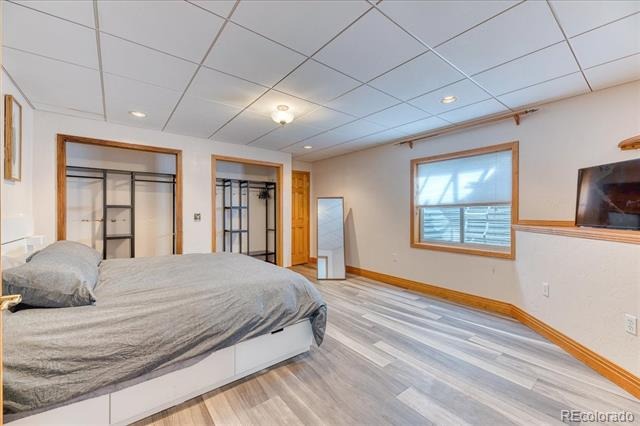
| Basement | Bath/Stubbed, Daylight, Exterior Entry, Finished, Full, Interior Entry, Walk-Out Access |
| Architectural Style | Spanish/SW |
| Levels | Two |
| Construction | Frame, Stucco |
| Sewer | Public Sewer |
| Water Source | Public |
| Senior Community | No |
| Special Conditions | None Known |
Location
Price History
| Date | Event | Price |
|---|---|---|
| 4/11/2026 |
Active Under Contract Source: REcolorado® #2114688 |
— |
| 4/15/2025 |
Listed for sale Source: REcolorado® #2114688 |
$3,900,000 $1,114/sqft |

Based on information submitted to the MLS GRID as of October 23, 2026 at 3:04 PM MDT. All data is obtained from various sources and may not have been verified by broker or MLS GRID. Supplied Open House Information is subject to change without notice. All information should be independently reviewed and verified for accuracy. Properties may or may not be listed by the office/agent presenting the information.
Thank you — a Mont Haus broker will be in touch shortly.