Residential · Active
Castle Rock, CO 80109
3 Beds · 3 Baths · 2,701 Sq Ft
$715,000
Single Family
Property Type
0.14 acres
Lot Size
2008
Year Built
$265
Price per Sq Ft
3
Parking Spaces
$70
HOA Fee
2125699
MLS #
About This Property
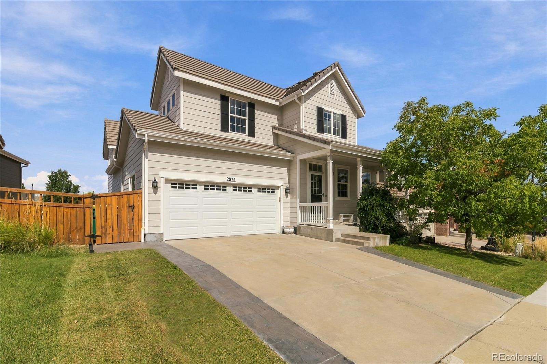
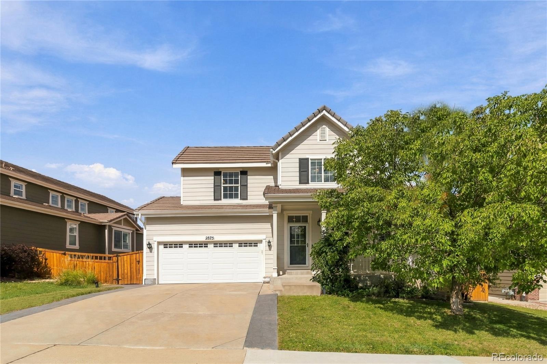
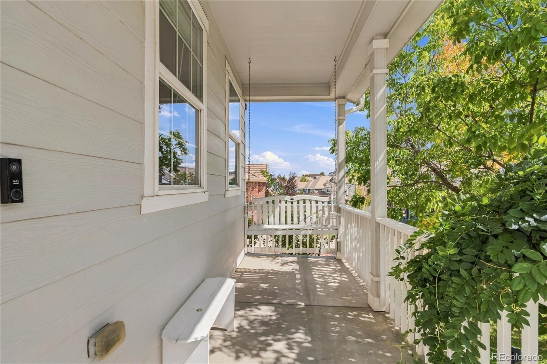
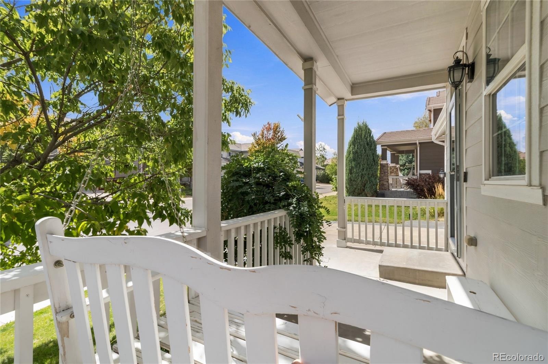
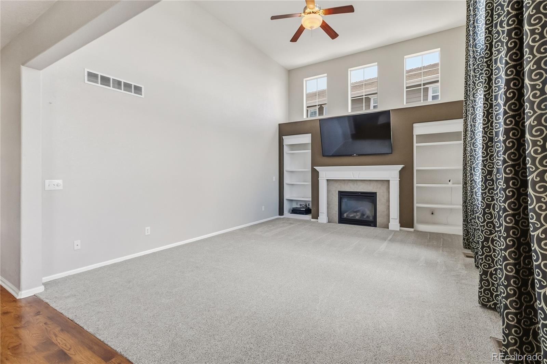
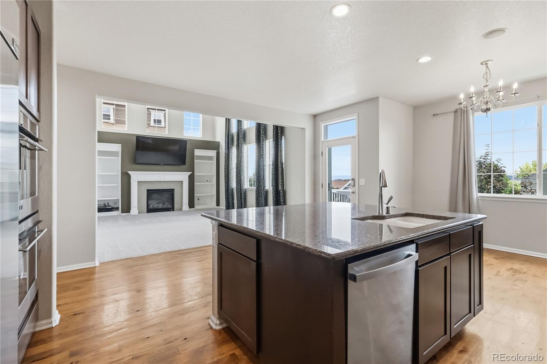
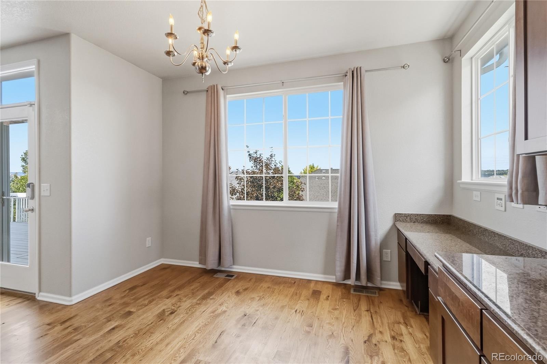
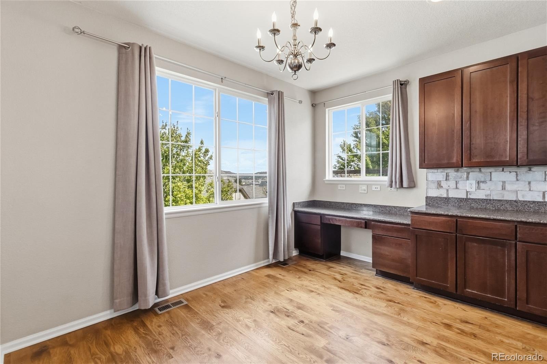
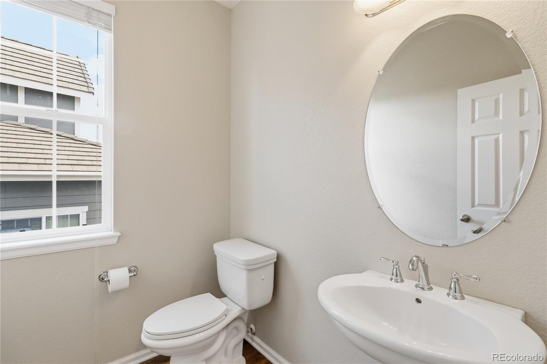
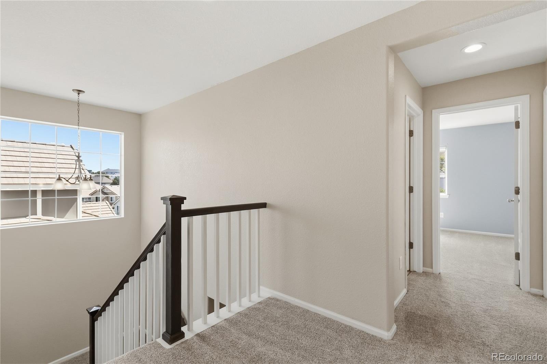
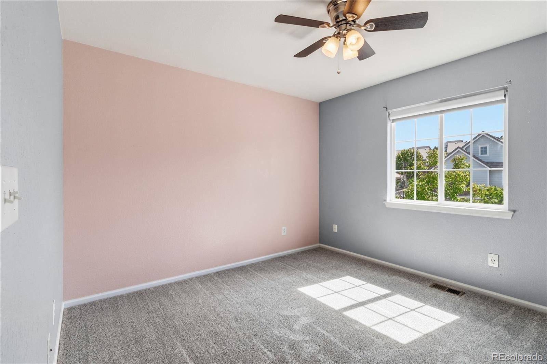
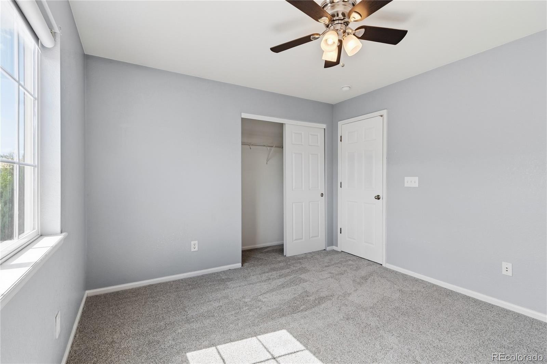
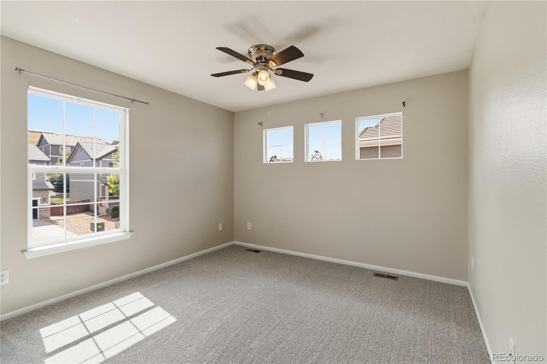
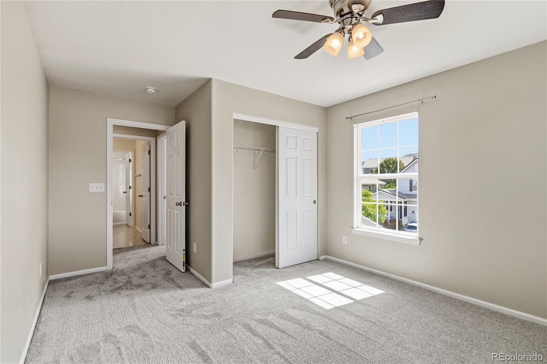
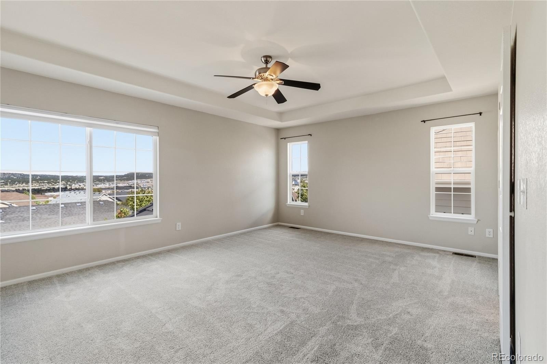
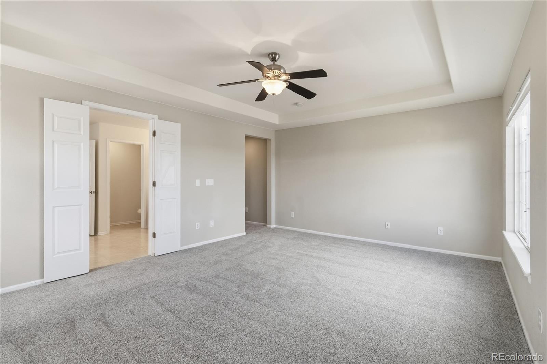
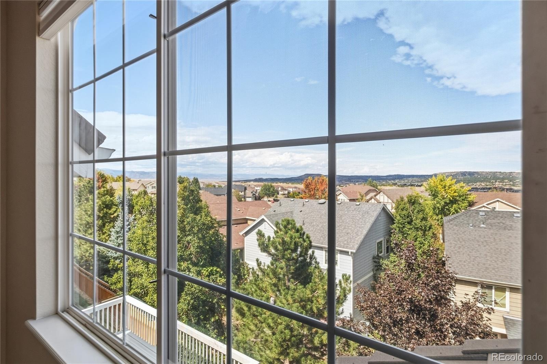
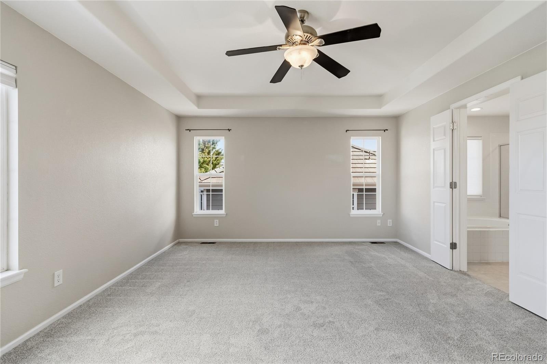
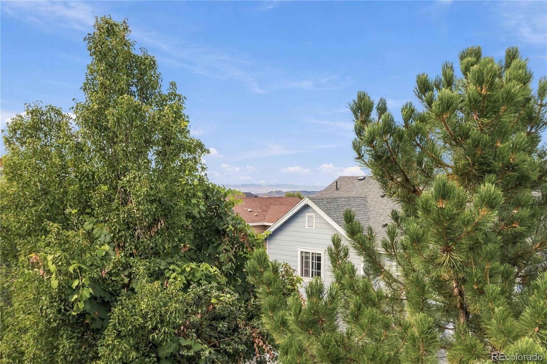
Just Listed! Fresh, inviting, filled with possibility, and priced to sell. This beautiful Castle Rock home offers mountain views, generous living spaces, and room to grow. Fresh interior paint and new carpet create a move-in-ready home, while the unfinished walkout basement is already framed for two additional bedrooms, a home theater, family room, and full bathroom, providing an easy opportunity to expand the home to fit your needs.
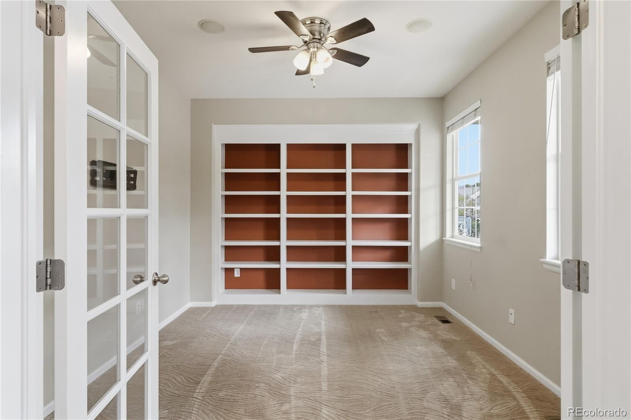
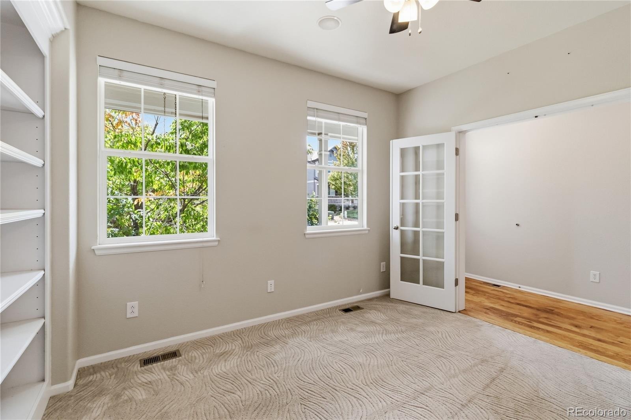
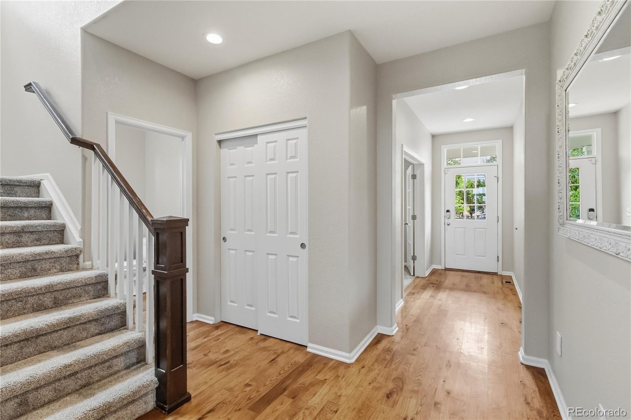
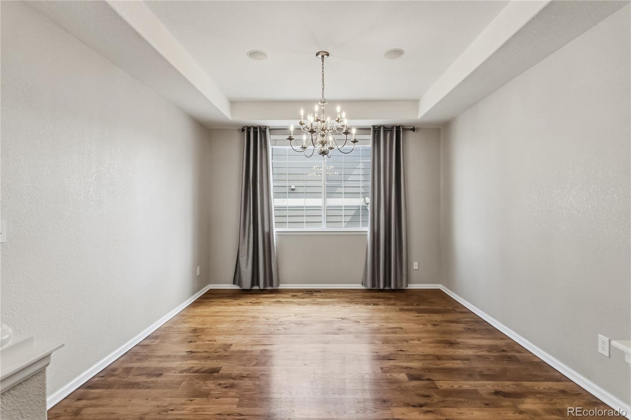
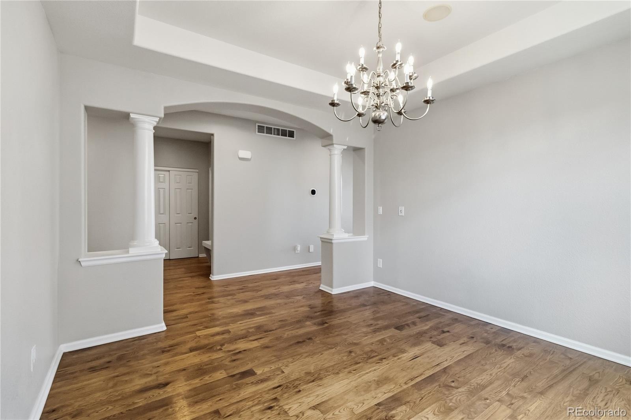
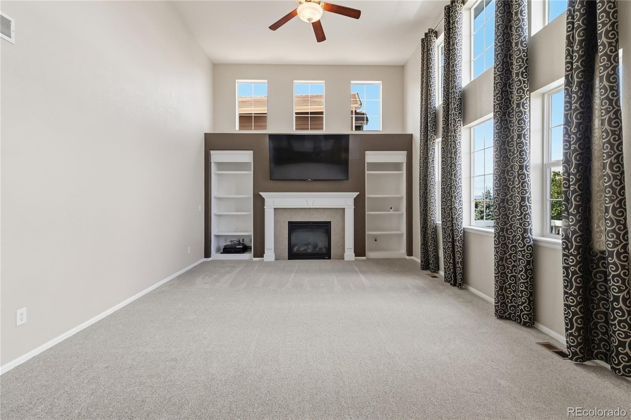
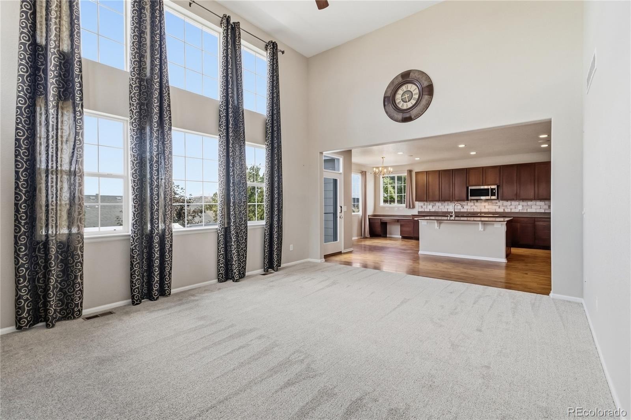
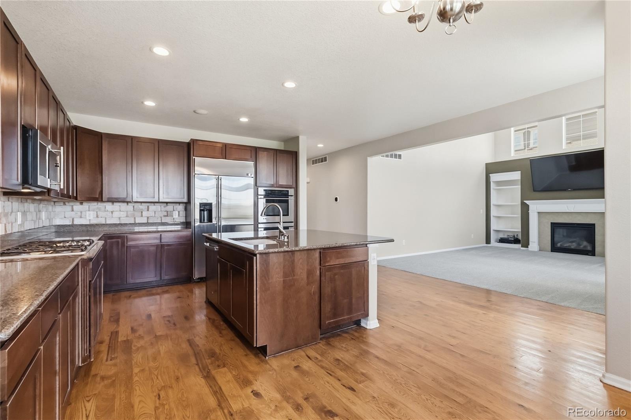
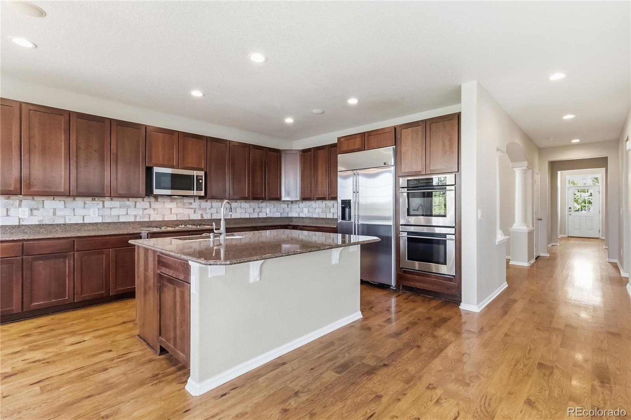
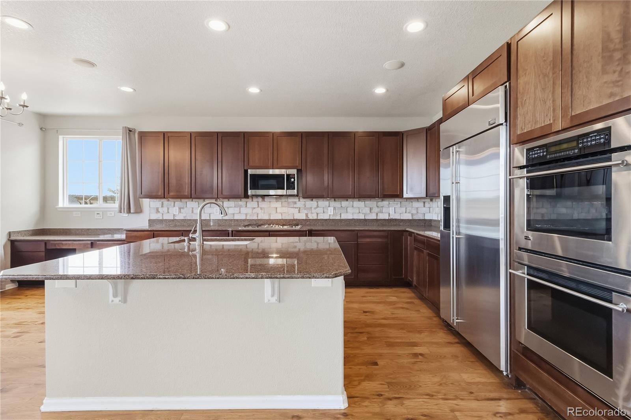
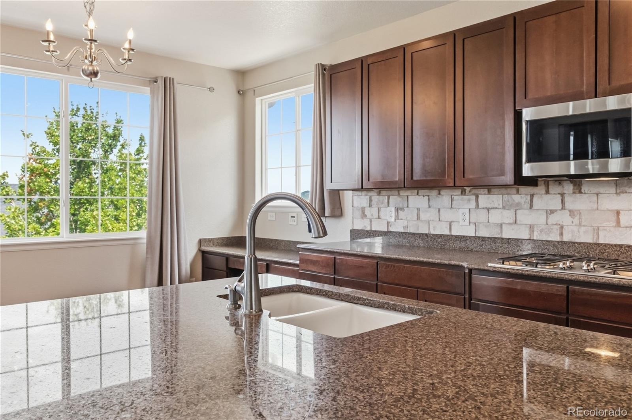
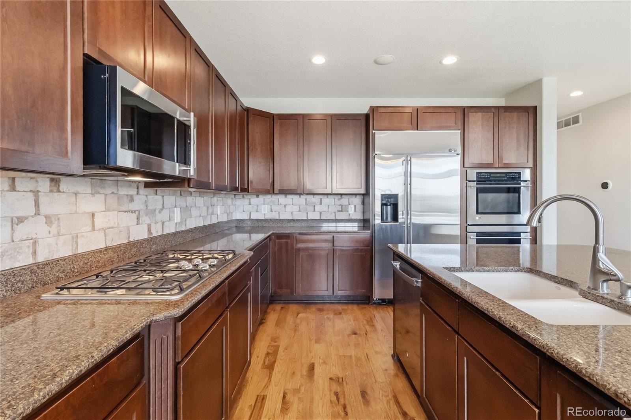
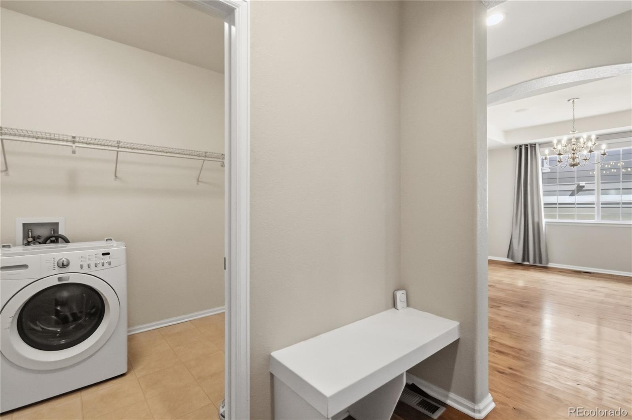
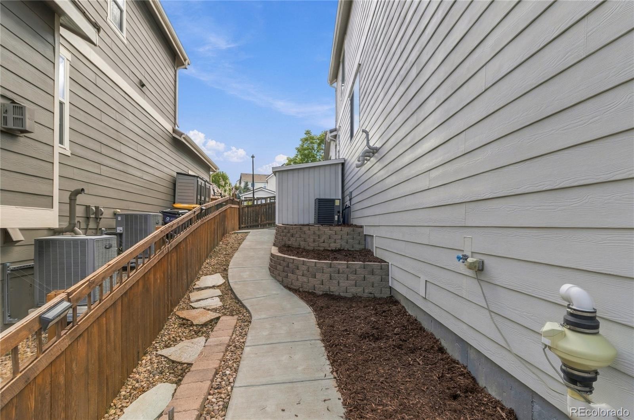
With the landscaped side yard and paved sidewalk to the walkout basement, it offers a perfect ADU option. Step inside to a welcoming entry with a dedicated office and formal dining room. The main living area features a dramatic vaulted ceiling and an open, comfortable layout designed for both everyday living and entertaining. The kitchen is well equipped with stainless steel Monogram appliances, a gas cooktop, double ovens, a built-in 42” side-by-side refrigerator, and plenty of workspace.
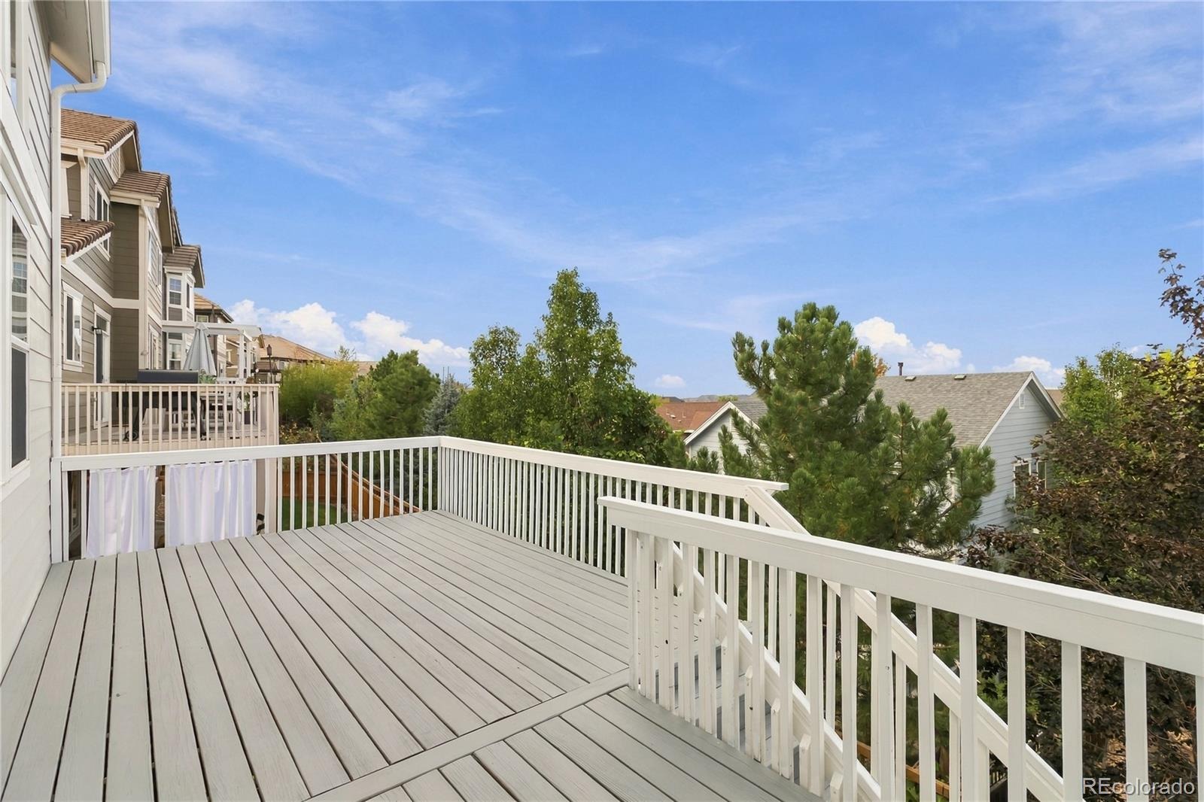
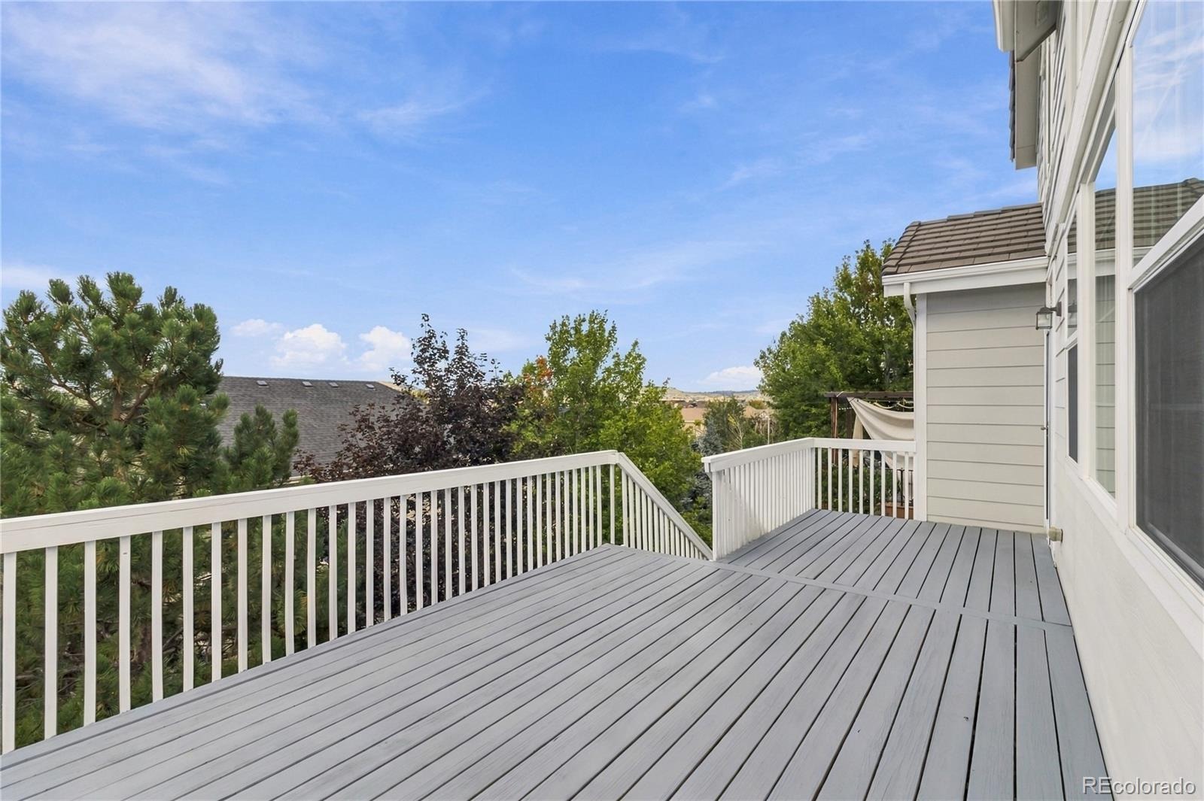
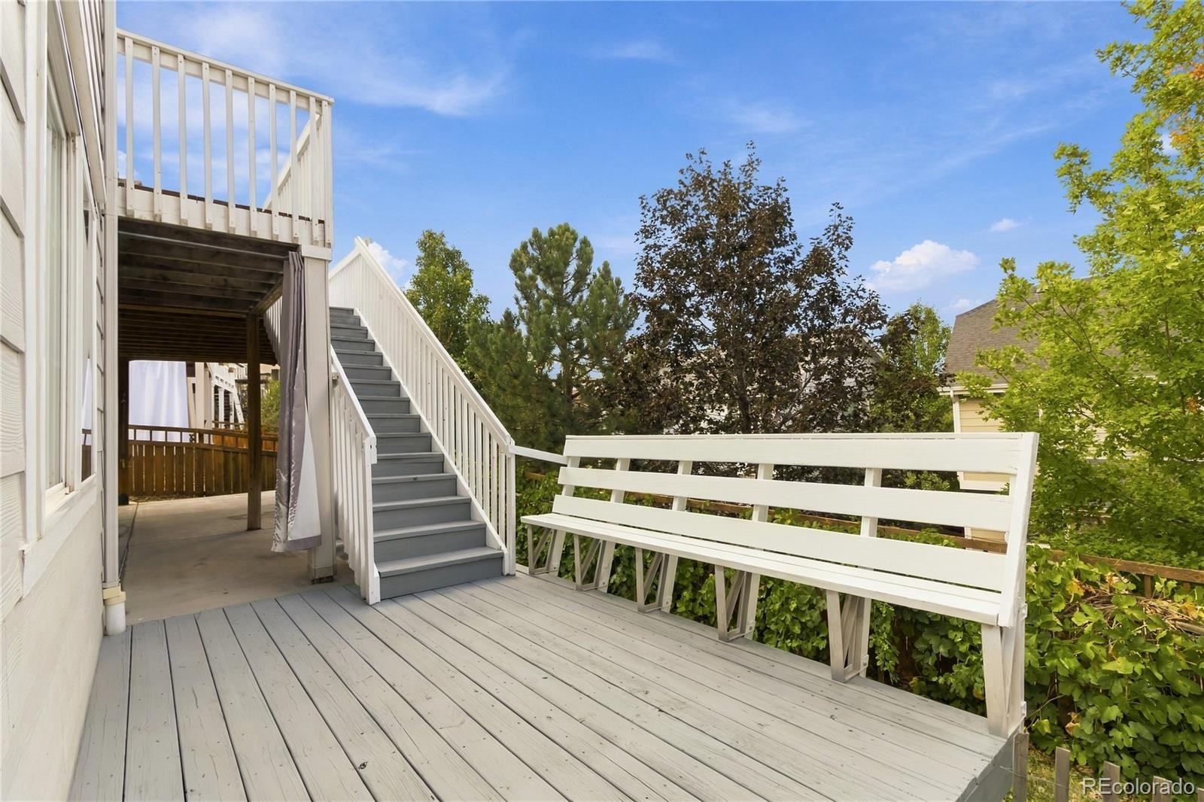
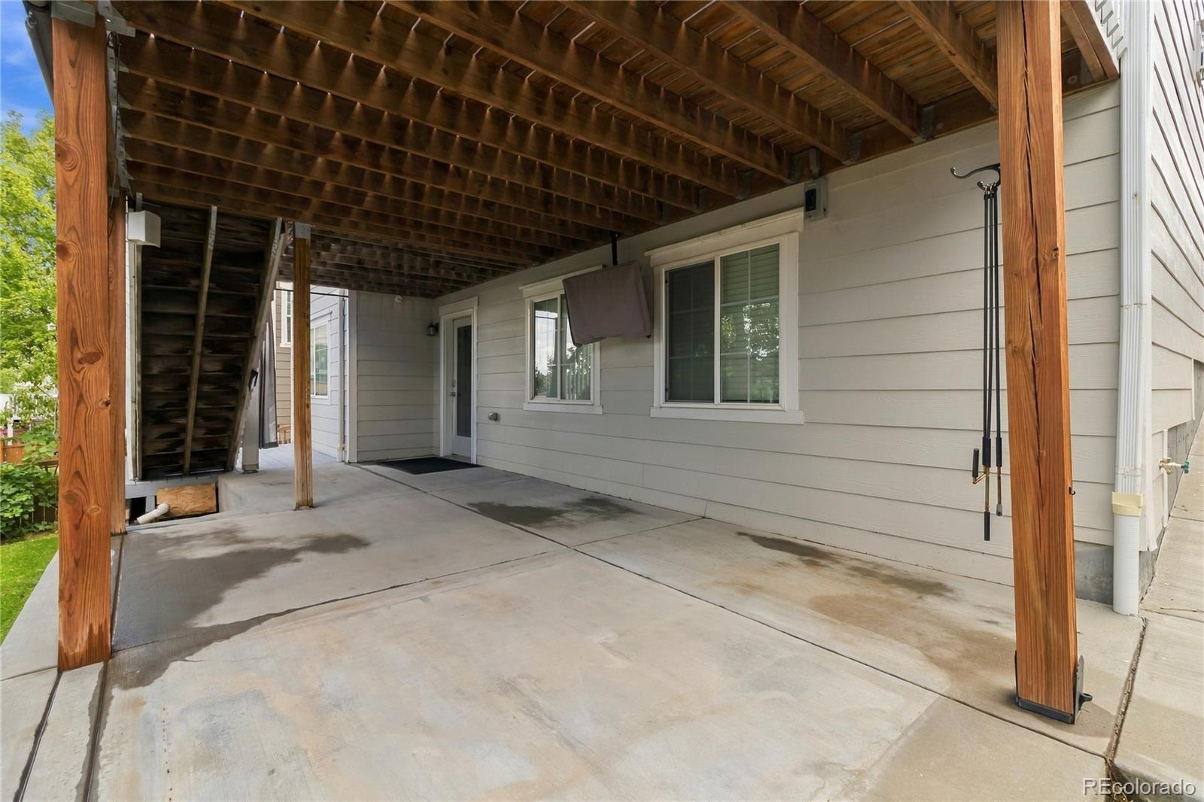
Out back, a large elevated deck takes advantage of the views and creates a wonderful extension of the living space—perfect for morning coffee, evening dinners, or simply enjoying the Colorado setting. The walkout basement below offers excellent future potential while providing convenient access to the backyard. The lower decks have been built to support the weight of a hot tub. A three-car tandem garage offers additional room for vehicles, gear, and storage.
With fresh updates, flexible living spaces, an office, an expansive deck, a walkout basement, and the opportunity to add two more bedrooms and a bath, this home offers the space you need today with plenty of potential for tomorrow. Great Schools, parks, 13.5 miles of trails at nearby Ridgeline Open Space, Near Taft Pool House, the Outlet Mall Promenade, Adventist Hospital, AMC movie theater, and easy access to I-25. Drive past this beautiful home and/or reach out for a private tour.
43 days on market
Listed by Thaine Swanson · Century 21 Altitude Real Estate, LLC · thaine@c21altitude.com,720-271-7599
Property Details
| Property Type | Residential |
| Sub Type | Single Family Residence |
| Status | Active |
| Price per Sq Ft | $265 |
| Subdivision | The Meadows |
| MLS # | 2125699 |
| Days on Market | 43 |
| Bedrooms | 3 |
| Full Baths | 2 |
| Year Built | 2008 |
| Lot Size (Sq Ft) | 5,881 |
| Acres | 0.14 |
| HOA | Yes |
| HOA Fee | $70 |
| Annual Taxes | $5,154 |
| State | CO |
| County | Douglas |
| Zoning | Residential |
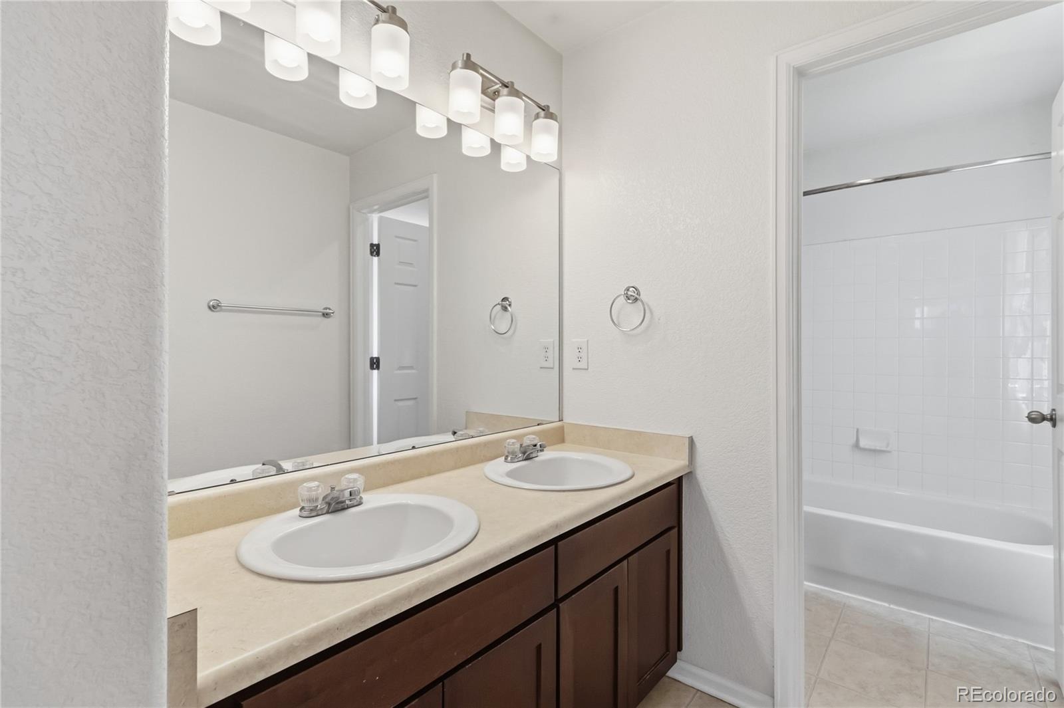
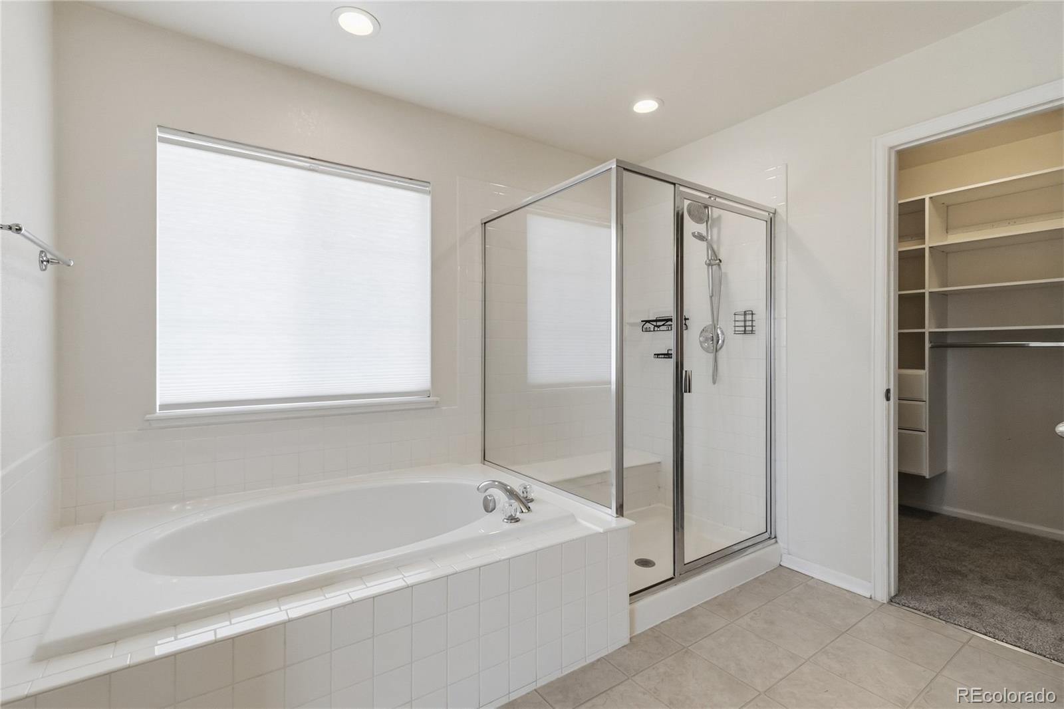
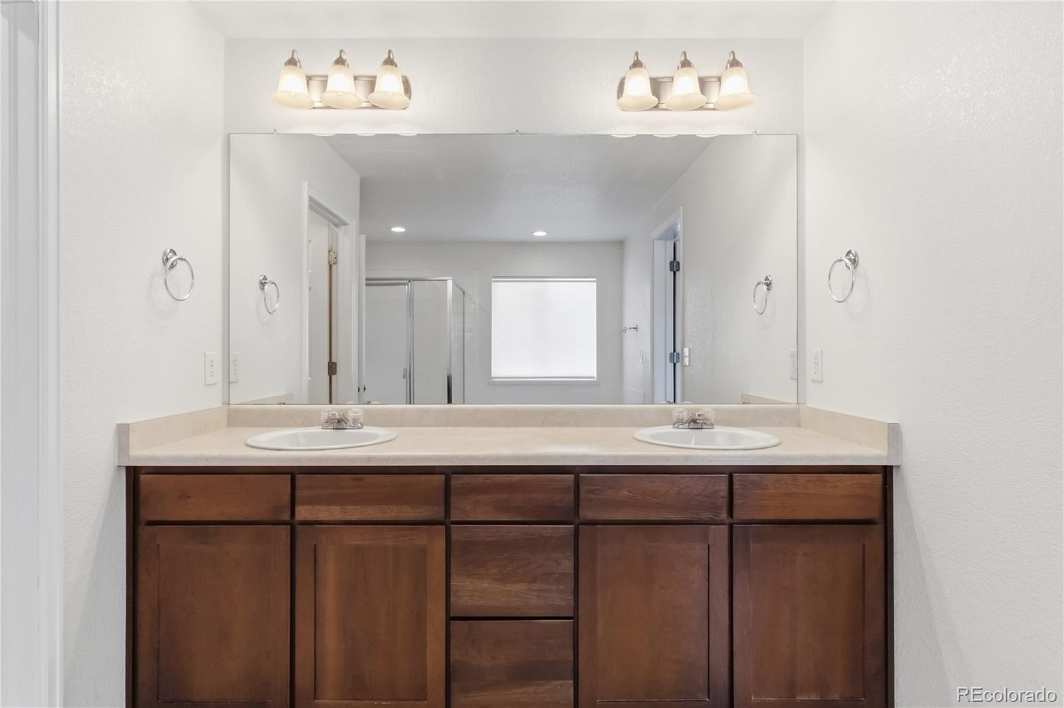
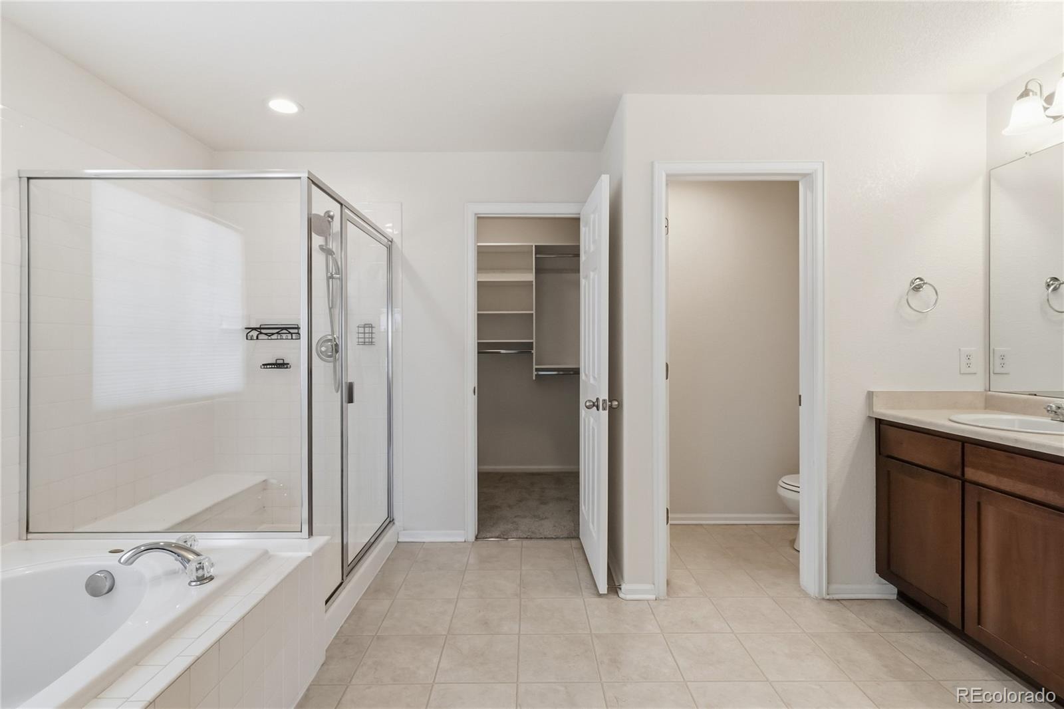
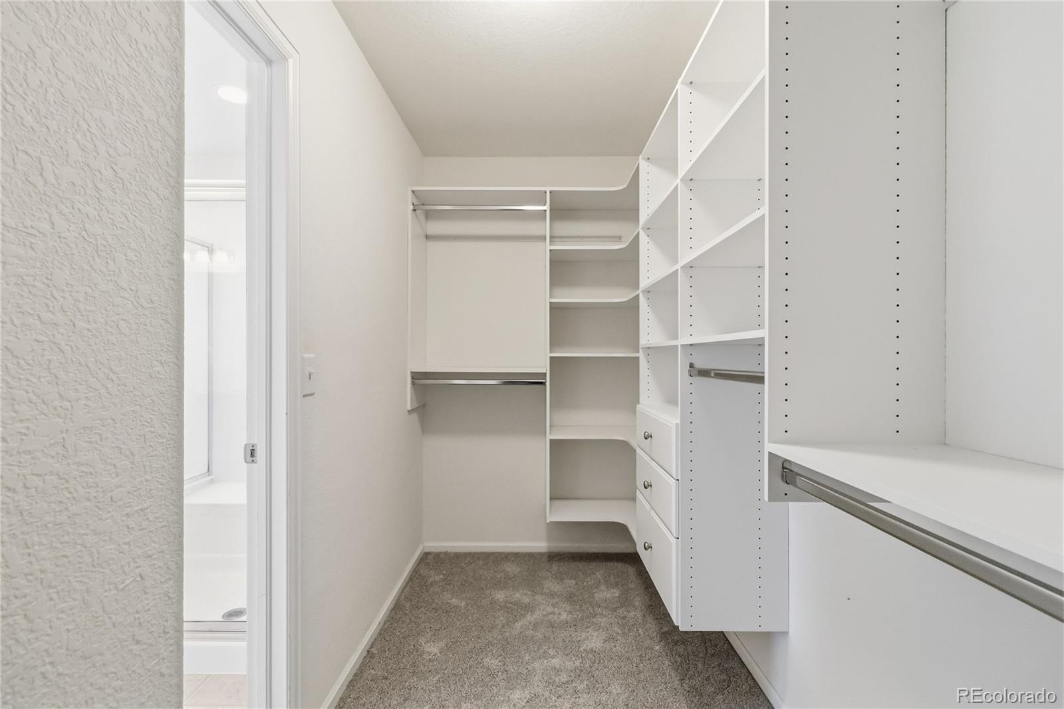
| Interior Features | Breakfast Bar, Built-in Features, Ceiling Fan(s), Central Vacuum, Eat-in Kitchen, Granite Counters, High Ceilings, High Speed Internet, Kitchen Island, Open Floorplan, Smart Thermostat, Sound System, Vaulted Ceiling(s), Walk-In Closet(s), Wired for Data, Five Piece Bath, Primary Suite, Radon Mitigation System, Smoke Free, Utility Sink |
| Heating | Forced Air, Natural Gas |
| Cooling | Central Air |
| Flooring | Carpet, Wood |
| Fireplaces | 1 |
| Fireplace Features | Living Room |
| Appliances | Convection Oven, Cooktop, Dishwasher, Disposal, Double Oven, Dryer, Gas Water Heater, Microwave, Refrigerator, Tankless Water Heater, Washer, Sump Pump |
| Exterior Features | Garden, Private Yard, Rain Gutters, Smart Irrigation |
| Garage | Yes |
| Garage Spaces | 3 |
| Parking Features | Concrete, Lighted, Storage, Tandem, Insulated, Smart Garage Door |
| Roof | Concrete |
| Basement | Bath/Stubbed, Full, Interior Entry, Partial, Sump Pump, Walk-Out Access |
| Lot Features | Landscaped, Sloped, Sprinklers In Front, Sprinklers In Rear, Master Planned |
| Architectural Style | Traditional |
| Levels | Two |
| Construction | Cement Siding, Concrete, Frame |
| Sewer | Public Sewer |
| Water Source | Public |
| Senior Community | No |
| Special Conditions | None Known |
Location
Price History
| Date | Event | Price |
|---|---|---|
| 9/26/2026 |
Listed for sale Source: REcolorado® #2125699 |
$715,000 $265/sqft |

Based on information submitted to the MLS GRID as of November 8, 2026 at 7:07 PM MST. All data is obtained from various sources and may not have been verified by broker or MLS GRID. Supplied Open House Information is subject to change without notice. All information should be independently reviewed and verified for accuracy. Properties may or may not be listed by the office/agent presenting the information.
Thank you — a Mont Haus broker will be in touch shortly.
For Mont Haus agents and staff. Sign in with your Mont Haus Microsoft account and the Agent Portal opens in a new tab.
Sign in with MicrosoftNo Microsoft account yet? Ask Nikki Boxer, who sets up portal access.