Residential · Active
Littleton, CO 80125
3 Beds · 3 Baths · 1,450 Sq Ft
$479,500
Townhouse
Property Type
0.03 acres
Lot Size
2023
Year Built
$331
Price per Sq Ft
2
Parking Spaces
$178
HOA Fee
2130786
MLS #
About This Property
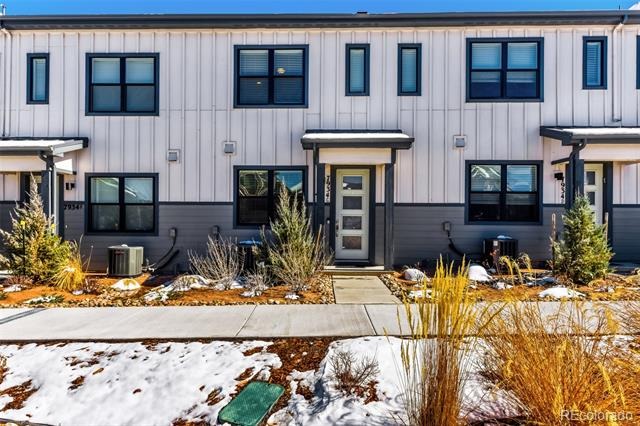
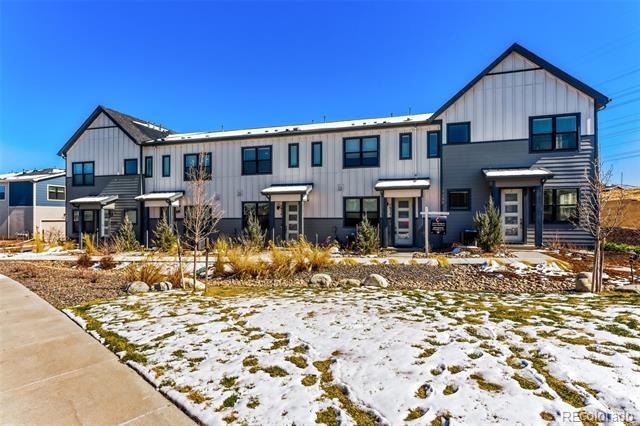
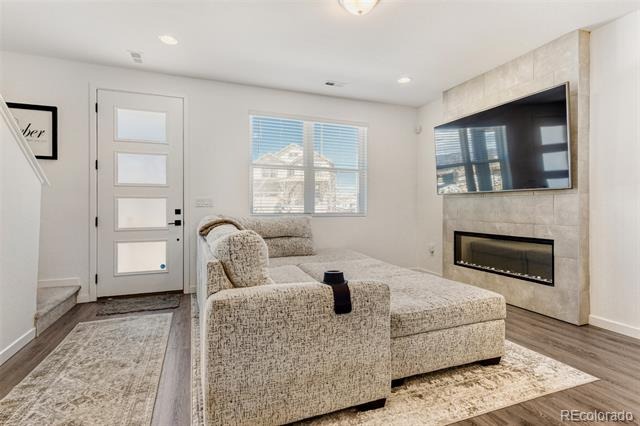
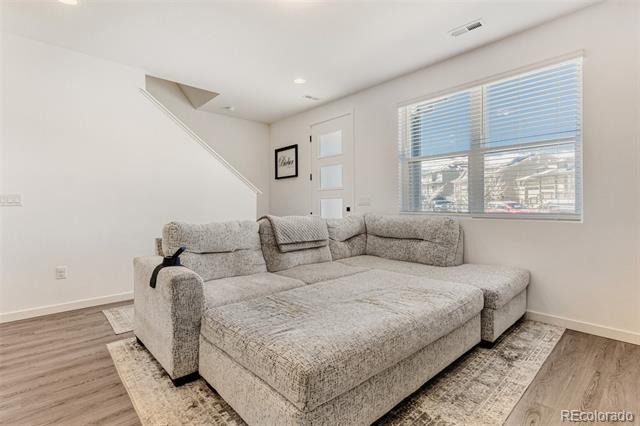
Experience elegant Colorado living in this move-in ready townhome showcasing unobstructed west-facing mountain views in the coveted Sterling Ranch community! Designed in the sought-after Colorado Farmhouse style, this two-story residence delivers an impressive sense of space with 9’ ceilings on both levels, refined finishes and a layout crafted for comfort and style.
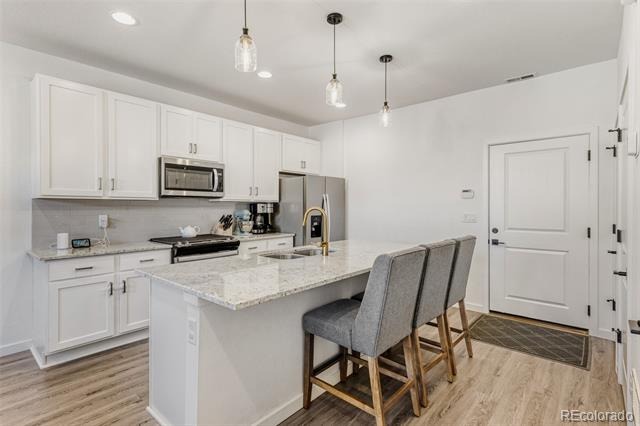
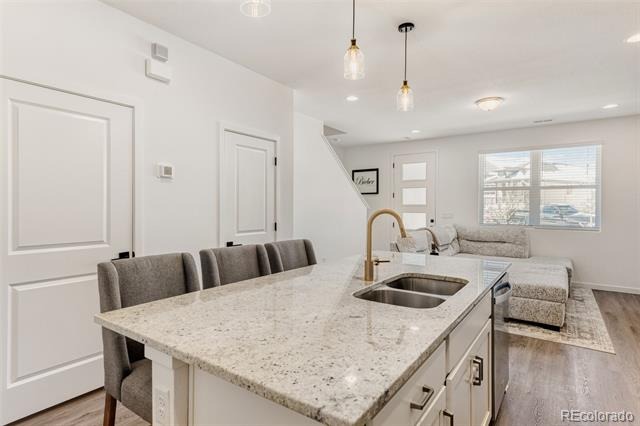
The chef-inspired kitchen makes a statement with 42" white cabinetry, slab granite countertops, designer tile backsplash and a full suite of stainless Whirlpool® appliances, including a sleek gas range. The open flow and elevated finishes create a space that feels both modern and timeless.
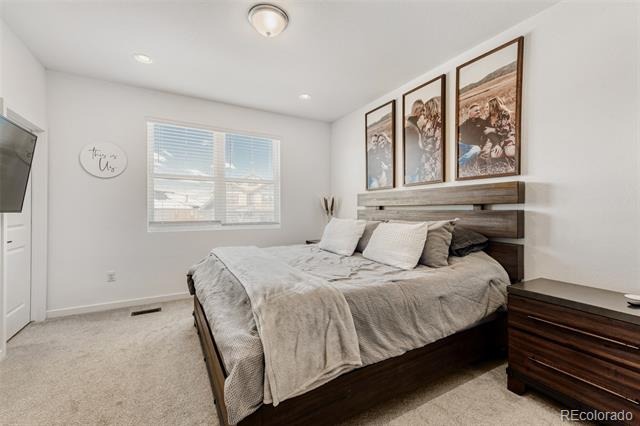
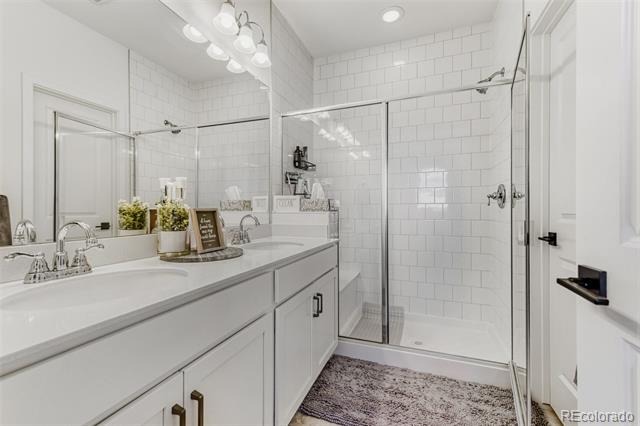
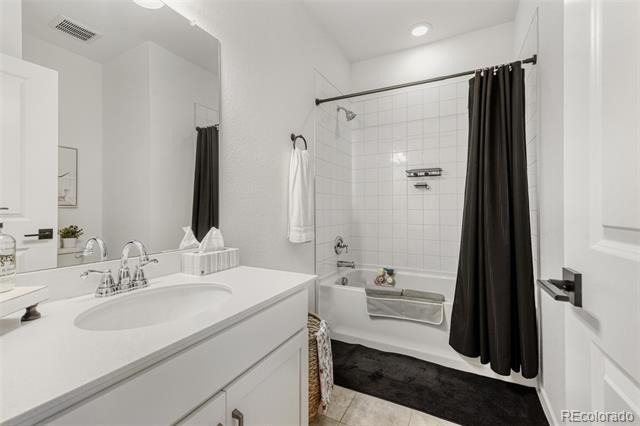
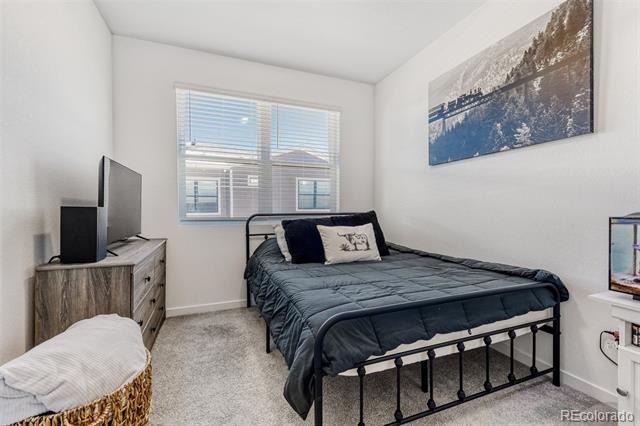
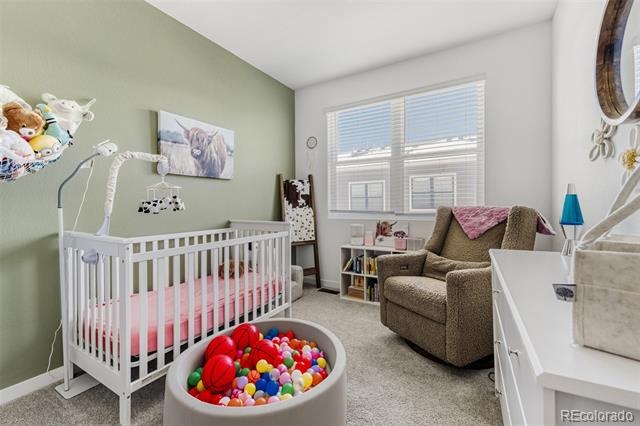
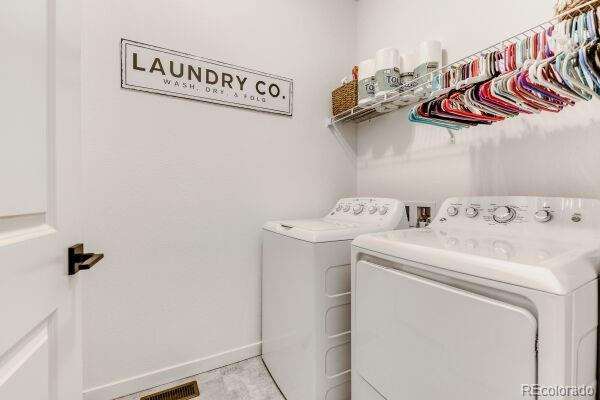
Retreat to the luxurious primary suite featuring a spa-style walk-in shower with bench, an expansive walk-in closet and serene natural light. Upstairs, you’ll also find a large laundry room and walk-in closets in every bedroom—a rare level of convenience and storage.
Step outside and immerse yourself in the Sterling Ranch lifestyle with premium community amenities, thoughtfully designed open spaces, and 30 miles of trails right outside your front door. This is where comfort meets sophistication, and where every sunset feels like a private showing!
238 days on market
Listed by Aleita L Ward · Keller Williams Advantage Realty LLC · aleita.kw@gmail.com,303-915-3261
Property Details
| Property Type | Residential |
| Sub Type | Townhouse |
| Status | Active |
| Price per Sq Ft | $331 |
| Subdivision | Sterling Ranch |
| MLS # | 2130786 |
| Days on Market | 238 |
| Bedrooms | 3 |
| Full Baths | 1 |
| Half Baths | 1 |
| Three-Quarter Baths | 1 |
| Year Built | 2023 |
| Lot Size (Sq Ft) | 1,437 |
| Acres | 0.03 |
| HOA | Yes |
| HOA Fee | $178 |
| Annual Taxes | $5,684 |
| State | CO |
| County | Douglas |
| Interior Features | Eat-in Kitchen, Granite Counters, Kitchen Island, Open Floorplan, Pantry, Walk-In Closet(s), Wired for Data, Primary Suite, Smart Lights, Solid Surface Counters |
| Heating | Active Solar, Forced Air, Natural Gas, Solar |
| Cooling | Central Air |
| Flooring | Carpet, Laminate, Tile |
| Fireplaces | 1 |
| Fireplace Features | Electric, Living Room |
| Appliances | Cooktop, Dishwasher, Disposal, Dryer, Microwave, Oven, Range, Refrigerator, Washer |
| Exterior Features | Lighting |
| Garage | Yes |
| Garage Spaces | 2 |
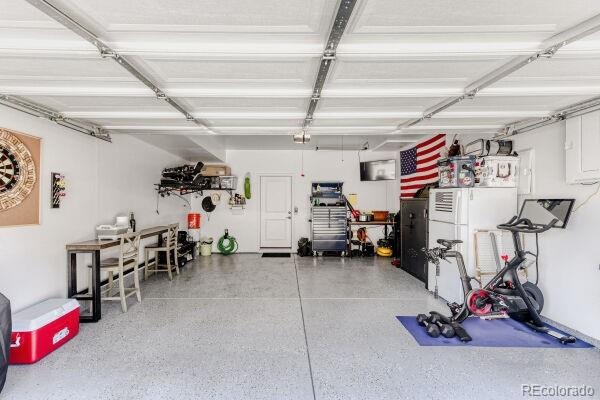
| Parking Features | Concrete, Lighted, 220 Volts, Dry Walled, Insulated |
| Roof | Shingle, Metal |
| Basement | Crawl Space, Sump Pump |
| Lot Features | Landscaped, Foothills, Master Planned |
| Architectural Style | Contemporary |
| Levels | Two |
| Construction | Cement Siding, Frame |
| Sewer | Public Sewer |
| Water Source | Public |
| Senior Community | No |
| Special Conditions | None Known |
Location
Price History
| Date | Event | Price |
|---|---|---|
| 3/19/2026 |
Listed for sale Source: REcolorado® #2130786 |
$479,500 $331/sqft |

Based on information submitted to the MLS GRID as of November 12, 2026 at 10:31 AM MST. All data is obtained from various sources and may not have been verified by broker or MLS GRID. Supplied Open House Information is subject to change without notice. All information should be independently reviewed and verified for accuracy. Properties may or may not be listed by the office/agent presenting the information.
Thank you — a Mont Haus broker will be in touch shortly.
For Mont Haus agents and staff. Sign in with your Mont Haus Microsoft account and the Agent Portal opens in a new tab.
Sign in with MicrosoftNo Microsoft account yet? Ask Nikki Boxer, who sets up portal access.