Residential · Active
Denver, CO 80227
3 Beds · 2 Baths · 1,999 Sq Ft
$549,900
Single Family
Property Type
0.2 acres
Lot Size
1969
Year Built
$275
Price per Sq Ft
2
Parking Spaces
2131190
MLS #
About This Property
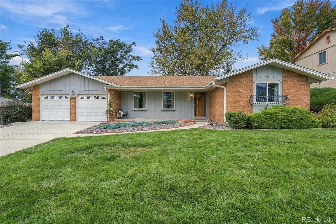
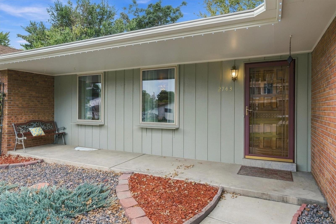
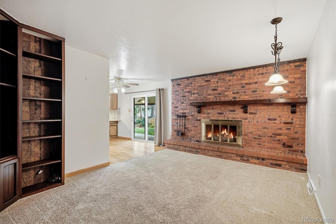
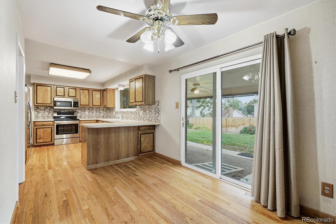
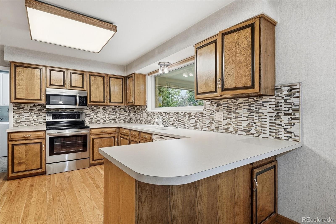
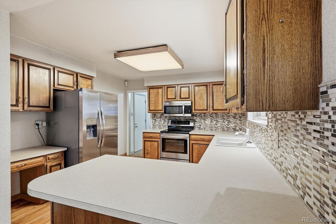
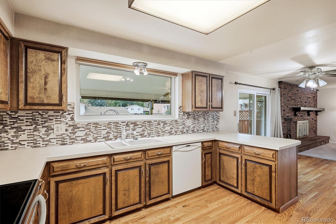
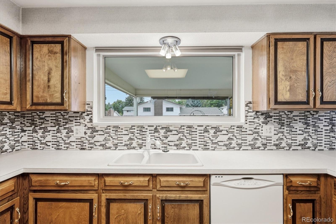
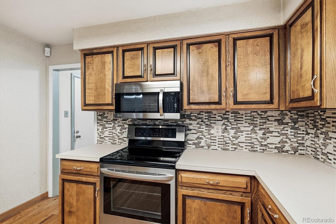
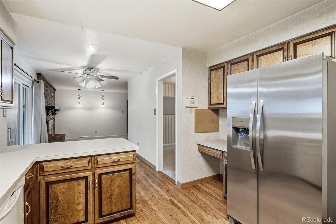
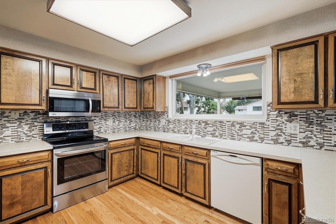
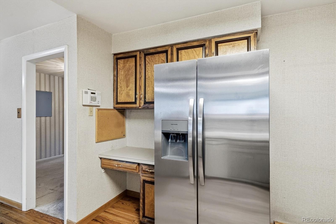
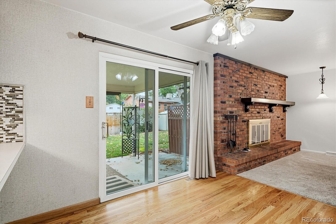
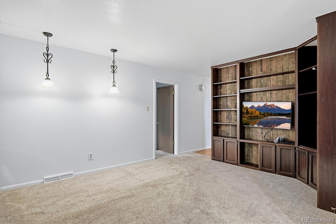
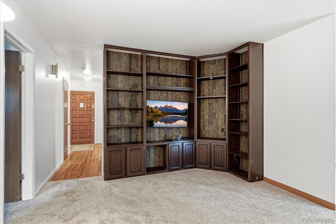
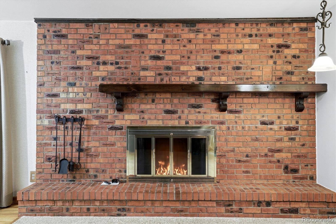
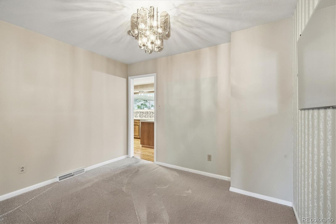
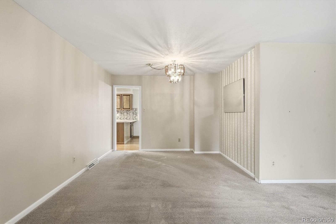
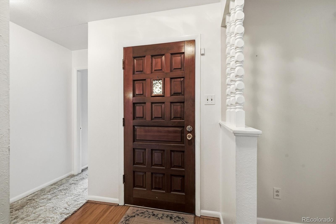
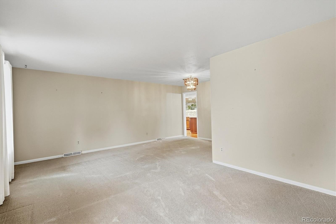
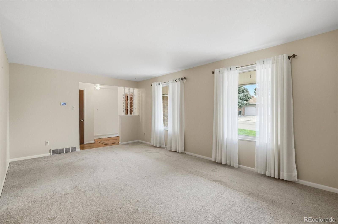
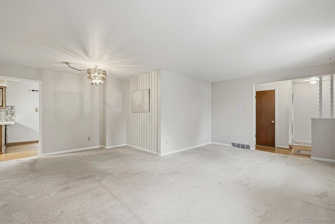
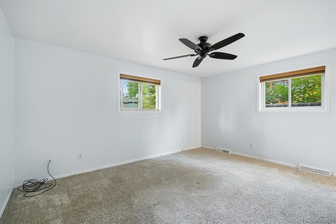
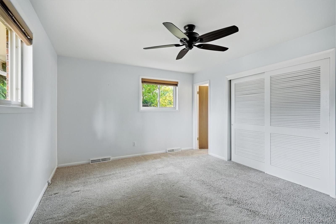
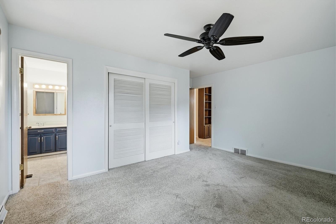
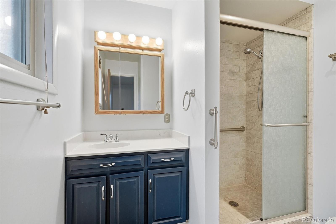
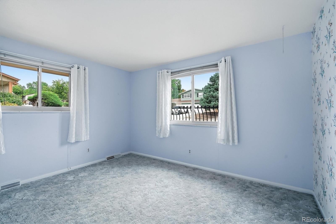
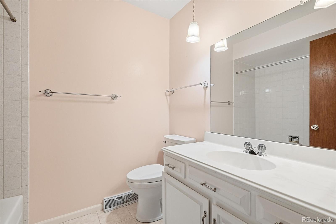
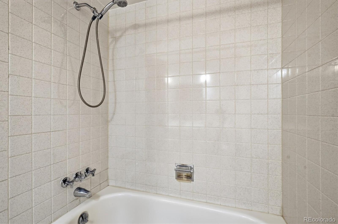
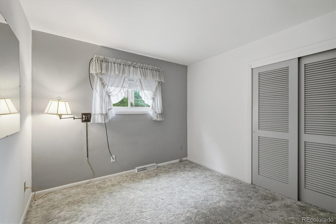
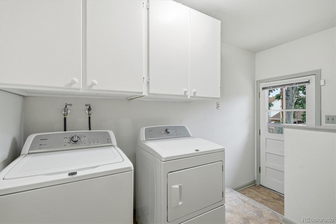
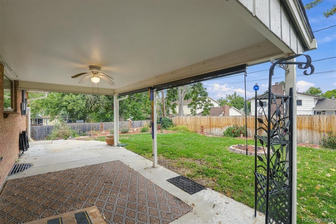
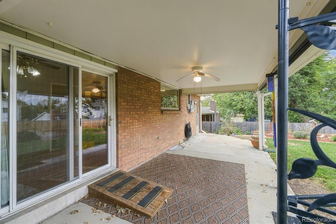
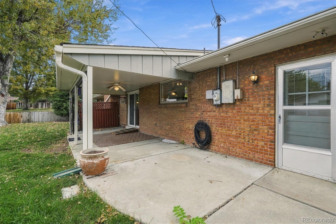
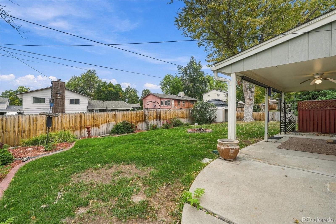
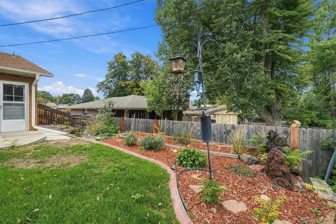
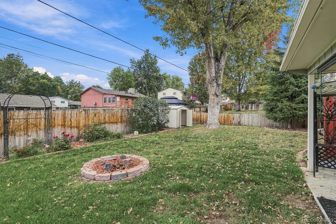
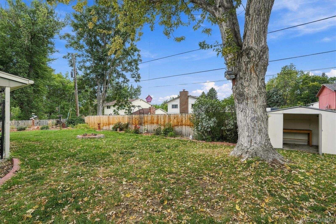
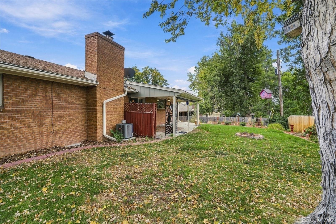
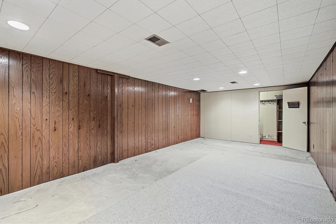
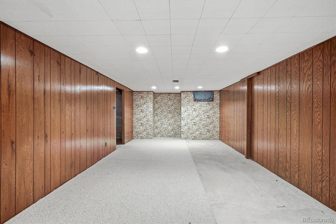
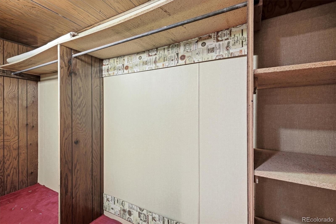
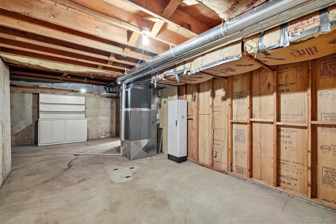
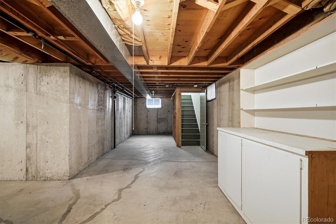
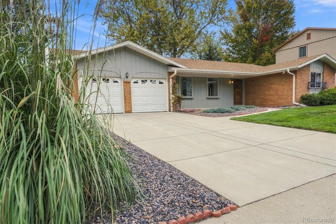
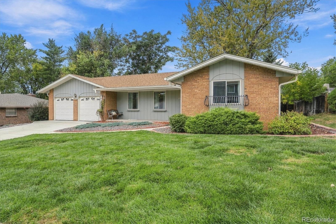
Brick ranch-style home in Denver’s Bear Valley West neighborhood with 3-bedrooms and 2-bathrooms. The main level offers a functional layout with hardwood and carpeted floors, a family room with fireplace, and a primary bedroom with private bathroom and a Main-floor laundry for convenience. Enjoy outdoor living from the covered front porch and covered back patio, with a private yard providing space for gardening, entertaining, or relaxing. 2 Car Attached Garage. The home also features a newer HVAC system and exterior trim lighting, ready for holiday or accent lighting throughout the year. The partially finished basement provides additional flexible space for a recreation room, office, workshop, or storage. Well maintained and ready for your updates, this home offers great value and an opportunity to add your own style and make the space your own in an established Denver neighborhood.
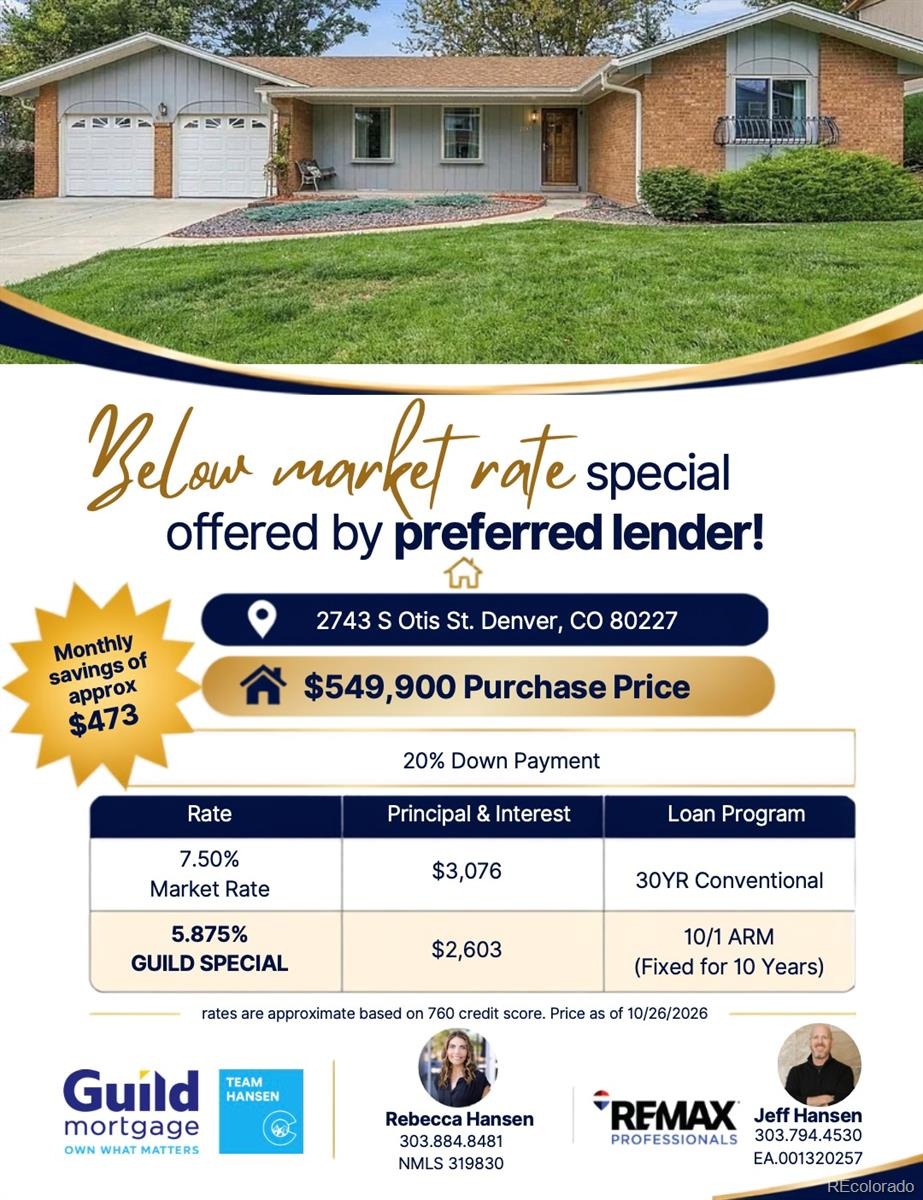
Financing Opportunity! Exclusive Portfolio Product featuring 7- and 10-year fixed interest rates in the 5% range for qualified borrowers. Contact Rebecca Hansen, NMLS #319830, for details contact Rebecca at 303-884-8481 or rebeccah@guildmortgage.net
41 days on market
Listed by Jeff Hansen · RE/MAX Professionals · jeffhansencolorado@gmail.com,303-794-4530
Property Details
| Property Type | Residential |
| Sub Type | Single Family Residence |
| Status | Active |
| Price per Sq Ft | $275 |
| Subdivision | Bear Valley West |
| MLS # | 2131190 |
| Days on Market | 41 |
| Bedrooms | 3 |
| Full Baths | 1 |
| Three-Quarter Baths | 1 |
| Year Built | 1969 |
| Lot Size (Sq Ft) | 8,760 |
| Acres | 0.2 |
| HOA | No |
| Annual Taxes | $2,523 |
| State | CO |
| County | Denver |
| Zoning | S-SU-F |
| Heating | Forced Air, Natural Gas |
| Cooling | Central Air |
| Exterior Features | Lighting |
| Garage | Yes |
| Garage Spaces | 2 |
| Parking Features | Concrete |
| Roof | Composition |
| Basement | Finished, Partial |
| Lot Features | Landscaped, Level, Near Public Transit, Sprinklers In Front, Sprinklers In Rear |
| Architectural Style | Traditional |
| Levels | One |
| Construction | Brick, Frame |
| Sewer | Public Sewer |
| Water Source | Public |
| Senior Community | No |
| Special Conditions | None Known |
Location
Price History
| Date | Event | Price |
|---|---|---|
| 10/30/2026 |
Back on market Source: REcolorado® #2131190 |
— |
| 10/27/2026 |
Active Under Contract Source: REcolorado® #2131190 |
— |
| 10/14/2026 |
Price change Source: REcolorado® #2131190 |
$549,900 -8.3% $275/sqft |
| 10/1/2026 |
Listed for sale Source: REcolorado® #2131190 |
$599,900 $300/sqft |

Based on information submitted to the MLS GRID as of November 11, 2026 at 2:51 AM MST. All data is obtained from various sources and may not have been verified by broker or MLS GRID. Supplied Open House Information is subject to change without notice. All information should be independently reviewed and verified for accuracy. Properties may or may not be listed by the office/agent presenting the information.
Thank you — a Mont Haus broker will be in touch shortly.
For Mont Haus agents and staff. Sign in with your Mont Haus Microsoft account and the Agent Portal opens in a new tab.
Sign in with MicrosoftNo Microsoft account yet? Ask Nikki Boxer, who sets up portal access.