
Residential · Active
Denver, CO 80220
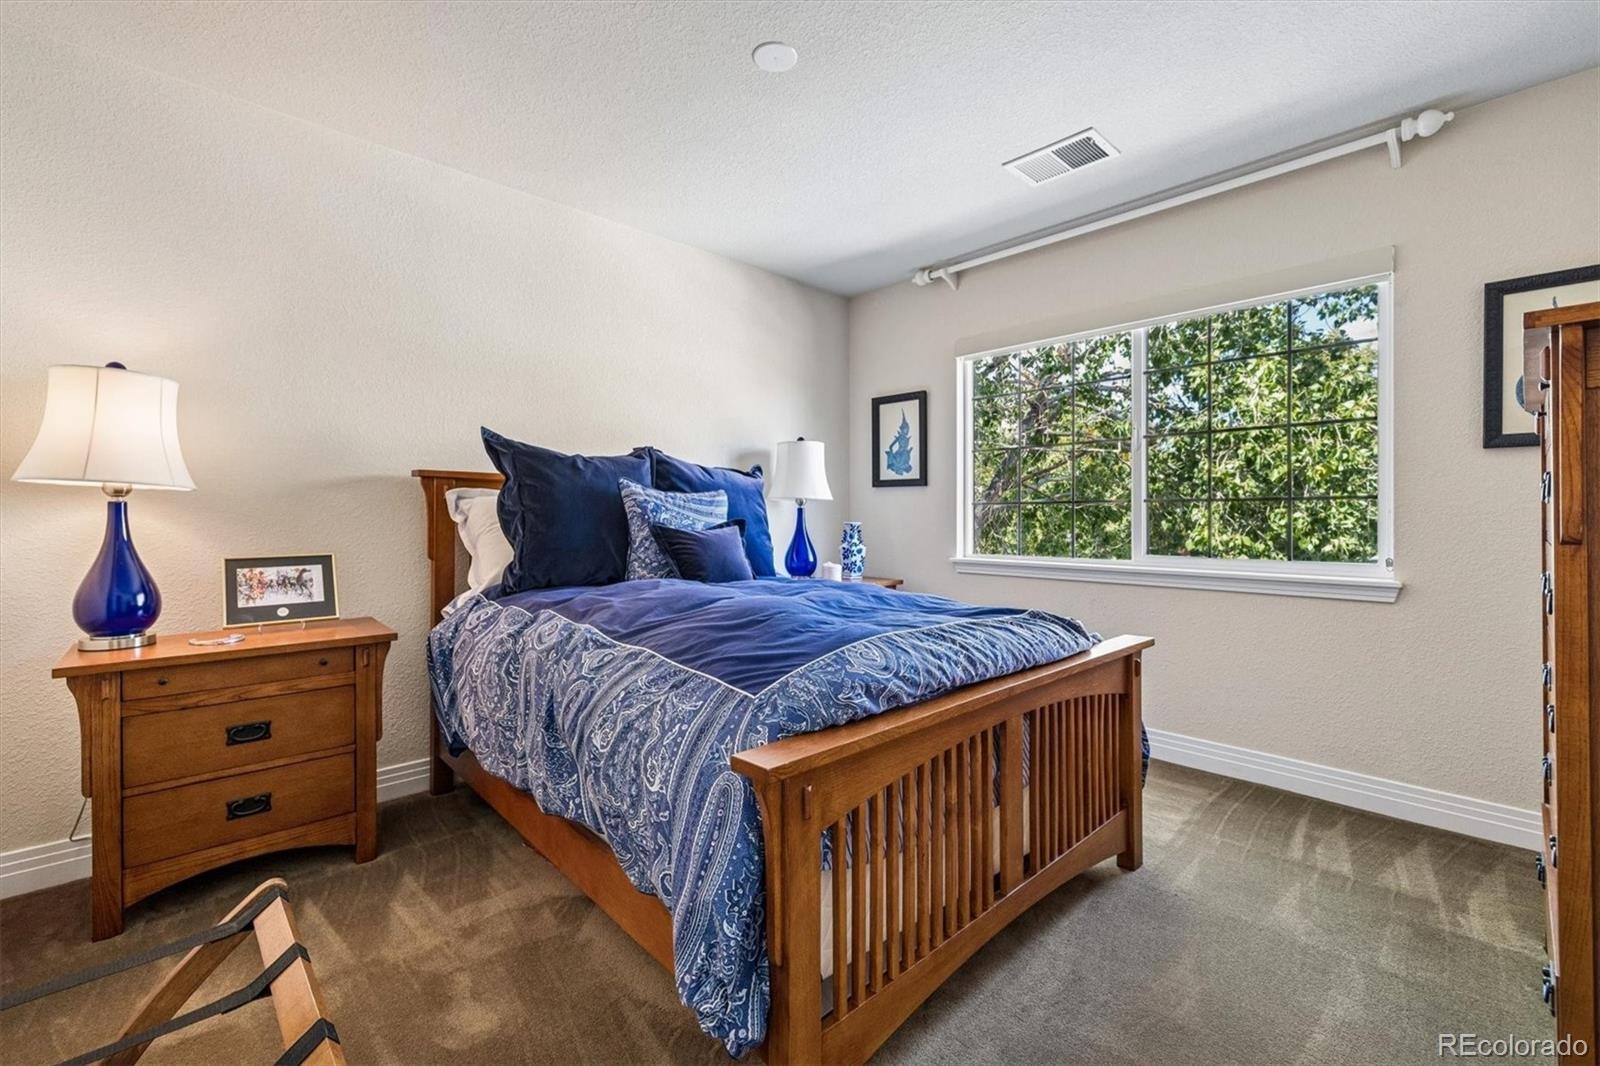
3 Beds · 2 Baths · 1,443 Sq Ft
$590,000
Condominium
Property Type
2003
Year Built
$409
Price per Sq Ft
2
Parking Spaces
$331
HOA Fee
2132575
MLS #
About This Property
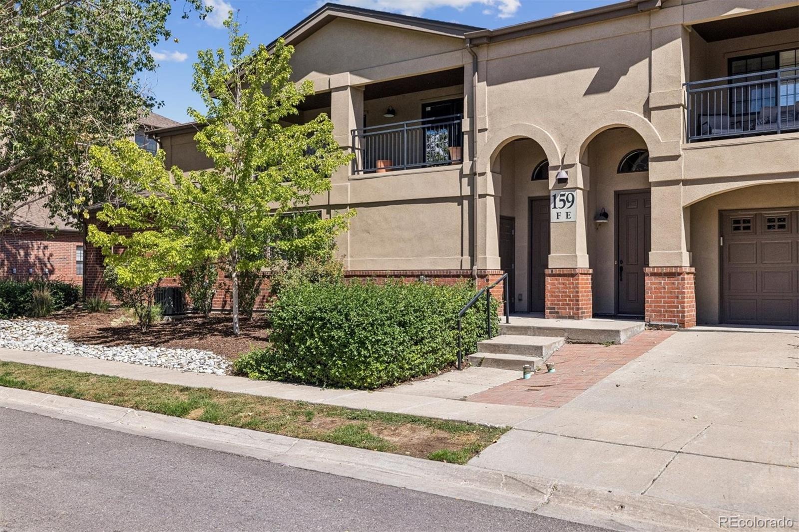
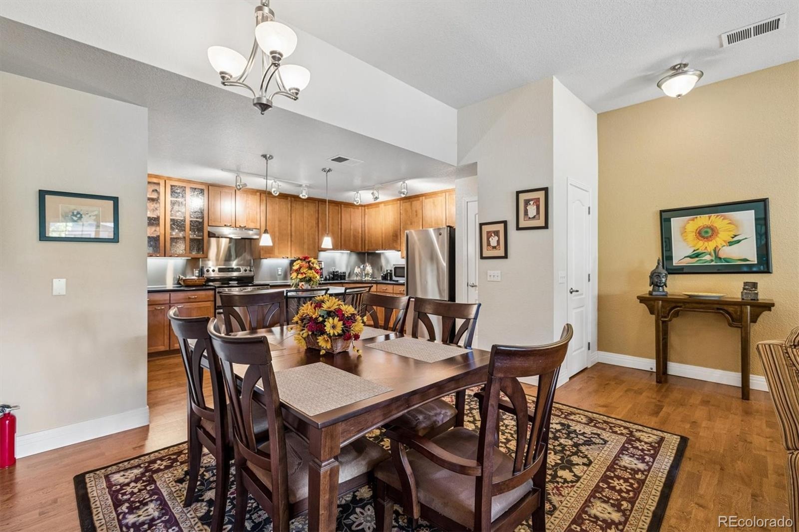
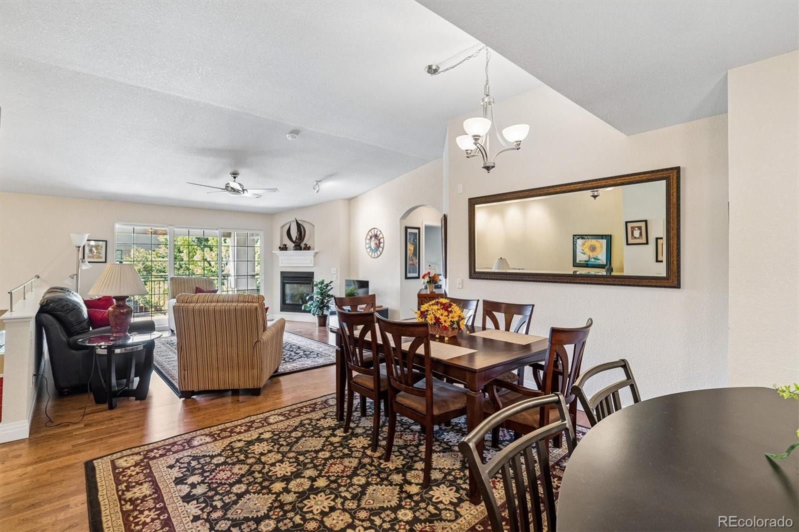
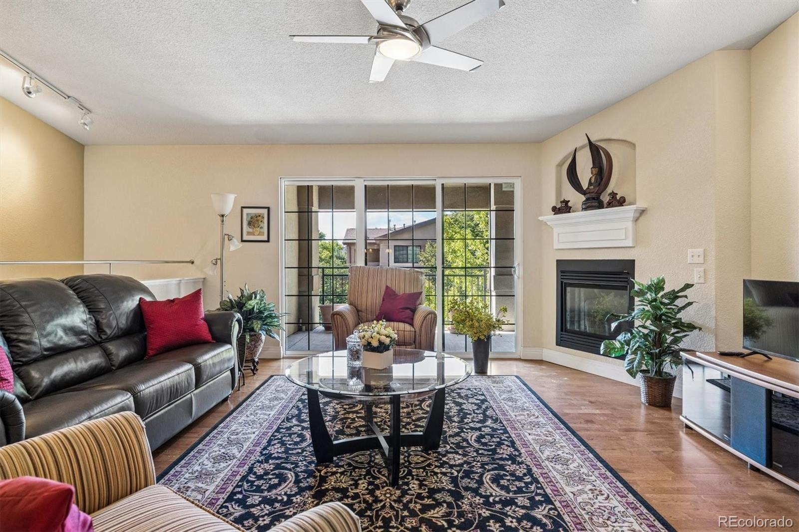
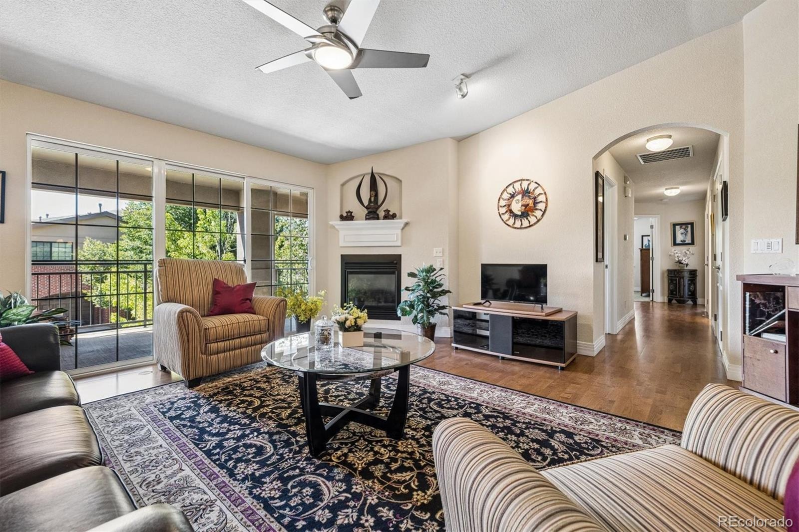
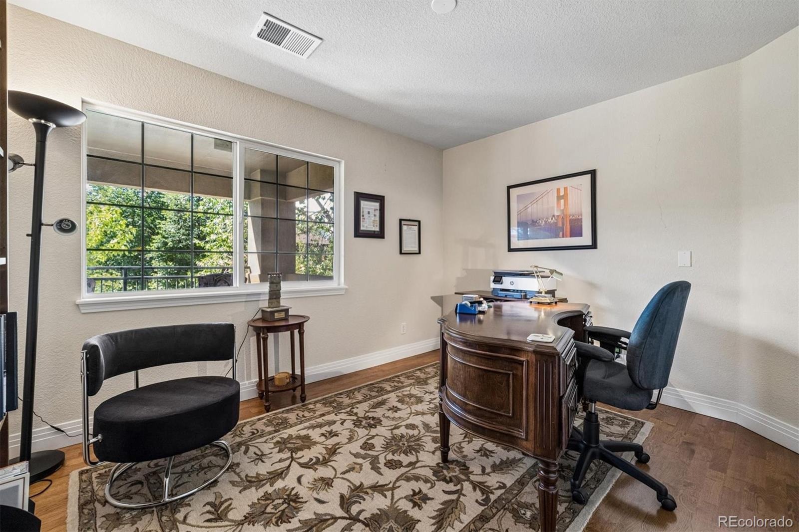
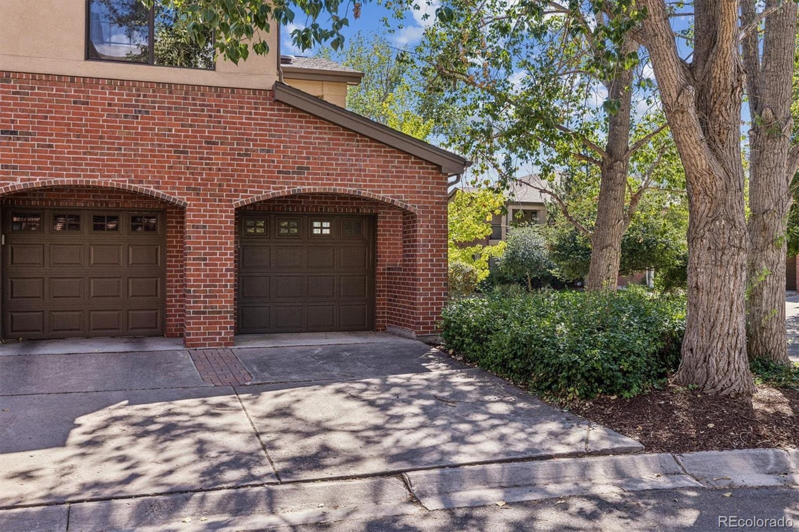
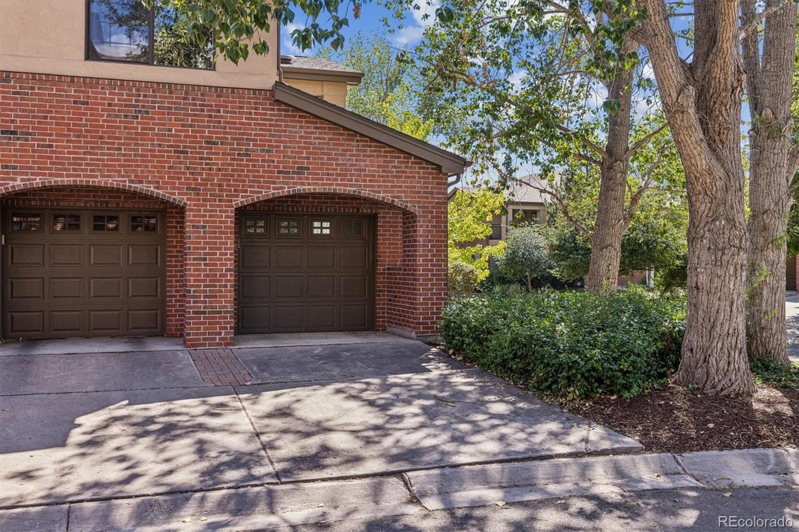
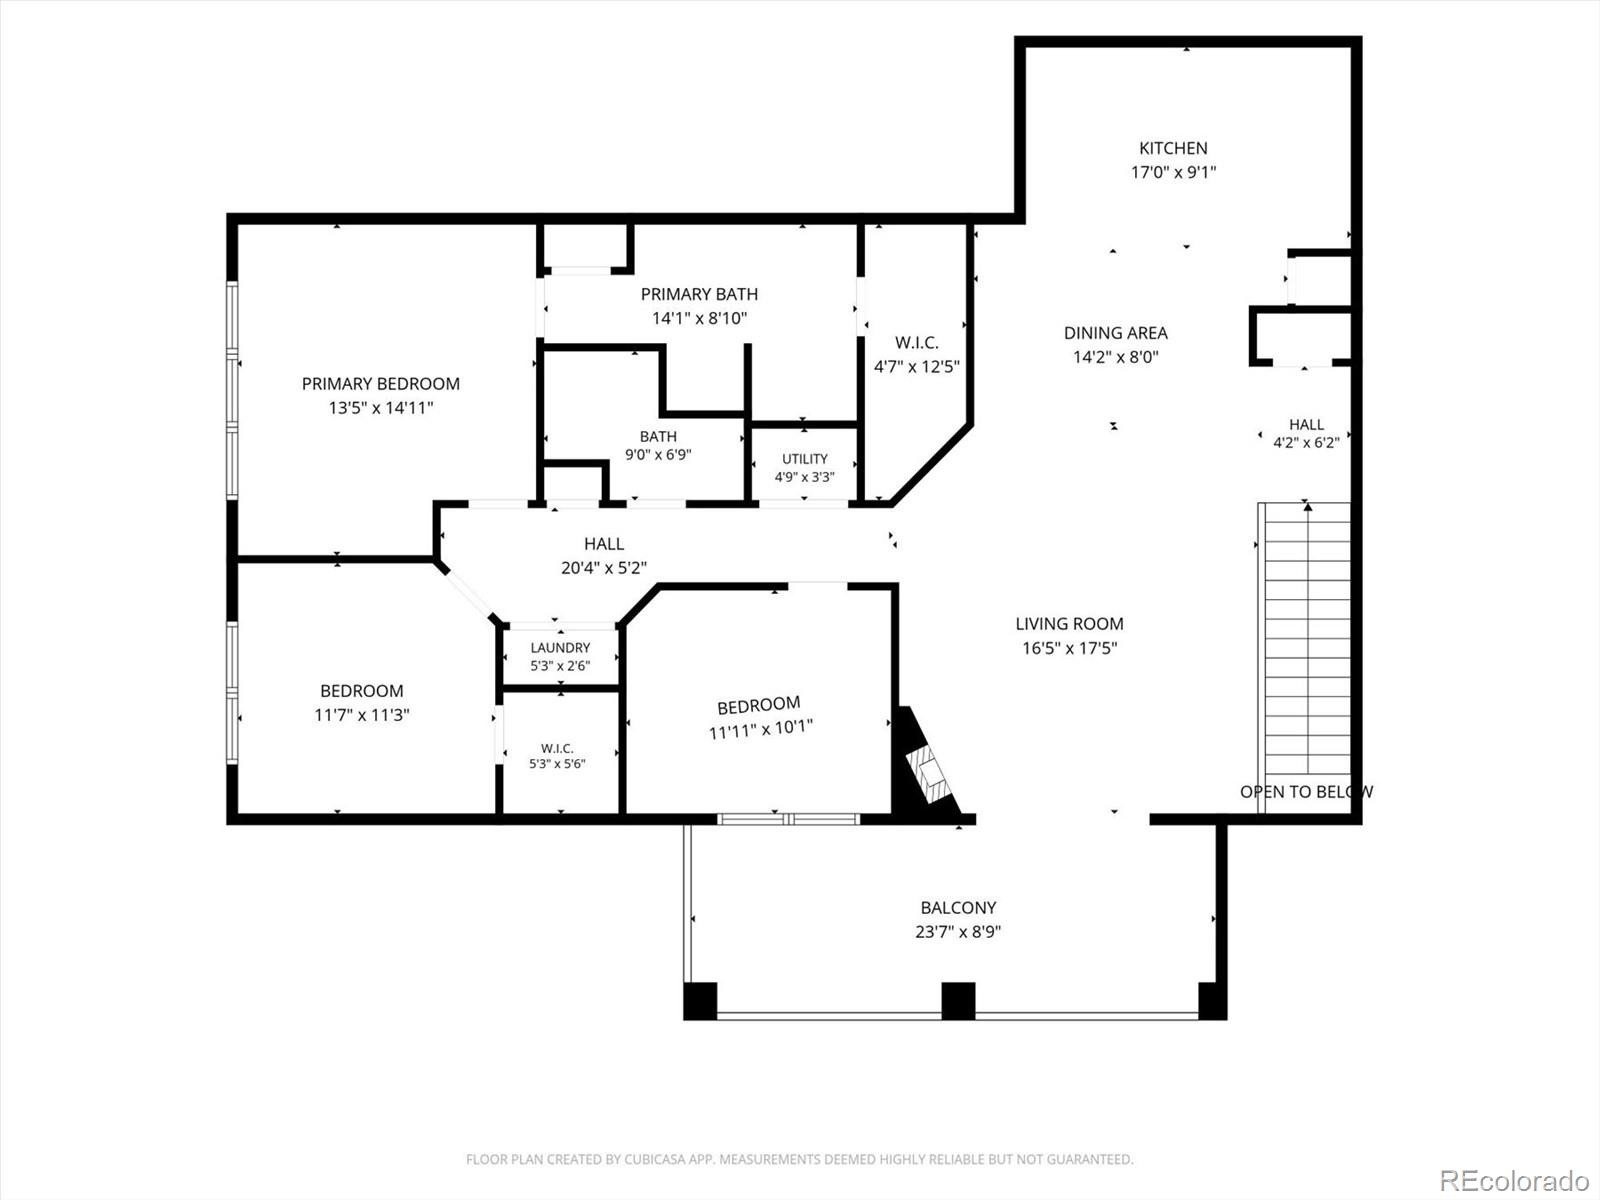
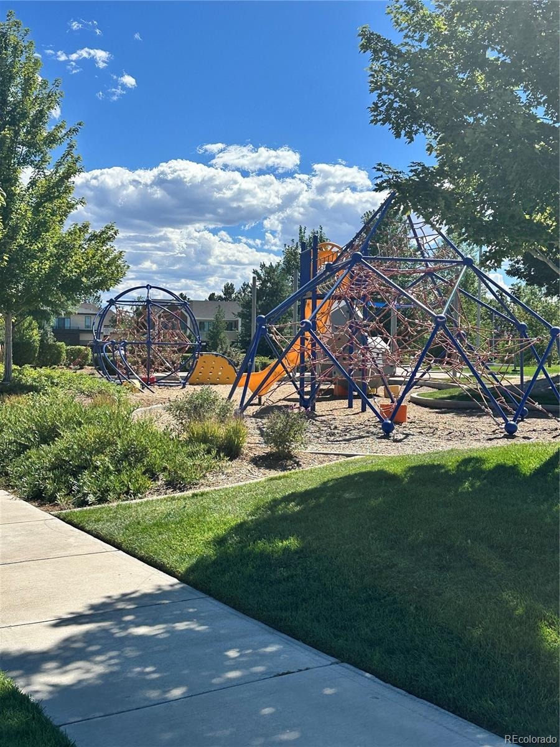
Address says "Quebec" but it's not "on" Quebec. Enter this quiet interior side of the complex from Poplar. This spacious 3-bedroom, 2-bath condominium offers the rare combination of peaceful privacy and unbeatable convenience in the heart of Lowry. Inside, you are welcomed to a bright, open layout centered around a cozy fireplace — the perfect spot to unwind after a long day.
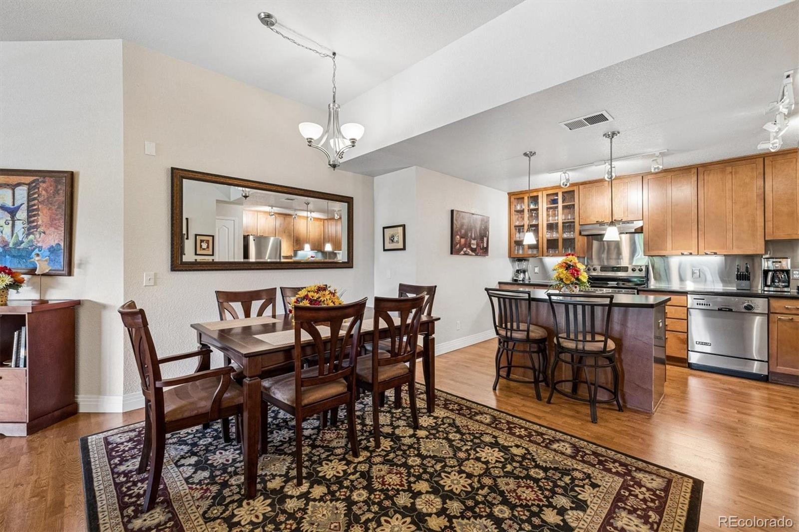
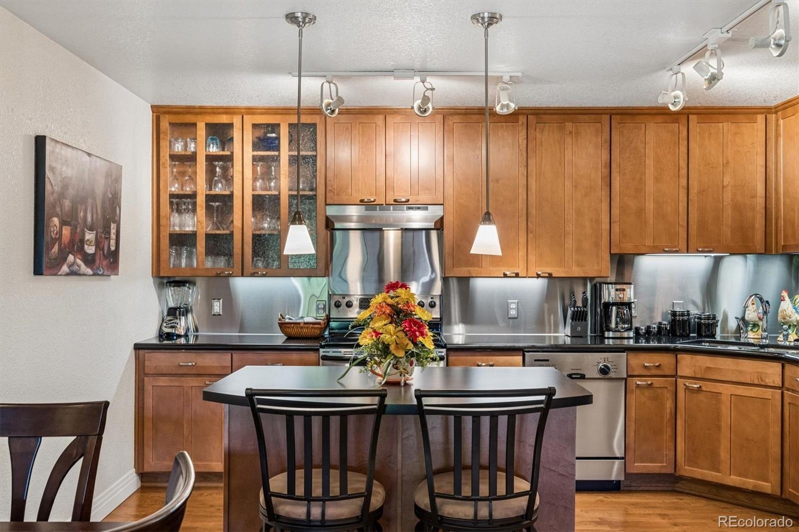
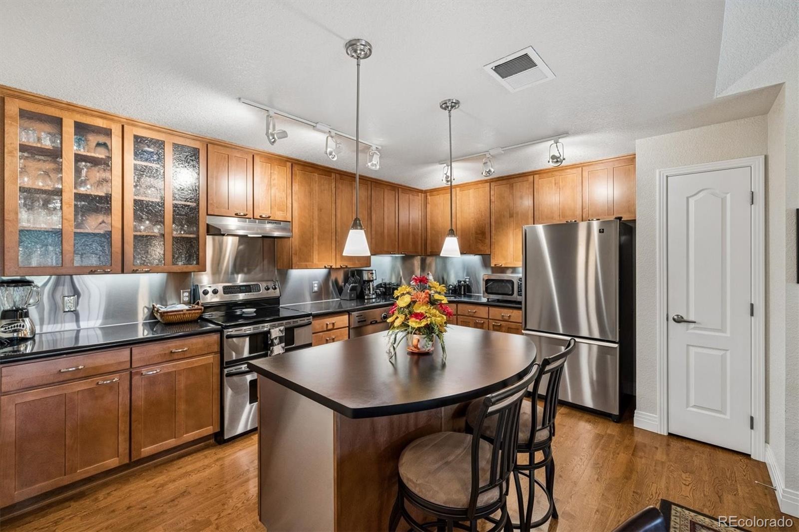
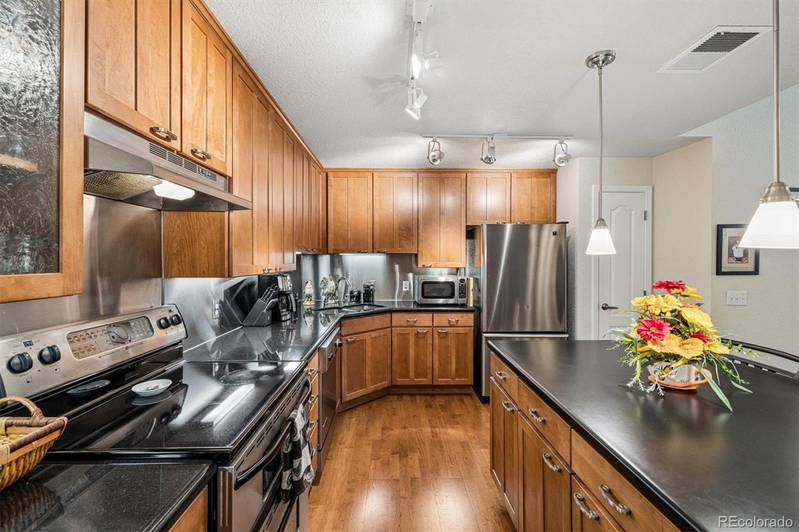
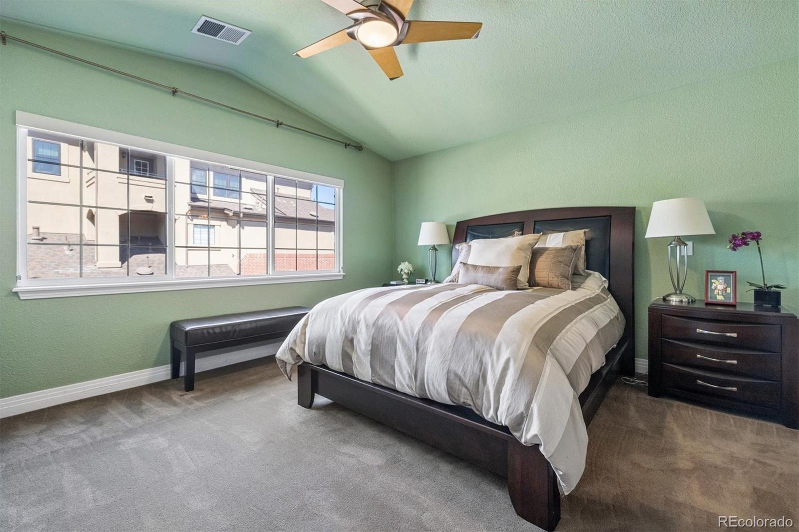
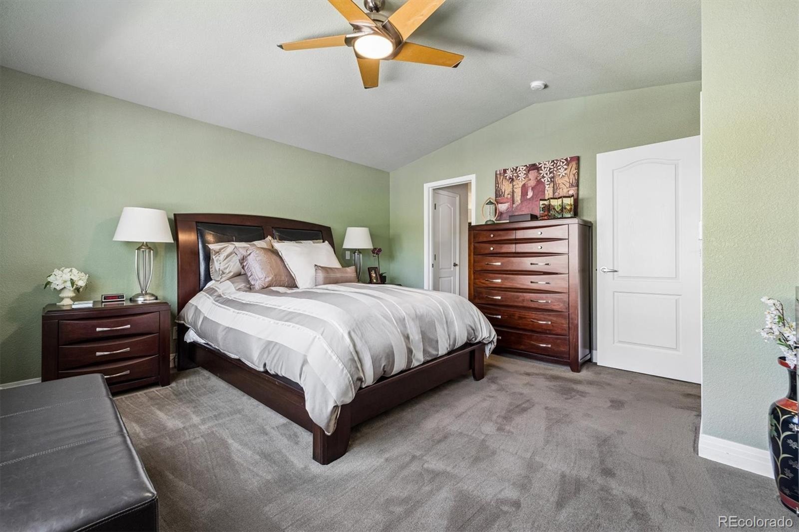
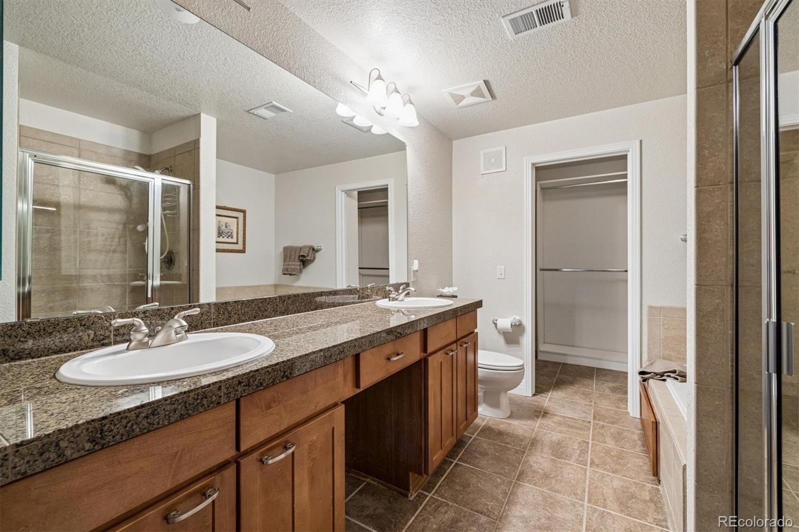
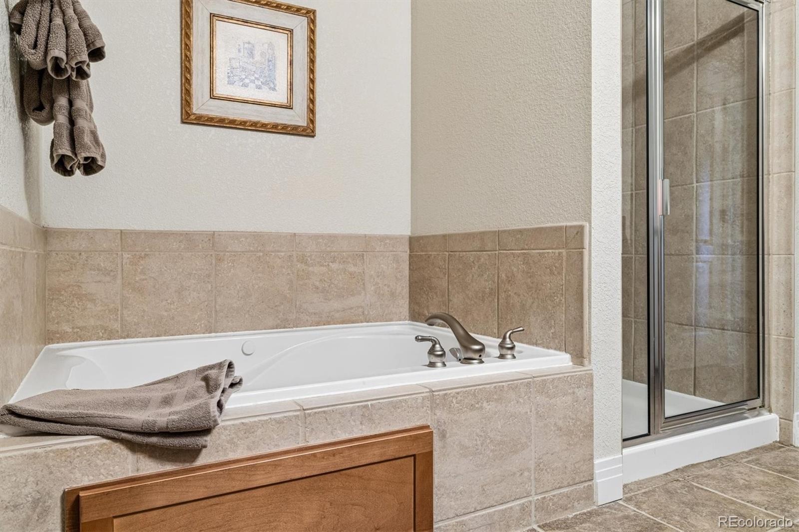
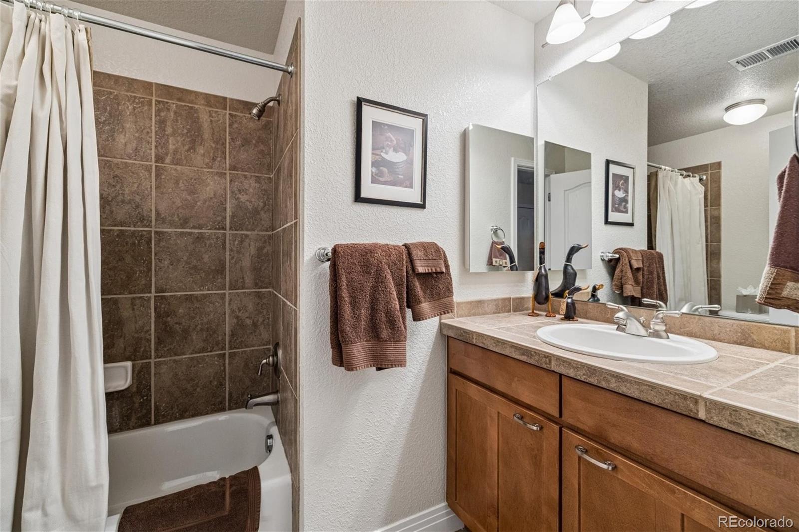
The kitchen shines with rich maple cabinetry and a sleek stainless steel backsplash, blending style and function seamlessly. Retreat to the oversized primary suite, complete with a luxurious 5-piece en suite bath offering plenty of room to relax and recharge.
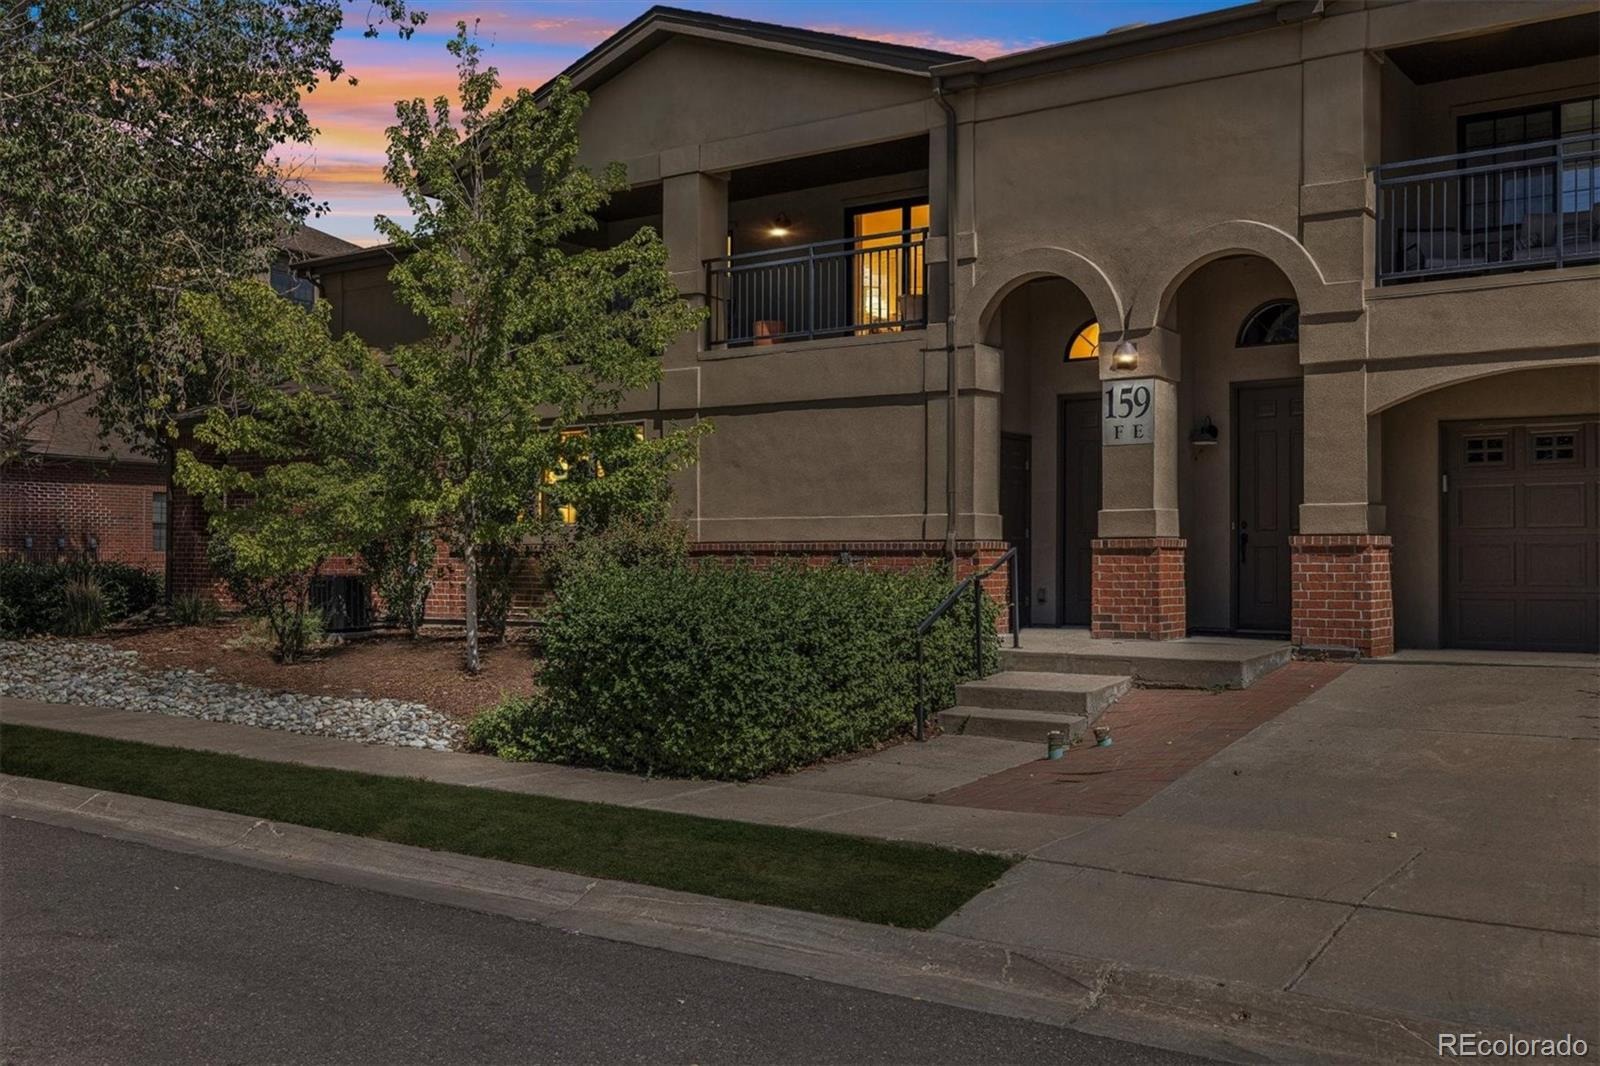
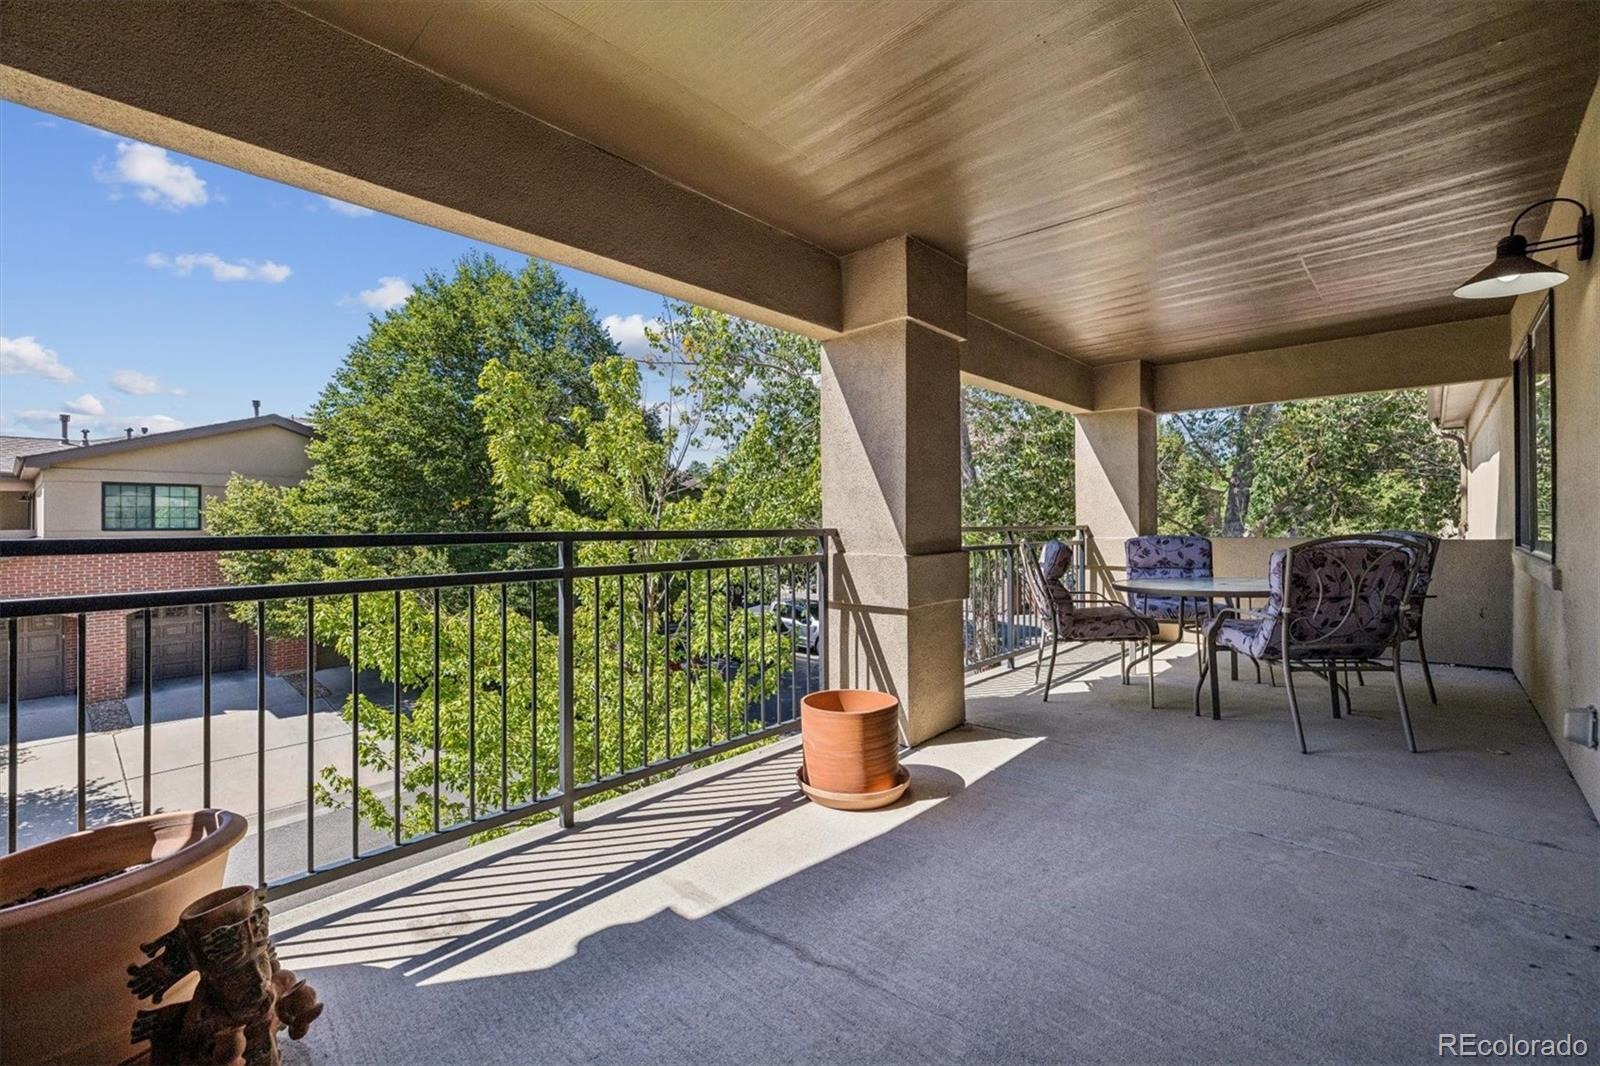
Enjoy your morning coffee or evening sunset on the large private balcony, and rest easy knowing the major systems are already taken care of — with a new hot water heater, new air conditioning, new washer, and new garbage disposal all recently installed.
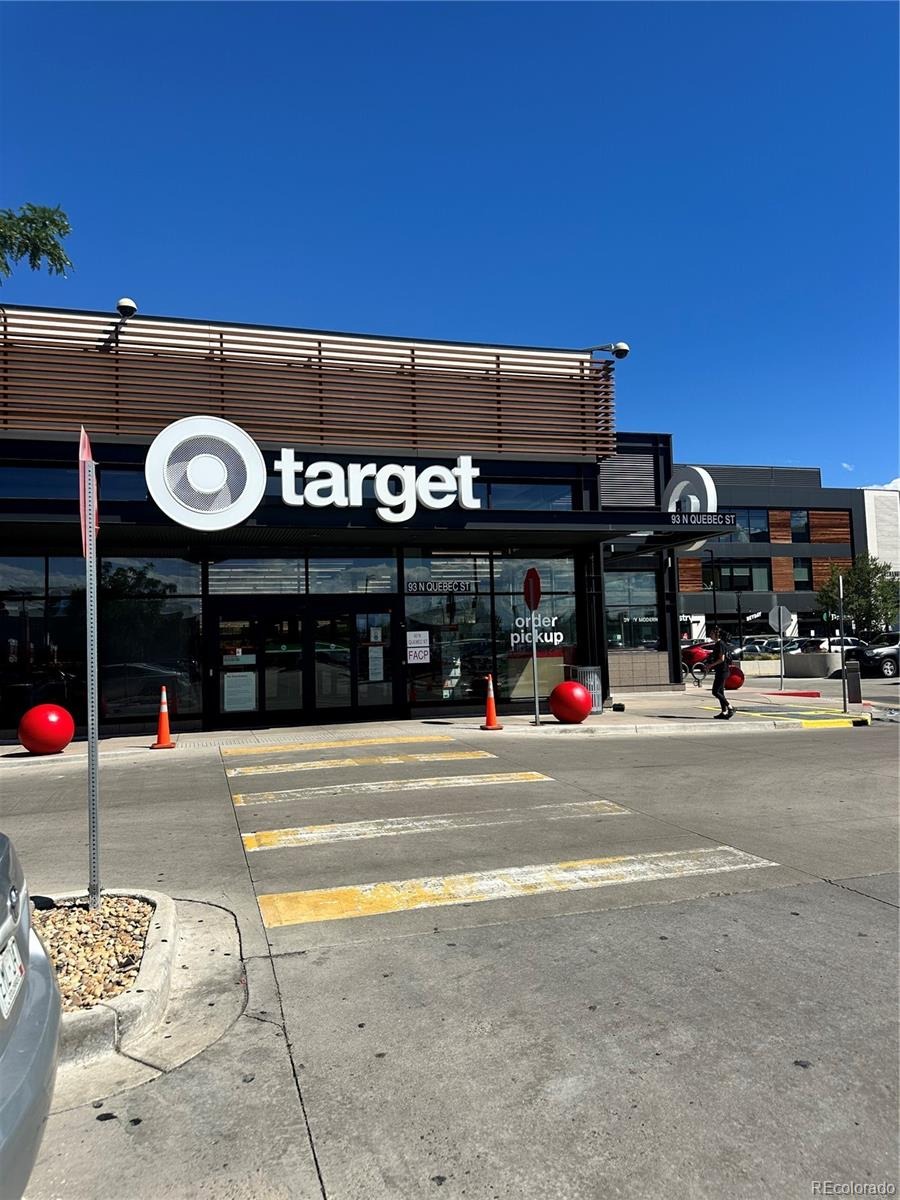
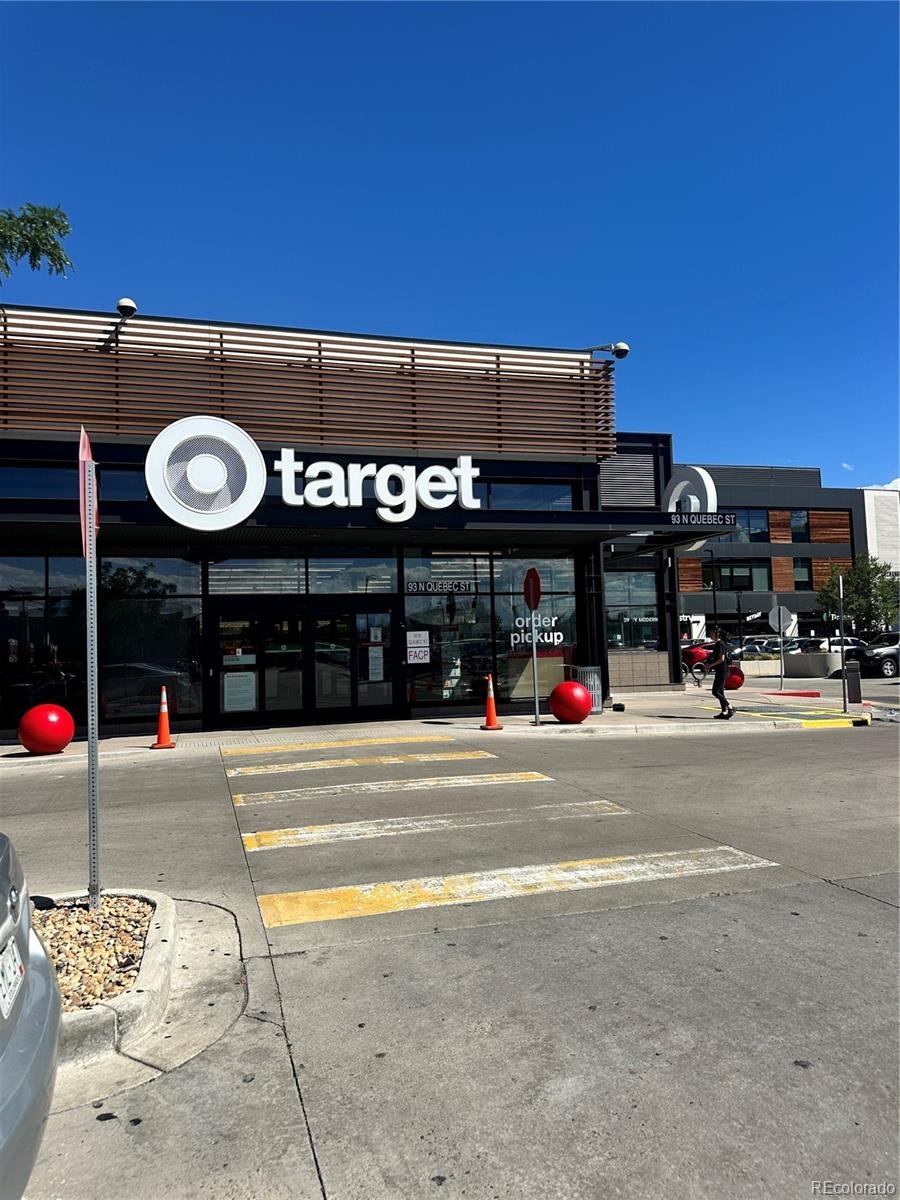
Low HOA dues make this home as smart financially as it is comfortable. Location doesn't get much better: you're just minutes from Lowry Town Center, the brand-new Target, Clark's Market, and Denver Beer Company, with easy access to everything the city has to offer. Most furnishings are available.
Quiet, spacious, move-in ready — this is Lowry living at its finest.
60 days on market
Listed by Gina Cornelison · Corcoran Perry & Co. · gina@corcoranperry.com,303-520-0128
Property Details
| Property Type | Residential |
| Sub Type | Condominium |
| Status | Active |
| Price per Sq Ft | $409 |
| Subdivision | Lowry |
| MLS # | 2132575 |
| Days on Market | 60 |
| Bedrooms | 3 |
| Full Baths | 2 |
| Year Built | 2003 |
| HOA | Yes |
| HOA Fee | $331 |
| Annual Taxes | $2,748 |
| State | CO |
| County | Denver |
| Zoning | R-2-A |
| Interior Features | Eat-in Kitchen, Granite Counters, High Ceilings, Open Floorplan, Pantry, Walk-In Closet(s), Five Piece Bath, Primary Suite |
| Heating | Forced Air, Natural Gas |
| Cooling | Central Air |
| Flooring | Carpet, Wood |
| Fireplaces | 1 |
| Fireplace Features | Living Room |
| Appliances | Dishwasher, Disposal, Dryer, Microwave, Range, Refrigerator, Washer |
| Exterior Features | Balcony |
| Garage | Yes |
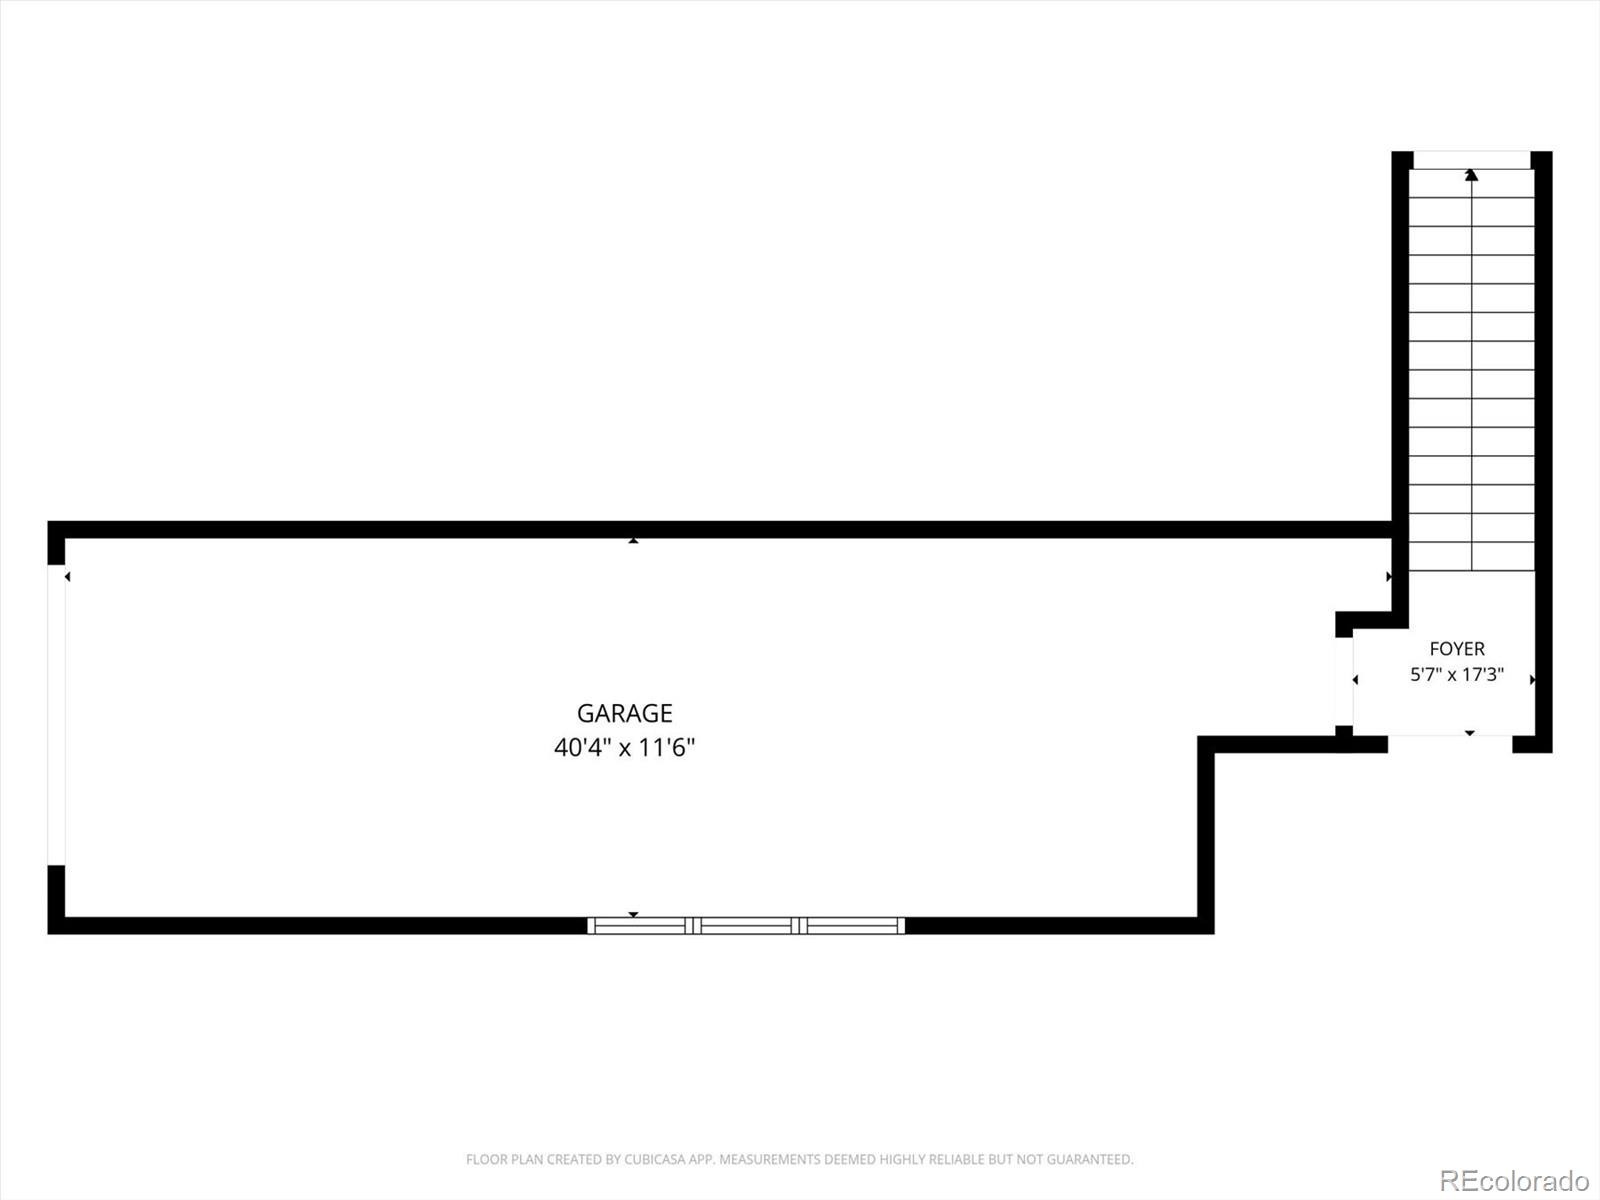
| Garage Spaces | 2 |
| Roof | Composition |
| Architectural Style | Contemporary |
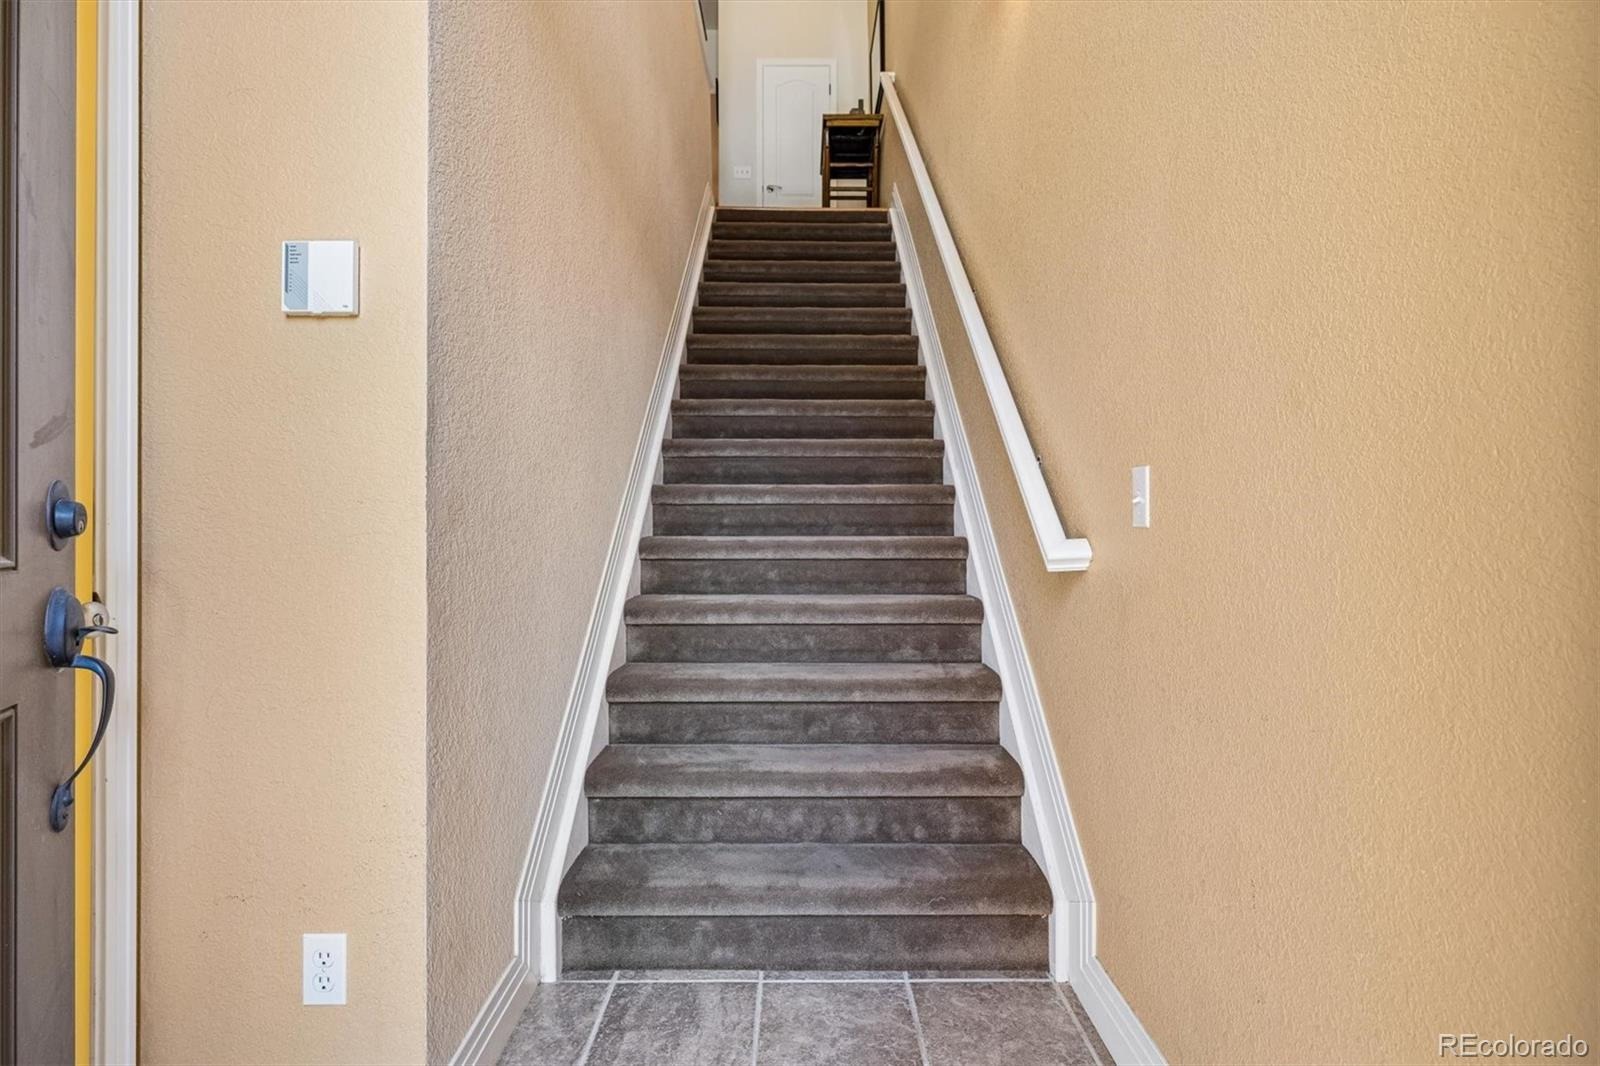
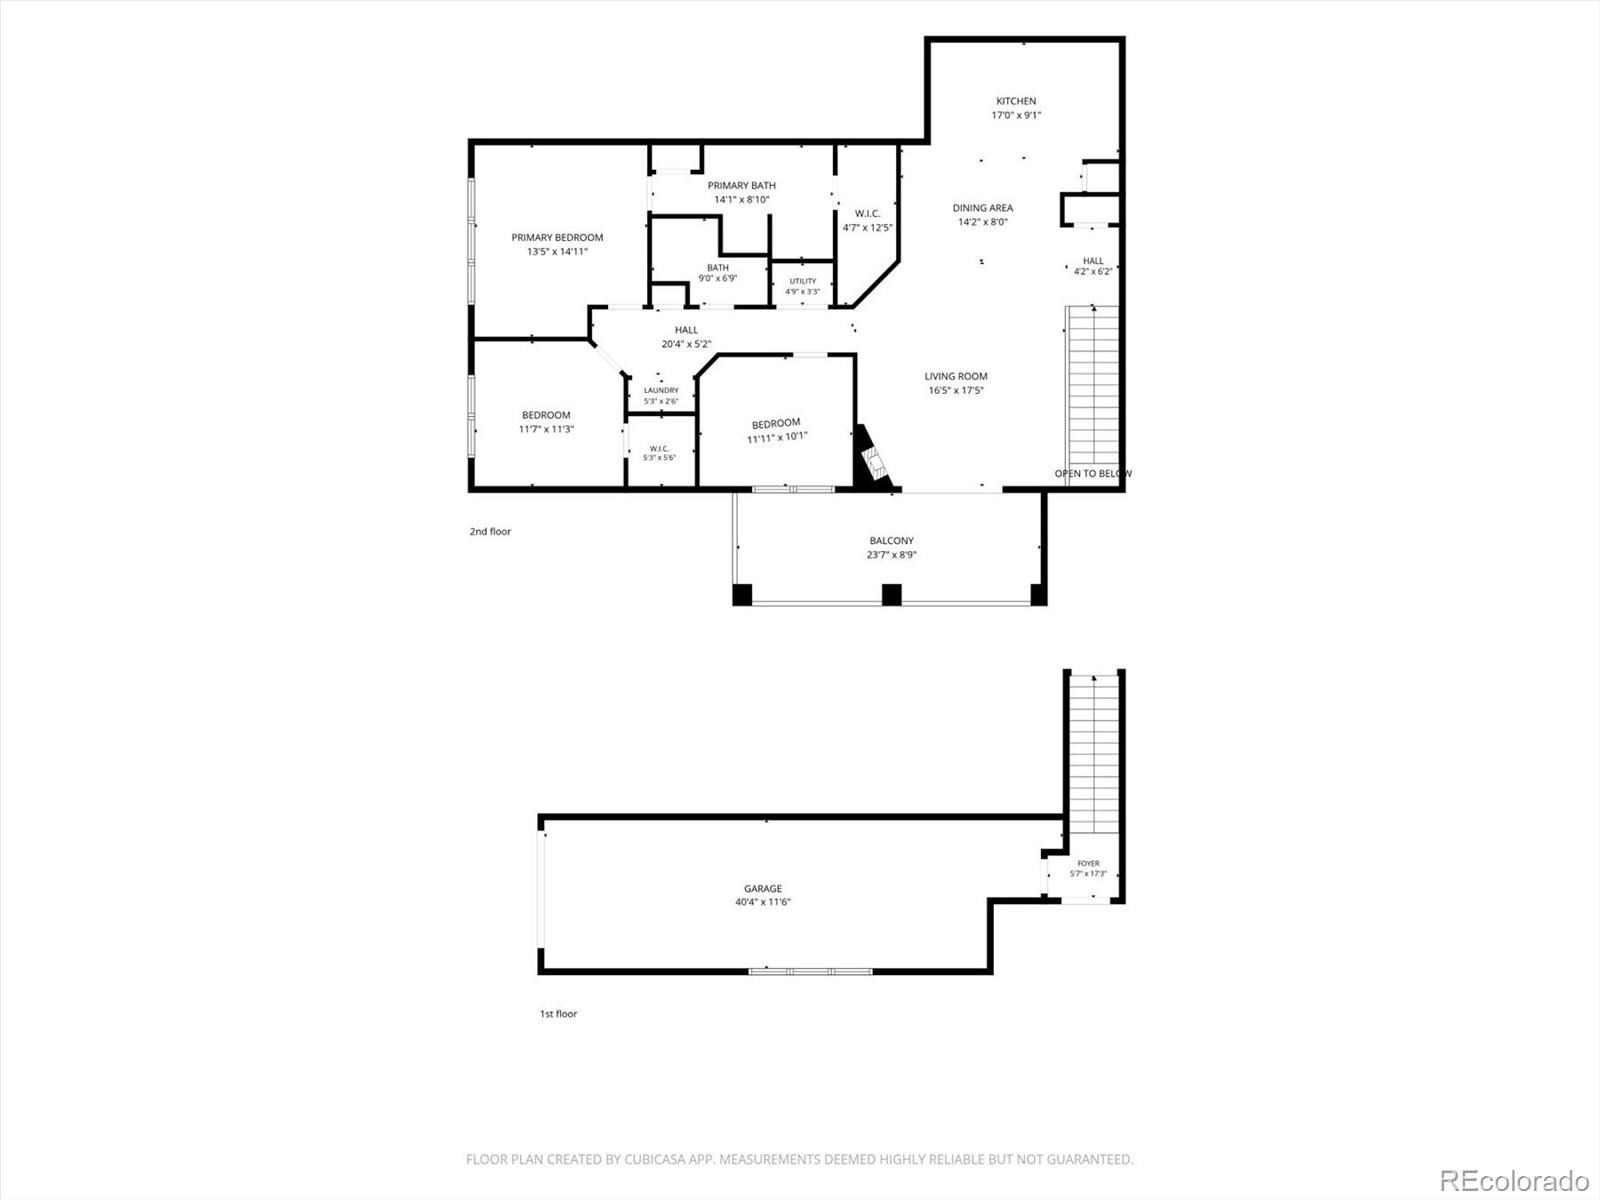
| Levels | Two |
| Construction | Brick, Stucco |
| Sewer | Public Sewer |
| Water Source | Public |
| Senior Community | No |
| Special Conditions | None Known |
Location
Price History
| Date | Event | Price |
|---|---|---|
| 9/11/2026 |
Listed for sale Source: REcolorado® #2132575 |
$590,000 $409/sqft |

Based on information submitted to the MLS GRID as of November 10, 2026 at 12:30 PM MST. All data is obtained from various sources and may not have been verified by broker or MLS GRID. Supplied Open House Information is subject to change without notice. All information should be independently reviewed and verified for accuracy. Properties may or may not be listed by the office/agent presenting the information.
Thank you — a Mont Haus broker will be in touch shortly.
For Mont Haus agents and staff. Sign in with your Mont Haus Microsoft account and the Agent Portal opens in a new tab.
Sign in with MicrosoftNo Microsoft account yet? Ask Nikki Boxer, who sets up portal access.