Residential · Pending
Westminster, CO 80021
4 Beds · 3 Baths · 3,658 Sq Ft
$800,000
Single Family
Property Type
0.22 acres
Lot Size
2006
Year Built
$219
Price per Sq Ft
2
Parking Spaces
$260
HOA Fee
2134674
MLS #
About This Property
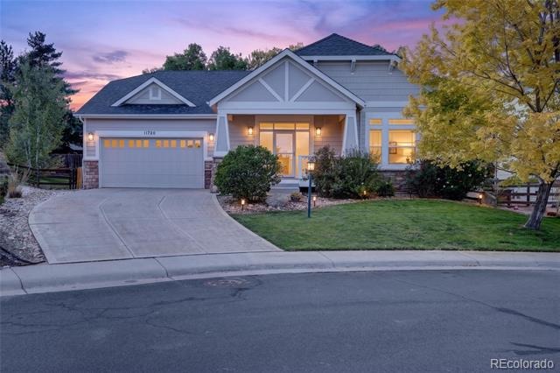
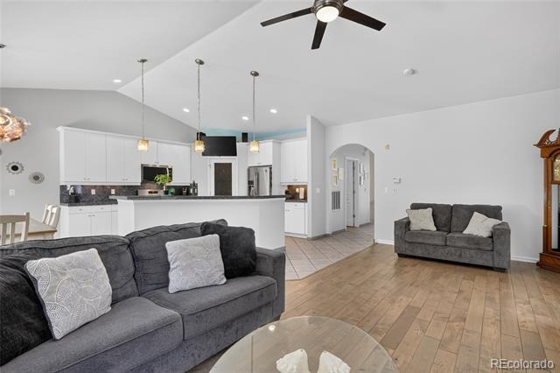
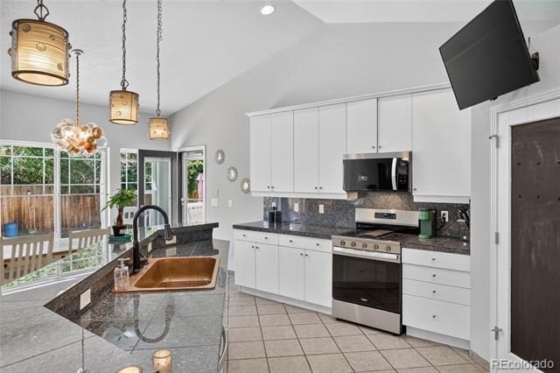
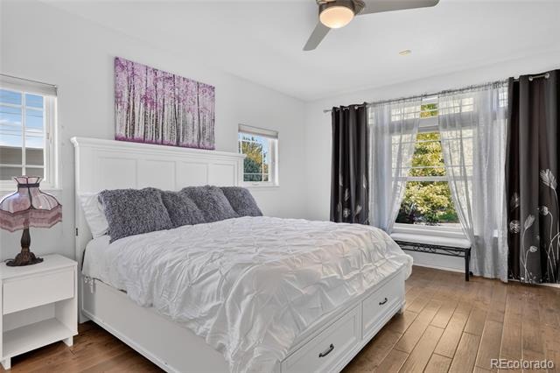
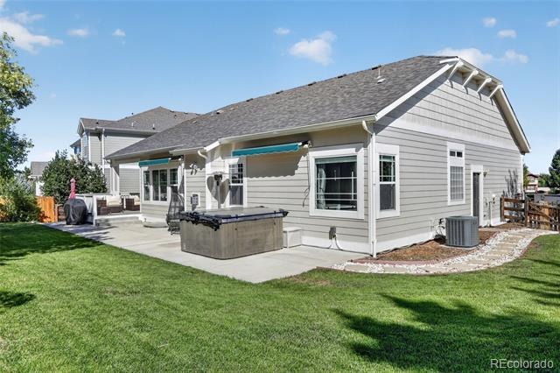
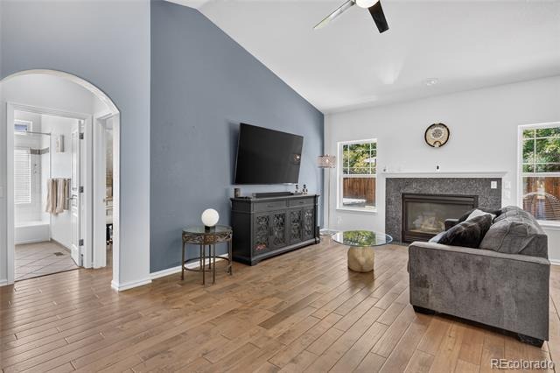
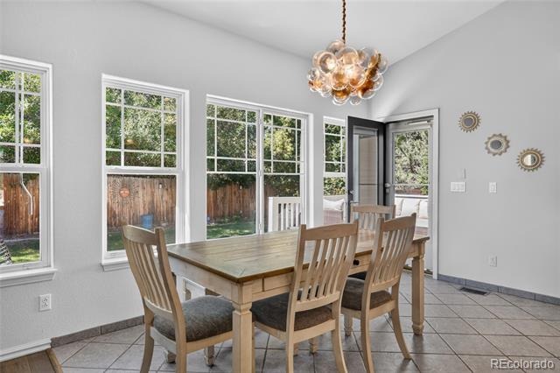
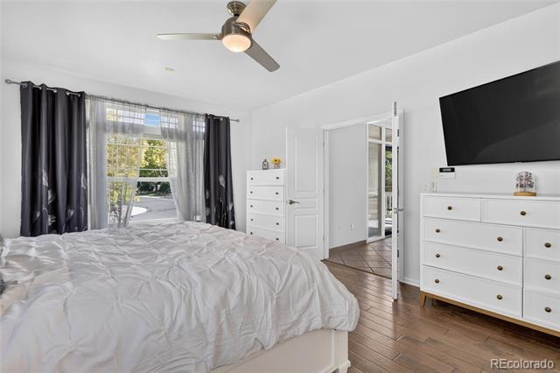
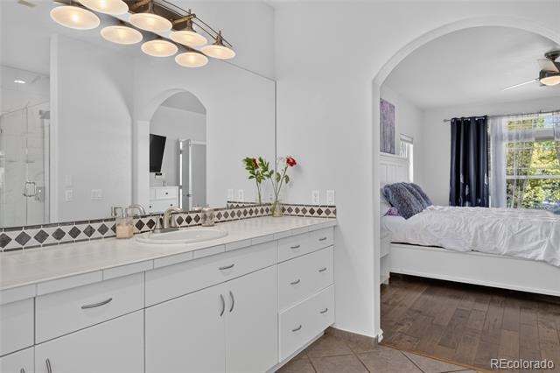
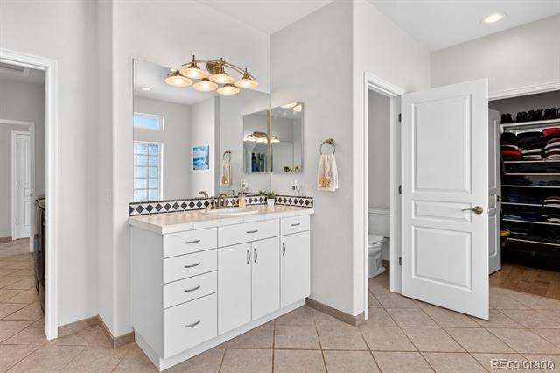
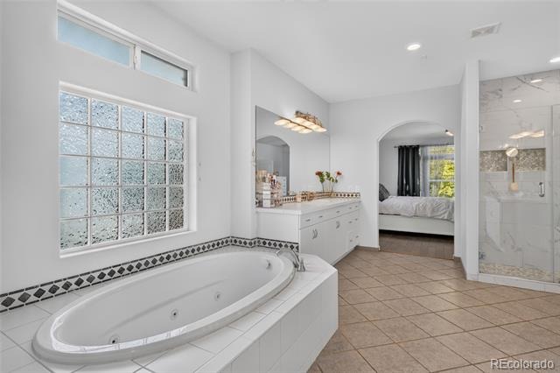
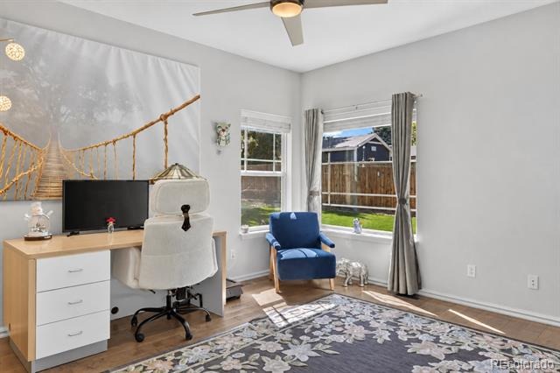
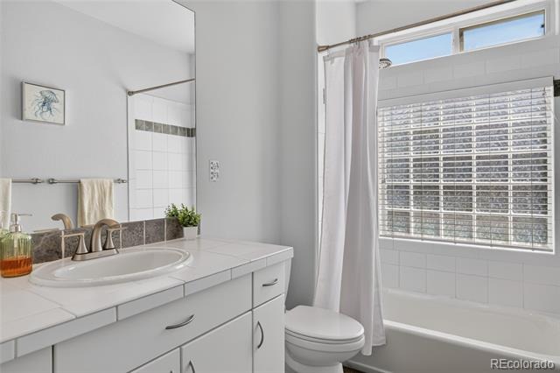
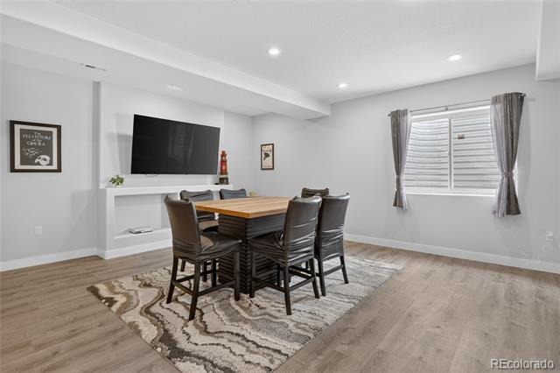
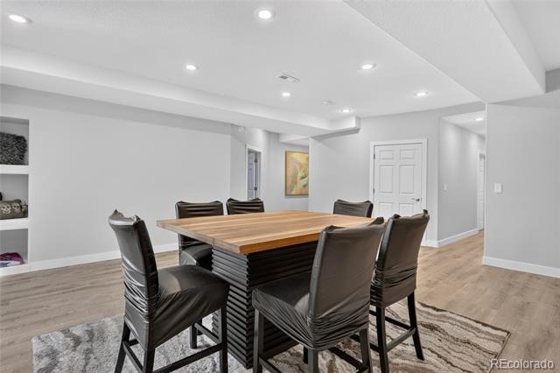
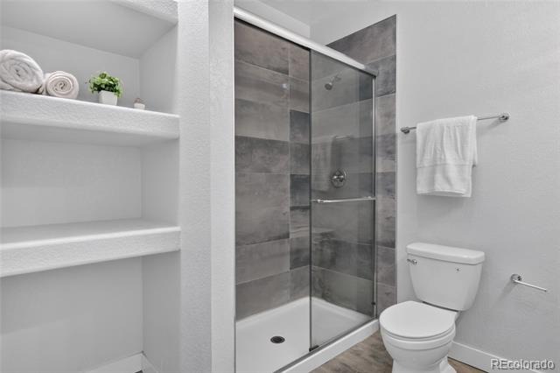
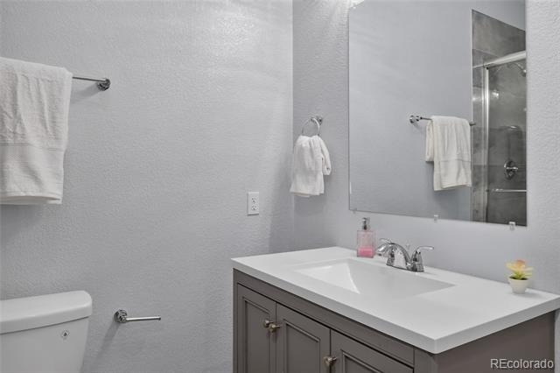
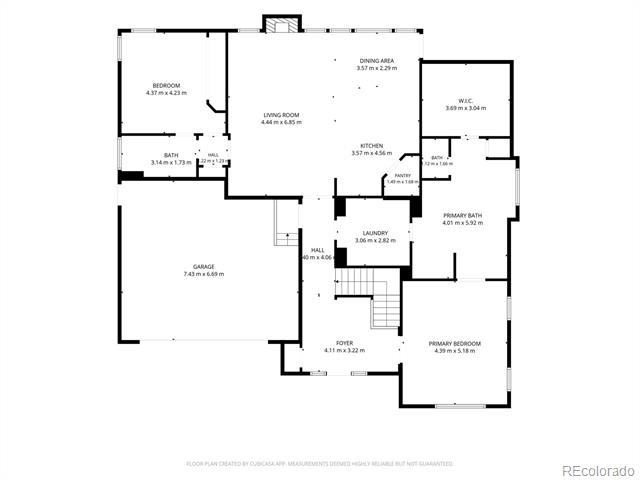
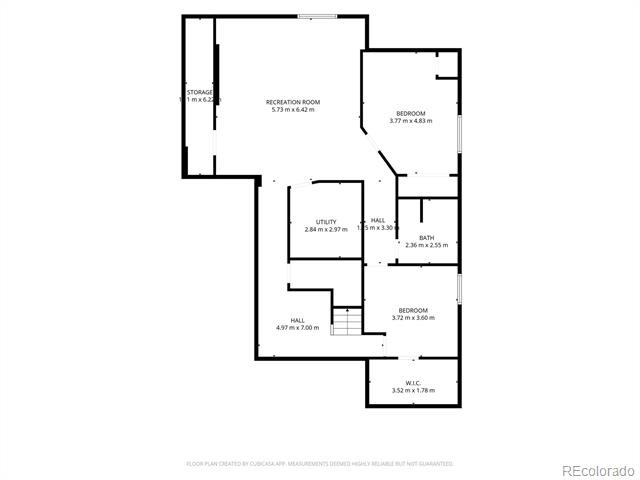
Opportunities to own in this secluded pocket of homes don’t come along often, and finding a ranch here is even more special! This spacious home offers the easy, comfortable lifestyle you’ve been waiting for, with room for everyone and an incredible lot to match. The open floor plan creates an inviting flow between the kitchen, dining, and living spaces, while the main level features two bedrooms, including a generous primary suite with a huge walk-in closet, spacious shower, and direct connection to the oversized laundry room complete with a utility sink. The finished basement is incredibly spacious and adds an entire second level of living space, offering two additional bedrooms, a 3/4 bathroom, generous storage, and plenty of room for guests, recreation, hobbies, a home gym, or whatever you can dream up!
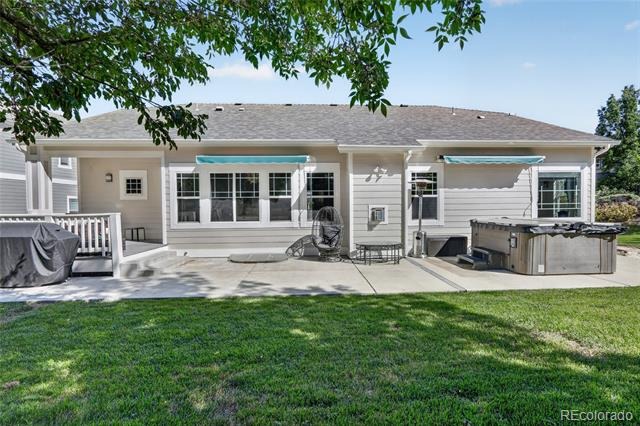
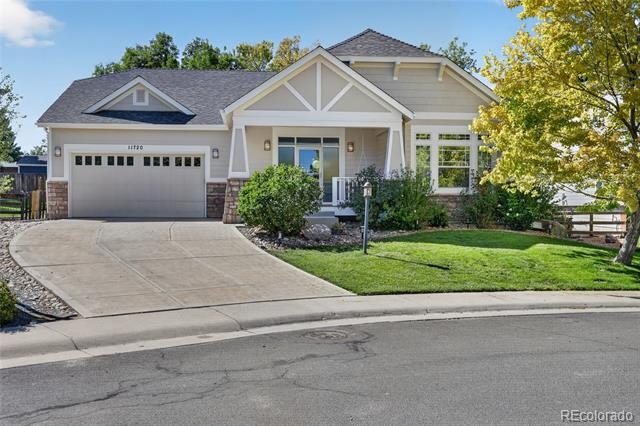
And then there’s the yard - one of the largest lots in this sought-after enclave of less than thirty semi-custom homes, offering plenty of room to relax, play, garden, and entertain. Enjoy both front and back porches, a hot tub, and new exterior paint that gives the home a crisp, updated feel. Homes in this special enclave rarely become available, and a ranch home on a lot like this is an even rarer find. If you’ve been waiting for the opportunity to own HERE, don’t miss this one!
65 days on market
Listed by Tori Whittaker · Compass - Denver · tori@toriwhittaker.com,720-933-3456
Property Details
| Property Type | Residential |
| Sub Type | Single Family Residence |
| Status | Pending |
| Price per Sq Ft | $219 |
| Subdivision | Meadow View Estates |
| MLS # | 2134674 |
| Days on Market | 65 |
| Bedrooms | 4 |
| Full Baths | 2 |
| Three-Quarter Baths | 1 |
| Year Built | 2006 |
| Lot Size (Sq Ft) | 9,757 |
| Acres | 0.22 |
| HOA | Yes |
| HOA Fee | $260 |
| Annual Taxes | $4,511 |
| State | CO |
| County | Jefferson |
| Zoning | P-D |
| Interior Features | Ceiling Fan(s), Eat-in Kitchen, Kitchen Island, Open Floorplan, Pantry, Vaulted Ceiling(s), Walk-In Closet(s), Five Piece Bath, Primary Suite, Utility Sink |
| Heating | Forced Air |
| Cooling | Central Air |
| Flooring | Carpet, Tile, Wood |
| Fireplaces | 1 |
| Fireplace Features | Living Room |
| Appliances | Dishwasher, Disposal, Dryer, Microwave, Range, Washer |
| Exterior Features | Spa/Hot Tub |
| Garage | Yes |
| Garage Spaces | 2 |
| Roof | Composition |
| Basement | Finished, Full |
| Lot Features | Sprinklers In Front, Sprinklers In Rear |
| Levels | One |
| Construction | Frame, Wood Siding, Rock |
| Sewer | Public Sewer |
| Water Source | Public |
| Senior Community | No |
| Special Conditions | None Known |
Location
Price History
| Date | Event | Price |
|---|---|---|
| 10/23/2026 |
Pending Source: REcolorado® #2134674 |
— |
| 10/17/2026 |
Price change Source: REcolorado® #2134674 |
$800,000 -2.4% $219/sqft |
| 9/4/2026 |
Listed for sale Source: REcolorado® #2134674 |
$820,000 $224/sqft |

Based on information submitted to the MLS GRID as of November 8, 2026 at 12:03 AM MST. All data is obtained from various sources and may not have been verified by broker or MLS GRID. Supplied Open House Information is subject to change without notice. All information should be independently reviewed and verified for accuracy. Properties may or may not be listed by the office/agent presenting the information.
Thank you — a Mont Haus broker will be in touch shortly.
For Mont Haus agents and staff. Sign in with your Mont Haus Microsoft account and the Agent Portal opens in a new tab.
Sign in with MicrosoftNo Microsoft account yet? Ask Nikki Boxer, who sets up portal access.