Residential · Pending
Bennett, CO 80102
3 Beds · 3 Baths · 1,635 Sq Ft
$374,900
Townhouse
Property Type
2026
Year Built
$229
Price per Sq Ft
2
Parking Spaces
$195
HOA Fee
2138907
MLS #
About This Property
PRICE DROP!!
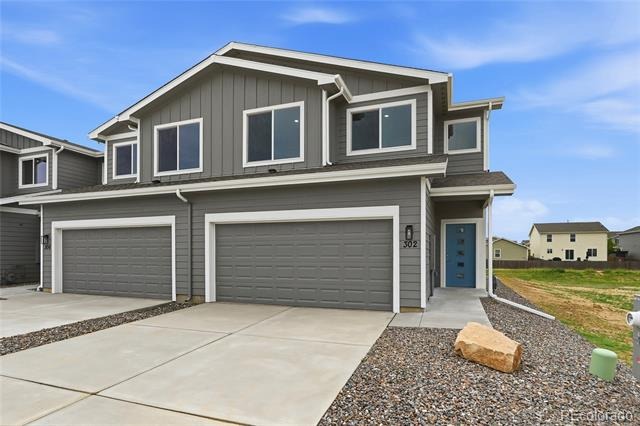
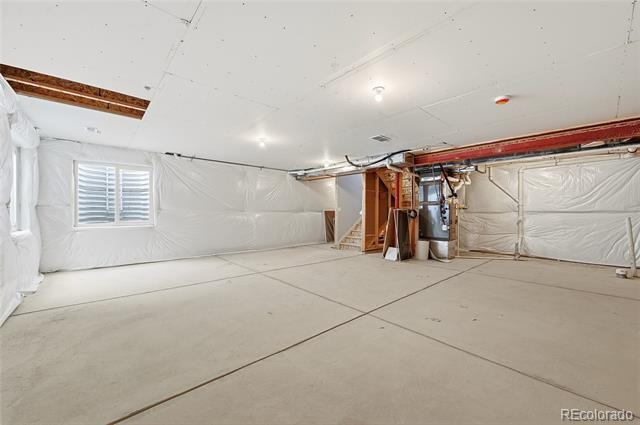
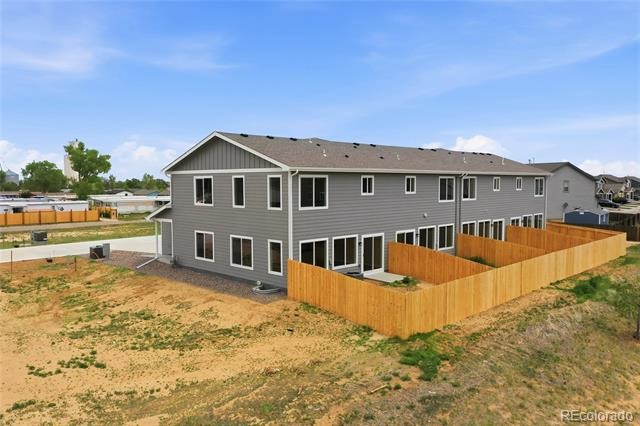
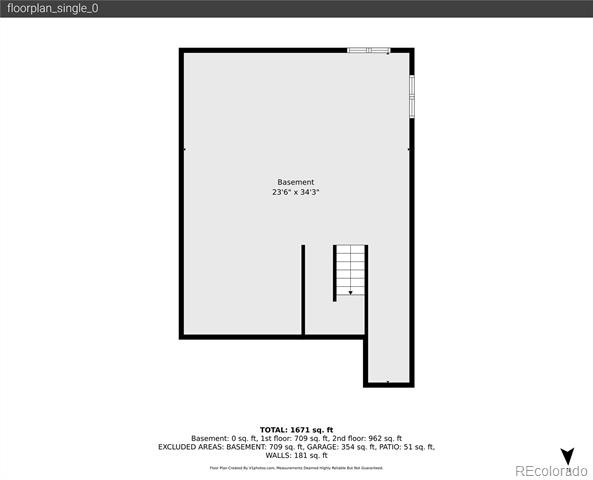
FULL BASEMENT, READY TO FINISH!! FENCED BACK YARD!!
*** Inquire about available incentives including rate buy downs and paid closing costs!! ***
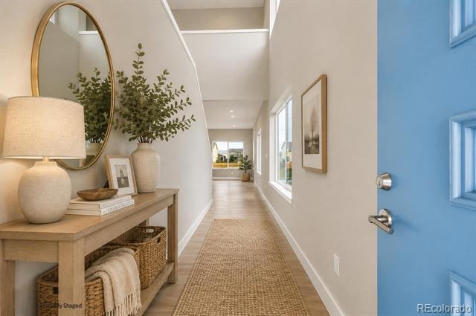
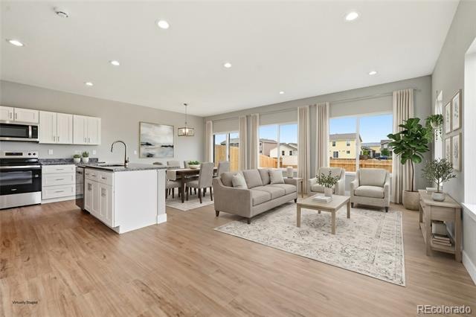
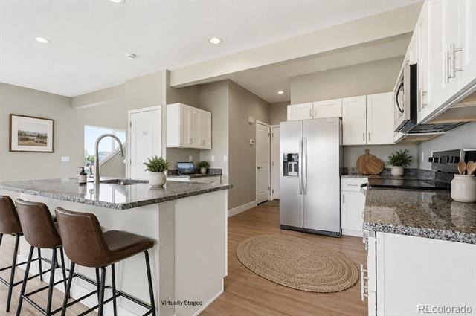
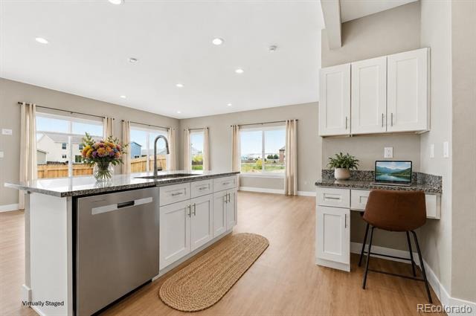
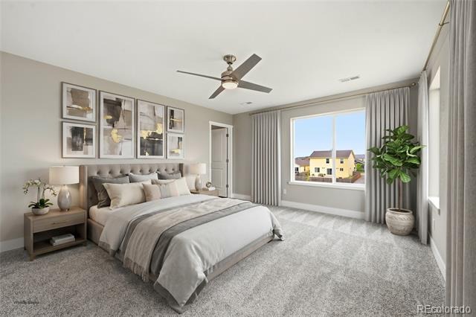
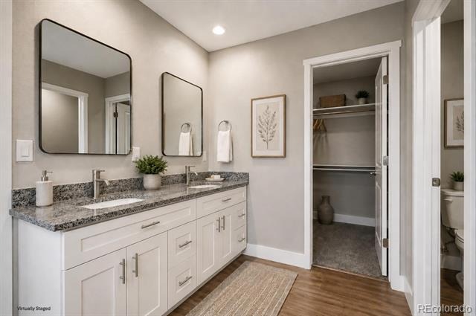
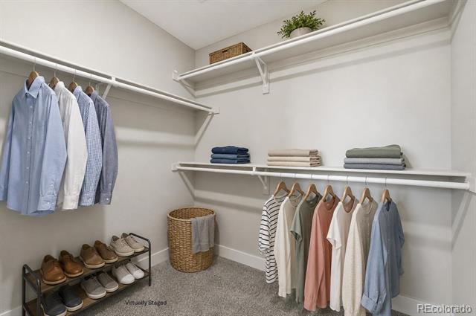
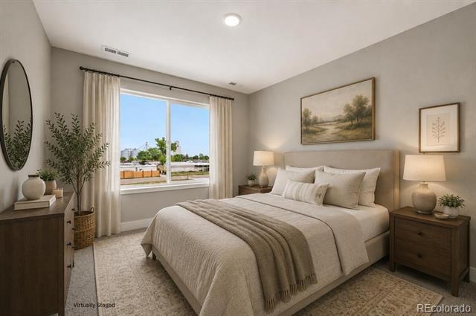
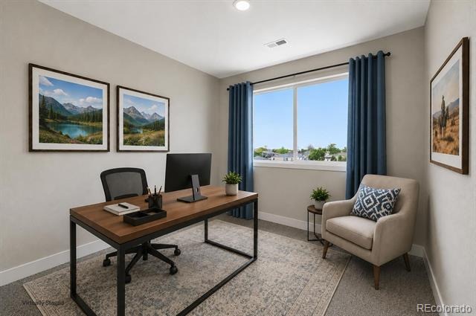
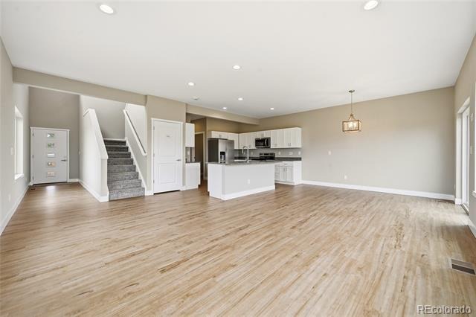
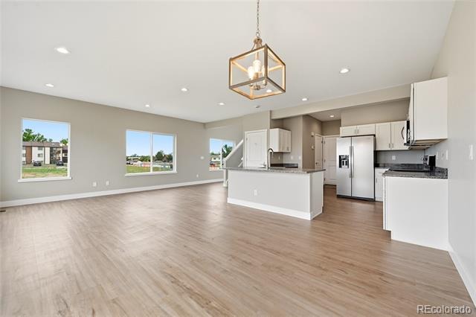
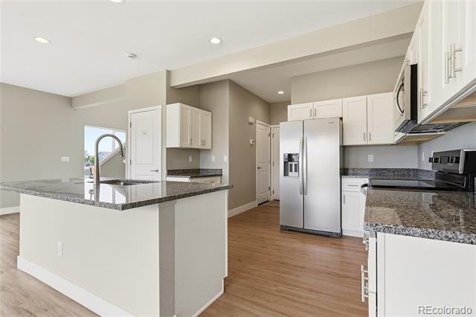
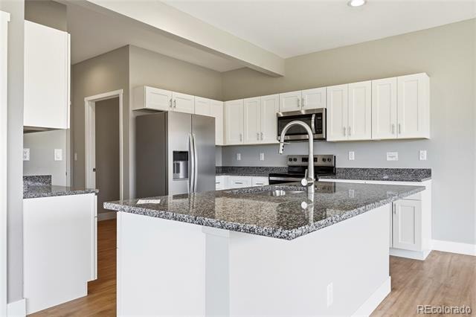
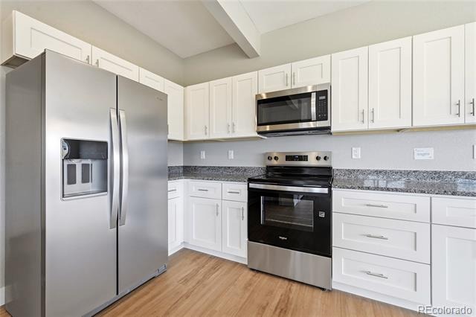
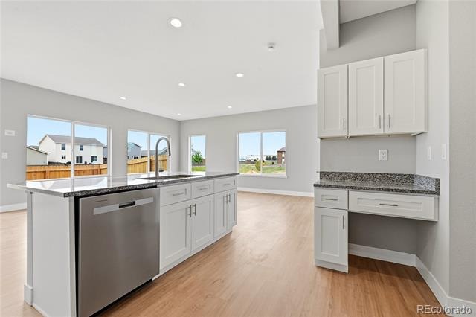
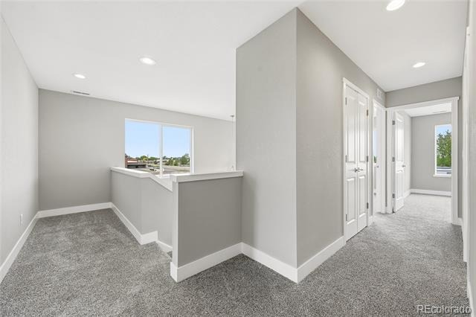
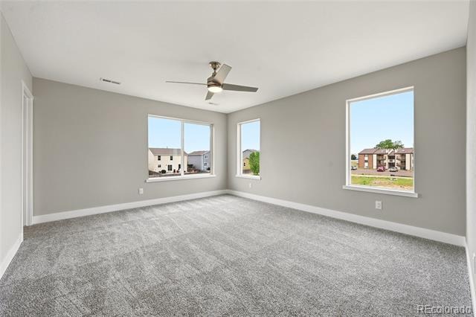
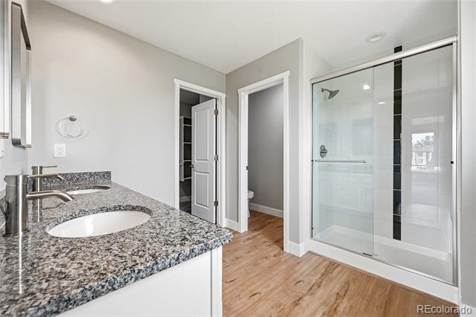
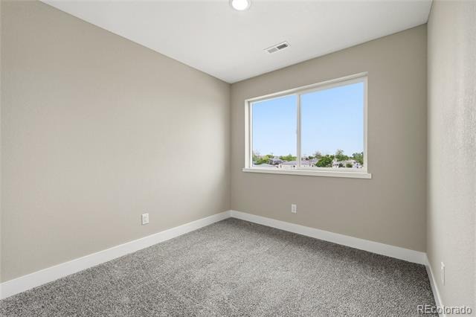
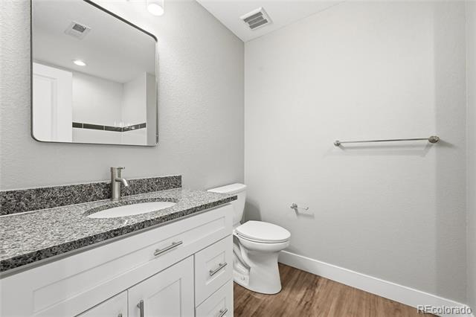
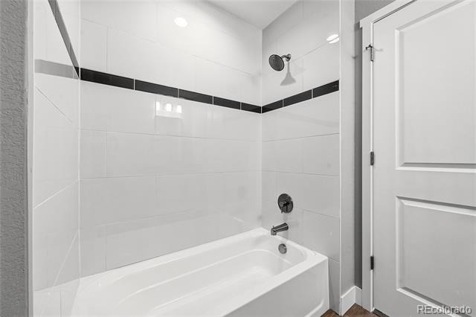
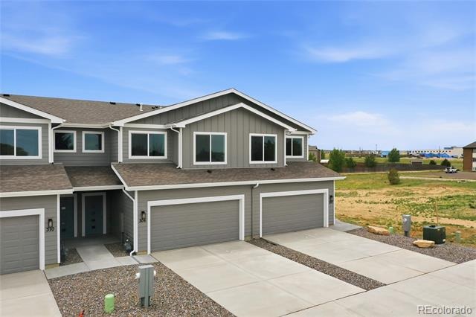
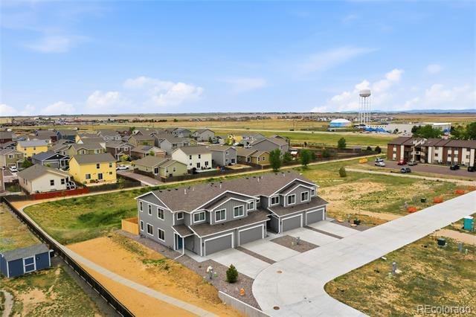
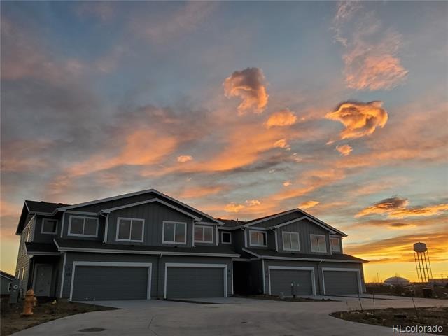
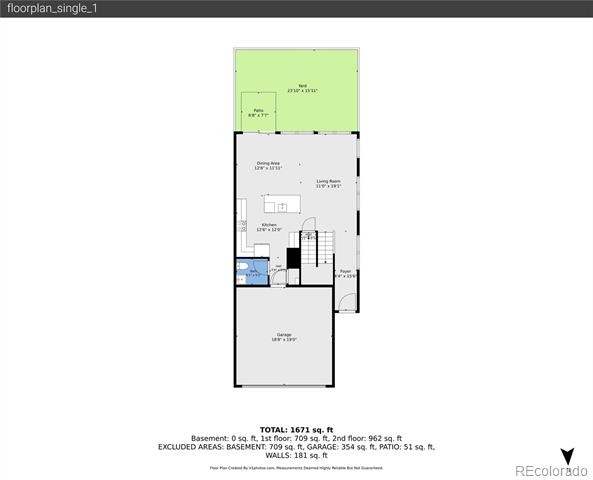
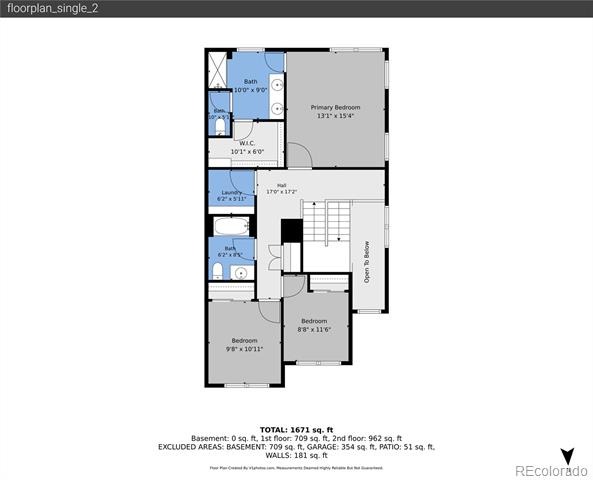
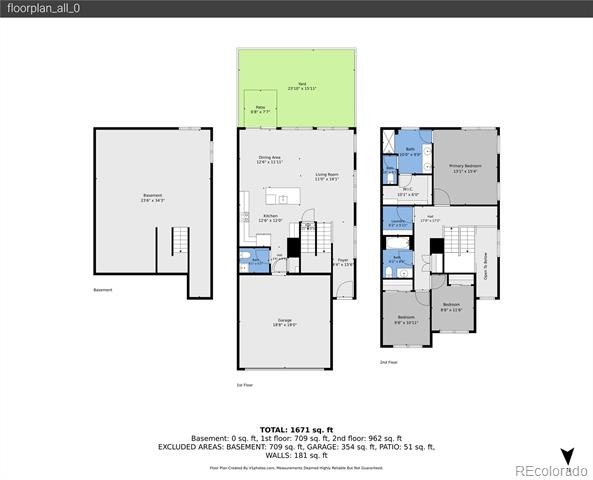
The bright, open-concept floor plan features 3 bedrooms and two and a half bathrooms, perfect for comfortable family living or entertaining the residence is finished to a high standard, with tasteful details throughout. Highlights include luxury vinyl plank flooring on the main level, plush carpeting in the bedrooms, and contemporary light fixtures. The spacious kitchen is equipped with sleek granite countertops, shaker cabinets, stainless steel appliances, and a large kitchen island. The luxurious primary suite serves as a private retreat, complete with a generously sized walk-in closet and a spa-inspired ensuite bathroom featuring dual vanities and a large walk-in shower. Additional conveniences include an upstairs laundry area and an attached two-car garage. The main floor has ADA friendly features including a zero-entry front door for ease of access.
This townhome seamlessly blends comfort, style, and low-maintenance living. Visit www.bennettavetownhomes.com for more information.
348 days on market
Listed by Thomas Richardson · Six Star Properties LLC · tarich65@outlook.com
Property Details
| Property Type | Residential |
| Sub Type | Townhouse |
| Status | Pending |
| Price per Sq Ft | $229 |
| Subdivision | Bennett Avenue Townhomes |
| MLS # | 2138907 |
| Days on Market | 348 |
| Bedrooms | 3 |
| Full Baths | 1 |
| Half Baths | 1 |
| Three-Quarter Baths | 1 |
| Year Built | 2026 |
| HOA | Yes |
| HOA Fee | $195 |
| Annual Taxes | $159 |
| State | CO |
| County | Adams |
| Interior Features | Ceiling Fan(s), Eat-in Kitchen, Entrance Foyer, Granite Counters, High Ceilings, Kitchen Island, Open Floorplan, Walk-In Closet(s), Primary Suite, Smoke Free |
| Heating | Forced Air, Natural Gas |
| Cooling | Central Air |
| Flooring | Carpet, Vinyl |
| Appliances | Dishwasher, Disposal, Microwave, Refrigerator, Self Cleaning Oven |
| Exterior Features | Private Yard, Rain Gutters |
| Garage | Yes |
| Garage Spaces | 2 |
| Parking Features | Concrete, Lighted, Dry Walled, Finished, Insulated |
| Roof | Composition |
| Basement | Full, Unfinished |
| Lot Features | Corner Lot, Open Lot, Sprinklers In Front |
| Levels | Two |
| Construction | Frame |
| Sewer | Public Sewer |
| Water Source | Public |
| Senior Community | No |
| Special Conditions | None Known |
Location
Price History
| Date | Event | Price |
|---|---|---|
| 11/5/2026 |
Pending Source: REcolorado® #2138907 |
— |
| 10/23/2026 |
Price change Source: REcolorado® #2138907 |
$374,900 -2.6% $229/sqft |
| 12/1/2025 |
Listed for sale Source: REcolorado® #2138907 |
$384,900 $235/sqft |

Based on information submitted to the MLS GRID as of November 14, 2026 at 5:01 AM MST. All data is obtained from various sources and may not have been verified by broker or MLS GRID. Supplied Open House Information is subject to change without notice. All information should be independently reviewed and verified for accuracy. Properties may or may not be listed by the office/agent presenting the information.
Thank you — a Mont Haus broker will be in touch shortly.
For Mont Haus agents and staff. Sign in with your Mont Haus Microsoft account and the Agent Portal opens in a new tab.
Sign in with MicrosoftNo Microsoft account yet? Ask Nikki Boxer, who sets up portal access.