Residential · Under Contract
Fort Collins, CO 80524
4 Beds · 3 Baths · 2,768 Sq Ft
$899,900
Single Family
Property Type
0.18 acres
Lot Size
2025
Year Built
$325
Price per Sq Ft
4
Parking Spaces
$100
HOA Fee
2141536
MLS #
About This Property
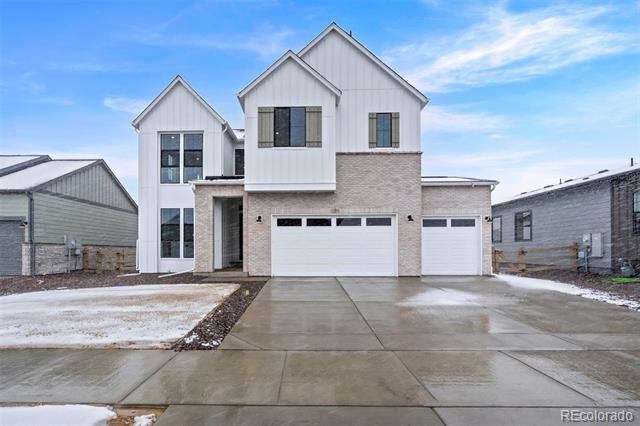
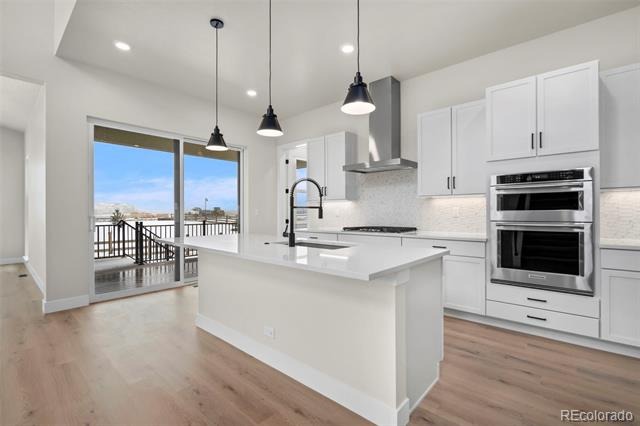
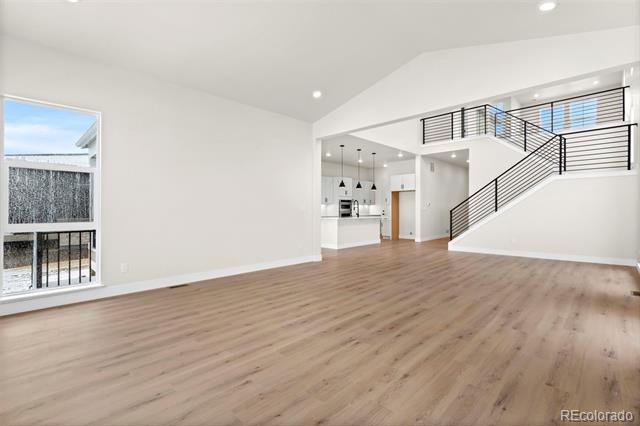
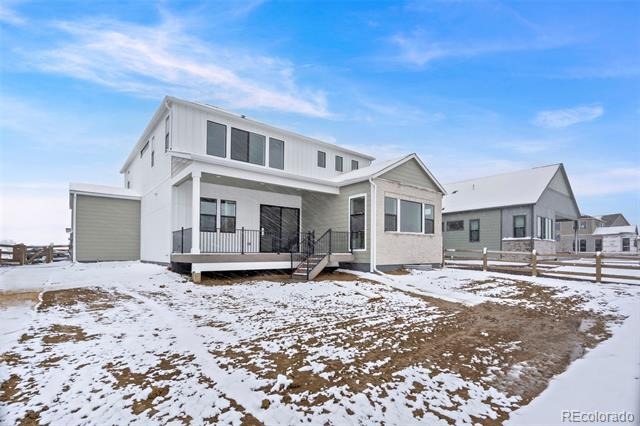
Builder Incentive of up to 6% when using preferred lender could provide approx. $50K towards allowable closing costs/prepaids and rate buy down. This can save you hundreds of dollars each month! This Trumark Homes Plan 3 at Kitchel Lake features a 4-car tandem garage off the front of the home with a farmhouse elevation style. This expansive two-story plan offers 2,768 Sq.
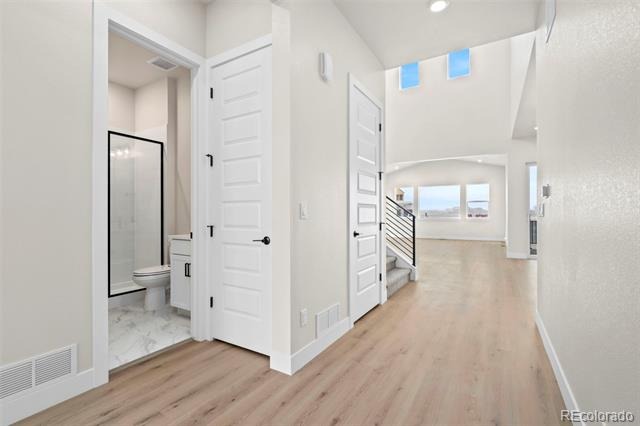
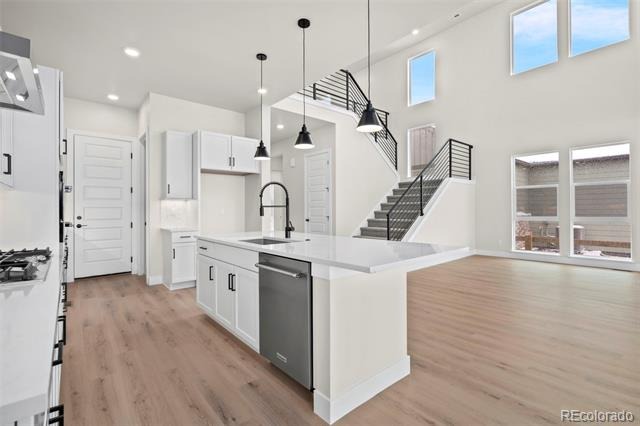
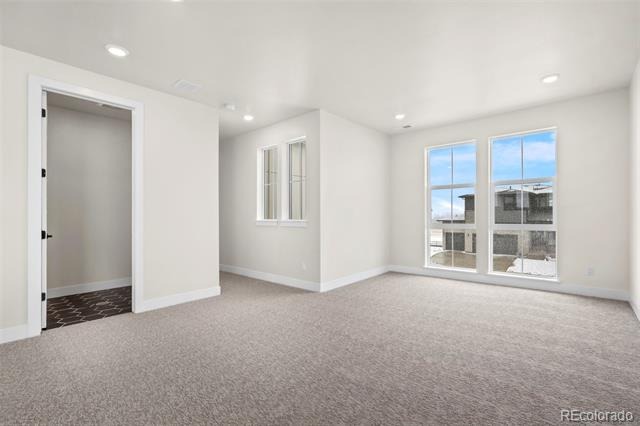
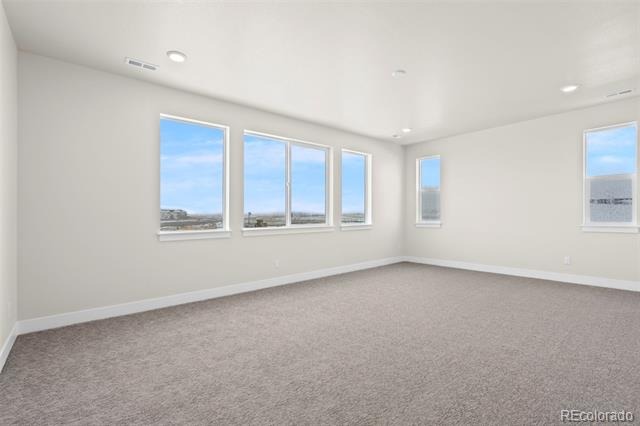
Ft. of living space. Beyond the entry hall is the gourmet kitchen featuring 42" deluxe white shaker cabinetry with soft close features, quartz countertops with tile backsplash, Kitchen Aid stainless steel appliance package with a 5-burner gas cooktop, a convection oven, a built-in microwave, and a dishwasher. The kitchen conveniently connects to the pocket office and the covered outdoor room. Upstairs, you'll find a welcoming bonus room for reading, tv watching, gaming or hobbies.
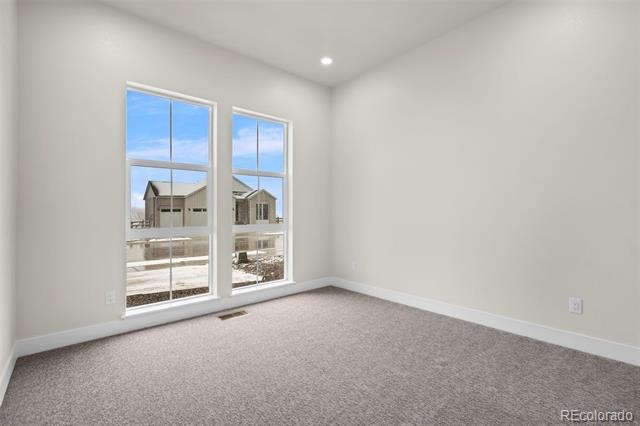
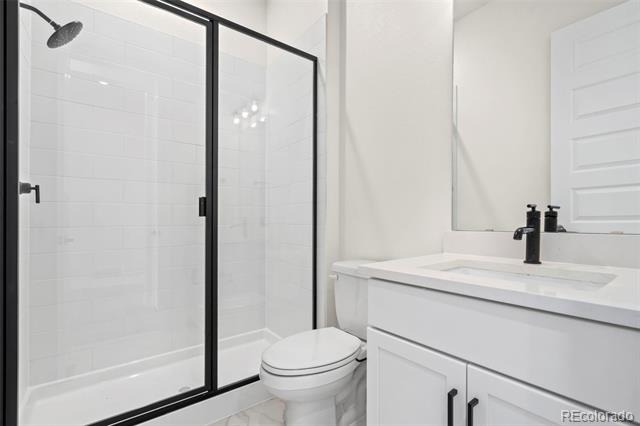
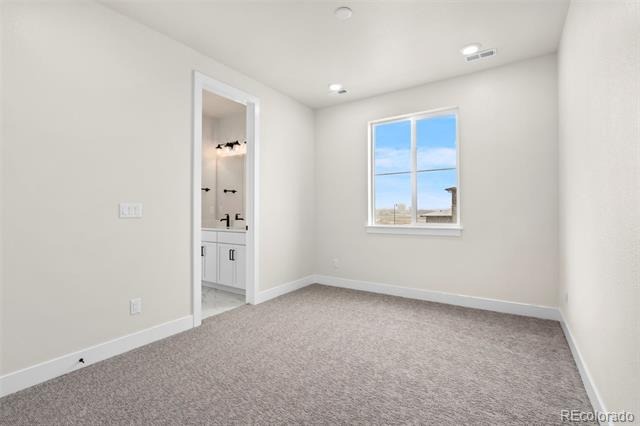
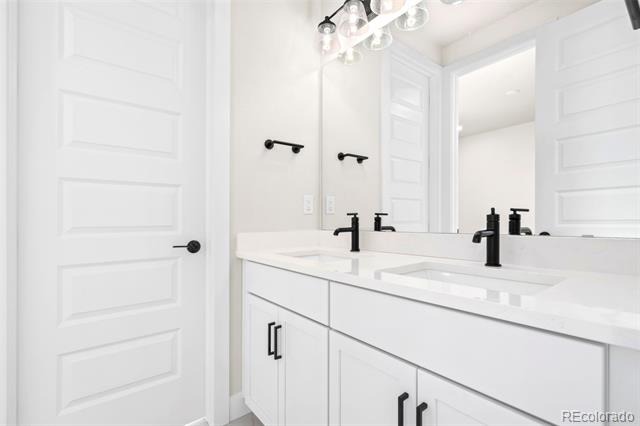
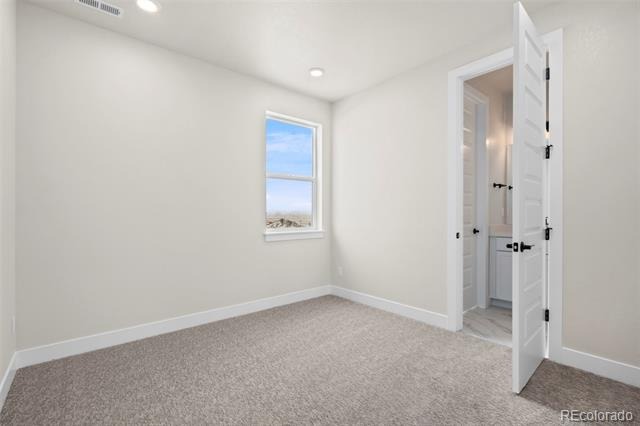
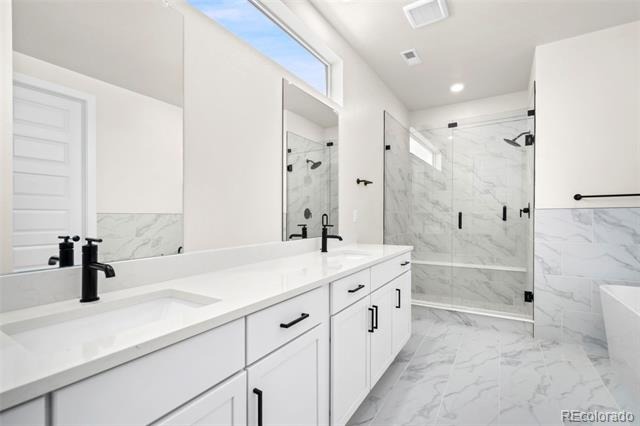
The two secondary bedrooms are connected by an ensuite bathroom with dual sinks. Down the hall, the primary suite offers a luxurious, spa-like bathroom with a walk-in shower and an expansive walk-in closet. This home features the Autumn Plus design finish package with extensive luxury vinyl plank flooring, luxurious carpet in bedrooms, contemporary bath fixtures, a tankless water heater, air conditioning, and an unfinished basement for future expansion. Best of all, this home backs to open space!
274 days on market
Listed by Katherine Beck · The Group Inc - Harmony · kathy@kathybeck.com,970-213-8475
Property Details
| Property Type | Residential |
| Sub Type | Single Family Residence |
| Status | Active Under Contract |
| Price per Sq Ft | $325 |
| Subdivision | Kitchel Lake |
| MLS # | 2141536 |
| Days on Market | 274 |
| Bedrooms | 4 |
| Full Baths | 2 |
| Three-Quarter Baths | 1 |
| Year Built | 2025 |
| Lot Size (Sq Ft) | 7,800 |
| Acres | 0.18 |
| HOA | Yes |
| HOA Fee | $100 |
| Annual Taxes | $0 |
| State | CO |
| County | Larimer |
| Zoning | RES |
| Interior Features | Kitchen Island, Open Floorplan, Pantry, Walk-In Closet(s) |
| Heating | Forced Air |
| Cooling | Central Air |
| Flooring | Carpet, Tile, Vinyl |
| Fireplaces | 1 |
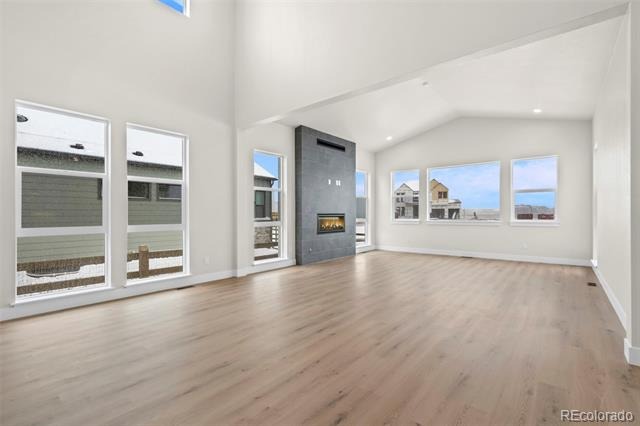
| Fireplace Features | Gas, Great Room |
| Appliances | Dishwasher, Disposal, Microwave, Oven |
| Garage | Yes |
| Garage Spaces | 4 |
| Parking Features | Oversized |
| Roof | Composition |
| Basement | Bath/Stubbed, Sump Pump, Unfinished |
| Lot Features | Open Lot, Sprinklers In Front |
| Architectural Style | Rustic Contemporary |
| Levels | Two |
| Construction | Frame, Stone |
| Sewer | Public Sewer |
| Water Source | Public |
| Senior Community | No |
| Special Conditions | None Known |
Location
Price History
| Date | Event | Price |
|---|---|---|
| 9/23/2026 |
Active Under Contract Source: REcolorado® #IR1050624 |
— |
| 9/23/2026 |
Active Under Contract Source: REcolorado® #2141536 |
— |
| 2/5/2026 |
Listed for sale Source: REcolorado® #2141536 |
$899,900 $325/sqft |
| 1/29/2026 |
Listed for sale Source: REcolorado® #IR1050624 |
$899,900 $325/sqft |

Based on information submitted to the MLS GRID as of November 6, 2026 at 10:30 AM MST. All data is obtained from various sources and may not have been verified by broker or MLS GRID. Supplied Open House Information is subject to change without notice. All information should be independently reviewed and verified for accuracy. Properties may or may not be listed by the office/agent presenting the information.
Thank you — a Mont Haus broker will be in touch shortly.
For Mont Haus agents and staff. Sign in with your Mont Haus Microsoft account and the Agent Portal opens in a new tab.
Sign in with MicrosoftNo Microsoft account yet? Ask Nikki Boxer, who sets up portal access.