Residential · Active
Sedalia, CO 80135
2 Beds · 4 Baths · 3,239 Sq Ft
$875,000
Single Family
Property Type
1.13 acres
Lot Size
1999
Year Built
$270
Price per Sq Ft
2
Parking Spaces
$500
HOA Fee
2159685
MLS #
About This Property
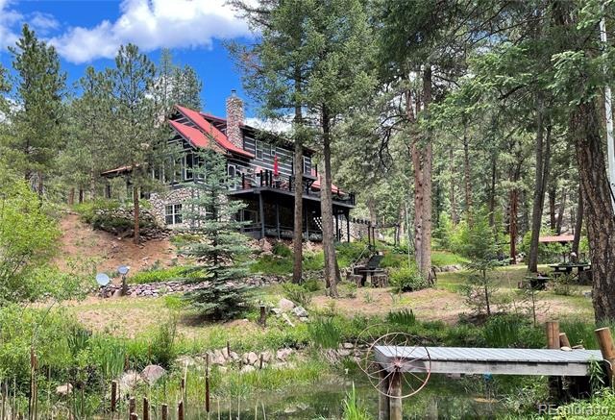
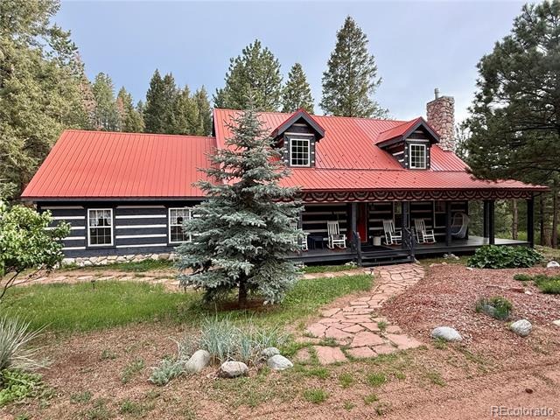
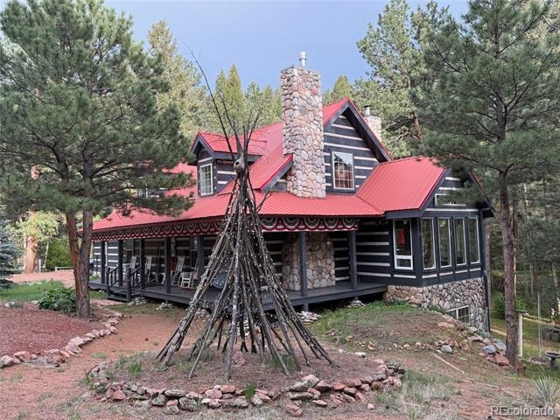
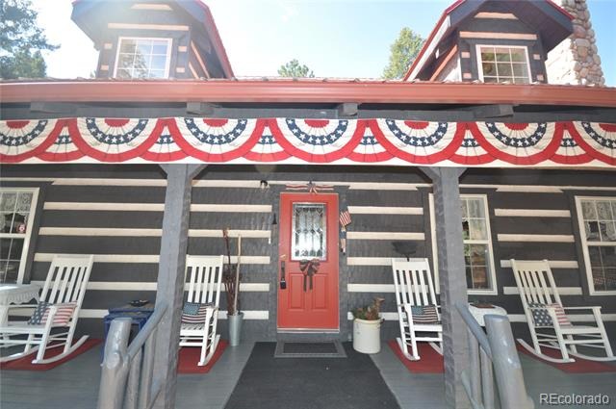
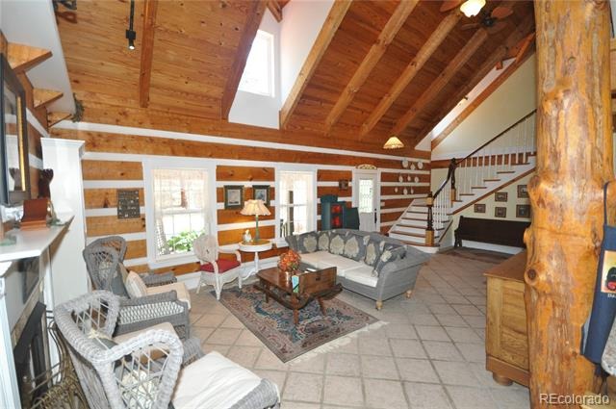
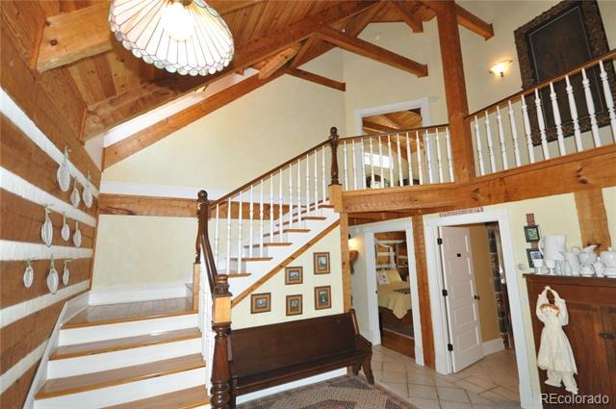
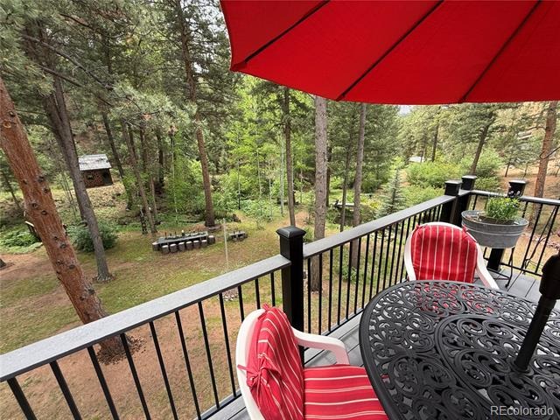
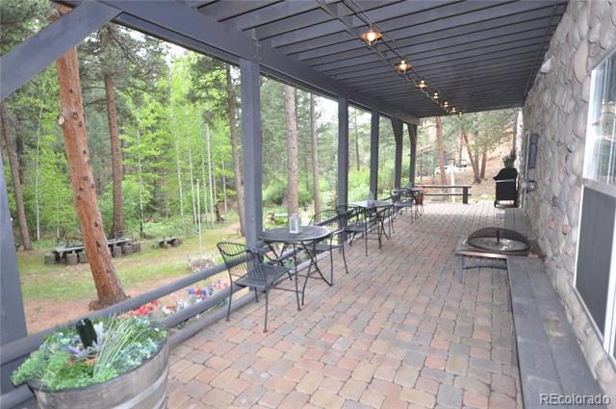
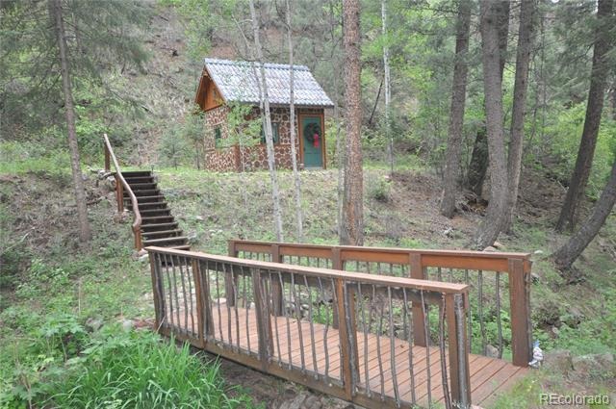
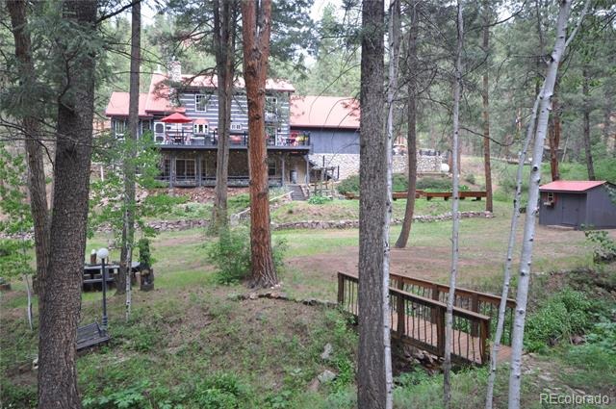
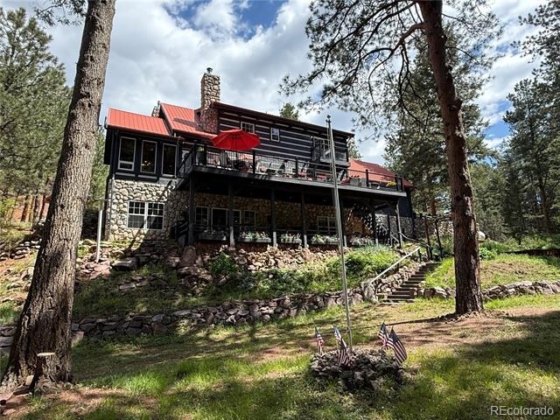
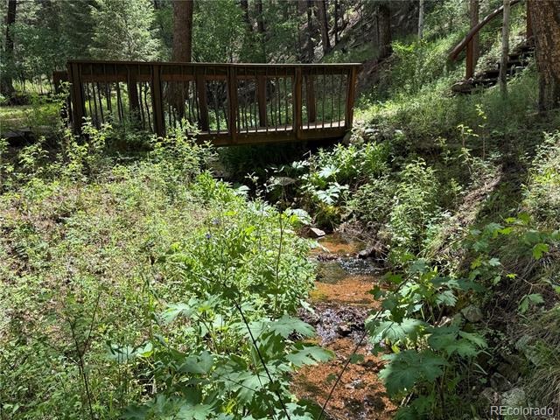
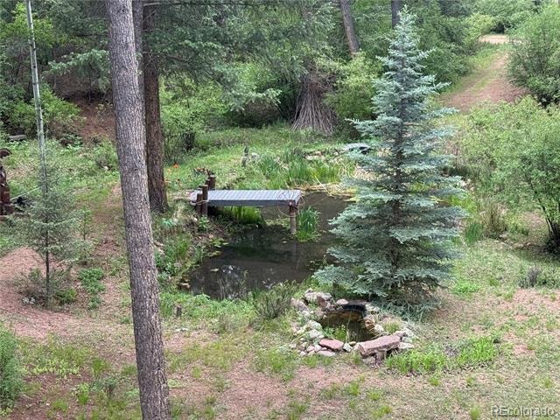
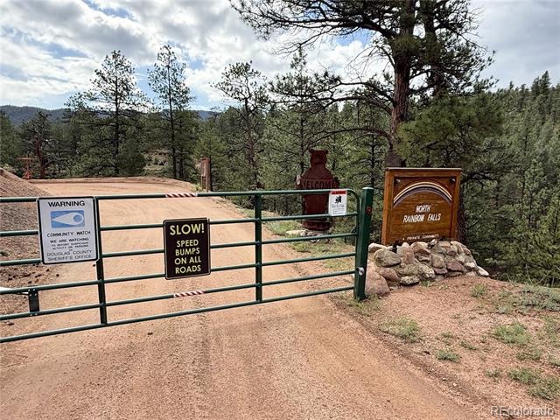
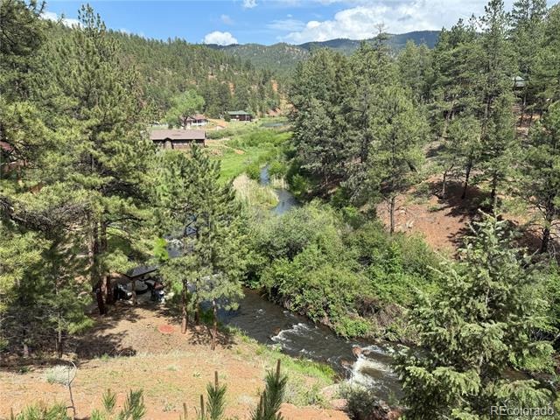
A dream home in the Colorado mountains. Unique hand hewn square log home with many custom features and lots of character. Located on 1.13 acres in a private gated community that is only 45 miles from the Denver Metro area. The property has a small stream and pond and the home is over 3,200 sq ft of finished space plus almost 1,500 sq ft of decks, patios, porches.
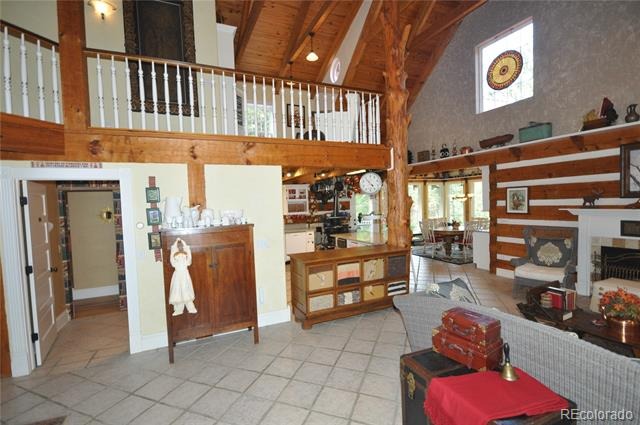
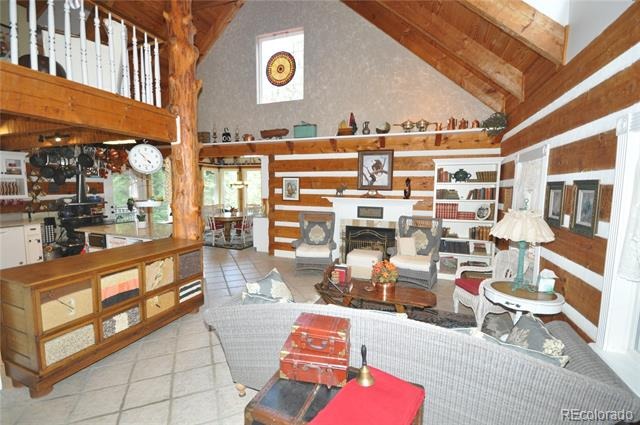
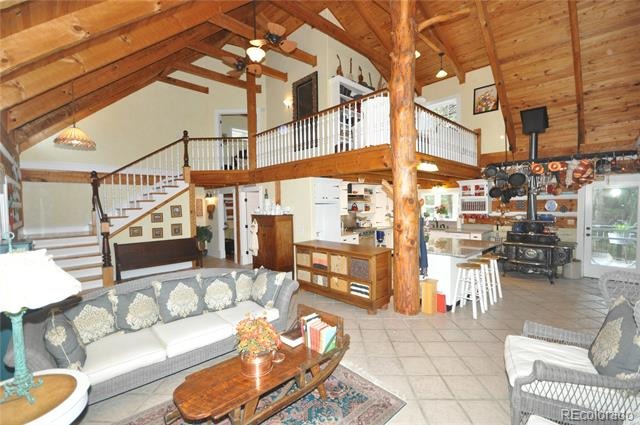
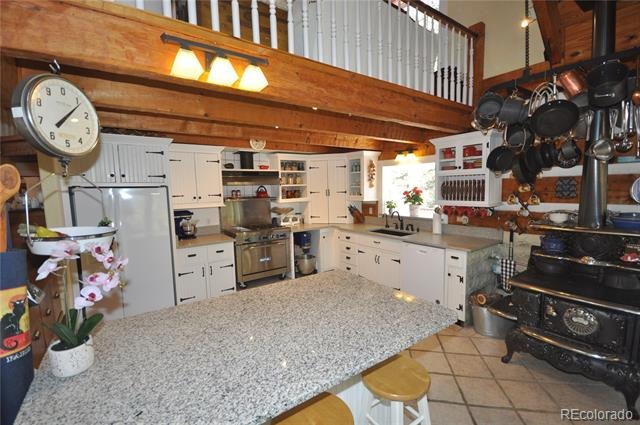
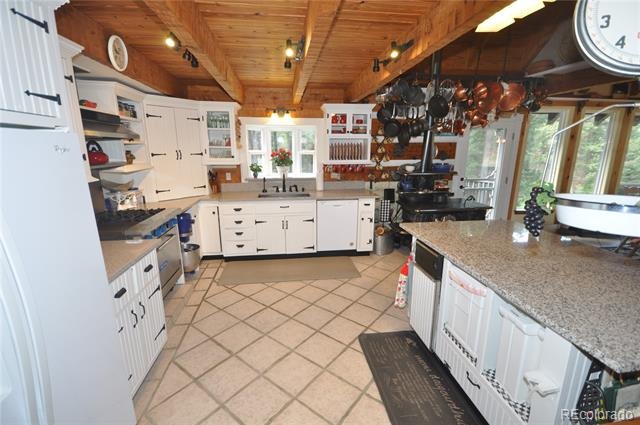
Currently only two bedrooms, but it is set up to sleep 12 guests in beds and 18+ including sofa beds and sofas. Possible to add a third or fourth bedroom if needed. The entry and living room have soaring 24' ceilings and a gas fireplace. The gourmet kitchen has antique beadboard cabinets and granite and quartz countertops.
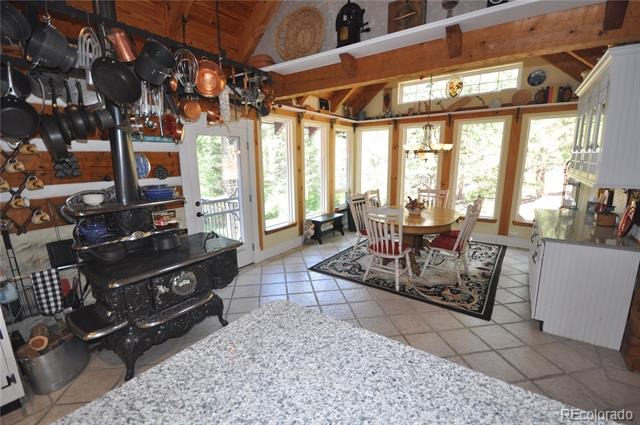
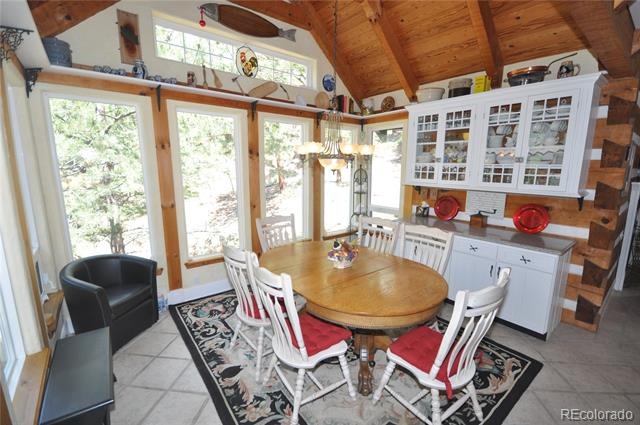
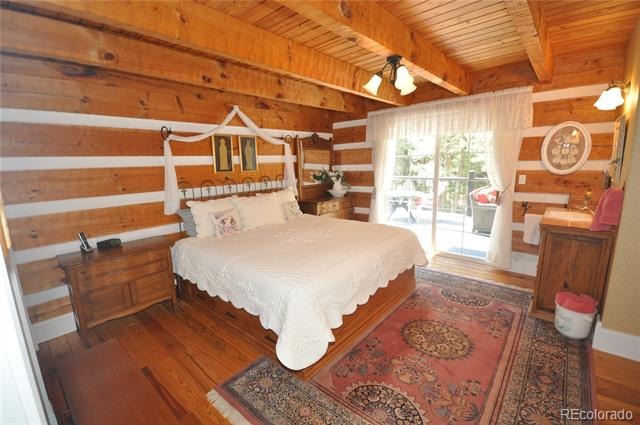
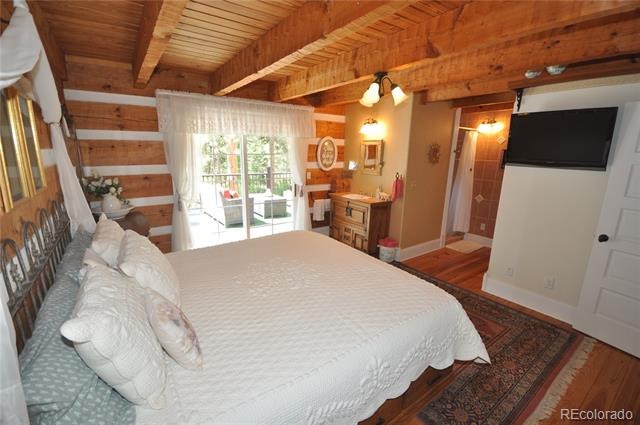
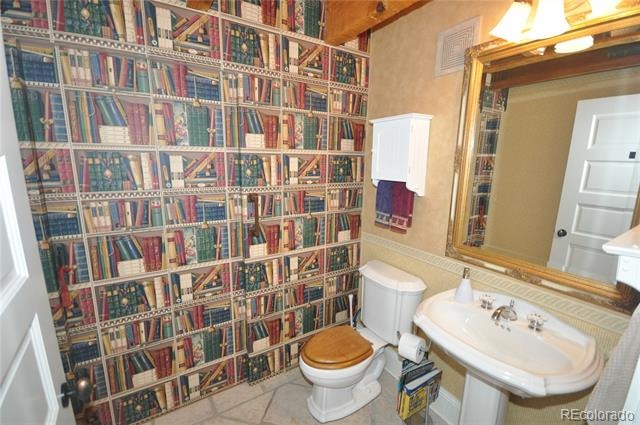
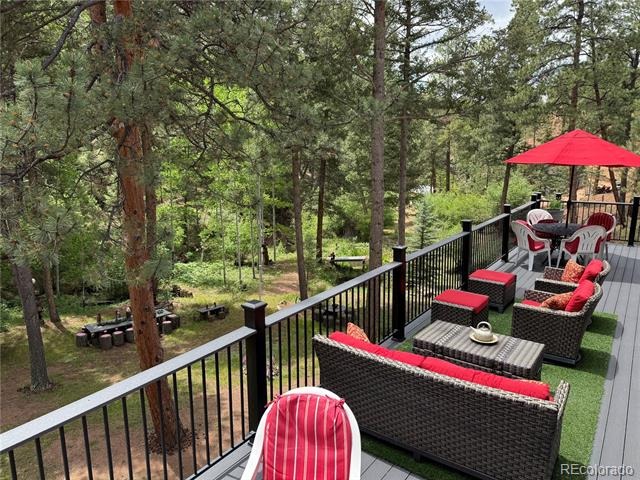
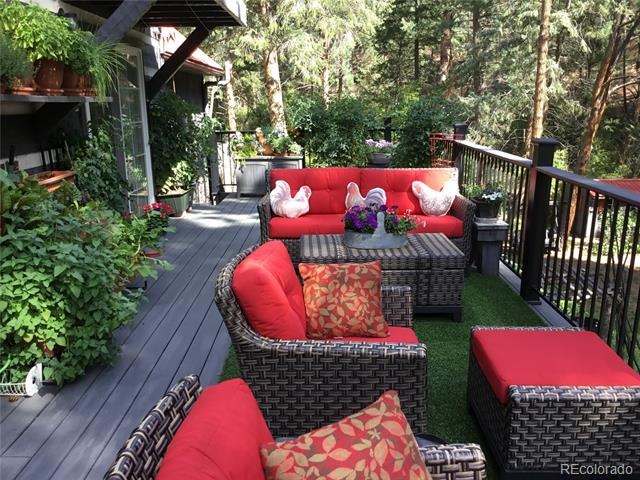
Professional gas range and mixer and a restored and fully functioning Acorn wood cook stove. The dining room looks out over the pond. The main floor also includes a bedroom with a sink and shower, as well as a connecting powder room. There is also a 12x46 foot deck that overlooks a large flat area behind the house that is perfect for entertaining.
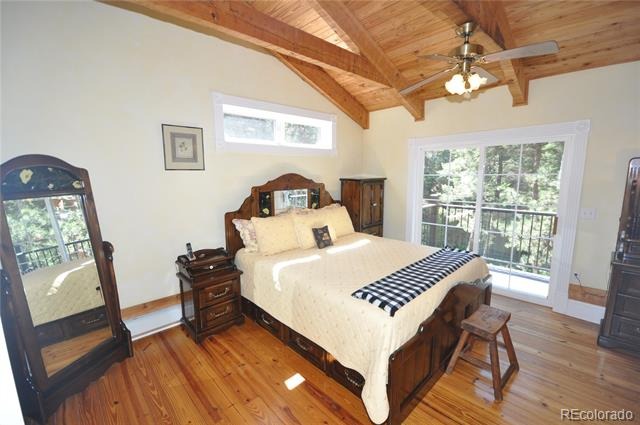
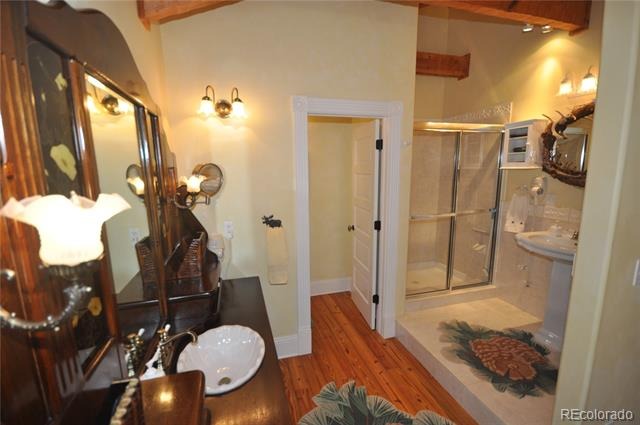
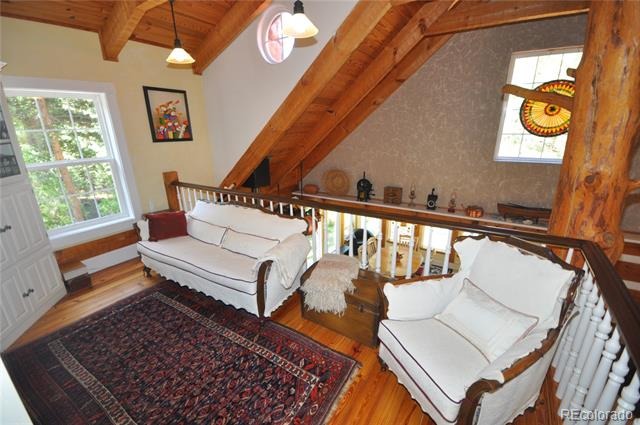
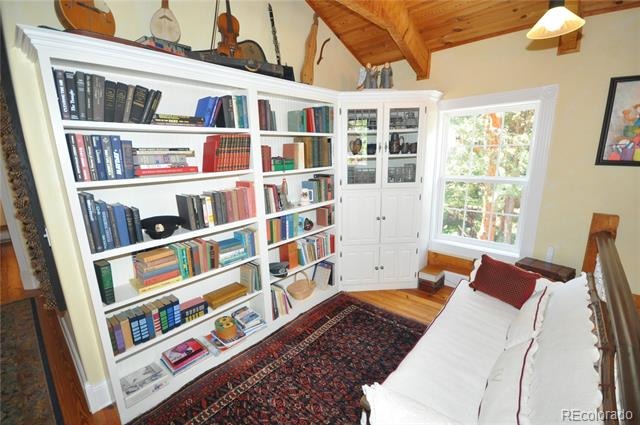
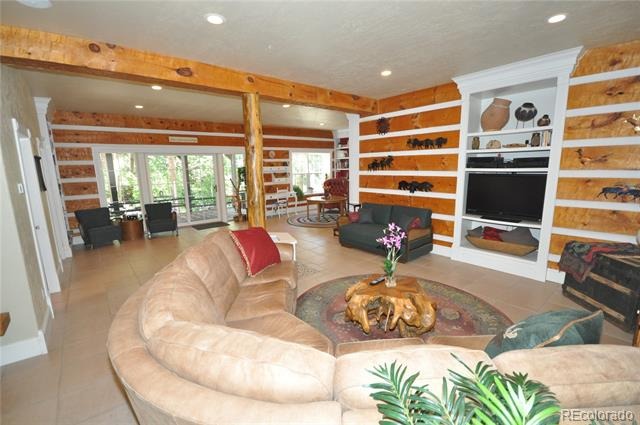
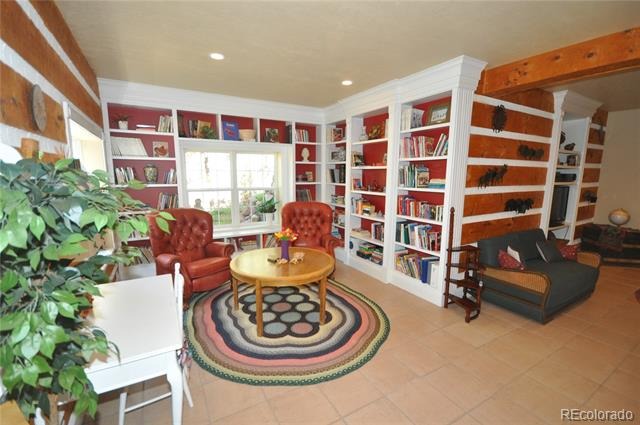
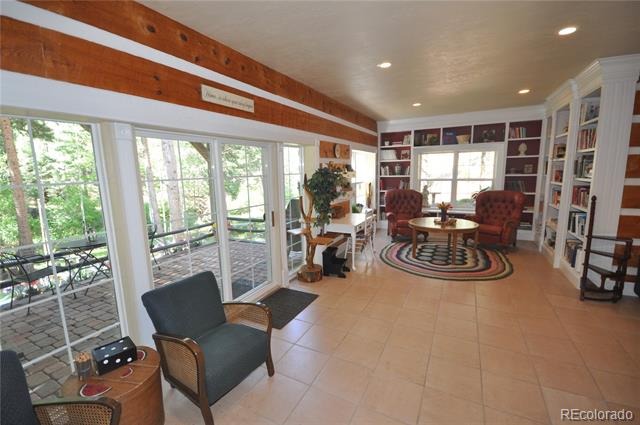
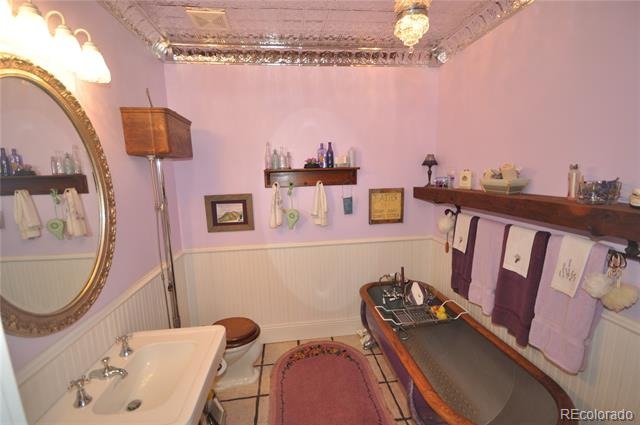
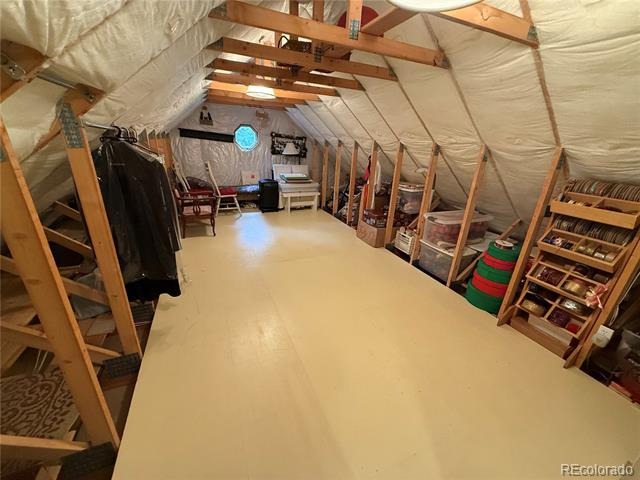
The upstairs has the primary bedroom and bathroom and a loft with custom bookshelves. There is also a large attic for storage or could be finished at some point. The lower walk-out level has a spacious family room with built in entertainment area that can be converted to another fireplace if desired. There is also a library with custom 10 foot shelves and an antique bathroom with a 100+ year old clawfoot tub.
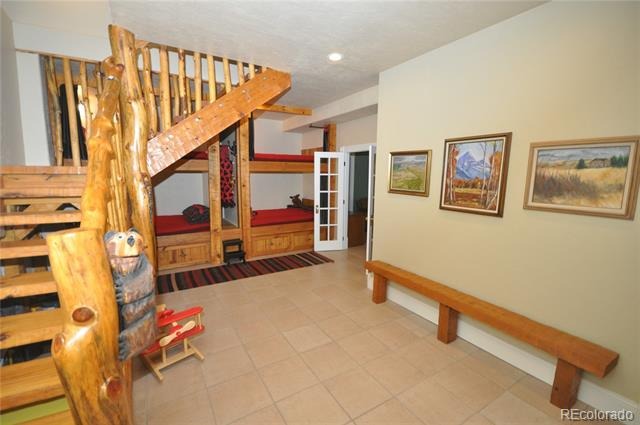
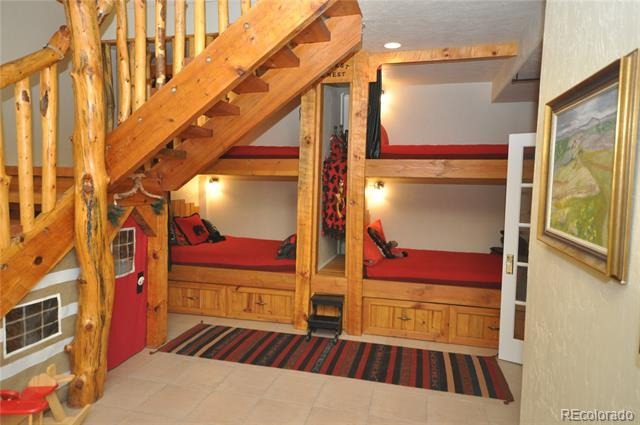
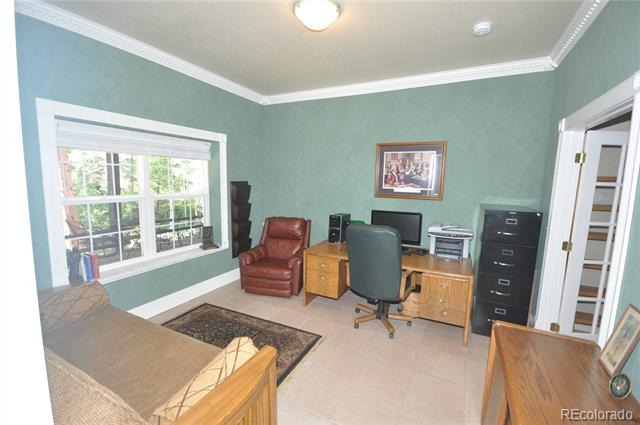
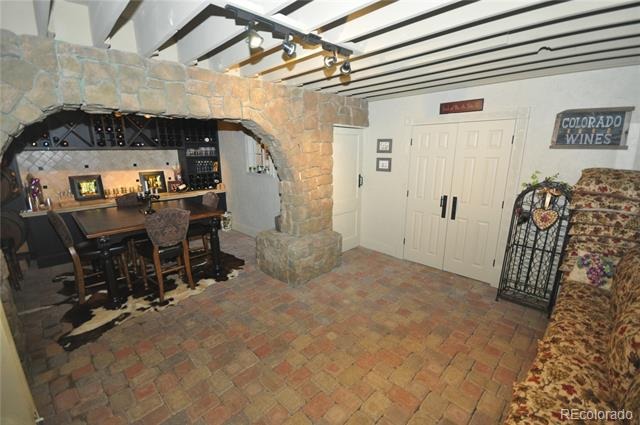
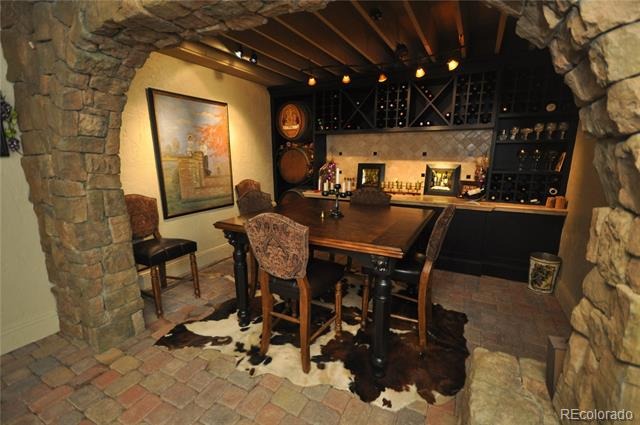
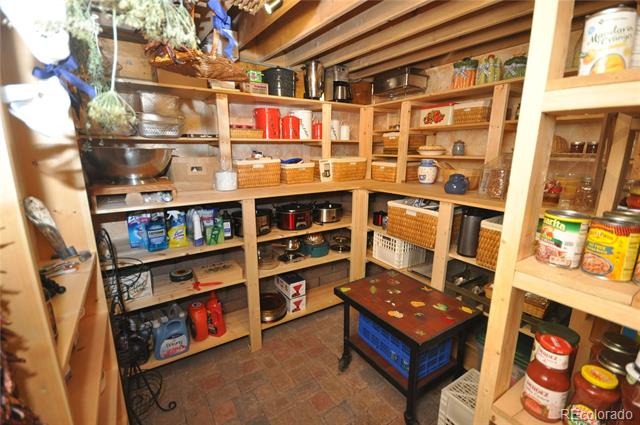
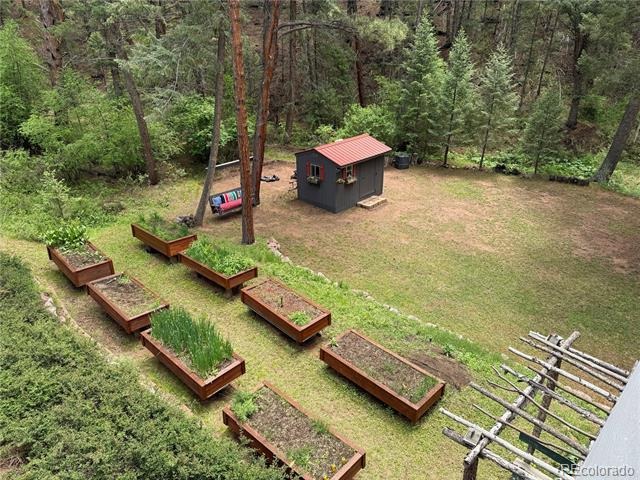
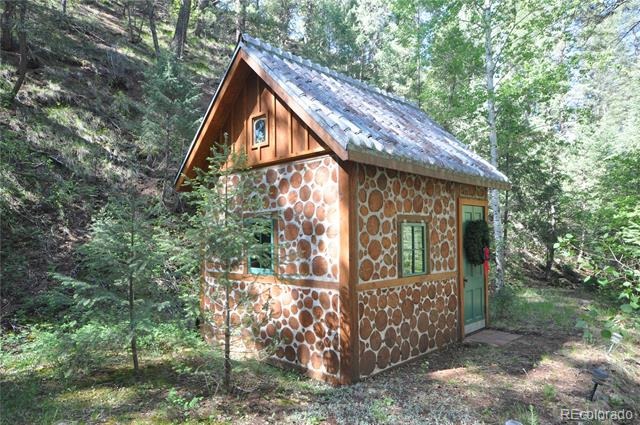
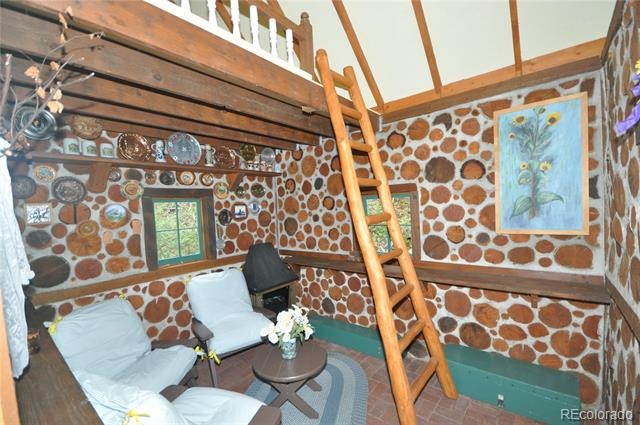
A bunk area that has four full size beds, and a dedicated office. A 500+ sq ft wine cellar and cold storage pantry (not included in the official sq ft). Radiant in floor heating. Two garden sheds.
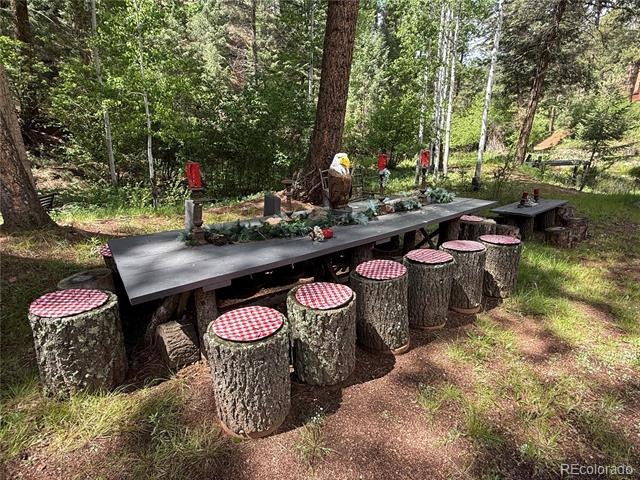
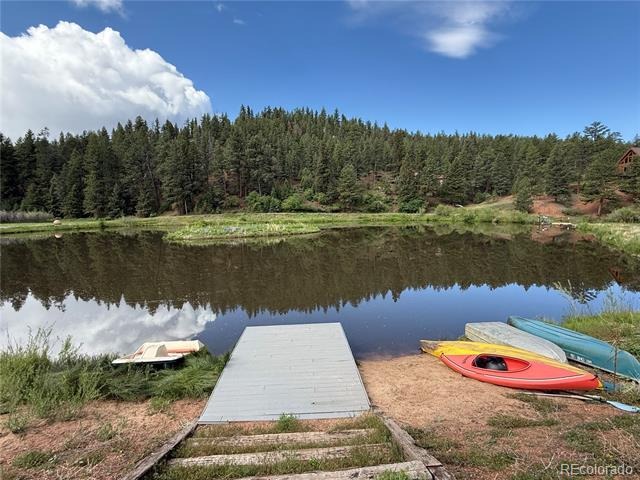
A bridge and a dock. Amazing entertaining space. 22 miles from Woodland Park. 40 miles from Colorado Springs.
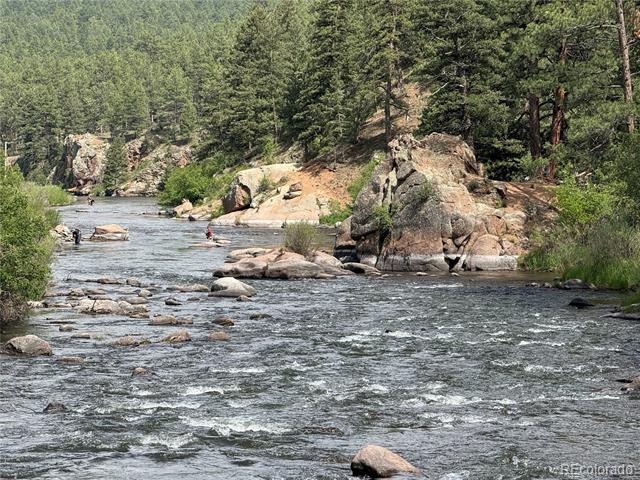
Community has private stocked lakes and is only one mile from the Platte River with world class fishing. Additional adjoining lot available for even more privacy. Available fully furnished at no extra cost if desired.
233 days on market
Listed by Earl Wing · Brix Real Estate LLC · EARL@IBETA.COM,303-564-4685
Property Details
| Property Type | Residential |
| Sub Type | Single Family Residence |
| Status | Active |
| Price per Sq Ft | $270 |
| Subdivision | Rainbow Falls Park North |
| MLS # | 2159685 |
| Days on Market | 233 |
| Bedrooms | 2 |
| Half Baths | 2 |
| Three-Quarter Baths | 2 |
| Year Built | 1999 |
| Lot Size (Sq Ft) | 49,223 |
| Acres | 1.13 |
| HOA | Yes |
| HOA Fee | $500 |
| Annual Taxes | $3,373 |
| State | CO |
| County | Douglas |
| Zoning | ER |
| Interior Features | Ceiling Fan(s), Granite Counters, High Ceilings, Stone Counters, Walk-In Closet(s), Primary Suite, Radon Mitigation System |
| Heating | Hot Water, Propane, Radiant Floor, Wood Stove |
| Cooling | None |
| Flooring | Tile, Wood |
| Fireplaces | 1 |
| Fireplace Features | Living Room |
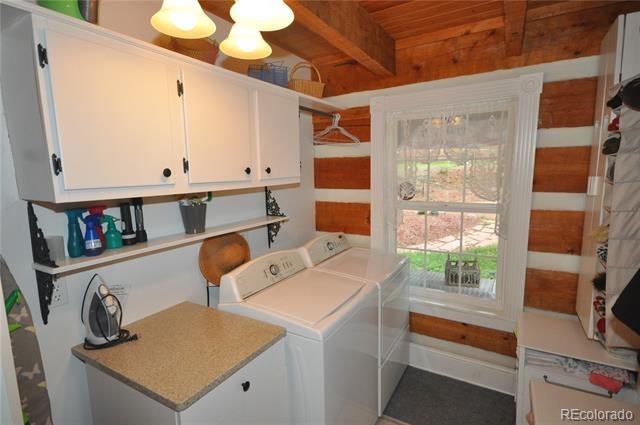
| Appliances | Dishwasher, Disposal, Dryer, Freezer, Range, Refrigerator, Trash Compactor, Washer |
| Exterior Features | Balcony, Garden, Gas Valve |
| Garage | Yes |
| Garage Spaces | 2 |
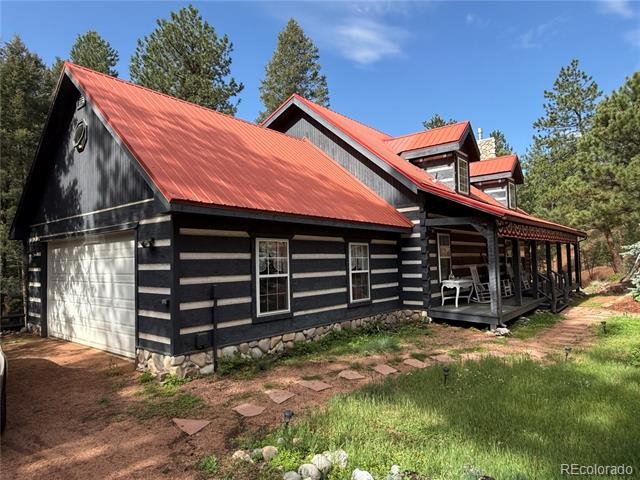
| Parking Features | Oversized, Exterior Access Door, Finished |
| Roof | Metal |
| Basement | Finished, Full, Walk-Out Access, Cellar |
| Lot Features | Many Trees, Mountainous |
| Architectural Style | Contemporary |
| Levels | Two |
| Construction | ICFs (Insulated Concrete Forms), Log, Stone |
| Sewer | Septic Tank |
| Water Source | Shared Well |
| Senior Community | No |
| Special Conditions | None Known |
Location
Price History
| Date | Event | Price |
|---|---|---|
| 3/19/2026 |
Listed for sale Source: REcolorado® #2159685 |
$875,000 $270/sqft |

Based on information submitted to the MLS GRID as of November 7, 2026 at 3:05 PM MST. All data is obtained from various sources and may not have been verified by broker or MLS GRID. Supplied Open House Information is subject to change without notice. All information should be independently reviewed and verified for accuracy. Properties may or may not be listed by the office/agent presenting the information.
Thank you — a Mont Haus broker will be in touch shortly.
For Mont Haus agents and staff. Sign in with your Mont Haus Microsoft account and the Agent Portal opens in a new tab.
Sign in with MicrosoftNo Microsoft account yet? Ask Nikki Boxer, who sets up portal access.