
Residential · Active
Aurora, CO 80014
2 Beds · 2 Baths · 1,592 Sq Ft
$299,000
Condominium
Property Type
1982
Year Built
$188
Price per Sq Ft
1
Parking Spaces
$674
HOA Fee
2159732
MLS #
About This Property
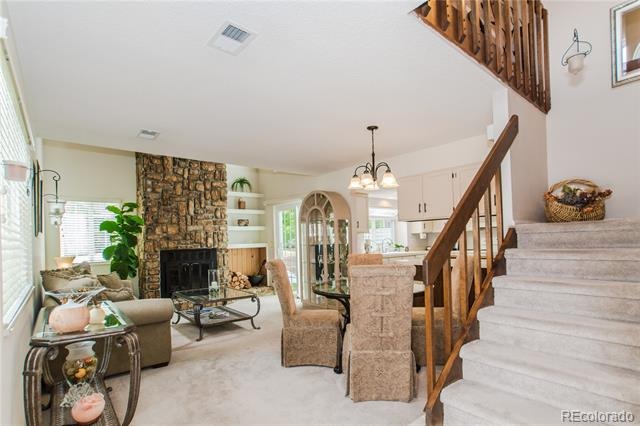
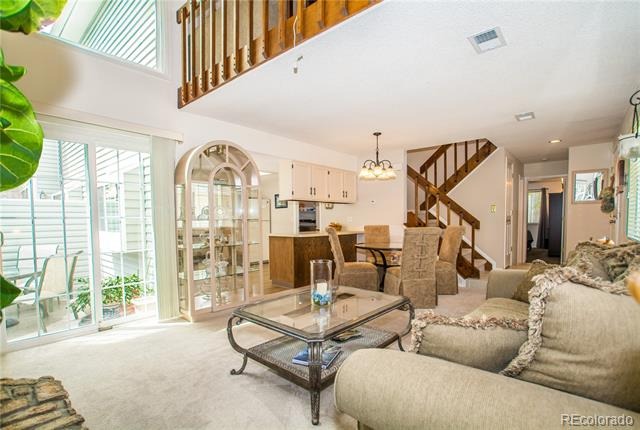
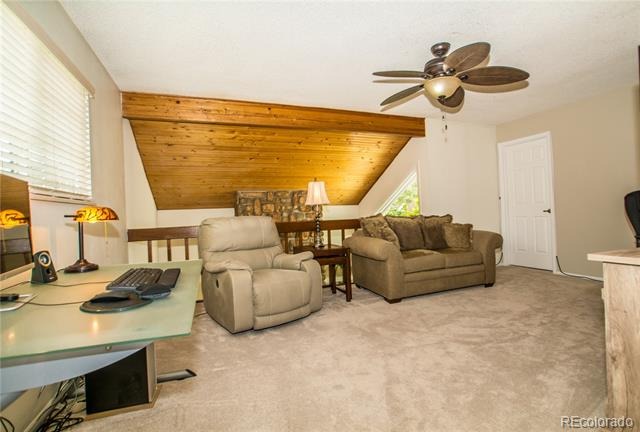
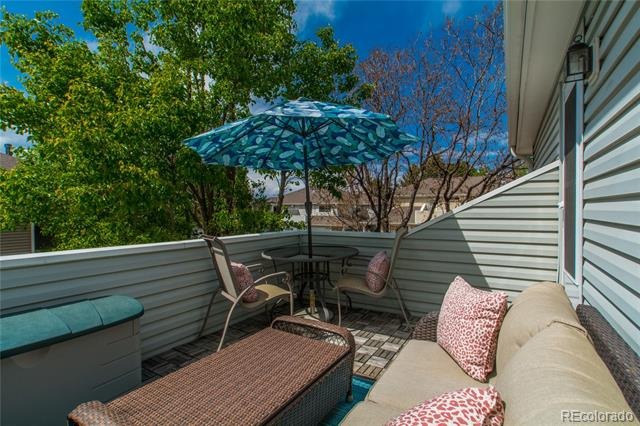
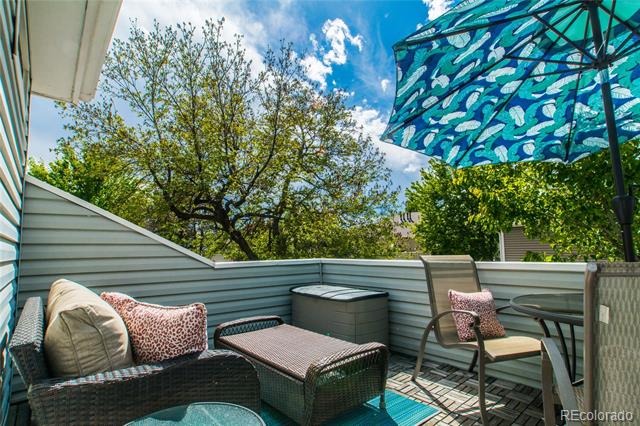
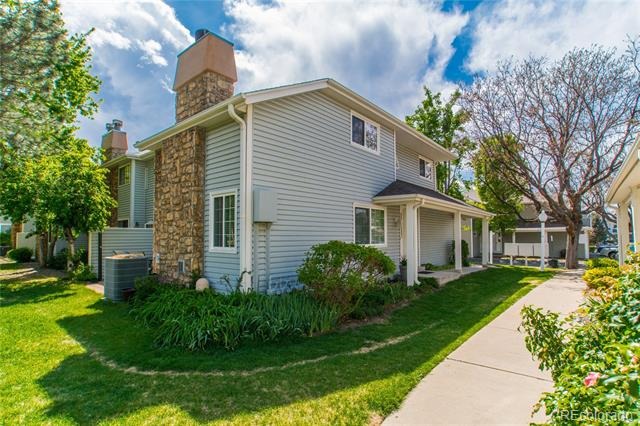
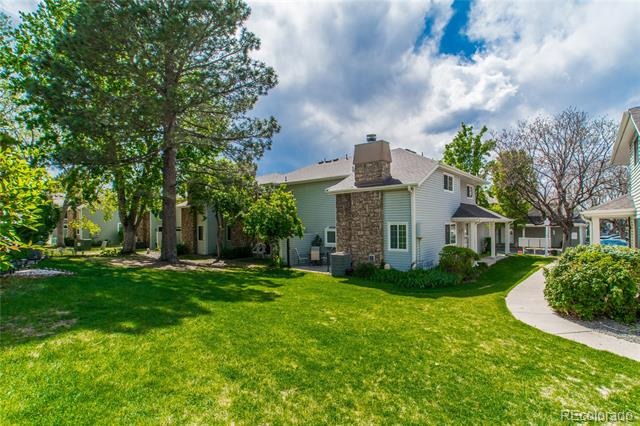
SELLER OFFERING UP TO $5,000 TOWARD BUYER CLOSING COSTS! Take advantage of this flexible incentive toward eligible closing costs, prepaid expenses, interest-rate buydown or HOA dues, subject to lender approval and loan program requirements. Spacious 1,592-square-foot end unit with soaring vaulted ceilings, an open loft, two full baths, private outdoor spaces and an attached garage. Schedule your showing today! Cherry Creek Schools!
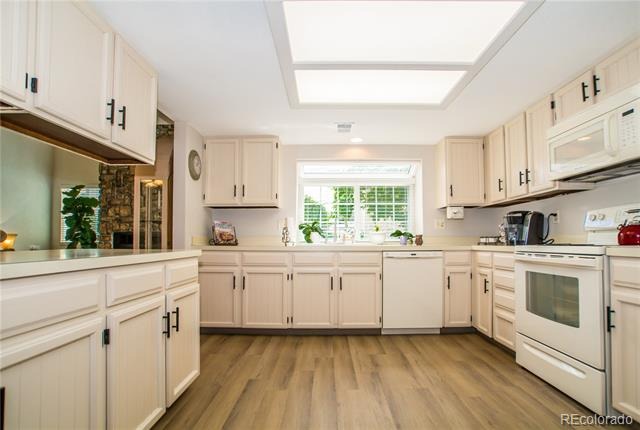
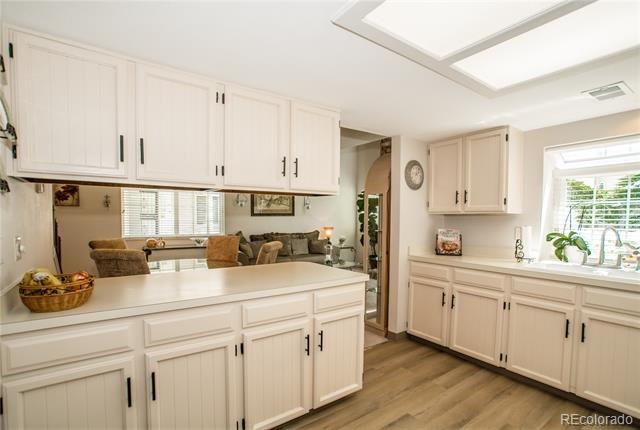
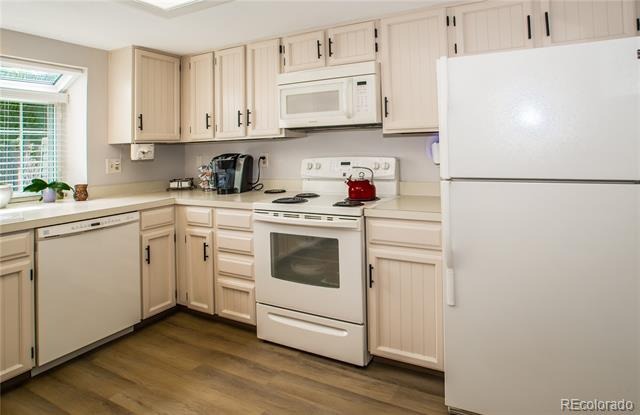
The updated kitchen features freshly painted cabinetry, modern hardware, updated flooring, abundant storage, generous counter space, a charming garden window, and a breakfast bar that opens to the dining and living areas. The open floor plan makes entertaining easy while filling the home with natural light.
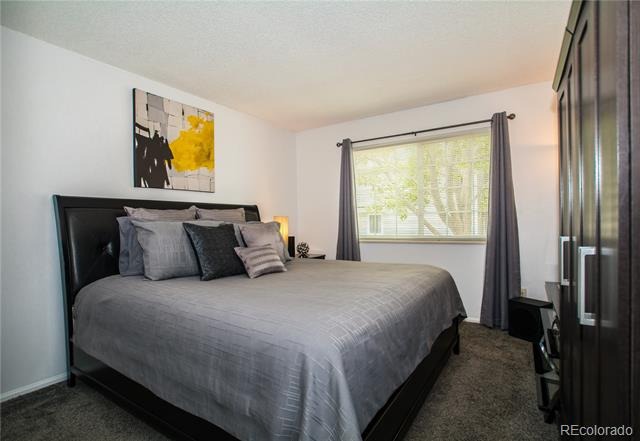
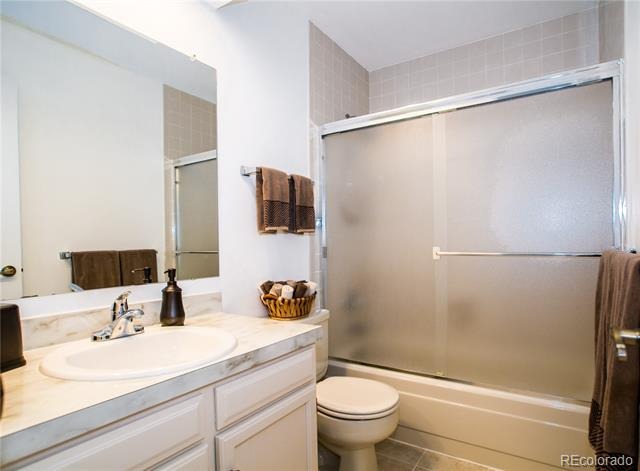
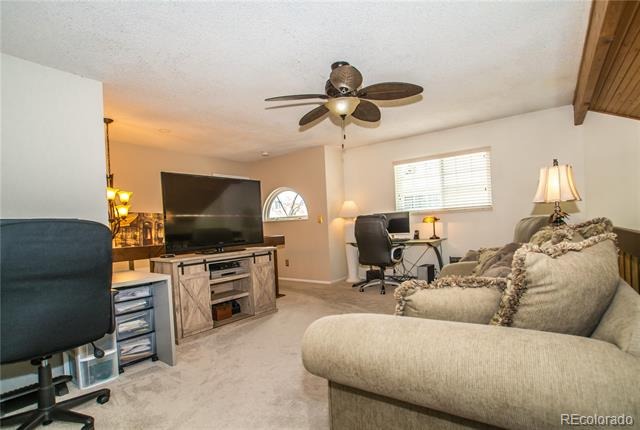
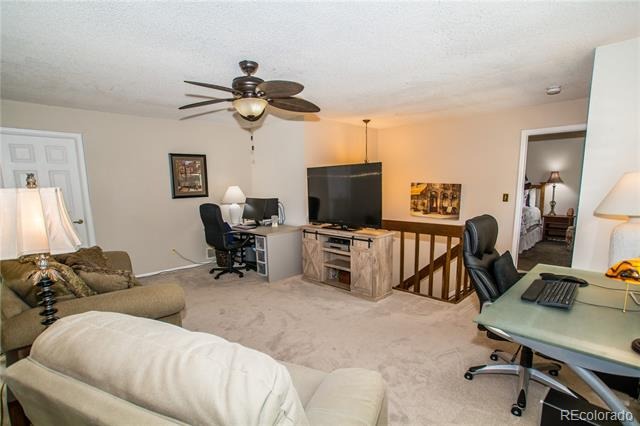
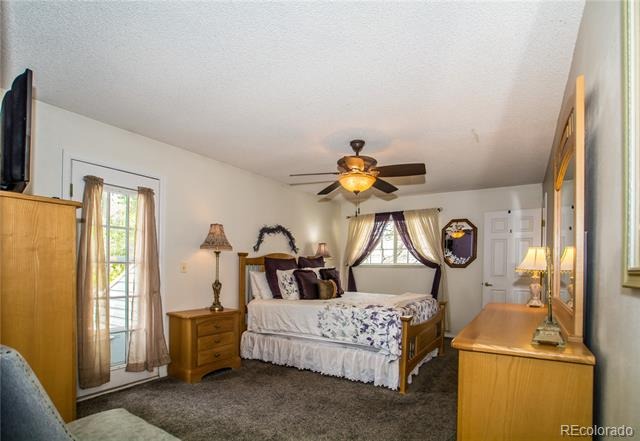
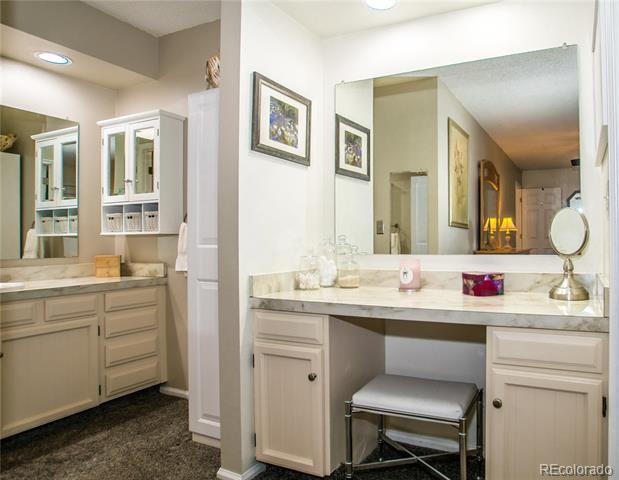
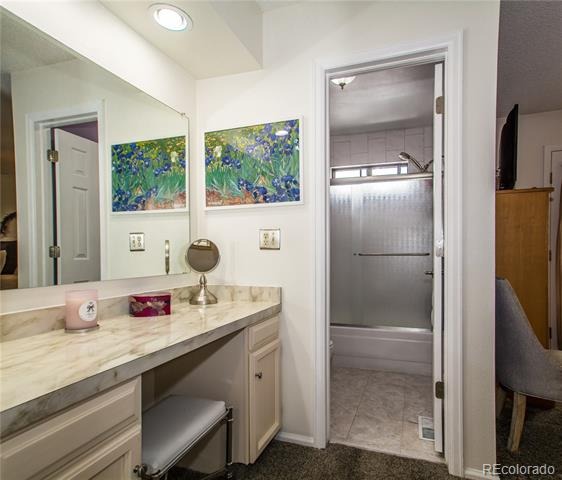
A spacious main-floor bedroom and full bath provide exceptional flexibility for guests, multi-generational living, or a home office. Upstairs, the oversized loft offers endless possibilities as a family room, media room, exercise space, or work-from-home office. An additional bonus room provides valuable storage or hobby space. The private primary suite features a walk-in closet, dressing area with vanity, ensuite bath, and a private balcony.
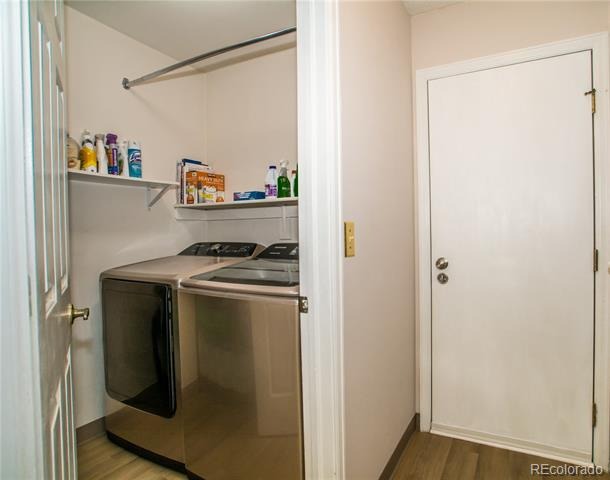
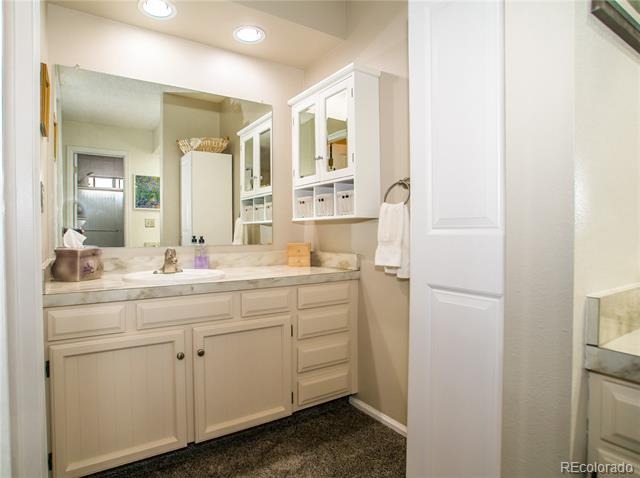
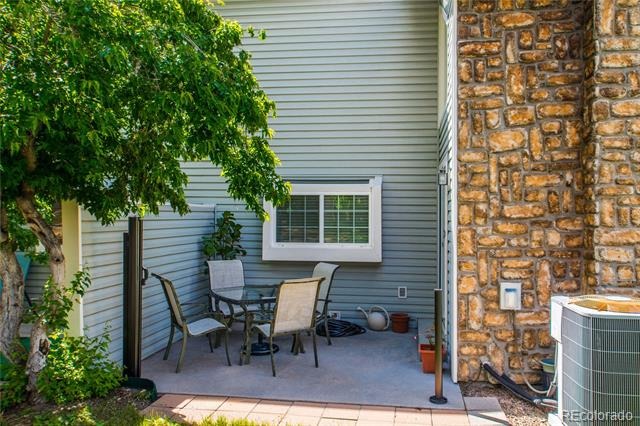
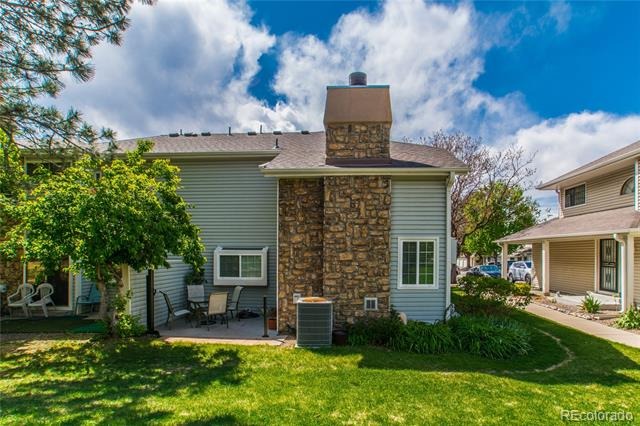
Additional highlights include six-panel doors, thermal-pane windows, fresh interior updates, updated bathroom cabinetry, main floor laundry room, an attached one-car garage, and a private patio overlooking peaceful green space.
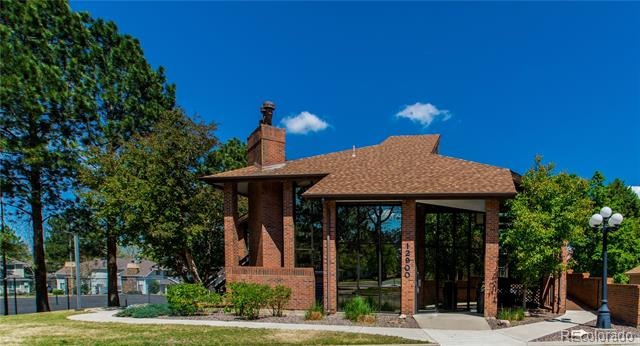
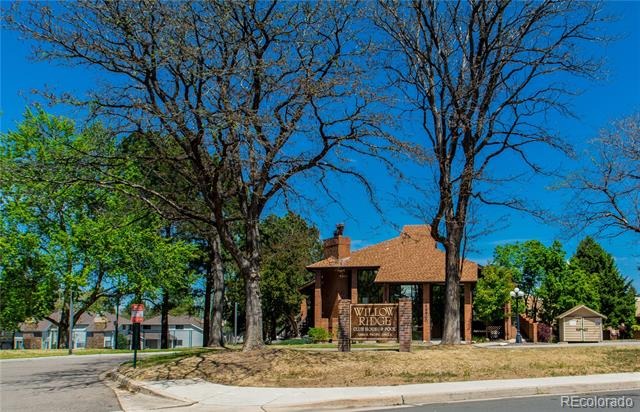
Enjoy true low-maintenance living with HOA amenities that include exterior maintenance, water, sewer, trash, snow removal, clubhouse, pool, and tennis courts. Ideally located in the award-winning Cherry Creek School District with convenient access to Cherry Creek State Park, I-225, I-25, light rail, shopping, dining, and Denver International Airport.
190 days on market
Listed by Lisa Nelson · HomeSmart Realty · LISA@HOMESALESDENVER.COM,303-246-2220
Property Details
| Property Type | Residential |
| Sub Type | Condominium |
| Status | Active |
| Price per Sq Ft | $188 |
| Subdivision | Champagne in Willowridge |
| MLS # | 2159732 |
| Days on Market | 190 |
| Bedrooms | 2 |
| Full Baths | 2 |
| Year Built | 1982 |
| HOA | Yes |
| HOA Fee | $674 |
| Annual Taxes | $1,827 |
| State | CO |
| County | Arapahoe |
| Interior Features | Ceiling Fan(s), Entrance Foyer, High Speed Internet, Open Floorplan, Walk-In Closet(s), Primary Suite, Smoke Free |
| Heating | Forced Air |
| Cooling | Central Air, Air Conditioning-Room |
| Flooring | Carpet, Laminate, Tile |
| Fireplaces | 1 |
| Fireplace Features | Living Room, Wood Burning |
| Appliances | Dishwasher, Disposal, Gas Water Heater, Microwave, Range, Range Hood, Refrigerator |
| Exterior Features | Balcony |
| Garage | Yes |
| Garage Spaces | 1 |
| Roof | Composition |
| Levels | Two |
| Construction | Wood Siding |
| Sewer | Public Sewer |
| Water Source | Public |
| Senior Community | No |
| Special Conditions | None Known |
Location
Price History
| Date | Event | Price |
|---|---|---|
| 5/9/2026 |
Listed for sale Source: REcolorado® #2159732 |
$299,000 $188/sqft |

Based on information submitted to the MLS GRID as of November 15, 2026 at 2:48 AM MST. All data is obtained from various sources and may not have been verified by broker or MLS GRID. Supplied Open House Information is subject to change without notice. All information should be independently reviewed and verified for accuracy. Properties may or may not be listed by the office/agent presenting the information.
Thank you — a Mont Haus broker will be in touch shortly.
For Mont Haus agents and staff. Sign in with your Mont Haus Microsoft account and the Agent Portal opens in a new tab.
Sign in with MicrosoftNo Microsoft account yet? Ask Nikki Boxer, who sets up portal access.