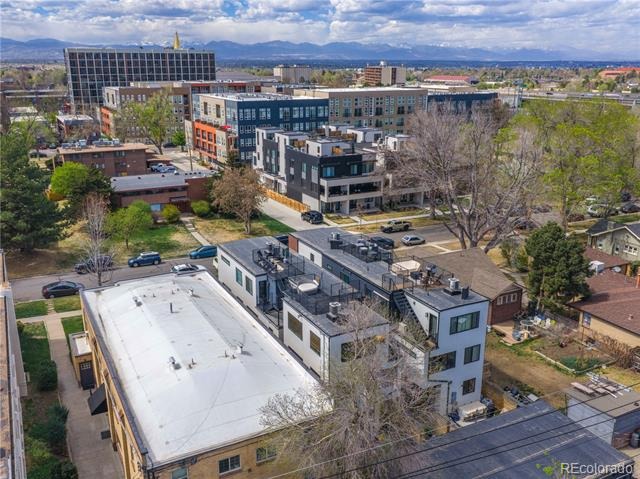
Residential · Active
Denver, CO 80210
3 Beds · 4 Baths · 1,890 Sq Ft
$849,000
Townhouse
Property Type
0.04 acres
Lot Size
2020
Year Built
$449
Price per Sq Ft
1
Parking Spaces
2177437
MLS #
About This Property
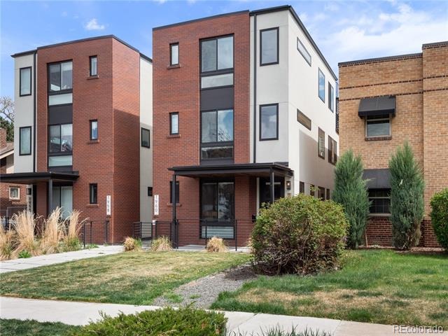
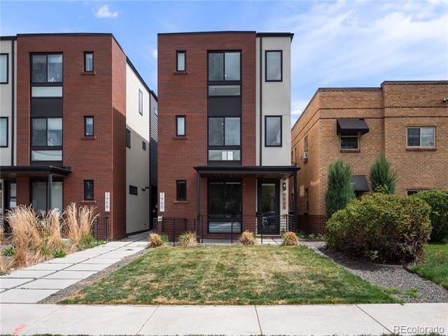
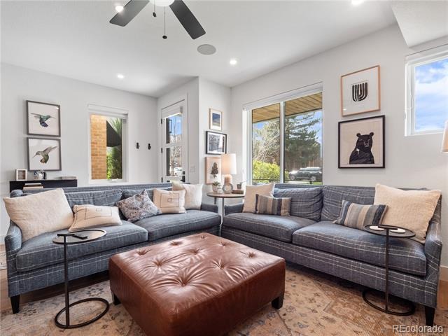
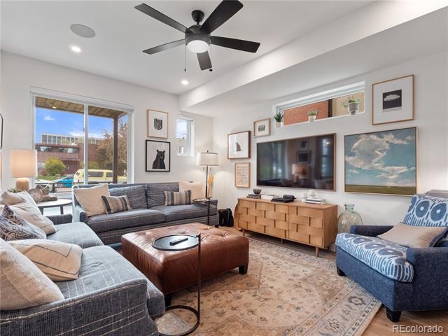
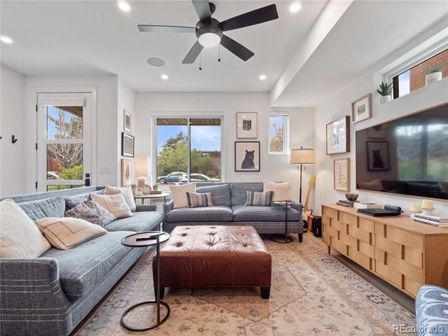
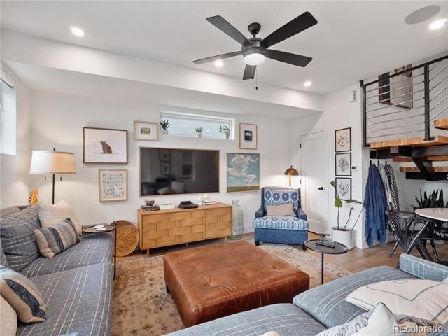
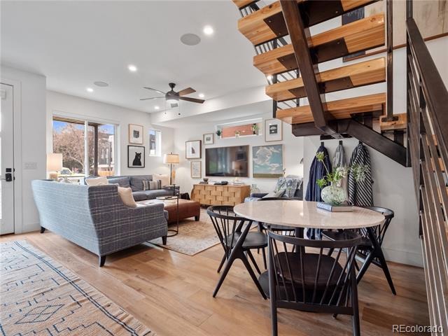
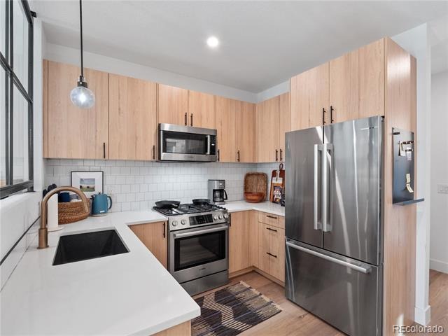
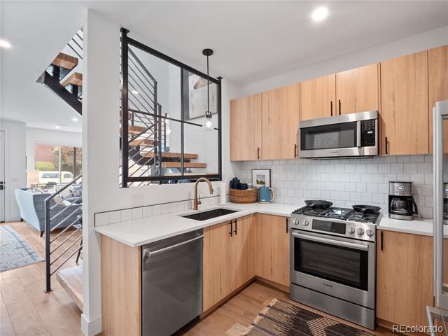
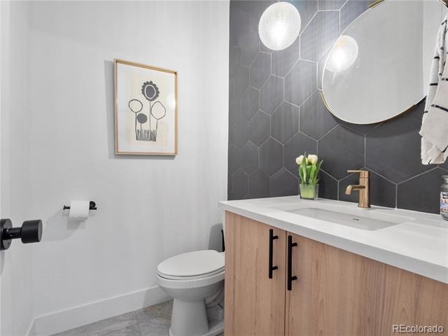
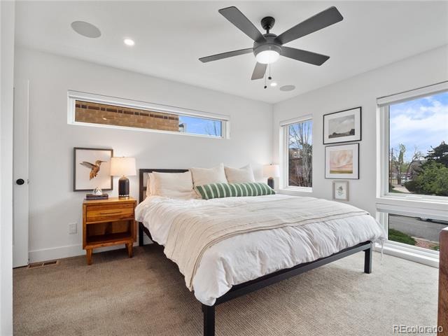
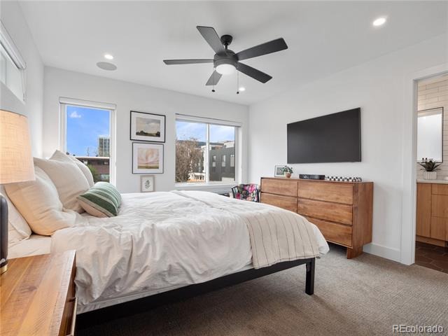
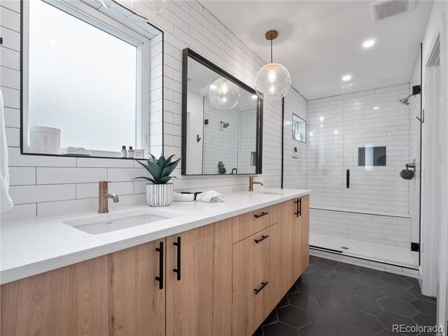
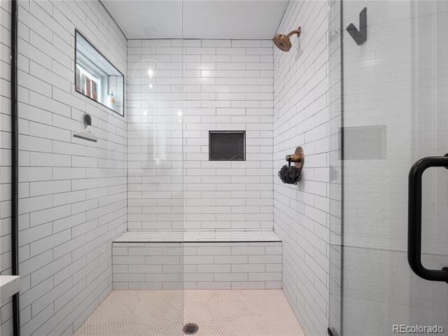
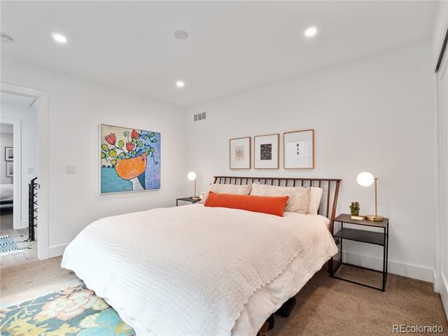
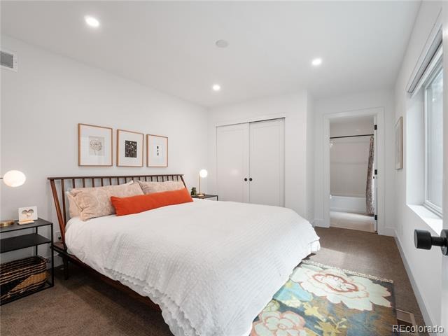
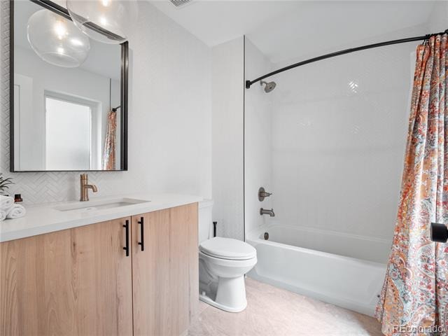
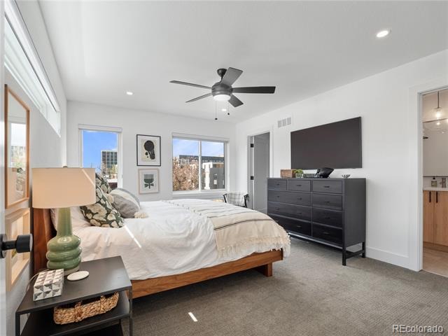
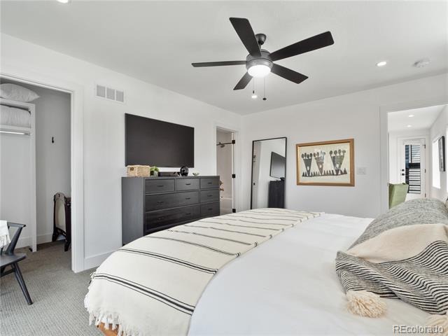
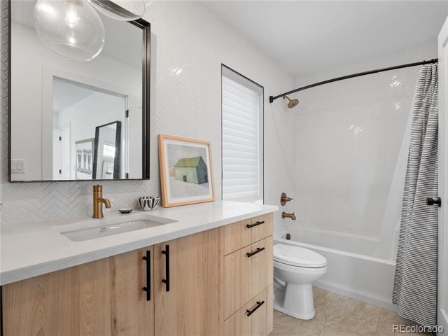
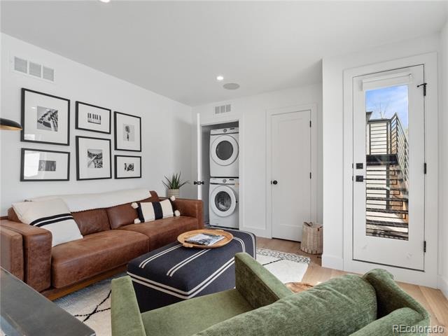
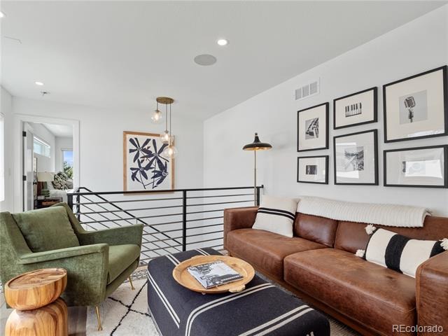
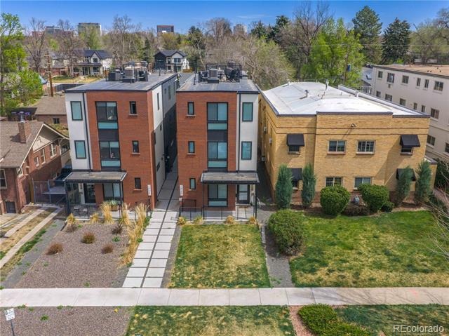
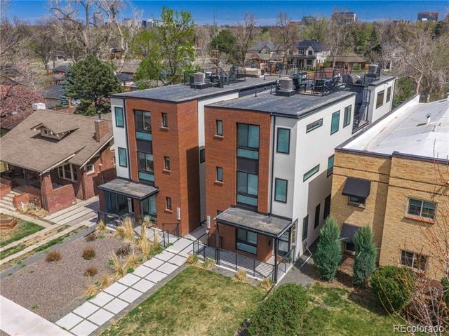
Welcome to 1960 S Columbine St #1, a beautifully finished 3-story row home offering 1,890 finished square feet, 3 bedrooms, and 4 bathrooms in an unbeatable location near the University of Denver. Each spacious bedroom features its own private ensuite bath, making this an exceptional opportunity for investors, roommates, or anyone seeking flexible living with maximum privacy. The thoughtfully designed floor plan showcases hardwood floors, high-end finishes, a striking floating staircase, and built-in speakers that enhance the modern living experience. The bright, open living space is ideal for both everyday living and entertaining.
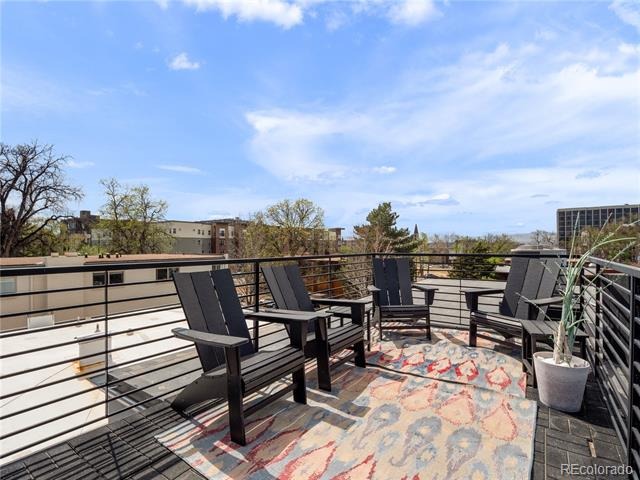
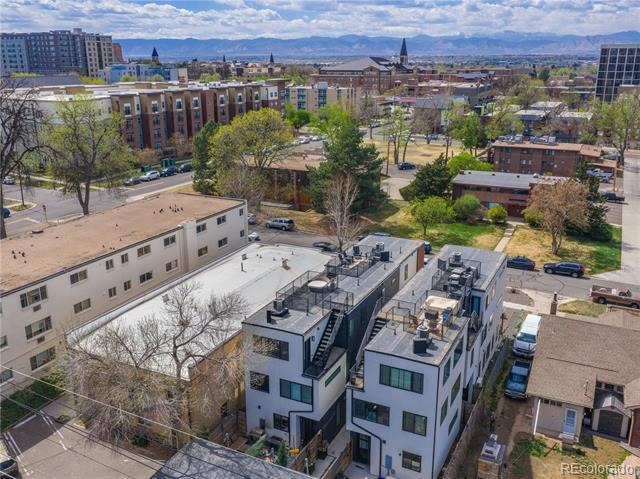
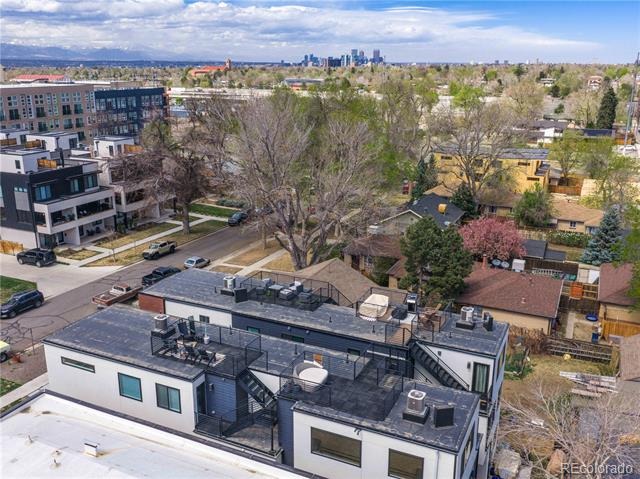
The upper-level loft adds versatility for a home office, secondary living area, or flex space. Enjoy Colorado living at its best on the rooftop deck, perfect for relaxing or hosting with city and mountain views. Additional features include a 1-car detached garage and low-maintenance urban living. Ideally situated with quick access to DU, shopping, dining, light rail, and major routes including I-25, this home offers both convenience and lifestyle. A rare opportunity for a turnkey primary residence or high-demand rental property in one of Denver’s most sought-after locations.
212 days on market
Listed by Adrian Veideman · RE/MAX Professionals · adrianveideman@remax.net,303-929-8749
Property Details
| Property Type | Residential |
| Sub Type | Townhouse |
| Status | Active |
| Price per Sq Ft | $449 |
| Subdivision | University Park |
| MLS # | 2177437 |
| Days on Market | 212 |
| Bedrooms | 3 |
| Full Baths | 2 |
| Half Baths | 1 |
| Three-Quarter Baths | 1 |
| Year Built | 2020 |
| Lot Size (Sq Ft) | 1,742 |
| Acres | 0.04 |
| HOA | No |
| Annual Taxes | $4,311 |
| State | CO |
| County | Denver |
| Interior Features | Ceiling Fan(s), High Ceilings, Open Floorplan, Walk-In Closet(s), Primary Suite, Quartz Counters, Smoke Free |
| Heating | Forced Air |
| Cooling | Central Air |
| Flooring | Carpet, Tile, Wood |
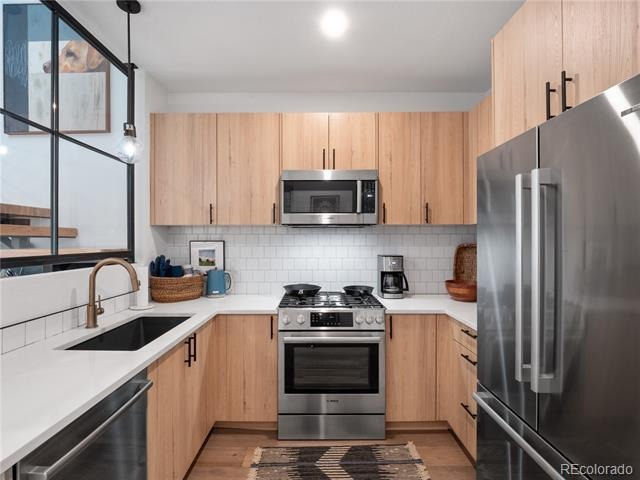
| Appliances | Dishwasher, Disposal, Dryer, Microwave, Oven, Range, Refrigerator, Washer |
| Exterior Features | Lighting, Rain Gutters |
| Garage | Yes |
| Garage Spaces | 1 |
| Roof | Membrane |
| Lot Features | Landscaped |
| Architectural Style | Contemporary |
| Levels | Three Or More |
| Construction | Brick, Frame |
| Sewer | Public Sewer |
| Water Source | Public |
| Senior Community | No |
| Special Conditions | None Known |
Location
Price History
| Date | Event | Price |
|---|---|---|
| 4/9/2026 |
Listed for sale Source: REcolorado® #2177437 |
$849,000 $449/sqft |

Based on information submitted to the MLS GRID as of November 7, 2026 at 7:42 PM MST. All data is obtained from various sources and may not have been verified by broker or MLS GRID. Supplied Open House Information is subject to change without notice. All information should be independently reviewed and verified for accuracy. Properties may or may not be listed by the office/agent presenting the information.
Thank you — a Mont Haus broker will be in touch shortly.
For Mont Haus agents and staff. Sign in with your Mont Haus Microsoft account and the Agent Portal opens in a new tab.
Sign in with MicrosoftNo Microsoft account yet? Ask Nikki Boxer, who sets up portal access.