Residential · Pending
Castle Rock, CO 80104
3 Beds · 3 Baths · 1,908 Sq Ft
$534,900
Single Family
Property Type
0.13 acres
Lot Size
2022
Year Built
$280
Price per Sq Ft
2
Parking Spaces
$85
HOA Fee
2183368
MLS #
About This Property
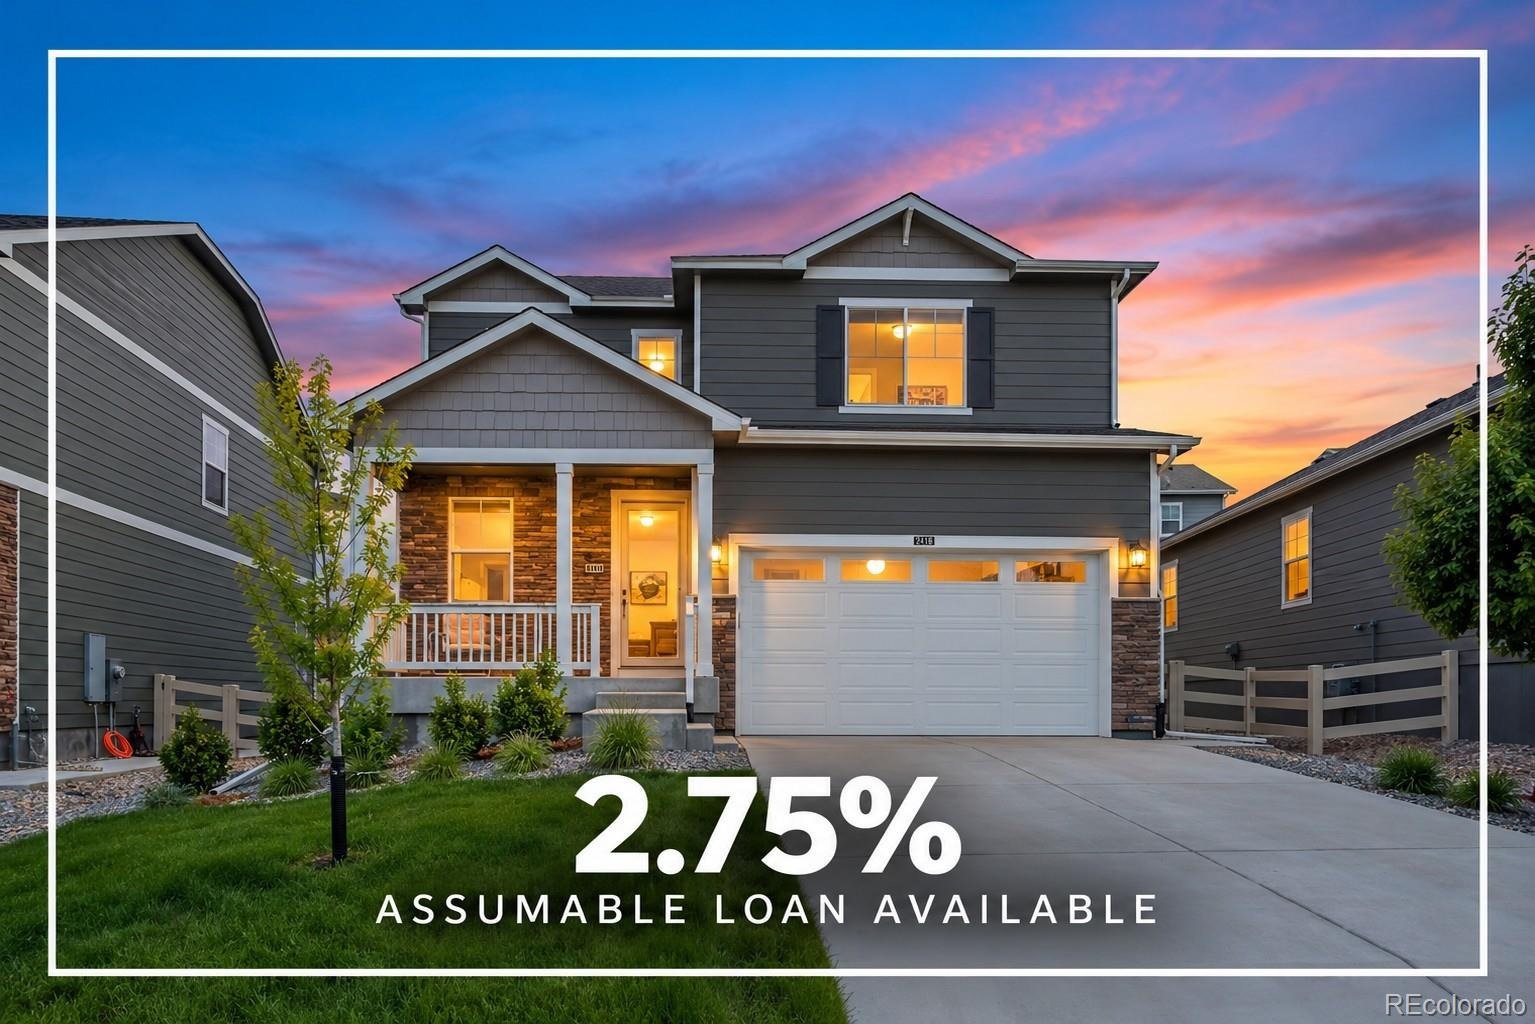
RARE FHA ASSUMABLE MORTGAGE OPPORTUNITY! This home offers a unique opportunity for qualified buyers to potentially assume the seller's existing FHA mortgage, subject to lender approval, buyer qualification, and existing loan terms. Contact the listing agent for additional details on this rare financing opportunity!
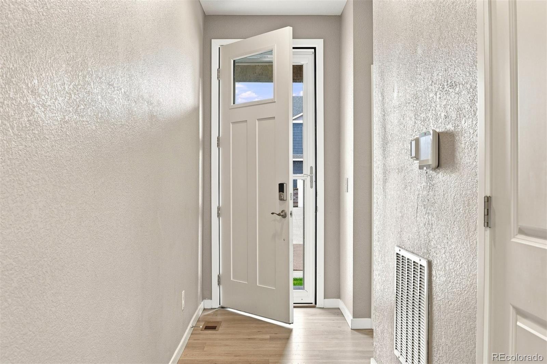
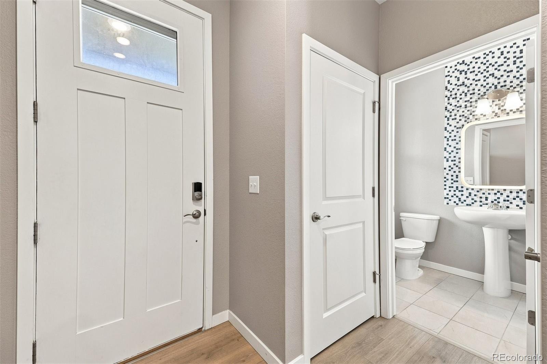
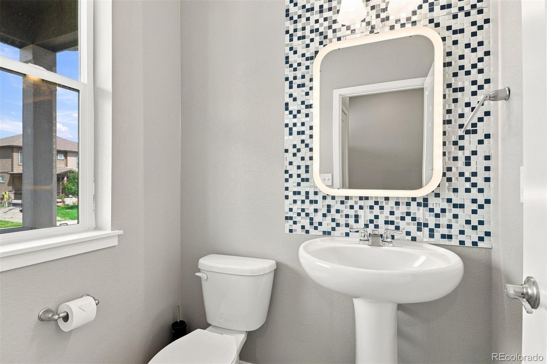
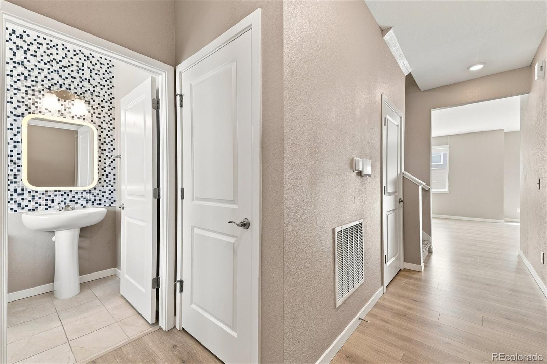
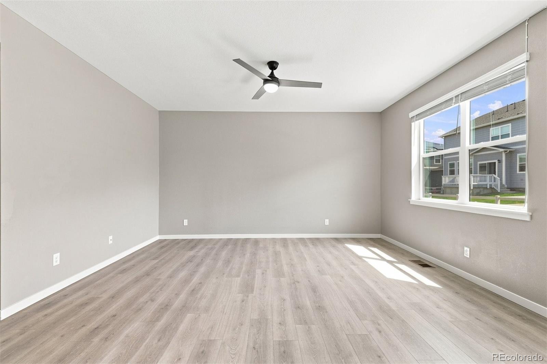
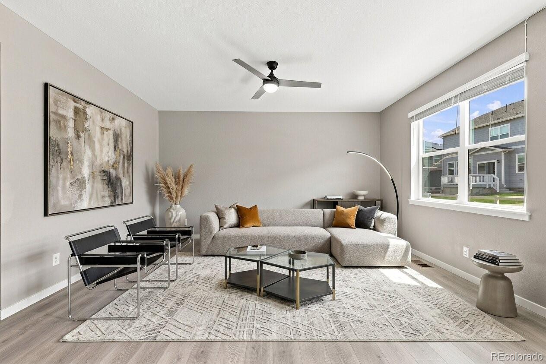
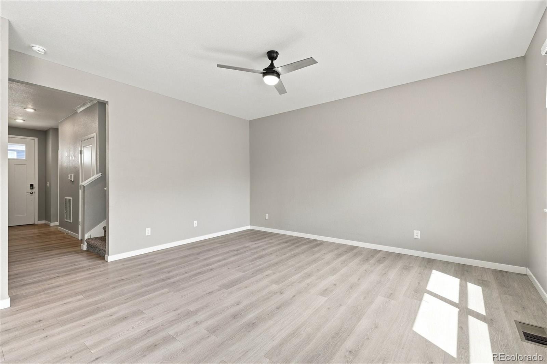
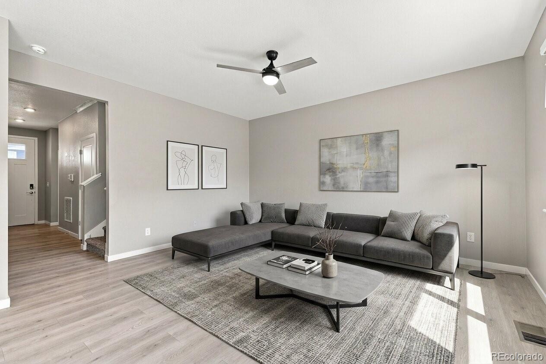
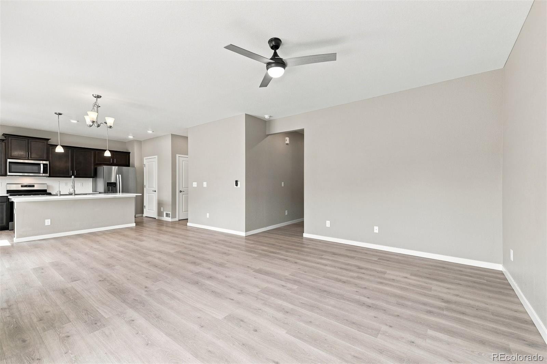
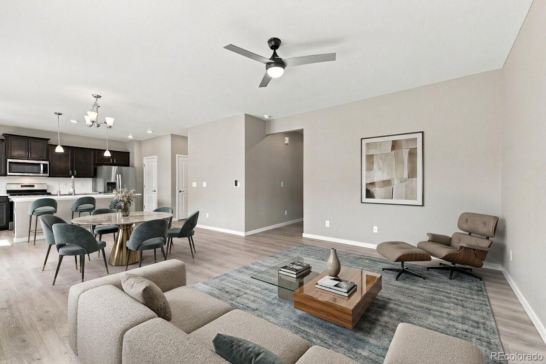
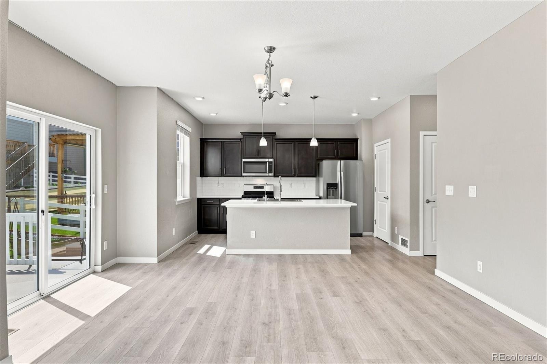
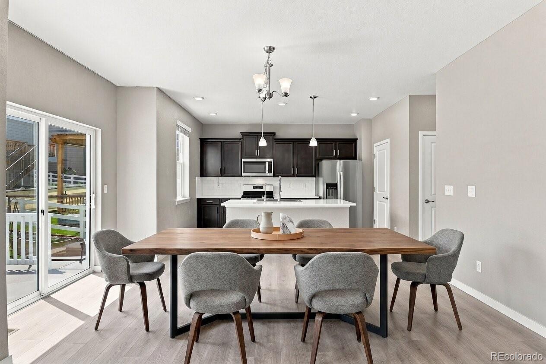
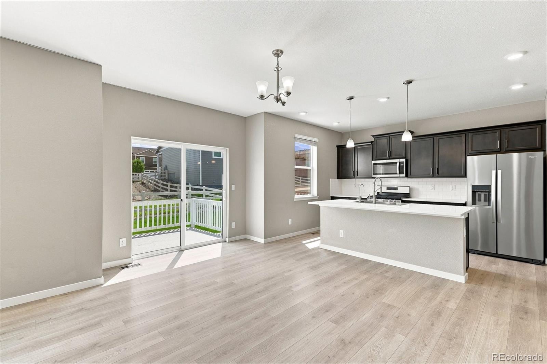
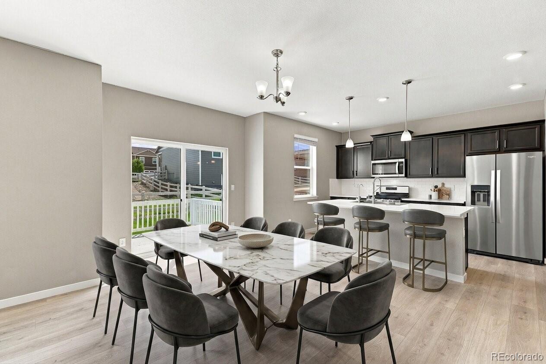
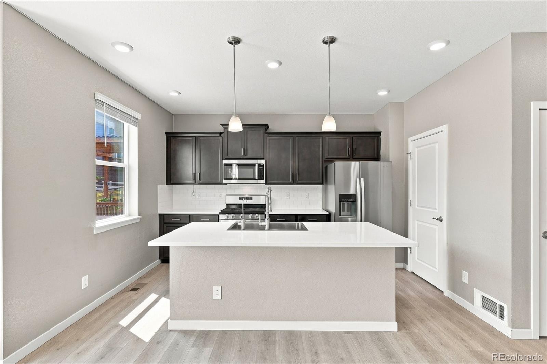
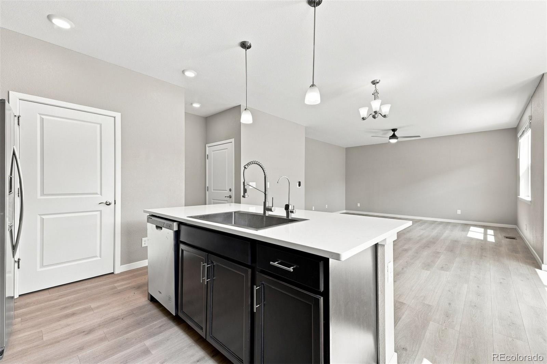
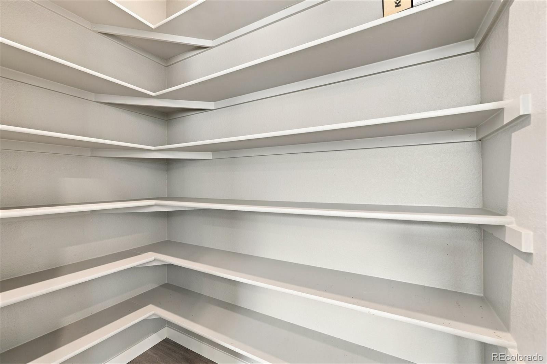
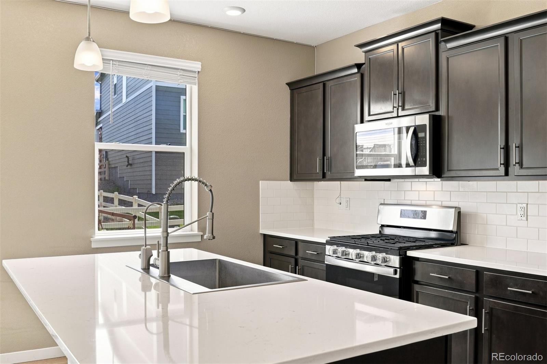
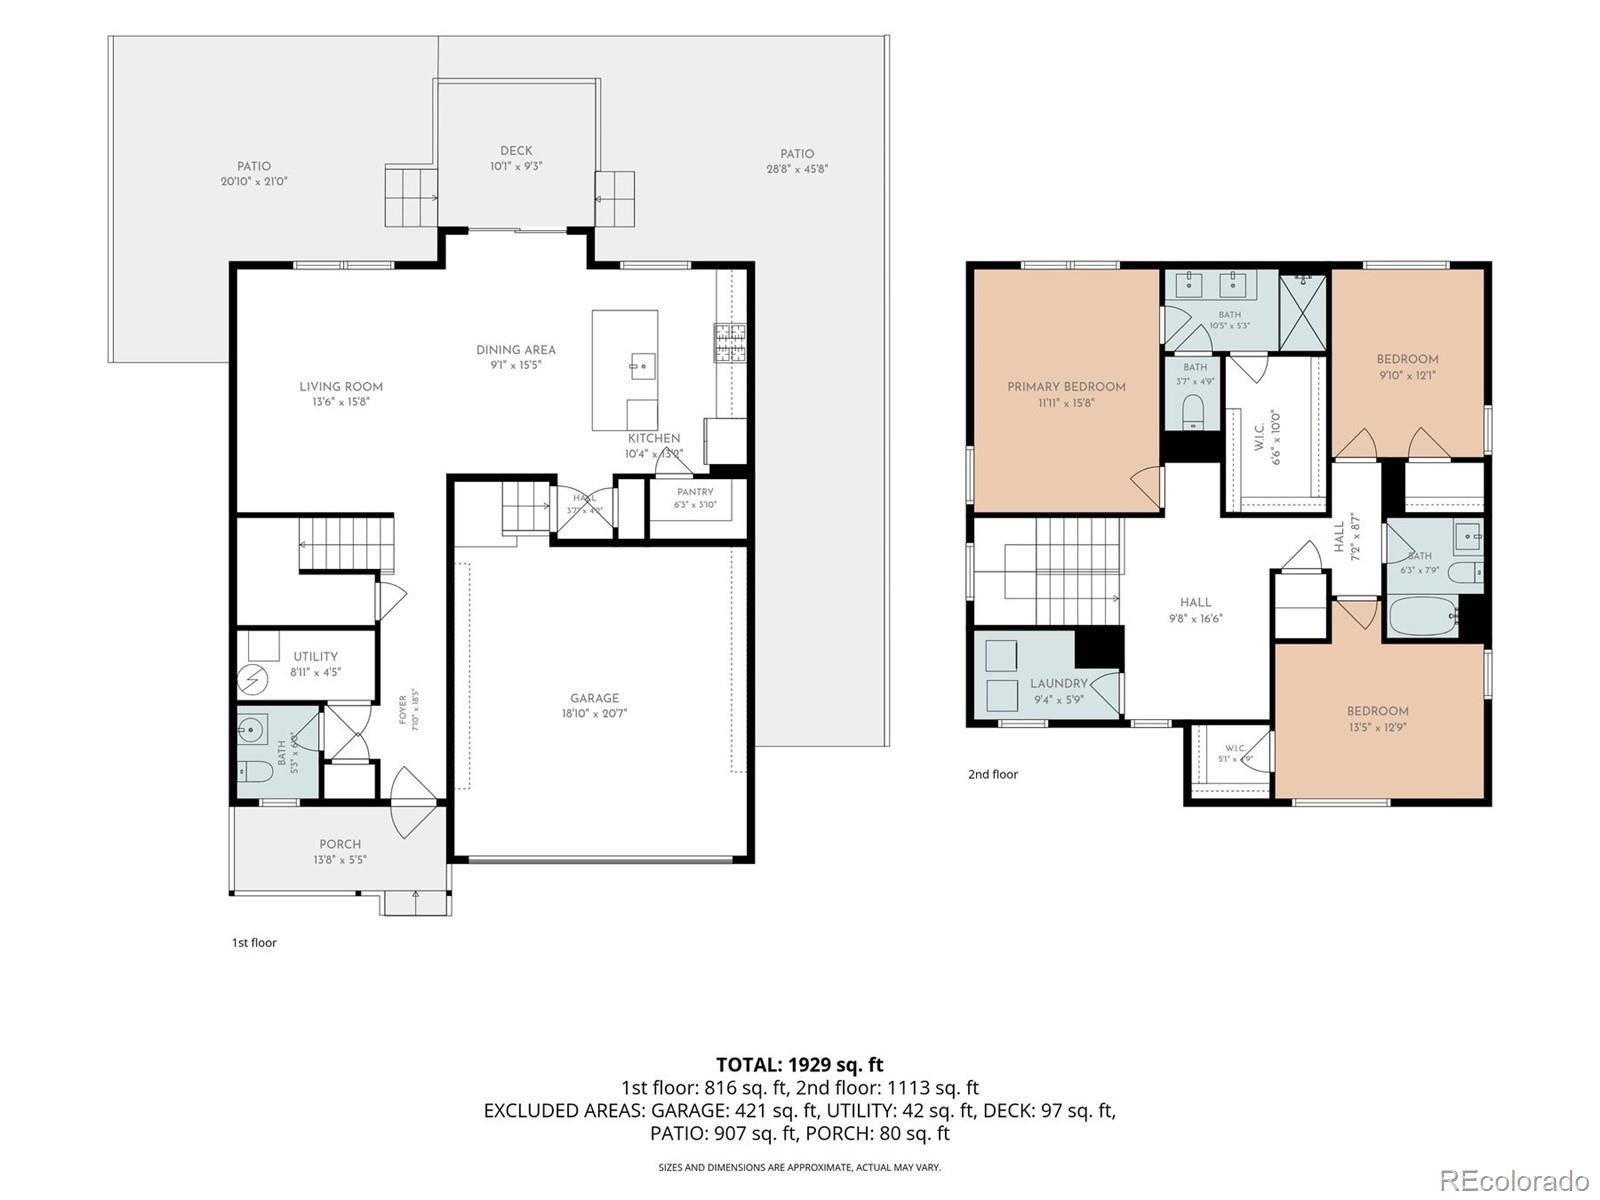
Stylish, functional and move-in ready, 4830 Fiadore Lane offers the kind of thoughtful layout and modern finishes that make everyday living feel easy. The open-concept main level creates a seamless connection between the kitchen, dining and living spaces, making the home equally comfortable for everyday living and entertaining. At the heart of the home, the kitchen features quartz countertops, stainless steel appliances, a large center island with plenty of room for meal prep and additional seating, plus a spacious walk-in pantry for excellent everyday storage.
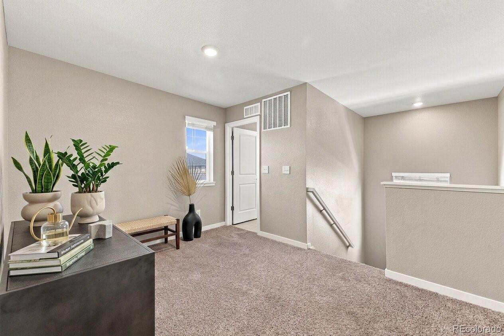
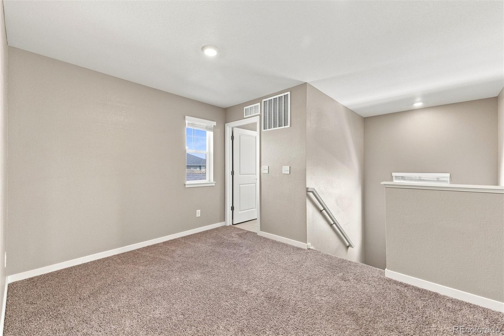
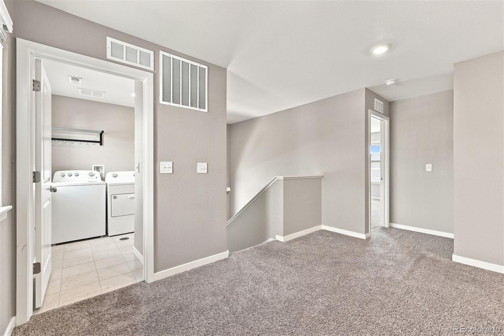
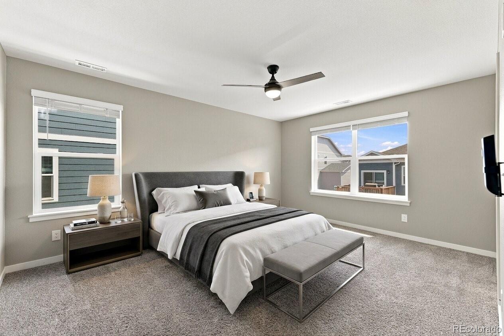
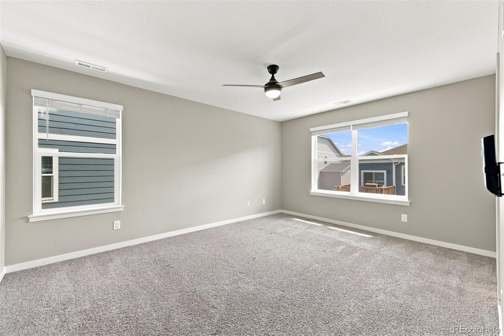
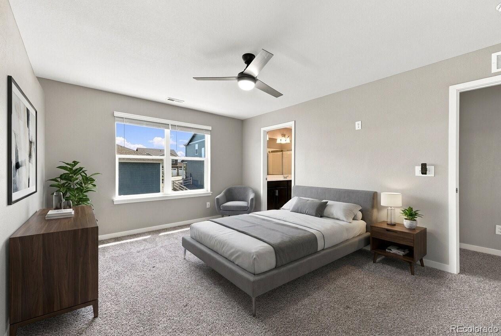
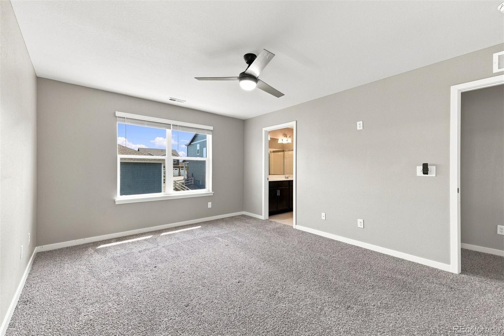
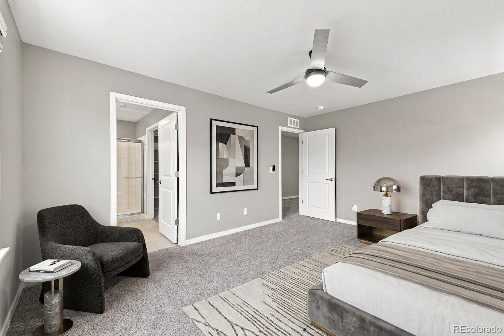
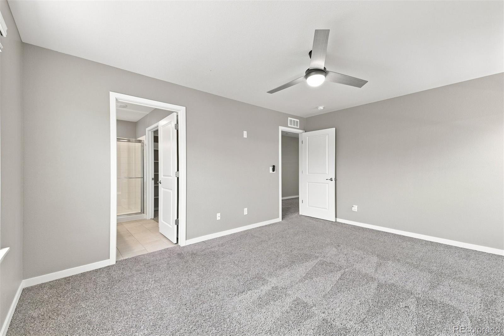
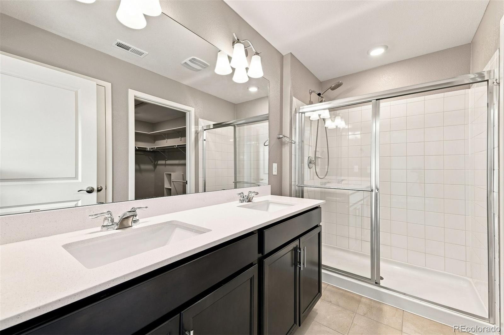
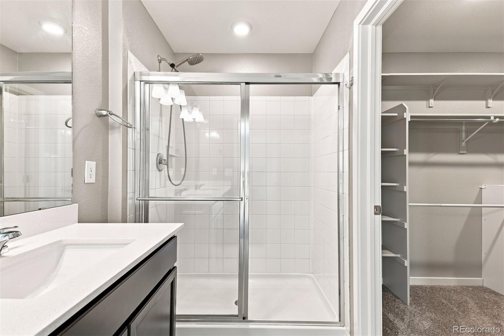
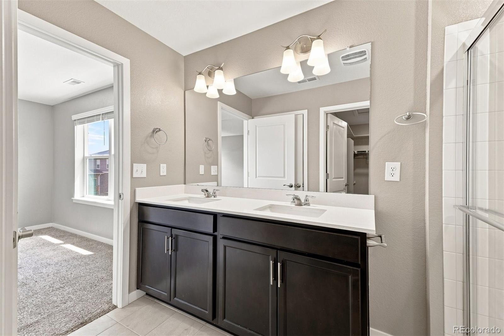
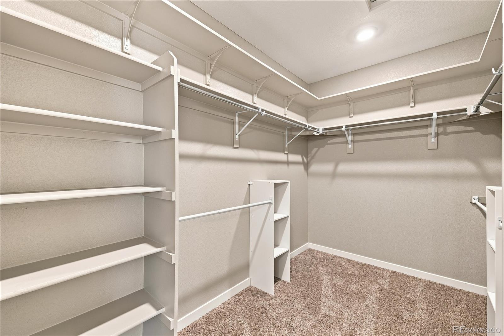
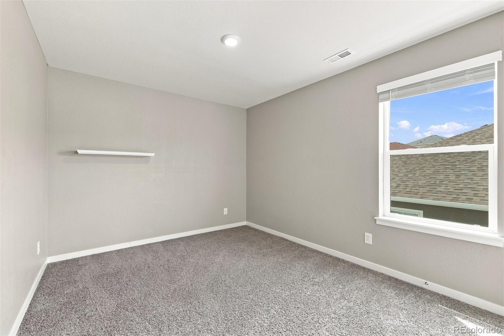
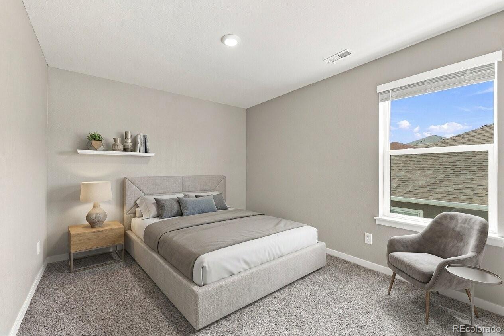
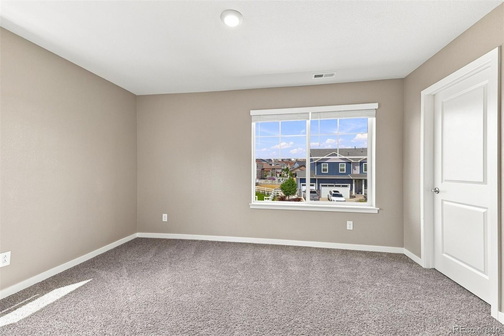
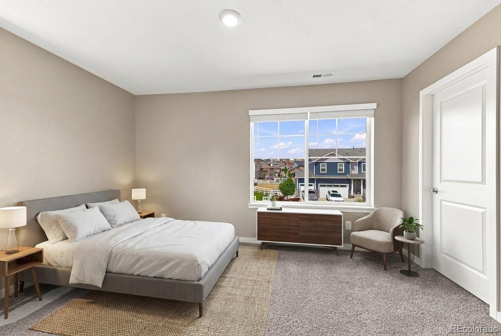
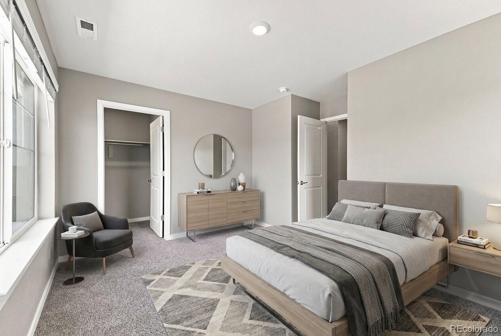
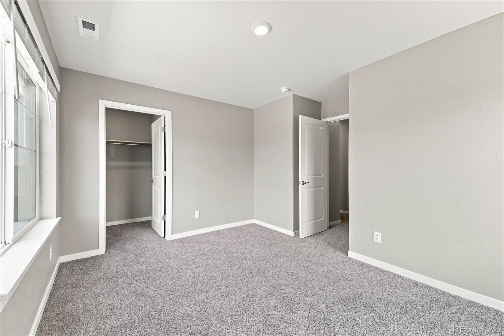
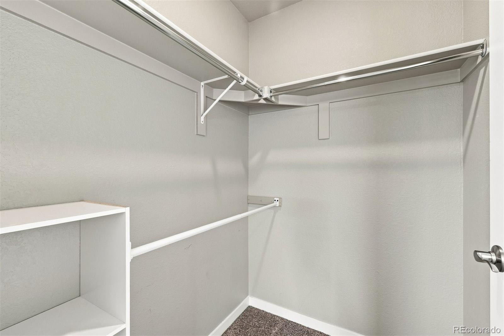
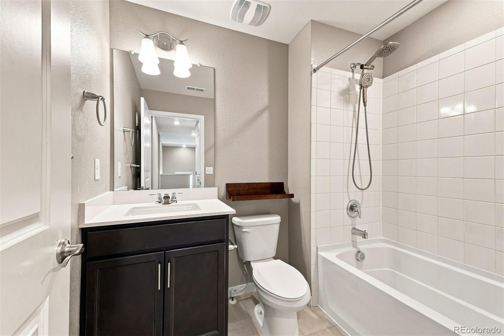
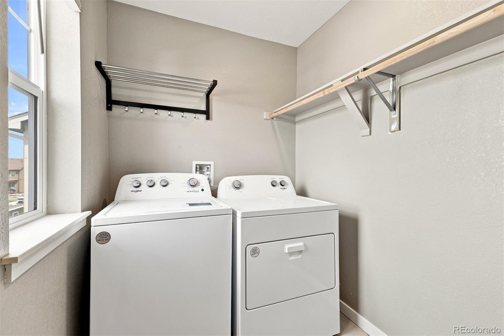
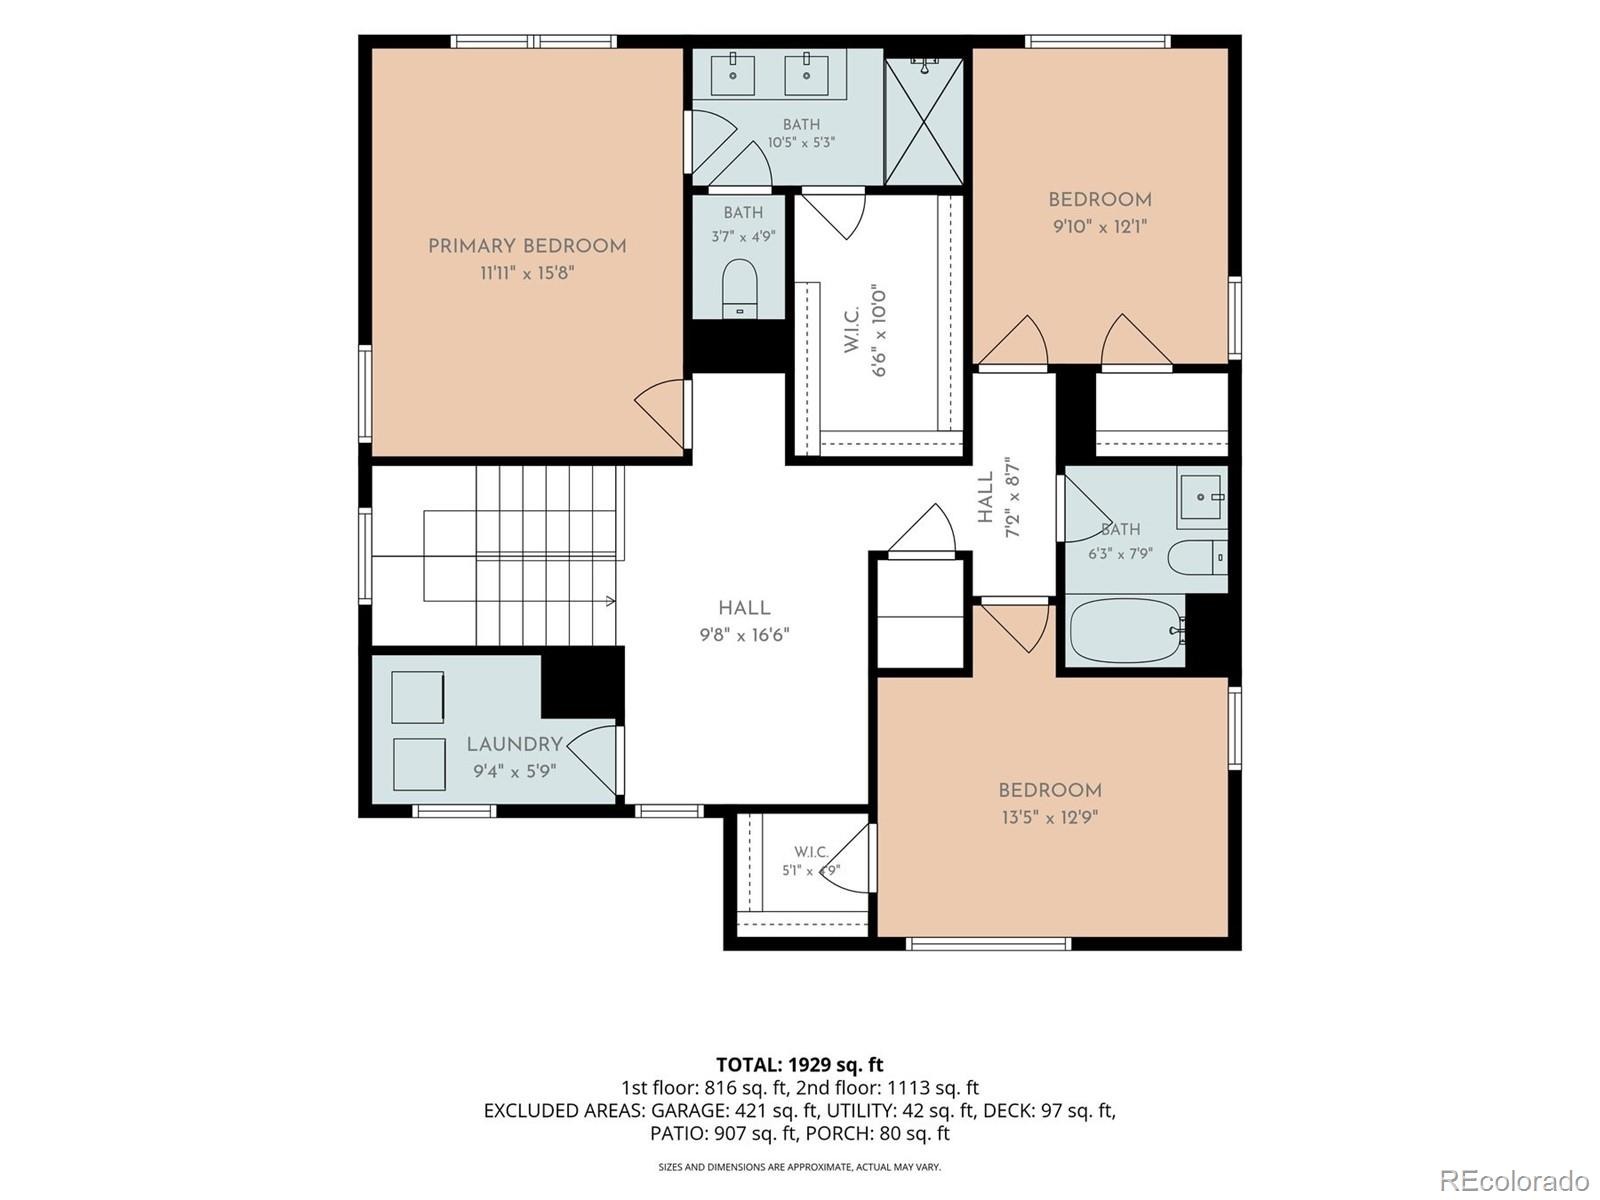
Upstairs, the spacious primary suite provides a private retreat complete with a five-piece en-suite bath and walk-in closet. Two additional bedrooms offer flexibility for family, guests or a home office. A generously sized laundry room is conveniently located on the same level as all three bedrooms, and the new washer and dryer are included—an everyday convenience buyers will appreciate.
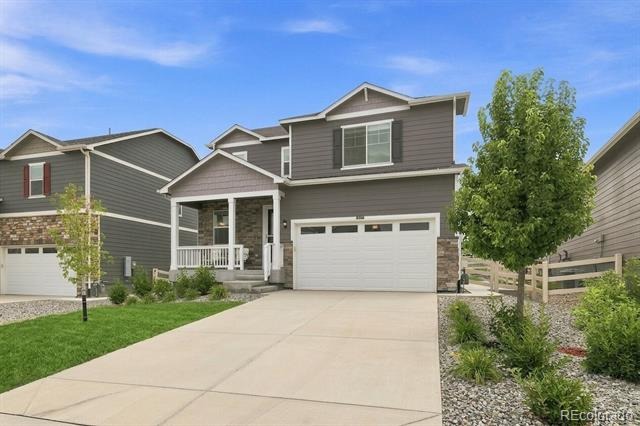
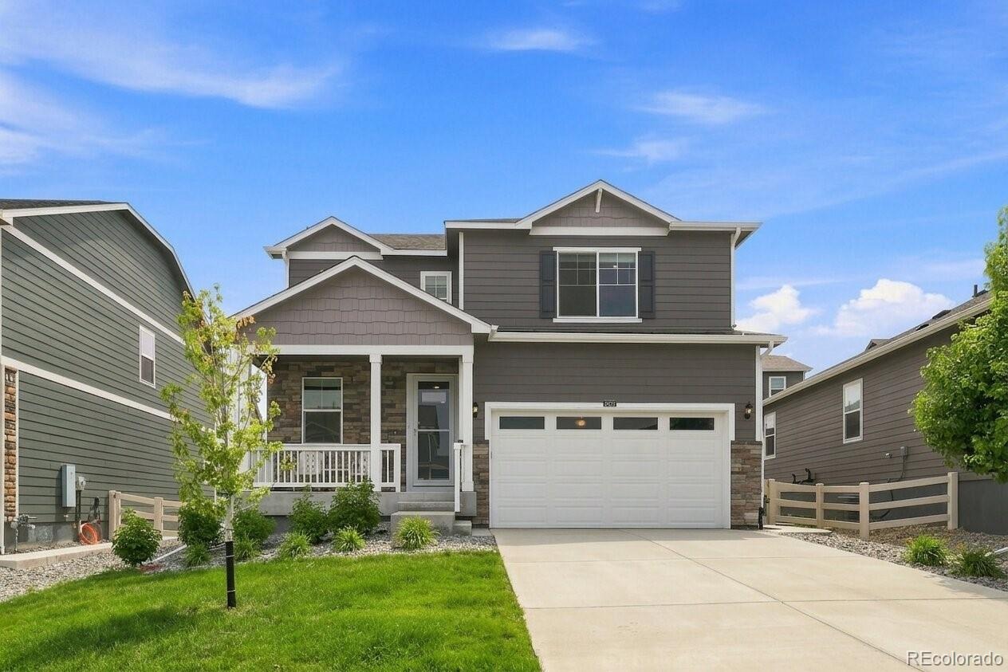
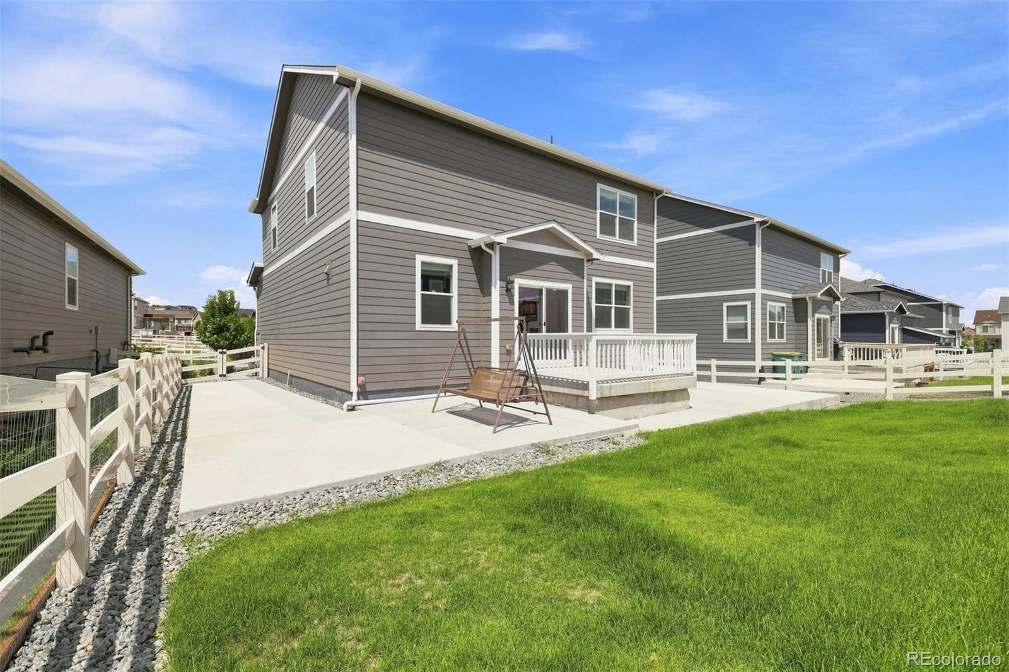
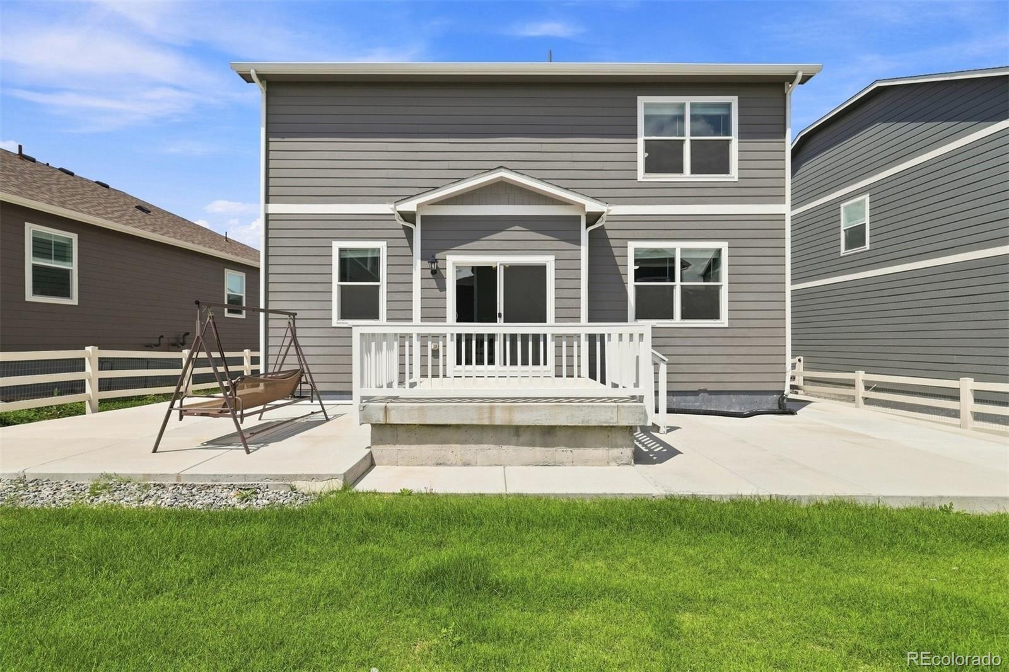
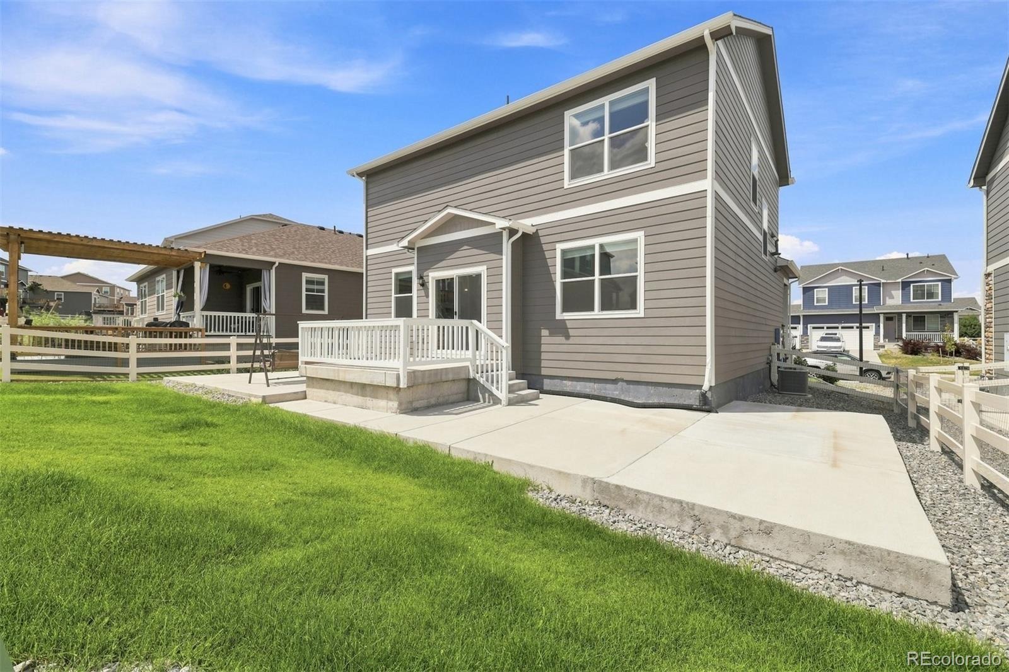
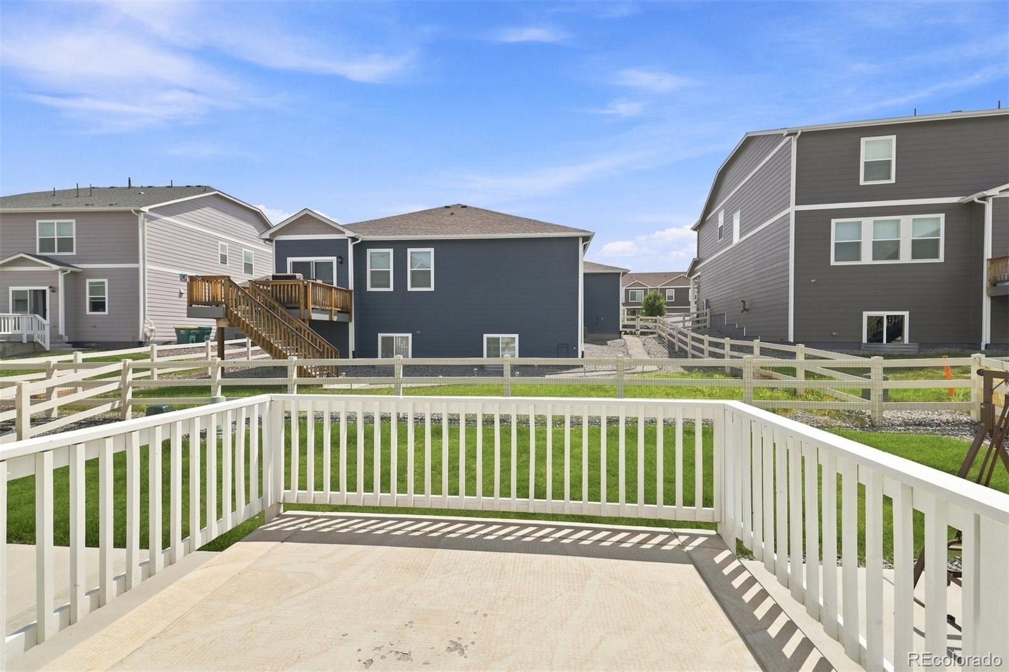
Outside, the sellers have recently enhanced the outdoor space with a new concrete walkway and patio, creating a clean, functional area for relaxing, grilling and enjoying Colorado’s beautiful seasons. With 3 bedrooms, 3 bathrooms, 1,908 finished square feet and an attached 2-car garage, this home offers a thoughtful layout in Castle Rock’s desirable Crystal Valley Ranch community. Enjoy community amenities, parks, playgrounds and miles of trails, all while staying close to Castle Rock’s shopping, dining and recreation.
89 days on market
Listed by David Dershem · Compass - Denver · david.dershem@compass.com,720-573-0707
Property Details
| Property Type | Residential |
| Sub Type | Single Family Residence |
| Status | Pending |
| Price per Sq Ft | $280 |
| Subdivision | Crystal Valley Ranch |
| MLS # | 2183368 |
| Days on Market | 89 |
| Bedrooms | 3 |
| Full Baths | 2 |
| Half Baths | 1 |
| Year Built | 2022 |
| Lot Size (Sq Ft) | 5,489 |
| Acres | 0.13 |
| HOA | Yes |
| HOA Fee | $85 |
| Annual Taxes | $3,292 |
| State | CO |
| County | Douglas |
| Interior Features | Ceiling Fan(s), Eat-in Kitchen, Entrance Foyer, Kitchen Island, Open Floorplan, Pantry, Walk-In Closet(s), Five Piece Bath, Primary Suite, Quartz Counters |
| Heating | Forced Air |
| Cooling | Central Air |
| Flooring | Vinyl |
| Appliances | Cooktop, Dishwasher, Disposal, Dryer, Microwave, Oven, Refrigerator, Washer, Water Purifier |
| Exterior Features | Balcony, Private Yard, Rain Gutters |
| Garage | Yes |
| Garage Spaces | 2 |
| Roof | Composition |
| Lot Features | Landscaped, Sprinklers In Front, Sprinklers In Rear, Irrigated |
| Architectural Style | Contemporary |
| Levels | Two |
| Construction | Frame |
| Sewer | Public Sewer |
| Water Source | Public |
| Senior Community | No |
| Special Conditions | None Known |
Location
Price History
| Date | Event | Price |
|---|---|---|
| 11/3/2026 |
Pending Source: REcolorado® #2183368 |
— |
| 11/2/2026 |
Price change Source: REcolorado® #2183368 |
$534,900 -0.6% $280/sqft |
| 10/29/2026 |
Price change Source: REcolorado® #2183368 |
$537,900 -1.3% $282/sqft |
| 10/15/2026 |
Price change Source: REcolorado® #2183368 |
$544,900 -0.9% $286/sqft |
| 8/14/2026 |
Listed for sale Source: REcolorado® #2183368 |
$549,900 $288/sqft |

Based on information submitted to the MLS GRID as of November 11, 2026 at 9:28 AM MST. All data is obtained from various sources and may not have been verified by broker or MLS GRID. Supplied Open House Information is subject to change without notice. All information should be independently reviewed and verified for accuracy. Properties may or may not be listed by the office/agent presenting the information.
Thank you — a Mont Haus broker will be in touch shortly.
For Mont Haus agents and staff. Sign in with your Mont Haus Microsoft account and the Agent Portal opens in a new tab.
Sign in with MicrosoftNo Microsoft account yet? Ask Nikki Boxer, who sets up portal access.