Residential · Active
Littleton, CO 80127
3 Beds · 4 Baths · 2,529 Sq Ft
$849,900
Single Family
Property Type
0.09 acres
Lot Size
2025
Year Built
$336
Price per Sq Ft
2
Parking Spaces
$78
HOA Fee
2190732
MLS #
About This Property
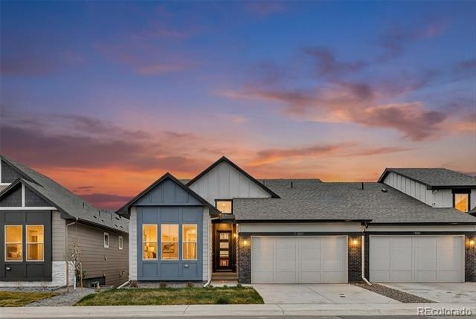
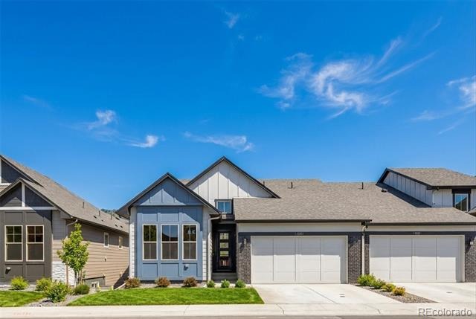
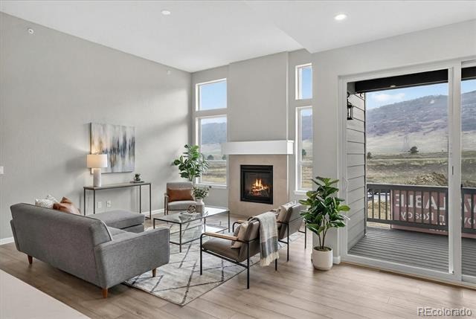
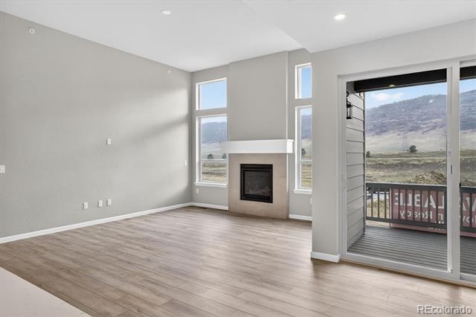
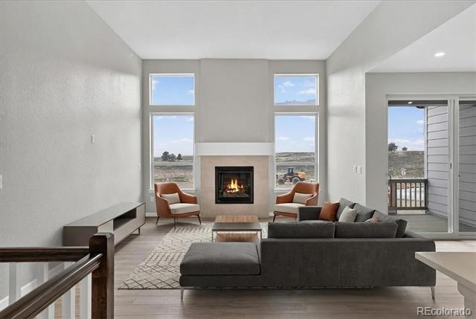
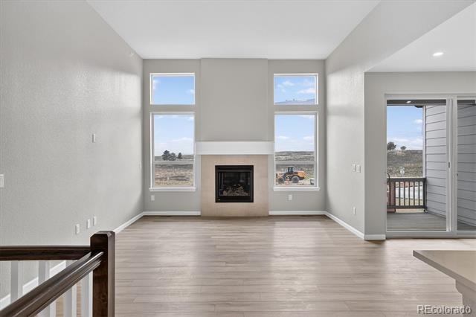
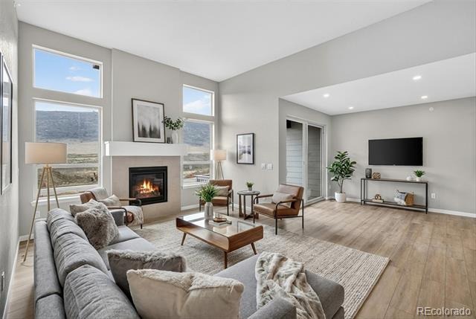
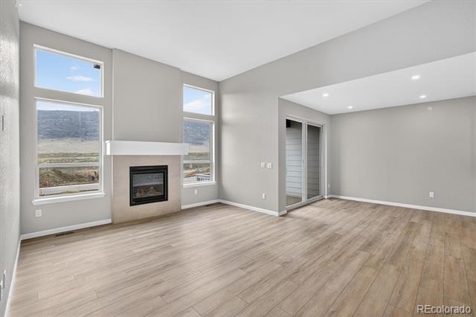
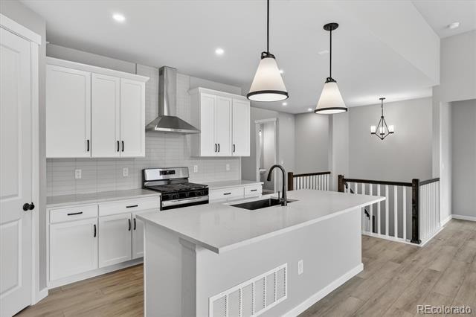
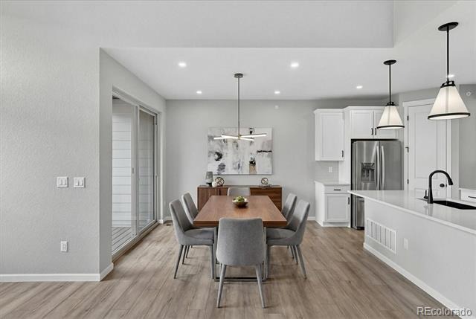
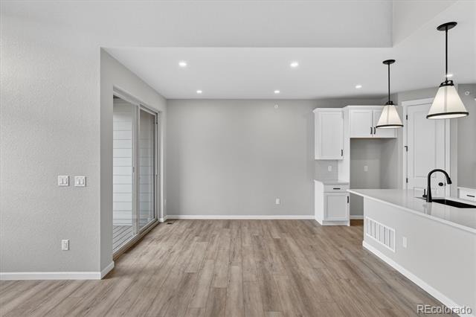
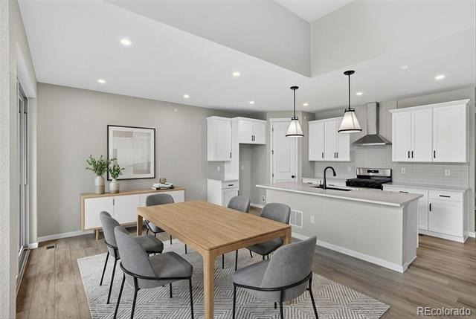
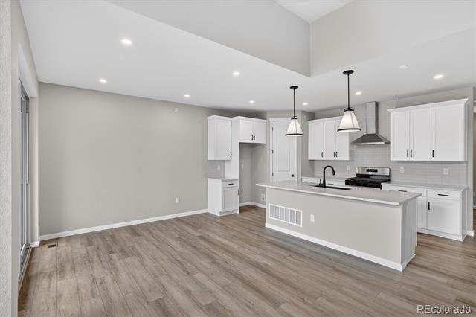
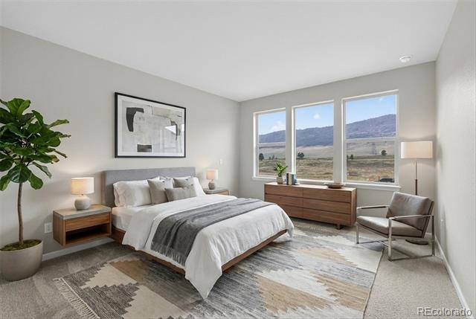
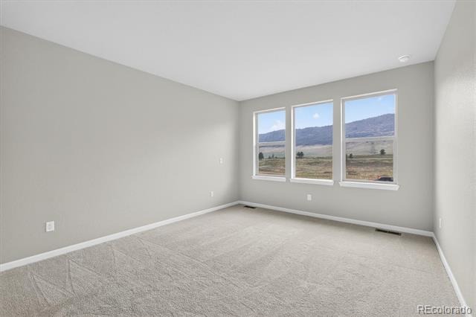
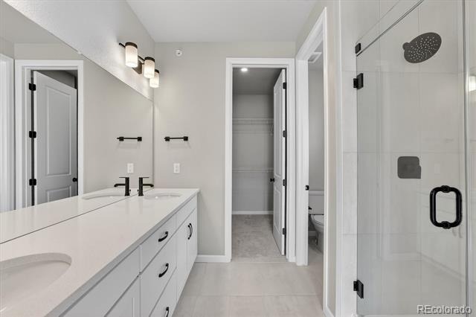
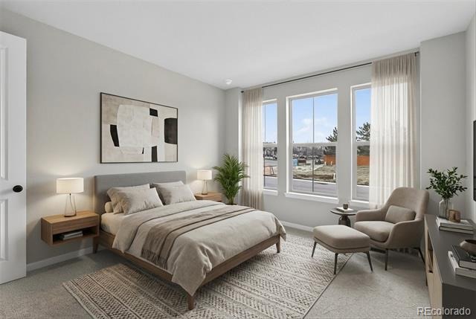
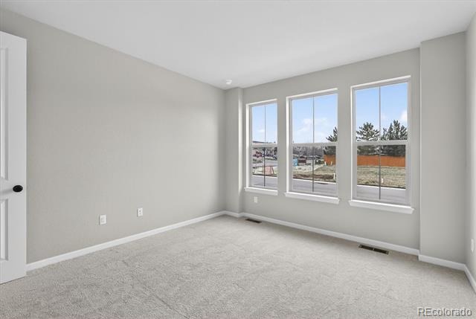
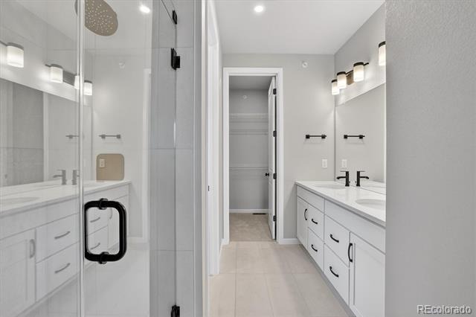
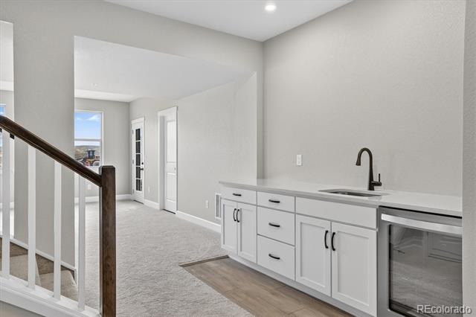
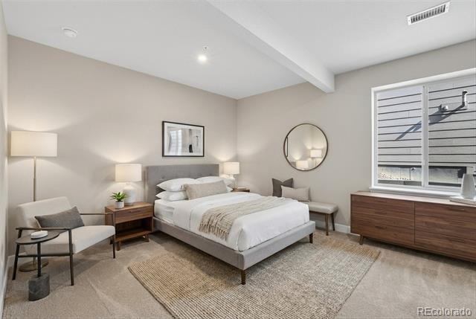
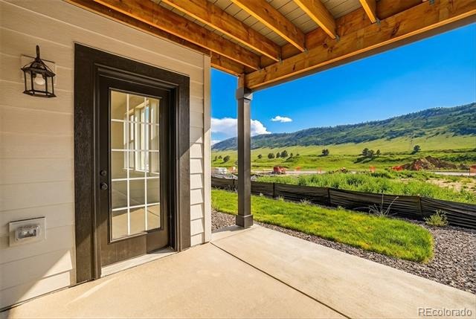
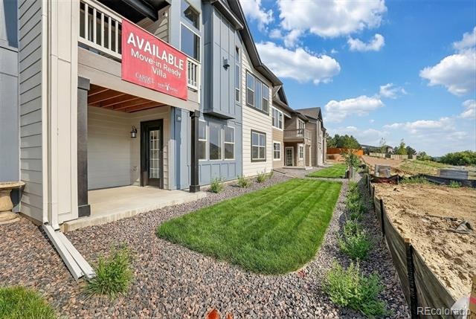
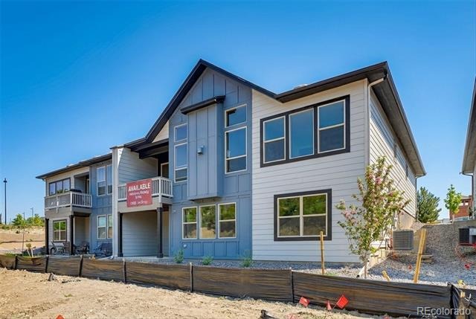
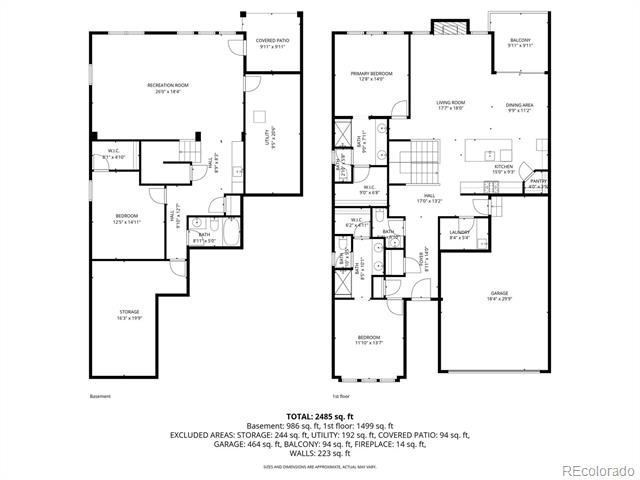
Located in the highly desirable Ken Caryl neighborhood, these low-maintenance ranch-style villas offer a truly one-of-a-kind living experience and this stunning Ponderosa plan is no exception. The main level features dual primary suites, a convenient powder bath, a canopy kitchen, cozy fireplace, 8' interior doors, and an open, light-filled layout that flows effortlessly from room to room. Step onto the elevated deck to enjoy subtle peekaboo foothill views that bring the beauty of the westside right into your home. An oversized 2-car garage completes the package.
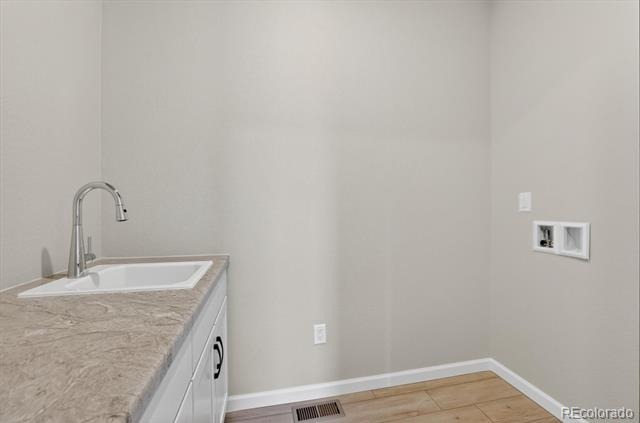
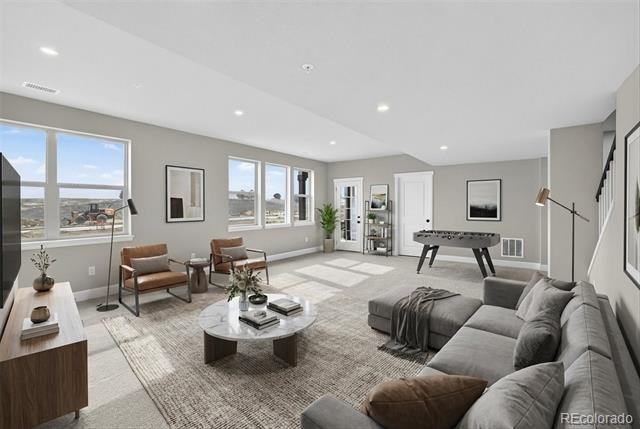
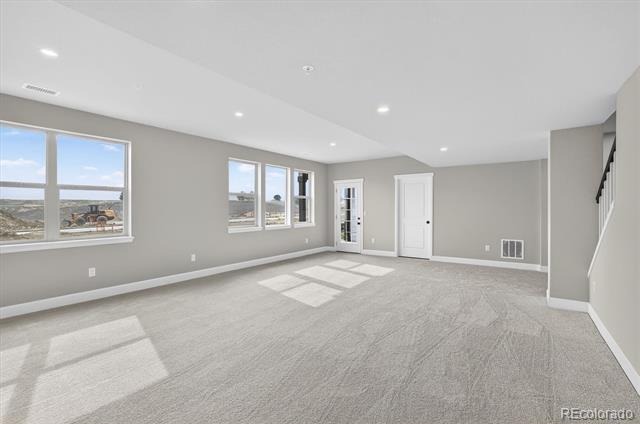
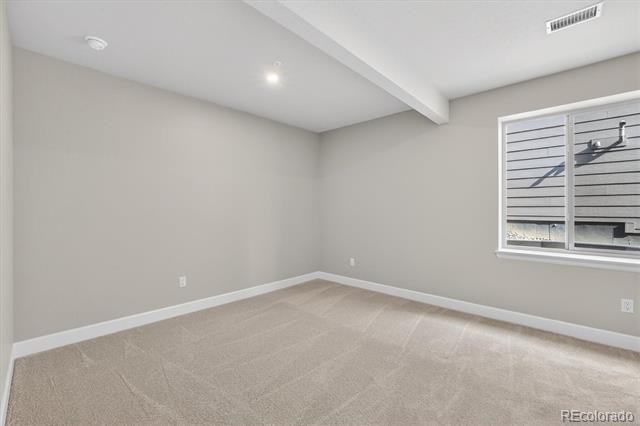
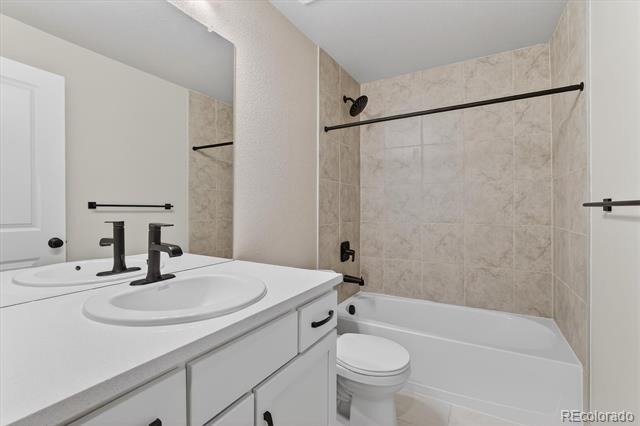
The finished walkout basement adds incredible versatility, offering an additional bedroom, full bath, spacious rec room, and an oversized storage area along with its own peekaboo foothill views for an added touch of Colorado charm. Design upgrades include white cabinets with matte black hardware and faucets, light quartz countertops, LVP flooring, and designer lighting throughout. With 1,618 square feet on the main level plus 911 square feet in the basement, there’s plenty of room for entertaining and everyday comfort. Front and backyard landscaping and mowing are conveniently maintained through the Metro District, giving you more time to enjoy the relaxed, scenic lifestyle Ken Caryl is known for. *Photos may be of model or rendering and not the actual property.
Property tax amount shown is land-only and/or estimated amount by county vs. the actual future amount for the completed home. Ask Builder to confirm current incentives that may apply to your particular purchase contract. The information herein, though deemed reliable is not guaranteed. Photos are virtually staged.
224 days on market
Listed by Sarah Gallegos · Keller Williams Advantage Realty LLC · Sarah@SarahGallegos.com,720-933-9331
Property Details
| Property Type | Residential |
| Sub Type | Single Family Residence |
| Status | Active |
| Price per Sq Ft | $336 |
| Subdivision | The Villas at Ken Caryl |
| MLS # | 2190732 |
| Days on Market | 224 |
| Bedrooms | 3 |
| Full Baths | 1 |
| Half Baths | 1 |
| Three-Quarter Baths | 2 |
| Year Built | 2025 |
| Lot Size (Sq Ft) | 4,138 |
| Acres | 0.09 |
| HOA | Yes |
| HOA Fee | $78 |
| Annual Taxes | $5,191 |
| State | CO |
| County | Jefferson |
| Interior Features | Eat-in Kitchen, Entrance Foyer, High Ceilings, Kitchen Island, Open Floorplan, Pantry, Vaulted Ceiling(s), Walk-In Closet(s), Primary Suite, Quartz Counters |
| Heating | Forced Air |
| Cooling | Central Air |
| Flooring | Carpet, Tile, Vinyl |
| Fireplaces | 1 |
| Fireplace Features | Gas, Great Room |
| Appliances | Dishwasher, Disposal, Range |
| Garage | Yes |
| Garage Spaces | 2 |
| Parking Features | Oversized |
| Roof | Composition |
| Basement | Finished, Walk-Out Access |
| Architectural Style | Contemporary |
| Levels | One |
| Construction | Cement Siding, Frame, Stone |
| Sewer | Public Sewer |
| Water Source | Public |
| Senior Community | No |
| Special Conditions | None Known |
Location
Price History
| Date | Event | Price |
|---|---|---|
| 3/28/2026 |
Listed for sale Source: REcolorado® #2190732 |
$849,900 $336/sqft |

Based on information submitted to the MLS GRID as of November 7, 2026 at 7:10 PM MST. All data is obtained from various sources and may not have been verified by broker or MLS GRID. Supplied Open House Information is subject to change without notice. All information should be independently reviewed and verified for accuracy. Properties may or may not be listed by the office/agent presenting the information.
Thank you — a Mont Haus broker will be in touch shortly.
For Mont Haus agents and staff. Sign in with your Mont Haus Microsoft account and the Agent Portal opens in a new tab.
Sign in with MicrosoftNo Microsoft account yet? Ask Nikki Boxer, who sets up portal access.