Residential · Active
Denver, CO 80220
3 Beds · 5 Baths · 2,592 Sq Ft
$1,150,000
Townhouse
Property Type
0.03 acres
Lot Size
2019
Year Built
$444
Price per Sq Ft
2
Parking Spaces
$560
HOA Fee
2199960
MLS #
About This Property
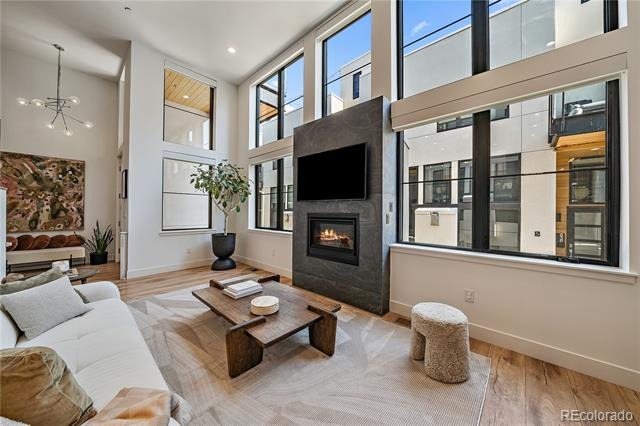
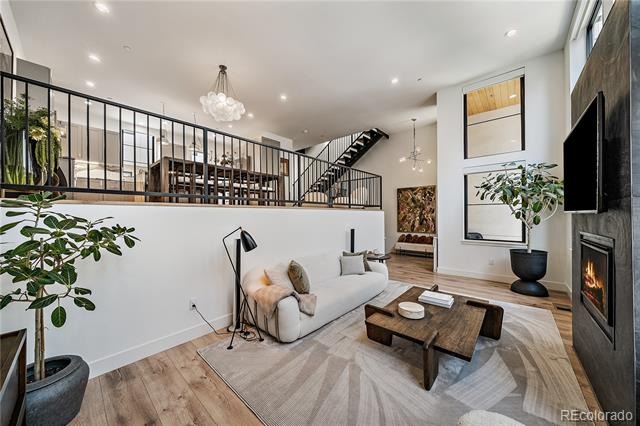
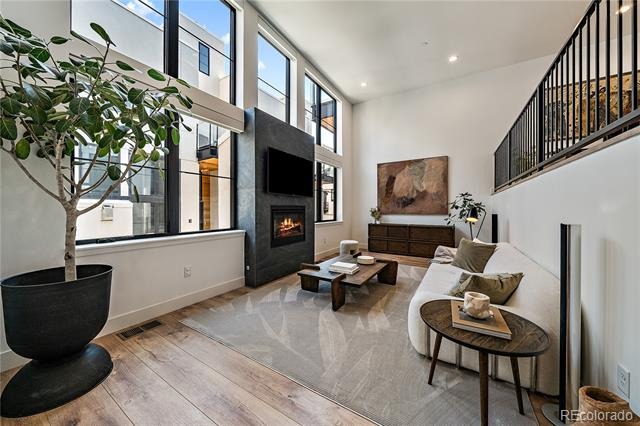
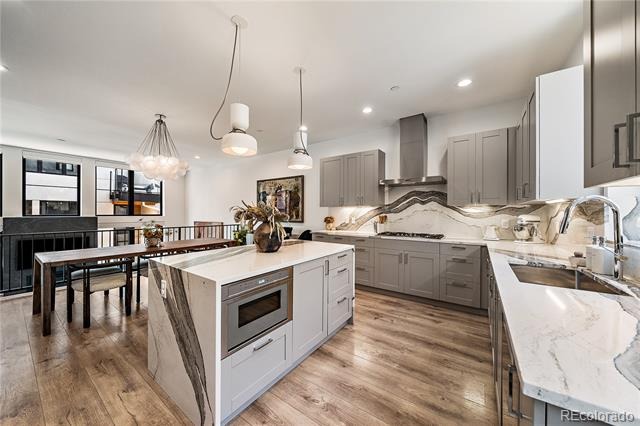
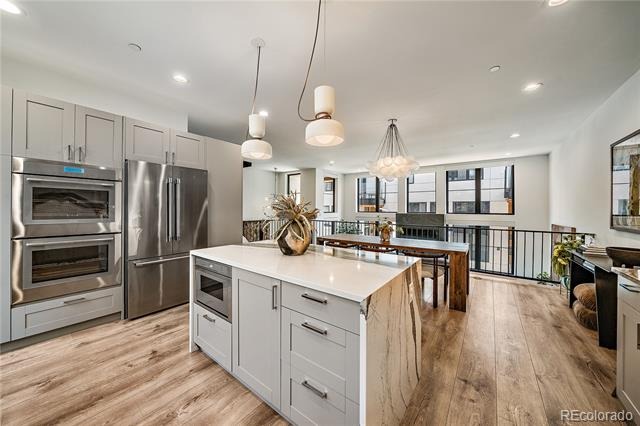
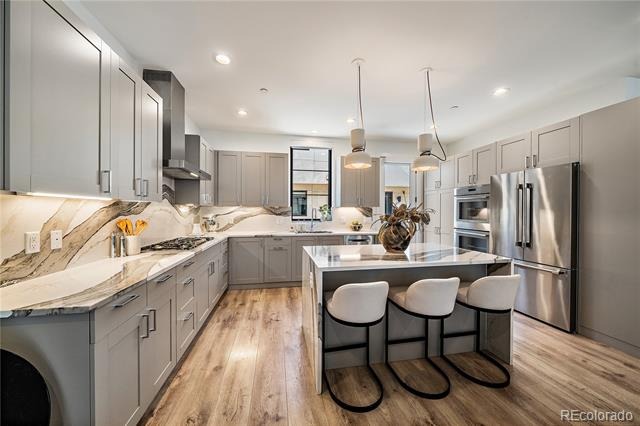
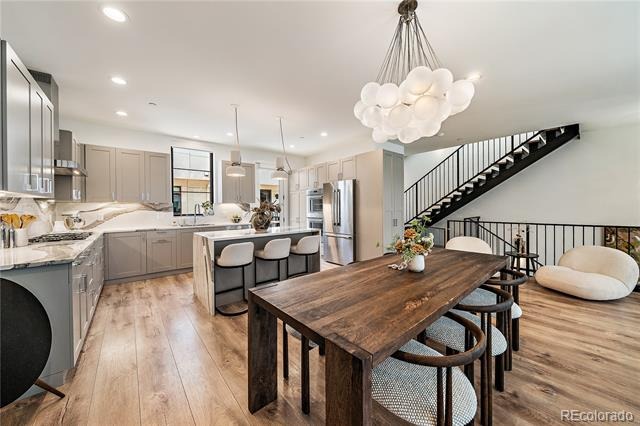
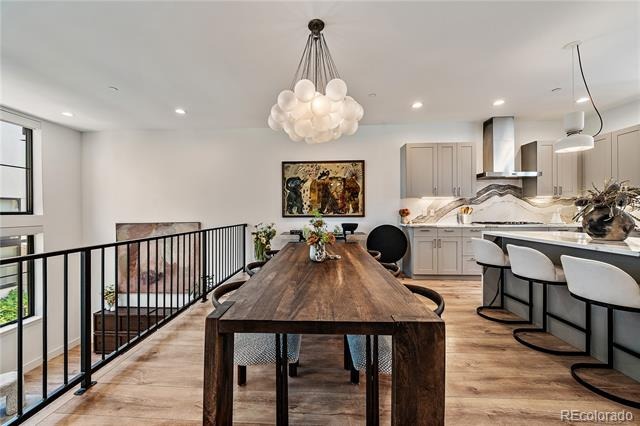
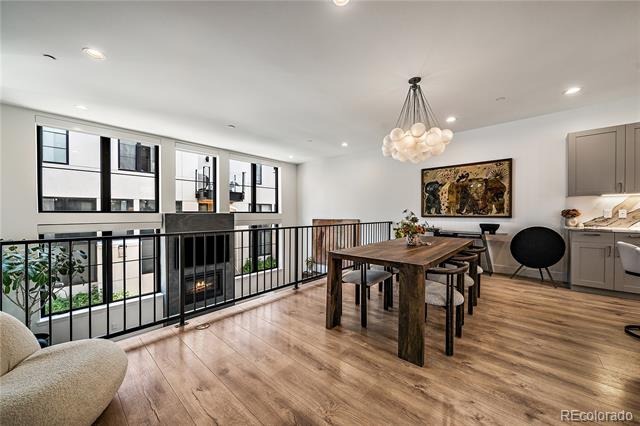
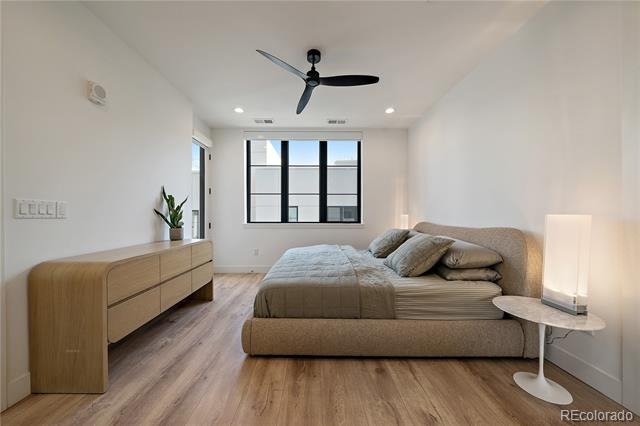
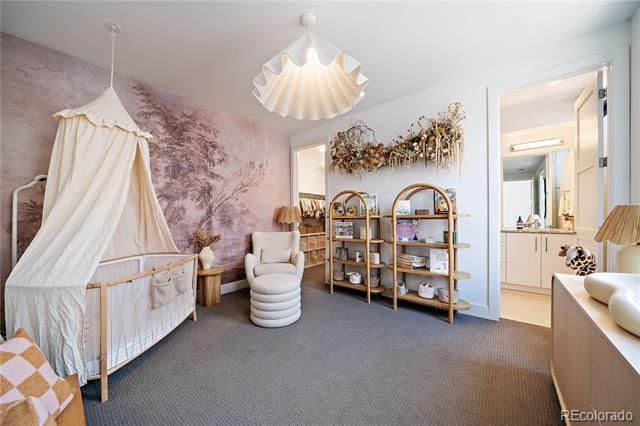
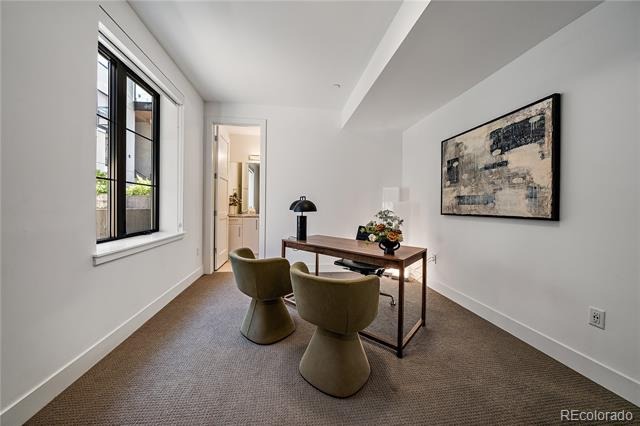
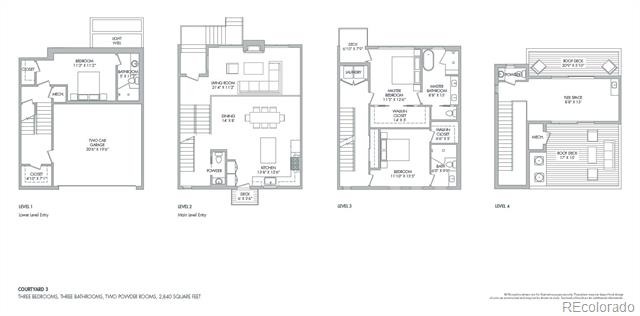
Exceptional opportunity to own a meticulously upgraded townhome in the highly desirable 9+CO area. This light-filled interior residence features designer-selected finishes throughout, including a dramatic slate fireplace, waterfall-edge quartz countertops, premium stainless steel appliances, Lutron automatic shades, upgraded lighting and an open-concept layout designed for everyday living and entertaining.
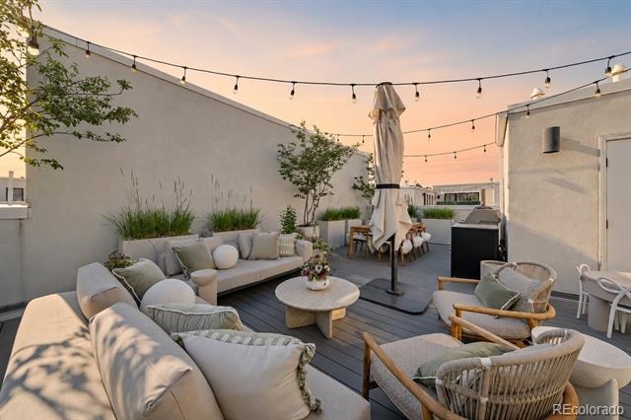
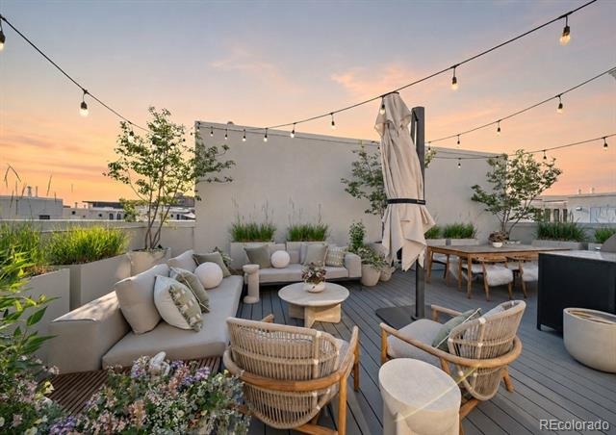
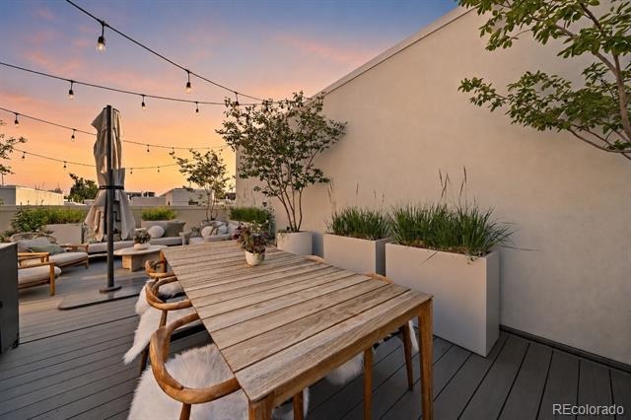
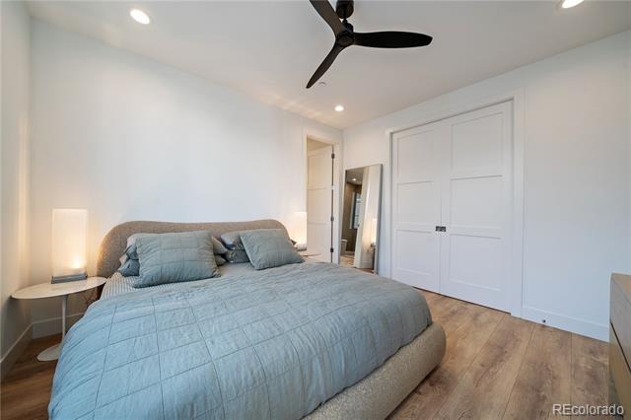
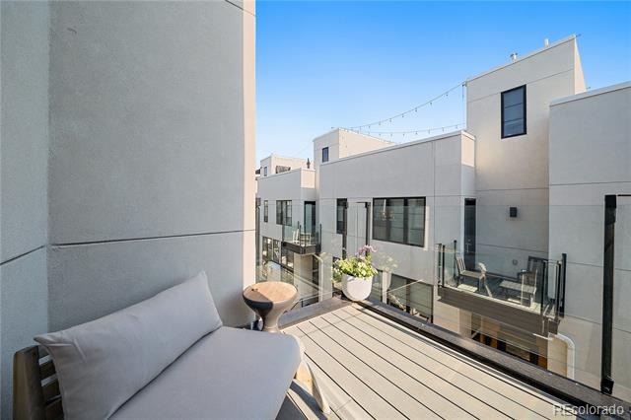
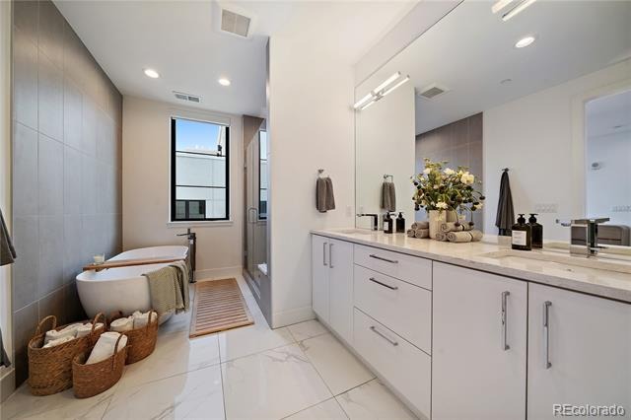
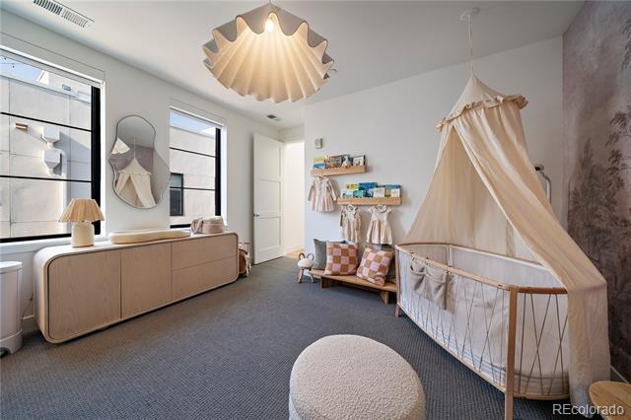
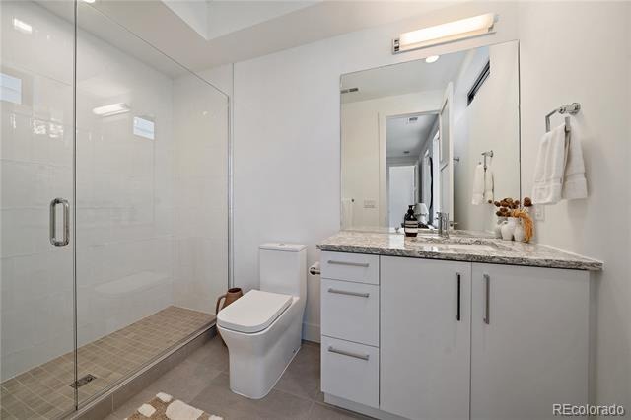
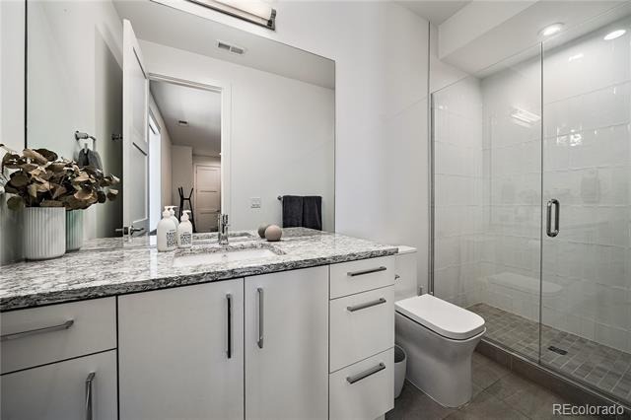
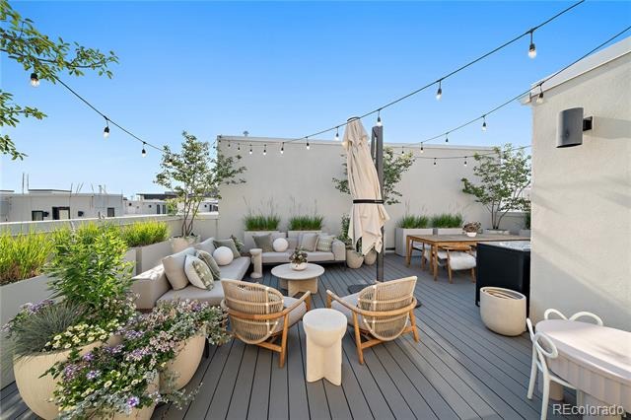
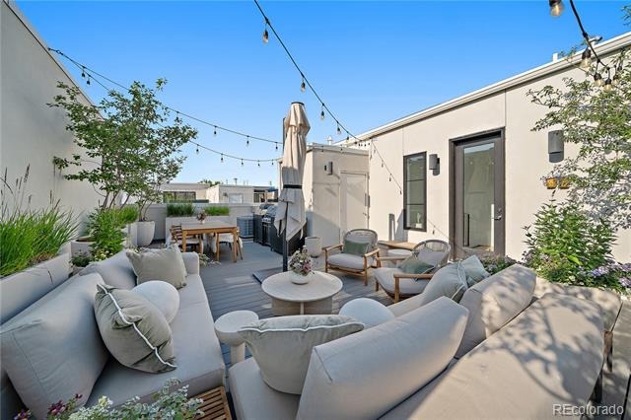
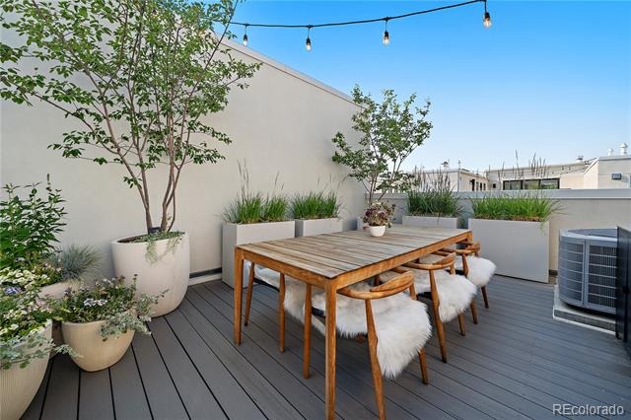
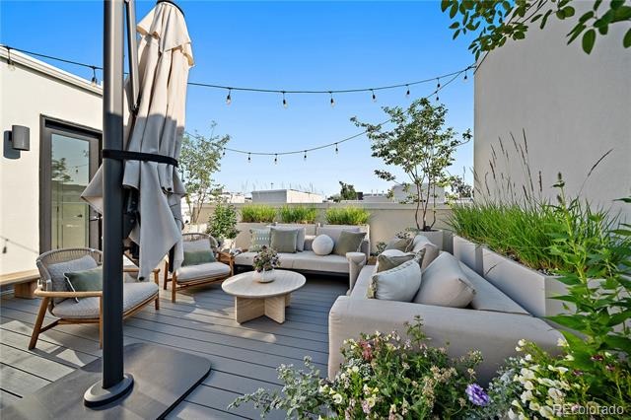
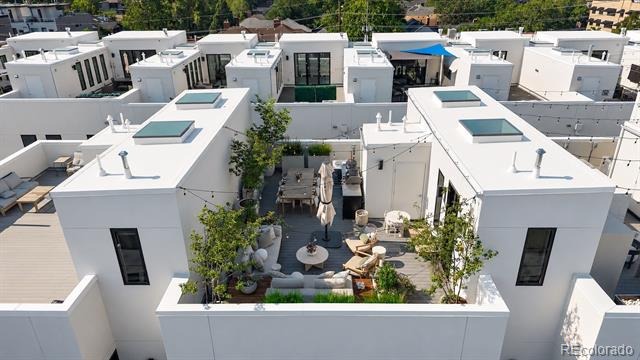
A standout feature of this unit is the professionally designed rooftop terrace with mature landscaping and a self-timing irrigation system, creating a turnkey outdoor retreat. Two additional balconies provide even more outdoor living space and added convenience for pet owners. The spacious primary suite offers floor-to-ceiling windows, a walk-in closet, and a spa-inspired bath with dual vanities, soaking tub, and rainfall shower. Each secondary bedroom also includes its own en-suite bath.
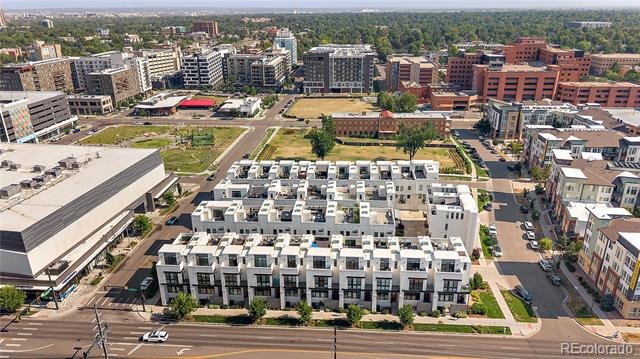
Additional highlights include an attached two-car garage with a dedicated Tesla/EV charging outlet and HOA-maintained front landscaping for easy, low-maintenance living. Ideally located just steps from the shops, restaurants, fitness studios, and entertainment at 9+CO, with easy access to Cherry Creek, City Park, Rose Medical Center, and National Jewish Health.
115 days on market
Listed by Nyla Nasser · Urbanstars Realty LLC · nyla@urbanstarsrealty.com
Property Details
| Property Type | Residential |
| Sub Type | Townhouse |
| Status | Active |
| Price per Sq Ft | $444 |
| Subdivision | 9TH & COLORADO FILING NO. 1 |
| MLS # | 2199960 |
| Days on Market | 115 |
| Bedrooms | 3 |
| Full Baths | 1 |
| Half Baths | 2 |
| Three-Quarter Baths | 2 |
| Year Built | 2019 |
| Lot Size (Sq Ft) | 1,177 |
| Acres | 0.03 |
| HOA | Yes |
| HOA Fee | $560 |
| Annual Taxes | $7,615 |
| State | CO |
| County | Denver |
| Interior Features | Kitchen Island, Open Floorplan, Pantry, Walk-In Closet(s), Quartz Counters |
| Heating | Forced Air |
| Cooling | Central Air |
| Flooring | Tile |
| Fireplace Features | Family Room |
| Appliances | Dishwasher, Disposal, Double Oven, Microwave, Oven, Refrigerator |
| Exterior Features | Balcony, Gas Valve |
| Garage | Yes |
| Garage Spaces | 2 |
| Parking Features | Electric Vehicle Charging Station(s) |
| Roof | Membrane |
| Basement | Daylight, Finished |
| Lot Features | Landscaped, Near Public Transit |
| Architectural Style | Contemporary |
| Levels | Three Or More |
| Construction | Concrete, Stucco |
| Sewer | Public Sewer |
| Water Source | Public |
| Senior Community | No |
| Special Conditions | None Known |
Location
Price History
| Date | Event | Price |
|---|---|---|
| 7/9/2026 |
Listed for sale Source: REcolorado® #2199960 |
$1,150,000 $444/sqft |

Based on information submitted to the MLS GRID as of November 1, 2026 at 5:30 PM MST. All data is obtained from various sources and may not have been verified by broker or MLS GRID. Supplied Open House Information is subject to change without notice. All information should be independently reviewed and verified for accuracy. Properties may or may not be listed by the office/agent presenting the information.
Thank you — a Mont Haus broker will be in touch shortly.