Residential · Active
Elizabeth, CO 80107
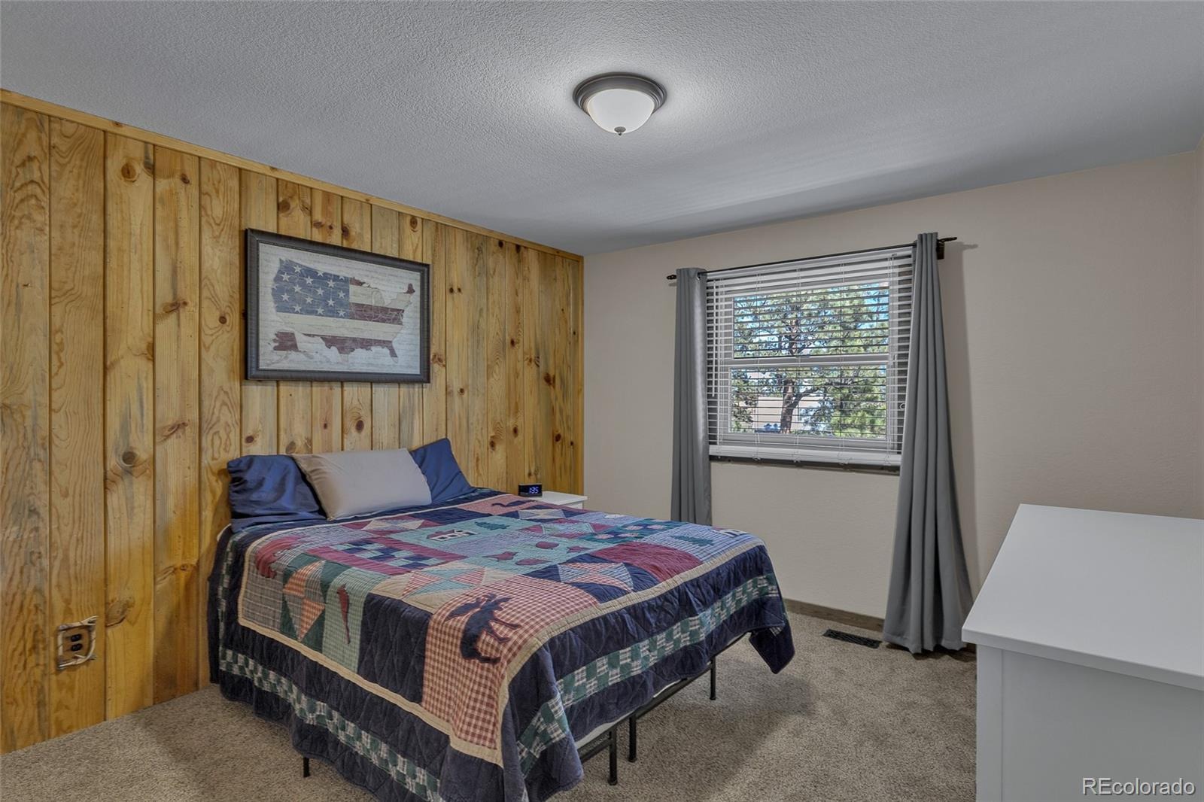
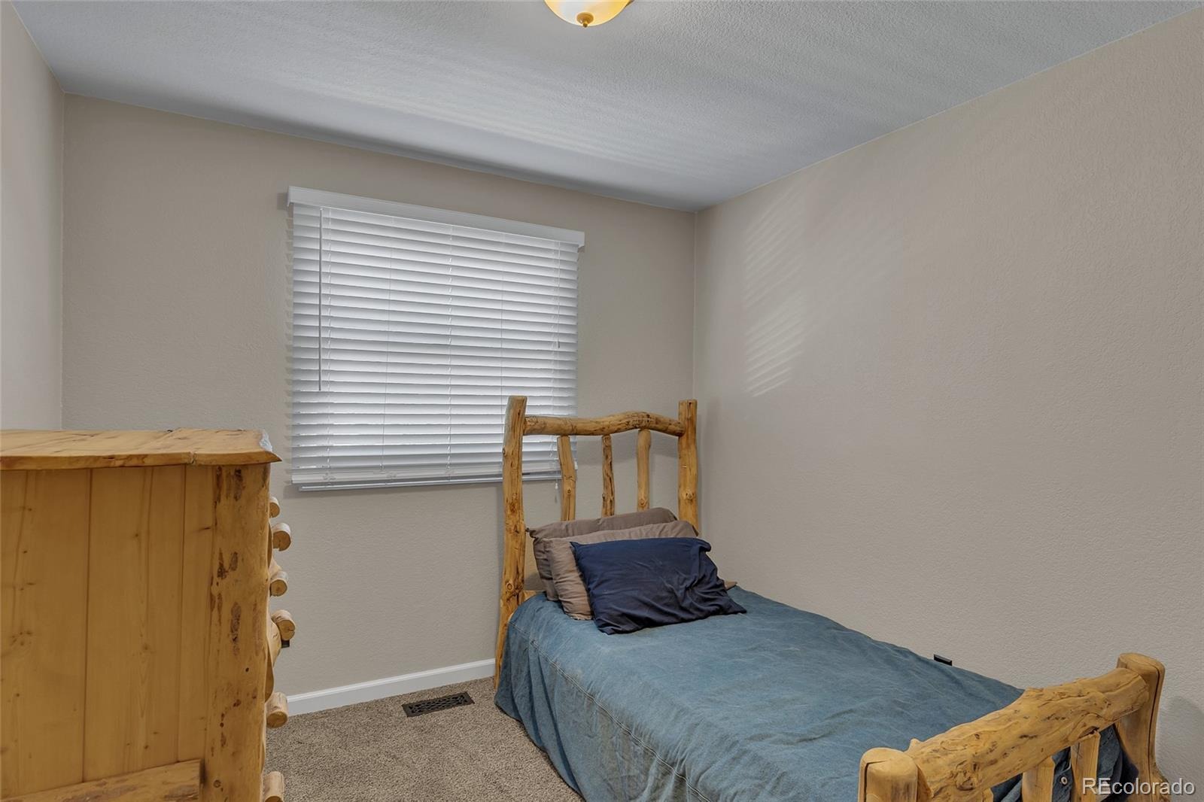
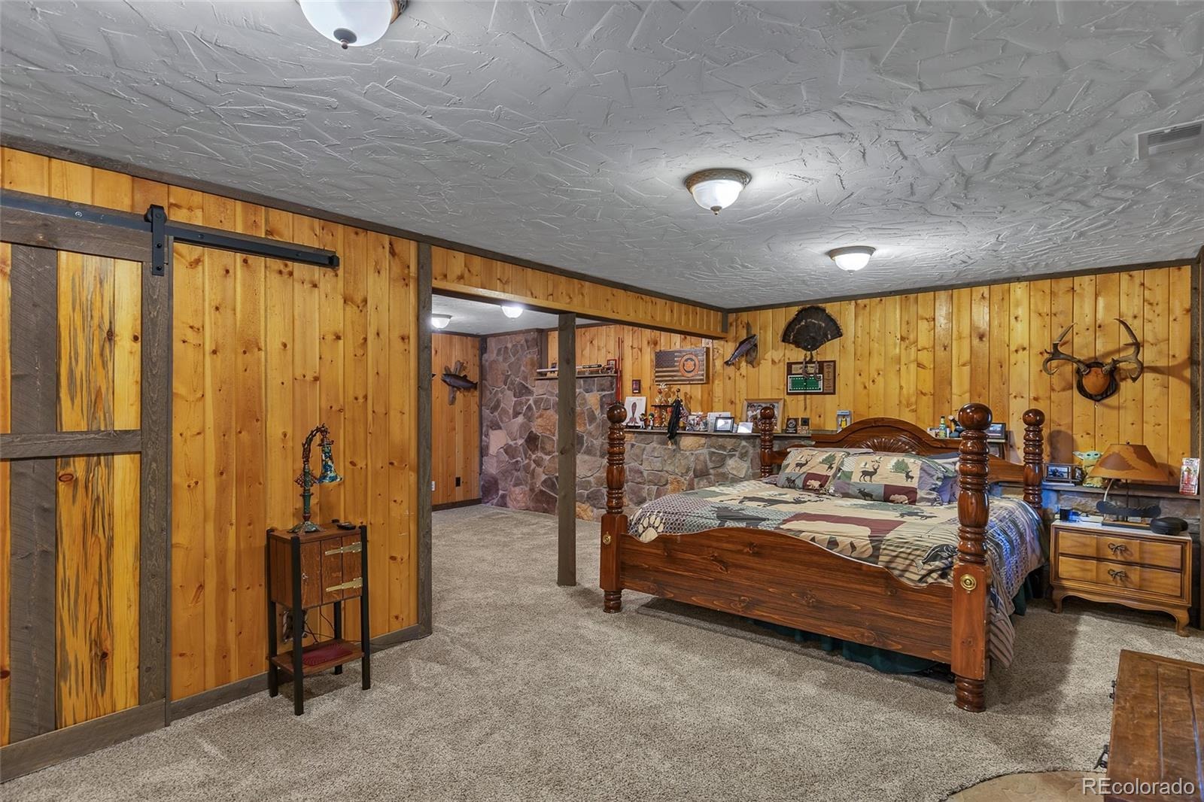
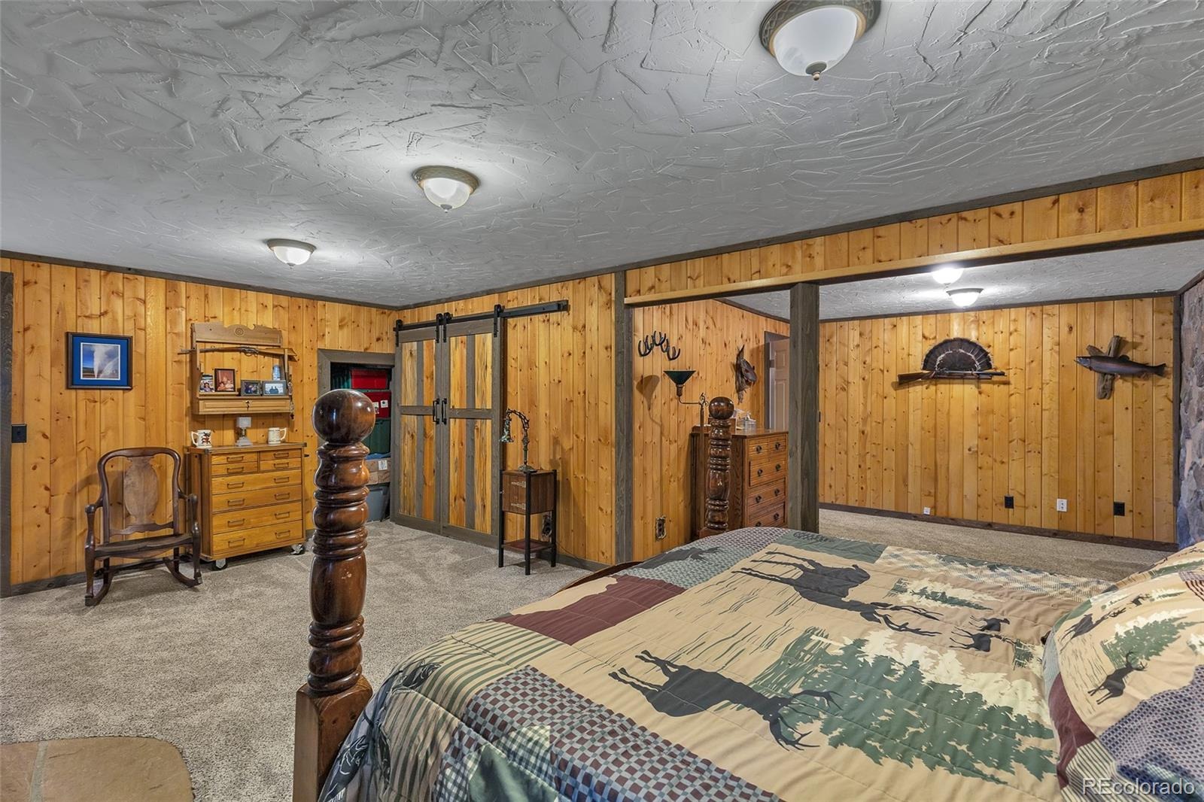
5 Beds · 3 Baths · 3,000 Sq Ft
$920,000
Single Family
Property Type
5.2 acres
Lot Size
1992
Year Built
$307
Price per Sq Ft
2
Parking Spaces
$59
HOA Fee
2202034
MLS #
About This Property
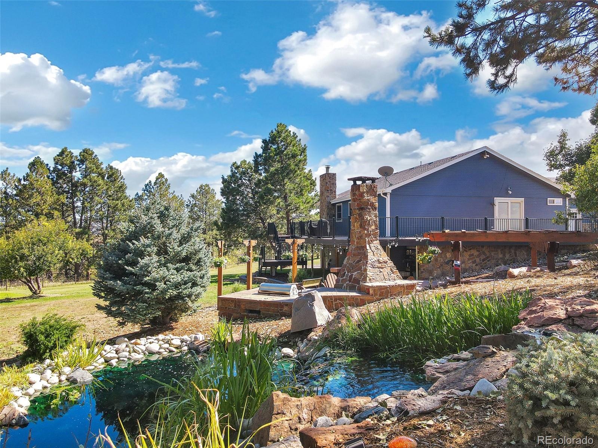
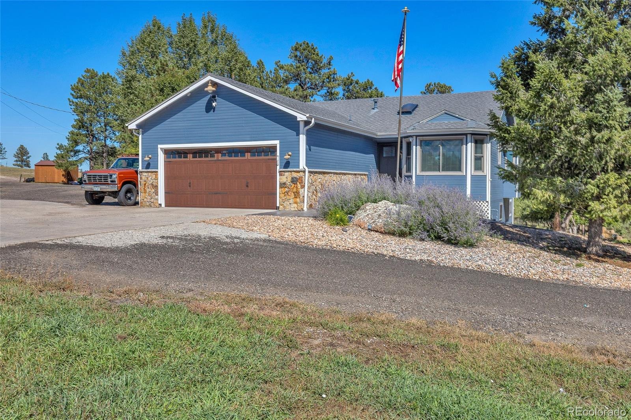
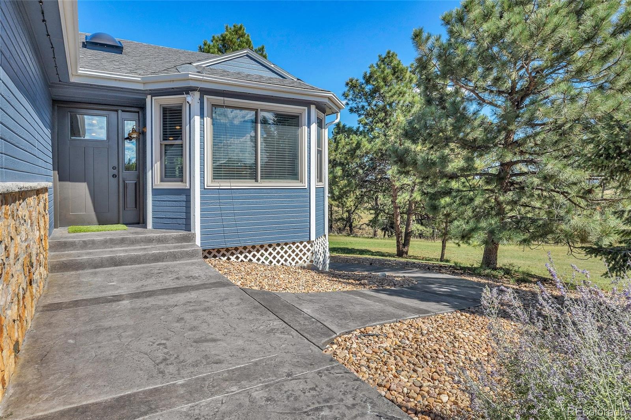
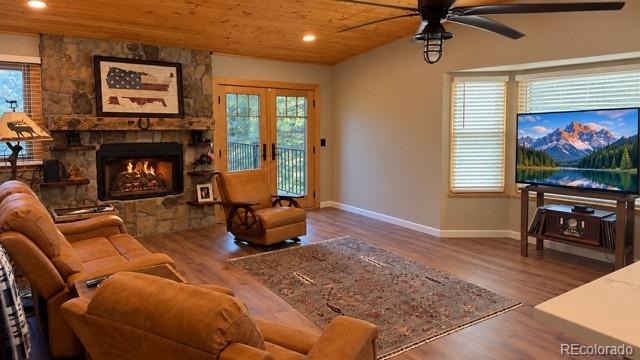
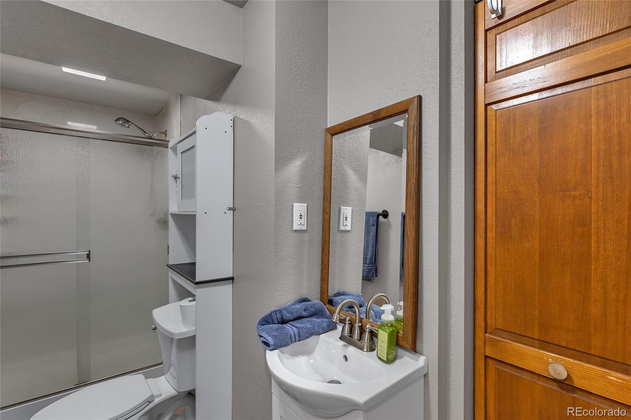
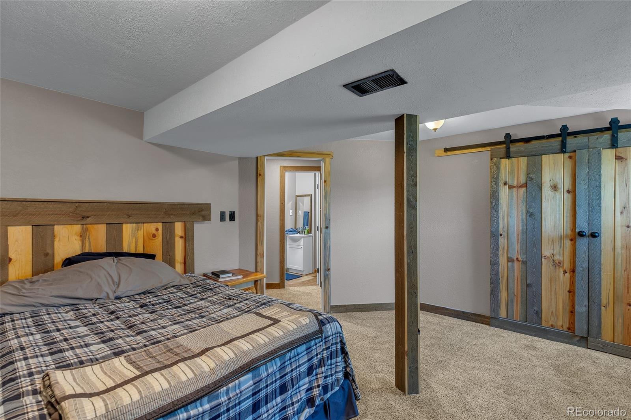
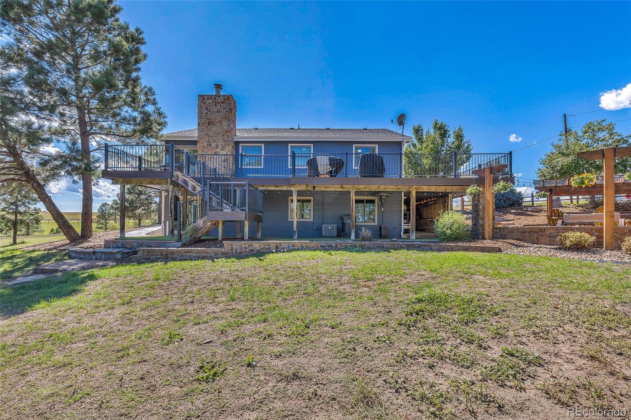
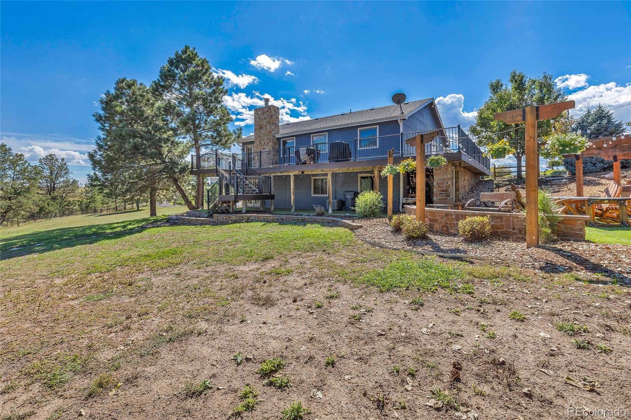
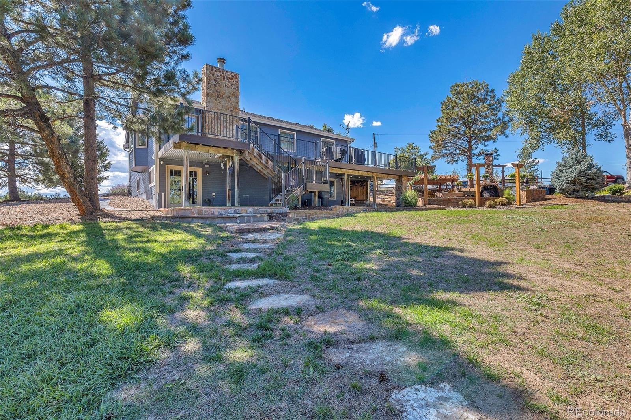
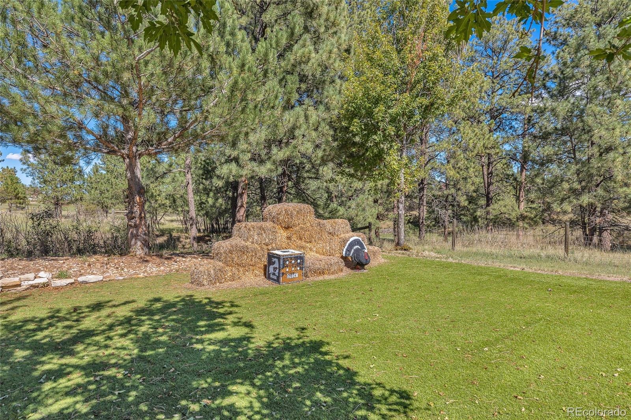
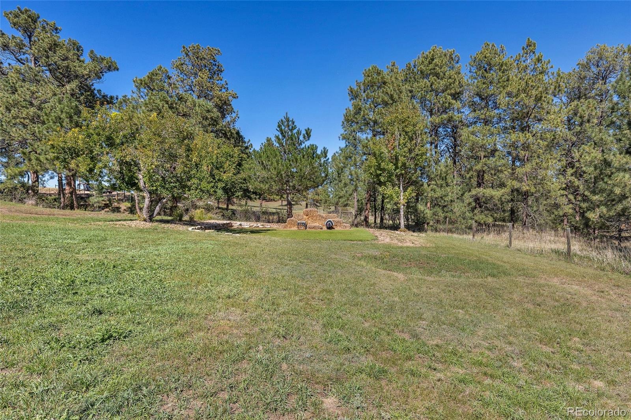
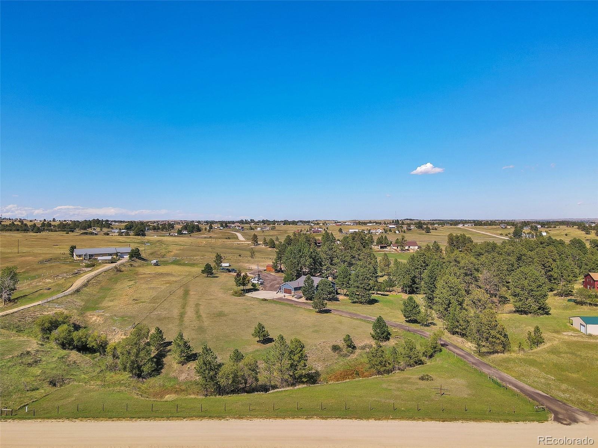
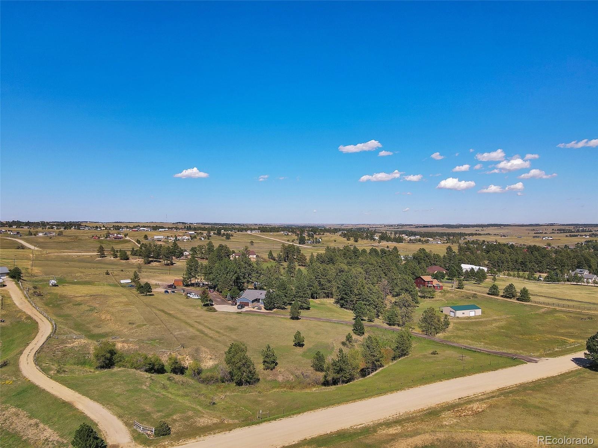
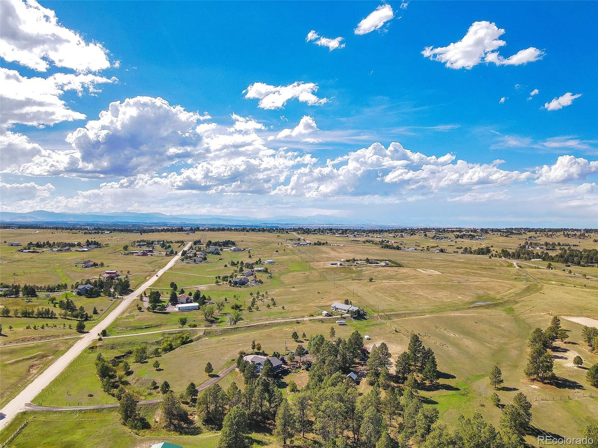
An absolutely outstanding property with lots of character. Private and secluded, trees and meadows make this home feel like a mountain retreat or a bed and breakfast. You have to walk this property to see how much character it has. The home has been totally updated.
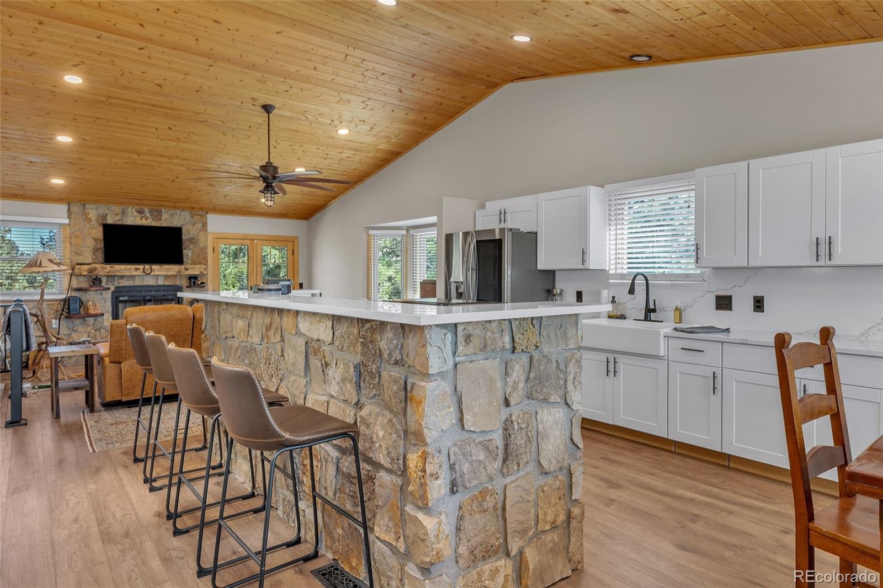
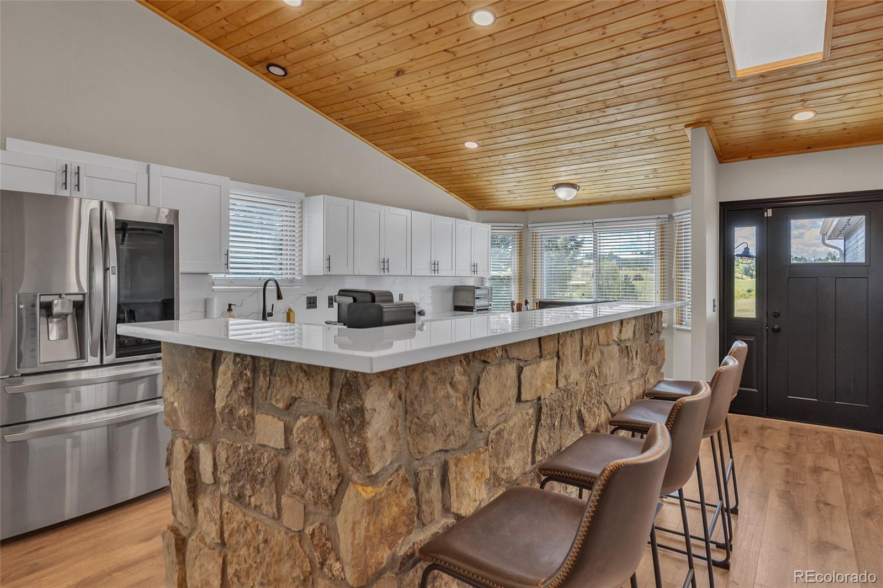
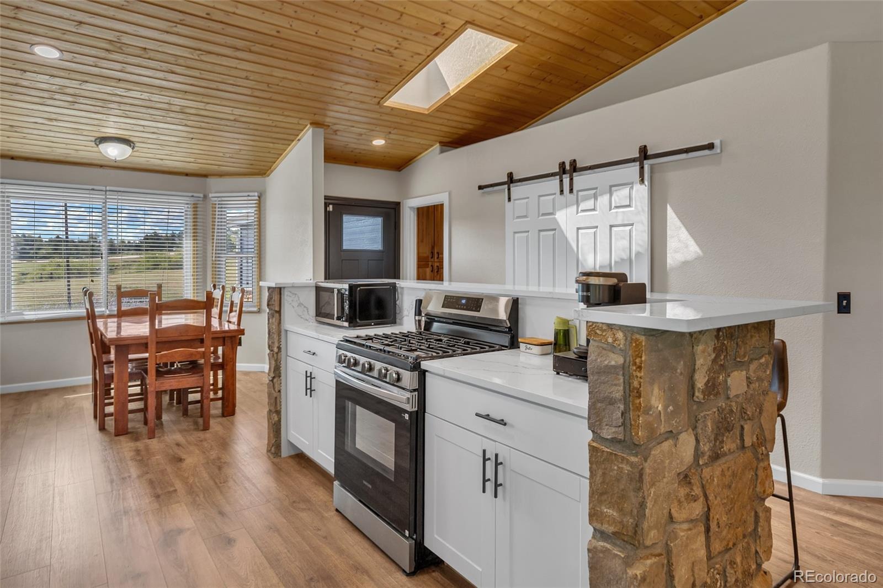
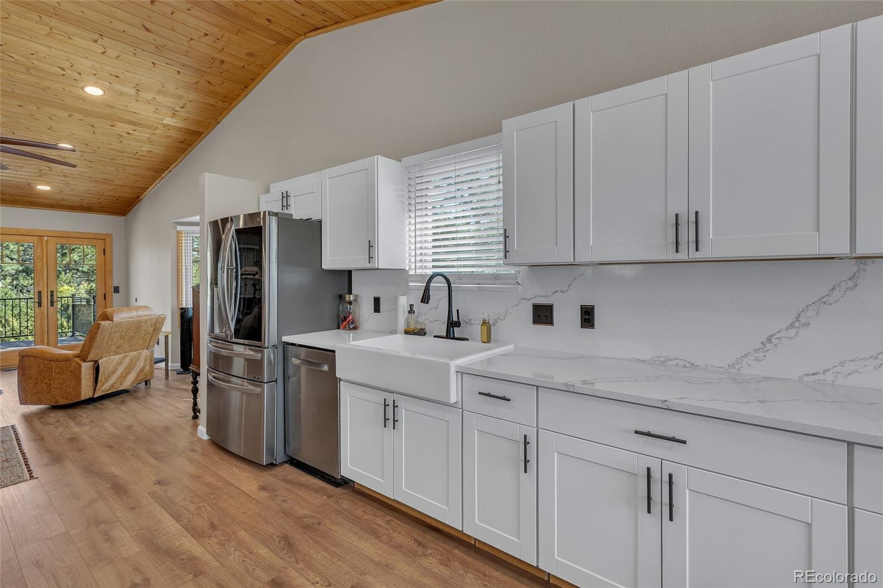
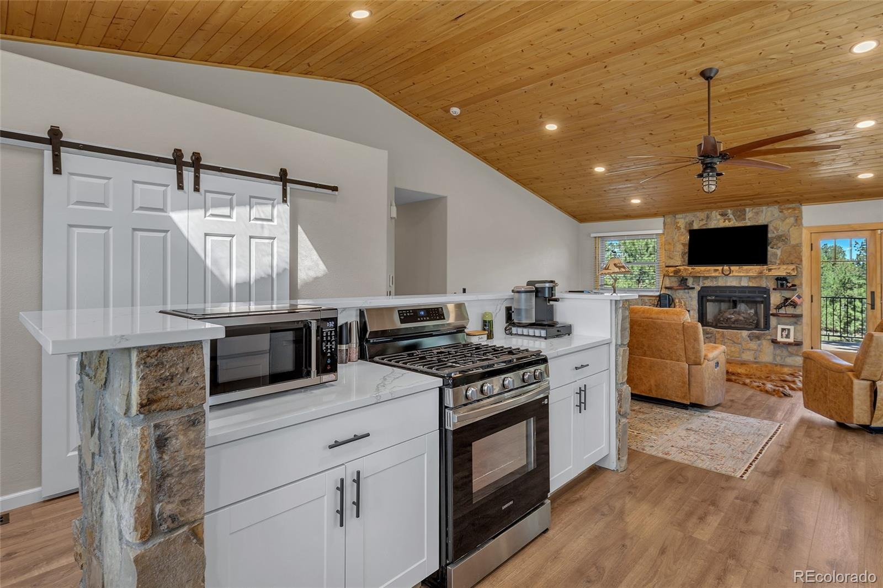
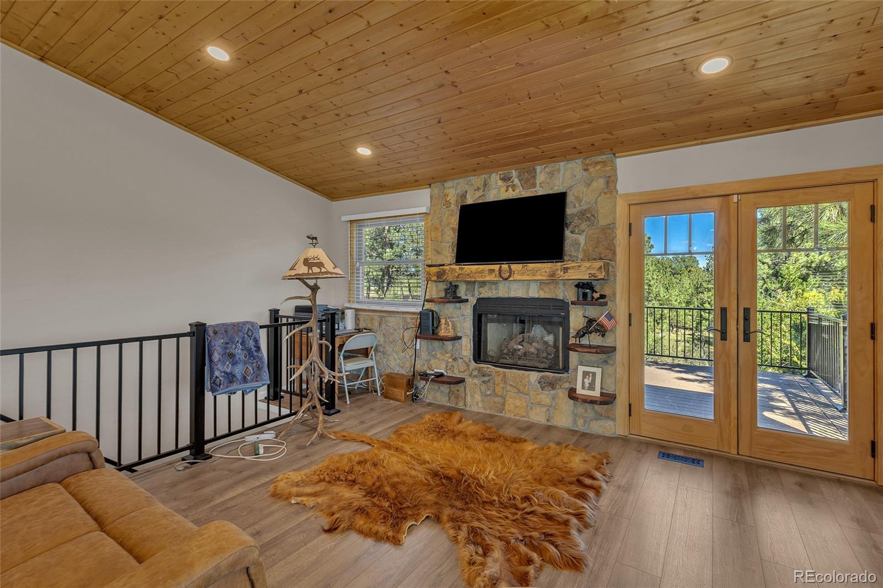
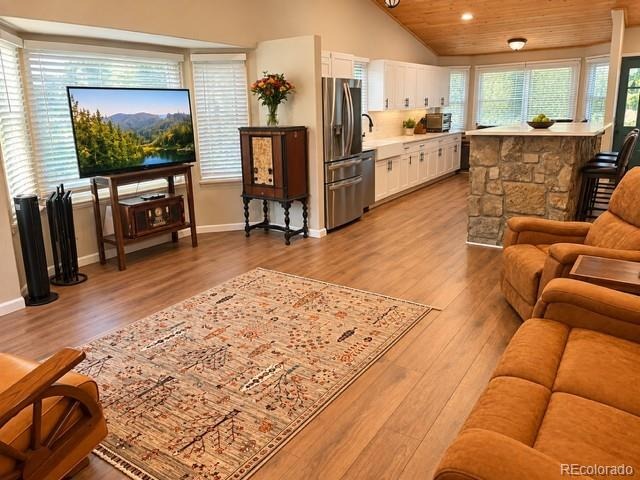
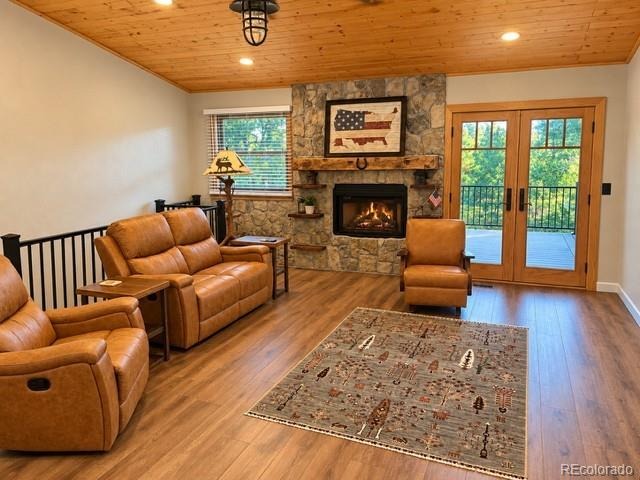
You will notice the open, bright and sunny great room right as you enter. A gas fireplace warms the rooms you spend the most time in (kitchen and great room). You will love the open country kitchen with newer appliances and deep farm sink. The breakfast bar is perfect for entertaining guests or just enjoying your morning coffee.
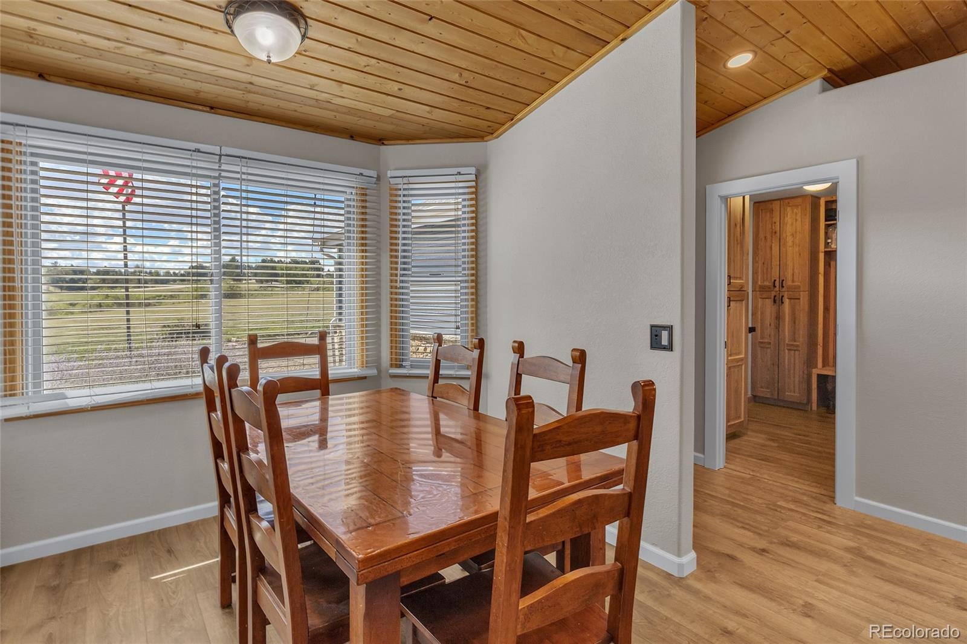
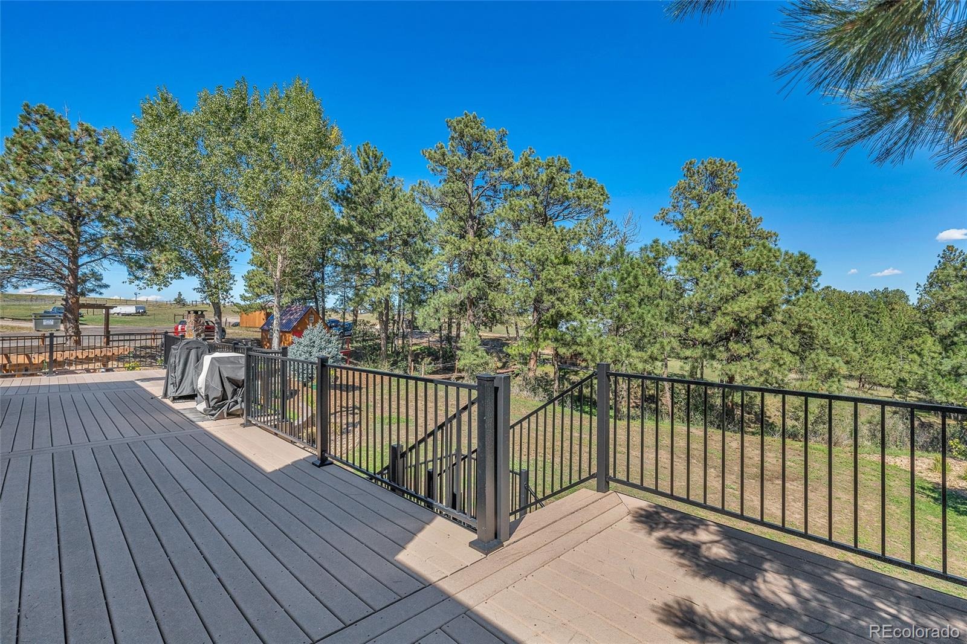
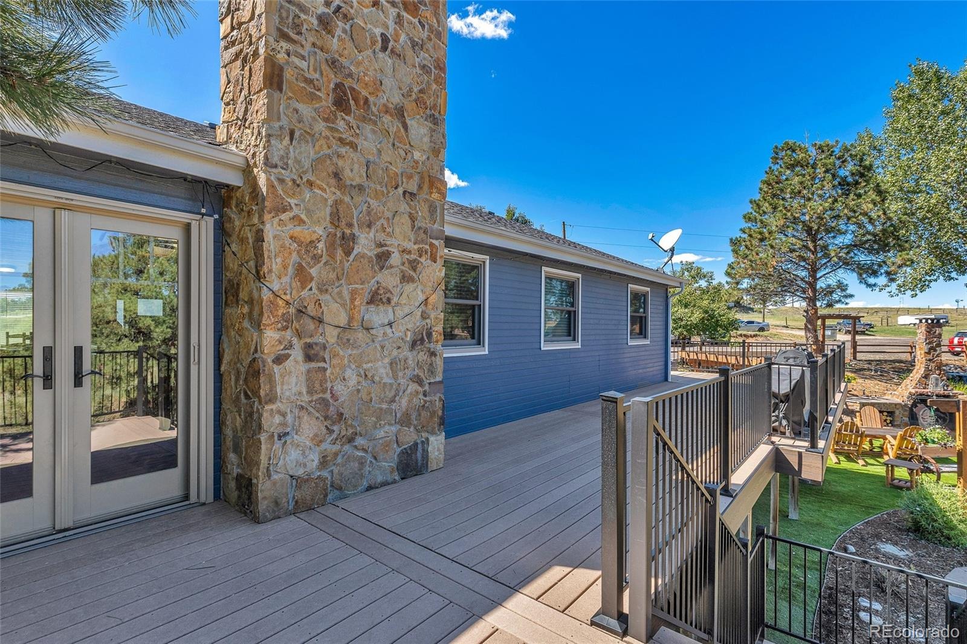
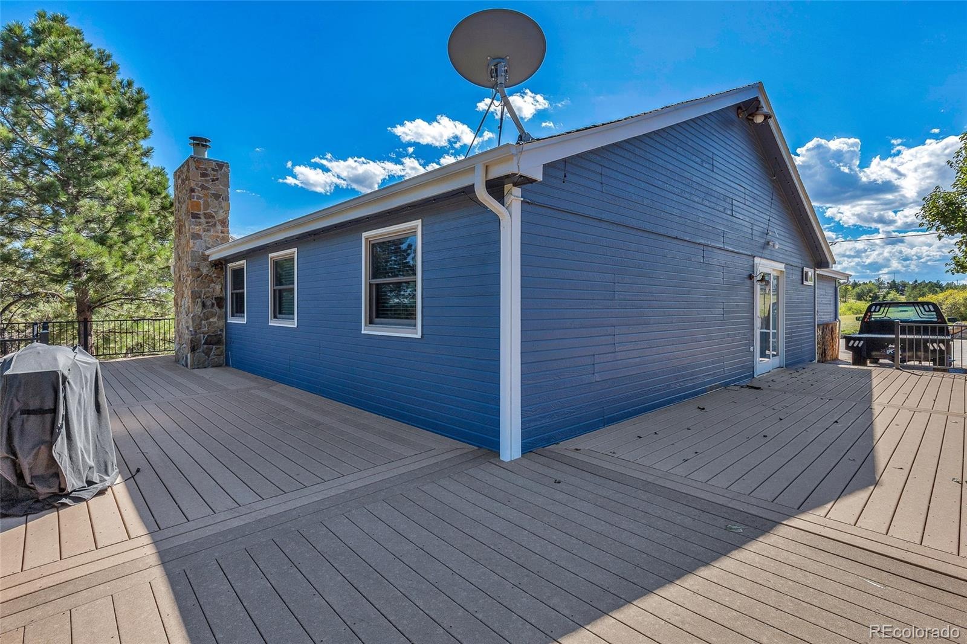
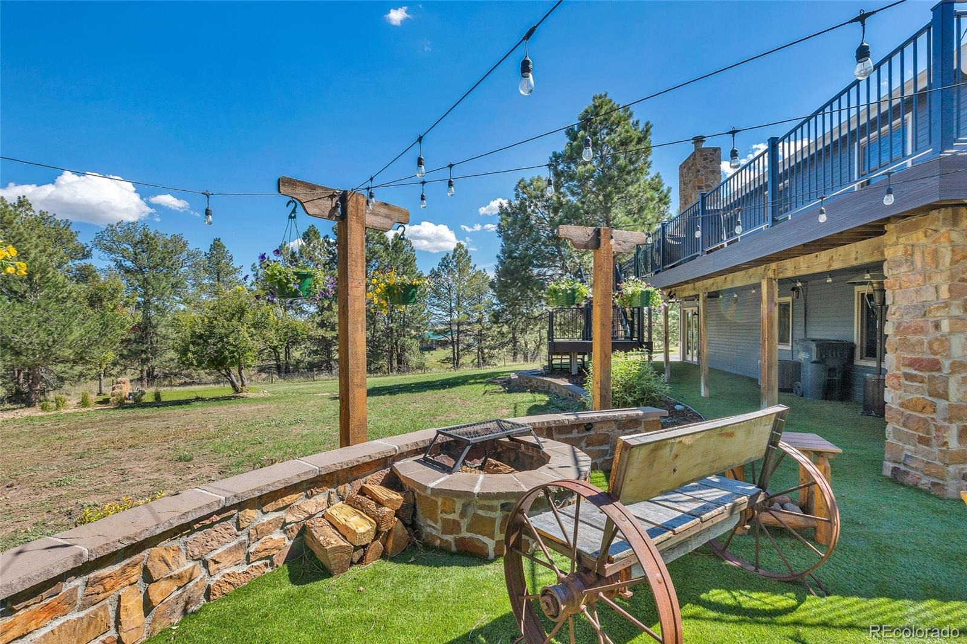
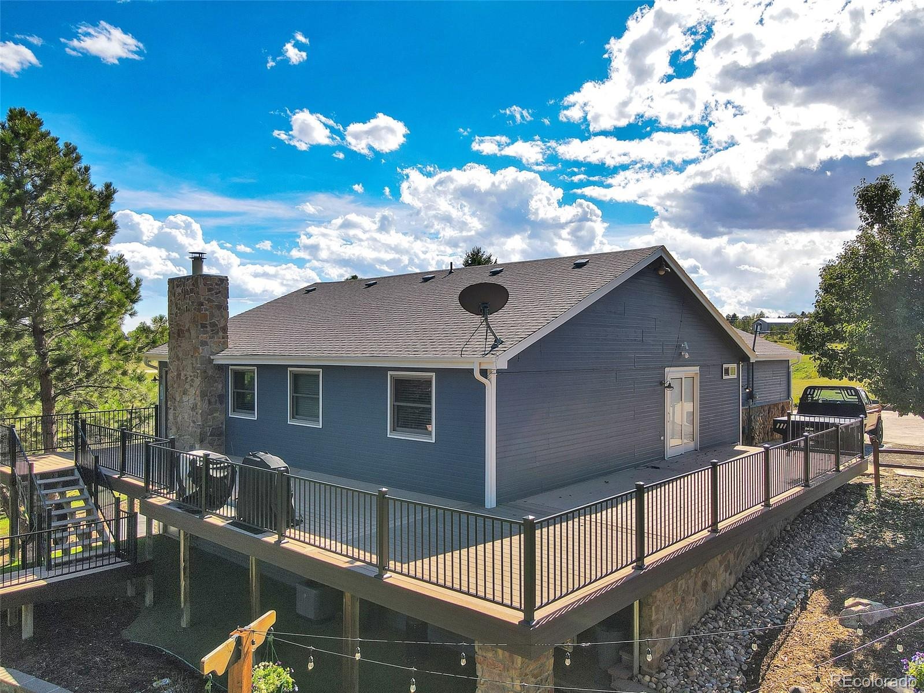
The breakfast nook/dining area has plenty of room for the family to sit down for dinners. The great room opens to the wrap around Trex deck for all of those big BBQs. Once you are outdoors, you may not want to come back inside. The outdoor living space is amazing!
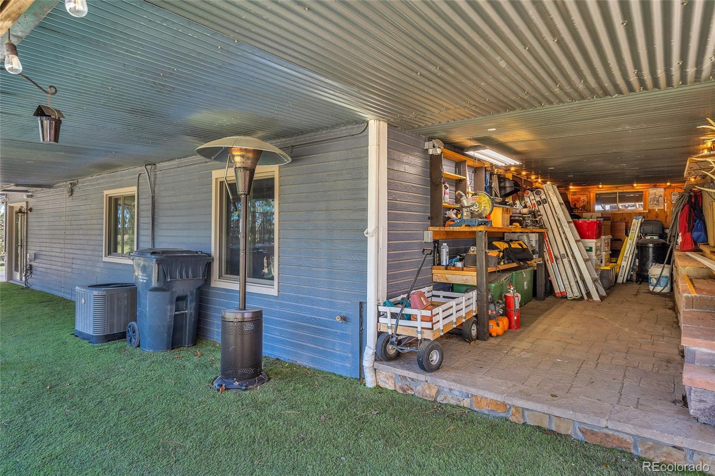
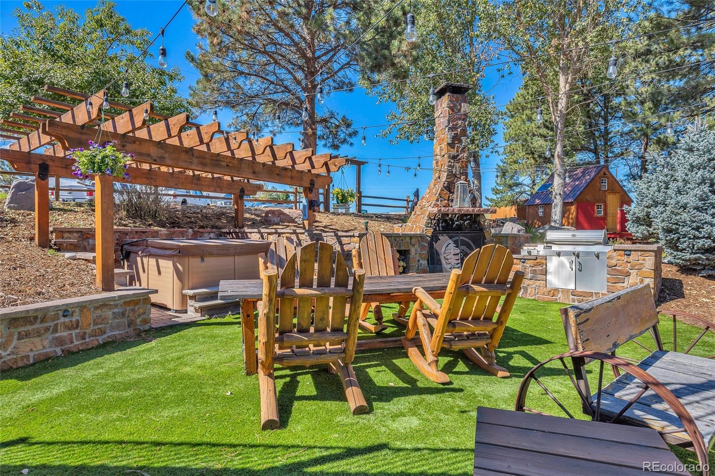
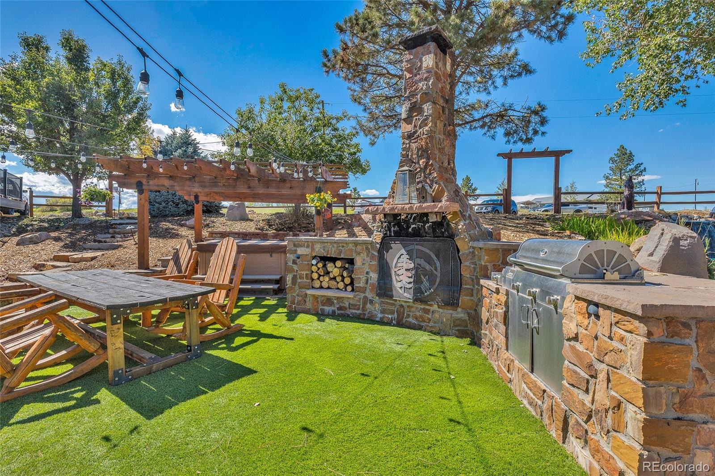
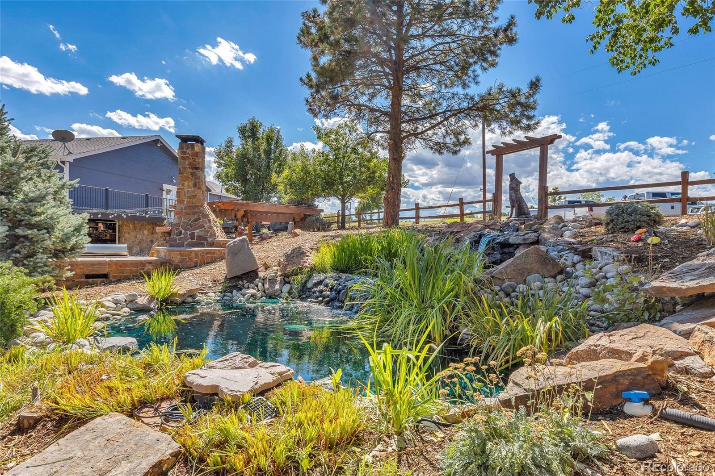
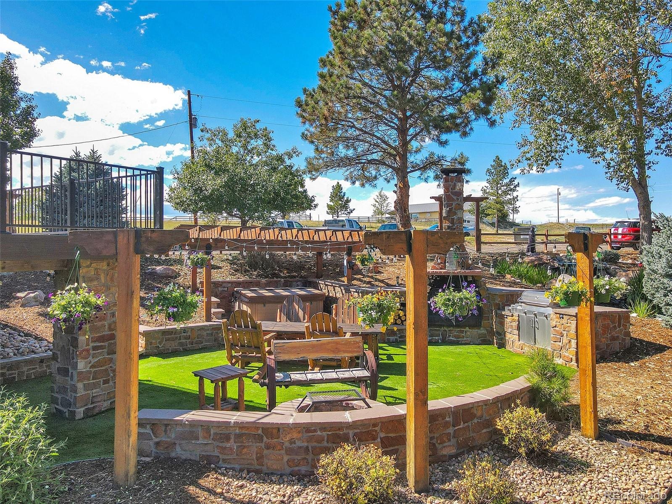
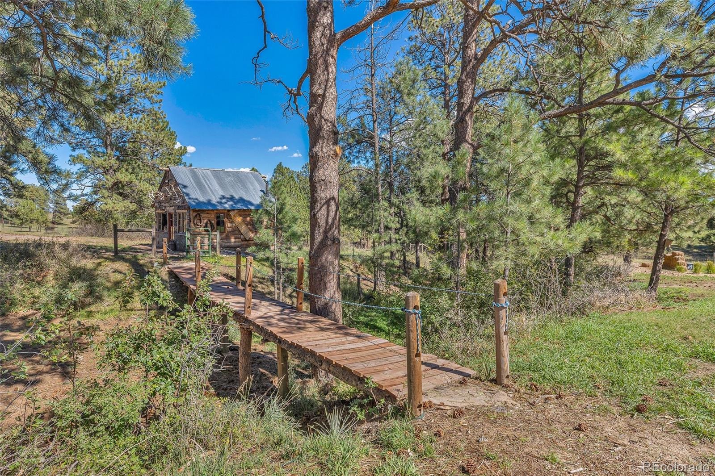
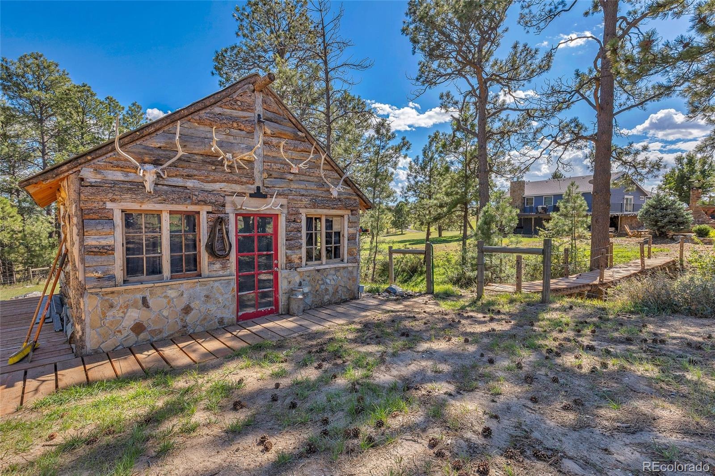
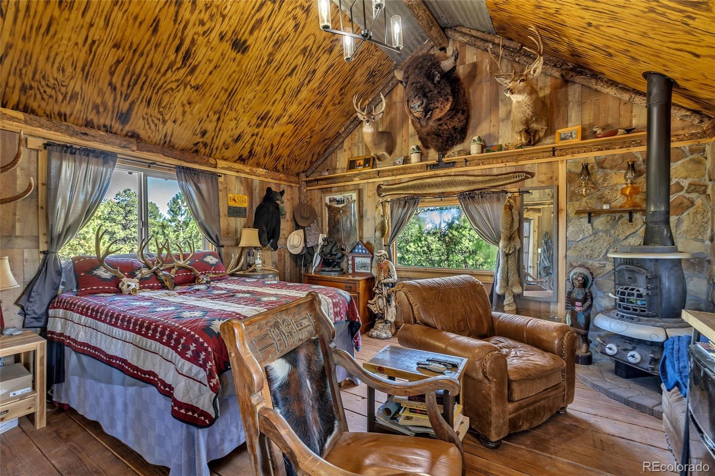
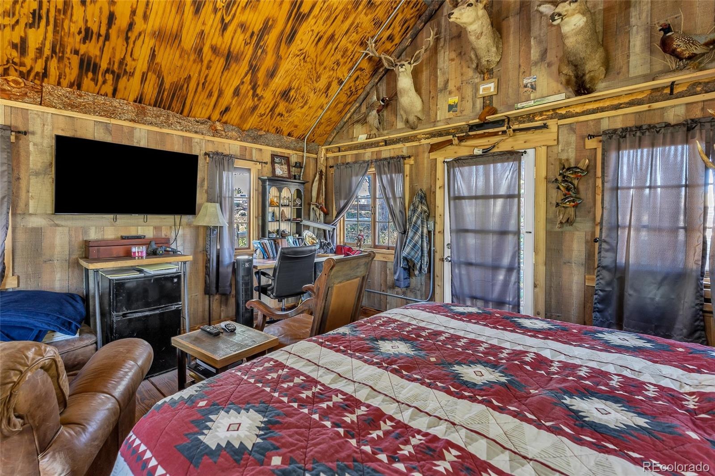
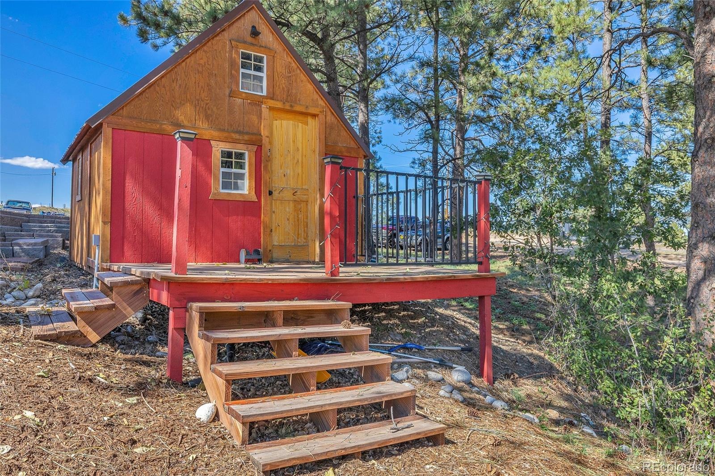
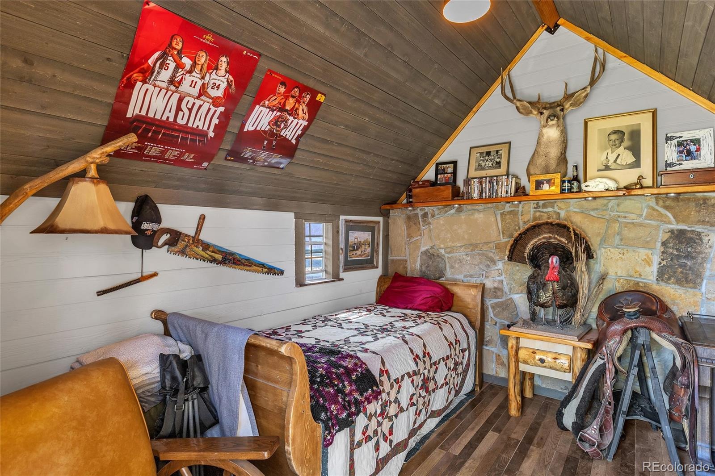
A hot tub gazebo, a two tier water feature, a complete outdoor kitchen with fireplace, gas grill, conversation fire pit, and more. Plus two guest cabins that could be studios, man caves, or "she sheds". There is also a storage/tool shed and a level pad for an arena or future barn. This home has it all going on so get out to see it while you still can.
42 days on market
Listed by Jeremiah Turco · RE/MAX Alliance · 303-888-0647
Property Details
| Property Type | Residential |
| Sub Type | Single Family Residence |
| Status | Active |
| Price per Sq Ft | $307 |
| Subdivision | Pawnee Hills |
| MLS # | 2202034 |
| Days on Market | 42 |
| Bedrooms | 5 |
| Full Baths | 2 |
| Three-Quarter Baths | 1 |
| Year Built | 1992 |
| Lot Size (Sq Ft) | 226,512 |
| Acres | 5.2 |
| HOA | Yes |
| HOA Fee | $59 |
| Annual Taxes | $3,783 |
| State | CO |
| County | Elbert |
| Zoning | PUD |
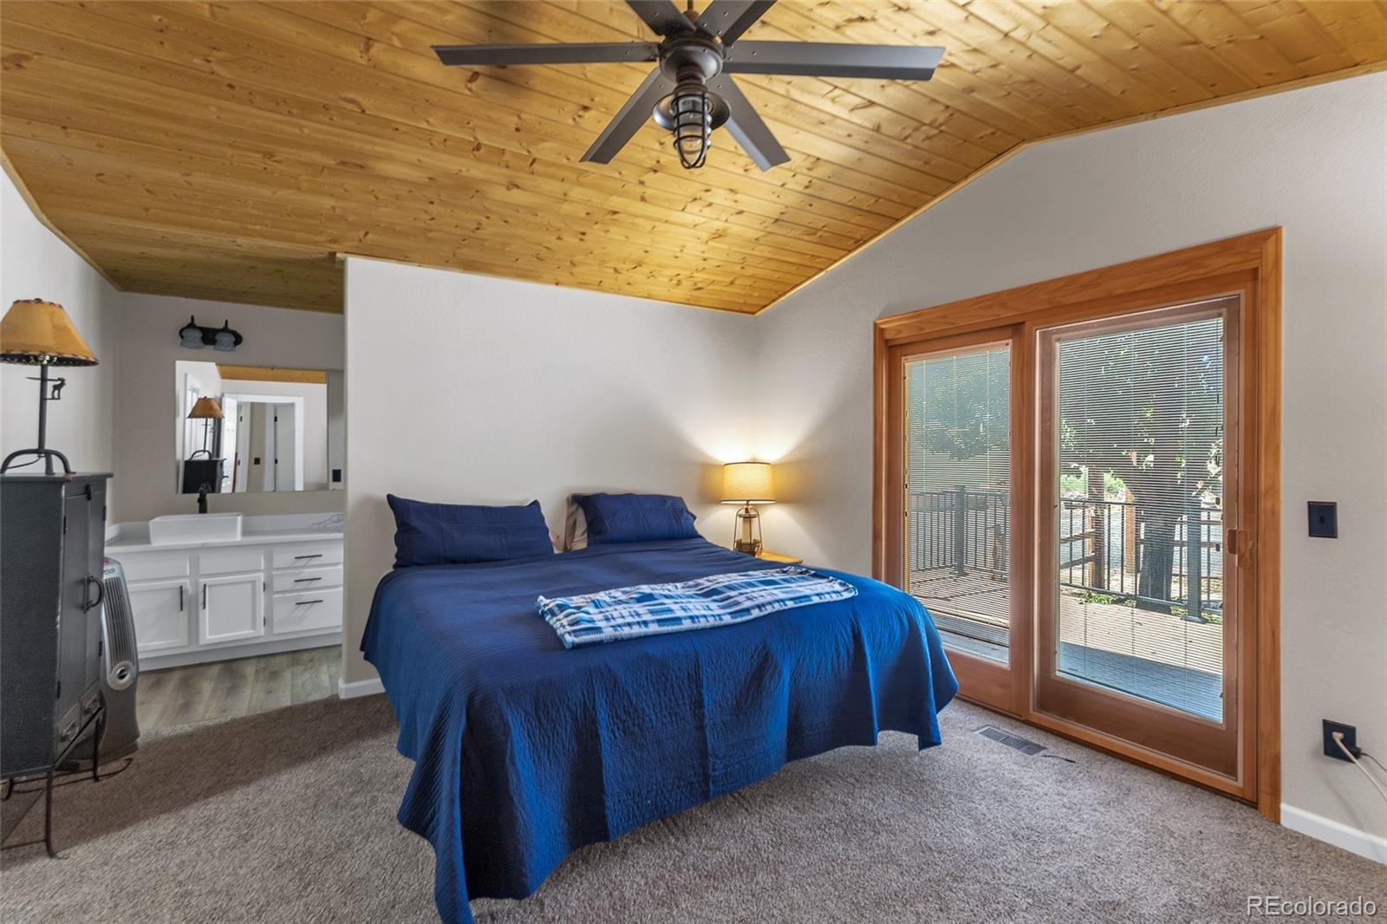
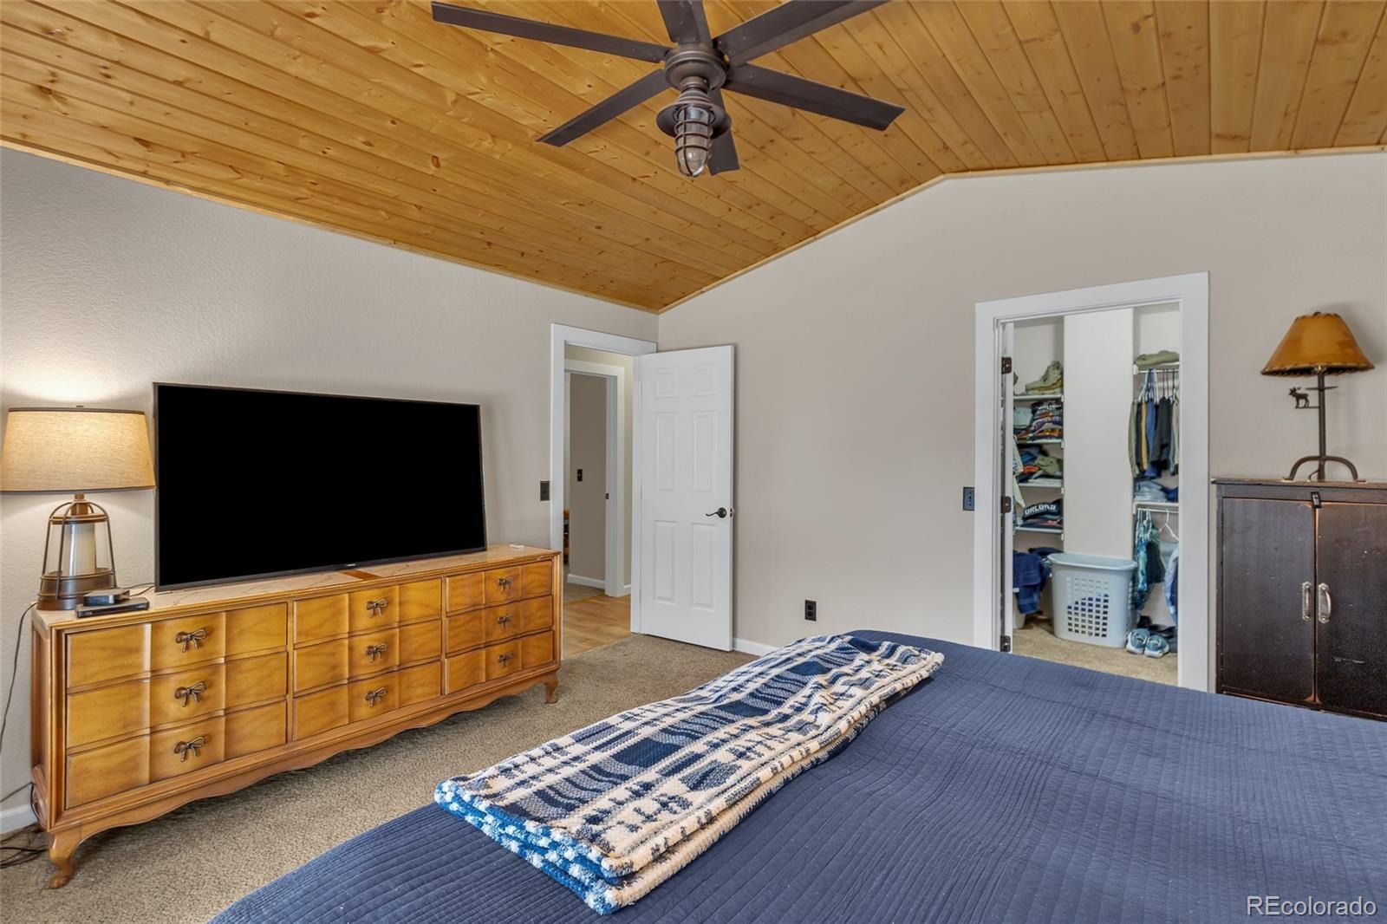
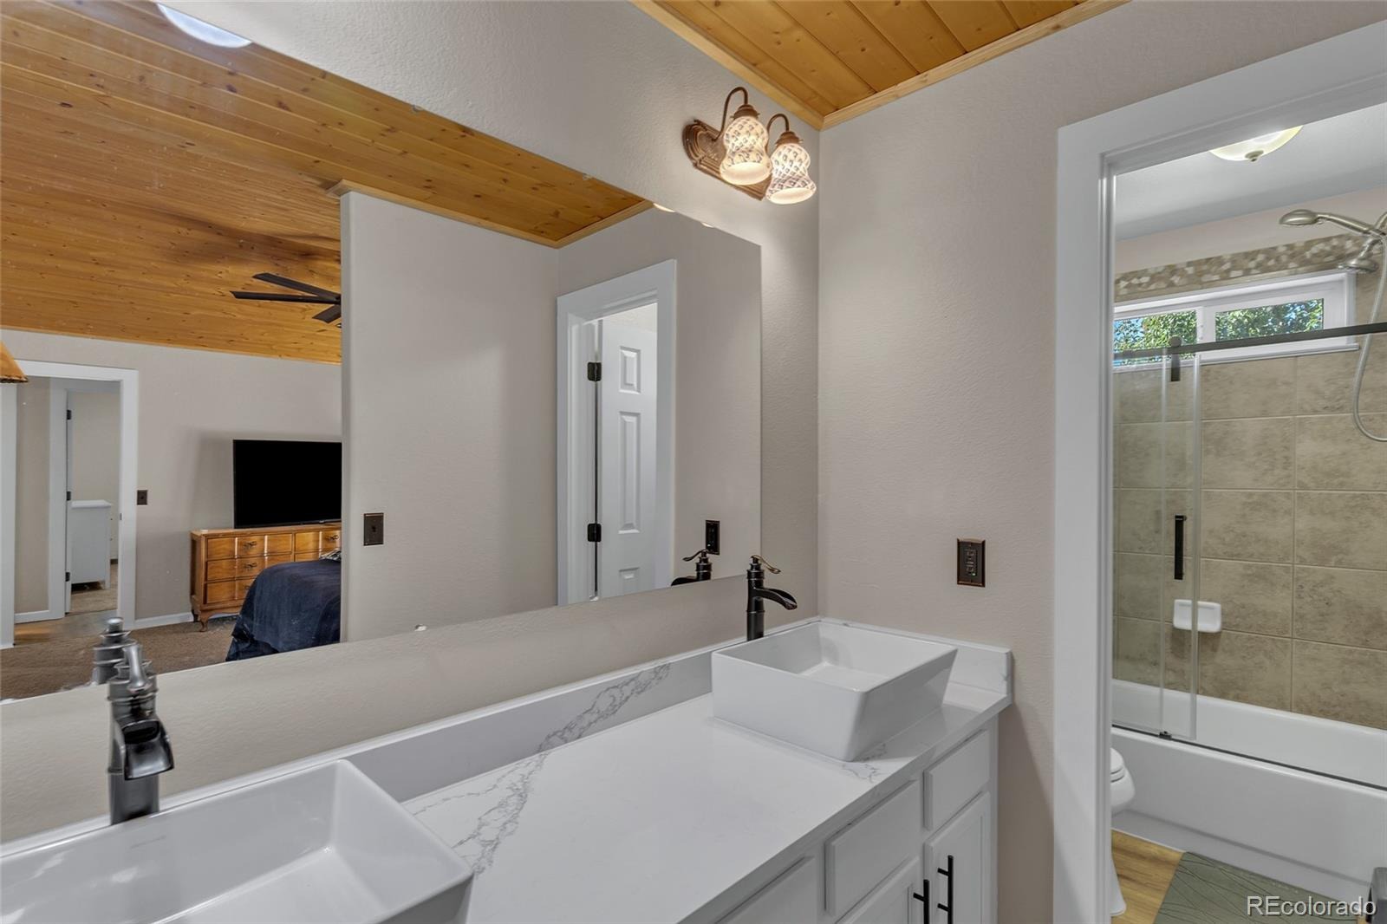
| Interior Features | Ceiling Fan(s), Eat-in Kitchen, In-Law Floorplan, Kitchen Island, Vaulted Ceiling(s), Primary Suite, Smoke Free, Solid Surface Counters, Spa/Hot Tub |
| Heating | Forced Air |
| Cooling | Central Air |
| Flooring | Laminate |
| Fireplaces | 1 |
| Fireplace Features | Family Room, Gas, Gas Log, Great Room |
| Appliances | Dishwasher, Disposal, Microwave, Range, Refrigerator |
| Exterior Features | Barbecue, Fire Pit, Private Yard, Rain Gutters, Spa/Hot Tub, Water Feature |
| Garage | Yes |
| Garage Spaces | 2 |
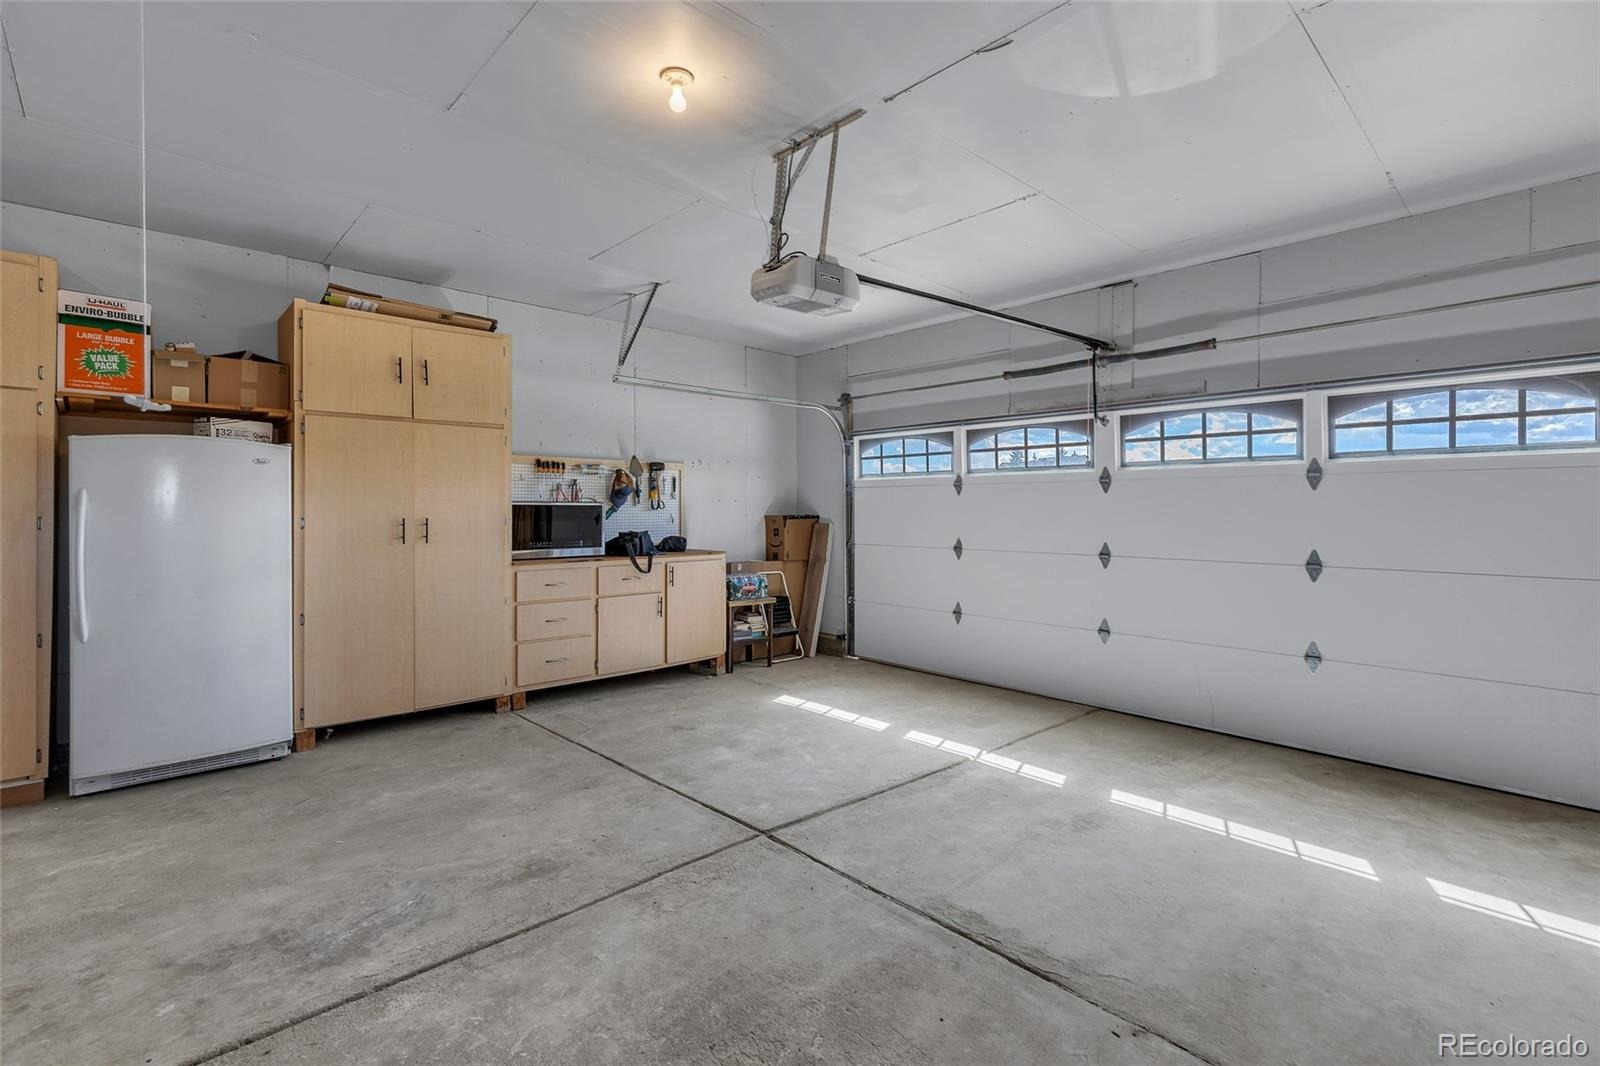
| Parking Features | Concrete, Dry Walled, Exterior Access Door, Finished, Floor Coating, Insulated |
| Roof | Composition |
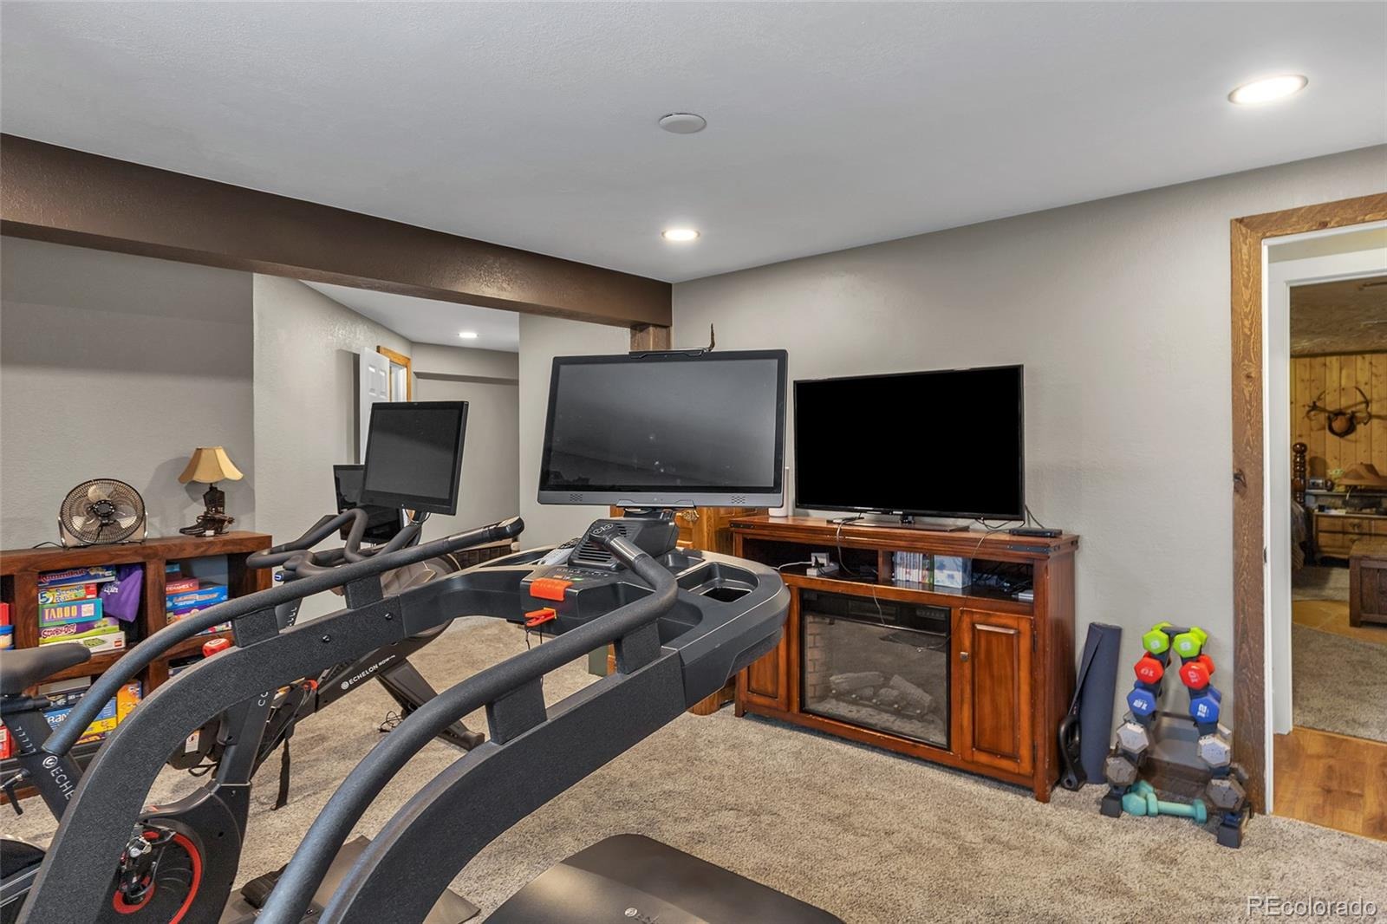
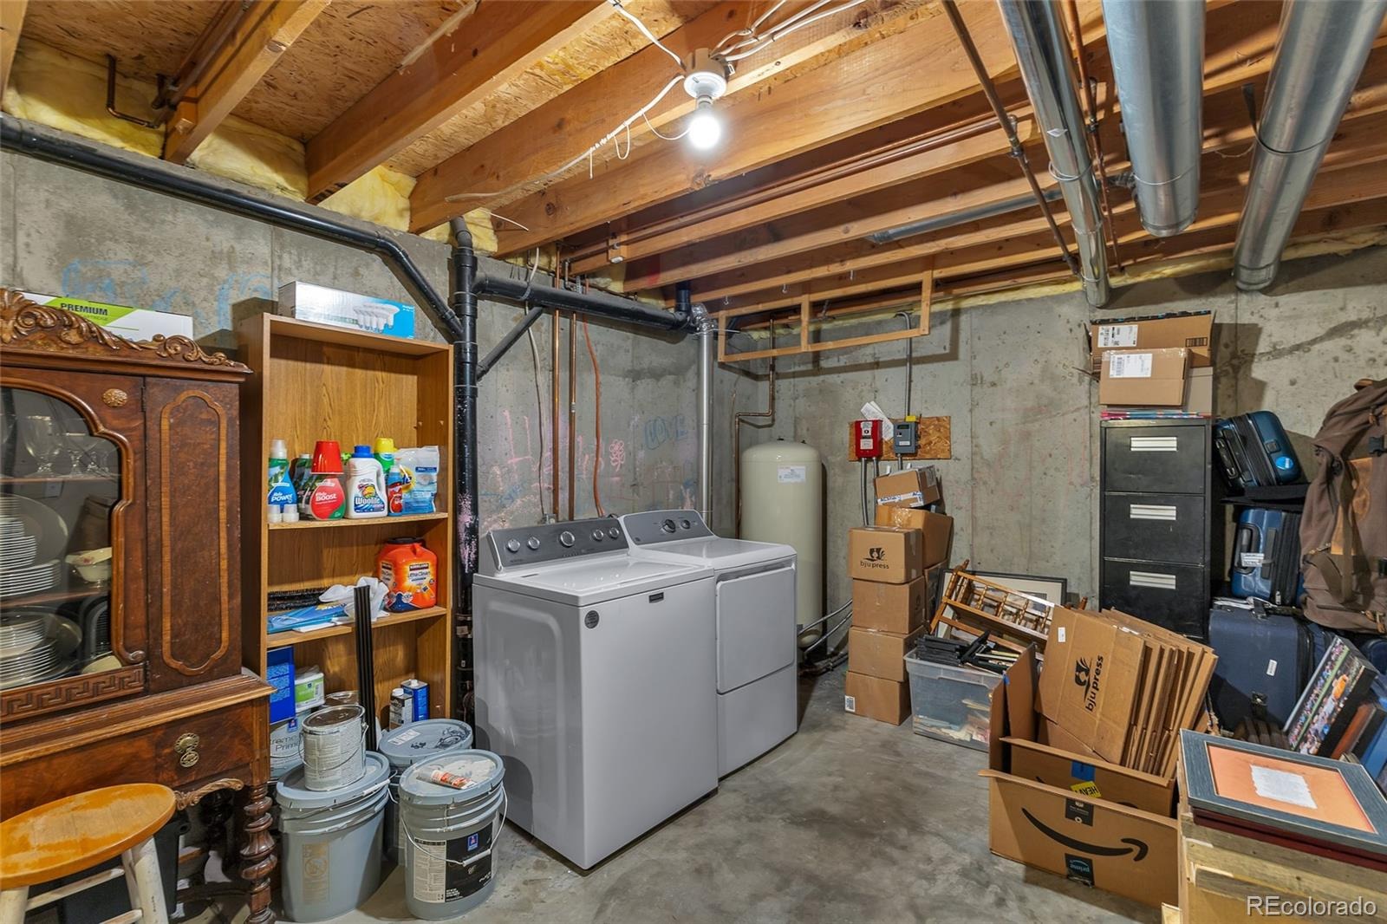
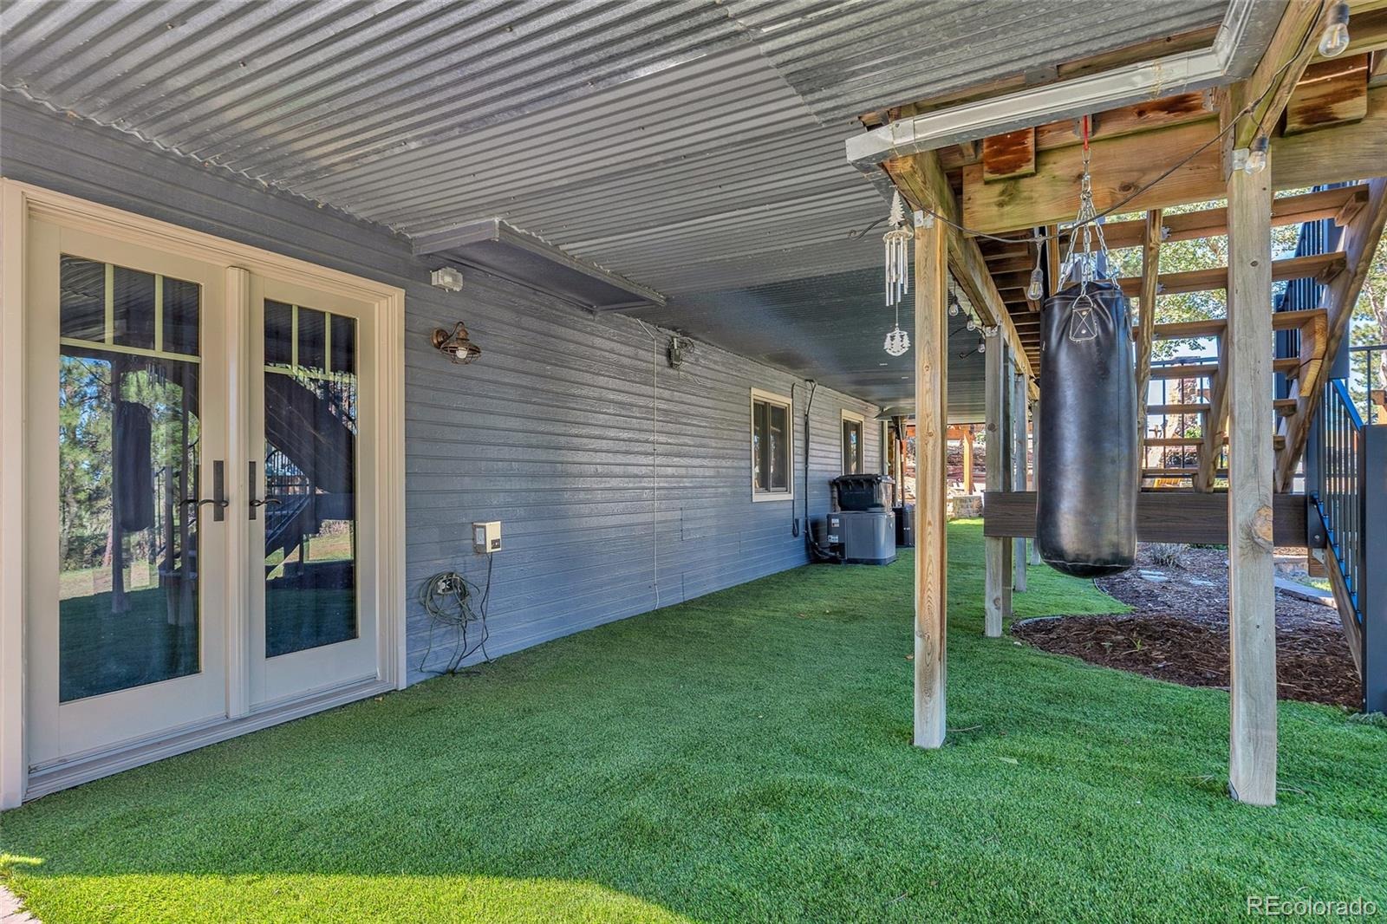
| Basement | Finished, Walk-Out Access |
| Lot Features | Landscaped, Many Trees, Meadow, Rolling Slope, Suitable For Grazing |
| Architectural Style | Traditional |
| Levels | One |
| Construction | Frame, Wood Siding |
| Sewer | Septic Tank |
| Water Source | Well |
| Senior Community | No |
| Special Conditions | None Known |
Location
Price History
| Date | Event | Price |
|---|---|---|
| 10/30/2026 |
Price change Source: REcolorado® #2202034 |
$920,000 -3.0% $307/sqft |
| 10/2/2026 |
Price change Source: REcolorado® #2202034 |
$948,900 $316/sqft |
| 9/25/2026 |
Listed for sale Source: REcolorado® #2202034 |
$949,000 $316/sqft |

Based on information submitted to the MLS GRID as of November 6, 2026 at 1:44 AM MST. All data is obtained from various sources and may not have been verified by broker or MLS GRID. Supplied Open House Information is subject to change without notice. All information should be independently reviewed and verified for accuracy. Properties may or may not be listed by the office/agent presenting the information.
Thank you — a Mont Haus broker will be in touch shortly.
For Mont Haus agents and staff. Sign in with your Mont Haus Microsoft account and the Agent Portal opens in a new tab.
Sign in with MicrosoftNo Microsoft account yet? Ask Nikki Boxer, who sets up portal access.